SIGN UP or LOG IN 's Account

Log in to see your saved listings or edit your searches:

No account? Sign up now to save searches, listings, and get tailored listing notifications. It's free, opt-out anytime.

Find Your New Home

Sign Up Today!

Get fresh listings via email, save your favorite listings, match with similar properties, and unlock additional property info.

Create Your Account

Do not fill in this field:

Already have an account? Log in

and narrow your search. If you have fewer than 200 results, you can save your search.

Crawl Spaces

r=4177-4188
680 North Main Street Wolfeboro NH 03894

MLS Number 5086026

  • Condo
  • Square Feet 1,408
  • Bedrooms 3
  • New Contruction Existing
  • Year Built 1965

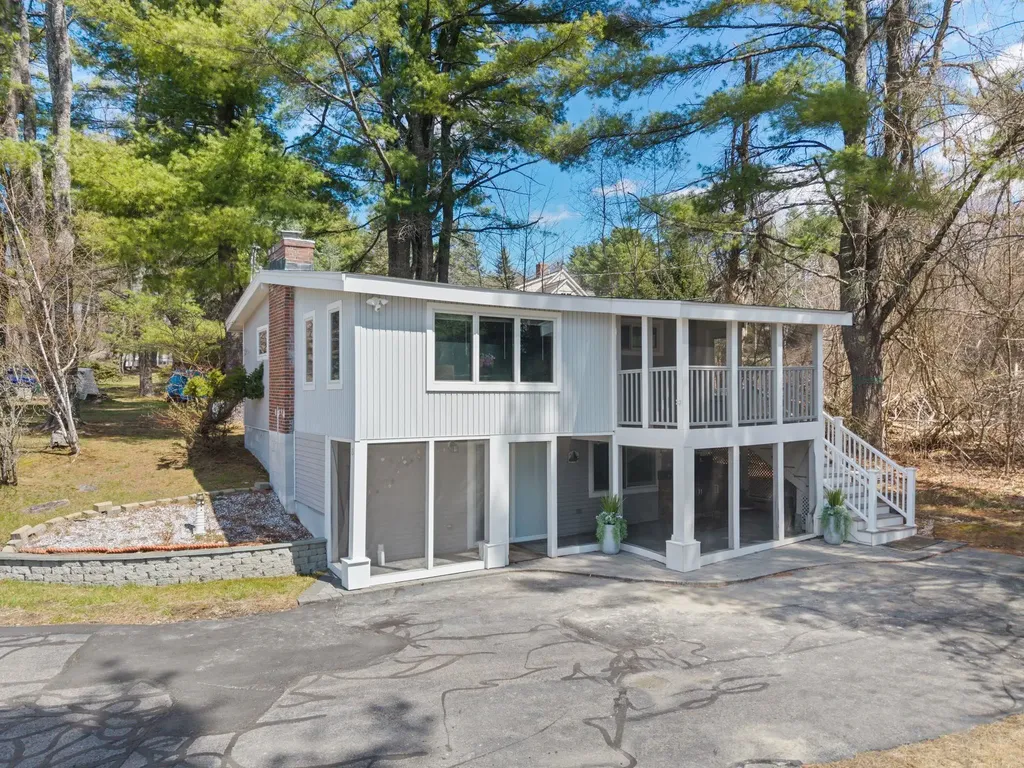
Enjoy easy lakeside living in this renovated, stand-alone condo in Winter Harbor on Lake Winnipesaukee. This home offers the privacy of a single-family setting with the ease of shared care. The association includes a large sandy beach and southwest exposure and dock slip with this cottage. Take in sunset views from the living room or the screened porch. Inside, the home has 3 bedrooms and 2 baths. Features include a fireplace, central air, and a finished lower level with a rec room. Both the indoor and outdoor kitchens offer lake views. Located a short drive from Wolfeboro, known for its shops, dining, and small town charm. Enjoy boating, swimming, fishing, and exploring the lake this summer!

Listed by Kristina Maus of Maxfield Real Estate/Wolfeboro

$
$
%
$/month over payments
Federal 30-year interest rate: 6.55% last updated on Jul 16, 2026
* All Figures are estimates. Check with your bank or proposed mortgage company for actual interest rates.
This product uses the FRED® API but is not endorsed or certified by the Federal Reserve Bank of St. Louis.

Virtual TourSave FavoriteSchedule TourAsk A QuestionMore Details

1350 Barker Road Thetford VT 05058

Thetford, VT1350 Barker Road

Price$725,000

Est. Mortgage: $/month

MLS Number 5090735

  • Residential Single Family
  • Full Bath 2
  • Village Post Mills
  • Address 1350 Barker Road
  • Construction Existing

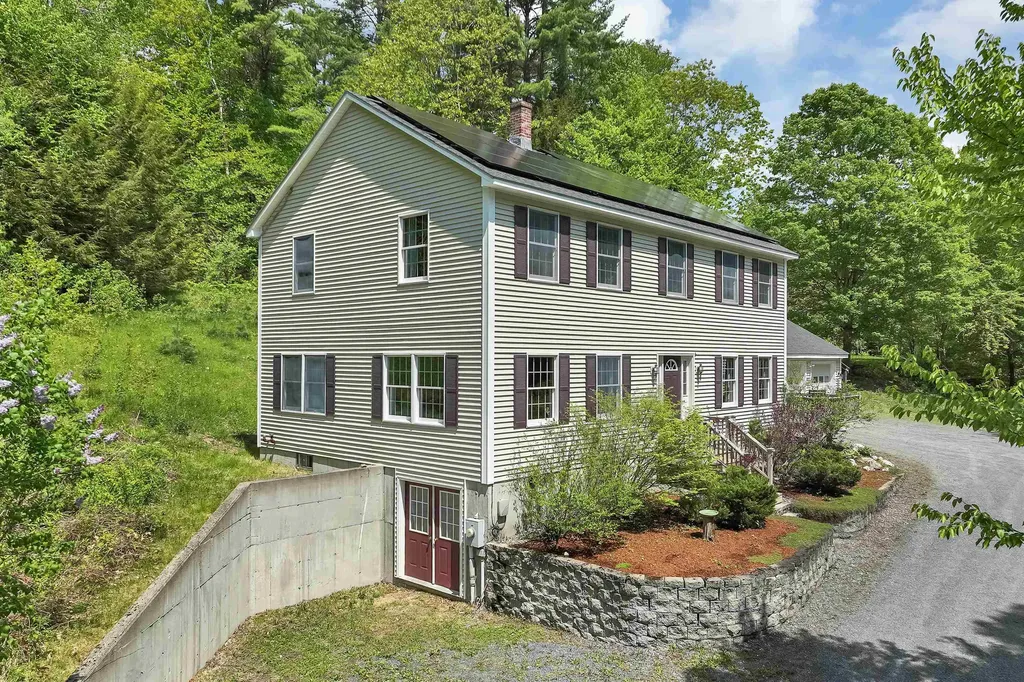
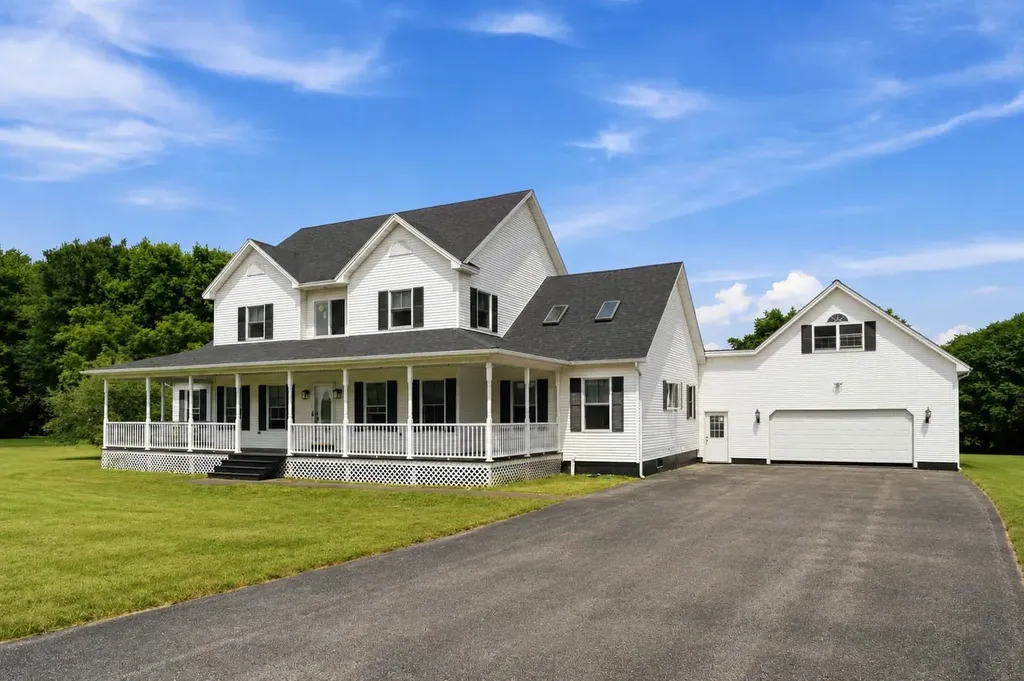
MOTIVATED SELLER! PRICED BELOW THE CURRENT ASSESSED VALUE. Offering efficiency, sustainability, and peace of mind, this move-in ready five-bedroom Colonial sits on eight private acres in Post Mills/Thetford, Vermont. Energy-conscious upgrades include rooftop solar panels and an EV charger, adding modern efficiency to this exceptional property. The oversized attached garage and large tiled mudroom provide a practical everyday entry space. The spacious kitchen features a breakfast bar with seating for family and friends and opens to the light-filled dining room, creating an ideal layout for entertaining. The first floor also offers both a living room and a separate family room/den. Upstairs, you'll find five bedrooms, including the primary suite with an ensuite bath and generous closet space. The fully insulated lower level includes a partially finished basement with flexible space for a family room, home gym, playroom, workshop, and storage. A large sink, counter space, and double-door walkout add additional functionality and convenience. Enjoy the outdoors with private walking trails winding through the property's eight acres, offering opportunities for recreation, nature observation, and peaceful walks right from your doorstep. Conveniently located on the school bus route, this property combines rural privacy with everyday convenience. Formerly home to the Sugar Top Sawmill, the mill building offers endless possibilities for outdoor entertaining space, hobbies, storage, workshop space, or animals. A truly unique property with space, versatility, and modern upgrades throughout, all while enjoying tranquil country living just 20 minutes from Hanover and convenient access to Upper Valley amenities. Ready for its next owner to enjoy all this exceptional property has to offer.

Listed by Heather Ashline of BHHS Verani Upper Valley

$
$
%
$/month over payments
Federal 30-year interest rate: 6.55% last updated on Jul 16, 2026
* All Figures are estimates. Check with your bank or proposed mortgage company for actual interest rates.
This product uses the FRED® API but is not endorsed or certified by the Federal Reserve Bank of St. Louis.

Virtual TourSave FavoriteSchedule TourAsk A QuestionMore Details

172 Poor Farm Road North Thetford VT 05075
Active With Contract

MLS Number 5099107

  • Residential Single Family
  • Full Bath 1
  • Construction Existing
  • Bedrooms 1
  • Bathroom 2

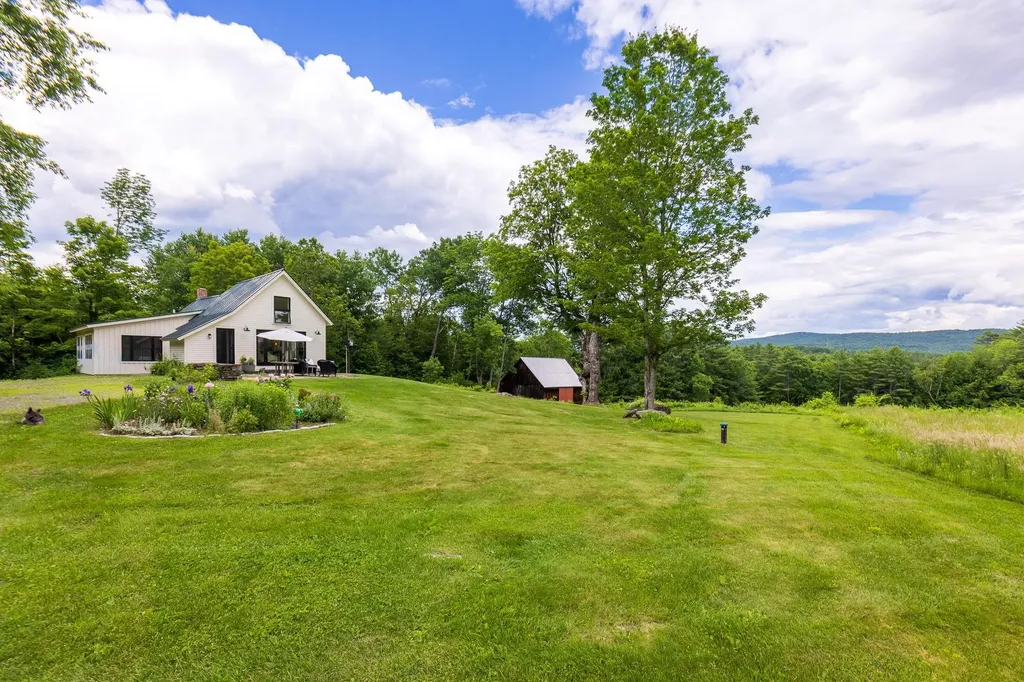
AVAILABLE TO SHOW ON SUNDAY, JULY 12TH! Nestled on 10 picturesque acres and surrounded by the protected 280-acre Hughes Forest, this thoughtfully restored circa-1900 Cape blends timeless Vermont character with modern living. Inside, the completely renovated 1,228-square-foot home welcomes you through a custom mudroom with built-in cabinetry and into a light-filled kitchen with cathedral ceilings, generous dining space, and French doors leading to a stone patio with views across open fields and surrounding mountains. The adjoining living room, centered around a wood-burning fireplace, is framed by windows that bring the beauty of the surrounding landscape indoors. Designed for year-round comfort, the home features an energy-efficient heat pump for heating and air conditioning, electric baseboard heat, and Tesla backup batteries. Configured as a one-bedroom, two-bath home, the primary suite features a private bath and custom built-ins. A separate bonus room with built-in bunk beds offers inviting space for family and guests, a home office, or other flexible use. Outside, three open fields, a classic 30' x 30' barn, and a heated 10' x 12' detached studio create an exceptional setting for remote work, creative pursuits, outdoor recreation, or simply enjoying the peace and beauty of Vermont. Just minutes from Hanover and the cultural, educational, and recreational amenities of the Upper Valley, this exceptional property offers a rare opportunity to enjoy Vermont living in an extraordinary natural setting. Offered furnished with limited exceptions.

Listed by Lisa Baldwin of Coldwell Banker LIFESTYLES - Hanover

$
$
%
$/month over payments
Federal 30-year interest rate: 6.55% last updated on Jul 16, 2026
* All Figures are estimates. Check with your bank or proposed mortgage company for actual interest rates.
This product uses the FRED® API but is not endorsed or certified by the Federal Reserve Bank of St. Louis.

Save FavoriteSchedule TourAsk A QuestionMore Details

4 Lorelai Way Nashua NH 03062

Nashua, NH4 Lorelai Way

Price$725,000

Est. Mortgage: $/month

MLS Number 5082342

  • Condo
  • Square Feet 2,268
  • Bedrooms 4
  • New Contruction Existing
  • Address 4 Lorelai Way

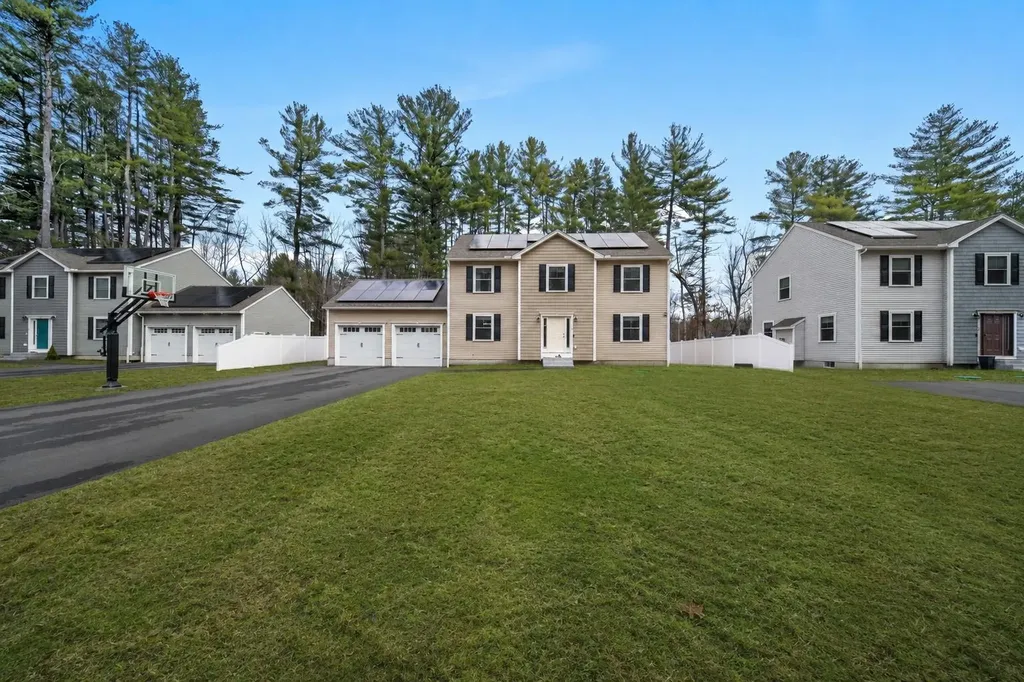
A MUST SEE !!! 4 BEDROOMS, HEATED 2 CAR GARAGE, PRIVATE BACK YARD ! Experience living in this exceptional 2024-built detached condo, nestled within a private, exclusive four-home setting in Nashua. From the moment you step inside, gleaming hardwood floors and an abundance of natural light set the tone for everything this home delivers. The thoughtfully designed layout flows effortlessly into a spacious living room, where the fireplace creates a warm and inviting focal point, perfect for both entertaining and relaxed evenings at home. The kitchen is anchored by a sprawling island with granite countertops, and outfitted with sleek stainless steel appliances that make cooking feel less like a chore and more like an experience. When the meal is done, slide open the sliding doors and step directly onto your private deck, overlooking the back yard, a peaceful retreat that feels worlds away from the everyday, and just steps from where you started. The main level flows with ease and elegance, while upstairs you'll find four spacious bedrooms, plush carpet underfoot, and the convenience of second-floor laundry, because the little things matter. The serene primary suite designed as a private retreat, complete with a walk in closet and beautifully appointed ensuite bath featuring a luxurious heated mirror for a touch of everyday indulgence. With three well-designed bathrooms, every detail has been curated for both style and function. The full basement presents a opportunity to customize and expand, offering endless possibilities to create a additional living area tailored to your lifestyle. And the garage? Not just any garage, a heated two-car garage provides year-round convenience.

Listed by Suzanne Wentzell of KW Coastal and Lakes & Mountains Realty

$
$
%
$/month over payments
Federal 30-year interest rate: 6.55% last updated on Jul 16, 2026
* All Figures are estimates. Check with your bank or proposed mortgage company for actual interest rates.
This product uses the FRED® API but is not endorsed or certified by the Federal Reserve Bank of St. Louis.

Save FavoriteSchedule TourAsk A QuestionMore Details

36 Oak Ridge Road Madison NH 03849

Madison, NH36 Oak Ridge Road

Price$725,000

Est. Mortgage: $/month

MLS Number 5099707

  • Residential Single Family
  • Full Bath 1
  • Address 36 Oak Ridge Road
  • Construction Existing
  • Bedrooms 2

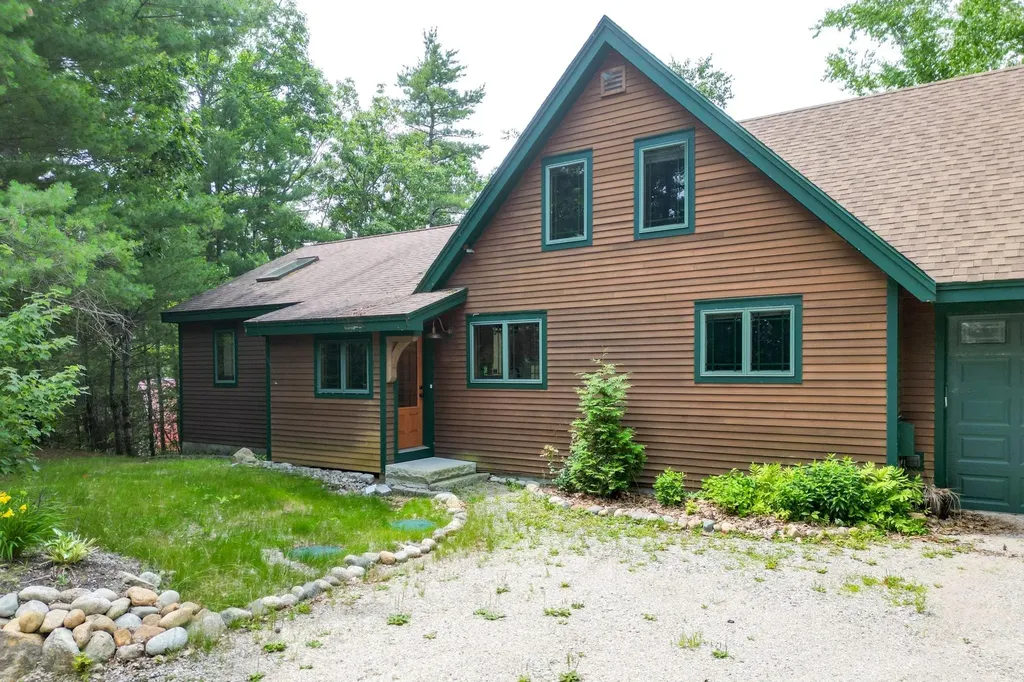
Enjoy incredible year-round views of Mt. Chocorua from this gorgeous Eidelweiss home. FOUR BEDROOMS in total (brand new two bedroom septic). This home was gutted to the studs in 2002. Some of the improvements include; all new electrical and plumbing, an addition including the primary suite and kitchen. The list goes on. With four bedrooms and three bathrooms, this home has more than enough space to enjoy all four seasons in the White Mountains with friends and family. Inside is an open floor plan, with a bright and well appointed kitchen with granite countertops, natural wood cabinets, and beautiful light hardwood floors that flow into the living space. The deck stretches along the back of the house, a perfect spot to relax & take in the mountain scenery. The large primary suite is just beyond the dining space, and enjoys private doors out to the deck and a spa-like bathroom with a tiled soaking tub, separate shower, and dual sinks in the vanity. Another ¾ bath is located off of the kitchen and includes a stacked washer/dryer. Upstairs are 3 bedrooms with beautiful natural wood paneled walls and a shared ¾ bath. The finished walkout lower level makes a great second living room, with closets for extra storage, and also enjoys mountain views! An attached two-car garage has a lofted level for storing toys & tools. Choose from five sandy beaches on three ponds to swim, paddle, or soak in the sunshine! Only 20 minutes to shopping, recreation, & dining in North Conway Village!

Listed by Steve Anderson of Pinkham Real Estate

$
$
%
$/month over payments
Federal 30-year interest rate: 6.55% last updated on Jul 16, 2026
* All Figures are estimates. Check with your bank or proposed mortgage company for actual interest rates.
This product uses the FRED® API but is not endorsed or certified by the Federal Reserve Bank of St. Louis.

Save FavoriteSchedule TourAsk A QuestionMore Details

158 Davidson Drive Walden VT 05873

Walden, VT158 Davidson Drive

Price$725,000

Est. Mortgage: $/month

Pending

MLS Number 5090870

  • Residential Single Family
  • Address 158 Davidson Drive
  • Construction Existing
  • Bedrooms 3
  • Bathroom 4

Meticulously built and exceptionally cared-for home on the Danville/Walden line, offering an elevated, private setting with views across Joe's Pond. If you've been searching for that rare "nothing to do but move in" property, welcome home to 158 Davidson Lane. Perched in the quiet beauty of Walden, this quality-built three-bedroom home is absolutely dripping with charm. It is a masterclass in pride of ownership; the current seller has poured so much love into this residence that "deferred maintenance" simply isn't in the vocabulary here. All three bedrooms are en suite, there is Hickory wood flooring throughout and a beautiful, well appointed kitchen with huge pantry space.The home feels warm and intentional from the moment you step inside. It's a space designed to celebrate its surroundings, with windows perfectly positioned to maximize the sunlight and enhance the long views over Joe's Pond into the rolling hills of Cabot. This home offers a tucked-away, private feeling yet, it is located on a publicly maintained road, ensuring you're never stranded when the Vermont seasons shift. A recently added ADU located above the new 2-car garage, is absolutely perfect for long-term visitors, multi-generational living, or ultimate guest privacy. Location is everything here; enjoy seamless, year-round access to the Lamoille Valley Rail Trail, VAST trails, and public access for swimming and boating on Joe's Pond. This is a rare Vermont gem that effortlessly combines privacy, views, and recreation. Walden offers Choice at the high School level. View the 3D tour accompanying the listing. Call for a private viewing.

Listed by Robin Migdelany of Four Seasons Sotheby's Int'l Realty

$
$
%
$/month over payments
Federal 30-year interest rate: 6.55% last updated on Jul 16, 2026
* All Figures are estimates. Check with your bank or proposed mortgage company for actual interest rates.
This product uses the FRED® API but is not endorsed or certified by the Federal Reserve Bank of St. Louis.

Virtual TourSave FavoriteSchedule TourAsk A QuestionMore Details

1620 Lower Newton Road St. Albans City VT 05478
Open House

MLS Number 5100707

  • Residential Single Family
  • Next Open House: Sun 07/26 12:00 pm. to 2:00 pm.
  • Full Bath 2
  • Construction Existing
  • Bedrooms 4

Set on 10.10 picturesque acres in a peaceful country setting, this exceptional property offers more than 3,000 square feet of living space, featuring 4 bedrooms and 4 bathrooms with the perfect balance of comfort, space, and versatility. Inside, abundant natural light, hardwood flooring, and large rooms create a welcoming atmosphere. The renovated vaulted kitchen is the heart of the home, complete with a large center island, new appliances, and abundant prep space for gatherings. Multiple living and dining areas provide flexibility. The main level also includes a formal dining room, a dedicated office or flex space, convenient first-floor laundry, a half bath, a fireplace, a pellet stove, and a versatile bonus room. The expansive first-floor primary suite serves as a private retreat with a walk-in closet and an ensuite bath featuring a soaking tub. Upstairs, two spacious guest bedrooms with cathedral ceilings share a Jack-and-Jill full bath, while an additional bedroom offers the potential for a second primary suite with its own ensuite bath and private balcony overlooking the beautifully landscaped backyard. The attached, insulated two-car garage is equipped with a second pellet stove and is topped by a spacious game room, creating even more flexible living space. Relax on the covered front porch, entertain on the rear deck or patio, or unwind from the balcony while taking in views of the expansive yard. An above-ground pool, hot tub, garden space, outbuildings, and wooded trails make this property an outdoor enthusiast's dream. The full unfinished basement provides abundant storage and endless opportunities for future expansion. Recent improvements include a newer roof, new appliances, septic pumping, heating system servicing, and numerous upgrades throughout, offering added peace of mind. Enjoy the privacy and tranquility of country living without sacrificing convenience. Located just minutes from downtown St. Albans, local schools, shopping, dining, and 89.

Listed by Kris Boyd of Flex Realty

$
$
%
$/month over payments
Federal 30-year interest rate: 6.55% last updated on Jul 16, 2026
* All Figures are estimates. Check with your bank or proposed mortgage company for actual interest rates.
This product uses the FRED® API but is not endorsed or certified by the Federal Reserve Bank of St. Louis.

Virtual TourSave FavoriteSchedule TourAsk A QuestionMore Details

105 Forum Drive Warren VT 05674

Warren, VT105 Forum Drive, Unit 16

Price$725,000

Est. Mortgage: $/month

Active With Contract

MLS Number 5089825

  • Condo
  • Square Feet 1,776
  • Bedrooms 3
  • New Contruction Existing
  • Complex The Forum

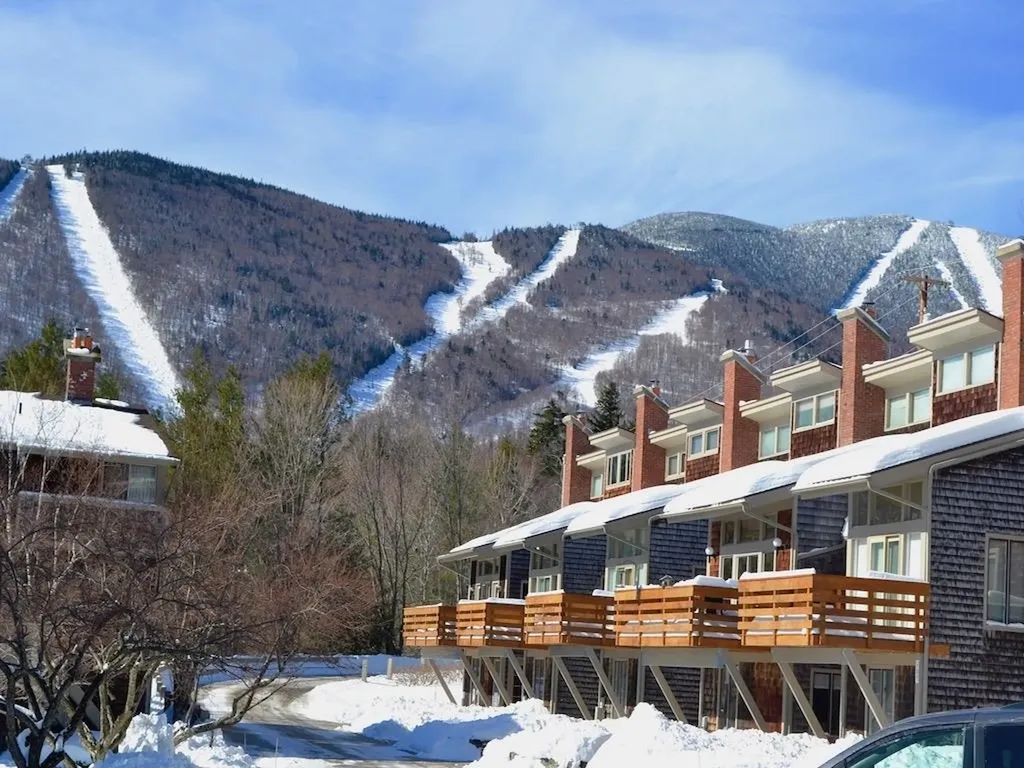
Ski on and off! A rare find at Sugarbush. The Forum condo complex is a highly sought after location and community. Opportunities to purchase here don't occur often. With 1,780 square feet, this spacious, light-filled, end unit stands out as one of the larger properties available at Sugarbush. This home features three bedrooms, plus a versatile bonus room and a generous sized walk in mudroom, perfect for dropping ski gear right off the trail. The attached one car garage, also a rarity, includes an ev charger. The layout of this unit is ideal for both comfort and functionality. The lower level bonus room provides flexible space for guests, a home office, game room, or study. Upstairs, the open concept living, dining, and kitchen area is anchored by a new wood burning fireplace, creating a warm and inviting gathering space. Just off the living room, a private deck offers lovely slope views. Also on the main level is a spacious primary bedroom and full bathroom. The upper level is ideal for family and guests, featuring a large bunk room, an additional bedroom, a full bath, and ample storage throughout. This fully furnished, turnkey property allows both pets and rentals, making it a compelling option for personal use or investment.

Listed by Nancy Van Dine of Sugarbush Real Estate

$
$
%
$/month over payments
Federal 30-year interest rate: 6.55% last updated on Jul 16, 2026
* All Figures are estimates. Check with your bank or proposed mortgage company for actual interest rates.
This product uses the FRED® API but is not endorsed or certified by the Federal Reserve Bank of St. Louis.

Virtual TourSave FavoriteSchedule TourAsk A QuestionMore Details

200 Sweeney Farm Road Milton VT 05468

MLS Number 5075307

  • Residential Single Family
  • Full Bath 2
  • Construction New Construction
  • Bedrooms 2
  • Bathroom 2

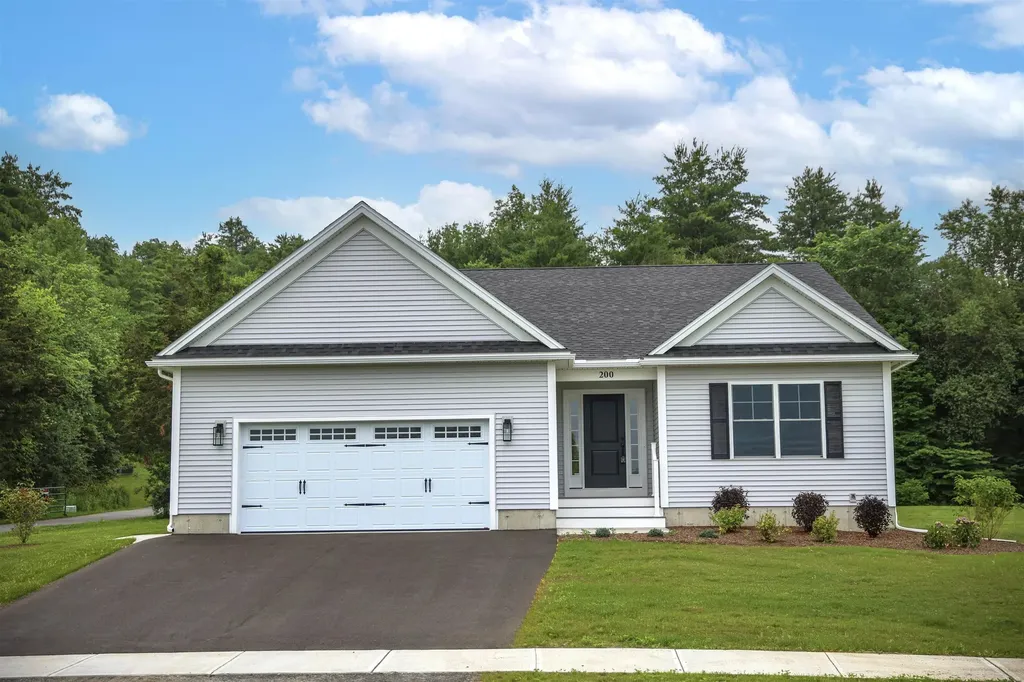
HILLSIDE MEADOWS - MODEL HOME Discover Hillside Meadows, a thoughtfully planned new neighborhood featuring just 14 custom single-family homes by Sheppard Custom Homes, a builder recognized for quality craftsmanship, thoughtful design, and attention to detail. This model home showcases the style, comfort, and finish level available within the community, with a smart, efficient layout designed for modern living. Well-appointed interior spaces, quality finishes, central air conditioning, and beautifully finished tile showers create a polished yet comfortable feel throughout. Set on spacious half-acre-plus lots, Hillside Meadows offers room to enjoy the outdoors while maintaining the convenience of a cohesive neighborhood setting. Each home is built with everyday livability in mind, supported by desirable features including Vermont Gas, town water, on-site septic, and a town-maintained road. The location is a standout, offering quick access to the hospital, university, shopping, dining, and major routes while still feeling tucked away from the bustle of daily life. A rare opportunity to experience new construction in a limited 14-home community where craftsmanship, convenience, and thoughtful design come together beautifully.

Listed by Hank Gintof Jr. of Signature Properties of Vermont

$
$
%
$/month over payments
Federal 30-year interest rate: 6.55% last updated on Jul 16, 2026
* All Figures are estimates. Check with your bank or proposed mortgage company for actual interest rates.
This product uses the FRED® API but is not endorsed or certified by the Federal Reserve Bank of St. Louis.

Virtual TourSave FavoriteSchedule TourAsk A QuestionMore Details

173 Winnacunnet Road Hampton NH 03842

Hampton, NH173 Winnacunnet Road

Price$725,000

Est. Mortgage: $/month

MLS Number 5091363

  • Residential Single Family
  • Full Bath 2
  • Address 173 Winnacunnet Road
  • Construction Existing
  • Bedrooms 4

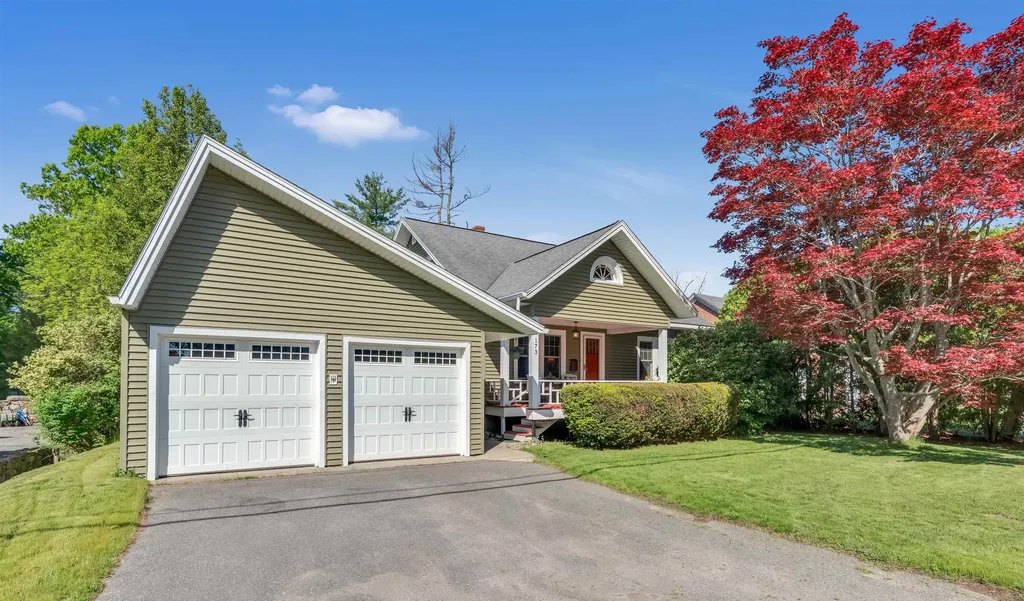
Welcome to 173 Winnacunnet Road, where timeless New England character meets everyday comfort. This classic 1938 bungalow offers more than 2000 square feet of inviting living space, thoughtfully designed for both relaxation and functionality in the heart of Hampton. Step inside and you're greeted by the warmth and charm only a home of this era can offer, from its architectural details to its sun-filled gathering spaces. The kitchen features a center island with seating, stainless steel appliances and white cabinetry, making it both stylish and functional. The main level boasts an inviting open-concept living and dining area highlighted by beautiful hardwood flooring ideal for everyday living and entertaining. Floor plan includes 2 bedrooms on the main level with a full bath and 2 bedrooms on the 2nd level with a full bath providing flexibility for guests, multi-generational living, or simply room to grow. The walk-out lower level adds even more versatility. Whether you envision a cozy family room, a dedicated home office, a fitness area, or a creative studio, this space adapts effortlessly to your lifestyle. A two-car garage ensures year-round convenience, especially during New Hampshire winters. Outdoor living is just as inviting. Enjoy morning coffee on the covered front porch, unwind in the sunroom, or host summer gatherings on the back deck overlooking the spacious yard. With plenty of room for garden beds, play areas, or outdoor entertainment, the property offers endless possibilities. Situated just minutes from Hampton's beautiful beaches, you can enjoy coastal living without sacrificing everyday convenience. The schools, parks, the library, local shops, and dining are all close by, making this home an ideal blend of charm, comfort, and accessibility.

Listed by Lauren Stone of Carey Giampa,LLC/Rye

$
$
%
$/month over payments
Federal 30-year interest rate: 6.55% last updated on Jul 16, 2026
* All Figures are estimates. Check with your bank or proposed mortgage company for actual interest rates.
This product uses the FRED® API but is not endorsed or certified by the Federal Reserve Bank of St. Louis.

Virtual TourSave FavoriteSchedule TourAsk A QuestionMore Details

93 White Birch Drive Gilford NH 03249

Gilford, NH93 White Birch Drive

Price$725,000

Est. Mortgage: $/month

Active With Contract

MLS Number 5086329

  • Residential Single Family
  • Full Bath 3
  • Address 93 White Birch Drive
  • Construction Existing
  • Bedrooms 3

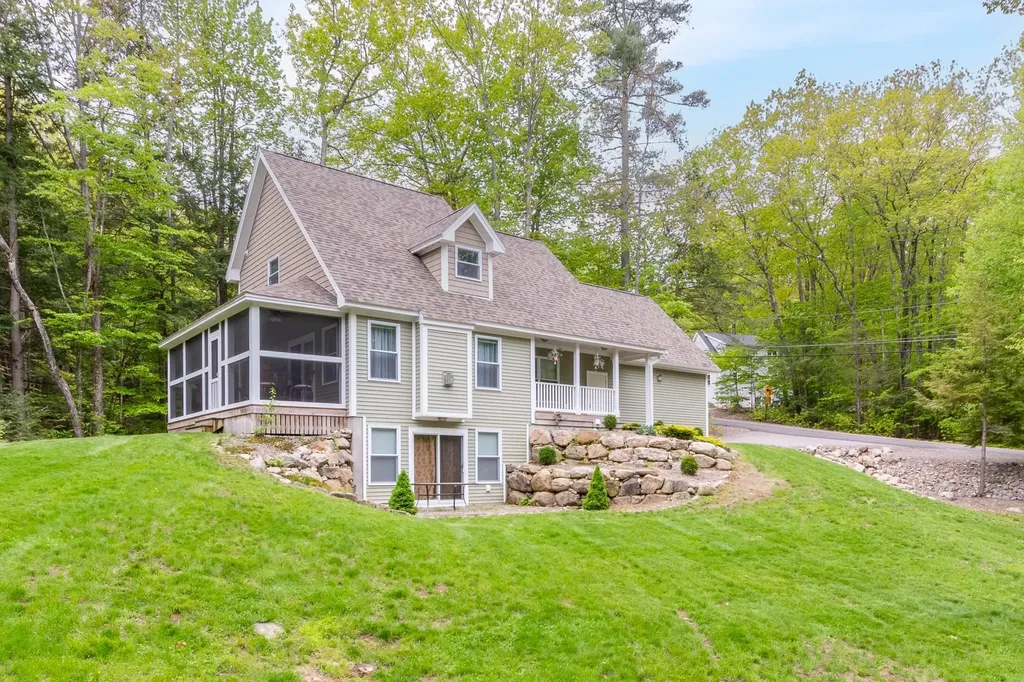
Located in the heart of Gilford, this stunning turn-key 3-bedroom, 3.5-bath mountain cape combines quality craftsmanship, inviting living spaces, and a prime location for year-round enjoyment. Just one mile from Gunstock Mountain Resort and minutes from the shores of Lake Winnipesaukee, this thoughtfully designed home is a fantastic option for a primary residence, vacation getaway, or investment property. Set on a corner lot, the open-concept main living area features vaulted ceilings, a propane fireplace, and beautiful natural light. The kitchen is finished with granite countertops, stainless steel appliances, & a center island ideal for entertaining. From the living space, step into an oversized screened-in porch where you can enjoy morning coffee, evening gatherings, or peaceful time surrounded by nature. The main-level primary suite includes a spacious walk-in closet & private full bath. Upstairs, you will find a flexible loft perfect for guests or a home office, a second large bedroom with a skylight, a full bathroom, & a huge bonus room to suit your needs. The finished walk-out lower level includes a game room, second kitchen or wet bar, a large bedroom, & a full bath perfect for hosting or creating a private guest suite. A two-car garage provides storage for all your lakes & mountains gear. As a resident, you'll have access to Gilford's private town beach on Lake Winnipesaukee, Gunstock Acres beach, & the Glendale docks. Beautifully cared for and move-in ready, this is a home you can step into and start enjoying right away.

Listed by Cori Tessier of Legacy Group/ Real Broker NH,LLC

$
$
%
$/month over payments
Federal 30-year interest rate: 6.55% last updated on Jul 16, 2026
* All Figures are estimates. Check with your bank or proposed mortgage company for actual interest rates.
This product uses the FRED® API but is not endorsed or certified by the Federal Reserve Bank of St. Louis.

Save FavoriteSchedule TourAsk A QuestionMore Details

21 Squag City Road Cornish NH 03745

Cornish, NH21 Squag City Road

Price$725,000

Est. Mortgage: $/month

Active With Contract

MLS Number 5094725

  • Residential Single Family
  • Full Bath 2
  • Address 21 Squag City Road
  • Construction Existing
  • Bedrooms 3

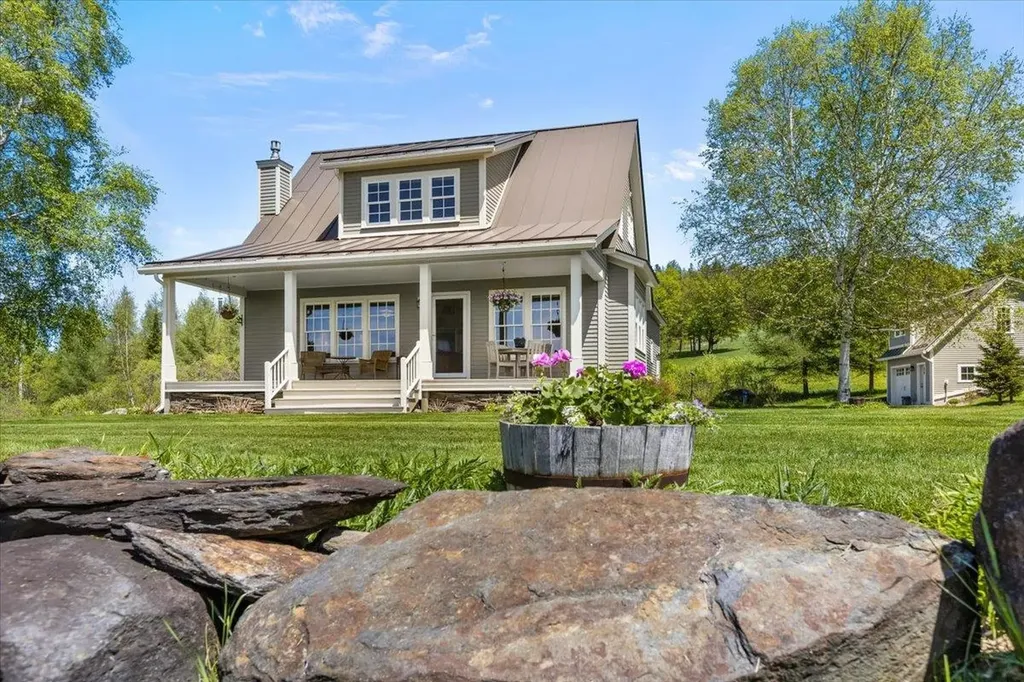
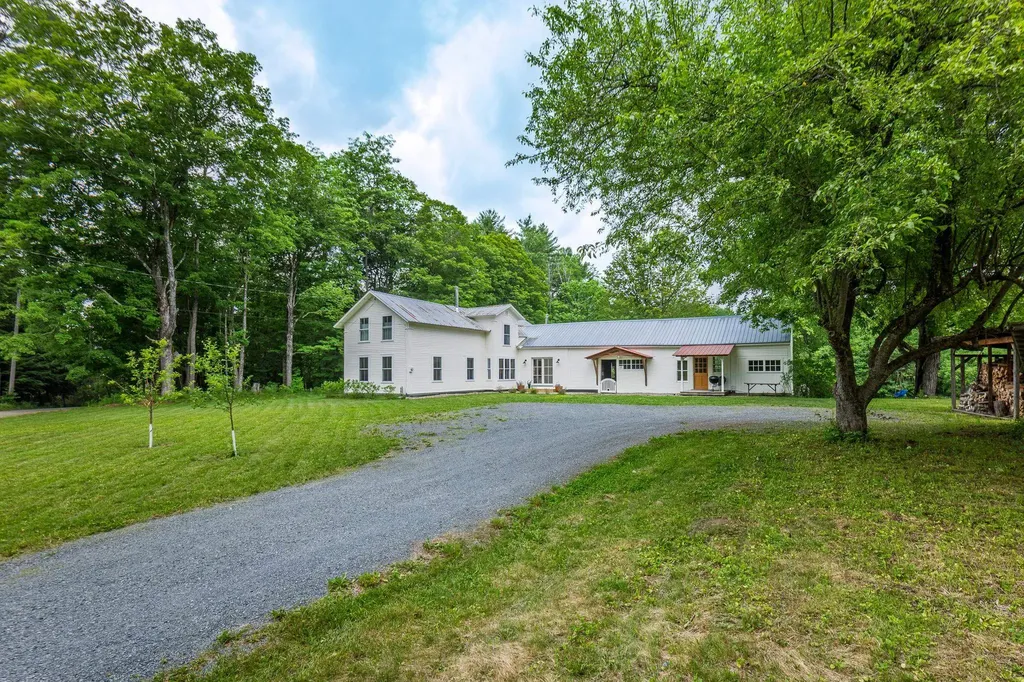
Surrounded by the landscapes that inspired generations of artists in the former Cornish Art Colony, where grand old homes from another era keep watch, sits a homestead that has been lovingly and extensively restored by the current owners. The interior is a complete, custom renovation, with all the charm. It feels like the farmhouse you've been picturing for years: wide pine floors underfoot, post-and-beam bones overhead, and vertical nickel-gap shiplap that adds warmth and dimension. At the center of it all is a custom kitchen built around the idea that the best nights happen when everyone crowds in. Source a big farmhouse table for friends and family to gather around and let dinner take its time. One-level living comes easy with a main-floor bedroom and full bath, while upstairs two more bedrooms share a renovated bath with walk-in shower and claw-foot tub for long soaks. When the weather turns, the Jotul woodstove does what a woodstove should - pulls the whole house in close, while you watch the snow fall outside. The storied barn anchors the home's ell and welcomes you to the mudroom. Tucked away at the end of the ell is a simple studio space - a place that invites imagination, whether envisioned as a workshop, a creative haven, or private guest quarters apart from the main home. Outside, the landscape unfolds with a sense of abundance. Mornings begin on the covered deck with coffee in hand and the sound of the Blow-Me-Down Brook winding its way along the property's edge. On warm summer days, a beloved swimming hole offers a refreshing escape, while the historic Blow-Me-Down Covered Bridge stands as a timeless backdrop to daily life. For those drawn to hiking, the Top-of-the-World trails just up the road offer scenic views of Ascutney. A chicken coop, garden space, fruit trees, and acres of tillable field offer the opportunity to cultivate a more connected way of living.

Listed by Leah McLaughry and Evan Pierce of Four Seasons Sotheby's Int'l Realty

$
$
%
$/month over payments
Federal 30-year interest rate: 6.55% last updated on Jul 16, 2026
* All Figures are estimates. Check with your bank or proposed mortgage company for actual interest rates.
This product uses the FRED® API but is not endorsed or certified by the Federal Reserve Bank of St. Louis.

Save FavoriteSchedule TourAsk A QuestionMore Details

Broker Reciprocity 

Copyright 2026 PrimeMLS, Inc. All rights reserved. This information is deemed reliable, but not guaranteed. The data relating to real estate displayed on this display comes in part from the IDX Program of PrimeMLS. The information being provided is for consumers’ personal, non-commercial use and may not be used for any purpose other than to identify prospective properties consumers may be interested in purchasing. Data last updated July 23, 2026 8:53 AM UTC