
SIGN UP or LOG IN 's Account

Log in to see your saved listings or edit your searches:

No account? Sign up now to save searches, listings, and get tailored listing notifications. It's free, opt-out anytime.

Find Your New Home

Sign Up Today!

Get fresh listings via email, save your favorite listings, match with similar properties, and unlock additional property info.

Create Your Account

Do not fill in this field:

Already have an account? Log in

and narrow your search. If you have fewer than 200 results, you can save your search.

Crawl Spaces

r=4477-4488
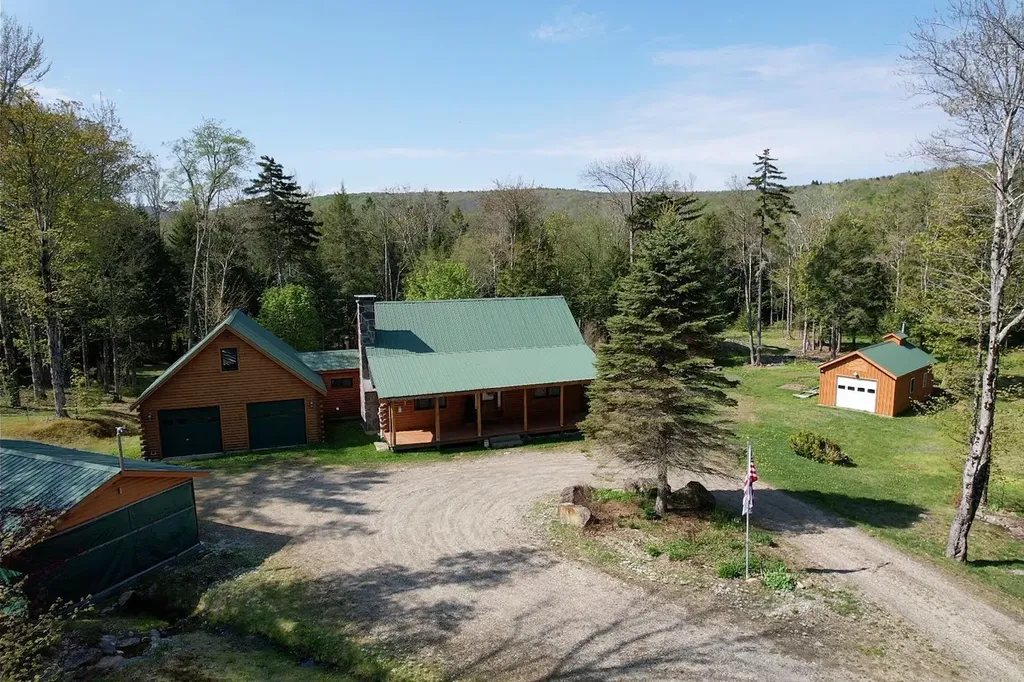
619 Stratton Arlington Road Stratton VT 05360

MLS Number 5067339

  • Residential Single Family
  • Full Bath 2
  • Construction Existing
  • Bedrooms 3
  • Bathroom 2

Nestled between Stratton and Mount Snow and just minutes from Grout Pond, this timeless Vermont log home offers the perfect balance of rustic charm and modern comfort. Set on 7.90 beautifully landscaped acres with perennial gardens, a small pond, and mature fruit trees, the property captures the essence of mountain living. The main level features an open-concept layout with soaring beamed ceilings, a striking fieldstone fireplace, and expansive windows that bathe the space in natural light. The kitchen is ideal for entertaining, complete with stainless steel appliances and a breakfast bar that opens to the dining and living areas perfect for aprs-ski gatherings or cozy evenings by the fire. Three spacious bedrooms offer comfort for family and guests, while the finished lower level adds a recreation room with a pool table and media area for year-round enjoyment. A covered front porch invites you to take in the tranquil setting, and the two-car garage and additional outbuilding provide ample storage or workspace. Surrounded by evergreens and backing up to the national forest this property is a true Vermont retreat a peaceful escape with easy access to world-class skiing, hiking, lakes, and adventure

Listed by Betsy Wadsworth of Four Seasons Sotheby's Int'l Realty

$
$
%
$/month over payments
Federal 30-year interest rate: 6.55% last updated on Jul 16, 2026
* All Figures are estimates. Check with your bank or proposed mortgage company for actual interest rates.
This product uses the FRED® API but is not endorsed or certified by the Federal Reserve Bank of St. Louis.

Virtual TourSave FavoriteSchedule TourAsk A QuestionMore Details
253 Upper Mad River Road Thornton NH 03285

MLS Number 5088295

  • Residential Single Family
  • Full Bath 1
  • Construction Existing
  • Bedrooms 3
  • Bathroom 2

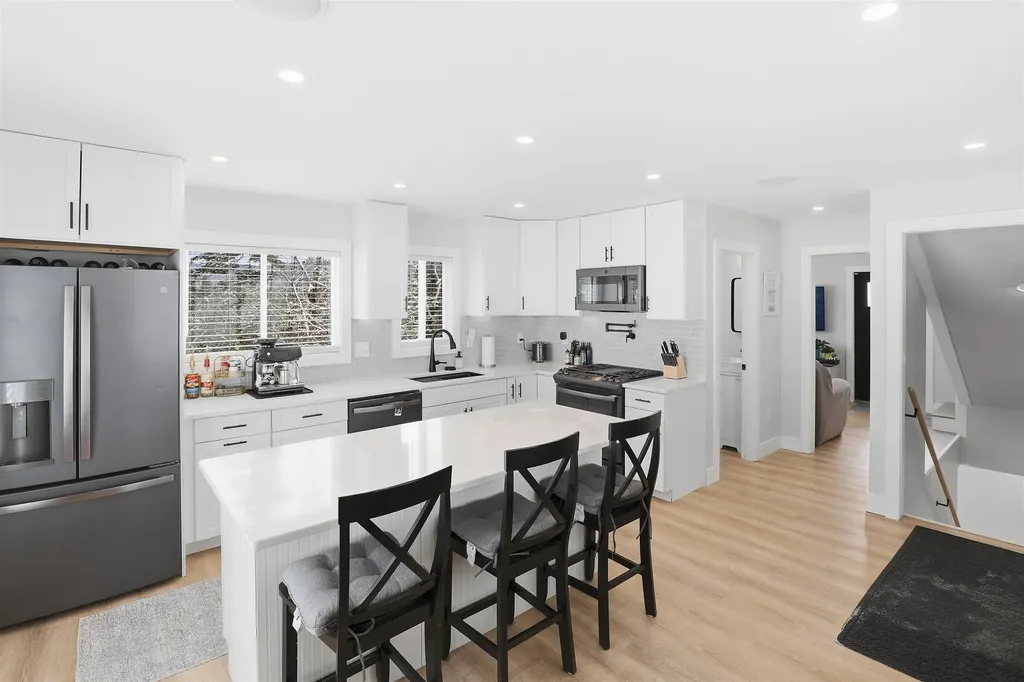
New construction with heated 30x40 garage, oversized 6-bedroom septic system, and future expansion potential on 3+ acres. Mountain views, privacy, and flexibility. Offered at $699,000. Set on a paved, town-maintained road just minutes from I-93 and Owl's Nest Resort, this newly built home delivers something increasingly difficult to find in today's market: usable land, open skies, modern construction, and long-term upside, with no HOA. Designed for both everyday living and entertaining, the home offers three fully finished levels filled with natural light. The walkout lower level features 9' ceilings, a second living area with a custom bar, an additional bedroom, and direct access to the outdoor patio area overlooking the mountains. The main level is centered around an open kitchen, dining, and living space with elevated deck access and sweeping western-facing views, while the upper level provides a quiet retreat with two bedrooms, including the primary suite. What truly sets this property apart is the infrastructure already in place. An oversized 6-bedroom septic system, newly drilled well designed for future expansion, and existing driveway access create rare flexibility for future use, expansion, or additional dwelling potential. The detached 30x40 heated garage with 14' leg heights and a taller ceiling, a 6” slab, separate propane service, and strong electrical capacity offers exceptional versatility for vehicles, storage, hobbies, or workshop space. Additional features include underground utilities, tankless hot water, whole-home audio, generator hookup, and redundant heating systems for year-round efficiency and reliability. Now vacant and ready for immediate occupancy, this is a rare opportunity to secure a newly built home with mountain views, privacy, and future potential as the spring and summer markets heat up. Broker interest.

Listed by Tom DeMatteo of Owl's Nest Real Estate

$
$
%
$/month over payments
Federal 30-year interest rate: 6.55% last updated on Jul 16, 2026
* All Figures are estimates. Check with your bank or proposed mortgage company for actual interest rates.
This product uses the FRED® API but is not endorsed or certified by the Federal Reserve Bank of St. Louis.

Virtual TourSave FavoriteSchedule TourAsk A QuestionMore Details
211 W Mitchell Street Manchester NH 03103

Manchester, NH211 W Mitchell Street

Price$699,000

Est. Mortgage: $/month

Pending

MLS Number 5098597

  • Multifamily
  • Units 2
  • Bathroom 4
  • Acreage 0.17
  • Square Feet 2,464

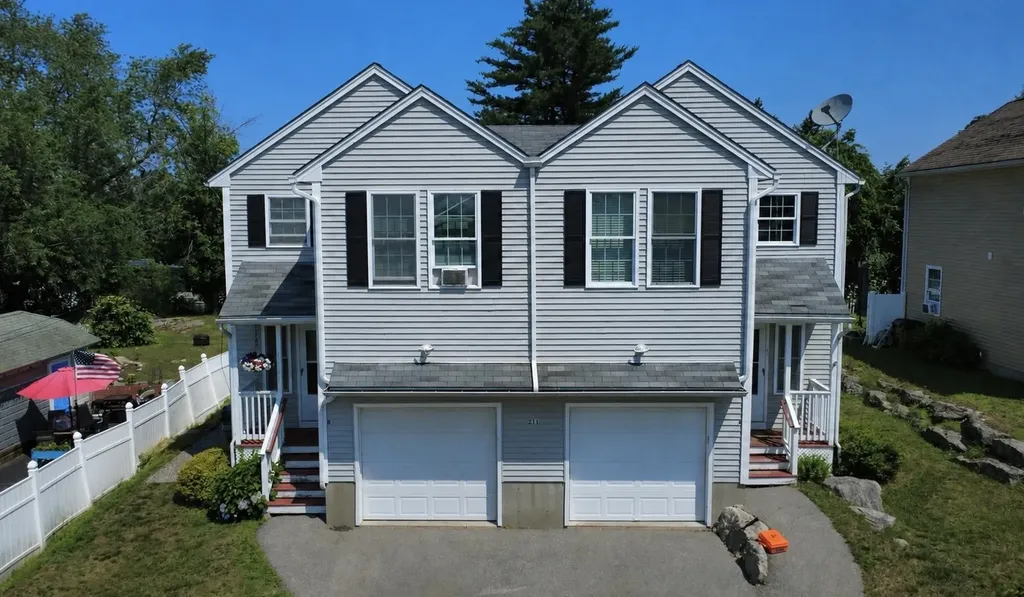
Welcome to this beautifully designed, 2,464-square-foot multi-family townhouse property built in 2006, offering a total of 6 bedrooms and 4 bathrooms split evenly across two identical units. Situated in the desirable Highlands neighborhood, with close proximity to local parks, diverse dining options, shopping hubs, and the scenic recreation trails of nearby Massabesic Lake! This turn-key duplex is perfect for savvy investors looking for immediate rental income or an owner-occupant looking to live in one unit while letting the tenant pay the mortgage. This property enjoys excellent connectivity to main highways, offering a seamless commute to downtown Manchester or Boston.

Listed by Tom Bester of Central Realty

$
$
%
$/month over payments
Federal 30-year interest rate: 6.55% last updated on Jul 16, 2026
* All Figures are estimates. Check with your bank or proposed mortgage company for actual interest rates.
This product uses the FRED® API but is not endorsed or certified by the Federal Reserve Bank of St. Louis.

Save FavoriteSchedule TourAsk A QuestionMore Details
27 Shaker Hill Road Enfield NH 03748

Enfield, NH27 Shaker Hill Road

Price$699,000

Est. Mortgage: $/month

MLS Number 5092158

  • Residential Single Family
  • Full Bath 1
  • Address 27 Shaker Hill Road
  • Construction Existing
  • Bedrooms 4

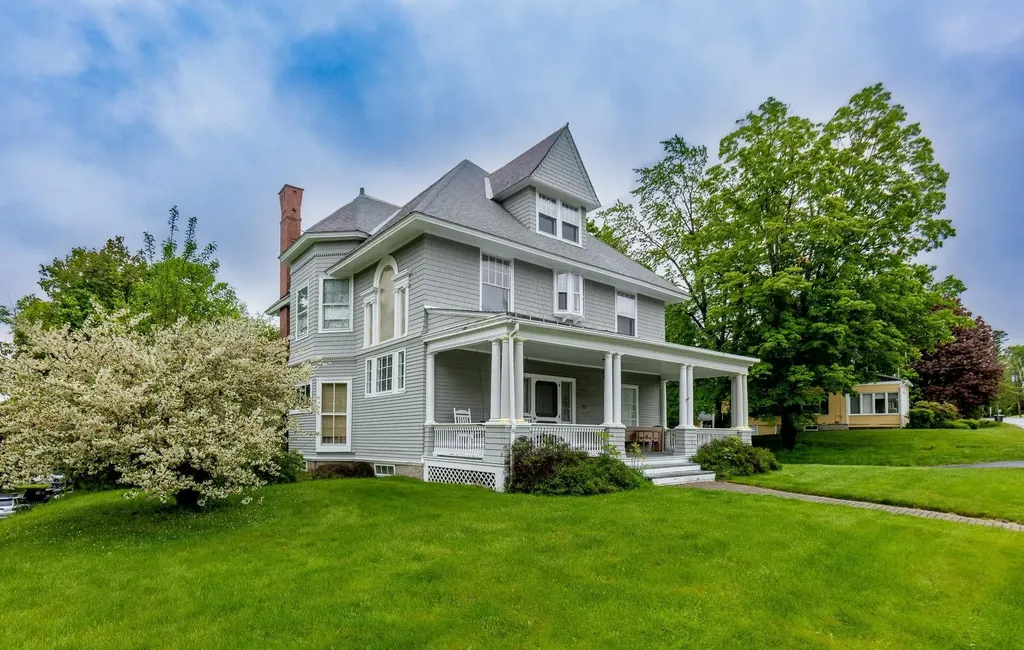
Experience the timeless charm of this classic 1903 Victorian with a beautiful carriage shed, ideally situated on a generous half-acre lot just minutes from the heart of Enfield and a short drive to Mascoma Lake. Rich in character and architectural detail, this four-bedroom, one-and-a-half-bath home has beautiful wood floors throughout, soaring ceilings, an elegant staircase with a stunning stained-glass window, a living room with fireplace and a formal dining room perfect for entertaining. The third floor offers unique additional space featuring beautiful wainscoted ceiling and walls and period charm. Outside, a carriage shed provides endless possibilities for storage, hobbies, or workshop space or convert into living space! Conveniently located walking distance to town for coffee or dinner or hop on the rail trail just a block away! Don't miss the grand home! Super location just 20 mins to Dartmouth Health! Showings by appointment.

Listed by Heidi Reiss of Coldwell Banker LIFESTYLES - Hanover

$
$
%
$/month over payments
Federal 30-year interest rate: 6.55% last updated on Jul 16, 2026
* All Figures are estimates. Check with your bank or proposed mortgage company for actual interest rates.
This product uses the FRED® API but is not endorsed or certified by the Federal Reserve Bank of St. Louis.

Save FavoriteSchedule TourAsk A QuestionMore Details
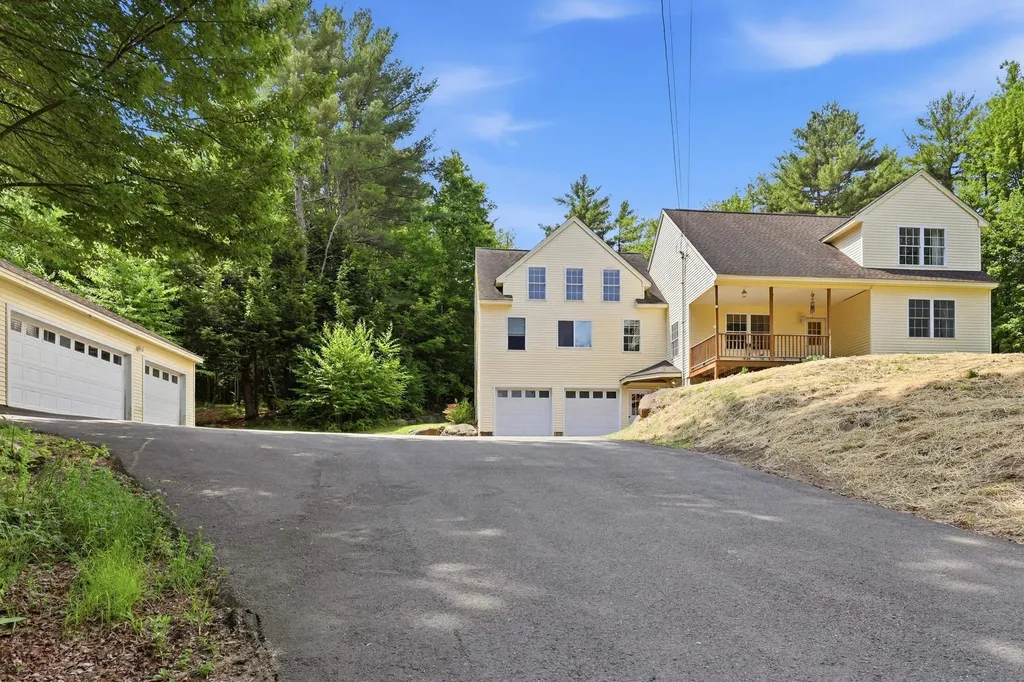
19 Meadow Lark Lane Epsom NH 03234

Epsom, NH19 Meadow Lark Lane

Price$699,000

Est. Mortgage: $/month

MLS Number 5094857

  • Residential Single Family
  • Full Bath 2
  • Address 19 Meadow Lark Lane
  • Construction Existing
  • Bedrooms 5

Hilltop privacy, 4.3 acres, a 5-car garage, and trails right out your back door, this is the New Hampshire lifestyle you've been dreaming about. Perched atop a scenic hill in Epsom, this exceptional property offers the perfect blend of space, privacy, and outdoor adventure. Surrounded by nature and conveniently located near both Northwood Lake and Pleasant Lake, you'll enjoy year-round recreation in a peaceful setting. Inside, soaring cathedral ceilings in both the living room and dining area create a bright, open atmosphere filled with natural light. The flexible floor plan features two first-floor bedrooms, making single-level living a possibility, while a separate guest or in-law area provides additional space for extended family, visitors, or a private home office. 3-bedroom septic system Car enthusiasts, hobbyists, and outdoor adventurers will appreciate the rare 5-car garage, offering plenty of room for vehicles, boats, recreational equipment, and storage. Outside, the expansive 4.3-acre lot provides endless opportunities for gardening, entertaining, exploring, or simply relaxing in complete privacy. Whether you're looking for a private retreat, a place to host family and friends, or a property that embraces the best of New Hampshire's outdoor lifestyle, this unique hilltop home delivers it all.

Listed by Heather Heigis and Donna Beauregard of Heigis Real Estate LLC.

$
$
%
$/month over payments
Federal 30-year interest rate: 6.55% last updated on Jul 16, 2026
* All Figures are estimates. Check with your bank or proposed mortgage company for actual interest rates.
This product uses the FRED® API but is not endorsed or certified by the Federal Reserve Bank of St. Louis.

Virtual TourSave FavoriteSchedule TourAsk A QuestionMore Details
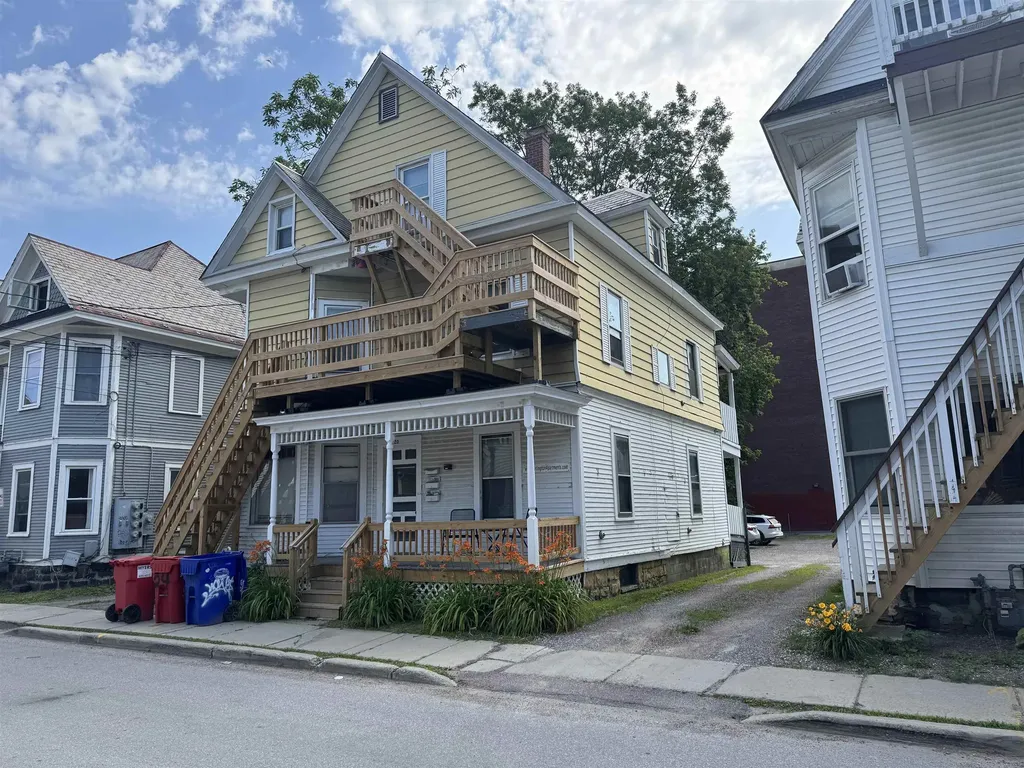
20 Greene Street Burlington VT 05401

Burlington, VT20 Greene Street

Price$699,000

Est. Mortgage: $/month

MLS Number 5080549

  • Multifamily
  • Address 20 Greene Street
  • Units 3
  • Bathroom 3
  • Acreage 0.13

Outstanding investment property located between UVM and downtown. Close to shopping. Easy student rental. Front porch with substantial recent renovations. Loads of off-street parking!

Listed by Charles C. Burns and Cynthia Burns of BHHS Vermont Realty Group/Burlington

$
$
%
$/month over payments
Federal 30-year interest rate: 6.55% last updated on Jul 16, 2026
* All Figures are estimates. Check with your bank or proposed mortgage company for actual interest rates.
This product uses the FRED® API but is not endorsed or certified by the Federal Reserve Bank of St. Louis.

Save FavoriteSchedule TourAsk A QuestionMore Details
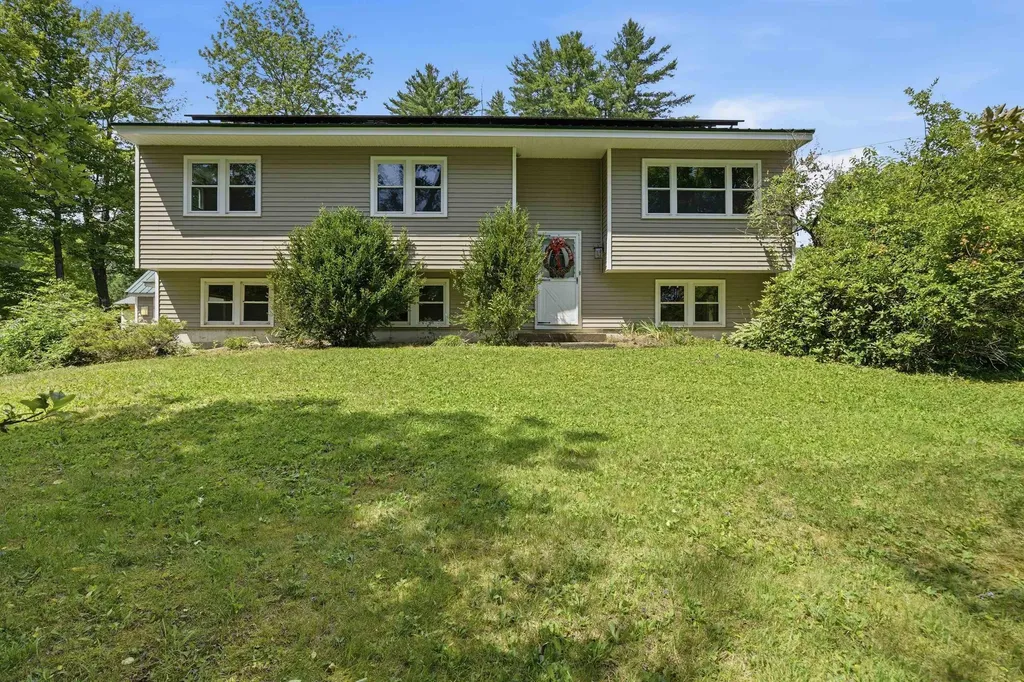
153 Brook Road Sanbornton NH 03269

Sanbornton, NH153 Brook Road

Price$699,000

Est. Mortgage: $/month

MLS Number 5099564

  • Residential Single Family
  • Full Bath 2
  • Address 153 Brook Road
  • Construction Existing
  • Bedrooms 3

Escape to your own private retreat at 153 Brook Road in Sanbornton. Set on an expansive 39-acre parcel, with a portion enrolled in Current Use, this raised ranch offers a rare opportunity to enjoy privacy, natural beauty, and the best of New Hampshire's Lakes Region lifestyle. Surrounded by woods and abundant wildlife, this property is ideal for those seeking room to roam, explore, or simply enjoy the peace and quiet. Whether you envision hiking your own trails, creating a homestead, hunting, or relaxing in a secluded setting, the land offers endless possibilities while helping to preserve the property's natural character. Inside, the home features comfortable living spaces with the flexibility to make it your own. A welcoming wet bar creates the perfect space for entertaining family and friends or unwinding after a day spent enjoying the outdoors. Solar panels help improve the home's energy efficiency, adding long-term value and reducing utility costs while complementing the property's self-sufficient appeal. An additional lot may also be available for purchase, presenting an exciting opportunity to expand your acreage or explore future possibilities. Despite its private setting, you'll be just a short drive from Lake Winnisquam, Lake Winnipesaukee, local marinas, skiing, golf, restaurants, shopping, and all the year-round recreation the Lakes Region has to offer. Whether you're looking for a full-time residence, a weekend getaway, or a property with exceptional land and potential, this unique offering is one you won't want to miss.

Listed by Douglas Rollins of BHHS Verani Belmont

$
$
%
$/month over payments
Federal 30-year interest rate: 6.55% last updated on Jul 16, 2026
* All Figures are estimates. Check with your bank or proposed mortgage company for actual interest rates.
This product uses the FRED® API but is not endorsed or certified by the Federal Reserve Bank of St. Louis.

Virtual TourSave FavoriteSchedule TourAsk A QuestionMore Details
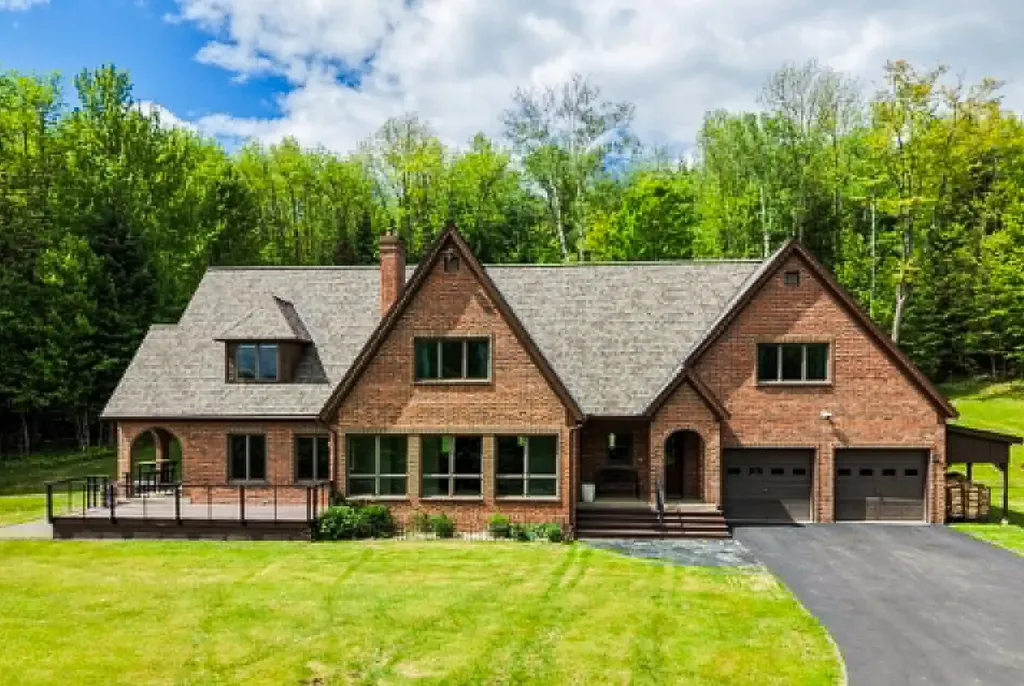
936 Rocky Ridge Road St. Johnsbury VT 05819

MLS Number 5066724

  • Residential Single Family
  • Full Bath 2
  • Address 936 Rocky Ridge Road
  • Construction Existing
  • Bedrooms 4

Set on 25.56 private acres abutting Dog Mountain, this architect-designed home offers a rare combination of space, recreation, convenience, and thoughtful updates. Whether you're looking for a Vermont homestead, a family retreat, a work-from-home haven, or simply room to breathe, this property delivers. With 3,279 square feet of living space, the home's open main level brings together the kitchen, dining area, and passive solar sunroom, creating a warm and inviting gathering space filled with natural light. A living room, bonus room, and full bath complete the first floor, while four bedrooms and a second full bath are located upstairs, including a private primary bedroom tucked at the end of the hall. The basement provides additional space for recreation, fitness, hobbies, or storage, while outside you'll find a large deck and patio overlooking the peaceful surroundings. Recent improvements provide peace of mind, including a brand-new roof installed in May 2026, a new septic tank and distribution box installed in 2025, a newer boiler, heat pumps, and radon mitigation system. Additional features include high-speed internet availability, beautiful oak floors, doors and trim, a wood stove, fireplace, attached two-car garage, and a mix of open lawn and wooded acreage that creates exceptional privacy. Despite its secluded feel, the property is located 5 minutes from downtown St. Johnsbury, Northeastern Vermont Regional Hospital, St. Johnsbury Academy, and less than 10 minutes to I-91, and I-93. Burke Mountain, Kingdom Trails, and Littleton, New Hampshire are all just a short drive away. A property like this is increasingly difficult to find: substantial acreage, modern conveniences, major system updates already completed, and a location that keeps you close to everything while feeling miles away from it all.

Listed by Erika Pierce of Four Seasons Sotheby's Int'l Realty

$
$
%
$/month over payments
Federal 30-year interest rate: 6.55% last updated on Jul 16, 2026
* All Figures are estimates. Check with your bank or proposed mortgage company for actual interest rates.
This product uses the FRED® API but is not endorsed or certified by the Federal Reserve Bank of St. Louis.

Virtual TourSave FavoriteSchedule TourAsk A QuestionMore Details
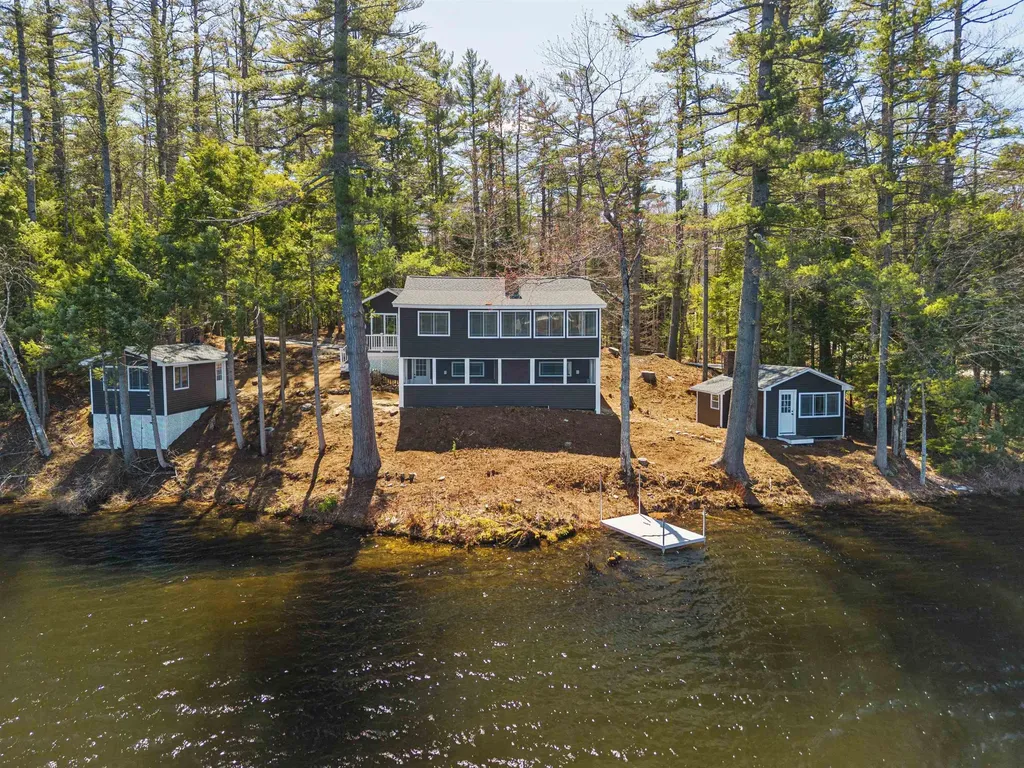
284 Village Road Wilmot NH 03287

Wilmot, NH284 Village Road

Price$699,000

Est. Mortgage: $/month

Active With Contract

MLS Number 5086245

  • Residential Single Family
  • Full Bath 1
  • Address 284 Village Road
  • Construction Existing
  • Bedrooms 2

Chase Pond is one of those places that not many know about - and the ones who do - keep it a secret. Quiet, peaceful, serene are words that come to mind. Just minutes to ski areas and hiking, golfing..etc etc..or just sit on the screened porch and watch the loons. This charming cottage has just been renovated with almost everything new. The open concept allows the cook to be a part of the party and there is plenty of room for a dining room table overlooking the pond. A crackling fire on the chilly mornings or snowy days is my idea of heaven! Two cozy bedrooms and a nice new bath , and a large screened in porch make up the remainder of the main cottage. There are two more really sweet cottages that are ready for your imagination - Both with fireplaces! Photos show decor options ia virtual staging. Come see Chase Pond -but don't tell anyone else! Get here first. this will not last! Open House Saturday 12-2.

Listed by Margaret Weathers of Four Seasons Sotheby's Int'l Realty

$
$
%
$/month over payments
Federal 30-year interest rate: 6.55% last updated on Jul 16, 2026
* All Figures are estimates. Check with your bank or proposed mortgage company for actual interest rates.
This product uses the FRED® API but is not endorsed or certified by the Federal Reserve Bank of St. Louis.

Save FavoriteSchedule TourAsk A QuestionMore Details
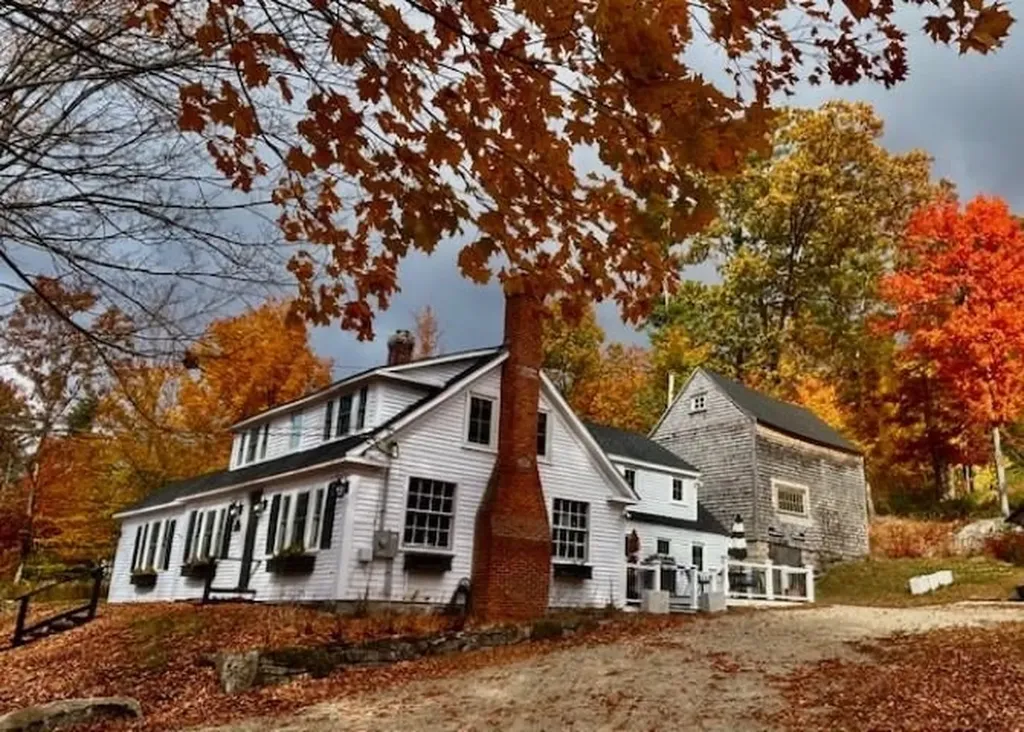
116 Middleton Road Wolfeboro NH 03894

Wolfeboro, NH116 Middleton Road

Price$699,000

Est. Mortgage: $/month

MLS Number 5034913

  • Residential Single Family
  • Full Bath 3
  • Address 116 Middleton Road
  • Construction Existing
  • Bedrooms 3

Welcome to Twin Eagle Farm: an exquisite NE Cape, originally built circa 1812, featuring the very best updates and amenities sought after in 2026. Highlights include 3 BRs, each with its' own custom tiled, spa bath. Primary suite on the first floor, for ease of living at any stage of life, and 2 gracious BRs on the upper level. You will also appreciate the versatile den/library/office, and the dedicated laundry room, along with a full bath on the first floor. The well-appointed kitchen is ready for all of your culinary adventures with high-end appliances, plenty of cabinet space, beautiful French flooring, spacious dining area and direct access to both the deck for grilling & relaxing as well as the pocket garden, perfect for growing your own herbs. The striking cabinet color and beautiful counters are complimented by warm wood details and original exposed beams blending the best of old and new. The large, wood-burning fireplace in the LR will the take chill off the cooler months. Throughout the home the thoughtful upgrades include high-efficiency ANDERSON WINDOWS, new central A/C and true attention to detail. The home is now offered on 4 acres, with potential for future subdivision of a 2 acre lot. Bonus features include a small, 3 level storage barn and a pad ready to build your future shed or garage. Convenient to downtown Wolfeboro, lake activities, beaches, schools and medical ctr. Truly a one-of-a-kind opportunity to live your dream life!

Listed by Candy Sharp of Maxfield Real Estate/Wolfeboro

$
$
%
$/month over payments
Federal 30-year interest rate: 6.55% last updated on Jul 16, 2026
* All Figures are estimates. Check with your bank or proposed mortgage company for actual interest rates.
This product uses the FRED® API but is not endorsed or certified by the Federal Reserve Bank of St. Louis.

Virtual TourSave FavoriteSchedule TourAsk A QuestionMore Details
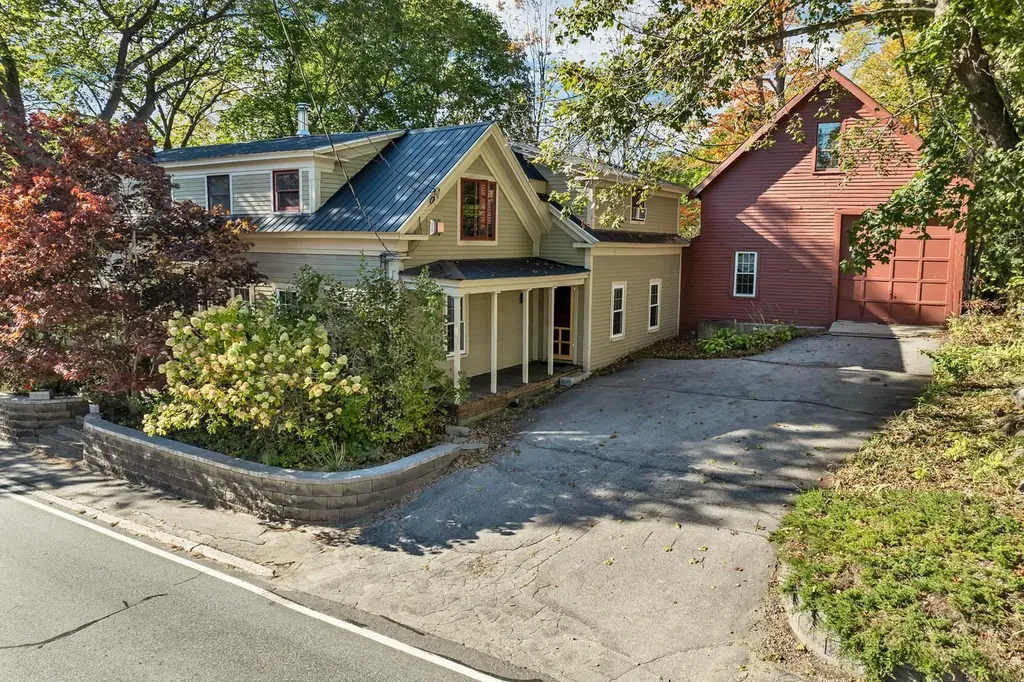
108 Center Street Wolfeboro NH 03894

Wolfeboro, NH108 Center Street

Price$699,000

Est. Mortgage: $/month

MLS Number 5095217

  • Residential Single Family
  • Full Bath 3
  • Address 108 Center Street
  • Construction Existing
  • Bedrooms 3

Imagine living within walking distance of the charming downtown Wolfeboro, in a beautifully restored historic home featuring 3 BRs, 3 BAs, attached barn/garage with views of Back Bay from the inviting sunroom. Wonderfully updated kitchen (w/ granite counters) leads into a spacious DR, with alcove perfectly suited to a home office. Front-to-back living room offers built-in shelving for your books and collections, a bath and a flexible den/optional 3rd BR rounds out the first floor. Upstairs are two generously sized bedrooms each with it's own en-suite bath. This classic Cape set on a beautiful sloping 3/4 acre lot, with frontage on both Rtes. 109 and 109A and has a fenced yard for your little ones or pets. Established trees and flowering bushes offer a sense of privacy and the Bridge Falls Rail Trail is just steps away for easy access to town, Foss Field tennis/pickleball courts/playground and even Albee Beach. Come explore this in-town gem today!

Listed by Candy Sharp of Maxfield Real Estate/Wolfeboro

$
$
%
$/month over payments
Federal 30-year interest rate: 6.55% last updated on Jul 16, 2026
* All Figures are estimates. Check with your bank or proposed mortgage company for actual interest rates.
This product uses the FRED® API but is not endorsed or certified by the Federal Reserve Bank of St. Louis.

Virtual TourSave FavoriteSchedule TourAsk A QuestionMore Details
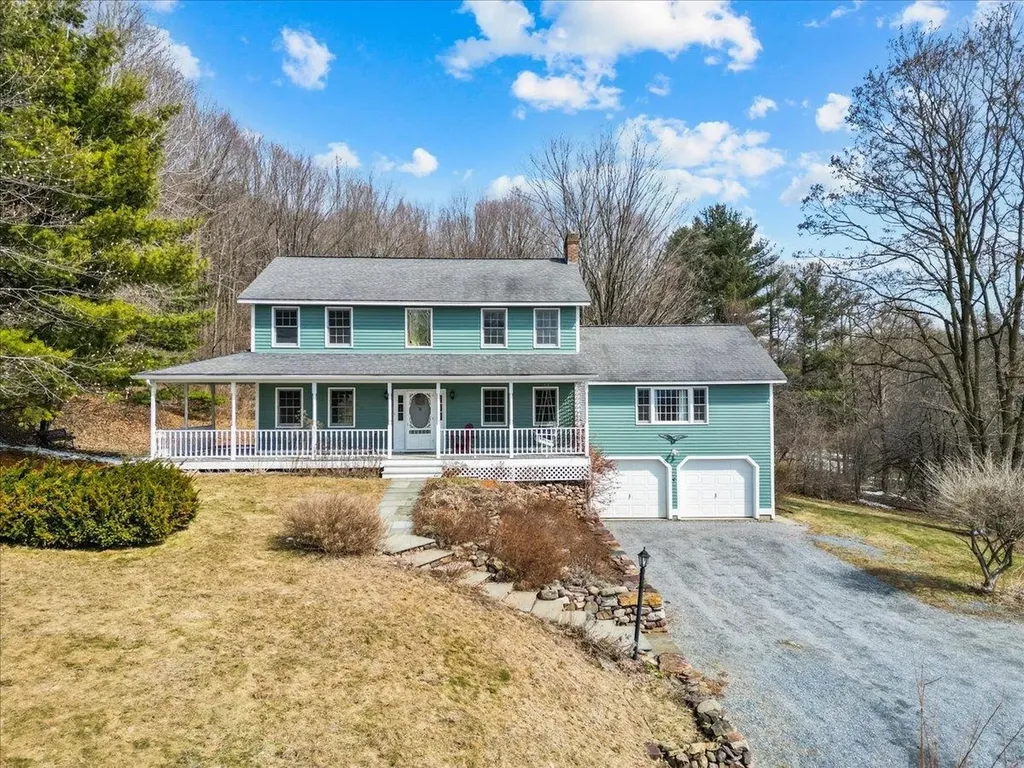
76 Red Tail Lane Charlotte VT 05445

Charlotte, VT76 Red Tail Lane

Price$699,000

Est. Mortgage: $/month

Active With Contract

MLS Number 5082252

  • Residential Single Family
  • Full Bath 1
  • Address 76 Red Tail Lane
  • Construction Existing
  • Bedrooms 4

Set on a private 5.01-acre lot in Charlotte, this classic Colonial offers space, comfort, and breathtaking views across the Champlain Valley with glimpses of Lake Champlain and the Adirondack Mountains! A covered front porch with a swing welcomes you home, perfectly positioned to take in sweeping western sunsets over the open front lawn. Inside, the traditional layout is both functional and inviting, with a centrally located kitchen that seamlessly connects to the home's main living spaces including a formal dining room and living room on either side of the entryway. The eat-in dining area in the kitchen opens directly to a spacious rear deck, creating easy indoor-outdoor flow for entertaining or relaxing in the peaceful, wooded surroundings. The home features four bedrooms and three bathrooms, including a convenient main-level bedroom and half bath-ideal for guests or flexible living. Upstairs, the primary suite offers a private retreat with a walk-in closet and en suite ¾ bath. Two additional front-facing bedrooms enjoy western exposure and abundant natural light. Designed to maximize light throughout, many rooms feature multiple windows for beautiful cross-lighting. Front-facing spaces capture warm afternoon sun, while rear-facing rooms overlook the tranquil wooded setting. A back-to-back gas fireplace connects the living room and family room, adding warmth and character to both spaces. Additional highlights include first-floor laundry, multiple closets throughout, a full unfinished basement with ample storage and workshop potential, and an attached two-car garage. Elevated on the lot, the home enjoys both privacy and expansive views, with a blend of open yard and natural landscape. This property offers the perfect balance of classic design, modern livability, and stunning Vermont scenery.

Listed by The Malley Group of KW Vermont

$
$
%
$/month over payments
Federal 30-year interest rate: 6.55% last updated on Jul 16, 2026
* All Figures are estimates. Check with your bank or proposed mortgage company for actual interest rates.
This product uses the FRED® API but is not endorsed or certified by the Federal Reserve Bank of St. Louis.

Save FavoriteSchedule TourAsk A QuestionMore Details

Broker Reciprocity 

Copyright 2026 PrimeMLS, Inc. All rights reserved. This information is deemed reliable, but not guaranteed. The data relating to real estate displayed on this display comes in part from the IDX Program of PrimeMLS. The information being provided is for consumers’ personal, non-commercial use and may not be used for any purpose other than to identify prospective properties consumers may be interested in purchasing. Data last updated July 21, 2026 11:44 PM UTC
