SIGN UP or LOG IN 's Account

Log in to see your saved listings or edit your searches:

No account? Sign up now to save searches, listings, and get tailored listing notifications. It's free, opt-out anytime.

Find Your New Home

Sign Up Today!

Get fresh listings via email, save your favorite listings, match with similar properties, and unlock additional property info.

Create Your Account

Do not fill in this field:

Already have an account? Log in

and narrow your search. If you have fewer than 200 results, you can save your search.

Crawl Spaces

r=4621-4632
19 Yarmouth Drive Nashua NH 03062

Nashua, NH19 Yarmouth Drive

Price$689,900

Est. Mortgage: $/month

Active With Contract

MLS Number 5095636

  • Residential Single Family
  • Full Bath 2
  • Address 19 Yarmouth Drive
  • Construction Existing
  • Bedrooms 4

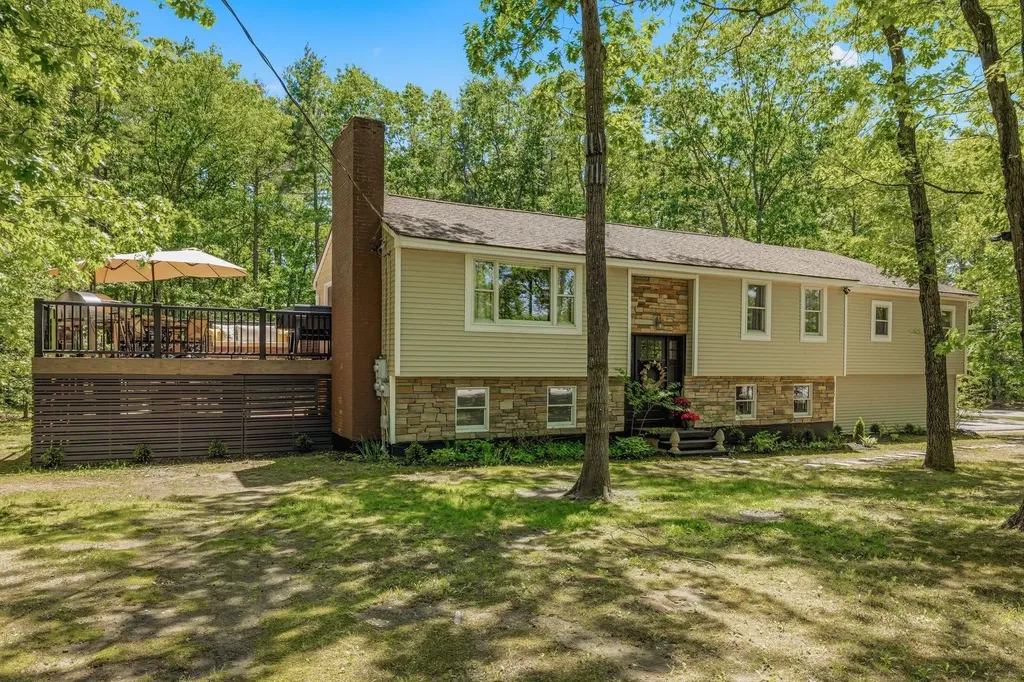
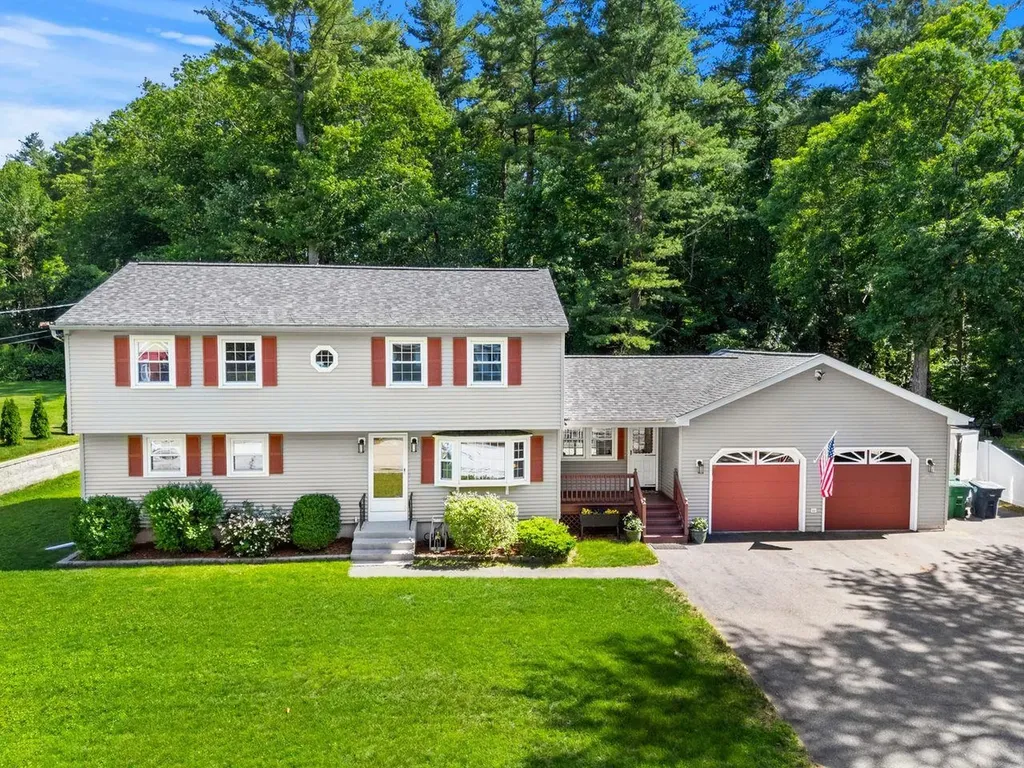
Welcome to this beautifully maintained Garrison-style home in Nashua's highly sought-after 03062 zip code, nestled in an exceptional neighborhood close to top-rated schools, shopping, dining, and everyday conveniences. Situated on an incredible nearly half-acre level lot, this property offers the perfect backyard for entertaining, summer BBQs, gardening, play, and plenty of room for furry friends to roam. Inside, you'll find a bright and inviting open-concept layout featuring an eat-in kitchen that flows seamlessly into the living room, highlighted by a beautiful bay window that fills the space with natural light. The versatile first floor includes a bedroom, home office, and full bathroom, providing flexible living options for guests, remote work, or multigenerational living. Upstairs, the expansive primary bedroom boasts a vaulted ceiling and abundant space, while two additional generously sized bedrooms and a second full bathroom complete the upper level. A full basement offers ample storage and future expansion potential. Additional features include an oversized two-car garage, enclosed porch, central air conditioning, natural gas heat, city water, and city sewer. Combining timeless charm, functional living space, and an unbeatable location, this home is a rare opportunity in one of Nashua's most desirable neighborhoods. Join us for one of the open houses or schedule your private showing today.

Listed by Celine Belanger of Coldwell Banker Realty Bedford NH
$
$
%
$/month over payments
Federal 30-year interest rate: 6.49% last updated on Jul 9, 2026
* All Figures are estimates. Check with your bank or proposed mortgage company for actual interest rates.
This product uses the FRED® API but is not endorsed or certified by the Federal Reserve Bank of St. Louis.

Save FavoriteSchedule TourAsk A QuestionMore Details

8 Wilderness Drive Nashua NH 03062

Nashua, NH8 Wilderness Drive

Price$689,900

Est. Mortgage: $/month

Pending

MLS Number 5077048

  • Condo
  • Square Feet 1,559
  • Bedrooms 3
  • New Contruction New Construction
  • Complex Doucet Landing

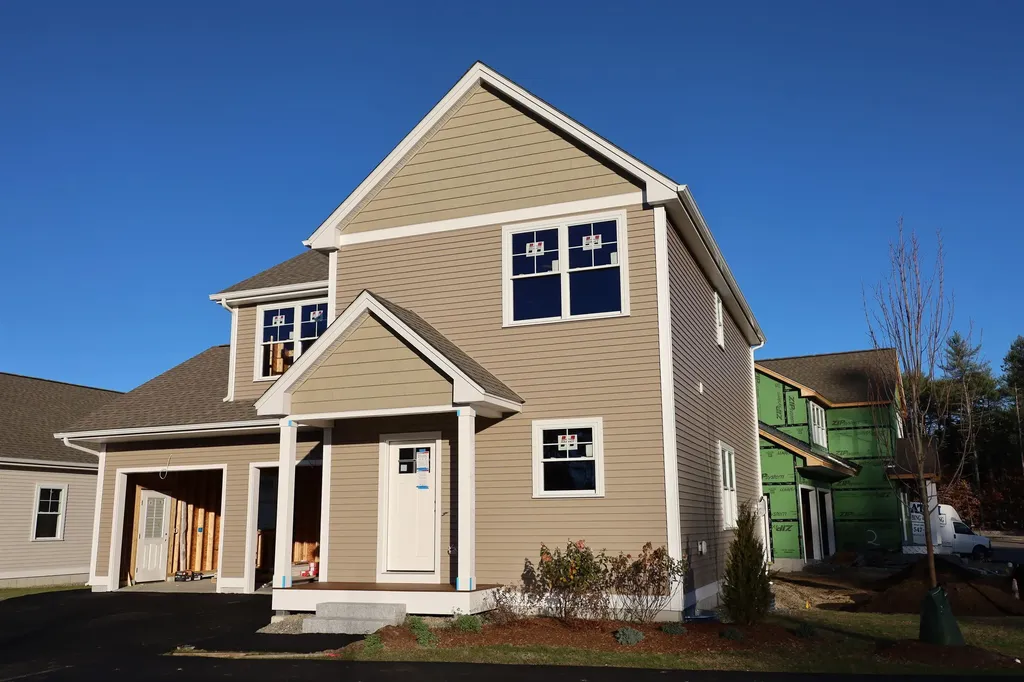
Under construction at Doucet Landing, a development of 83 detached condominiums in desirable South Nashua. The DERBY 2 has an open concept floor plan for seamless living with a 9 foot ceiling on the first floor. These Energy Star code compliant homes redefine comfort and style with high-end finishes and state-of-the art heating and cooling systems. Indulge in luxury with standard features including custom cabinetry, quartz or granite countertops, hardwood and tile flooring, and custom trim. Beote Construction's sterling reputation for delivering exceptional homes shines through in every detail. All pictures are facsimiles of similar homes built by Beote Construction.

Listed by Parrott Realty Group of Keller Williams Gateway Realty

$
$
%
$/month over payments
Federal 30-year interest rate: 6.49% last updated on Jul 9, 2026
* All Figures are estimates. Check with your bank or proposed mortgage company for actual interest rates.
This product uses the FRED® API but is not endorsed or certified by the Federal Reserve Bank of St. Louis.

Virtual TourSave FavoriteSchedule TourAsk A QuestionMore Details

49 Birkdale Road Bedford NH 03110

Bedford, NH49 Birkdale Road

Price$689,900

Est. Mortgage: $/month

MLS Number 5082895

  • Residential Single Family
  • Full Bath 2
  • Address 49 Birkdale Road
  • Construction Existing
  • Bedrooms 4

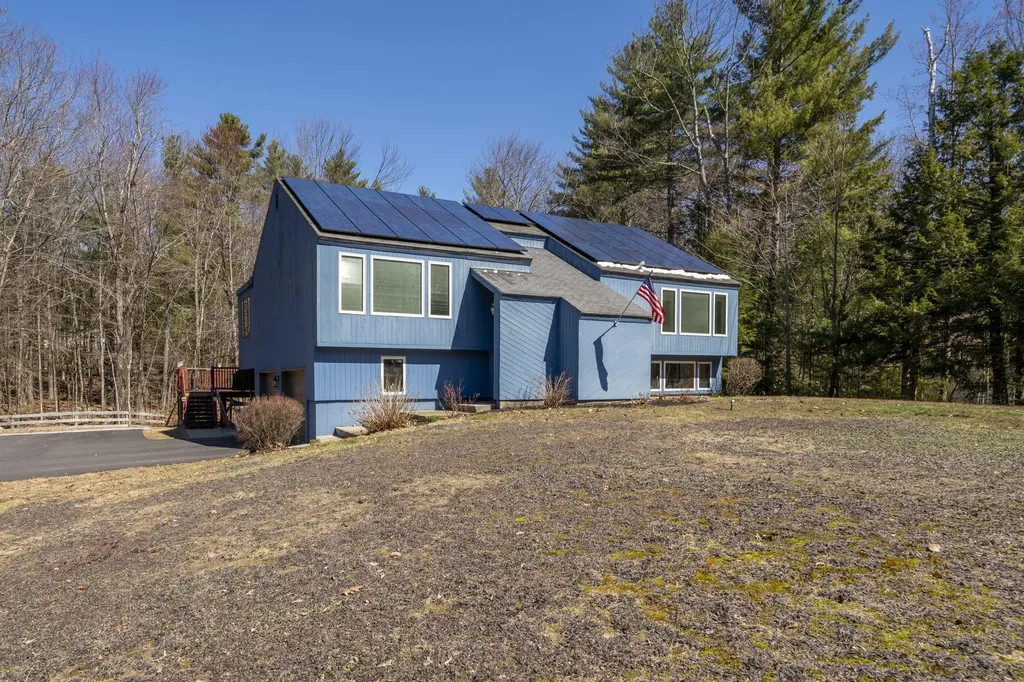
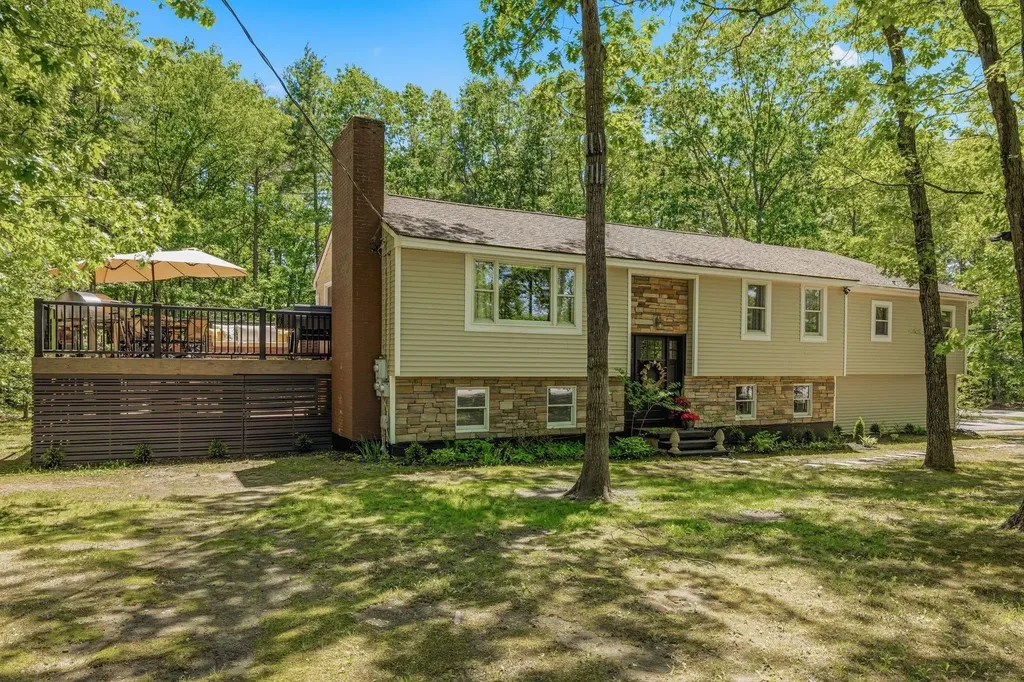
Second chance alert! This fantastic home is available once again! Welcome to this beautifully maintained home of one owner for the past 27 years! This move-in-ready home offers exceptional upgrades on a private 1.5-acre wooded lot. The oversized main level features three bedrooms, including a primary with a 3/4 ensuite, a full guest bath with laundry, and a grand living room with cathedral ceilings and upgraded flooring. The heart of the home is the custom dream kitchen, boasting a built-in semi-circular dining extension, custom cabinetry, high-end appliances, and a dedicated coffee bar with additional storage. The finished lower level serves as a complete living suite with its own kitchen, living room with a propane stove, bedroom, full bath, and stackable laundry, ideal for rental income or multi-generational living. Efficiency is key, with triple-pane Pella windows throughout most of the home and owned solar panels providing significant savings on electricity. Outdoor living shines with a year-round enclosed sunroom, a large deck with a hot tub, and professional landscaping. Additional features include a two-car garage, a freshly paved driveway (2025), and a prime location near shopping and highways while maintaining total serenity. All this as well as its prime location in sought after Bedford for under $700,000! Open House on Saturday 6/27 from 1-3pm.

Listed by Jeremy Duhamel of Market My Property,LLC

$
$
%
$/month over payments
Federal 30-year interest rate: 6.49% last updated on Jul 9, 2026
* All Figures are estimates. Check with your bank or proposed mortgage company for actual interest rates.
This product uses the FRED® API but is not endorsed or certified by the Federal Reserve Bank of St. Louis.

Virtual TourSave FavoriteSchedule TourAsk A QuestionMore Details

43 Camelot Drive Bedford NH 03110

Bedford, NH43 Camelot Drive

Price$689,900

Est. Mortgage: $/month

MLS Number 5096035

  • Residential Single Family
  • Full Bath 2
  • Address 43 Camelot Drive
  • Construction Existing
  • Bedrooms 4

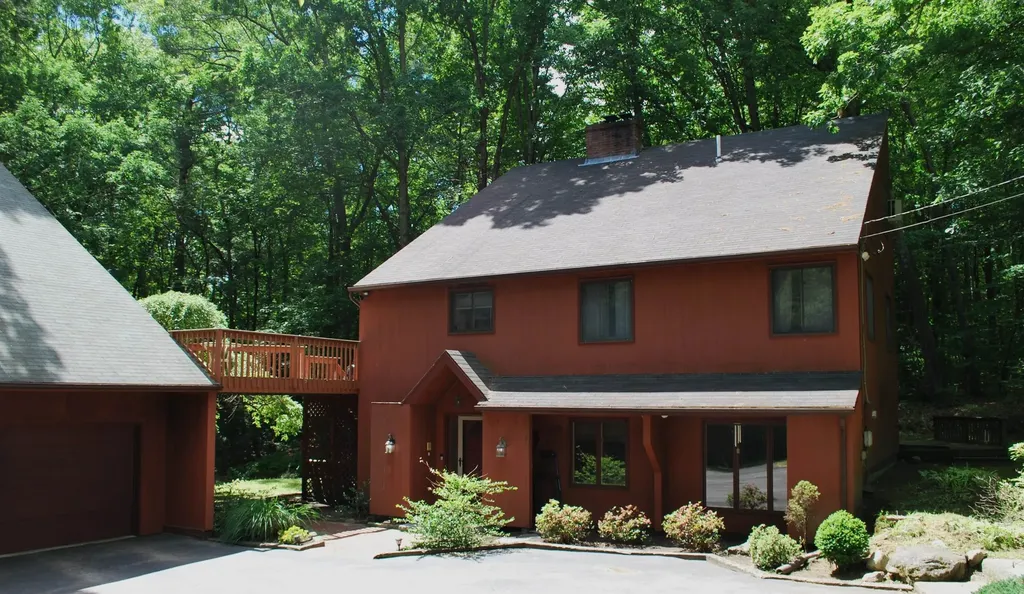
Welcome home to 43 Camelot Drive, a stunning contemporary residence nestled inside Bedford's highly sought-after Knolls at Camelot neighborhood. Located within the coveted one-mile circle on an expansive 1.6-acre lot with a huge backyard, this property is being sold as-is, offering an incredible equity-building opportunity in a premier location. Spanning a total of 3,021 sq. ft. of versatile living space, the home offers 4 bedrooms and 3 bathrooms, capturing an open, airy ambiance featuring striking vaulted ceilings in the kitchen and living room. Comfort meets efficiency with two cozy fireplaces and a cost-saving pellet stove on the main floor, complemented by the convenience of a central vac system and modernized utilities. The thoughtfully updated interior boasts brand-new laminate flooring in the family and living rooms, alongside classic hardwood in both the primary en suite and the library, which could easily serve as an extra bedroom. A former hot tub room has been cleverly converted into a private home office, while a relaxing screened-in porch off the living room offers a quiet retreat overlooking the grounds. Car enthusiasts and hobbyists will love the spacious 3-car garage, positioned directly beneath a detached, ADU possible studio space/ with kitchen that is perfect for guests, in-laws, or rental income. Bring your finishing touches to this unique estate that beautifully balances modern design, flexible spaces, and unmatched multi-generational functionality. Showings begin Tuesday June 23rd.

Listed by Roger Howe of Duston Leddy Real Estate

$
$
%
$/month over payments
Federal 30-year interest rate: 6.49% last updated on Jul 9, 2026
* All Figures are estimates. Check with your bank or proposed mortgage company for actual interest rates.
This product uses the FRED® API but is not endorsed or certified by the Federal Reserve Bank of St. Louis.

Save FavoriteSchedule TourAsk A QuestionMore Details

29-31 Silver Street Dover NH 03820

Dover, NH29-31 Silver Street

Price$689,900

Est. Mortgage: $/month

MLS Number 5100189

  • Multifamily
  • Address 29-31 Silver Street
  • Units 2
  • Bathroom 3
  • Acreage 0.12

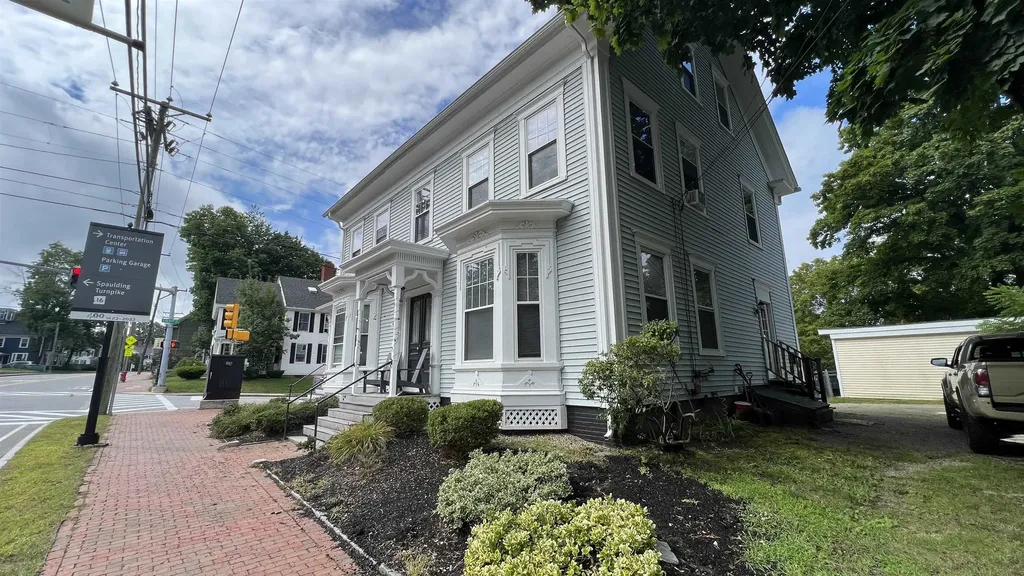
Whether you're looking for a strong investment opportunity or the chance to owner-occupy a beautifully maintained duplex, this exceptional property offers the best of both. Situated on a desirable corner lot along picturesque Silver Street in the heart of Dover, this home showcases timeless architectural charm complemented by thoughtful modern updates. Unit 29 is vacant and move-in ready, making it ideal for an owner-occupant or a new tenant. This inviting unit features gleaming hardwood floors, an updated kitchen with abundant cabinet space, and basement laundry with a washer and dryer. Unit 31 is currently leased and offers a spacious three-bedroom, one-and-a-half-bath layout with the convenience of in-unit laundry. Rich wide pine floors, oversized windows with city views, and a grand entry highlighted by a beautiful staircase create a warm, inviting atmosphere filled with character. Enjoy an unbeatable location within walking distance of downtown Dover's restaurants, pubs, the public library, and Henry Law Park. With easy access to major highways and close proximity to the University of New Hampshire, this property offers exceptional convenience, timeless charm, and excellent income potential. Don't miss this rare opportunity to own a classic Dover duplex in one of the city's most desirable neighborhoods.

Listed by Paula Igoe of Arthur Thomas Properties

$
$
%
$/month over payments
Federal 30-year interest rate: 6.49% last updated on Jul 9, 2026
* All Figures are estimates. Check with your bank or proposed mortgage company for actual interest rates.
This product uses the FRED® API but is not endorsed or certified by the Federal Reserve Bank of St. Louis.

Save FavoriteSchedule TourAsk A QuestionMore Details

19 Atlantic Avenue Hampton NH 03842
Active With Contract

MLS Number 5097822

  • Condo
  • Square Feet 640
  • Bedrooms 2
  • New Contruction Existing
  • Address 19 Atlantic Avenue

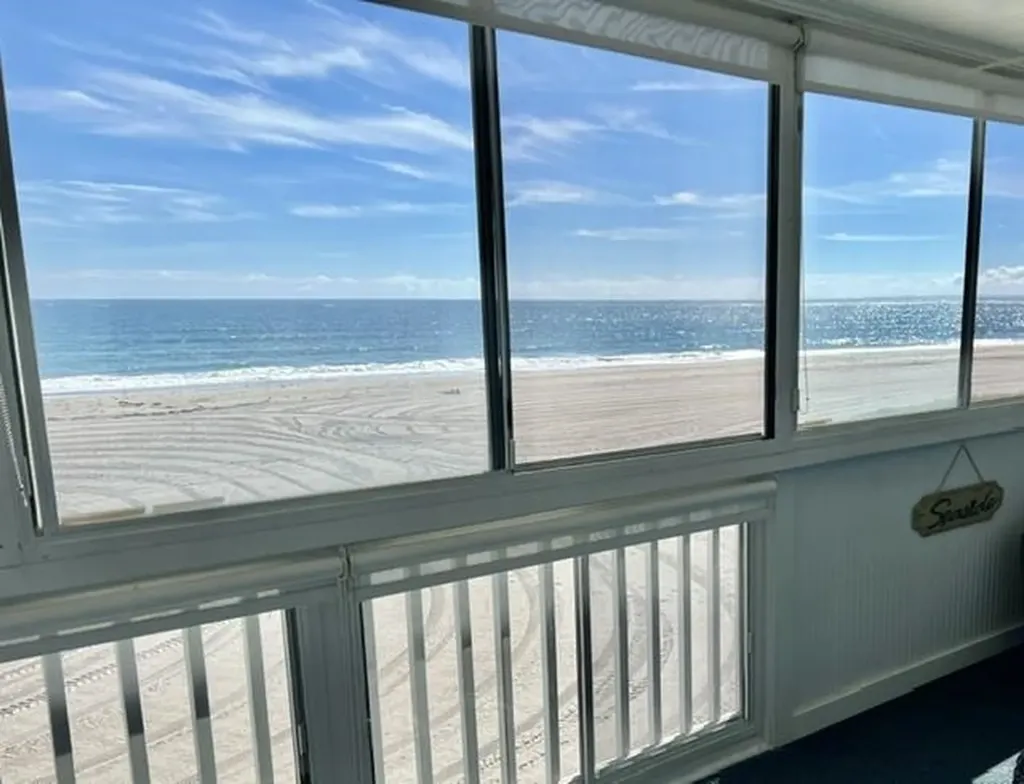
DIRECT OCEANFRONT ON THE SAND! Wake up to breathtaking ocean views and the sound of the surf in this beautifully renovated 2-bedroom, 1-bath oceanfront condominium on Hampton Beach. Thoughtfully updated with stylish finishes and modern amenities, this turnkey property offers effortless coastal living or an exceptional investment opportunity. The bright, open-concept living space is designed to maximize the stunning waterfront setting, while the updated kitchen and bath provide contemporary comfort. Whether you're enjoying your morning coffee on the balcony watching the sun rise overlooking the Atlantic or taking a stroll on the sand, every day feels like a vacation. A two-car tandem garage offers valuable parking, an amenity that's hard to find at the beach. Currently operating as a successful short-term rental with a strong, proven rental history, this property is ideal for buyers seeking income potential, a vacation getaway, or a combination of both. Just steps from the beach, boardwalk, restaurants, and entertainment, this is your opportunity to own a turnkey oceanfront retreat in one of New Hampshire's most sought-after seaside destinations.

Listed by Kirsten Wallace of Carey Giampa,LLC/Rye

$
$
%
$/month over payments
Federal 30-year interest rate: 6.49% last updated on Jul 9, 2026
* All Figures are estimates. Check with your bank or proposed mortgage company for actual interest rates.
This product uses the FRED® API but is not endorsed or certified by the Federal Reserve Bank of St. Louis.

Virtual TourSave FavoriteSchedule TourAsk A QuestionMore Details

4 Olsen Lane Wolfeboro NH 03894

Wolfeboro, NH4 Olsen Lane

Price$689,900

Est. Mortgage: $/month

MLS Number 5100140

  • Residential Single Family
  • Full Bath 1
  • Address 4 Olsen Lane
  • Construction Existing
  • Bedrooms 3

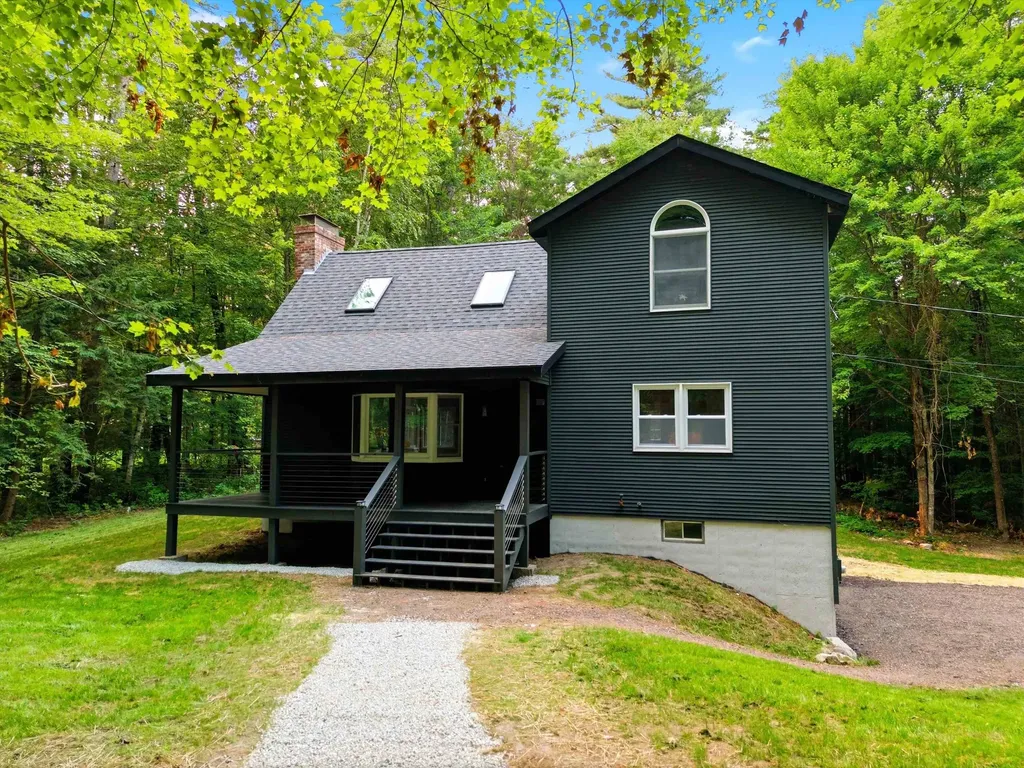
**OPEN HOUSE** Sat 10 to 11:30 Beautifully restored home in one of Wolfeboro's sought-after private communities, walking distance to Lake Wentworth via walking trail to Albee Beach, just minutes from Lake Winnipesaukee, downtown Wolfeboro, waterfront restaurants, shopping, public docks, and year round recreation. Start your day with a cup of coffee on the covered front porch while enjoying the peaceful wooded surroundings. Inside, the spacious living room features soaring cathedral ceilings, abundant natural light, and a cozy wood stove, optionally used for a secondary heat source while creating a warm and welcoming space to relax or gather with family and friends. The open dining area flows into a beautifully updated kitchen with two-tone cabinetry, white upper cabinets, warm maple lower cabinets, modern finishes, and direct access to the rear deck overlooking the private backyard. Whether you're hosting friends for dinner or grilling on a summer evening, the layout is designed for everyday living and easy entertaining. Outside, the backyard has been freshly regraded, loamed, and seeded, providing a private setting surrounded by nature and a blank canvas ready for you to make your own. Maple hardwood flooring runs throughout the main living areas, while the bathrooms feature custom tile showers and flooring. All bedrooms offer brand-new carpeting for added comfort. The finished lower level provides valuable additional living space with a versatile bonus room that can easily serve as a family room, home office, gym, or guest area. A mudroom with laundry, mechanical room, and direct access to the garage adds convenience to daily life. Located in historic Wolfeboro “America's First Summer Resort” this thoughtfully renovated home combines quality craftsmanship and modern updates in one of the Lakes Region's most desirable locations. Enjoy boating, swimming, hiking, skiing, dining, and all that Wolfeboro has to offer. Seller is a licensed real estate agent.

Listed by Justine Kelley of Gallo Realty Group

$
$
%
$/month over payments
Federal 30-year interest rate: 6.49% last updated on Jul 9, 2026
* All Figures are estimates. Check with your bank or proposed mortgage company for actual interest rates.
This product uses the FRED® API but is not endorsed or certified by the Federal Reserve Bank of St. Louis.

Save FavoriteSchedule TourAsk A QuestionMore Details

6 Bay Road Newmarket NH 03857
Pending

MLS Number 5093308

  • Condo
  • Square Feet 1,316
  • Bedrooms 1
  • New Contruction Existing
  • Address 6 Bay Road

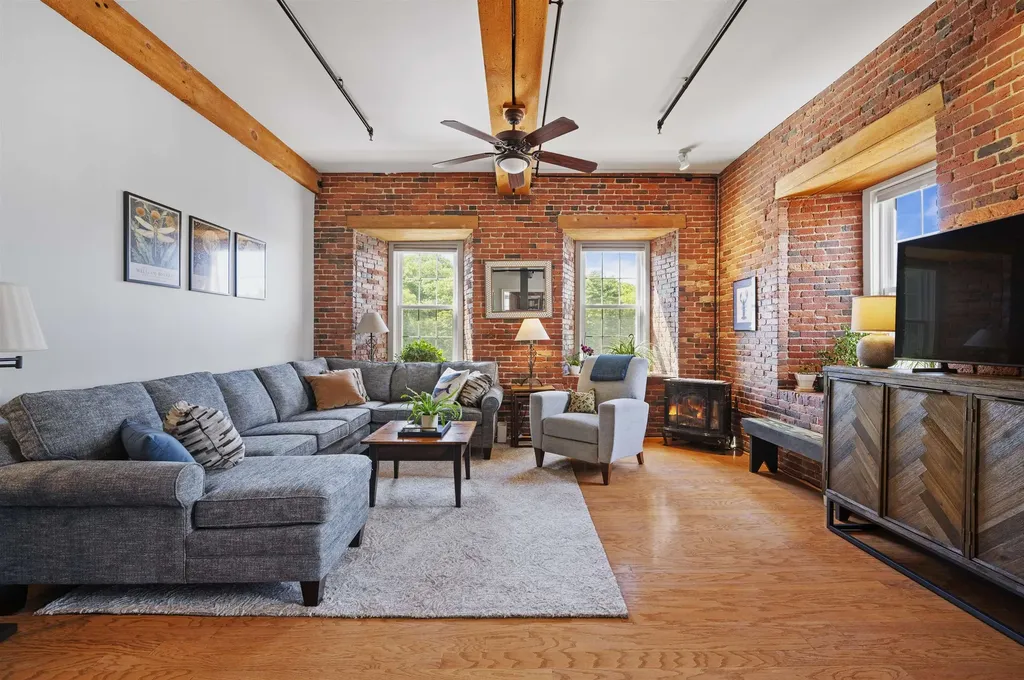
Welcome to 6 Bay Road Unit 9. This luxury mill conversion building corner/end unit includes 12 generously sized windows, to let in the abundant natural sunlight and views of the water of the Lamprey River. The spacious residence features a primary suite, as well as a den area with pocket doors and Juliet balcony windows, which can be flexible for a home office or guest accommodations. The open concept living area features a newly renovated kitchen with stainless steel appliances with a reverse osmosis dispenser, a dining room area as well as living room area, complete with a gas stove for those chilly evenings. The character and architectural details of exposed brick and beams complete this comfortable open space. Hardwood floors, new bedroom carpeting and tiled bathroom flooring enhance the comfort of the space. Newly painted throughout. Enjoy the water front living in Newmarket with a landscaped walk to the pedestrian bridge to the town's restaurants, coffee shops or local attractions. An opportunity to live in an historic mill building with the charms of a quiet, calming escape and modern comforts including building maintenance of snow removal and landscaping as well as adequate storage both in the unit itself as well as in the lower level area. Unit also includes 2 Deeded parking spaces and a newly installed stackable washer/dryer. Condo fee includes heat, hot water, AC, trash pickup, water and sewer. A rare opportunity for waterfront living and comfort.

Listed by William Vanark of BHHS Verani Seacoast

$
$
%
$/month over payments
Federal 30-year interest rate: 6.49% last updated on Jul 9, 2026
* All Figures are estimates. Check with your bank or proposed mortgage company for actual interest rates.
This product uses the FRED® API but is not endorsed or certified by the Federal Reserve Bank of St. Louis.

Save FavoriteSchedule TourAsk A QuestionMore Details

1078 Brook Road Marshfield VT 05658

Marshfield, VT1078 Brook Road

Price$689,500

Est. Mortgage: $/month

MLS Number 5082068

  • Residential Single Family
  • Full Bath 2
  • Address 1078 Brook Road
  • Construction Existing
  • Bedrooms 2

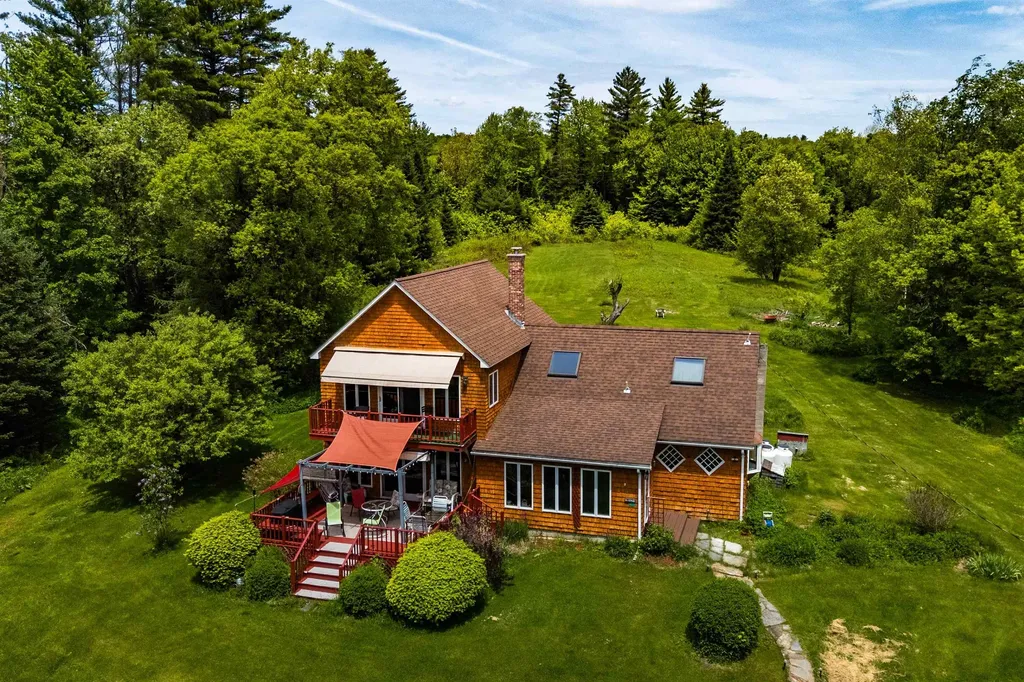
Rural Vermont living at its best! Contemporary farmhouse with detached heated studio building and spring-fed pond, sited up a long, but easy driveway for secluded privacy on 51.7 ac! Open, but cozy floorplan. Honey-colored wood cabinetry in eat-in kitchen with walk-in pantry. Stone fireplace with wood-burning insert in the adjacent family room, large enough to accommodate sizeable dining table. Primary bedroom with vaulted ceiling, and private balcony with distant mountain views, and retractable awning, which extends over much of lower deck. Luxury bath w/ jetted tub and oversized shower. Mix of soft and hardwood flooring, with tile in both bathrooms and the enclosed entry sunporch. 30'+/- Swimmable spring-fed pond attracts many songbirds. Roughly 7 acres of open field. Level lawn area around the house with blackberries, raspberries, asparagus and perennial gardens. The remainder of the property has mixed forest. Enrolled in Current Use for property tax savings. Only about 1 mile off pavement. Vacation right at home, but when you want to venture out, the Stranahan Forest, Marshfield Reservoir, Groton State Forest trails and lakes, low-traffic back roads for hiking, biking, snowshoeing are all within 7 miles. Then return home for a soak in the jetted tub. Both Front (16'x20'6) and rear decks (14'x19'6) have built-in seating. Balcony measures 19'x14'9. Tax maps being updated, indicating old town trail meanders over a very small area near SE back corner.

Listed by Lori Holt of BHHS Vermont Realty Group/Montpelier

$
$
%
$/month over payments
Federal 30-year interest rate: 6.49% last updated on Jul 9, 2026
* All Figures are estimates. Check with your bank or proposed mortgage company for actual interest rates.
This product uses the FRED® API but is not endorsed or certified by the Federal Reserve Bank of St. Louis.

Virtual TourSave FavoriteSchedule TourAsk A QuestionMore Details

2 Garrison Lane Madbury NH 03823

Madbury, NH2 Garrison Lane

Price$689,000

Est. Mortgage: $/month

Active With Contract

MLS Number 5093396

  • Residential Single Family
  • Full Bath 1
  • Address 2 Garrison Lane
  • Construction Existing
  • Bedrooms 4

Beautifully maintained & updated home with a private IN-LAW APARTMENT tucked into a quiet neighborhood on a private 0.94-acre corner lot. Thoughtfully designed for both everyday living and entertaining, this warm & inviting home has been lovingly cared for by the current owners for over 20 years. The main home features an open & welcoming layout with a cozy living room showcasing a wood fireplace, updated kitchen with custom breakfast bar, & adjoining dining area ideal for gathering. The primary bedroom with a 3/4 bath, additional guest bedroom, and 2nd full bath are conveniently located on the main level, offering flexible living options. Skylights throughout provide abundant natural light, while crown molding, luxury vinyl plank flooring, solid-core doors, & custom finishes add style and quality throughout. The lower level offers additional living space including a third bedroom, den, rec room, wood stove, laundry area, and a bright 3-season sunroom with vaulted ceilings & four Anderson sliding doors leading directly to the backyard. A standout feature is the private in-law apartment complete with its own kitchen, living room, bedroom, & 3/4 bathroom. Offering both interior access through a hidden bookshelf entrance on the main level, & separate exterior access, the space is ideal for extended family, guests, or multi-generational living. Outside this property truly shines! Enjoy the expansive multi-level composite deck overlooking the huge backyard, perennial gardens, berry bushes, & peaceful wooded surroundings. Relax year-round in the Michael Phelps Master Spa pool/hot tub or entertain with ease in this exceptional outdoor retreat. Additional highlights include mini splits for heating & a/c, custom shed, 2-car garage with workshop space, & countless updates over the years. A rare opportunity to own a beautifully updated home offering space, flexibility, privacy, & exceptional indoor-outdoor living. Showings begin 6/11. OPEN SAT. 6/13 & SUN. 6/14, 11am - 1pm.

Listed by Evan Douglass of KW Coastal and Lakes & Mountains Realty/Portsmouth

$
$
%
$/month over payments
Federal 30-year interest rate: 6.49% last updated on Jul 9, 2026
* All Figures are estimates. Check with your bank or proposed mortgage company for actual interest rates.
This product uses the FRED® API but is not endorsed or certified by the Federal Reserve Bank of St. Louis.

Virtual TourSave FavoriteSchedule TourAsk A QuestionMore Details

2 Garrison Lane Madbury NH 03823

Madbury, NH2 Garrison Lane

Price$689,000

Est. Mortgage: $/month

Active With Contract

MLS Number 5093537

  • Multifamily
  • Address 2 Garrison Lane
  • Units 2
  • Acreage 0.94
  • Square Feet 2,880

Beautifully maintained & updated home with a private IN-LAW APARTMENT tucked into a quiet neighborhood on a private 0.94-acre corner lot. Thoughtfully designed for both everyday living and entertaining, this warm & inviting home has been lovingly cared for by the current owners for over 20 years. The main home features an open & welcoming layout with a cozy living room showcasing a wood fireplace, updated kitchen w/ custom breakfast bar, & adjoining dining area ideal for gathering. The primary bedroom with a 3/4 bath, additional guest bedroom, & 2nd full bath are conveniently located on the main level. Skylights throughout provide abundant natural light, while crown molding, luxury vinyl plank flooring, solid-core doors, & custom finishes add style and quality throughout. The lower level offers additional living space including a 3rd bedroom, den, rec room, wood stove, laundry area, & a bright 3-season sunroom w/ vaulted ceilings & 4 Anderson sliding doors leading directly to the backyard. A standout feature is the private in-law apartment complete with its own kitchen, living room, bedroom, & 3/4 bath. Offering both interior access through a hidden bookshelf entrance on the main level, & separate exterior access, the space is ideal for extended family, guests, or multi-generational living. Outside this property truly shines! Enjoy the expansive multi-level composite deck overlooking the huge backyard, perennial gardens, berry bushes, & peaceful wooded surroundings. Relax year-round in the Michael Phelps Master Spa pool/hot tub or entertain with ease in this exceptional outdoor retreat. Additional highlights include mini splits for heating & a/c, custom shed, 2-car garage with workshop space, & countless updates over the years. A rare opportunity to own a beautifully updated home offering space, flexibility, privacy, & exceptional indoor-outdoor living. Showings begin 6/11. Also listed as single family, see MLS 5093396. OPEN SAT., 6/13 & SUN. 6/14, 11am - 1pm.

Listed by Evan Douglass of KW Coastal and Lakes & Mountains Realty/Portsmouth

$
$
%
$/month over payments
Federal 30-year interest rate: 6.49% last updated on Jul 9, 2026
* All Figures are estimates. Check with your bank or proposed mortgage company for actual interest rates.
This product uses the FRED® API but is not endorsed or certified by the Federal Reserve Bank of St. Louis.

Virtual TourSave FavoriteSchedule TourAsk A QuestionMore Details

1574 Weir Road Williamstown VT 05679

Williamstown, VT1574 Weir Road

Price$689,000

Est. Mortgage: $/month

MLS Number 5092678

  • Residential Single Family
  • Full Bath 2
  • Address 1574 Weir Road
  • Construction Existing
  • Bedrooms 3

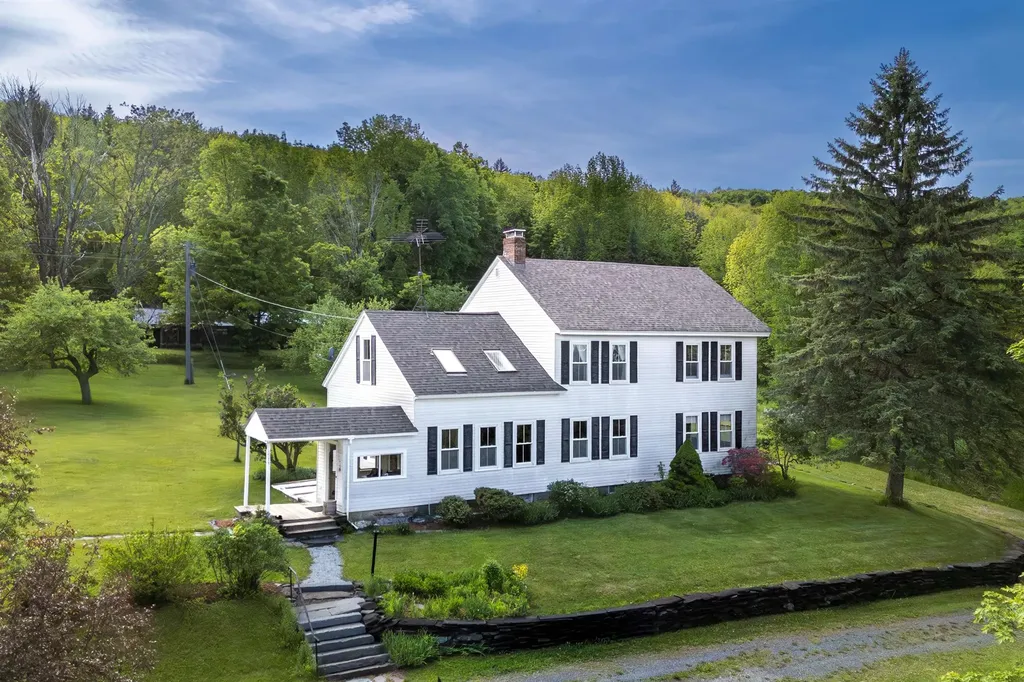
The country lifestyle with casual sophistication awaits! 3-BR, 2-bath Colonial has both local and distant mountain views from every corner of the 53.2 acres. Interior layout flows from one generously-sized room to the next... Functional kitchen, family room, formal dining and corner living rooms, as expected, along with a first floor full bath and bedroom, rounds out the first floor layout. Honey-colored exposed wood flooring is a mix of wide-plank softwood flooring and a more narrow slat flooring believed to be hardwood. High ceilings, and great natural light. Upstairs hosts the primary bedroom, a walk-thru study, den, bedroom, full bath with laundry alcove, den and closets, galore! Full, unfinished walk-up attic, too! Known locally as the old McKenzie Farm, the land fronts both sides of a low-traffic country road, including a 1/3 acre spring-and brook fed private pond, streams with waterfalls, roughly 3.7 acres of tillable acreage, 5.4 acres of grazing areas, the 9-apple-tree orchard/home campus of 1.6 ac, and 42 acres of mixed woodlands with trails. Herb garden, a variety of berries, vegetable garden, perennials, hops and rhubarb. The oversized (27' x 25'2) 2-car detached garage has an insulated, 26'6x19' heated workshop to the rear. Barn/implement shed has room for a tractor, too. Chicken coop (5'x8'). Come experience this property, and let the songbirds share their thoughts with you. Location is convenient for commuting, less than 6 miles from Exit 5, I-89 and 9 to Norwich University. Great area for biking, hiking, and only a short distance if you want to paddle around Rood Pond after dinner This is why people live in Vermont!

Listed by Lori Holt of BHHS Vermont Realty Group/Montpelier

$
$
%
$/month over payments
Federal 30-year interest rate: 6.49% last updated on Jul 9, 2026
* All Figures are estimates. Check with your bank or proposed mortgage company for actual interest rates.
This product uses the FRED® API but is not endorsed or certified by the Federal Reserve Bank of St. Louis.

Virtual TourSave FavoriteSchedule TourAsk A QuestionMore Details

Broker Reciprocity 

Copyright 2026 PrimeMLS, Inc. All rights reserved. This information is deemed reliable, but not guaranteed. The data relating to real estate displayed on this display comes in part from the IDX Program of PrimeMLS. The information being provided is for consumers’ personal, non-commercial use and may not be used for any purpose other than to identify prospective properties consumers may be interested in purchasing. Data last updated July 18, 2026 11:53 PM UTC