SIGN UP or LOG IN 's Account

Log in to see your saved listings or edit your searches:

No account? Sign up now to save searches, listings, and get tailored listing notifications. It's free, opt-out anytime.

Find Your New Home

Sign Up Today!

Get fresh listings via email, save your favorite listings, match with similar properties, and unlock additional property info.

Create Your Account

Do not fill in this field:

Already have an account? Log in

and narrow your search. If you have fewer than 200 results, you can save your search.

Crawl Spaces

r=469-480
340 North Hartland Road Hartford VT 05001

MLS Number 5026321

  • Commercial
  • Village White River Junction
  • Year Built 1967
  • Square Feet 13,144
  • Acreage 1.4


VERY MOTIVATED SELLER!! SUPERB LOCATION!! PRIME in town Building and Land at the crossroads of I 89 and I 91 featuring a 12,000 +/- Square Foot Building on 1.40 +/- Acres. Build your business a new location along this high traffic main corridor. This Superb site is next door to Dunkin Donuts in White River Junction and would possibly be a great location for a car dealership, grocery store, restaurant or hotel. Become business neighbors with the V.A. Hospital, many prominent national hotel chains, Dunkin Donuts, McDonalds and several national automobile franchisees. Located just off I 89 & I91 in beautiful White River Jct., VT. this is a ONE OF A KIND LOCATION WITH HIGH VISIBILTY and HIGH TRAFFIC COUNT!! Seller is also willing to offer the property for $2,200,000. with less land and parking to be negotiated for the amount of land / parking area needed for each Buyers particular project.

Listed by Alex DeFelice of The Clerkin Agency,P.C.
$
$
%
$/month over payments
Federal 30-year interest rate: 6.69% last updated on Aug 6, 2026
* All Figures are estimates. Check with your bank or proposed mortgage company for actual interest rates.
This product uses the FRED® API but is not endorsed or certified by the Federal Reserve Bank of St. Louis.

Save FavoriteSchedule TourAsk A QuestionMore Details

424 Miller Way Newport Town VT 05857

Newport Town, VT424 Miller Way

Price$2,400,000

Est. Mortgage: $/month

MLS Number 5090466

  • Residential Single Family
  • Full Bath 2
  • Address 424 Miller Way
  • Construction Existing
  • Bedrooms 4

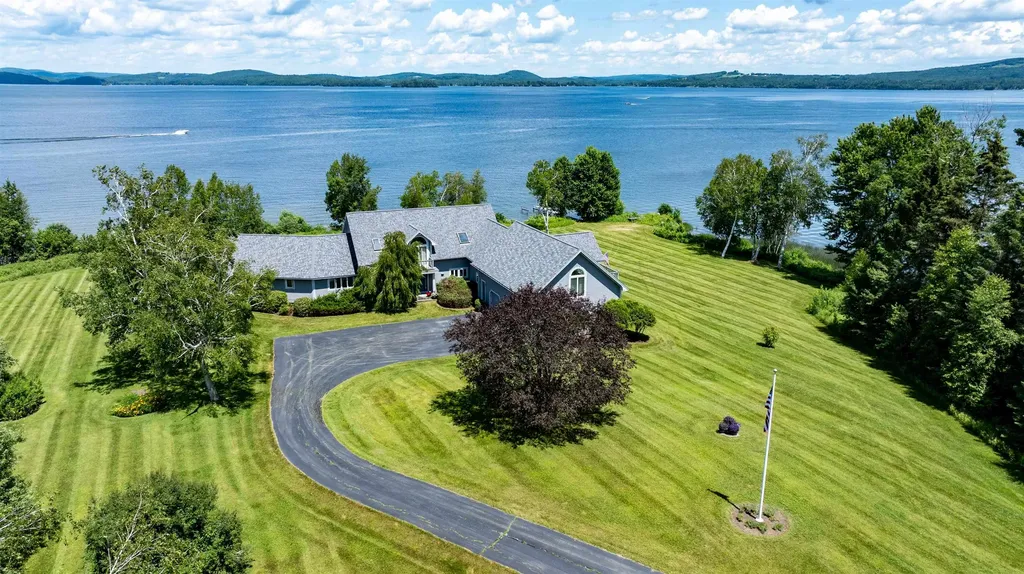
Nestled on historic Whipple's Point, this extraordinary lakefront estate offers the rare privilege of both breathtaking sunrise and sunset views across the sparkling waters of Lake Memphremagog. Set on 5.1 private acres with 500 feet of pristine shoreline, the property features a sandy beach, private dock, and boat launch area creating an exceptional retreat for boating, entertaining, and year-round enjoyment. At the heart of the estate is a striking contemporary residence offering over 5,000 square feet of thoughtfully designed living space. Nearly every room captures panoramic lake views, while soaring ceilings and expansive windows fill the home with natural light. The open-concept layout seamlessly blends elegance and comfort, featuring a chef's kitchen with abundant cabinetry and a walk-in pantry, a formal dining room, and a stunning glass-enclosed sunroom designed for all-season enjoyment. The luxurious primary suite serves as a private sanctuary, complete with its own den, spa-inspired en-suite bath, and oversized walk-in closet. Upstairs, you'll find two additional bedrooms and a spacious bonus room ideal for guests, a home office, or additional living space. A detached three-bay garage with an upper-level family and entertainment area offers incredible flexibility and sweeping lake views, perfect for hosting or creative use. Most high-end furnishings convey with the sale, allowing for a seamless transition into this meticulously maintained property. More than just a home, this is an opportunity to experience an unparalleled lakefront lifestyle.

Listed by Tina Leblond of Big Bear Real Estate

$
$
%
$/month over payments
Federal 30-year interest rate: 6.69% last updated on Aug 6, 2026
* All Figures are estimates. Check with your bank or proposed mortgage company for actual interest rates.
This product uses the FRED® API but is not endorsed or certified by the Federal Reserve Bank of St. Louis.

Virtual TourSave FavoriteSchedule TourAsk A QuestionMore Details

31 Wentworth Road Walpole NH 03608

Walpole, NH31 Wentworth Road

Price$2,400,000

Est. Mortgage: $/month

MLS Number 5061882

  • Residential Single Family
  • Full Bath 5
  • Address 31 Wentworth Road
  • Construction Existing
  • Bedrooms 7

A Legacy Estate Rich with History and privacy! This Exquisite Asher Benjamin Greek Revival built in 1812 has more than 8,000 square feet across 24 rooms and 11 private acres with woods, mature plantings and a secret walled garden located at the south end of Main Street in Walpole NH. Memorable gatherings and holidays are assured with 10 fireplaces, 8 bedrooms (most with en-suite baths), high ceilings, original wide plank wood floors, glass windows and ornamental millwork, while the modernized tile bathrooms and heating system ensure comfort. The home's formal dining room, elegant library/den, and 2 sitting rooms set the stage for grand entertaining. One parlor showcases rare original "Monuments of Paris" hand-painted Dufor wallpaper also hanging at the Winterthur Museum and the Metropolitan Museum of art. The family-sized kitchen is a cook's dream with premium appliances, two ovens and a separate baking area. Direct kitchen access to a large, screen porch guarantees maximum family dining enjoyment whatever the season. This home is central to the history of Walpole, and its grandeur has only grown with time. Out front there is a majestic yellowwood tree, one of the oldest and largest in New England, planted in 1855 by Frederick Newman Knapp to honor his marriage. It brings breathtaking color in the fall and offers a forty-foot span of shade in the summer. Modern creativity also has a place here: a professional recording studio, complete with equipment elevator and direct garage access, opens doors for musicians, podcasters or producers seeking a dedicated workspace. The layout of the home lends itself to multigenerational living and guest accommodations. From grand entertaining to quiet reflections, this property has been an oasis for more than 200 years.

Listed by Kathryn Beam and Cynthia Westover of Galloway Real Estate LLC

$
$
%
$/month over payments
Federal 30-year interest rate: 6.69% last updated on Aug 6, 2026
* All Figures are estimates. Check with your bank or proposed mortgage company for actual interest rates.
This product uses the FRED® API but is not endorsed or certified by the Federal Reserve Bank of St. Louis.

Virtual TourSave FavoriteSchedule TourAsk A QuestionMore Details

3 Lewin Road Hanover NH 03755

Hanover, NH3 Lewin Road

Price$2,400,000

Est. Mortgage: $/month

Active With Contract

MLS Number 5092267

  • Residential Single Family
  • Full Bath 1
  • Address 3 Lewin Road
  • Construction Existing
  • Bedrooms 4

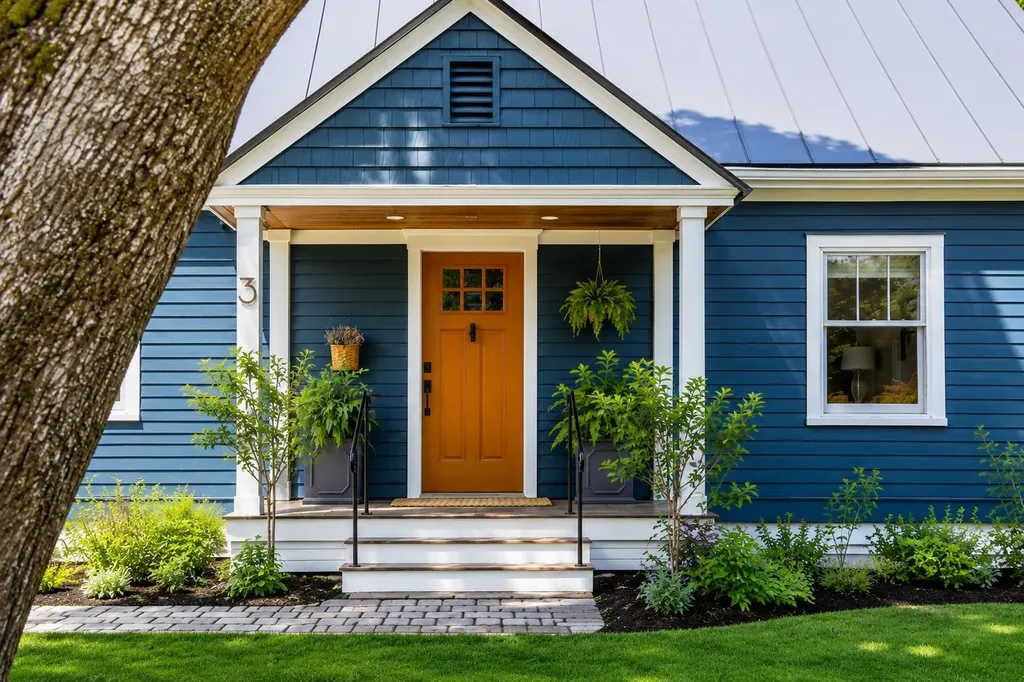
3 Lewin Road checks every box and then some. Turn-key, beautifully updated, and just a few blocks from Hanover's Main Street, this 4-bedroom, 3.5-bath Cape is deceptively spacious and unmistakably well-done. A complete 2025 reimagination brought a showstopper gourmet kitchen -quartzite countertops, paneled Sub-Zero, induction range with pro-bake and air fry, retractable brass pot-filler, custom cabinetry, and concealed ventilation - along with a long list of stunning updates that complement the flexible floor plan, including primary suites on both levels. The main floor open-concept living space flows seamlessly through doors that open directly to the backyard, where a full-length deck, pergola, garden shed, and fire pit area create an outdoor entertaining sequence for every season. Upstairs, three generously sized bedrooms offer comfortable separation. The expansive basement delivers serious storage and potential to expand your living space. An attached one-car garage rounds out the package. Steps from the Mink Brook trailhead, close to the Connecticut River, Hanover High School, and Dartmouth College Campus, it's the rare property that it earns that in-town cottage charm without any of the compromise. The list of recent renovations and improvements to this 3-story property is long and ready to be enjoyed by the next homeowners for years to come.

Listed by Evan Pierce and Leah McLaughry of Four Seasons Sotheby's Int'l Realty

$
$
%
$/month over payments
Federal 30-year interest rate: 6.69% last updated on Aug 6, 2026
* All Figures are estimates. Check with your bank or proposed mortgage company for actual interest rates.
This product uses the FRED® API but is not endorsed or certified by the Federal Reserve Bank of St. Louis.

Save FavoriteSchedule TourAsk A QuestionMore Details

52 Long Sands Road Ossipee NH 03814

Ossipee, NH52 Long Sands Road

Price$2,400,000

Est. Mortgage: $/month

MLS Number 5101145

  • Residential Single Family
  • Full Bath 3
  • Address 52 Long Sands Road
  • Construction Existing
  • Bedrooms 3

Experience lakefront living at its finest in **Long Sands**, Ossipee Lake's most prestigious waterfront neighborhood. Set on 100 feet of crystal-clear, sandy bottom shoreline, this immaculate home enjoys breathtaking 180 degree panoramic views of the Ossipee Mountains, Mount Chocorua, and Mount Washington. The ever changing scenery is simply unforgettable. Meticulously maintained throughout, this raised ranch offers exceptional living inside and out. The lower level features a spacious family room with a wood stove, wet bar, and sliders leading to a spectacular custom lakeside patio with a built-in grill bar, perfect for entertaining. Also on this level are a 3/4 bath and an attached finished, heated two car garage. The upper level is designed to showcase the incredible lake views with an open concept kitchen, dining, and living area. The kitchen features granite countertops, a center island, and stainless steel appliances. The living room offers a beautiful pine cathedral ceiling, wood burning fireplace with tile hearth, and a wall of windows overlooking the lake. The lakeside primary suite includes stunning views and a private bath. Two additional bedrooms and a full bath complete this level. Outside you'll find a detached finished and heated two car garage, two large storage sheds for all your lake toys, a whole house generator, and a boat dock that is included. Recent improvements include central air conditioning, upgraded vinyl siding, newer garage doors, and numerous additional updates. The home is being sold mostly furnished. Centrally located in the heart of New Hampshire's Lakes Region, just 25 minutes to Wolfeboro and North Conway, one hour to Portland, and two hours north of Boston. Indian Mound Golf Course us just down the road. King Pine ski area is 15 minutes away. Whether you're looking for a year round home or an exceptional four season getaway, this rare Long Sands property offers one of the finest waterfront settings on Ossipee Lake.

Listed by Gerard Costantino of Costantino Real Estate LLC, Matthew Costantino of Costantino Real Estate LLC - Wolfeboro

$
$
%
$/month over payments
Federal 30-year interest rate: 6.69% last updated on Aug 6, 2026
* All Figures are estimates. Check with your bank or proposed mortgage company for actual interest rates.
This product uses the FRED® API but is not endorsed or certified by the Federal Reserve Bank of St. Louis.

Virtual TourSave FavoriteSchedule TourAsk A QuestionMore Details

251 Wentworth Road Brookfield NH 03872

Brookfield, NH251 Wentworth Road

Price$2,400,000

Est. Mortgage: $/month

MLS Number 5055675

  • Residential Single Family
  • Full Bath 3
  • Address 251 Wentworth Road
  • Construction Existing
  • Bedrooms 5

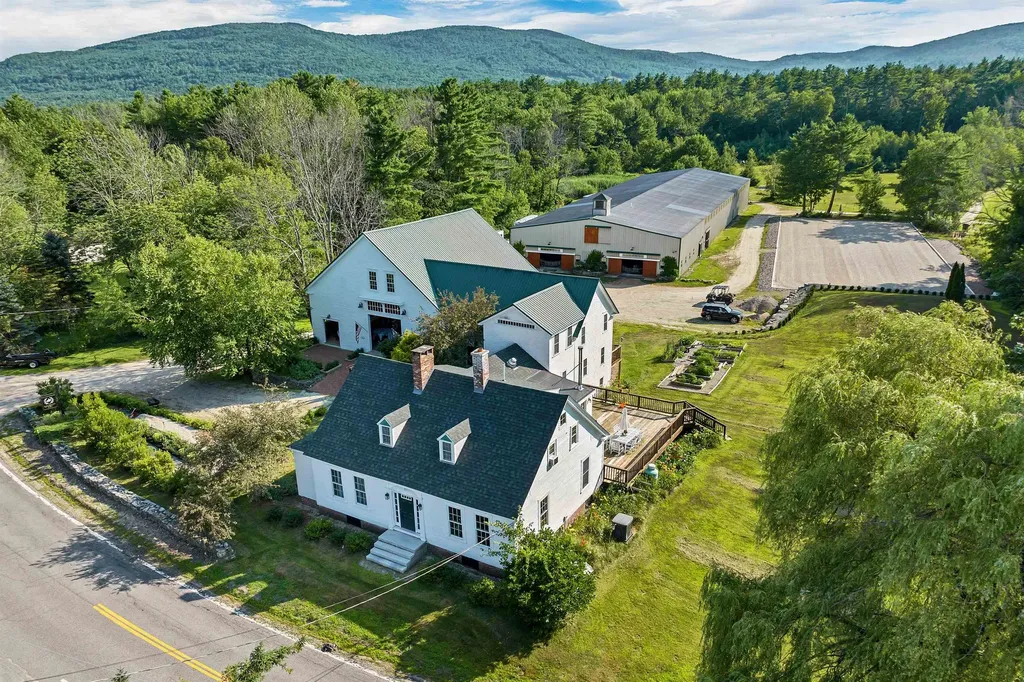
Welcome to Equanimity Farm, a one-of-a-kind equestrian facility in the Lakes Region of NH on 15 acres of pastures, trails, and forest. This historic New England estate blends comfortable living, professional-grade horse facilities, and a beautifully restored 45'x45' timber-frame antique event barn with a permitted seating capacity of 138, perfect for entertaining, weddings, retreats, or private gatherings. The main residence offers updated kitchen appliances with a propane cooktop with downdraft vent, an inviting year-round sunroom with a new wood stove, ample living spaces and a primary bedroom suite on the first floor. The home includes two other bedrooms, as well as a 1 bedroom ADU with direct access to the antique event barn. Beyond the house is the carefully laid out equestrian facility and grounds, featuring an 80'x200' indoor riding arena, and an adjacent 77'x197' outdoor riding arena, each with geotextile footing. In all there are 9 paddocks with a run-in shed on a larger paddock. Paddocks are situated around a larger central grass pasture that can be used for grazing, and could also be used as a site for outdoor weddings, gatherings. The landscape is dotted with mixed hardwoods, hemlock, white pine wooded areas, a small pond, and trails throughout the property. The arena complex also contains the adjoining stables with 16 matted stalls, individual lockers, 150 Watt LED high bay lighting to illuminate the indoor arena, wash stall with hot water, heat lamps, a feed/grain room, ample observation areas, a clinic room, office, 2 restrooms, hay loft, and an indoor off-road diesel/oil tank for used for hot water in the barn/arena complex and can be used for refueling diesel farm equipment. The property is enhanced with herb, perennial gardens and raised vegetable garden beds, adding to the ambiance. Whether you're seeking a premium horse facility, an extensive country estate, or an unforgettable event venue, Equanimity Farm delivers unmatched beauty and quality.

Listed by Emily Hastings of BHHS Verani Wolfeboro

$
$
%
$/month over payments
Federal 30-year interest rate: 6.69% last updated on Aug 6, 2026
* All Figures are estimates. Check with your bank or proposed mortgage company for actual interest rates.
This product uses the FRED® API but is not endorsed or certified by the Federal Reserve Bank of St. Louis.

Virtual TourSave FavoriteSchedule TourAsk A QuestionMore Details

662 Howe Farm Road Jamaica VT 05343

Jamaica, VT662 Howe Farm Road

Price$2,399,000

Est. Mortgage: $/month

MLS Number 4972272

  • Residential Single Family
  • Full Bath 1
  • Address 662 Howe Farm Road
  • Construction Existing
  • Bedrooms 4

Discover this renovated timber frame home nestled on 366 acres of private land. Offering a seamless blend of historic character and modern comfort, this 4 bedroom plus office, 4 and a half bathroom home showcases attention to detail. The gourmet kitchen, inviting living spaces, bonus game room and home gym are complemented by a sunlit dining space with a greenhouse sunroom, adding a touch of nature to your daily life. Multiple bedrooms give everyone in your party a private space to relax after a long day exploring the outdoors. Step outside to witness dramatic views of the rolling hills that surround the property. A tranquil pond with gazebo graces the landscape. A well-appointed barn with 5 stalls and a paddock caters to equestrian enthusiasts. Miles of trails crisscross the property, providing endless opportunities for outdoor activities. This property is subject to an Act 250 permit and enrolled in Vermont Current Use Program, securing its natural beauty for the future. Whether you are relaxing on the porch or hosting gatherings in the spacious bonus room, this estate balances seclusion and convenience. Situated in bucolic Jamaica, it is 20 minutes from Stratton and 25 minutes from Mount Snow. Let this be your four season retreat, close to the mountains in the winter, swimming holes in the summer, and stunning views all year round!

Listed by Andie Fusco and Tara van de Velde of Four Seasons Sotheby's Int'l Realty

$
$
%
$/month over payments
Federal 30-year interest rate: 6.69% last updated on Aug 6, 2026
* All Figures are estimates. Check with your bank or proposed mortgage company for actual interest rates.
This product uses the FRED® API but is not endorsed or certified by the Federal Reserve Bank of St. Louis.

Virtual TourSave FavoriteSchedule TourAsk A QuestionMore Details

4 White Horse Drive Rye NH 03870

Rye, NH4 White Horse Drive

Price$2,399,000

Est. Mortgage: $/month

Pending

MLS Number 5092462

  • Residential Single Family
  • Full Bath 2
  • Address 4 White Horse Drive
  • Construction Existing
  • Bedrooms 4

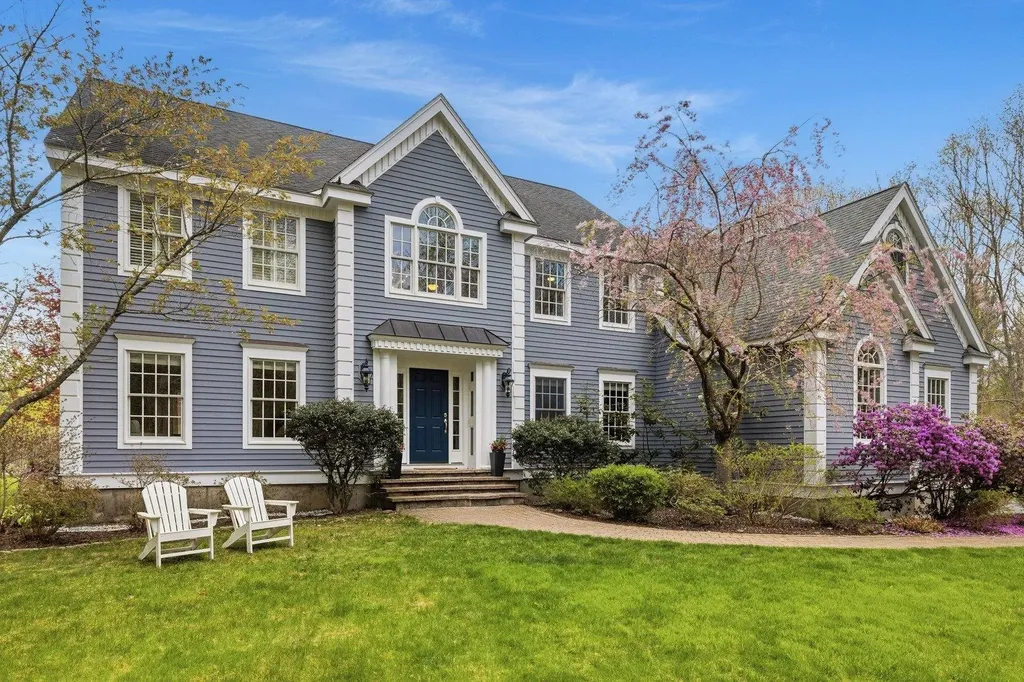
Rare and unexpected in Rye - exceptional privacy on over five acres at the end of a long, winding driveway, and abutting conservation land and trails. Built in 2005, this meticulously maintained 4-bedroom, 3-bath modern Colonial offers a peaceful setting with bright, sun-filled living spaces and thoughtful updates throughout. Southwest exposure fills the renovated 2019 kitchen and adjoining family room with natural light, while the living room and formal dining room create an ideal layout for both everyday living and entertaining. The kitchen features a clean, modern aesthetic with neutral tones and timeless simplicity, complemented by 4-inch oak plank flooring throughout the main level. A custom beverage bar complete with wine fridge adds both style and functionality for entertaining. The family room centers around a wood-burning fireplace and opens directly to the oversized deck for seamless indoor-outdoor living. Beyond, the securely fenced in-ground saltwater pool creates a private retreat perfect for summer entertaining and al fresco dining. The oversized primary suite offers three closets, including a generous walk-in closet, and a spacious bath with soaking tub, oversized shower, and abundant natural light. Three additional bedrooms and an updated full bath complete the second floor. The finished lower level is ideal for a home gym, media room, or flexible recreation space, and includes a laundry room plus extensive unfinished storage. Additional features include a 3-car attached garage leading to a mudroom and the ¾ bath, central air conditioning, irrigation system, and beautifully maintained grounds offering rare privacy just minutes from the Seacoast's beaches and downtown amenities.

Listed by Jennifer Madden of Gibson Sotheby's International Realty

$
$
%
$/month over payments
Federal 30-year interest rate: 6.69% last updated on Aug 6, 2026
* All Figures are estimates. Check with your bank or proposed mortgage company for actual interest rates.
This product uses the FRED® API but is not endorsed or certified by the Federal Reserve Bank of St. Louis.

Virtual TourSave FavoriteSchedule TourAsk A QuestionMore Details

15 Curtis Road Hampton Falls NH 03844

Hampton Falls, NH15 Curtis Road

Price$2,399,000

Est. Mortgage: $/month

MLS Number 5102522

  • Residential Single Family
  • Full Bath 1
  • Address 15 Curtis Road
  • Construction Existing
  • Bedrooms 5

Set on more than 6 private acres in one of Hampton Falls' most desirable locations, this exceptional country estate offers timeless architecture, thoughtful updates, and the rare combination of privacy, elegance, and convenience. Surrounded by mature landscaping and peaceful grounds, the property feels worlds away while remaining just minutes from the NH Seacoast, Portsmouth, and commuter routes to Boston and Portland. Designed for both gracious entertaining and comfortable everyday living, the heart of the home is an impressive chef's kitchen anchored by a remarkable 17-foot granite island, premium appliances, wet bar, and an inviting family room addition. Expansive gathering spaces, abundant natural light, and seamless flow create an atmosphere equally suited to intimate evenings or large-scale celebrations. A dramatic two-story foyer with sweeping hardwood staircase welcomes you inside, where refined finishes, plantation shutters, and 6 fireplaces add warmth and character throughout. The thoughtfully designed floor plan includes a privately located home office and five generously proportioned bedrooms, offering exceptional flexibility for family and guests. The finished lower level adds casual living space with a full bath, fireplace, and abundant storage, while practical luxuries - including a whole-house generator, heated 3-car garage with oversized 9 ft doors and security system - enhance everyday comfort and peace of mind. An extraordinary offering where classic New England elegance meets modern livability, all within driving distance to New Hampshire's beaches, White Mountains, and major metropolitan destinations.

Listed by Dana Mitchell of Tate & Foss Sotheby's International Rlty

$
$
%
$/month over payments
Federal 30-year interest rate: 6.69% last updated on Aug 6, 2026
* All Figures are estimates. Check with your bank or proposed mortgage company for actual interest rates.
This product uses the FRED® API but is not endorsed or certified by the Federal Reserve Bank of St. Louis.

Virtual TourSave FavoriteSchedule TourAsk A QuestionMore Details

00 Vt Route 11 Peru VT 05152

Peru, VT00 Vt Route 11

Price$2,395,000

Est. Mortgage: $/month

MLS Number 5072898

  • Land
  • Address 00 Vt Route 11
  • Acreage 227
  • Area VT-Bennington
  • Utilities None

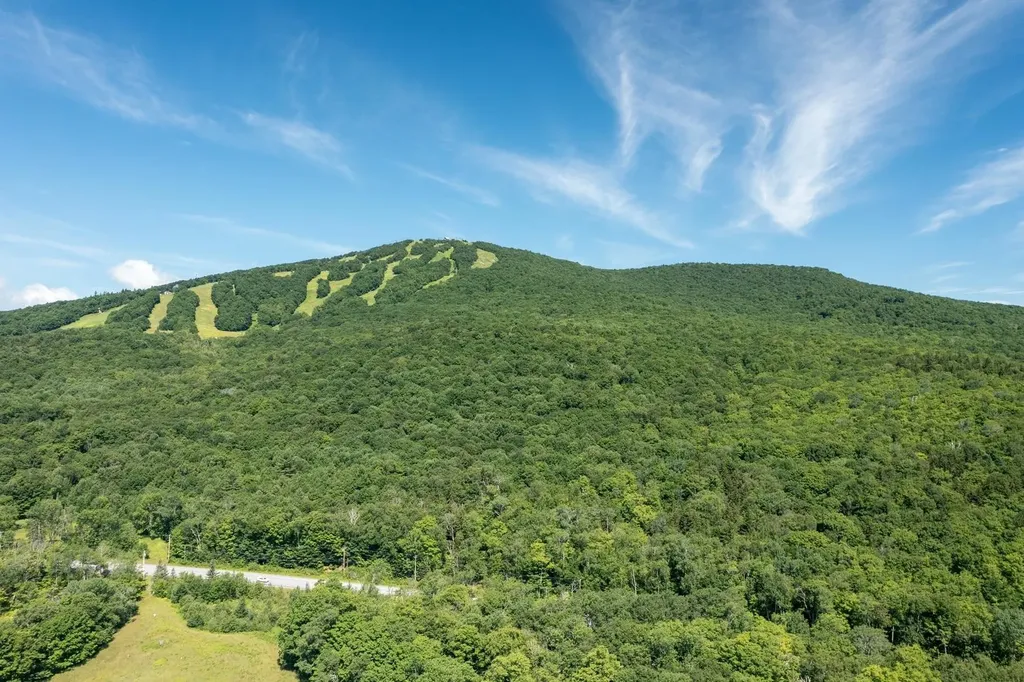
Bordering Green Mountain National Forest with sweeping views of Stratton, Bromley, and Magic Mountains, this 227 +/- acre offering in Peru, Vermont captures the scale, privacy, and natural beauty that define Southern Vermont mountain living. Spanning two distinct parcels, the offering includes 199 +/- acres bordering National Forest land and a separate 28 +/- acre parcel positioned to capture long-range mountain views and southern light throughout the day. Wooded ridgelines, natural clearings, and varied terrain create multiple potential building locations while preserving privacy and view corridors across the surrounding landscape. Imagine mornings with mountain light moving across the ridgeline, afternoons spent exploring the surrounding trails and wilderness, and winter weekends centered around nearby ski mountains just minutes away. The property offers exceptional flexibility for a private estate, multi-generational retreat, or long-term legacy holding shaped around the surrounding landscape and Vermont's four-season lifestyle. Located near Bromley Mountain and within easy reach of Magic Mountain, Stratton Mountain Resort, and the shops and dining of Manchester, the setting balances privacy and seclusion with convenient access to some of Southern Vermont's most sought-after recreation and amenities. A remarkable Southern Vermont land offering with significant acreage, Green Mountain National Forest frontage, mountain views, and exceptional proximity to the region's premier year-round destinations.

Listed by Kevin Moran of Four Seasons Sotheby's Int'l Realty

$
$
%
$/month over payments
Federal 30-year interest rate: 6.69% last updated on Aug 6, 2026
* All Figures are estimates. Check with your bank or proposed mortgage company for actual interest rates.
This product uses the FRED® API but is not endorsed or certified by the Federal Reserve Bank of St. Louis.

Save FavoriteSchedule TourAsk A QuestionMore Details

126 Shore Drive Laconia NH 03246

Laconia, NH126 Shore Drive

Price$2,395,000

Est. Mortgage: $/month

Pending

MLS Number 5096160

  • Residential Single Family
  • Full Bath 1
  • Address 126 Shore Drive
  • Construction Existing
  • Bedrooms 4

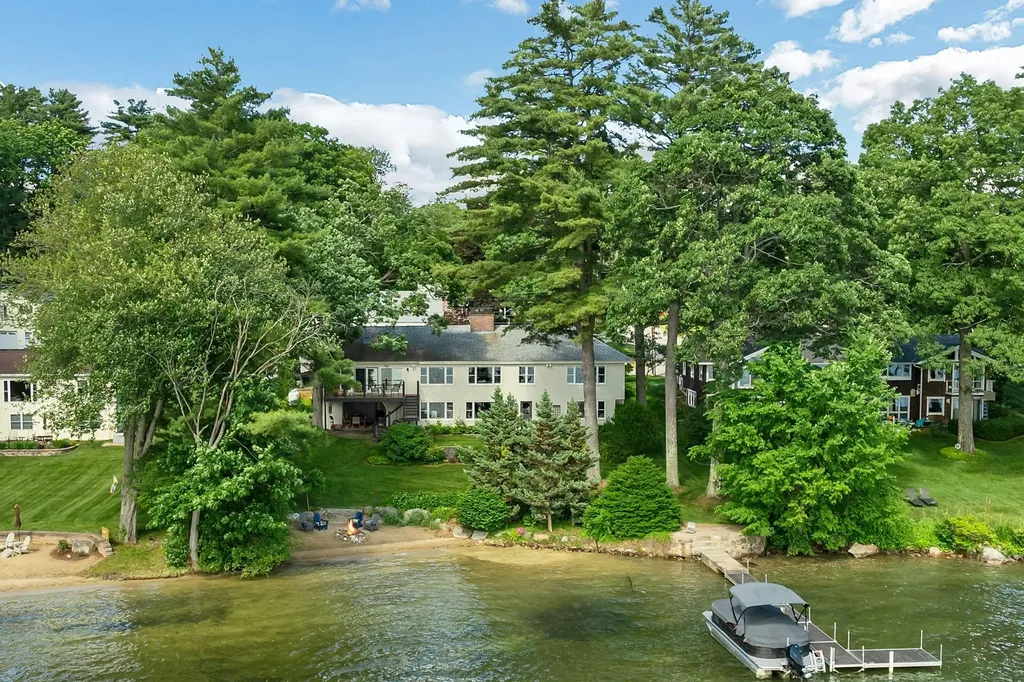
Welcome to one of the most desirable waterfront neighborhoods in the Lakes Region! This exceptional 4-bedroom, 3-bath home on beautiful Lake Winnisquam offers everything you've been looking for, including a large L-shaped dock, a gorgeous private sandy beach, beautifully landscaped grounds, western exposure, and breathtaking lake views. Since purchasing the property, the owners have completed extensive updates, including a stunning new kitchen and beautifully remodeled bathrooms throughout. Designed to take full advantage of the waterfront setting, the home offers lake views from nearly every room. The main level features a chef's kitchen with quality finishes that opens to the dining and living area, highlighted by a wood-burning fireplace and spectacular water views. The primary suite enjoys beautiful lake views and a fully remodeled bath. A second bedroom and updated full bath complete the first floor. The attached two-car garage features an epoxy-coated floor and provides direct access to both the kitchen and the inviting sunroom. From the sunroom, step onto the deck overlooking the lake and down to the yard and beach. The walkout lower level includes two additional bedrooms, another fully remodeled bath, and a spacious family room with direct access to the waterfront. There is also a large laundry room and access to the boat garage, where you'll find an incredible six-person wood sauna. Whether you're relaxing on the deck, enjoying the sandy beach, heading out from your private dock, or watching sunsets and soaring eagles over the lake, this property delivers the ultimate Lake Winnisquam lifestyle. With its combination of updates, views, privacy, and exceptional waterfront amenities, this is a rare opportunity to own a truly special lakefront home. Showings start Friday, and open houses on Saturday and Sunday!

Listed by The Platinum Group of RE/MAX Innovative Bayside

$
$
%
$/month over payments
Federal 30-year interest rate: 6.69% last updated on Aug 6, 2026
* All Figures are estimates. Check with your bank or proposed mortgage company for actual interest rates.
This product uses the FRED® API but is not endorsed or certified by the Federal Reserve Bank of St. Louis.

Virtual TourSave FavoriteSchedule TourAsk A QuestionMore Details

88 West Shore Road Bristol NH 03222

Bristol, NH88 West Shore Road

Price$2,395,000

Est. Mortgage: $/month

Pending

MLS Number 5090941

  • Residential Single Family
  • Address 88 West Shore Road
  • Construction Existing
  • Bedrooms 3
  • Bathroom 2

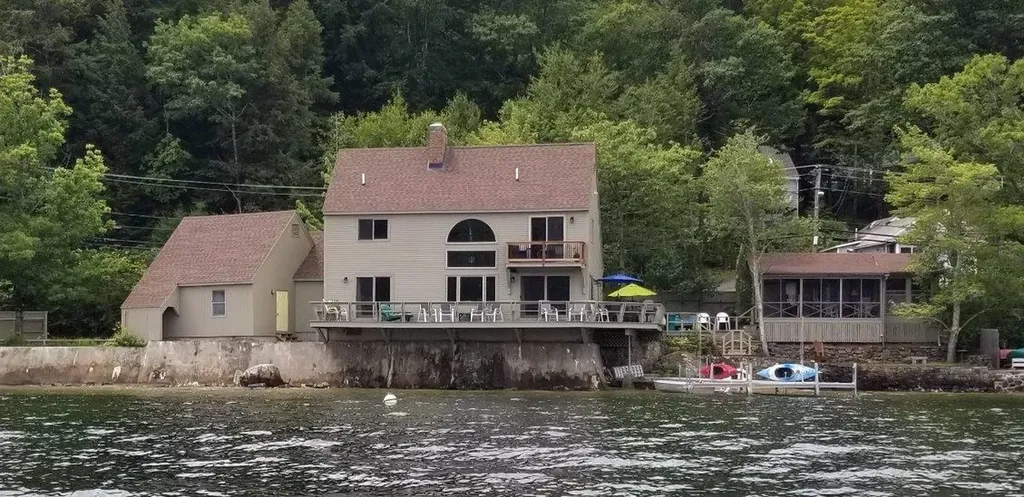
CONTINUE TO SHOW FOR BACKUP OFFERS. STUNNING YEAR-ROUND NEWFOUND LAKE WATERFRONT: Step inside this home and feel like you've stepped onto a boat cruising the Lake! This Custom Built Post & Beam Saltbox has been tastefully updated over the last 5 years to include a new gourmet kitchen with quartz counters, spacious center island & new appliances. A comfortable home for entertaining with the kitchen & dining area open to the fireplaced living room with cathedral ceiling & built-ins overlooking the wrap-around deck which extends out over the water. There's also a first floor bedroom/office & updated 3/4 bath. Upstairs you'll find the Primary bedroom with private balcony, spacious 3/4 bath, additional bedroom, laundry room AND a loft that sleeps 3 little ones! New vinyl plank flooring throughout, updated baths with luxurious glass shower doors, fresh paint & new HVAC, on-demand hot water & more. Steeped in History this property was the former location of the Ice House which was used from the late 1800s into the 1950s. The charming original 1920s cottage with 2 bedrooms, 3/4 bath, kitchen & screened porch. All this with 245 feet of privately owned water front on Newfound Lake. New 40 ft dock, mooring & sandy bottom, gradual entry waterfront. Sellers to retain possession through Sept 9, 2026.

Listed by Lorna Platts Sirois of Old Mill Properties REALTORS

$
$
%
$/month over payments
Federal 30-year interest rate: 6.69% last updated on Aug 6, 2026
* All Figures are estimates. Check with your bank or proposed mortgage company for actual interest rates.
This product uses the FRED® API but is not endorsed or certified by the Federal Reserve Bank of St. Louis.

Save FavoriteSchedule TourAsk A QuestionMore Details

Broker Reciprocity 

Copyright 2026 PrimeMLS, Inc. All rights reserved. This information is deemed reliable, but not guaranteed. The data relating to real estate displayed on this display comes in part from the IDX Program of PrimeMLS. The information being provided is for consumers’ personal, non-commercial use and may not be used for any purpose other than to identify prospective properties consumers may be interested in purchasing. Data last updated August 14, 2026 12:25 PM UTC