
SIGN UP or LOG IN 's Account

Log in to see your saved listings or edit your searches:

No account? Sign up now to save searches, listings, and get tailored listing notifications. It's free, opt-out anytime.

Find Your New Home

Sign Up Today!

Get fresh listings via email, save your favorite listings, match with similar properties, and unlock additional property info.

Create Your Account

Do not fill in this field:

Already have an account? Log in

and narrow your search. If you have fewer than 200 results, you can save your search.

Crawl Spaces

r=4729-4740
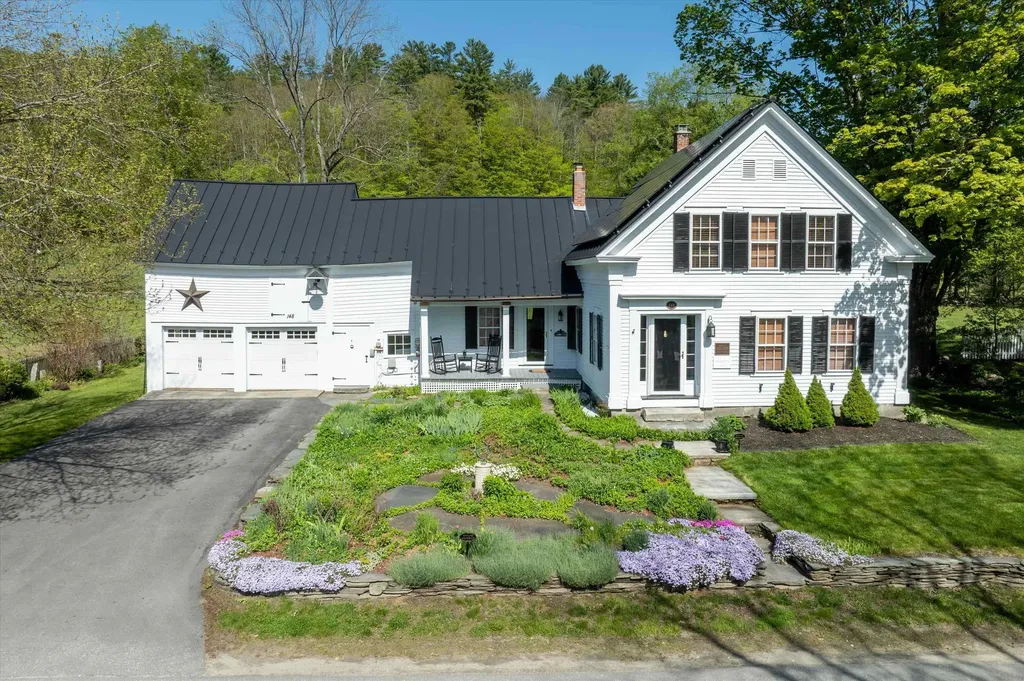
148 Townshend Road Grafton VT 05146

Grafton, VT148 Townshend Road

Price$679,000

Est. Mortgage: $/month

MLS Number 5089886

  • Residential Single Family
  • Full Bath 1
  • Address 148 Townshend Road
  • Construction Existing
  • Bedrooms 3

This circa 1860 Greek Revival home is one of Grafton Village's gems, blending historic character with recent, thoughtful renovations. A sweeping backyard framed by rugged stone walls adds to the property's appeal, while established perennials and a welcoming side porch create an inviting entrance. The delightful country kitchen flows into the formal dining room and living room, where a propane fireplace adds warmth and charm. Wood floors run through most rooms, complemented by high ceilings and a welcoming front entry, leads to side-hall and elegant stairway. Convenient Direct entry from the attached garage/barn, or driveway to mudroom with laundry. On the second floor, 3 bedrooms, a full bath, and a cozy office accessible from the back stairway, along with storage space above the garage. Upgrades include, solar panels, Tesla Powerwall, boiler, and more. The location offers exceptional access to outdoor activities and village conveniences. Grafton Village Park, just behind the house, features hiking and snowshoe trails. Nearby Grafton Ponds offers additional hiking, cross-country skiing, and snow tubing. A snowmobile trail connecting to the inn also links to the wider VAST trail network. Dining at the inn, Takeout and groceries at MKT, Nearby skiing at Stratton, Okemo, and Magic Mountain, Healthcare close by at Grace Cottage Hospital, Community events including Fourth of July fireworks with the VSO and the VSO holiday concert in December.

Listed by Heidi Bernier of Berkley & Veller Greenwood Country

$
$
%
$/month over payments
Federal 30-year interest rate: 6.49% last updated on Jul 9, 2026
* All Figures are estimates. Check with your bank or proposed mortgage company for actual interest rates.
This product uses the FRED® API but is not endorsed or certified by the Federal Reserve Bank of St. Louis.

Virtual TourSave FavoriteSchedule TourAsk A QuestionMore Details
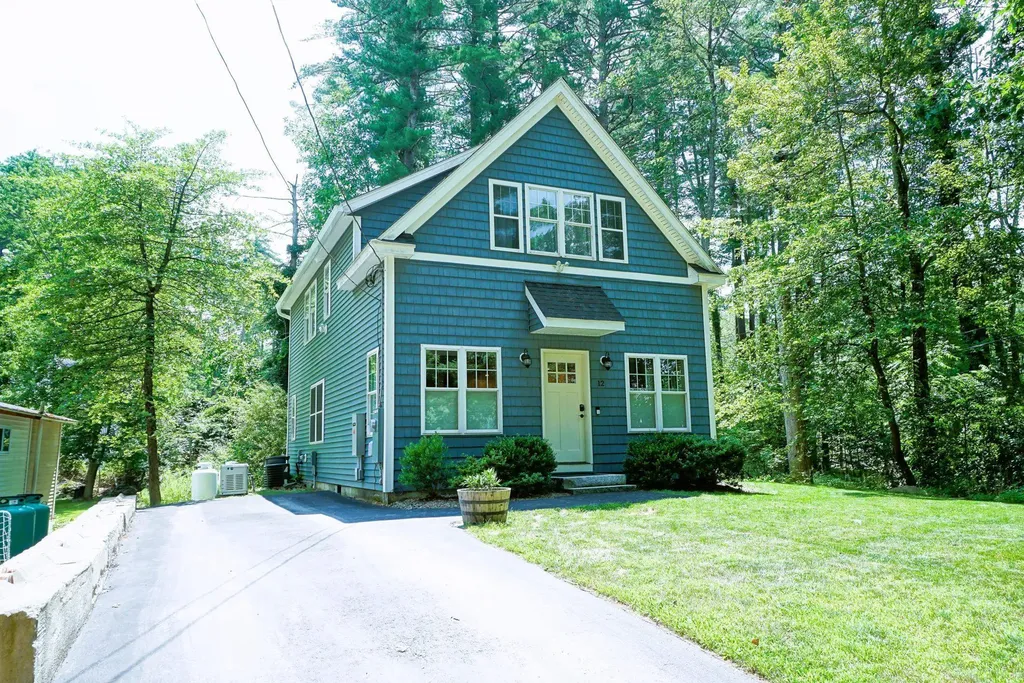
12 Grove Street Windham NH 03087

Windham, NH12 Grove Street

Price$679,000

Est. Mortgage: $/month

MLS Number 5100164

  • Residential Single Family
  • Full Bath 2
  • Address 12 Grove Street
  • Construction Existing
  • Bedrooms 3

Welcome to year round tranquility in desirable Windham! Built in 2018, this beautifully maintained 3 bedroom, 2 full bath home offers the perfect blend of modern style and relaxed living with deeded water access to Cobbetts Pond. The light and bright open-concept floor plan features stunning dark hardwood floors throughout, creating warmth and elegance in every room. The kitchen shines with quartz countertops, stainless steel appliances, and seamless flow into the living and dining areas, making entertaining effortless. A spacious dining area, first-floor bedroom or office, and a full bath complete the main level and provide flexibility for guests or remote work. Upstairs, the spacious primary bedroom offers a vaulted ceiling, oversized window seat, abundant natural light, and generous closet space. A second bedroom, convenient second floor laundry area, and an additional full bath complete the upper level. Enjoy peace of mind with the recently added Generac standby generator. Ideally located just minutes from Route 93, commuting is easy while shopping, restaurants, and everyday conveniences are all close by. Experience the best of Windham living with modern comfort and the recreational lifestyle that comes with deeded access to beautiful Cobbetts Pond.

Listed by Brian Gentile of BHHS Verani Londonderry

$
$
%
$/month over payments
Federal 30-year interest rate: 6.49% last updated on Jul 9, 2026
* All Figures are estimates. Check with your bank or proposed mortgage company for actual interest rates.
This product uses the FRED® API but is not endorsed or certified by the Federal Reserve Bank of St. Louis.

Virtual TourSave FavoriteSchedule TourAsk A QuestionMore Details
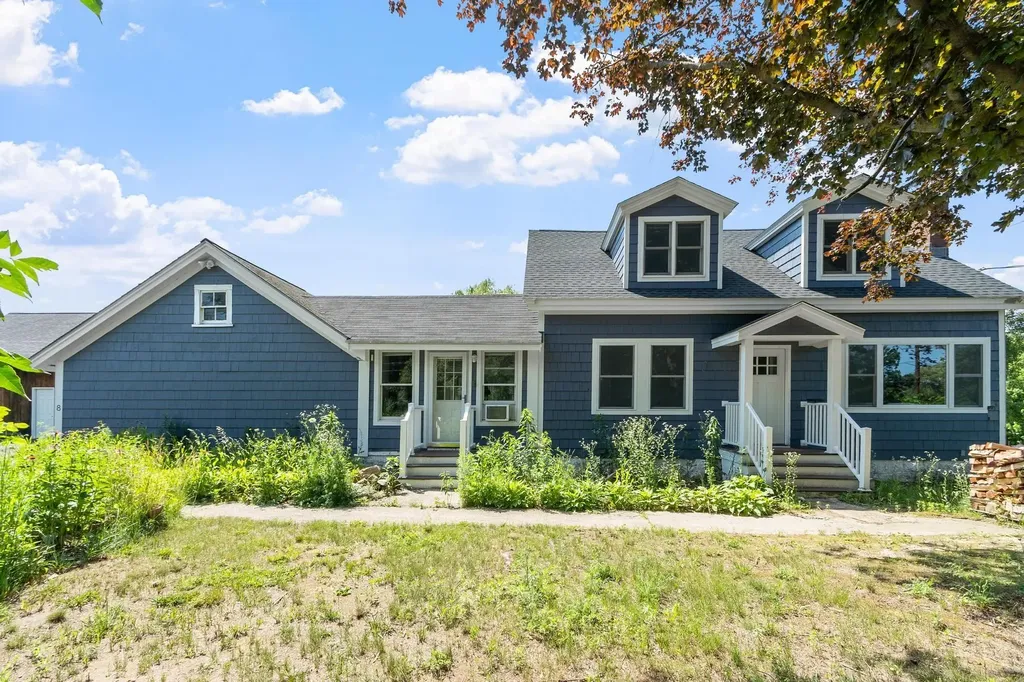
8 Island Pond Road Pelham NH 03076

Pelham, NH8 Island Pond Road

Price$679,000

Est. Mortgage: $/month

MLS Number 5099176

  • Residential Single Family
  • Full Bath 2
  • Address 8 Island Pond Road
  • Construction Existing
  • Bedrooms 3

Exceptional garage space meets classic New England charm! Welcome to this well-maintained 3-bedroom, 2-bath Cape set on a beautiful 1-acre lot in one of Pelham's most convenient locations. Designed for comfortable living, the open-concept floor plan offers seamless flow between the main living areas, along with the convenience of a first-floor bedroom, full bath, and laundry. Outside, you'll find a dream setup for vehicles, hobbies, and storage, featuring an attached 2-car garage plus an impressive detached garage with parking for up to four vehicles and a walk-up second floor- perfect for a workshop, studio, additional storage, or future possibilities. The expansive yard provides plenty of room to relax, entertain, garden, or embrace a touch of country living, complete with a chicken coop. Ideally located just minutes from Tuscan Village, shopping, dining, I-93, the MA border, and nearby walking and biking trails, this home offers the perfect combination of privacy, versatility, and commuter convenience. Don't miss this unique opportunity to own a property that offers the best of both worlds - peaceful surroundings with everyday amenities just minutes away! Open House Saturday 7/11 from 12:30-2.

Listed by Julie D'Arcangelo of Coldwell Banker Realty - Portsmouth,NH

$
$
%
$/month over payments
Federal 30-year interest rate: 6.49% last updated on Jul 9, 2026
* All Figures are estimates. Check with your bank or proposed mortgage company for actual interest rates.
This product uses the FRED® API but is not endorsed or certified by the Federal Reserve Bank of St. Louis.

Save FavoriteSchedule TourAsk A QuestionMore Details
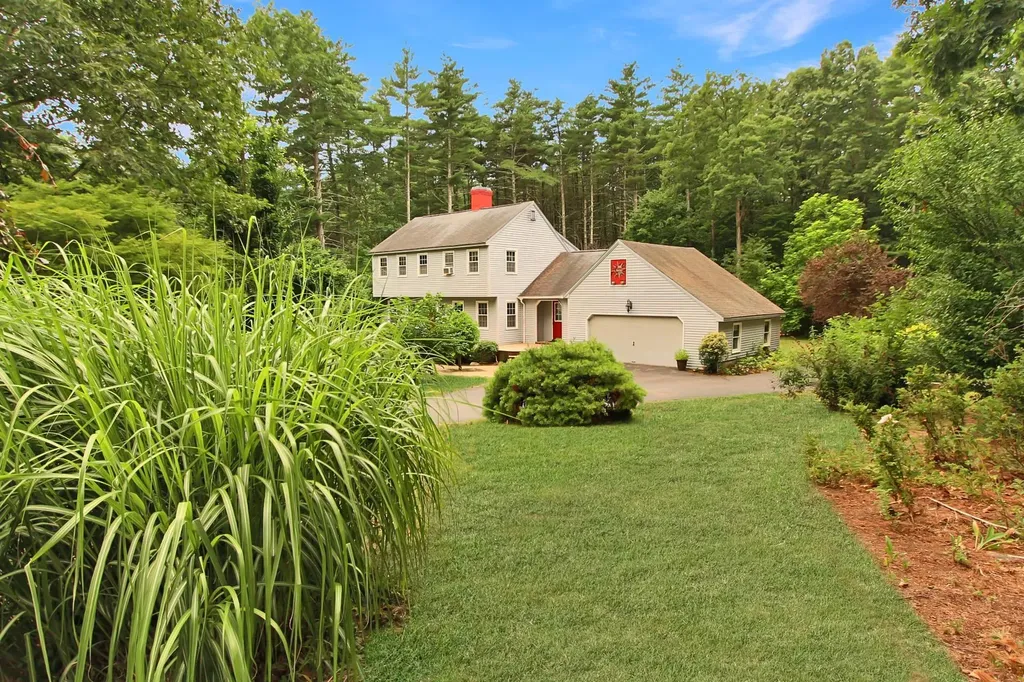
26 Ministerial Drive Merrimack NH 03054

Merrimack, NH26 Ministerial Drive

Price$679,000

Est. Mortgage: $/month

Open House

MLS Number 5100205

  • Residential Single Family
  • Next Open House: Sat 07/18 10:30 am. to 12:00 pm.
  • Full Bath 2
  • Address 26 Ministerial Drive
  • Construction Existing

Welcome to this beautifully maintained Colonial, ideally situated on a quiet dead-end street in Merrimack, New Hampshire. Surrounded by thoughtfully landscaped grounds, this inviting three-bedroom, three-bath home offers generous indoor and outdoor living spaces designed for everyday comfort and entertaining. The main level features hardwood and tile flooring, a spacious living room with a pellet stove, and an attached four-season sunroom overlooking the property. An oversized first-floor laundry room includes the washer and dryer for added convenience. The primary suite offers a private bath with a separate shower and a walk-in closet. Enjoy multiple outdoor spaces, including oversized front and rear decks, a patio area, a grilling deck, and a peaceful fish pond surrounded by mature landscaping. The finished lower level provides additional living space with a family room, adjoining game room, and a private workshop area. With multiple heating sources and flexible spaces throughout, this home offers comfort and versatility for every season. Conveniently located near schools, shopping, dining, the Merrimack Premium Outlets, major commuter routes, and Manchester-Boston Regional Airport. A quick closing is possible. Open houses are scheduled for both Saturday and Sunday 7/18 and 7/19 from. 10:30 am to 12 pm

Listed by Jody Landry of Keller Williams Gateway Realty

$
$
%
$/month over payments
Federal 30-year interest rate: 6.49% last updated on Jul 9, 2026
* All Figures are estimates. Check with your bank or proposed mortgage company for actual interest rates.
This product uses the FRED® API but is not endorsed or certified by the Federal Reserve Bank of St. Louis.

Virtual TourSave FavoriteSchedule TourAsk A QuestionMore Details
64 N Main Street Salem NH 03079

Salem, NH64 N Main Street

Price$679,000

Est. Mortgage: $/month

Open House

MLS Number 5093494

  • Residential Single Family
  • Next Open House: Sat 07/18 10:00 am. to 12:00 pm.
  • Full Bath 1
  • Address 64 N Main Street
  • Construction Existing

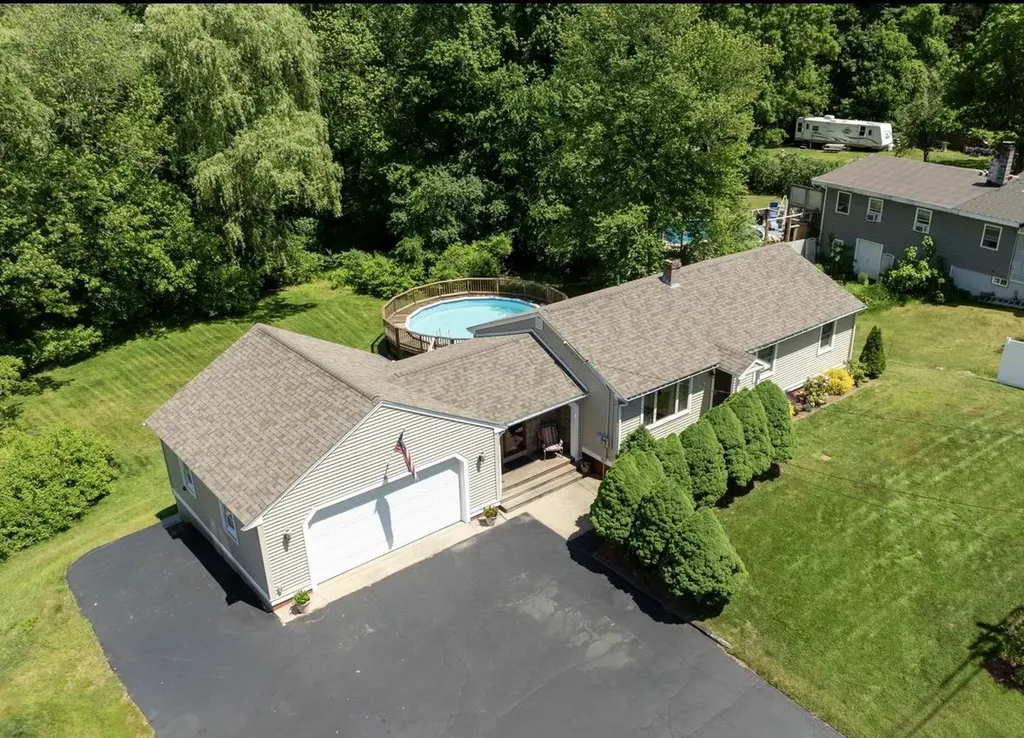
This is the one buyers have been waiting for! Completely updated and move-in ready, this exceptional 3-bedroom ranch combines modern finishes, flexible living space, and income-producing potential all in one desirable package. Featuring the opportunity to live multigenerational, or opportunity for an ADU and generate rental income and help offset your mortgage payment, this property delivers the features today's buyers want most. Step inside to discover gleaming hardwood floors, upgraded cabinetry, granite countertops, newer windows, and fully applianced kitchens designed for convenience and style. The thoughtful floor plan offers comfortable one-level living, while the unfinished bonus space provides endless possibilities for a home gym, office, media room, or additional entertaining area. Outside, you'll find your own backyard retreat just in time for summer. Enjoy the above-ground pool with wraparound deck, a newer composite deck perfect for gatherings, and a sprawling level yard ideal for recreation, pets, and outdoor entertaining. A 2-car attached garage adds everyday convenience and extra storage. Located in a highly sought-after Salem location, you're just minutes from Tuscan Village, shopping, dining, entertainment, and Route 93 for an easy commute-all while enjoying the benefits of tax-free New Hampshire living. Turn-key, versatile, and packed with value, this is an investment in your lifestyle and your future. Don't miss this rare opportunity!

Listed by Amie Ceder-Bracey of Realty One Group Reliant

$
$
%
$/month over payments
Federal 30-year interest rate: 6.49% last updated on Jul 9, 2026
* All Figures are estimates. Check with your bank or proposed mortgage company for actual interest rates.
This product uses the FRED® API but is not endorsed or certified by the Federal Reserve Bank of St. Louis.

Save FavoriteSchedule TourAsk A QuestionMore Details
4 Barnabas Court Colchester VT 05468

MLS Number 5086493

  • Residential Single Family
  • Full Bath 1
  • Address 4 Barnabas Court
  • Construction Pre-Construction
  • Bedrooms 3

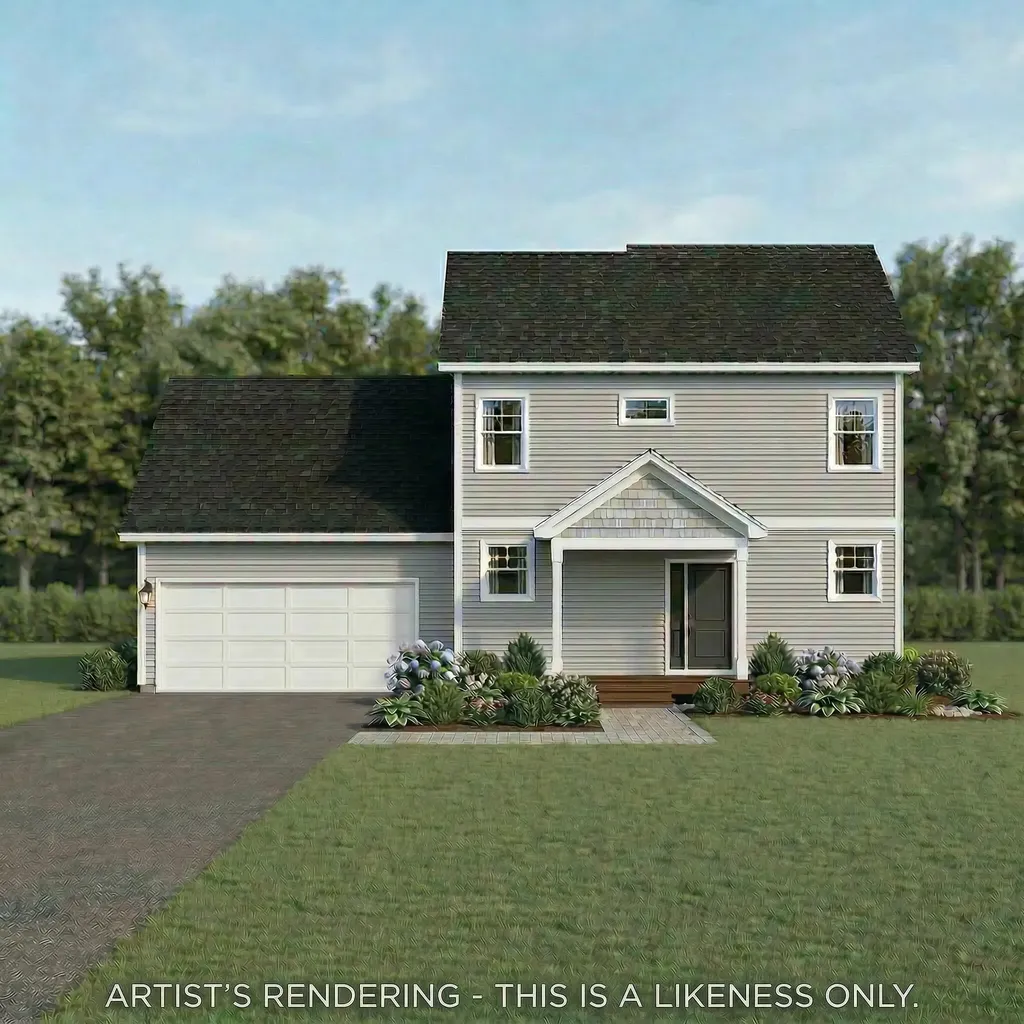
Brand new construction in Colchester's Barnabas Court, a charming neighborhood by Sterling Homes in the heart of Malletts Bay. This thoughtfully planned community will feature 15 single-family homes & 8 duplex units, offering reasonably priced, well-appointed homes in a highly desirable location. Enjoy quick access to local beaches, the marina, & an easy commute to Burlington & beyond. Designed for a range of buyers, from 1st-time homeowners to those seeking modern, low-maintenance living, each home is built with efficiency and comfort in mind. All homes are future solar ready & independently rated for energy efficiency, delivering long-term value & modern performance. Sterling Homes provides a 2-year warranty: year one is bumper-to-bumper, and year 2 covers major mechanical systems. Manufacturer warranties apply as well. The Aiken Plan offers over 1,800 square feet of living space with 3 bedrooms and 2.5 baths. The open-concept main level features 9-foot ceilings, natural light, and a well-designed layout for everyday living and entertaining. The kitchen includes quartz counters, stainless steel appliances, a gas range, & a center island. A spacious living area, 1/2 bath, 1sr-floor laundry, & mudroom off the attached 2-car garage complete the main level. A rear deck extends the living space outdoors. Upstairs, you'll find 3 bedrooms including a primary suite with a walk-in closet and private bath, along with a 2nd-floor laundry room. The full basement features egress garden style view windows & can be finished, including the option for a 4th bedroom. Additional plans/customizations available. Photos are likeness only. Home to be built.

Listed by Kara Koptiuch of Vermont Real Estate Company

$
$
%
$/month over payments
Federal 30-year interest rate: 6.49% last updated on Jul 9, 2026
* All Figures are estimates. Check with your bank or proposed mortgage company for actual interest rates.
This product uses the FRED® API but is not endorsed or certified by the Federal Reserve Bank of St. Louis.

Save FavoriteSchedule TourAsk A QuestionMore Details
109 Lantern Drive Sandown NH 03873

Sandown, NH109 Lantern Drive

Price$678,531

Est. Mortgage: $/month

Open House

MLS Number 5097019

  • Residential Single Family
  • Next Open House: Fri 07/17 11:00 am. to 4:00 pm.
  • Full Bath 1
  • Address 109 Lantern Drive
  • Construction Pre-Construction

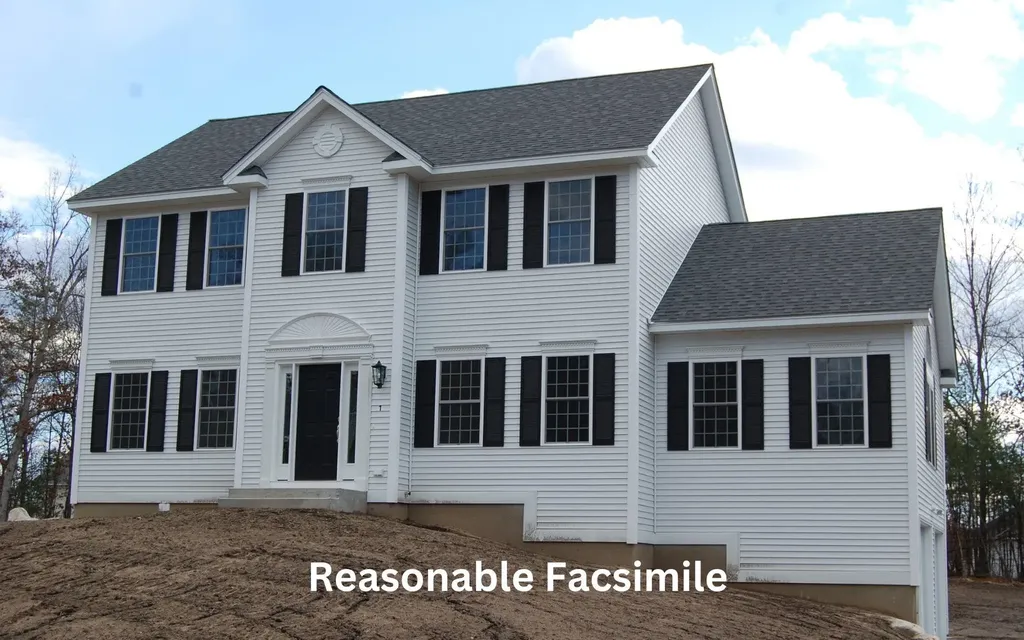
Showings available, By Appointment Introducing Vantage Point, an exciting BRAND NEW single-family home community in Sandown, NH proudly built by the highly regarded LaMontagne Builders. This thoughtfully designed neighborhood will feature 29 beautifully crafted new construction homes, combining modern design, quality craftsmanship, and energy-efficient construction in one of Southern New Hampshire's desirable locations. Homes at Vantage Point offer spacious 3- and 4-bedroom floor plans with 2.5 baths, designed with today's lifestyle in mind. Enjoy open-concept living areas, stylish kitchens, comfortable primary suites and flexible living spaces perfect for entertaining, working from home or relaxing with family. Each home showcases Craftsman-inspired finishes and designer-selected details that create a polished and inviting living environment. Buyers will appreciate the opportunity to select homes with professionally curated finishes. Built with the latest energy-efficient building techniques and high-performance insulation systems, these homes are designed to provide year-round comfort while helping homeowners reduce energy costs. Additional features include central air conditioning, town water, and modern construction built for lasting quality and value. Located in the charming town of Sandown, NH, Vantage Point offers convenient access to nearby Derry, Chester, Auburn, and Hampstead, with shopping, dining, recreation, and everyday conveniences just minutes away. Commuters will appreciate the accessibility to Manchester and major routes leading to the Massachusetts border, making this community ideal for both convenience and peaceful New Hampshire living. Discover the possibilities at Vantage Point and explore homes currently under construction that showcase the quality and designs by LaMontagne Builders. To be built. Reasonable Facsimile Photos.

Listed by Moe Archambault of Moe Marketing Realty Group

$
$
%
$/month over payments
Federal 30-year interest rate: 6.49% last updated on Jul 9, 2026
* All Figures are estimates. Check with your bank or proposed mortgage company for actual interest rates.
This product uses the FRED® API but is not endorsed or certified by the Federal Reserve Bank of St. Louis.

Virtual TourSave FavoriteSchedule TourAsk A QuestionMore Details
1 Wheelock Wood Hanover NH 03755

Hanover, NH1 Wheelock Wood

Price$678,000

Est. Mortgage: $/month

Pending

MLS Number 5096234

  • Condo
  • Square Feet 1,714
  • Bedrooms 2
  • New Contruction Existing
  • Address 1 Wheelock Wood

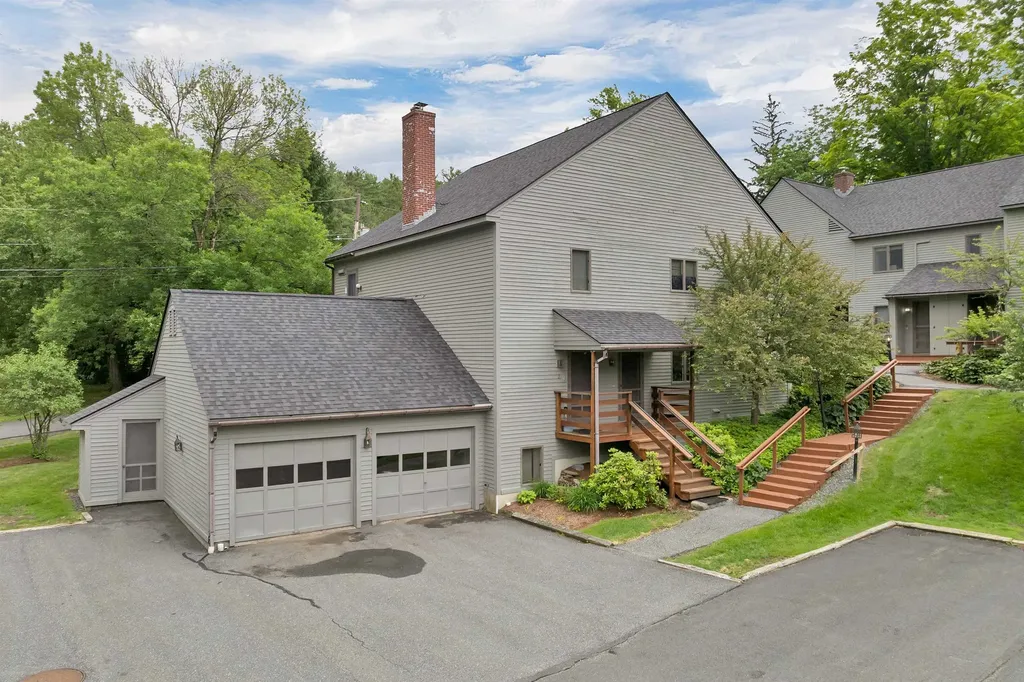
Welcome to 1 Wheelock Wood, a beautifully maintained condominium in the Wheelock Wood Condominium Association that offers the ease of low-maintenance living in one of Hanover's most desirable residential settings. Tucked into a quiet neighborhood just moments from downtown Hanover and Dartmouth College, this home combines comfort, functionality, and an exceptional location. Step inside and discover a bright, open living space designed for both everyday living and effortless entertaining. The sun-filled main level features an airy, connected layout where the kitchen, dining, and living areas flow seamlessly together. The kitchen is finished with granite countertops, newer appliances, and tile flooring. Beyond the kitchen island, warm oak floors extend throughout the first floor. Anchoring the open concept dining and living room is a cozy woodstove, perfect for New England seasons, while an exterior door opens to a private rear deck-an ideal retreat for morning coffee, outdoor dining, or simply enjoying the peaceful surroundings. Tucked down the hall, a thoughtfully designed floor plan offers a primary suite with its own private bath and plenty of closet space, creating a comfortable and quiet retreat. A second bedroom provides flexibility for guests, a home office, or creative space and is complemented by an additional ¾ hall bath. The lower level expands the home's versatility with a generous bonus room ready to serve as a second living area, media room, gym, office, or recreation space. This level also includes a dedicated laundry room and convenient half bath. Additional highlights include an attached shared garage and the convenience of condominium living without sacrificing space or privacy. Enjoy quiet close proximity to downtown Hanover, Dartmouth College, dining, shopping, and recreation just minutes away. Rarely do opportunities arise to own in Wheelock Wood, an exceptional combination of location, layout, and livability. Open House Sat 6/27 from 10-2.

Listed by Emily Hastings of BHHS Verani Wolfeboro

$
$
%
$/month over payments
Federal 30-year interest rate: 6.49% last updated on Jul 9, 2026
* All Figures are estimates. Check with your bank or proposed mortgage company for actual interest rates.
This product uses the FRED® API but is not endorsed or certified by the Federal Reserve Bank of St. Louis.

Save FavoriteSchedule TourAsk A QuestionMore Details
348 Maple Ridge Coventry VT 05825

Coventry, VT348 Maple Ridge

Price$675,500

Est. Mortgage: $/month

MLS Number 5086520

  • Residential Single Family
  • Full Bath 2
  • Address 348 Maple Ridge
  • Construction Existing
  • Bedrooms 3

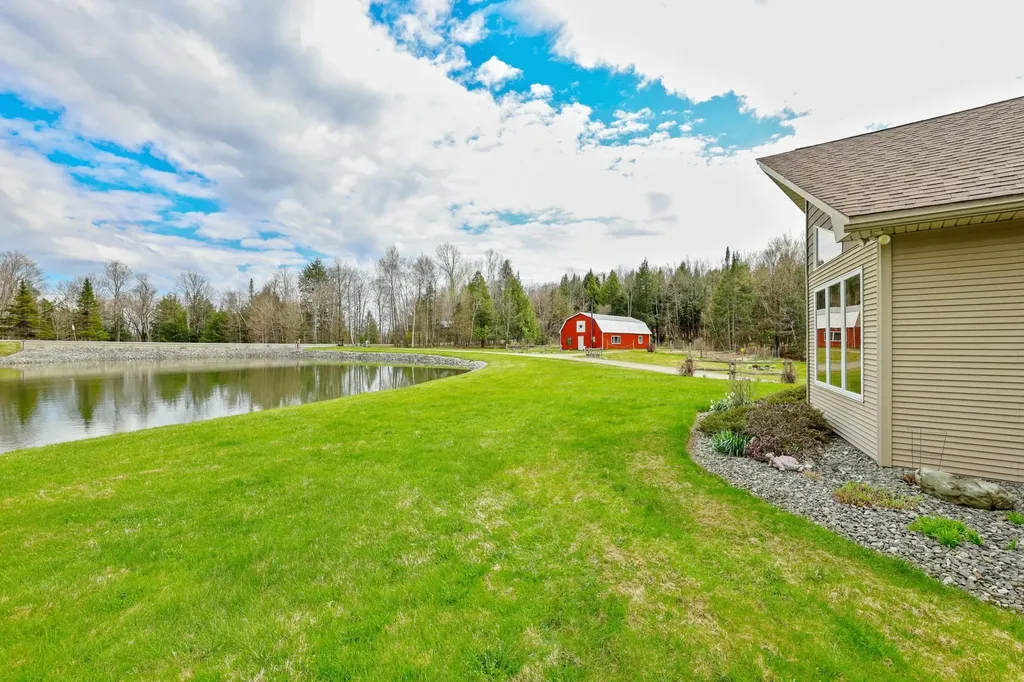
Welcome to your dream country sanctuary - a meticulously crafted home where no expense or detail has been overlooked. Nestled on a publicly maintained, quiet dead-end road, this stunning property offers the perfect blend of privacy and convenience, just minutes from VAST and ATV trails. Step inside and discover the rich warmth of exquisite maple woodwork, custom cabinetry, and gleaming maple hardwood flooring throughout. Expansive windows flood open living space with natural light, creating an inviting atmosphere that connects you to the breathtaking Vermont landscape beyond. Generous closet space and a large storage room ensure everything has its place. Outside, the property truly shines. A gorgeous one-acre pond anchors the landscaped grounds, complemented by a large vegetable garden perfect for farm-to-table living. The charming barn featuring a partially finished off space adds rustic character with potential for additional income, while the sun shed provides an ideal space for hosting gatherings with family and friends. Practical details haven't been forgotten either. Solar panels significantly lower electric costs, putting money back in your pocket month after month. The oversized three-vehicle garage features a built-in wash station, and a whole-house generator delivers peace of mind through every season. Located just 3 miles from downtown Newport and Lake Memphremagog, this extraordinary property delivers country tranquility without sacrificing accessibility. This is more than a home - it may just be the lifestyle you've been searching for.

Listed by Sierra Daniels of RE/MAX All Seasons Realty

$
$
%
$/month over payments
Federal 30-year interest rate: 6.49% last updated on Jul 9, 2026
* All Figures are estimates. Check with your bank or proposed mortgage company for actual interest rates.
This product uses the FRED® API but is not endorsed or certified by the Federal Reserve Bank of St. Louis.

Virtual TourSave FavoriteSchedule TourAsk A QuestionMore Details
257 Solitude Road Ludlow VT 05149

MLS Number 5086846

  • Condo
  • Square Feet 1,166
  • Bedrooms 2
  • New Contruction Existing
  • Complex Solitude Village

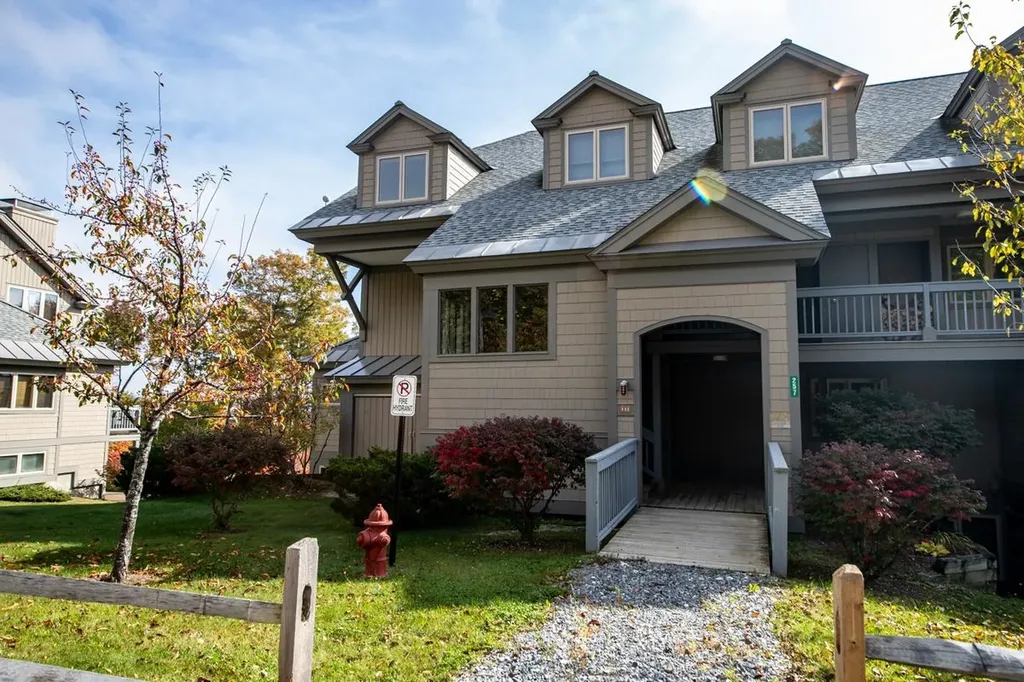
Slopeside living at its best on Okemo Mountain Resort. This beautifully situated 2-bedroom, 2.5-bath condominium offers true ski-in/ski-out access directly on the Sidewinder, Promenade, and Rising Star trails, just steps from the Solitude chairlift. With an ideal easterly orientation, the home is filled with natural morning light and captures stunning sunrise and winter mountain views. The open-concept kitchen, dining, and living area is designed for both comfort and entertaining, featuring maple cabinetry, granite countertops, stainless steel appliances, and a cozy wood-burning fireplace. A sliding glass door leads directly to the deck and slopeside yard-perfect for watching skiers pass by, relaxing in the sun, or enjoying outdoor time with family and pets. The primary suite offers a private retreat with a jetted tub, ideal for unwinding after a day on the mountain. A cedar-lined mudroom/ski room with bench seating, cubbies, ski rack, and boot dryer provides exceptional convenience for organizing gear. As a Solitude owner, enjoy exclusive access to the Solitude Day Lodge amenities, including a heated indoor/outdoor pool, hot tub, sauna, fitness center, and on-site dining-everything you need for the ultimate mountain lifestyle. Nothing compares to slopeside at Okemo-come experience it for yourself.

Listed by Elissa Scully of Mary W. Davis Realtor & Assoc.,Inc.

$
$
%
$/month over payments
Federal 30-year interest rate: 6.49% last updated on Jul 9, 2026
* All Figures are estimates. Check with your bank or proposed mortgage company for actual interest rates.
This product uses the FRED® API but is not endorsed or certified by the Federal Reserve Bank of St. Louis.

Save FavoriteSchedule TourAsk A QuestionMore Details
299 Manhattan Drive Burlington VT 05408

Burlington, VT299 Manhattan Drive

Price$675,000

Est. Mortgage: $/month

MLS Number 5080551

  • Multifamily
  • Address 299 Manhattan Drive
  • Units 2
  • Bathroom 2
  • Acreage 0.14

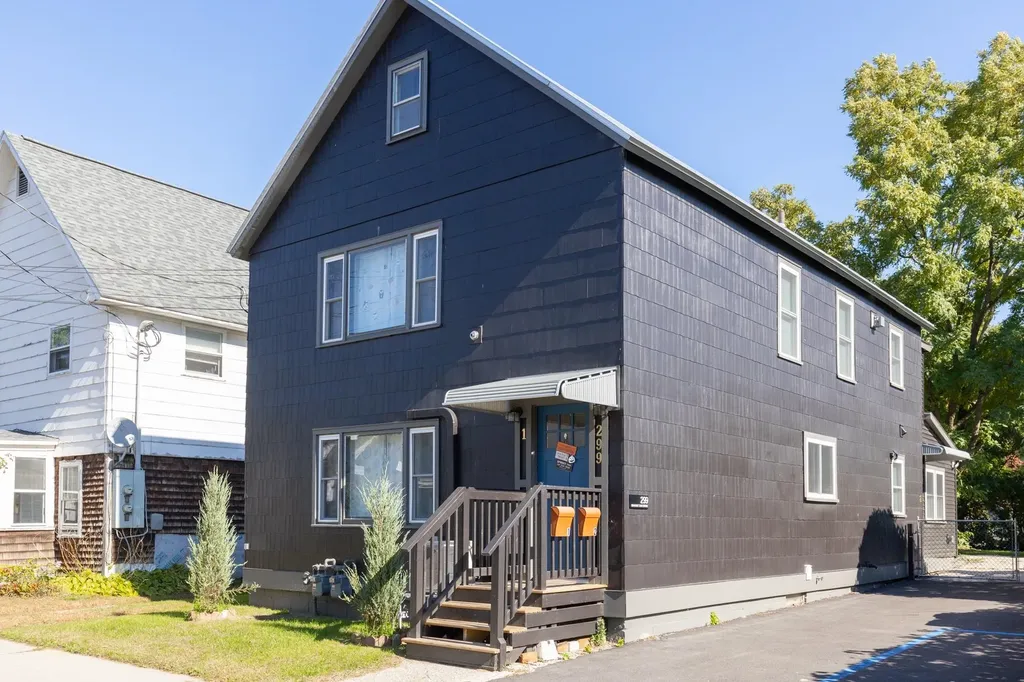
Extensively renovated in 2022, this turnkey duplex offers a rare blend of style, flexibility, and income potential in Burlington's desirable Manhattan Drive location. The property features two well-designed units, each with 2 bedrooms and 1 full bath, plus a bonus study in the lower unit that can function as a third bedroom, office, or guest space. The home has been thoughtfully updated with modern kitchens, baths, flooring, windows, appliances, and in-unit laundry on both levels. Major improvements completed in 2022 include upgraded electrical, plumbing, and heating systems for code compliance, a standing seam metal roof, rear asphalt shingle roof, new rear vinyl siding, insulation upgrades, paving, and participation in the Vermont Gas weatherization program. The flexible layout is ideal for an owner-occupant seeking to offset expenses with rental income, or for a buyer looking for a hybrid long-term / short-term rental opportunity. The upper unit is leased at $2,700/month, while the lower unit has a strong short-term rental history. Additional features include gas heat, a lower-level heat pump for supplemental heating and cooling, all new appliances, a fully installed EV charger, 3 off-street parking spaces, full basement, and a large fenced yard perfect for pets, entertaining, or outdoor enjoyment. Located close to downtown Burlington, the waterfront, Church Street, and local amenities, this move-in ready duplex also offers future upside with attic bonus/potential expansion possibilities subject to buyer due diligence and approvals. A rare opportunity to own a renovated, income-producing property in one of Burlington's most convenient neighborhoods. This property has been successfully utilized as a short-term rental. Buyers should verify compliance with all City of Burlington short-term rental regulations, including potential owner-occupancy requirements.

Listed by Kurt Schueler and Kathleen OBrien of Four Seasons Sotheby's Int'l Realty

$
$
%
$/month over payments
Federal 30-year interest rate: 6.49% last updated on Jul 9, 2026
* All Figures are estimates. Check with your bank or proposed mortgage company for actual interest rates.
This product uses the FRED® API but is not endorsed or certified by the Federal Reserve Bank of St. Louis.

Virtual TourSave FavoriteSchedule TourAsk A QuestionMore Details
3471 Us Route 4 Killington VT 05751

MLS Number 4985789

  • Commercial
  • Address 3471 Us Route 4
  • Year Built 1958
  • Square Feet 2,971
  • Acreage 1


Excellent location on Route 4, a major E-W state highway, "The Gateway to Killington", next to Aspen East with high traffic counts. This 2,971 square foot Building was renovated in 2022 and leased at $3,000 per month to Luce Farm Wellness thru September 14, 2026. Situated on 1 Acre Commercially zoned parcel. Retail, Half Bath, Lab, Commercial Kitchen, Offices, Storage areas. Town and State Permits obtained by LFW for CBD manufacturing, internet sales, and retail. Formerly original Aspen East Ski Shop & Surf the Earth Snowboards retail site, shipping, offices. Minutes to Killington Skyeship base, Bear Mountain lifts & trails, nightlife & restaurants up Killington Access Road. Convenient to town for shopping, services, Rutland Regional Medical Center. Enjoy mountain biking, 2 golf courses. NOW is the time to become part of epic Killington Forward growth. NEW investor owners, The Killington Independence Group LLC, led by Phill Gross & Michael Ferri, pledge $30 million to keep the longest season in the East, grow the resort, add parking, upgrade lifts, build a new Bear Mountain Lodge, expand snowmaking and mountain bike trail system. NEW: Municipal Water System, Town Center on Route 4, trailside developments at Base Camp at Bear Mountain & The Vistas at Sunrise Mountain Village and Six Peaks Village on 1,000+ acres by Great Gulf in the very near future! Disclosure: Agent is a co-owner/seller

Listed by Cathy Quaglia of Killington Valley Real Estate

$
$
%
$/month over payments
Federal 30-year interest rate: 6.49% last updated on Jul 9, 2026
* All Figures are estimates. Check with your bank or proposed mortgage company for actual interest rates.
This product uses the FRED® API but is not endorsed or certified by the Federal Reserve Bank of St. Louis.

Virtual TourSave FavoriteSchedule TourAsk A QuestionMore Details

Broker Reciprocity 

Copyright 2026 PrimeMLS, Inc. All rights reserved. This information is deemed reliable, but not guaranteed. The data relating to real estate displayed on this display comes in part from the IDX Program of PrimeMLS. The information being provided is for consumers’ personal, non-commercial use and may not be used for any purpose other than to identify prospective properties consumers may be interested in purchasing. Data last updated July 17, 2026 1:52 AM UTC
