
SIGN UP or LOG IN 's Account

Log in to see your saved listings or edit your searches:

No account? Sign up now to save searches, listings, and get tailored listing notifications. It's free, opt-out anytime.

Find Your New Home

Sign Up Today!

Get fresh listings via email, save your favorite listings, match with similar properties, and unlock additional property info.

Create Your Account

Do not fill in this field:

Already have an account? Log in

and narrow your search. If you have fewer than 200 results, you can save your search.

Crawl Spaces

r=4765-4776
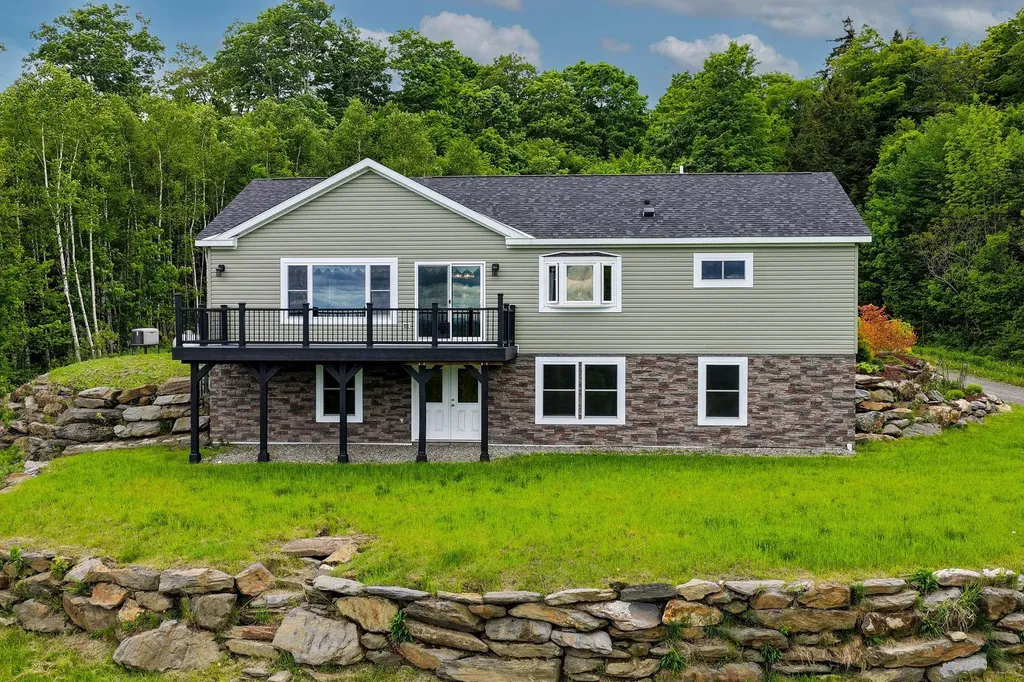
133 Rousseau Road Royalton VT 05068

Royalton, VT133 Rousseau Road

Price$675,000

Est. Mortgage: $/month

MLS Number 5093041

  • Residential Single Family
  • Full Bath 2
  • Address 133 Rousseau Road
  • Construction Existing
  • Bedrooms 3

Extraordinary 9.93-acre property perched high above the charming village of Royalton, offering breathtaking panoramic views of central Vermont and beyond. On clear days, enjoy sweeping vistas stretching from Camel's Hump and Mount Mansfield to Mount Washington and New Hampshire's Presidential Range. Built in 2021, this thoughtfully designed home features an open-concept floor plan filled with natural light and framed by spectacular mountain views. The chef's kitchen is equipped with a ZLINE six-burner gas cooktop, GE Profile stainless steel appliances, including a double wall convection oven, and a large center island with breakfast bar seating. The first-floor primary suite offers a spacious walk-in closet with custom shelving and a beautifully appointed bath featuring double vanities and a tiled walk-in shower with dual shower heads. Newly completed in 2025, the walkout lower level adds two guest bedrooms, a den, full bath, and utility room, providing flexible space for family, guests, or remote work. Large windows throughout the home showcase the dramatic landscape and provide a front-row seat to Vermont's ever-changing seasons, from vibrant fall foliage to snow-capped mountain peaks. Whether enjoying a morning coffee at sunrise or relaxing at day's end, the setting offers a remarkable sense of peace, privacy, and connection to the natural beauty that surrounds it. Energy-efficient features include a Viessmann high-efficiency boiler, radiant floor heat, rock wool insulation, and a standby generator for year-round comfort and peace of mind. The detached garage includes two vehicle bays plus an oversized third bay ideal for storage, hobbies, or recreational equipment. A private country setting just minutes from South Royalton, Vermont Law and Graduate School, Woodstock, the Upper Valley, and several ski areas. A rare opportunity to enjoy exceptional views, modern efficiency, and Vermont living at its finest.

Listed by Kyle Kershner of Killington Pico Realty

$
$
%
$/month over payments
Federal 30-year interest rate: 6.49% last updated on Jul 9, 2026
* All Figures are estimates. Check with your bank or proposed mortgage company for actual interest rates.
This product uses the FRED® API but is not endorsed or certified by the Federal Reserve Bank of St. Louis.

Virtual TourSave FavoriteSchedule TourAsk A QuestionMore Details
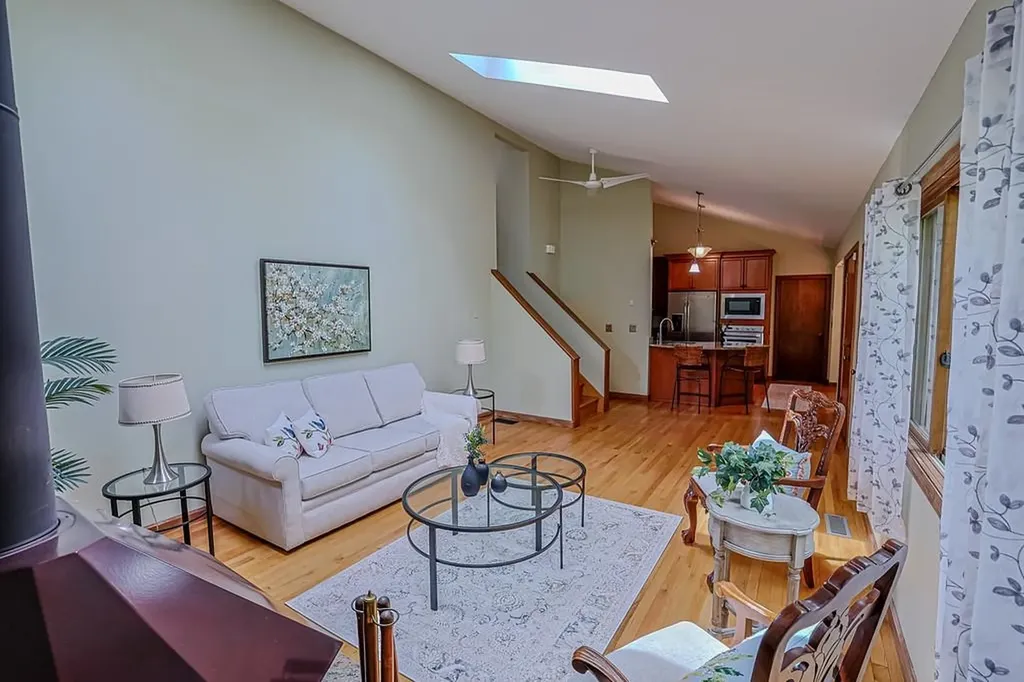
311 Paquette Avenue Manchester NH 03104

Manchester, NH311 Paquette Avenue

Price$675,000

Est. Mortgage: $/month

Pending

MLS Number 5090208

  • Residential Single Family
  • Full Bath 1
  • Address 311 Paquette Avenue
  • Construction Existing
  • Bedrooms 3

Located in the highly sought-after North End, this beautifully maintained tri-level home offers space & flexibility, in-law potential, and exceptional energy efficiency w/ state of the art geothermal heat & Central A/C. Set on .46 acres, this large landscaped lot offers irrigation, mature plantings, gardens, and grape vines. A fieldstone patio invites you to relax, entertain, and enjoy the private & peaceful setting both inside and out. Originally built in 1980, with a substantial addition completed in 1998, this spacious home offers 2,442 square feet of living space. Inside, you'll find gorgeous hardwood floors, abundant natural light, and a thoughtfully designed layout. The first-floor offers a primary Bedroom en suite, a beautiful open concept family room, a fabulous sun room with sliders to the outdoor patio space and a dining area with a wet bar. The first-floor also offers a large bonus room with a private entrance ideal for a guest suite with kitchenette or potential fourth bedroom depending on your personal needs. We have virtually staged the bonus room to spark your imagination. The Main floor is where you will enjoy your beautiful kitchen featuring granite countertops with bar seating, a brand new gas cooktop, stainless steel appliances, a walk-in pantry, a breakfast nook perfect for morning coffee or casual dining. The expansive living room is light and bright with vaulted ceilings, a large walk in coat closet and a cozy and functional wood stove. The third floor offers hard wood floors and a second Primary BR suite with a large office. If desired the office space could be used as an additional bedroom. A 3rd spacious bedroom & full bath complete the 3rd floor. Energy-efficient solar panels and geothermal heating and cooling help keep utility costs remarkably low, making this home as practical as it is beautiful. This is a rare opportunity to own a spacious and energy efficient home in one of the area's most sought-after neighborhoods.

Listed by Elena Kosky of LPT Realty

$
$
%
$/month over payments
Federal 30-year interest rate: 6.49% last updated on Jul 9, 2026
* All Figures are estimates. Check with your bank or proposed mortgage company for actual interest rates.
This product uses the FRED® API but is not endorsed or certified by the Federal Reserve Bank of St. Louis.

Virtual TourSave FavoriteSchedule TourAsk A QuestionMore Details
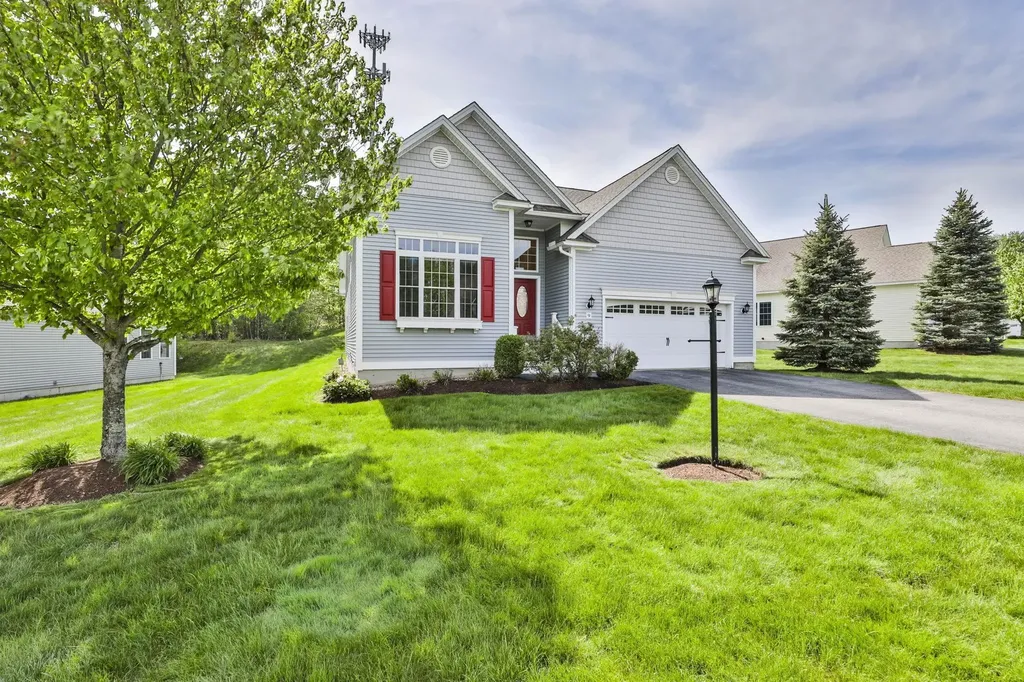
9 Black Forest Circle Londonderry NH 03053
Pending

MLS Number 5091073

  • Condo
  • Square Feet 1,679
  • Bedrooms 2
  • New Contruction Existing
  • Year Built 2014

Welcome to the highly sought-after 55+ community of Hickory Woods in Londonderry, NH. This beautifully maintained single-level home offers 1,679 SqFt of thoughtfully designed living space featuring 2 bedrooms, 2 full baths, and an inviting open-concept layout perfect for everyday living and entertaining. Soaring ceilings and abundant natural light create a bright and airy feel throughout. The spacious eat-in kitchen is a standout with granite countertops, stainless steel appliances, and ample cabinet space. Enjoy seamless flow into the dining and living areas, plus direct access to a large private patio ideal for relaxing outdoors. Additional highlights include a 2-car attached garage and a massive unfinished basement offering endless potential for future expansion, workshop space, or storage. Residents of Hickory Woods enjoy exceptional community amenities including a clubhouse with exercise facility, kitchen & bar, library, pickleball court, and more.

Listed by Vincent Forzese of Realty ONE Group NEST

$
$
%
$/month over payments
Federal 30-year interest rate: 6.49% last updated on Jul 9, 2026
* All Figures are estimates. Check with your bank or proposed mortgage company for actual interest rates.
This product uses the FRED® API but is not endorsed or certified by the Federal Reserve Bank of St. Louis.

Save FavoriteSchedule TourAsk A QuestionMore Details
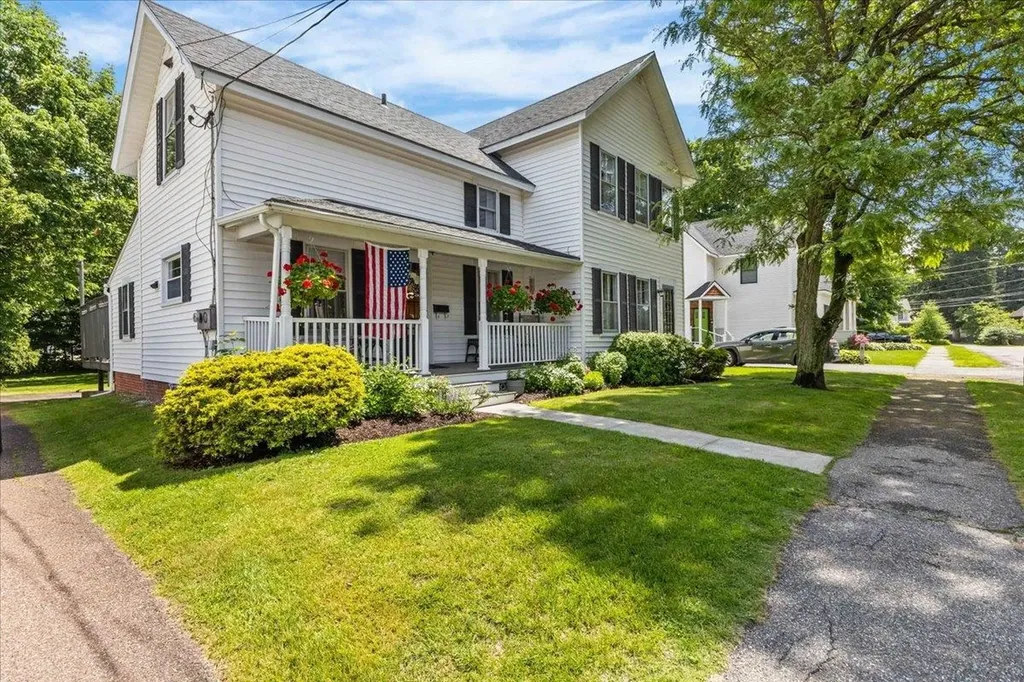
6 Church Street Essex Junction VT 05452

Essex Junction, VT6 Church Street

Price$675,000

Est. Mortgage: $/month

MLS Number 5094432

  • Residential Single Family
  • Full Bath 2
  • Address 6 Church Street
  • Construction Existing
  • Bedrooms 4

Step into a renovated piece of Essex Junction history at 6 Church Street where timeless character and thoughtful updates come together in one exceptional property. Set on a village lot shaded by mature trees, this inviting home welcomes you with a classic covered front porch, attractive curb appeal, and a location that places shops, dining, parks, schools, and amenities just moments away. Inside, original charm blends seamlessly with modern comfort. Warm hardwood flooring, graceful architectural details, and bright, freshly updated living spaces create an atmosphere that feels both elegant and comfortable. The spacious living room offers abundant natural light and flexible gathering space for everyday living or entertaining guests. The formal dining area provides a wonderful setting for celebrations. The renovated kitchen features stylish cabinetry, updated countertops, modern appliances, excellent workspace, and a practical layout designed to support busy lifestyles. Upstairs, generously sized bedrooms provide comfort, privacy, and versatility for family, guests, or home office needs. Updated baths reflect the same attention to quality and design found throughout the home. Large family room offers additional living space and serves as the perfect retreat for movie nights, recreation, or relaxing at the end of the day. Outside, an expansive deck overlooks the yard and creates an ideal setting for outdoor dining, summer gatherings, gardening, or simply enjoying Vermont's changing seasons. Extensive renovations enhance functionality while preserving the home's historic appeal, allowing the next owner to enjoy modern conveniences without sacrificing character. Whether you are seeking a move-in ready primary residence or a distinctive property with enduring charm, this home delivers a rare combination of history, space, comfort, and location. Discover the warmth, craftsmanship, and lifestyle opportunities that make 6 Church Street a truly special Essex Junction address.

Listed by Robert Foley of Flat Fee Real Estate

$
$
%
$/month over payments
Federal 30-year interest rate: 6.49% last updated on Jul 9, 2026
* All Figures are estimates. Check with your bank or proposed mortgage company for actual interest rates.
This product uses the FRED® API but is not endorsed or certified by the Federal Reserve Bank of St. Louis.

Save FavoriteSchedule TourAsk A QuestionMore Details
2170 North Main Street Londonderry VT 05148

MLS Number 5091253

  • Multifamily
  • Units 4
  • Acreage 1.84
  • Square Feet 6,144
  • Area VT-Windham

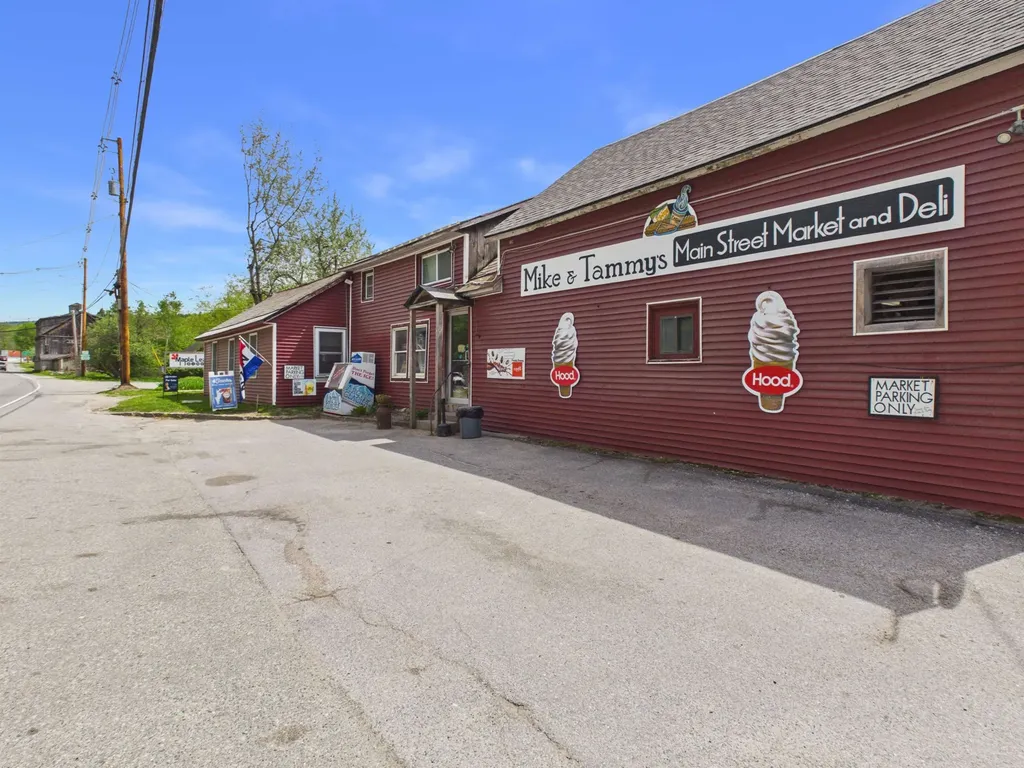
For more than 20 years, this mixed-use property has been consistently operated and maintained by the same owner-an indicator of stability, reliability, and proven performance. The building features three distinct income channels: a fully equipped small-town diner with loyal local traffic, a well-established general market serving the community's daily needs, and two rental apartments above that provide steady residential income. Positioned directly on a main road with excellent traffic exposure, the property benefits from continuous visibility and easy access, supporting both the commercial tenants and future growth potential. Whether you're an investor seeking diversified revenue streams or an owner-operator looking to step into a turnkey, multi-income asset, this property offers immediate cash flow with room to expand, modernize, or reposition for even greater returns.

Listed by Jessica Ackley of Elevations Real Estate

$
$
%
$/month over payments
Federal 30-year interest rate: 6.49% last updated on Jul 9, 2026
* All Figures are estimates. Check with your bank or proposed mortgage company for actual interest rates.
This product uses the FRED® API but is not endorsed or certified by the Federal Reserve Bank of St. Louis.

Save FavoriteSchedule TourAsk A QuestionMore Details
2079 Ames Hill Road Marlboro VT 05344

Marlboro, VT2079 Ames Hill Road

Price$675,000

Est. Mortgage: $/month

Active With Contract

MLS Number 5091535

  • Residential Single Family
  • Full Bath 2
  • Address 2079 Ames Hill Road
  • Construction Existing
  • Bedrooms 3

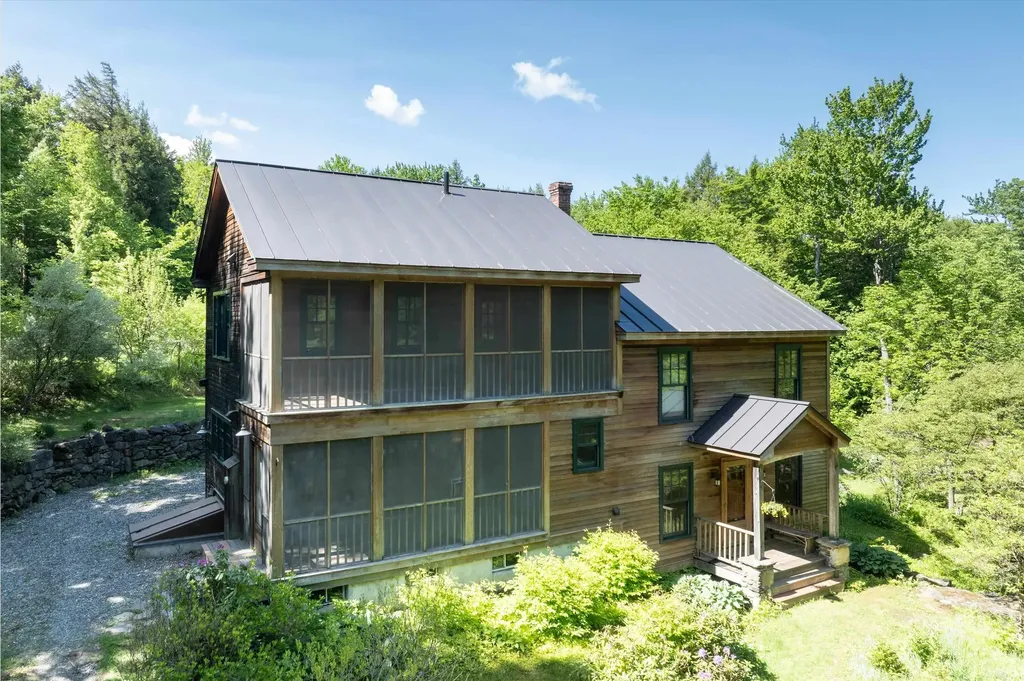
Experience the perfect blend of contemporary design and natural warmth in this stunning 2-story hybrid post & beam set on 5 landscaped acres. Thoughtfully designed with soaring ceilings, exposed beams and lots of glass, this light filled retreat brings the outdoors in while offering comfort and style in every season. Inside rich hardwood floors flow throughout the open concept living spaces, anchored by a lovely fireplace and complemented by radiant heat for year-round comfort. The chef's kitchen is designed for both entertaining and everyday living, featuring a beautiful cherry island with sink, soapstone counters and a commercial range with stainless steel hood with heat lamps. Offering 3 bedrooms, 3 baths along with a versatile loft ideal for a home office or studio. Skylights fill the interior with natural light, while screened porches and decks create inviting spaces to relax, dine and enjoy the surrounding landscape. The incredible 2002 addition encompasses and seamlessly elevates the original home. The property backs up to conserved land owned by the Ames Hill-Marlboro Community Center, an entity that has conserved much of the land surrounding South Pond. Take time to enjoy the Marlboro Music Festival and all that Marlboro offers while being accessible to the artsy town of Brattleboro or 4-season recreation options in the resort areas of Wilmington and Dover. This is a rare opportunity to own a distinctive modern country retreat that combines craftsmanship, comfort & serene outdoor living.

Listed by Tamara Purcell of Berkley & Veller Greenwood Country

$
$
%
$/month over payments
Federal 30-year interest rate: 6.49% last updated on Jul 9, 2026
* All Figures are estimates. Check with your bank or proposed mortgage company for actual interest rates.
This product uses the FRED® API but is not endorsed or certified by the Federal Reserve Bank of St. Louis.

Virtual TourSave FavoriteSchedule TourAsk A QuestionMore Details
14 Mulberry Street Nashua NH 03061

Nashua, NH14 Mulberry Street

Price$675,000

Est. Mortgage: $/month

MLS Number 5079930

  • Multifamily
  • Address 14 Mulberry Street
  • Units 3
  • Bathroom 4
  • Acreage 0.09

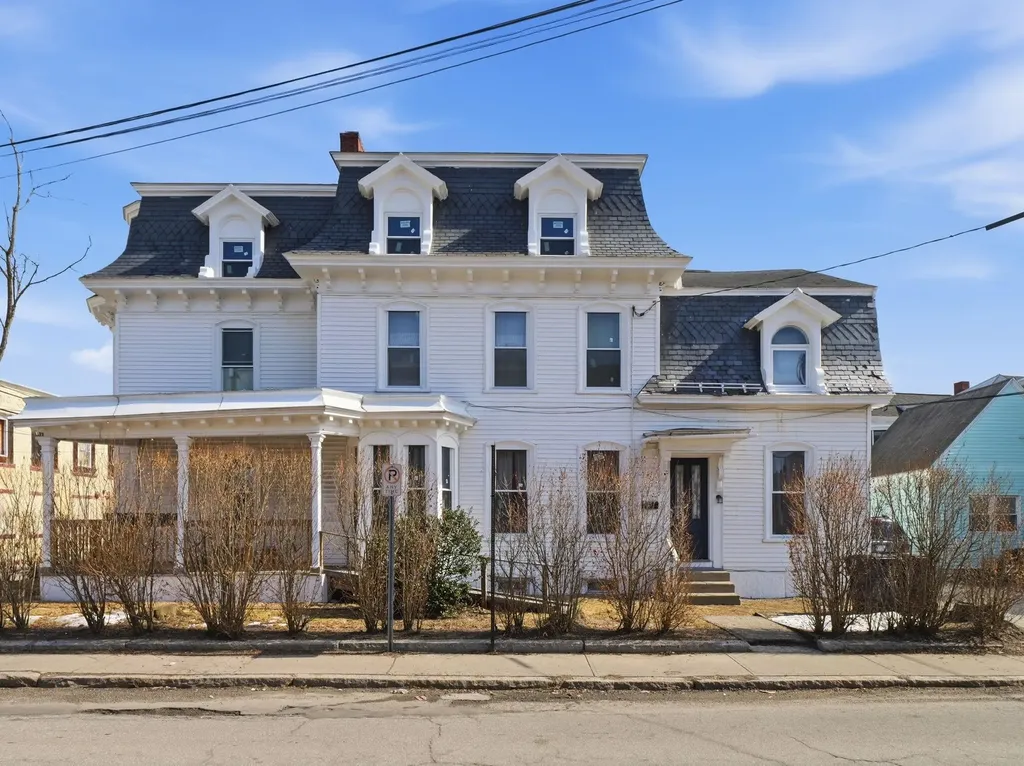
Back on market - prior agreement did not move forward. Opportunity is back for this well-maintained 3-family investment in Nashua. Property is in good condition with updated units, replacement windows throughout, and a 2016 roof with 35-year architectural shingles. The property has been de-leaded (certificates and report available), offering added peace of mind. Full walk-up attic providing valuable storage space, and a solid layout appealing to both investors and owner-occupants. A great opportunity to acquire a multi-family with strong fundamentals in a desirable Nashua location.

Listed by Linton Scarlett of EXP Realty

$
$
%
$/month over payments
Federal 30-year interest rate: 6.49% last updated on Jul 9, 2026
* All Figures are estimates. Check with your bank or proposed mortgage company for actual interest rates.
This product uses the FRED® API but is not endorsed or certified by the Federal Reserve Bank of St. Louis.

Virtual TourSave FavoriteSchedule TourAsk A QuestionMore Details
6 June Way Milton VT 05468

Milton, VT6 June Way

Price$675,000

Est. Mortgage: $/month

Pending

MLS Number 5088548

  • Residential Single Family
  • Full Bath 2
  • Address 6 June Way
  • Construction Existing
  • Bedrooms 4

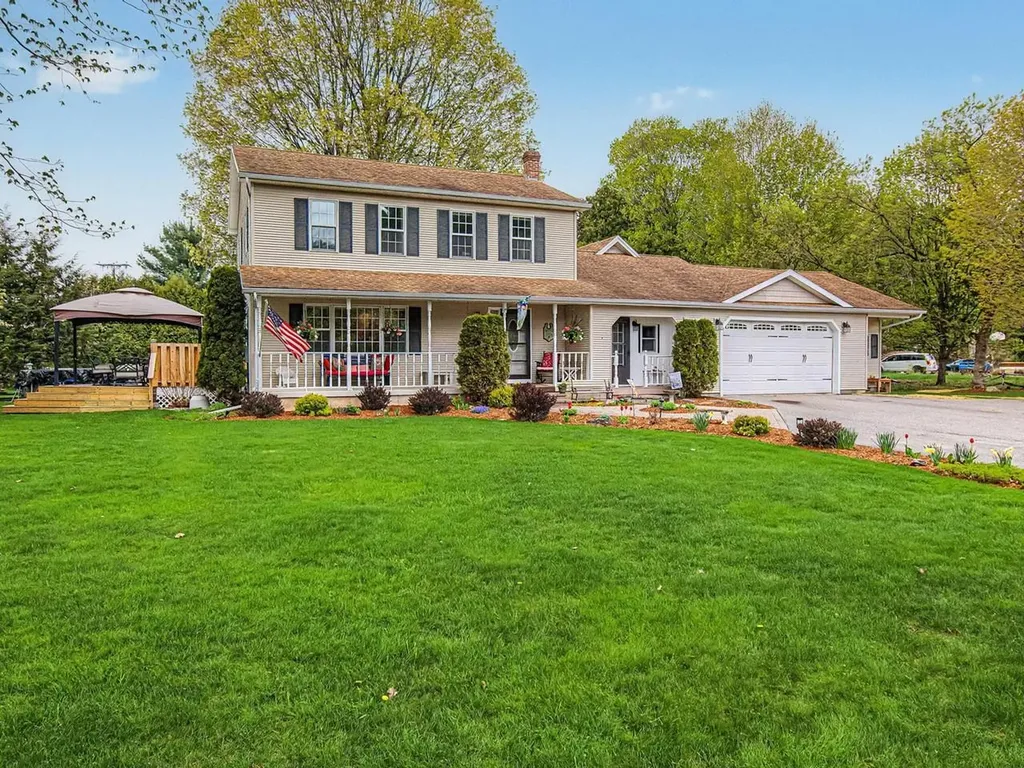
This charming home seamlessly blends comfort and versatility, offering four spacious bedrooms and five bathrooms across a thoughtfully designed floor plan. The heart of the home features an open-concept first floor with gleaming hardwood floors throughout. A central natural gas stove provides efficient warmth and a cozy focal point for the living space. Convenience is paramount with two primary suites - one conveniently located on the first floor and another on the second floor, perfect for multi-generational living or a luxurious guest retreat. The first-floor primary has its own office space, direct access to the screened porch, vaulted ceilings, and a private bath with double sinks. The second level boasts brand-new carpeting, adding a fresh and plush feel to the private quarters. Upstairs you'll find a shared full bath for 2 bright bedrooms and the second primary with its own full bath. Outdoor living is exceptional, featuring a large deck for summer entertaining, a classic covered front porch, and an additional screened porch for enjoying breezy evenings bug-free. If youre looking for more space there is about 75 acres of common land accessed on the corner of June and Pep with hiking and walking trails! Hobbyists and DIY enthusiasts will fall in love with the finished shed, a perfect detached studio for any project. The sellers have done extensive landscaping including crabapple trees that produce enough apples in the past to make their own jelly. Additional storage and functional space are found in the attached two-car garage and the partially finished basement, which offers a flexible layout for a home gym, media room, or office as well as a 3/4 bath. This property provides the perfect balance of modern updates and cozy farmhouse character.

Listed by Heather Morse of Coldwell Banker Hickok and Boardman

$
$
%
$/month over payments
Federal 30-year interest rate: 6.49% last updated on Jul 9, 2026
* All Figures are estimates. Check with your bank or proposed mortgage company for actual interest rates.
This product uses the FRED® API but is not endorsed or certified by the Federal Reserve Bank of St. Louis.

Save FavoriteSchedule TourAsk A QuestionMore Details
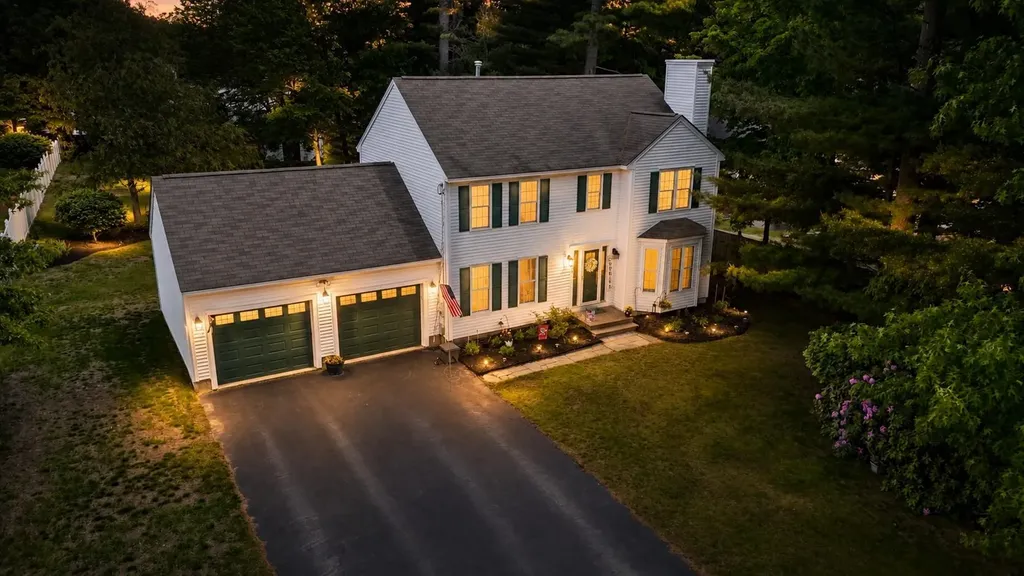
96 Dublin Avenue Nashua NH 03063

Nashua, NH96 Dublin Avenue

Price$675,000

Est. Mortgage: $/month

Pending

MLS Number 5092641

  • Residential Single Family
  • Full Bath 2
  • Address 96 Dublin Avenue
  • Construction Existing
  • Bedrooms 4

Welcome to 96 Dublin Avenue, a beautifully maintained Colonial home located in Nashua's highly desirable Birch Hill Elementary School district on the city's north side. This spacious home offers 4 bedrooms, including a primary suite with its own private ensuite bath. The main living areas provide plenty of room for everyday living and entertaining, while the recently re-finished basement adds flexible space perfect for a media room, playroom, home office, fitness area, or whatever best suits your lifestyle. Outside, you'll find a large backyard with endless possibilities. Whether you've been dreaming of a swimming pool, gardens, play area, or outdoor entertaining space, there's room to make it happen. A large deck overlooks the yard, creating the perfect spot for summer barbecues and relaxing evenings and enjoying the beautiful flower gardens. Additional features include central air conditioning and a spacious 24' x 24' two-car garage. Conveniently located just minutes from shopping, restaurants, and major highways, this home combines comfort, space, and an excellent location. Don't miss this opportunity to own a wonderful home in one of Nashua's most sought-after neighborhoods.

Listed by Josh Judge of BHHS Verani Londonderry

$
$
%
$/month over payments
Federal 30-year interest rate: 6.49% last updated on Jul 9, 2026
* All Figures are estimates. Check with your bank or proposed mortgage company for actual interest rates.
This product uses the FRED® API but is not endorsed or certified by the Federal Reserve Bank of St. Louis.

Virtual TourSave FavoriteSchedule TourAsk A QuestionMore Details
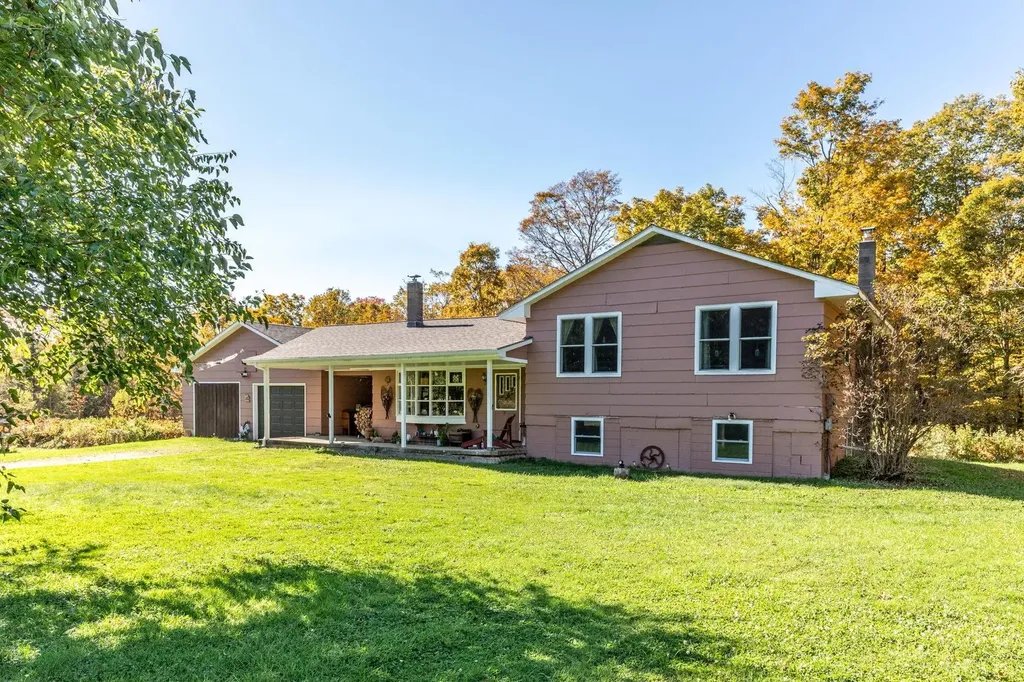
1421 Shaw Mansion Road Waterbury VT 05676

Waterbury, VT1421 Shaw Mansion Road

Price$675,000

Est. Mortgage: $/month

MLS Number 5063994

  • Residential Single Family
  • Full Bath 1
  • Construction Existing
  • Bedrooms 3
  • Bathroom 1

Welcome to Daisy Knoll Berry Farm! This charming 3-bedroom home is situated on over 5 acres of highly useable land, offering an incredible opportunity for those looking to embrace a farming lifestyle. The property features a convenient 2-car garage, a covered entry leading into the home, and offers comfortable two-level living with additional space in the basement. For aspiring fruit and berry farmers, this property is a dream come true. It boasts an impressive array of mature fruit trees, including apple, pear, plum, and cherry, as well as an abundance of blueberry, blackberry, current, and yasta berry bushes, providing the potential for sustainable living off the land. The existing barn is ready for new animals, and for those interested in maple sugaring, a dedicated sugarhouse is also on site. Should you desire, the expansive lot also presents the potential for subdivision, making it an ideal option for creating a family compound. Conveniently located, Daisy Knoll Berry Farm is just 8 minutes from I-89, 30 minutes from Burlington airport, and 20 minutes from Montpelier, offering both rural tranquility and accessibility.

Listed by Penny Mason-Anderson of Pall Spera Company Realtors-Morrisville

$
$
%
$/month over payments
Federal 30-year interest rate: 6.49% last updated on Jul 9, 2026
* All Figures are estimates. Check with your bank or proposed mortgage company for actual interest rates.
This product uses the FRED® API but is not endorsed or certified by the Federal Reserve Bank of St. Louis.

Virtual TourSave FavoriteSchedule TourAsk A QuestionMore Details
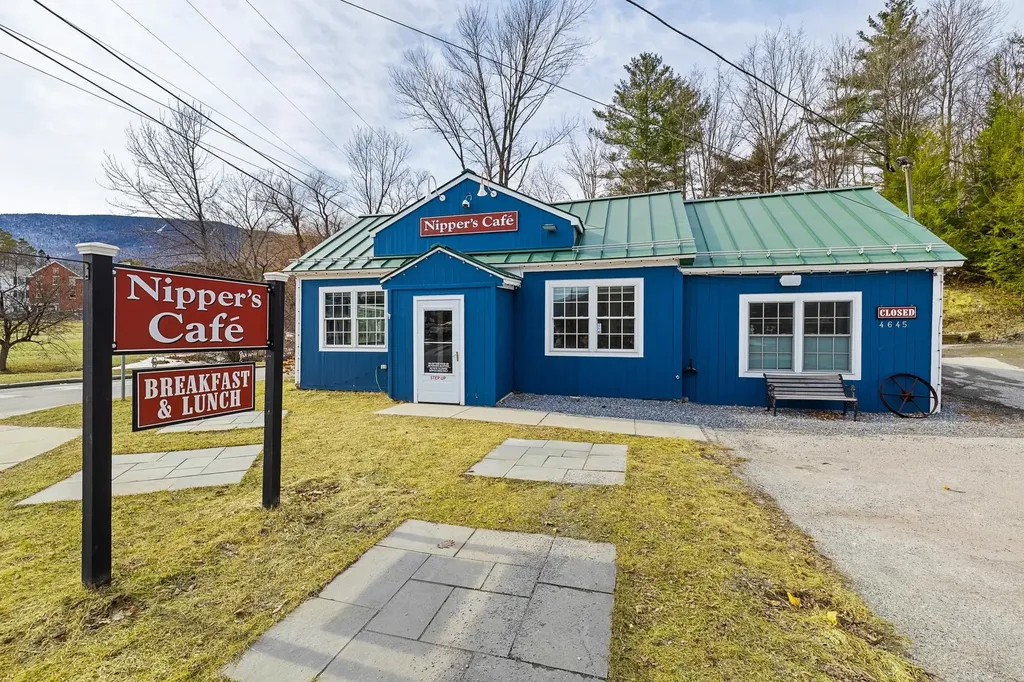
4645 Main Street Manchester VT 05255

MLS Number 5069842

  • Commercial
  • Address 4645 Main Street
  • Year Built 1971
  • Square Feet 1,264
  • Acreage 0.75

REAL ESTATE INCLUDED & Development Opportunity- Restaurant & Ice Cream Business Opportunity – Manchester, VT- Nipper’s Caf & Cold Cow Creamery – Fully Renovated with Act 250 Permit Seize this rare chance to own a completely restored and thoughtfully designed restaurant and creamery in one of Manchester’s most walkable and desirable locations. Real estate and business included. Fully gutted and renovated in 2021–2022, the property features a brand-new commercial kitchen, upgraded water service, high-end refrigeration, and a charming dining space for 33 seats indoor with new booths, tables, chairs, flooring, and restrooms.Additionally the business includes seasonal outdoor seating for 32 with ACT 250 Permit 8B0334-9 Highlights: .5 acre lot located on Hillvale Road- Zoned Residential and can be built on Turnkey operation – open immediately. Immaculate condition – every detail redesigned with quality and efficiency. Flexible concept – currently a breakfast/lunch caf with ice cream service to 8 PM, but ideal for any culinary vision. The layout was crafted by experienced restaurateurs with impressive attention to flow, function, and aesthetic appeal. It’s a clean, efficient environment suited for high-volume service or creative expansion. The fully renovated accessory space now operates as Cold Cow Creamery, offering an additional revenue stream and strong brand synergy. Premier Location: Located in the heart of Manchester, with excellent visibility, steady foot traffic, mountain views, and ample paved parking. A rare A+ walk-by and drive-by location on 0.75 acres. This is more than a businessit’s a true turnkey opportunity in a premier Vermont destination.

Listed by Britt Wohler of WOHLER REALTY GROUP

$
$
%
$/month over payments
Federal 30-year interest rate: 6.49% last updated on Jul 9, 2026
* All Figures are estimates. Check with your bank or proposed mortgage company for actual interest rates.
This product uses the FRED® API but is not endorsed or certified by the Federal Reserve Bank of St. Louis.

Save FavoriteSchedule TourAsk A QuestionMore Details
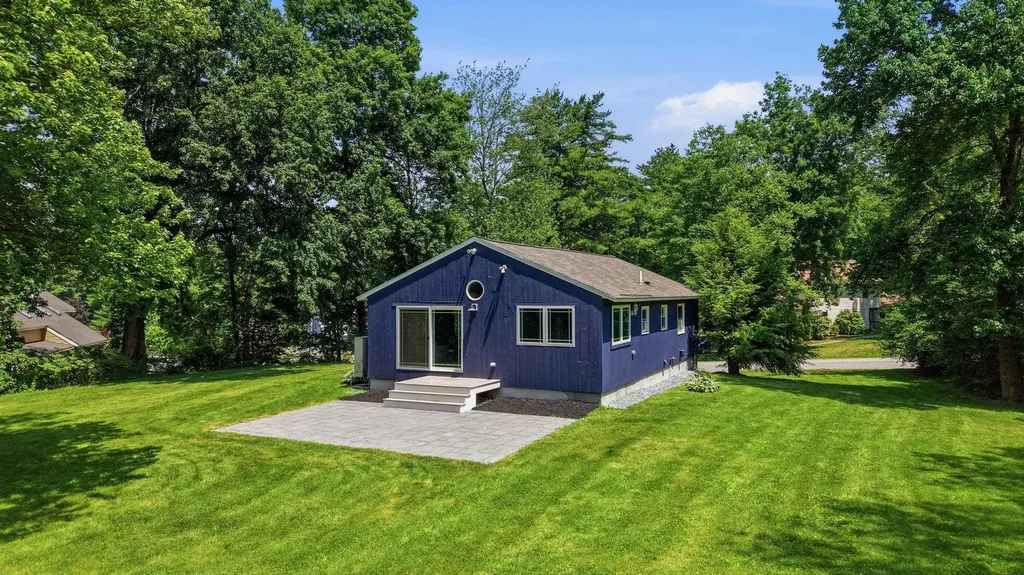
155 Lancaster Farm Road Salem NH 03079

Salem, NH155 Lancaster Farm Road

Price$675,000

Est. Mortgage: $/month

Active With Contract

MLS Number 5094305

  • Residential Single Family
  • Full Bath 2
  • Construction Existing
  • Bedrooms 3
  • Bathroom 2

Welcome to 155 Lancaster Farm Road, a thoughtfully renovated 3-bedroom cottage-style ranch offering turnkey comfort, flexible living space, and a convenient Salem location close to I-93, Tuscan Village, the Salem Bike-Ped Corridor/Rail Trail, shopping, dining, and everyday services. Set on a usable lot with mature landscaping, open lawn, a backyard patio, and a wooded backdrop, this home blends modern updates with easy indoor-outdoor living. The open-concept main level is anchored by a beautifully remodeled kitchen with Showplace soft-close cabinetry, quartz countertops, Bosch appliances, pot-filler plumbing, oversized windows, and an unobstructed backyard view that keeps the space bright, clean, and open. Enjoy dining at the custom kitchen table island as the next owner too! Major 2019 updates include the kitchen and baths, flooring, solid-core interior doors, trim, and an 8-foot slider to the patio. Each bedroom has its own high-efficiency Mitsubishi ductless mini-split for personalized comfort. The fully renovated lower level was gutted and rebuilt to add premium finished space, including a family room, full bath, laundry/utility area, mudroom, and welcoming entry, with updated insulation, drywall, engineered hardwood plank flooring, plumbing, and electrical systems. Additional highlights include a 50-amp EV charger, shed with loft storage, Pet Stop invisible fence, irrigation system, metered water, private septic, and fresh 2026 exterior paint, bedroom carpeting, and interior paint. A polished, move-in-ready home with quality updates, modern systems, and a welcoming backyard setting in one of Salem's most convenient commuter and lifestyle locations. Private appts Friday & OPEN HOUSES- Sat & Sun, June 13 &14 (10-12).

Listed by Catherine Zerba and James Coen of Keller Williams Gateway Realty/Salem

$
$
%
$/month over payments
Federal 30-year interest rate: 6.49% last updated on Jul 9, 2026
* All Figures are estimates. Check with your bank or proposed mortgage company for actual interest rates.
This product uses the FRED® API but is not endorsed or certified by the Federal Reserve Bank of St. Louis.

Save FavoriteSchedule TourAsk A QuestionMore Details

Broker Reciprocity 

Copyright 2026 PrimeMLS, Inc. All rights reserved. This information is deemed reliable, but not guaranteed. The data relating to real estate displayed on this display comes in part from the IDX Program of PrimeMLS. The information being provided is for consumers’ personal, non-commercial use and may not be used for any purpose other than to identify prospective properties consumers may be interested in purchasing. Data last updated July 16, 2026 9:53 PM UTC
