SIGN UP or LOG IN 's Account

Log in to see your saved listings or edit your searches:

No account? Sign up now to save searches, listings, and get tailored listing notifications. It's free, opt-out anytime.

Find Your New Home

Sign Up Today!

Get fresh listings via email, save your favorite listings, match with similar properties, and unlock additional property info.

Create Your Account

Do not fill in this field:

Already have an account? Log in

and narrow your search. If you have fewer than 200 results, you can save your search.

Crawl Spaces

r=4801-4812
39 Route 129 Loudon NH 03307
Pending

MLS Number 5088348

  • Commercial
  • Address 39 Route 129
  • Square Feet 1,307
  • Area NH-Merrimack
  • PricePerSqFt 516.45

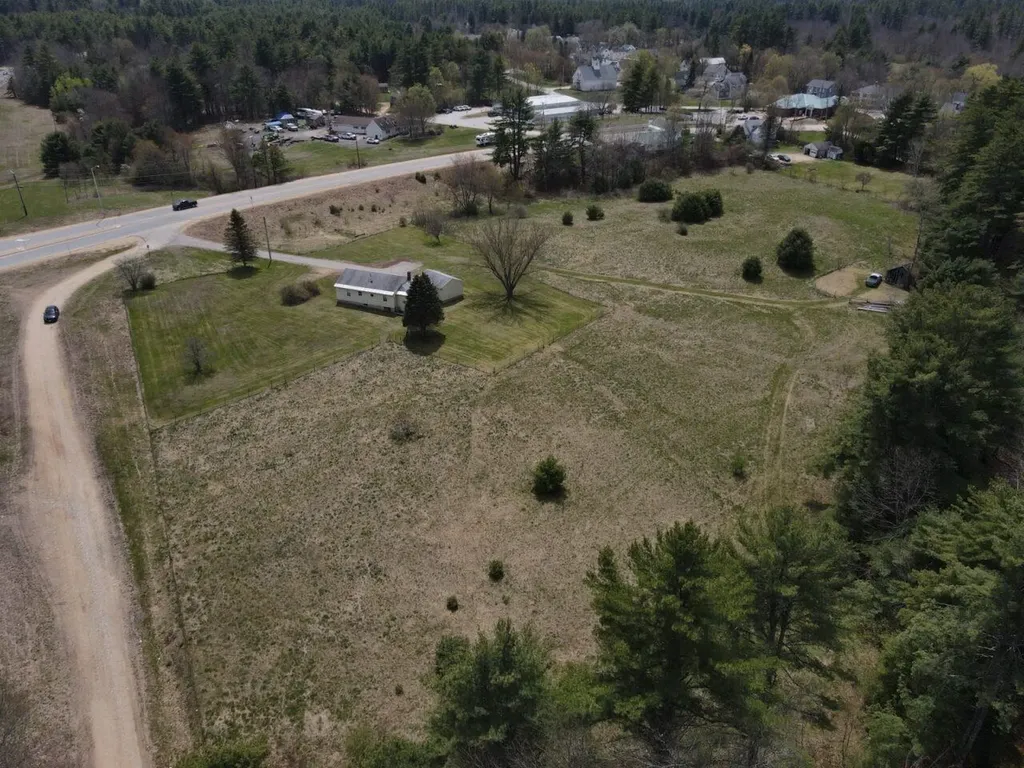
Strategically positioned at the signalized intersection of Routes 106 and 129, this 7.9± acre parcel offers unmatched visibility, accessibility, and prominent signage opportunities. Live-in or rental income potential with an on-site 2-bedroom 1.5-bath residence. With approximately 930' of combined frontage along two state highways, the site benefits from strong traffic counts (12,337± AADT per NHDOT 2024) and sight lines from all approaches. Flexible C/I zoning accommodates a wide range of commercial, industrial, and retail uses, making it an ideal location for businesses seeking prominence and convenience. Ample acreage supports subdivision potential for multiple uses or phased development.

Listed by Cassie Farley of Colliers International
$
$
%
$/month over payments
Federal 30-year interest rate: 6.49% last updated on Jul 9, 2026
* All Figures are estimates. Check with your bank or proposed mortgage company for actual interest rates.
This product uses the FRED® API but is not endorsed or certified by the Federal Reserve Bank of St. Louis.

Save FavoriteSchedule TourAsk A QuestionMore Details

1704 North Street Wells VT 05774

Wells, VT1704 North Street

Price$675,000

Est. Mortgage: $/month

MLS Number 5090571

  • Residential Single Family
  • Full Bath 2
  • Address 1704 North Street
  • Construction Existing
  • Bedrooms 3

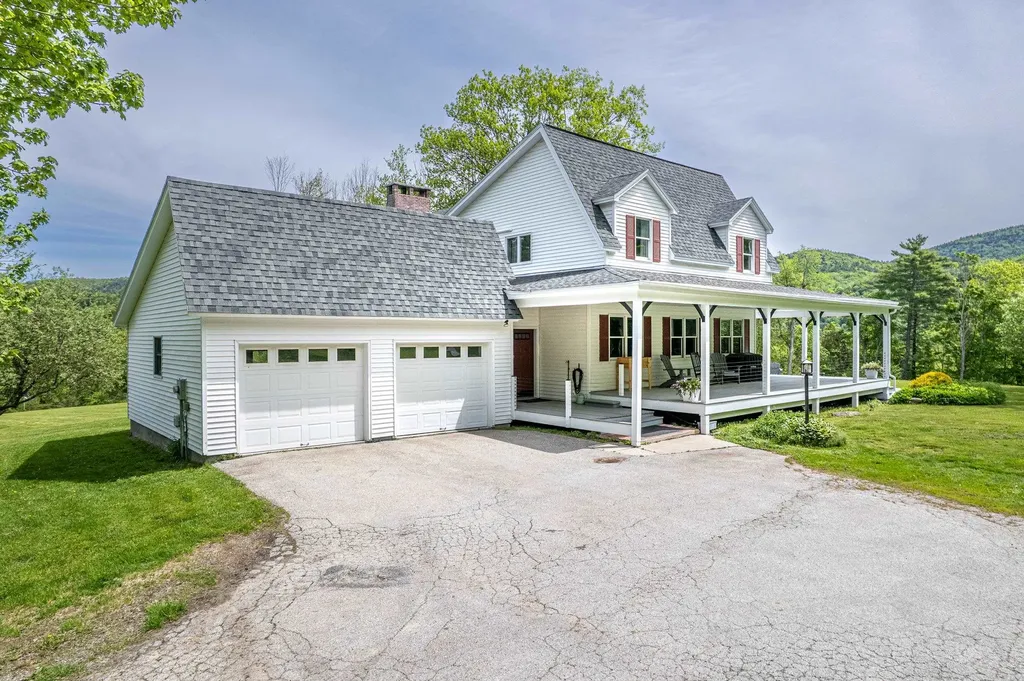
Relax with sweeping mountain and lake views from atop a hillside in this beautifully maintained Cape Cod-style residence that offers wildlife, creature comforts and modern convenience. Set in the picturesque town of Wells, Vermont, enjoy easy access to Pond Mountain and Lake St. Catherine in the heart of the Lake Region. Approximately 2,680 square feet of thoughtfully designed living space, featuring hardwood floors that lend timeless New England character throughout. The spacious sun-lit entry room with open flow concept kitchen provides plenty of room for entertaining. Enjoy watching the deer prance in the valley below gorgeous mountain ranges from the formal dining room. Take in the sun dappled fall foliage and birds flocking to the apple blossoms from the cozy living room with a fireplace to ward off the chill of snowy winters. Main floor laundry and 1 half bath complete the first level, 2 full baths on the second floor. The basement offers ample usable opportunities. Let your imagination run wild from the dedicated second-floor office/artist space, an ideal retreat for remote work or quiet reflection. Catch a fiery sunset or soak in the calming sunrise over the misty lake from the primary suite, with windows in the walk-in closet and well-appointed bath. Spectacular mountain and/or lake views enchant all four of the comfortable second floor rooms. Outside, a gracious front porch invites you to relax and take in the peaceful setting, while an attached 2-car garage and substantial 20 x 30 heated barn with a concrete floor add versatility and convenience. Just a short walk to Wells Lakeside Park and the marina on Lake St. Catherine, with boat slips available, this exceptional property offers easy access to four-season recreation, shopping, dining, and premier regional destinations including Manchester, Lake George, Bromley, Okemo, Killington, Lake St. Catherine Golf Course, and Slate Valley Mt. bike trails. This is where scenic beauty meets Vermont living!

Listed by Eric Hier of Northland Real Estate

$
$
%
$/month over payments
Federal 30-year interest rate: 6.49% last updated on Jul 9, 2026
* All Figures are estimates. Check with your bank or proposed mortgage company for actual interest rates.
This product uses the FRED® API but is not endorsed or certified by the Federal Reserve Bank of St. Louis.

Save FavoriteSchedule TourAsk A QuestionMore Details

455 Christian Hill Road Lovell ME 04051

Lovell, ME455 Christian Hill Road

Price$675,000

Est. Mortgage: $/month

MLS Number 5099458

  • Residential Single Family
  • Full Bath 2
  • Construction Existing
  • Bedrooms 3
  • Bathroom 2

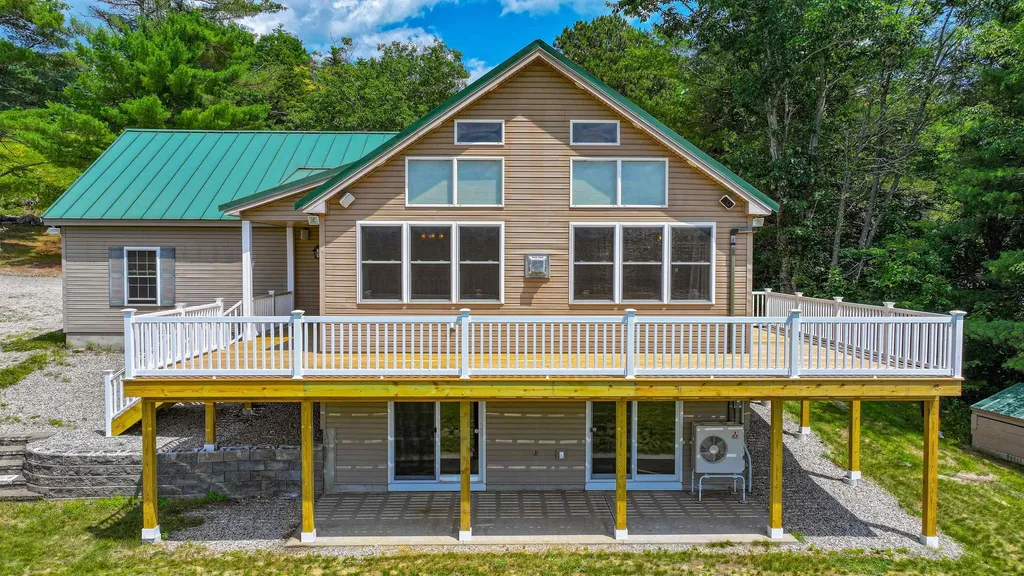
Welcome Home to Maine! Beautiful views of the mountains, fields, and woods along with Mt. Washington and spectacular sunsets all on 10 Acres! This 3-bedroom well maintained open concept contemporary home has a spacious 2 car garage with direct entry into the home and plenty of storage space located above the garage. Once in the home there are two bedrooms on the main floor with the primary bedroom having direct access to the full bath. The kitchen, dining room and living room boast cathedral ceilings with plenty of window to capture all the views! There is a gas fireplace/stove for the chilly days and the Mitsubishi heating and cooling system to cool off the warm days. Direct access to the NEW wrap around deck from the dining room, living room and garage for outdoor relaxation. The basement level has family room, utility room, laundry, full bath, bedroom with slider to the patio area. The office is also located on the basement level with a slider to the patio. Special amenities to the home are the whole house backup generator, radon air abatement system and water mitigation system, energy efficient multi zoned home, domestic water heating system and dual tanks. Abundance of space for gardens, horses and more! Located in the Fryeburg Academy district, walking distance to the library, tennis. Take your boat, kayak, canoe to Kezar Lake and the gorgeous sandy town beach. Close to Bridgton, North Conway, Sunday River, Pleasant Mountain.

Listed by Carol Chaffee of EXP Realty

$
$
%
$/month over payments
Federal 30-year interest rate: 6.49% last updated on Jul 9, 2026
* All Figures are estimates. Check with your bank or proposed mortgage company for actual interest rates.
This product uses the FRED® API but is not endorsed or certified by the Federal Reserve Bank of St. Louis.

Virtual TourSave FavoriteSchedule TourAsk A QuestionMore Details

83 Route 12a Surry NH 03431

Surry, NH83 Route 12a

Price$675,000

Est. Mortgage: $/month

Open House

MLS Number 5099253

  • Residential Single Family
  • Next Open House: Sat 07/25 10:00 am. to 12:00 pm.
  • Full Bath 2
  • Address 83 Route 12a
  • Construction Existing

Rare opportunity to own a truly special waterfront DECK House offering exceptional craftsmanship, privacy, and year-round recreation. Set on 4.51 private acres with nearly 1,000 feet of owned frontage on Rodgers Pond, shared by only three property owners, this one-of-a-kind property is a nature lover's paradise. Enjoy your own wooded trails, fruit trees, berry bushes, and private access for canoeing, kayaking, fishing, and winter ice skating. Watch herons, eagles, and abundant wildlife from your backyard. Designed to capture the beauty of its surroundings, the home features soaring cathedral ceilings, expansive windows overlooking the pond, a stunning central fireplace, rich mahogany siding and interior trim, and an open, light-filled floor plan. The kitchen offers cherry cabinetry, granite countertops, stainless steel appliances, and a breakfast bar. The home includes 4 bedrooms, including a spacious primary suite with private bath, 3 full baths, a large family room, and a convenient laundry room with folding area. The finished lower level includes an additional bedroom and a beautifully tiled walk-in shower, providing flexible space for guests or extended family. Additional features include wall-mounted A/C, a pellet stove, composite deck, fenced pet area, and attached 2-car garage. Located just over the Surry line, this exceptional waterfront property offers the perfect combination of quality construction, natural beauty, and peaceful living. A rare chance to own one of the area's most distinctive homes!

Listed by Robin Smith of BHG Masiello Keene

$
$
%
$/month over payments
Federal 30-year interest rate: 6.49% last updated on Jul 9, 2026
* All Figures are estimates. Check with your bank or proposed mortgage company for actual interest rates.
This product uses the FRED® API but is not endorsed or certified by the Federal Reserve Bank of St. Louis.

Virtual TourSave FavoriteSchedule TourAsk A QuestionMore Details

6 Marilyn Drive Belmont NH 03220

Belmont, NH6 Marilyn Drive

Price$675,000

Est. Mortgage: $/month

MLS Number 5086865

  • Residential Single Family
  • Full Bath 2
  • Address 6 Marilyn Drive
  • Construction Existing
  • Bedrooms 6

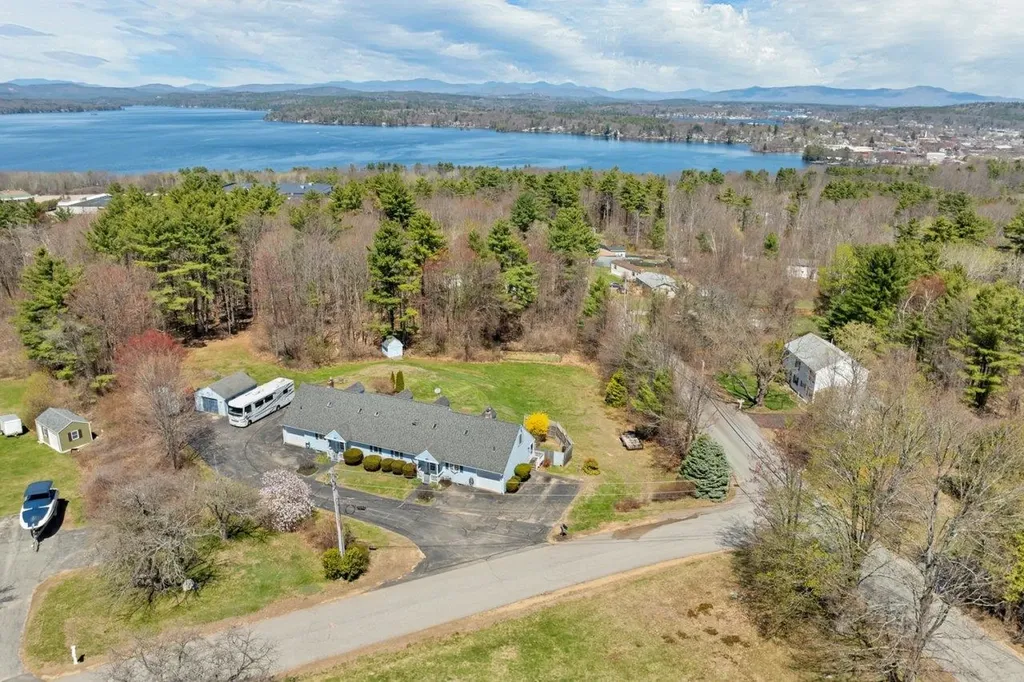
MOTIVATED SELLER!!! Currently being used as a 3 Family, with a ADU on the 2nd floor of Unit 1. Discover the perfect blend of space, comfort, and opportunity with this well-maintained Multi Family set on a scenic 2-acre lot. Each unit offers 3 spacious bedrooms and 2 full bathrooms. Both sides feature a 1-car garage and a full, unfinished basement providing ample storage and excellent potential for future expansion. Enjoy outdoor living with private decks for each unit, ideal for relaxing or entertaining. The expansive backyard offers plenty of space for recreation, gardening, or simply unwinding. There is a dedicated garden space for those with a green thumb. You'll find 2 RV Hookups 30 & 50 amps w/ septic hookup as well. This property is perfect as an investment opportunity or a multi-generational living solution, offering both versatility and privacy in a highly desirable location. Just minutes away, enjoy access to the Belmont Town Beach on Lake Winnisquam, outdoor adventures at Gunstock Mtn. as well as nearby hiking trails and boating. A rare opportunity to own a property that combines lifestyle, location, and long-term value all in one exceptional package.

Listed by Lisa Adair of BHHS Verani Belmont

$
$
%
$/month over payments
Federal 30-year interest rate: 6.49% last updated on Jul 9, 2026
* All Figures are estimates. Check with your bank or proposed mortgage company for actual interest rates.
This product uses the FRED® API but is not endorsed or certified by the Federal Reserve Bank of St. Louis.

Virtual TourSave FavoriteSchedule TourAsk A QuestionMore Details

6 Marilyn Drive Belmont NH 03220

Belmont, NH6 Marilyn Drive

Price$675,000

Est. Mortgage: $/month

MLS Number 5085199

  • Multifamily
  • Address 6 Marilyn Drive
  • Units 2
  • Bathroom 4
  • Acreage 2.01

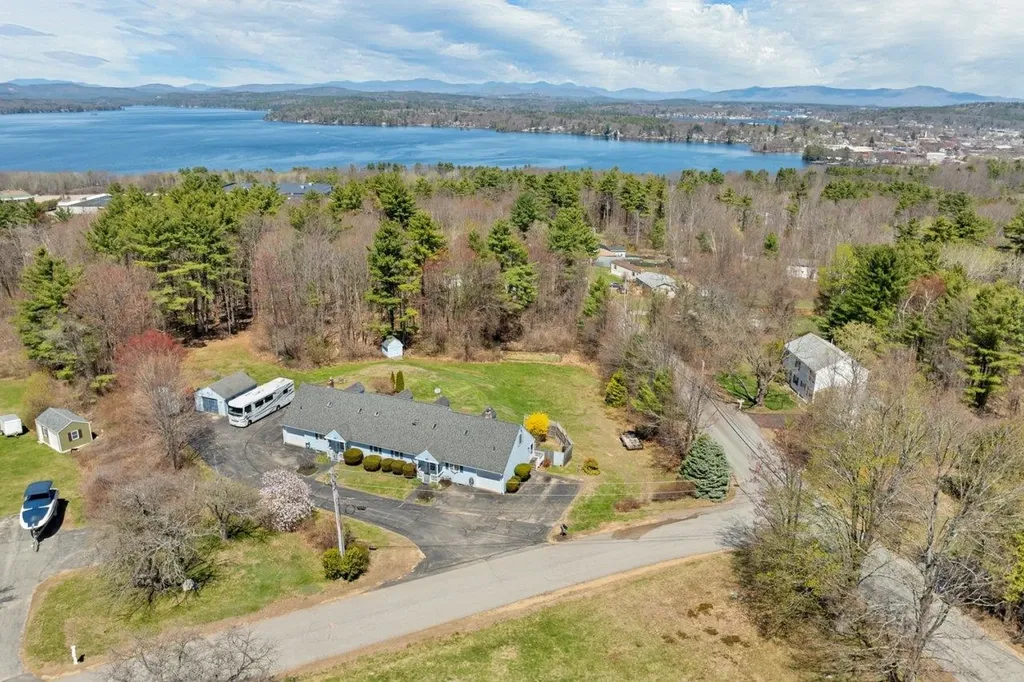
MOTIVATED SELLER!!! Currently being used as a 3 Family, with a ADU on the 2nd floor of Unit 1. Discover the perfect blend of space, comfort, and opportunity with this well-maintained Multi Family on a scenic 2-acre lot. Each unit offers 3 spacious bedrooms and 2 full bathrooms. Both sides feature a 1-car garage and a full, unfinished basement providing ample storage and excellent potential for future expansion. Enjoy outdoor living with private decks for each unit, ideal for relaxing or entertaining. The expansive backyard offers plenty of space for recreation, gardening, or simply unwinding. There is a dedicated garden space for those with a green thumb. You'll find 2 RV Hookups 30 & 50 amps w/ septic hookup as well. This property is perfect as an investment opportunity or a multi-generational living solution, offering both versatility and privacy in a highly desirable location. Just minutes away, enjoy access to the Belmont Town Beach on Lake Winnisquam, outdoor adventures at Gunstock Mtn. as well as nearby hiking trails and boating. A rare opportunity to own a property that combines lifestyle, location, and long-term value all in one exceptional package.

Listed by Lisa Adair of BHHS Verani Belmont

$
$
%
$/month over payments
Federal 30-year interest rate: 6.49% last updated on Jul 9, 2026
* All Figures are estimates. Check with your bank or proposed mortgage company for actual interest rates.
This product uses the FRED® API but is not endorsed or certified by the Federal Reserve Bank of St. Louis.

Virtual TourSave FavoriteSchedule TourAsk A QuestionMore Details

142 Raymond Road Nottingham NH 03290

Nottingham, NH142 Raymond Road

Price$675,000

Est. Mortgage: $/month

Active With Contract

MLS Number 5098392

  • Residential Single Family
  • Full Bath 2
  • Address 142 Raymond Road
  • Construction Existing
  • Bedrooms 3

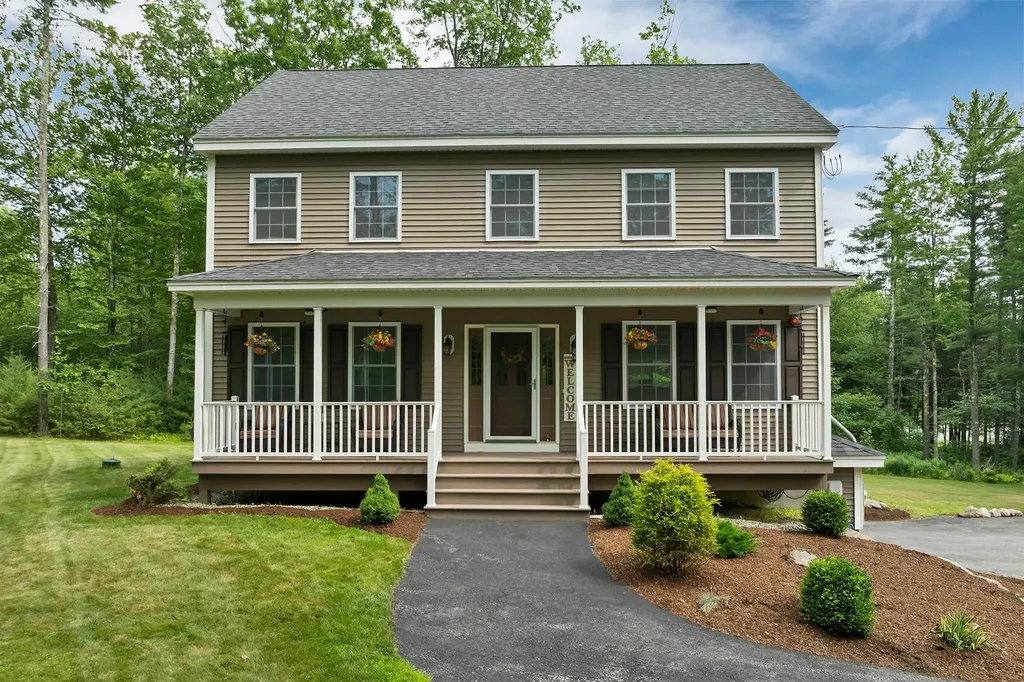
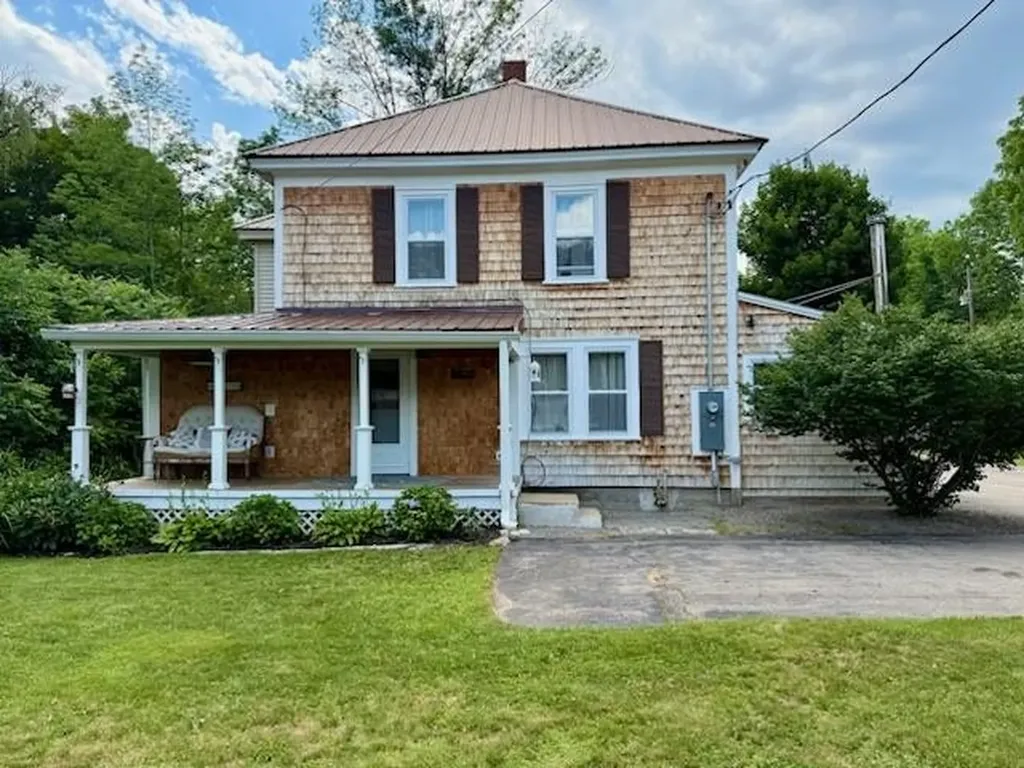
Tucked away on a private 3-acre lot in desirable Nottingham, this beautifully maintained home offers comfort, space, and peaceful country living. Set well back from the road, an expansive driveway provides abundant parking for family, guests, recreational vehicles, or trailers. This property offers the privacy and flexibility that are increasingly hard to find. Inside, you'll find an inviting floor plan designed for both everyday living and entertaining. Beautiful hardwood floors flow throughout the first level, while the spacious living room is anchored by a stunning gas fireplace with a floor to ceiling stone surround, creating a warm and welcoming focal point. Large windows bring in natural light and showcase the surrounding landscape, enhancing the home's bright and comfortable feel. Start your mornings with coffee on the charming covered front porch, where you can relax and enjoy the quiet setting, or unwind in the evening surrounded by the sights and sounds of nature. The generous yard offers plenty of room for gardening, outdoor gatherings, play, or simply enjoying the privacy of your own wooded retreat. A walk-up third floor provides exceptional potential for future expansion, offering the opportunity to add a home office, bonus room, guest suite, hobby space, or additional bedrooms while building equity over time. Whether you need more room today or are planning for the future, the possibilities are already in place. Offering privacy and convenience, this home feels like a true escape while remaining just minutes from local shopping, restaurants, schools, and commuter routes. If you've been searching for a property with acreage, room to grow, and the peaceful lifestyle New Hampshire is known for, this is an opportunity you won't want to miss.

Listed by Nina Fee of KW Coastal and Lakes & Mountains Realty

$
$
%
$/month over payments
Federal 30-year interest rate: 6.49% last updated on Jul 9, 2026
* All Figures are estimates. Check with your bank or proposed mortgage company for actual interest rates.
This product uses the FRED® API but is not endorsed or certified by the Federal Reserve Bank of St. Louis.

Save FavoriteSchedule TourAsk A QuestionMore Details

16 Palm Lane Alton NH 03809

Alton, NH16 Palm Lane

Price$675,000

Est. Mortgage: $/month

Open House

MLS Number 5093583

  • Residential Single Family
  • Next Open House: Sun 07/19 11:00 am. to 1:00 pm.
  • Full Bath 3
  • Address 16 Palm Lane
  • Construction Existing

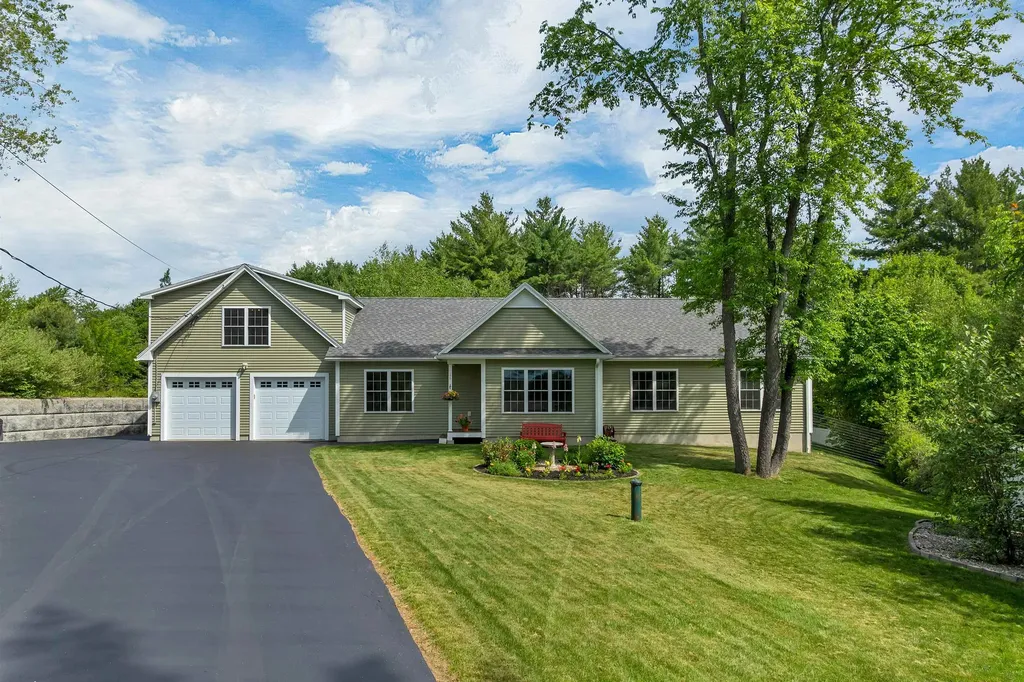
Enjoy deeded access to Halfmoon Lake from this beautifully maintained 3-bedroom, 3-bath Energy Star ranch in low-tax Alton. Whether you're looking for a year-round home or a Lakes Region getaway, this property offers the perfect blend of comfort, efficiency, and flexible living space. The thoughtfully designed floor plan features a stunning kitchen with granite countertops, a center island, and an open dining area with a cozy gas fireplace. The spacious living room includes a wired 7.1 surround sound system, making it ideal for entertaining or relaxing at home. The oversized primary suite offers a private bath and plenty of space to unwind. A separate apartment-style living area with complete kitchen above the oversized 2-car garage provides exceptional flexibility for guests, extended stays, a home office, or hobby space, with both private and interior access. Central air conditioning, a generator hookup, and Energy Star certification help provide year-round comfort, efficiency, and peace of mind. The high-ceiling basement offers excellent storage and future expansion potential. Outside, enjoy a paved driveway, mature landscaping, and a large, fenced backyard. Deeded rights to Halfmoon Lake include access to a shared private beach and boat launch, making it easy to spend your days boating, swimming, fishing, and enjoying everything the Lakes Region has to offer. Conveniently located near Alton Bay, Wolfeboro, hiking trails, skiing, shopping, and dining, this move-in-ready home is a rare Lakes Region opportunity.

Listed by Terry Small of Maxfield Real Estate/ Alton

$
$
%
$/month over payments
Federal 30-year interest rate: 6.49% last updated on Jul 9, 2026
* All Figures are estimates. Check with your bank or proposed mortgage company for actual interest rates.
This product uses the FRED® API but is not endorsed or certified by the Federal Reserve Bank of St. Louis.

Virtual TourSave FavoriteSchedule TourAsk A QuestionMore Details

141 Mitchell Road Nottingham NH 03290

Nottingham, NH141 Mitchell Road

Price$675,000

Est. Mortgage: $/month

Active With Contract

MLS Number 5092154

  • Residential Single Family
  • Full Bath 2
  • Address 141 Mitchell Road
  • Construction Existing
  • Bedrooms 3

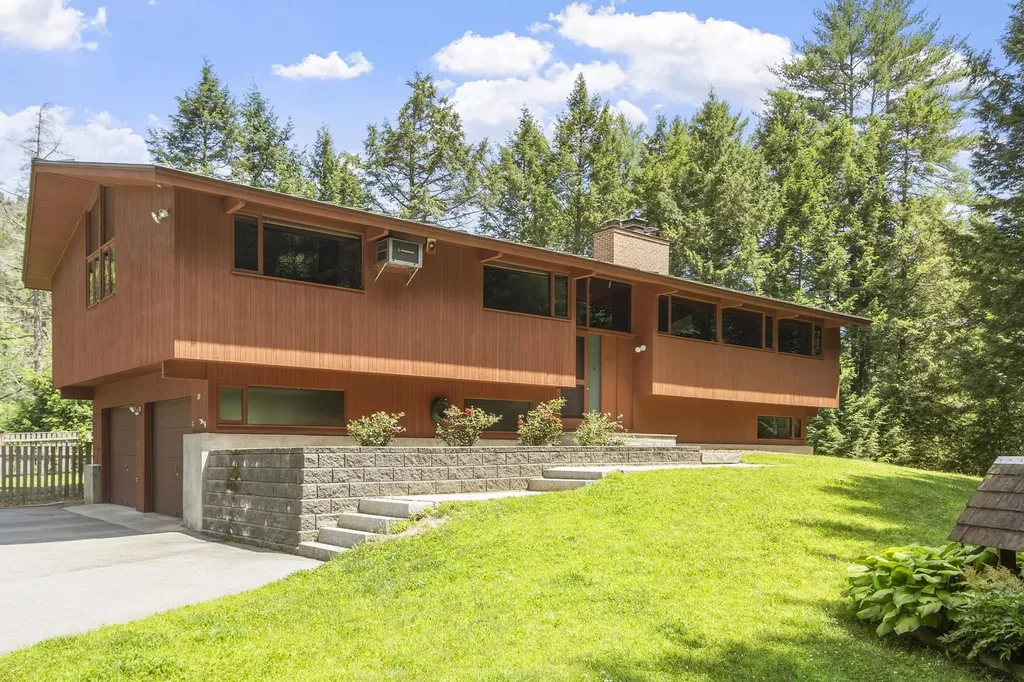
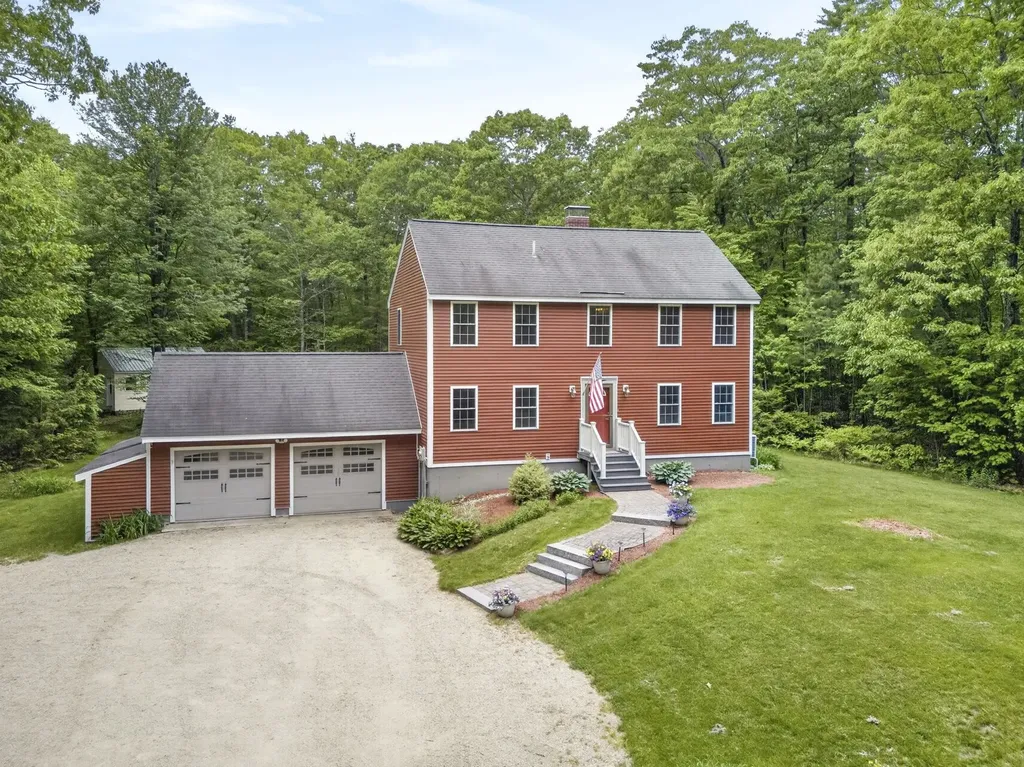
Tucked back from the road on a meticulously landscaped 2-acre lot, this well-maintained 3-bedroom, 2-bath Colonial Saltbox offers privacy, comfort, and extensive recent updates. Pride of ownership is evident throughout, with numerous improvements including new vinyl siding and windows (2024), a new boiler, mini-split heating and cooling system, and whole-house water treatment systems. The thoughtfully designed interior features a spacious kitchen with oak cabinetry and marble countertops, a dining room, cathedral-ceiling living room, first-floor laundry, walk-in pantry, two full bathrooms, and hardwood and tile flooring throughout much of the home. The finished lower level provides additional living space with four double-hung windows and an adjoining workshop area. Step outside to enjoy the 18' x 14' composite deck, screened gazebo with power and dimmable lighting, mature landscaping, and extensive perennial gardens. The property also includes a 26' x 22' two-car garage, multiple attached storage sheds, and an impressive 32' x 16' outbuilding with power, lighting, and a 32' x 5' lean-to, offering exceptional space for hobbies, storage, equipment, or workshop use. Additional features include an artesian well, forced hot water heat, wood stove, standby manual-start generator, hardpack driveway, and abundant storage options. With major improvements already completed and a private setting that feels removed from the everyday, this move-in-ready property offers the perfect blend of functionality, comfort, and country living. Located in Nottingham, where students have the option to attend either Dover High School or Coe-Brown Northwood Academy.

Listed by Shaylyn Dean of KW Coastal and Lakes & Mountains Realty

$
$
%
$/month over payments
Federal 30-year interest rate: 6.49% last updated on Jul 9, 2026
* All Figures are estimates. Check with your bank or proposed mortgage company for actual interest rates.
This product uses the FRED® API but is not endorsed or certified by the Federal Reserve Bank of St. Louis.

Save FavoriteSchedule TourAsk A QuestionMore Details

21 Clearview Drive Nashua NH 03062

Nashua, NH21 Clearview Drive

Price$675,000

Est. Mortgage: $/month

MLS Number 5095165

  • Residential Single Family
  • Full Bath 2
  • Address 21 Clearview Drive
  • Construction Existing
  • Bedrooms 4

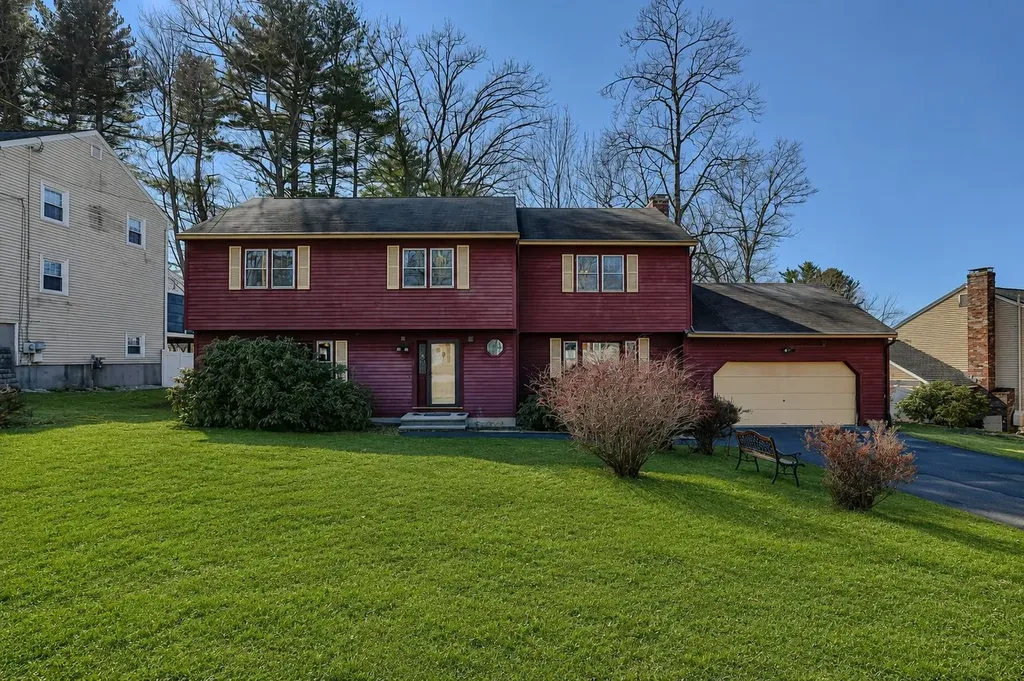
PRICE IMPROVEMENT!! Welcome to 21 Clearview Drive a charming and elegant Colonial-style home in the sought-after Long Hill Estates in the Bicentennial Elementary School district. The home opens with rich cherrywood flooring that sets a warm upscale tone from the moment you enter. The heart of this home is a sensational, professionally designed kitchen featuring custom cherry cabinets in a golden honey finish, striking granite countertops, stainless steel appliances and a gorgeous 10-foot center island, perfect for large gatherings or cooking enthusiast. Entertain with ease in the formal living/dining rooms, or relax in the expansive additional second living room, complete with hardwood floors, a bay window, and a warm brick fireplace with wood stove. Sliders open to a large deck with an awning, overlooking a fully fenced backyard with partial mountain views. A convenient half-bath with included washer and dryer completes the main level. The upper level offers a flexible and spacious layout with four generously sized bedrooms, including a primary suite featuring a cozy private fireplace and a ¾ bath. A second full bathroom serves the additional bedrooms and provides convenient direct access to the third bedroom. Additional highlights include an attached 2-car garage with direct entry, irrigation system, Leaf-Guard gutters, insulated attic, natural wood interior doors and a full semi-finished insulated basement brimming with potential, ready for you to complete. Other updates include: Freshly painted, newer dryer and newer carpets. Conveniently located with easy access to shopping, dining, everyday amenities, and major highways, this move-in-ready home offers both comfort and convenience! Some pictures have been virtually enhanced. Don't miss out!

Listed by Julia Martinage of Redfin Corporation

$
$
%
$/month over payments
Federal 30-year interest rate: 6.49% last updated on Jul 9, 2026
* All Figures are estimates. Check with your bank or proposed mortgage company for actual interest rates.
This product uses the FRED® API but is not endorsed or certified by the Federal Reserve Bank of St. Louis.

Save FavoriteSchedule TourAsk A QuestionMore Details

14 Station Street Bartlett NH 03838

Bartlett, NH14 Station Street

Price$675,000

Est. Mortgage: $/month

MLS Number 5099076

  • Residential Single Family
  • Full Bath 1
  • Address 14 Station Street
  • Construction Existing
  • Bedrooms 3

Welcome to 14 Station Street in the heart of Glen, New Hampshire, a spacious home offering an unbeatable location in the beautiful Mount Washington Valley. With 3+ bedrooms and 2 full baths, this inviting property provides the flexibility and space to accommodate family, guests, and a home office. Inside, you'll find warm and inviting living spaces including a cozy wood stove that's perfect for crisp White Mountain evenings. The large pantry offers exceptional storage, while the enclosed porch provides the ideal spot to enjoy your morning coffee or unwind after a day of adventure. Outside, the detached garage adds convenience and extra storage for vehicles, recreational gear, or workshop space. Gather with family and friends around the backyard fire pit and enjoy evenings under the stars in every season. Located just minutes from Story Land, Attitash Mountain Resort, Jackson Village, North Conway, hiking trails, skiing, golf, and the White Mountain National Forest, this home offers easy access to some of New Hampshire's best outdoor recreation while maintaining the charm of a quiet neighborhood. Whether you're searching for a primary residence, vacation retreat, or investment property, 14 Station Street provides the space, location, and mountain lifestyle you've been looking for. New windows installed June 2026 Agent related to seller. Showings start Saturday, July 11, 12 pm.

Listed by Sally DeGroot of Coldwell Banker Realty Center Harbor NH

$
$
%
$/month over payments
Federal 30-year interest rate: 6.49% last updated on Jul 9, 2026
* All Figures are estimates. Check with your bank or proposed mortgage company for actual interest rates.
This product uses the FRED® API but is not endorsed or certified by the Federal Reserve Bank of St. Louis.

Save FavoriteSchedule TourAsk A QuestionMore Details

1641 West Hill Road Rochester VT 05767

Rochester, VT1641 West Hill Road

Price$675,000

Est. Mortgage: $/month

MLS Number 5089820

  • Residential Single Family
  • Full Bath 1
  • Address 1641 West Hill Road
  • Construction Existing
  • Bedrooms 3

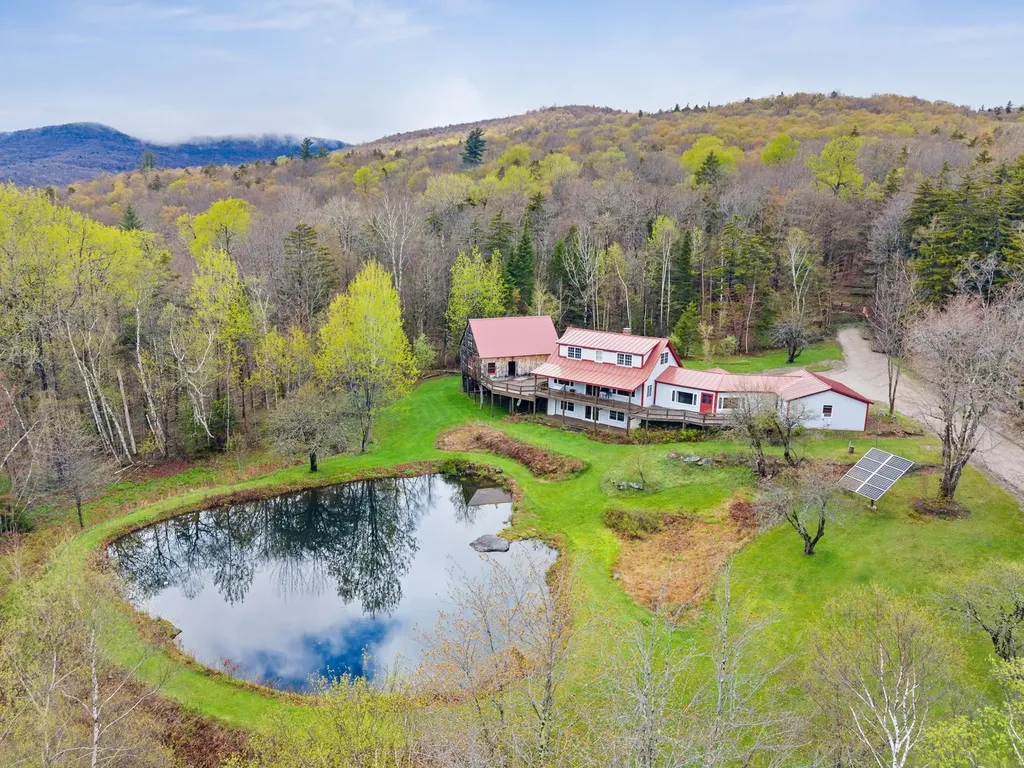
Welcome to The Birches, a peaceful end-of-road retreat where serenity, privacy, and Vermont's natural beauty come together. Surrounded by more than 7,000 acres of conserved national forest land, this exceptional property offers unmatched tranquility, abundant wildlife, and direct access to outdoor adventure in every season. Set in a quiet mountain setting, this thoughtfully designed 3-bedroom, 3-bath home offers 2,697 square feet of comfortable living space with an open floor plan perfect for gathering, relaxing, and enjoying the surrounding landscape. The renovated kitchen opens seamlessly into the main living areas, creating a warm and inviting atmosphere filled with natural light. Flexible spaces throughout the home include a dedicated office and bonus room, ideal for remote work, hobbies, or guests. The spacious primary suite features built-in bureaus and a walk-in shower for added comfort and convenience. Built for efficiency and year-round enjoyment, the home includes quality insulation, replacement windows, and a standing seam roof in excellent condition. Off-grid living is made easy with fiber internet, solar power with battery storage, and a propane generator backup system. Step outside to enjoy the expansive wraparound deck with sweeping mountain views, or sip your morning coffee from the covered porch overlooking the picturesque pond - home to salamanders and reaching depths of approximately 12-15 feet. Wildlife enthusiasts and outdoor lovers will appreciate the excellent hunting opportunities, peaceful surroundings, and the ability to hike the Long Trail right from your doorstep. Additional features include a 25' x 30' barn and attached 2-car garage, offering ample space for storage, equipment, or recreational gear. "The Birches" is a rare opportunity to own a private mountain retreat that perfectly balances comfort, sustainability, and outdoor adventure.

Listed by Brandon Fowler of RE/MAX North Professionals

$
$
%
$/month over payments
Federal 30-year interest rate: 6.49% last updated on Jul 9, 2026
* All Figures are estimates. Check with your bank or proposed mortgage company for actual interest rates.
This product uses the FRED® API but is not endorsed or certified by the Federal Reserve Bank of St. Louis.

Virtual TourSave FavoriteSchedule TourAsk A QuestionMore Details

Broker Reciprocity 

Copyright 2026 PrimeMLS, Inc. All rights reserved. This information is deemed reliable, but not guaranteed. The data relating to real estate displayed on this display comes in part from the IDX Program of PrimeMLS. The information being provided is for consumers’ personal, non-commercial use and may not be used for any purpose other than to identify prospective properties consumers may be interested in purchasing. Data last updated July 16, 2026 6:09 PM UTC