
SIGN UP or LOG IN 's Account

Log in to see your saved listings or edit your searches:

No account? Sign up now to save searches, listings, and get tailored listing notifications. It's free, opt-out anytime.

Find Your New Home

Sign Up Today!

Get fresh listings via email, save your favorite listings, match with similar properties, and unlock additional property info.

Create Your Account

Do not fill in this field:

Already have an account? Log in

and narrow your search. If you have fewer than 200 results, you can save your search.

Crawl Spaces

r=5113-5124
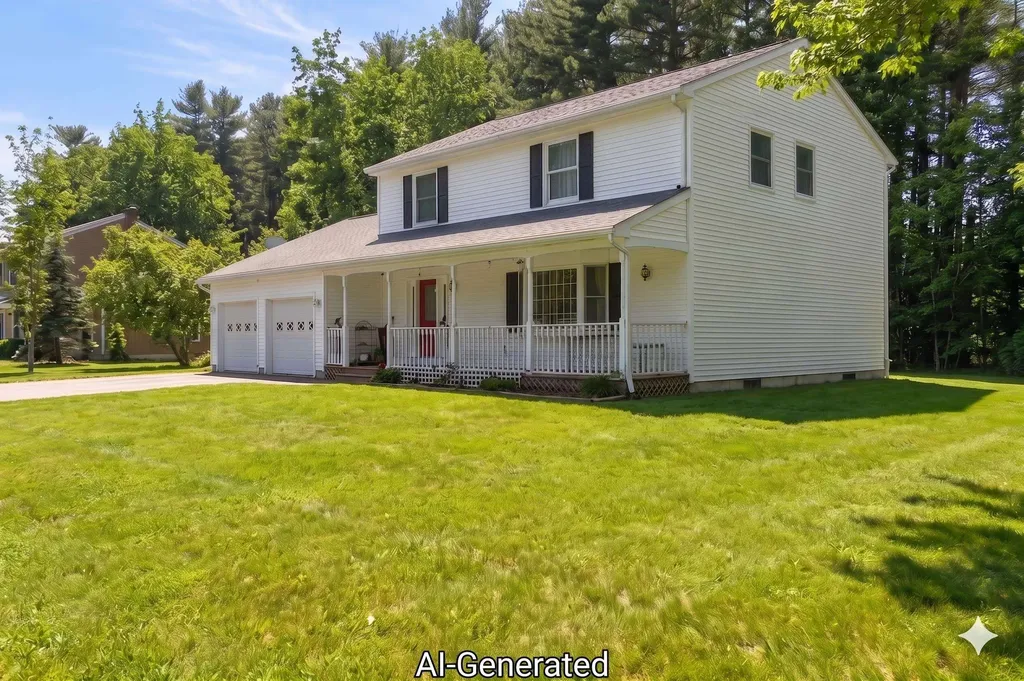
240 North Brownell Road Williston VT 05495

MLS Number 5077485

  • Residential Single Family
  • Full Bath 2
  • Construction Existing
  • Bedrooms 4
  • Bathroom 3

Spacious Colonial Living in a Prime Williston Location Set on a level 0.65-acre lot bordered by mature trees, this 4-bedroom, 2.5-bath Colonial offers generous living spaces and a highly convenient Williston setting. Built in 1990, the home combines classic design with comfortable functionality. A bright front entry welcomes you inside, where a spacious living room with distinctive marble tile flooring creates an inviting first impression. The layout flows seamlessly into the formal dining room, providing a natural setting for gatherings and everyday meals alike. At the heart of the home, the kitchen features stainless steel appliances, granite countertops, a full granite backsplash, and a sunny breakfast nook. Just beyond, the generously sized family room offers a relaxed second living area. French doors open to the expansive back deck, creating an easy indoor-outdoor connection ideal for entertaining or quiet evenings outdoors. A conveniently located half bath completes the main level. Upstairs, the primary suite offers a spacious retreat with a private bath. Three additional bedrooms share a full second bathroom, providing flexibility for guests, workspace, or additional living needs. The outdoor space is equally inviting, with a large deck overlooking the private, level backyard framed by mature trees. A two-car garage adds everyday convenience and storage. Located just minutes from shopping, dining, entertainment, Route 2, and I-89, this property provides easy access to Burlington International Airport, UVM Medical Center, Beta Technologies, and nearby parks. Space, comfort, and accessibility come together in this desirable Williston location.

Listed by Cam Tu Thai of Ridgeline Real Estate

$
$
%
$/month over payments
Federal 30-year interest rate: 6.49% last updated on Jul 9, 2026
* All Figures are estimates. Check with your bank or proposed mortgage company for actual interest rates.
This product uses the FRED® API but is not endorsed or certified by the Federal Reserve Bank of St. Louis.

Virtual TourSave FavoriteSchedule TourAsk A QuestionMore Details
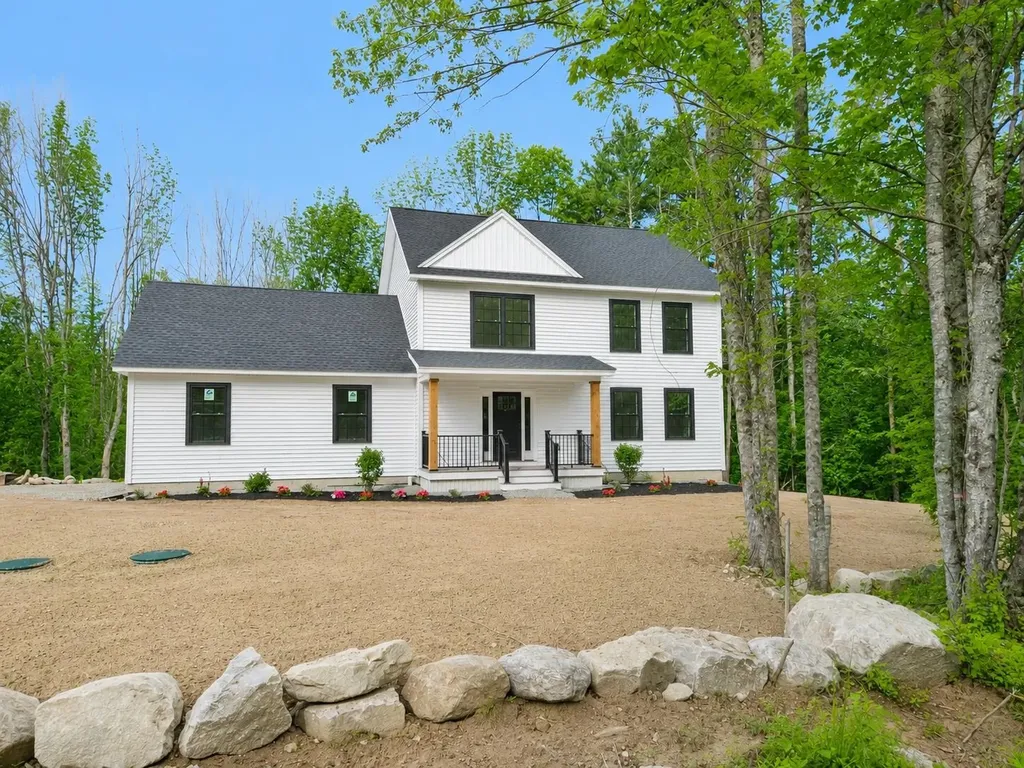
Lot 8 Bay Road Farmington NH 03835

Farmington, NHLot 8 Bay Road

Price$649,900

Est. Mortgage: $/month

Active With Contract

MLS Number 5089987

  • Residential Single Family
  • Full Bath 1
  • Address Lot 8 Bay Road
  • Construction New Construction
  • Bedrooms 3

Hydroseeding is next!! Discover the perfect blend of modern convenience and serene natural beauty in this stunning newly built 3-bedroom Colonial. Set on a private 1.13-acre lot with direct access to protected conservation land, this home is a true retreat for nature lovers and anyone seeking room to roam. Inside, a bright open-concept layout welcomes you with contemporary finishes, sleek flooring, and abundant natural light. The chef-inspired kitchen features quartz countertops, stainless steel appliances, and a spacious island that anchors the main living area. The first floor also offers a convenient half bath and laundry area. Upstairs, the primary suite includes a walk-in closet and custom tile shower, along with two additional bedrooms, a full guest bath, and a flexible bonus space ideal for a playroom, office, or home gym. Designed for comfort and entertaining, the home features a walk-out lower level and a rear-facing deck overlooking the tranquil country setting. Enjoy hiking, biking, and exploring right from your backyard-all without sacrificing modern, high-end upgrades.

Listed by Heather Berberian and Melissa Richards of Hometown Property Group

$
$
%
$/month over payments
Federal 30-year interest rate: 6.49% last updated on Jul 9, 2026
* All Figures are estimates. Check with your bank or proposed mortgage company for actual interest rates.
This product uses the FRED® API but is not endorsed or certified by the Federal Reserve Bank of St. Louis.

Virtual TourSave FavoriteSchedule TourAsk A QuestionMore Details
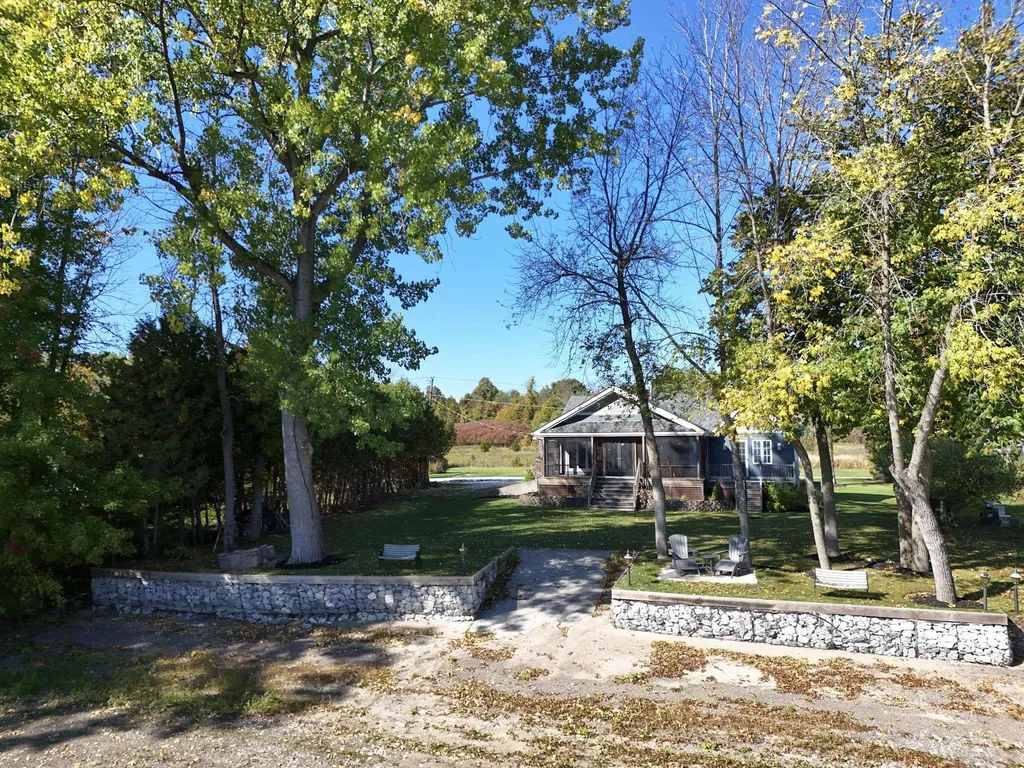
241 Access Road Isle La Motte VT 05463

Isle La Motte, VT241 Access Road

Price$649,900

Est. Mortgage: $/month

Active With Contract

MLS Number 5081437

  • Residential Single Family
  • Full Bath 1
  • Address 241 Access Road
  • Construction Existing
  • Bedrooms 3

Enjoy year-round lakefront living with panoramic views of Lake Champlain and the Green Mountains in this renovated 3-bedroom, 1.5-bath Island home. Set on a private dead-end road and bordered by state land, this peaceful retreat features a beautifully landscaped yard with mature trees and perennials offering natural privacy. Inside, the open-concept living, dining, and kitchen area is perfect for entertaining, with hardwood and tile floors, white cabinetry, and a center island. Step onto the expansive screened porch or the wrap-around sun deck to take in breathtaking lake views and summer breezes. The property includes a sandy beach, seawall, private boat ramp, and easy access to the water for boating and swimming. Additional features include a full unfinished basement for storage or future expansion, a 2-car detached garage, forced hot air heat, and central air conditioning for year-round comfort. Recent improvements as of 2020-2021: The sellers have completed include New Roof, Marvin windows ( except in the living room ) 3 sides of LP Smartside siding, interior paint and trim, closet organizers. Newer HVAC system ( 2022), 1/2 bathroom (2024) Rebuilt garage (2014) Replaced the decking and reframed deck roof to create cathedral ceilings with tongue and groove cedar and screened porch completed with mahogany decking, trim and railings (2013) . A rare opportunity to own a private, low maintenance move-in ready home with modern conveniences and timeless charm.

Listed by Franz Rosenberger of Coldwell Banker Islands Realty

$
$
%
$/month over payments
Federal 30-year interest rate: 6.49% last updated on Jul 9, 2026
* All Figures are estimates. Check with your bank or proposed mortgage company for actual interest rates.
This product uses the FRED® API but is not endorsed or certified by the Federal Reserve Bank of St. Louis.

Virtual TourSave FavoriteSchedule TourAsk A QuestionMore Details
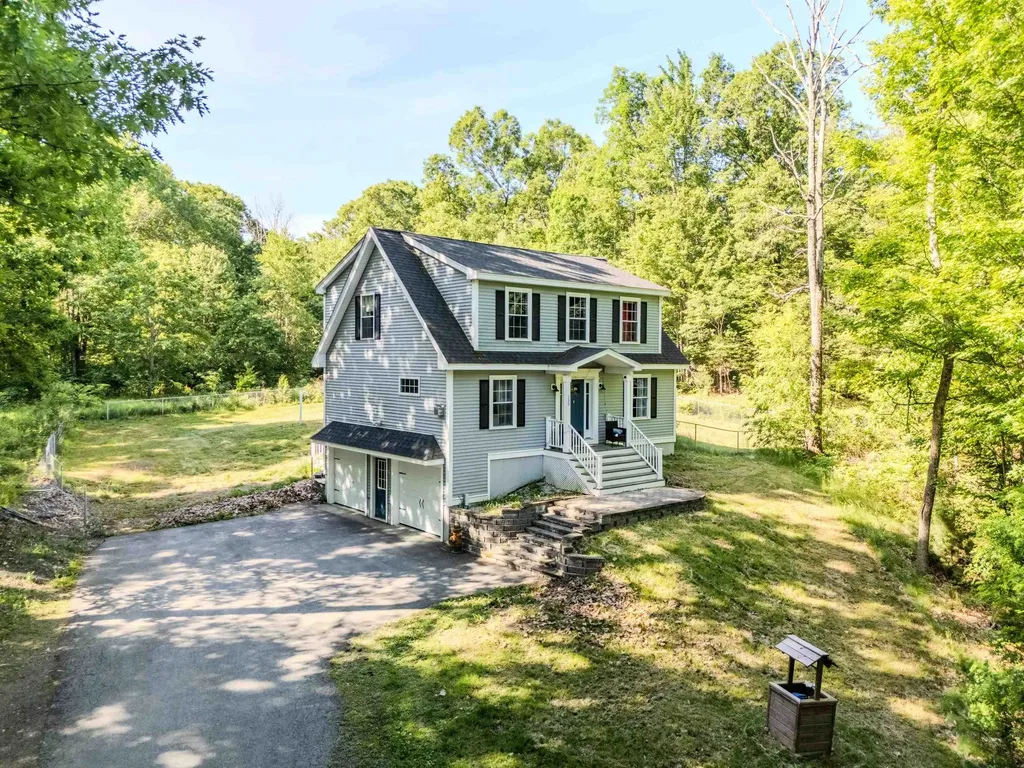
130 Concord Road Lee NH 03861

Lee, NH130 Concord Road

Price$649,900

Est. Mortgage: $/month

MLS Number 5093823

  • Residential Single Family
  • Full Bath 2
  • Address 130 Concord Road
  • Construction Existing
  • Bedrooms 3

Welcome to 130 Concord Road, where modern construction meets privacy and space. Built in 2019 and set on 2.08 acres, this move-in ready home offers the peace of mind of newer construction without the wait or expense of building. Inside, you'll find nearly 2,000 square feet of thoughtfully designed living space featuring 3 bedrooms, 2.5 bathrooms, central air, and an open, functional layout ideal for both everyday living and entertaining. The kitchen features a center island and flows seamlessly into the main living area, highlighted by a cozy gas fireplace, while a separate family room provides flexible space for a home office, playroom, or additional living area. Upstairs, you'll find all 3 bedrooms, including a generous primary suite with a private bath, along with an additional full bathroom. Step outside to a rear deck overlooking the private backyard, offering the perfect setting for relaxing, entertaining, or enjoying the peaceful surroundings. Surrounded by open space and natural beauty, the property offers the perfect balance of privacy and convenience. Located just minutes from Durham, UNH, Dover, and the Seacoast, you'll enjoy easy access to shopping, dining, commuting routes, and the highly regarded Oyster River School District. If you've been searching for a newer home with land, modern amenities, and an unbeatable location, this is one you won't want to miss.

Listed by Chris Blauvelt of William Raveis R.E. & Home Services

$
$
%
$/month over payments
Federal 30-year interest rate: 6.49% last updated on Jul 9, 2026
* All Figures are estimates. Check with your bank or proposed mortgage company for actual interest rates.
This product uses the FRED® API but is not endorsed or certified by the Federal Reserve Bank of St. Louis.

Save FavoriteSchedule TourAsk A QuestionMore Details
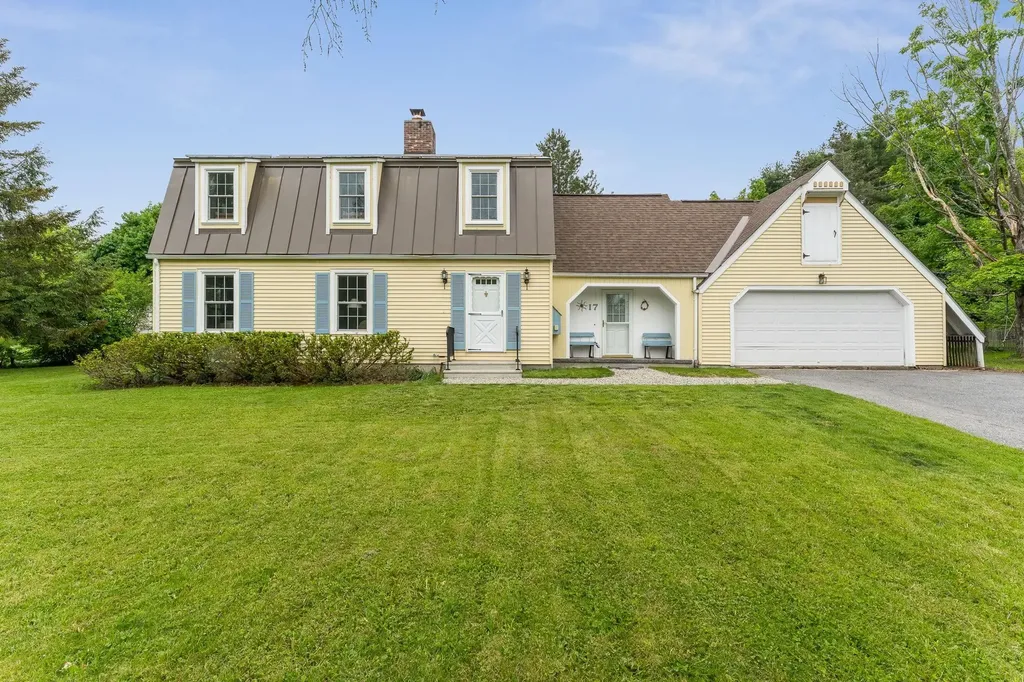
17 Brook Drive Burlington VT 05408

Burlington, VT17 Brook Drive

Price$649,900

Est. Mortgage: $/month

Pending

MLS Number 5092018

  • Residential Single Family
  • Full Bath 1
  • Address 17 Brook Drive
  • Construction Existing
  • Bedrooms 4

This four-bedroom, three-bathroom home sits in one of Burlington's most sought-after neighborhoods - the kind of street where people stay for decades. Hardwood floors run throughout the first floor, the layout is comfortable and spacious, and the whole place has the kind of quiet character that's hard to manufacture. The important stuff is already taken care of: new roof, windows, boiler and finished basement. And there's a large room with laundry, used as a mudroom - waiting for cubbies or storage. The location is where this one really shines. Ethan Allen Homestead trails and Ethan Allen Park are right at your doorstep - hiking, biking, and wooded walks without getting in a car. North Ave beaches put Lake Champlain swimming and paddling within easy reach all summer long. The Burlington Bike Path connects you in both directions, running toward the beaches to the north and downtown to the south. UVM, Church Street, and the waterfront are all a short ride away - close enough to feel like yours, far enough to feel like a neighborhood. Move-in ready with real room to grow - homes like this don't come up often in Burlington. Schedule a showing and see it for yourself.

Listed by Erin Dupuis of Vermont Real Estate Company

$
$
%
$/month over payments
Federal 30-year interest rate: 6.49% last updated on Jul 9, 2026
* All Figures are estimates. Check with your bank or proposed mortgage company for actual interest rates.
This product uses the FRED® API but is not endorsed or certified by the Federal Reserve Bank of St. Louis.

Virtual TourSave FavoriteSchedule TourAsk A QuestionMore Details
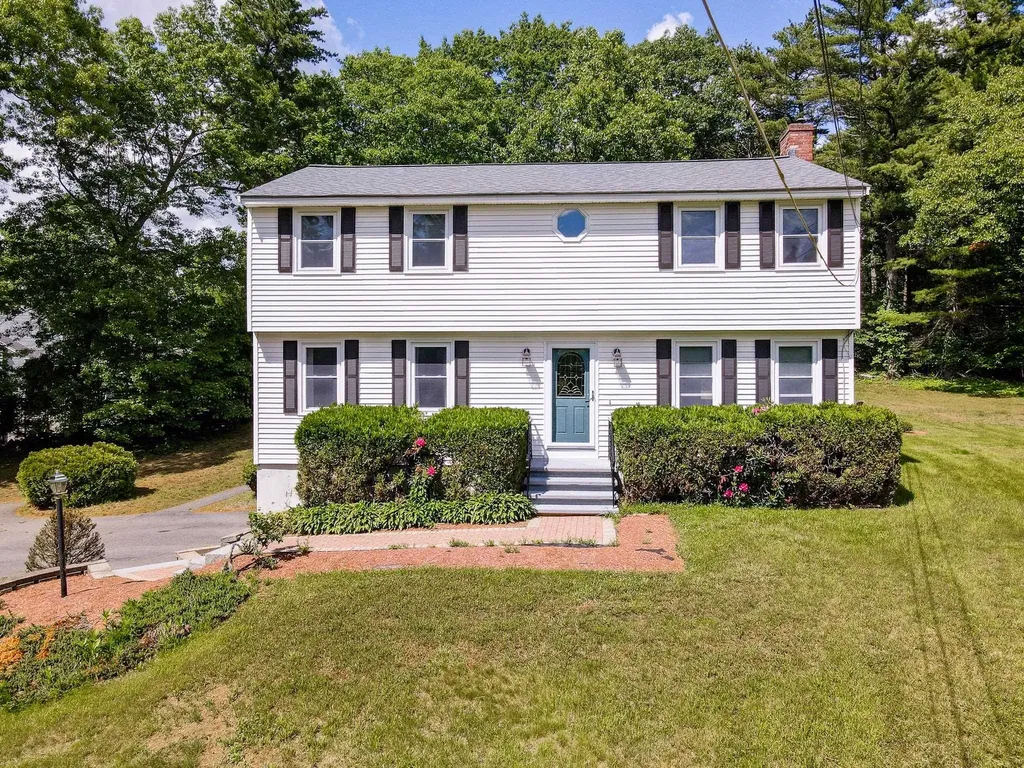
140 Musquash Road Hudson NH 03051

Hudson, NH140 Musquash Road

Price$649,900

Est. Mortgage: $/month

Pending

MLS Number 5093115

  • Residential Single Family
  • Full Bath 1
  • Address 140 Musquash Road
  • Construction Existing
  • Bedrooms 4

This well maintained, sunny 4 bedroom home sits on a private 1.53 acre set back from the street offering space and updates throughout. Enjoy the updated kitchen (2022) with bright quartz counters and bar, double ovens, island with sink, stainless appliances perfect for todays living. Diningroom with classic moulding is filled with natural light. Front to back living room is perfect for your family and friends with fireplace and pellet stove insert. The cathedral ceiling sunroom with skylights will be where you spend your time relaxing or entertaining. Enjoy your private views through the windows that surround you. The oversized primary bedroom has ample room for a king-sized set up, 2 closets and more natural light. Bathrooms include custom details and 1st floor bath holds the laundry. Brand new roof, updated electric (10 yrs ago) generator ready, vinyl replacement windows, septic replaced in 1997 and recently pumped, boiler only 8 yrs, all makes this the home you will enjoy without worry! Musquash Rd is close to Mass border and still has that peaceful NH setting.

Listed by Elaine Hoff of RE/MAX Encore

$
$
%
$/month over payments
Federal 30-year interest rate: 6.49% last updated on Jul 9, 2026
* All Figures are estimates. Check with your bank or proposed mortgage company for actual interest rates.
This product uses the FRED® API but is not endorsed or certified by the Federal Reserve Bank of St. Louis.

Save FavoriteSchedule TourAsk A QuestionMore Details
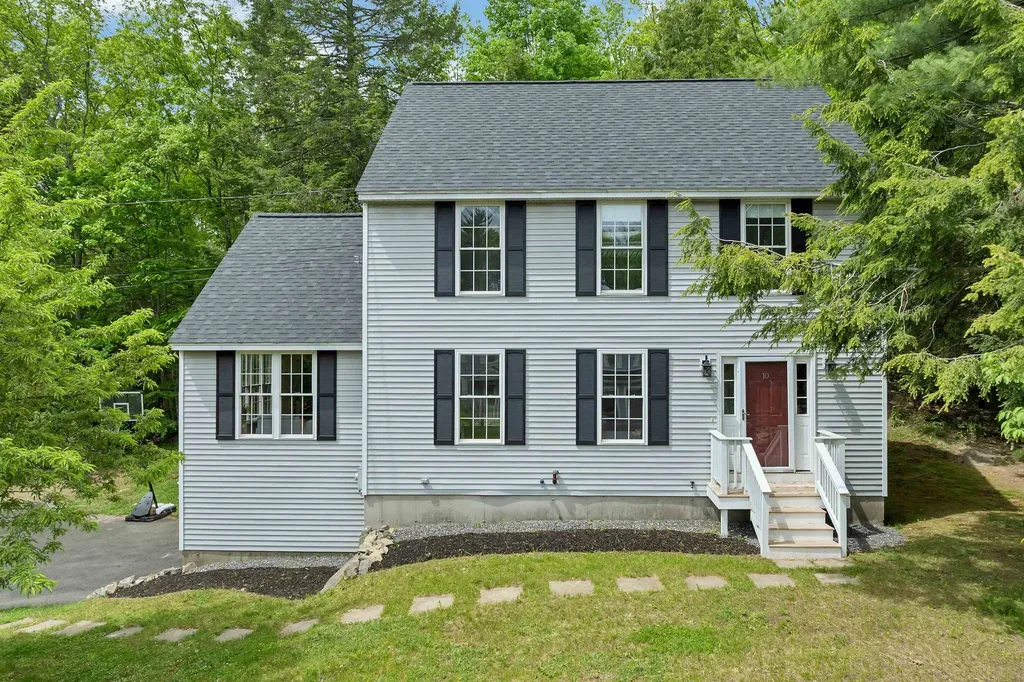
10 Edwin Lane Newmarket NH 03857

Newmarket, NH10 Edwin Lane

Price$649,900

Est. Mortgage: $/month

Active With Contract

MLS Number 5090643

  • Residential Single Family
  • Full Bath 1
  • Address 10 Edwin Lane
  • Construction Existing
  • Bedrooms 3

Welcome to 10 Edwin Lane, Newmarket, NH-a 3-bedroom, 1.5-bath Colonial in a sidewalk neighborhood with an exceptional walk-to-school location and a lifestyle that's tough to match. You're also just 1.75 miles to downtown Newmarket, where you can choose from 15+ restaurants, grab essentials at a small grocery store, and meet friends at a local brewery. Inside, the home delivers the kind of space buyers hope for-a great floorplan, central A/C, and a finished basement with brand-new carpet, giving you flexible bonus space for movie nights, a playroom, home office, or gym. The kitchen shines with granite countertops, and the brand-new roof is a major upgrade that adds instant peace of mind. If you want a home that combines neighborhood feel, walkability, and move-in-ready updates, 10 Edwin Lane is one you need to see in person.

Listed by Foss & Russell Group of BHHS Verani Seacoast

$
$
%
$/month over payments
Federal 30-year interest rate: 6.49% last updated on Jul 9, 2026
* All Figures are estimates. Check with your bank or proposed mortgage company for actual interest rates.
This product uses the FRED® API but is not endorsed or certified by the Federal Reserve Bank of St. Louis.

Virtual TourSave FavoriteSchedule TourAsk A QuestionMore Details
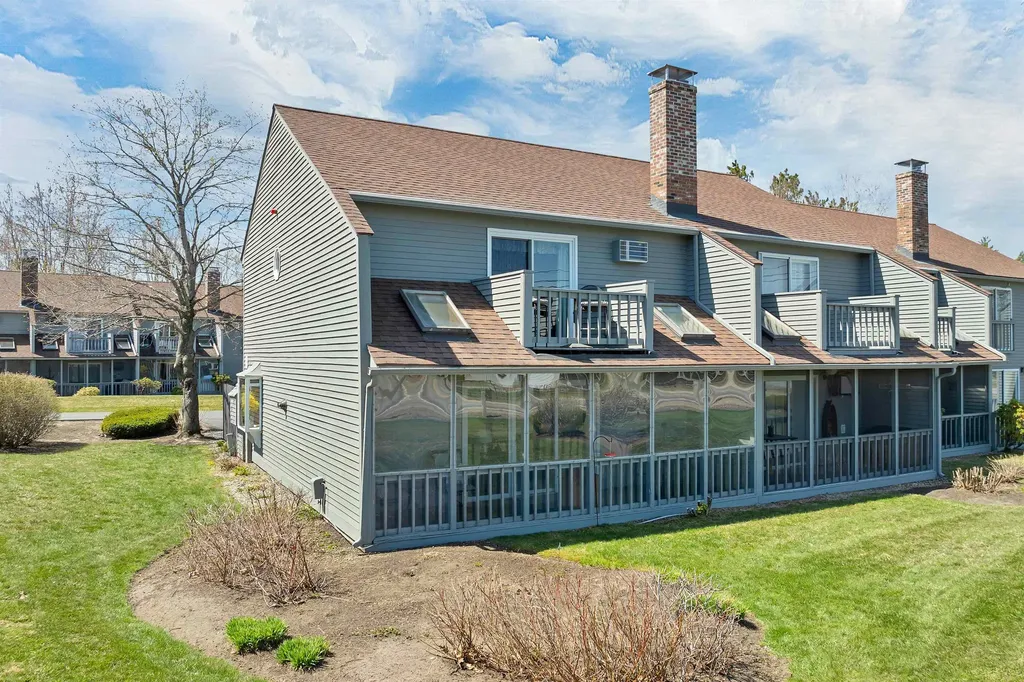
60 Weirs Road Gilford NH 03249

Gilford, NH60 Weirs Road, Unit E1

Price$649,900

Est. Mortgage: $/month

MLS Number 5086424

  • Condo
  • Square Feet 1,357
  • Bedrooms 3
  • New Contruction Existing
  • Complex Marina Bay

Wake up to unobstructed views of Lake Winnipesaukee and the surrounding mountains in this beautifully situated, highly desirable end-unit condo. Offering 3 bedrooms and 3 bathrooms, this home is designed to maximize both comfort and scenery, with a screened front porch perfectly positioned to take in the views, plus a private balcony off the primary bedroom overlooking the lake. Inside, you'll find an open-concept kitchen and dining area, open to living room, ideal for entertaining, complemented by a cozy electric fireplace that adds warmth and ambiance year-round. Additional highlights include in-unit laundry and a private enclosed stone patio in the rear, perfect for relaxing after a day on the lake or slopes. The community offers fantastic amenities including a pool and tennis court, and the location is hard to beat, just a short walk to Mountain View Yacht Club or Silver Sands Marina, Bank of New Hampshire Pavilion and minutes to Gunstock Mountain Resort, local restaurants, shops, and Beans & Greens Farmstand. Two dedicated parking spaces complete the package. Whether you're seeking a weekend getaway or a full-time residence, this property offers the best of Lakes Region living.

Listed by Jill Mulligan of Coldwell Banker Realty Center Harbor NH

$
$
%
$/month over payments
Federal 30-year interest rate: 6.49% last updated on Jul 9, 2026
* All Figures are estimates. Check with your bank or proposed mortgage company for actual interest rates.
This product uses the FRED® API but is not endorsed or certified by the Federal Reserve Bank of St. Louis.

Virtual TourSave FavoriteSchedule TourAsk A QuestionMore Details
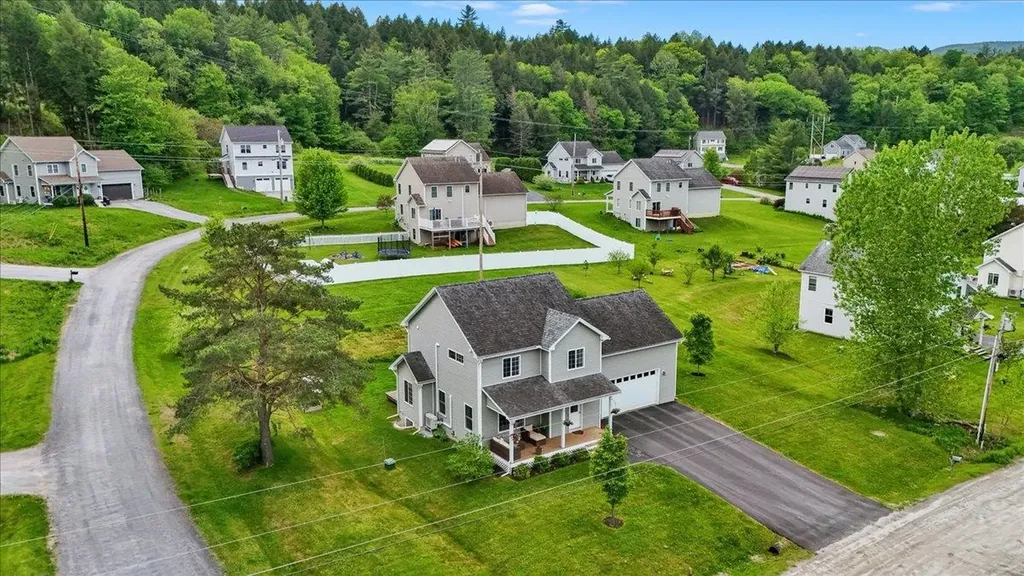
162 Middle Road Moretown VT 05676

Moretown, VT162 Middle Road

Price$649,900

Est. Mortgage: $/month

Pending

MLS Number 5092063

  • Residential Single Family
  • Full Bath 2
  • Address 162 Middle Road
  • Construction Existing
  • Bedrooms 3

Tucked in an amazing location just minutes from downtown Waterbury, close enough to bike to shops, restaurants, coffee, and local favorites, 162 Middle Road offers the best of both convenience and Vermont recreation. Set in a friendly neighborhood setting, this 3-bedroom, 2.5-bath colonial welcomes you first with a covered front porch that feels like the perfect spot for morning coffee or winding down at the end of the day. Inside, hardwood flooring runs throughout the main living spaces, creating a warm and easy flow. The first floor includes open and bright living and dining areas, a practical kitchen layout, and a convenient half bath. Upstairs, you'll find three generously sized bedrooms and two full bathrooms, including a primary suite with its own private bath, and second floor laundry. The finished basement adds valuable bonus space for a family room, playroom, office, workout area, or movie-night hangout, while the attached 2-car garage adds convenience and storage. Owned solar panels, battery backup, and heat pumps help lower energy costs while also providing cooling in the warmer months. Outside, enjoy a welcoming neighborhood while being surrounded by so much of what makes this area special - nearby hiking, walking trails, outdoor recreation, Waterbury Reservoir, and skiing. Perfectly positioned between the shops and restaurants of Waterbury and the recreation of the Mad River Valley, this home makes it easy to enjoy everyday living and weekend adventure.

Listed by Becky Alford and Cam Tu Thai of Ridgeline Real Estate

$
$
%
$/month over payments
Federal 30-year interest rate: 6.49% last updated on Jul 9, 2026
* All Figures are estimates. Check with your bank or proposed mortgage company for actual interest rates.
This product uses the FRED® API but is not endorsed or certified by the Federal Reserve Bank of St. Louis.

Virtual TourSave FavoriteSchedule TourAsk A QuestionMore Details
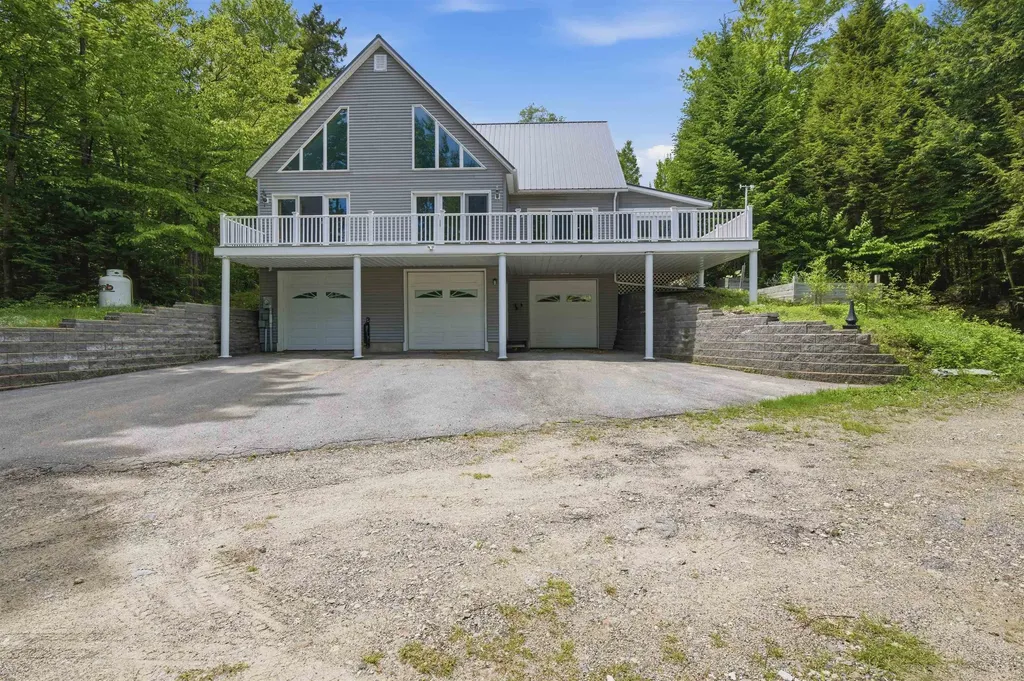
299 Cloutier Drive Stark NH 03582

Stark, NH299 Cloutier Drive

Price$649,900

Est. Mortgage: $/month

MLS Number 5094625

  • Residential Single Family
  • Full Bath 2
  • Address 299 Cloutier Drive
  • Construction Existing
  • Bedrooms 3

Finally, the home you've been waiting for is here, your dream come true! Leave home on your ATV and Snowmobile and hit the trails. A FURNISHED, exquisite contemporary home offers both beauty and tranquility in a truly private setting. As you arrive, you're welcomed by a charming screened-in porch-an ideal space to relax with your morning coffee, enjoy the gentle breeze, and take in the peaceful sounds of nature. With no nearby neighbors in sight or sound, this home is your personal retreat. Step inside to a stunning kitchen featuring oak cabinetry, a center island, and stainless-steel appliances-perfect for the cook in the family. Surrounded by windows, the kitchen feels bright, open, and connected to the outdoors. Just beyond is the formal dining room, also filled with natural light and offering direct access to the expansive deck that wraps around the back of the home-perfect for entertaining or simply enjoying the view. The spacious living room continues the theme of light and nature, with large windows and two triple sliding doors that open onto the deck, creating a seamless indoor-outdoor experience. Down the hall, you'll find a convenient half bath with a discreetly enclosed laundry area. The primary suite is a true sanctuary, featuring generous windows, a walk-in shower, and a luxurious soaking tub with jets overlooking the scenic outdoors-your own private escape to start and end each day. Upstairs, there are two beautiful additional bedrooms and a full bath, offering ample space for family, guests, and/or a home office. The lower level features a three-car garage, ideal for your vehicles or recreational toys, along with an additional two-car garage for extra storage, perhaps a gym, work-shop or equipment. Set on 12.8 acres of private land, this thoughtfully designed home truly checks all the boxes. Endless Possibilities! Don't miss the opportunity to make this peaceful retreat your own-schedule your showing today!

Listed by Debi Davis of RE/MAX Northern Edge Realty LLC

$
$
%
$/month over payments
Federal 30-year interest rate: 6.49% last updated on Jul 9, 2026
* All Figures are estimates. Check with your bank or proposed mortgage company for actual interest rates.
This product uses the FRED® API but is not endorsed or certified by the Federal Reserve Bank of St. Louis.

Save FavoriteSchedule TourAsk A QuestionMore Details
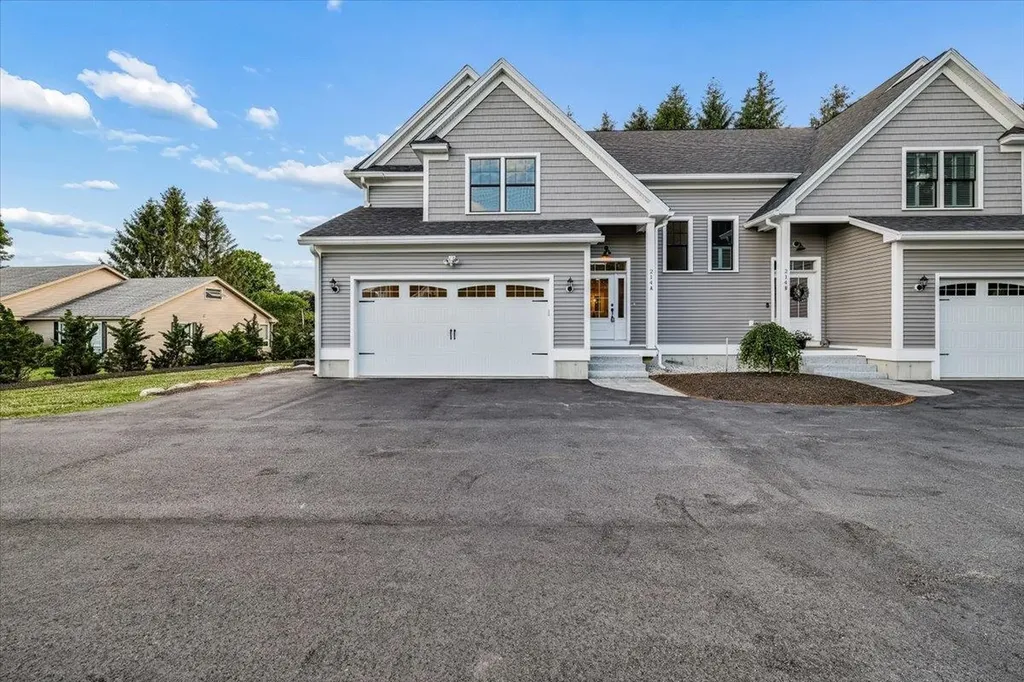
214 Pembroke Street Pembroke NH 03275

MLS Number 5095621

  • Condo
  • Square Feet 2,300
  • Bedrooms 4
  • New Contruction Existing
  • Address 214 Pembroke Street

Be the first to own this stunning brand-new construction Colonial Style condex offering the perfect blend of modern style, spacious living, and everyday convenience without the costs of a stand alone New Construction Single Family AND no monthly condo fees! Thoughtfully designed with today's buyers in mind, this beautiful new home features 9-foot ceilings, gleaming hardwood floors, 2nd Floor Laundry and an open-concept floor plan ideal for both entertaining and daily living. The main level offers a bright and inviting living room that flows seamlessly into the dining area and stylish kitchen, complete with granite countertops, stainless steel appliances, ample cabinetry, and quality finishes throughout. With four expansive bedrooms, this home provides exceptional flexibility for those needing guest space, a home office, or room to grow. The spacious primary suite features a walk-in closet and private bath, creating a comfortable retreat at the end of the day. Enjoy outdoor living on the paver patio overlooking the expansive backyard, perfect for relaxing, grilling, entertaining, pets, play, or gardening. Additional highlights include a two-car attached garage, ample parking, low-maintenance new construction, and a functional layout designed for modern living. Ideally located just minutes from major highways, shopping, dining, and everyday conveniences such as Public Water / Sewer and Central AC. This property offers easy commuter access while still providing the comfort and space buyers are looking for. A rare opportunity to own a brand-new construction home with no owner fees, generous square footage, quality finishes, and a prime location. Move right in and enjoy the benefits of being the very first owner of this fantastic new home.

Listed by Dempsey Realty Group of EXP Realty

$
$
%
$/month over payments
Federal 30-year interest rate: 6.49% last updated on Jul 9, 2026
* All Figures are estimates. Check with your bank or proposed mortgage company for actual interest rates.
This product uses the FRED® API but is not endorsed or certified by the Federal Reserve Bank of St. Louis.

Virtual TourSave FavoriteSchedule TourAsk A QuestionMore Details
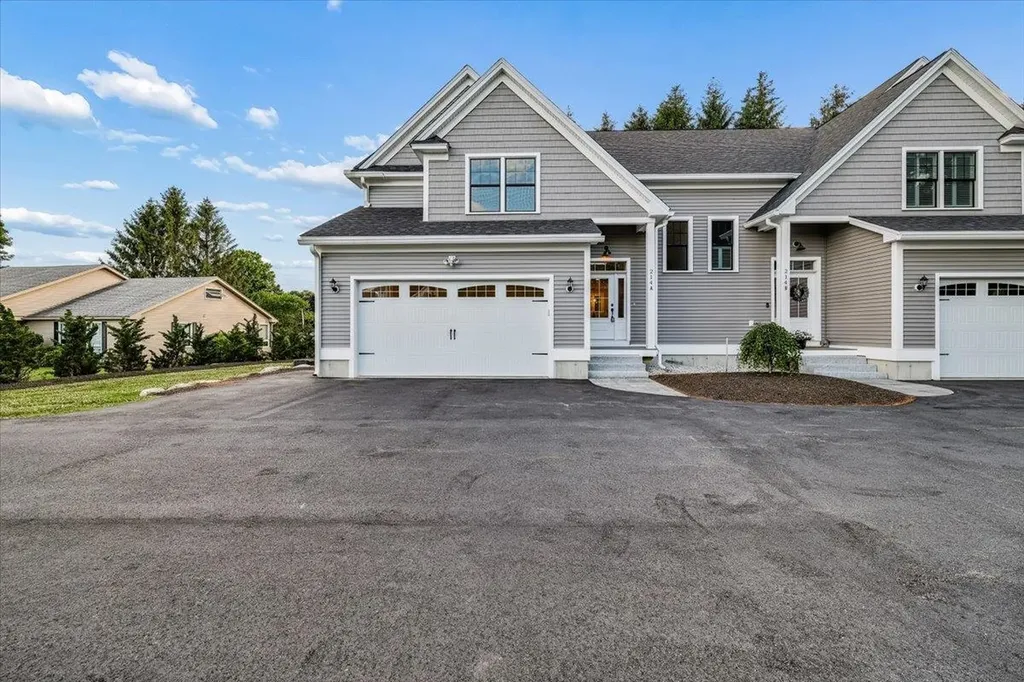
214 Pembroke Street Pembroke NH 03275

MLS Number 5096079

  • Residential Single Family
  • Full Bath 1
  • Address 214 Pembroke Street
  • Construction Existing
  • Bedrooms 4

Be the first to own this stunning brand-new construction Colonial Style condex offering the perfect blend of modern style, spacious living, and everyday convenience without the costs of a stand alone New Construction Single Family AND no monthly condo fees! Thoughtfully designed with today's buyers in mind, this beautiful new home features 9-foot ceilings, gleaming hardwood floors, 2nd Floor Laundry and an open-concept floor plan ideal for both entertaining and daily living. The main level offers a bright and inviting living room that flows seamlessly into the dining area and stylish kitchen, complete with granite countertops, stainless steel appliances, ample cabinetry, and quality finishes throughout. With four expansive bedrooms, this home provides exceptional flexibility for those needing guest space, a home office, or room to grow. The spacious primary suite features a walk-in closet and private bath, creating a comfortable retreat at the end of the day. Enjoy outdoor living on the paver patio overlooking the expansive backyard, perfect for relaxing, grilling, entertaining, pets, play, or gardening. Additional highlights include a two-car attached garage, ample parking, low-maintenance new construction, and a functional layout designed for modern living. Ideally located just minutes from major highways, shopping, dining, and everyday conveniences such as Public Water / Sewer and Central AC. This property offers easy commuter access while still providing the comfort and space buyers are looking for. A rare opportunity to own a brand-new construction home with no owner fees, generous square footage, quality finishes, and a prime location. Move right in and enjoy the benefits of being the very first owner of this fantastic new home.

Listed by Dempsey Realty Group of EXP Realty

$
$
%
$/month over payments
Federal 30-year interest rate: 6.49% last updated on Jul 9, 2026
* All Figures are estimates. Check with your bank or proposed mortgage company for actual interest rates.
This product uses the FRED® API but is not endorsed or certified by the Federal Reserve Bank of St. Louis.

Virtual TourSave FavoriteSchedule TourAsk A QuestionMore Details

Broker Reciprocity 

Copyright 2026 PrimeMLS, Inc. All rights reserved. This information is deemed reliable, but not guaranteed. The data relating to real estate displayed on this display comes in part from the IDX Program of PrimeMLS. The information being provided is for consumers’ personal, non-commercial use and may not be used for any purpose other than to identify prospective properties consumers may be interested in purchasing. Data last updated July 15, 2026 11:42 AM UTC
