
SIGN UP or LOG IN 's Account

Log in to see your saved listings or edit your searches:

No account? Sign up now to save searches, listings, and get tailored listing notifications. It's free, opt-out anytime.

Find Your New Home

Sign Up Today!

Get fresh listings via email, save your favorite listings, match with similar properties, and unlock additional property info.

Create Your Account

Do not fill in this field:

Already have an account? Log in

and narrow your search. If you have fewer than 200 results, you can save your search.

Crawl Spaces

r=5137-5148
28 Winquist Road Thornton NH 03285

Thornton, NH28 Winquist Road

Price$649,900

Est. Mortgage: $/month

MLS Number 5098342

  • Residential Single Family
  • Full Bath 2
  • Address 28 Winquist Road
  • Construction Existing
  • Bedrooms 3

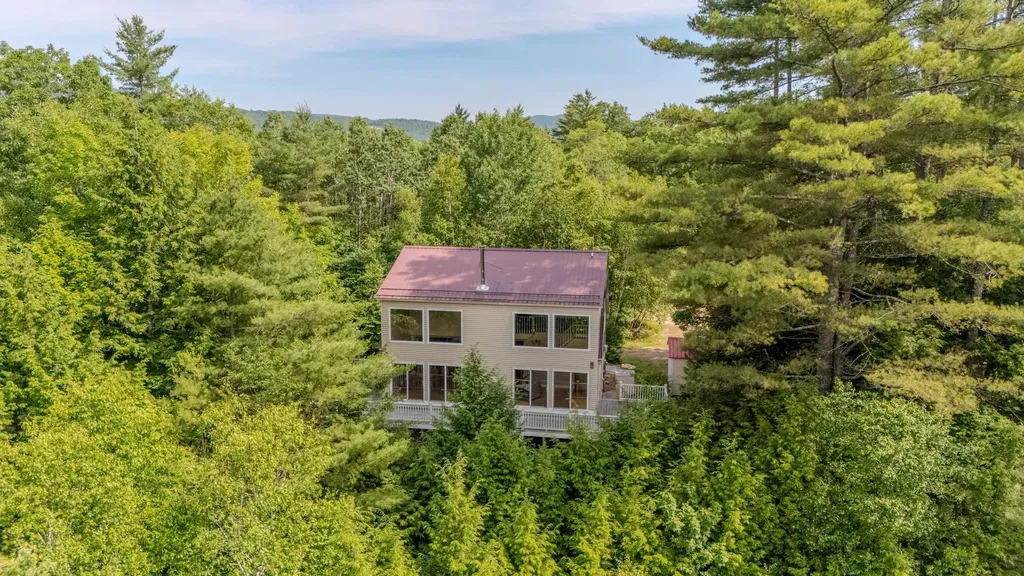
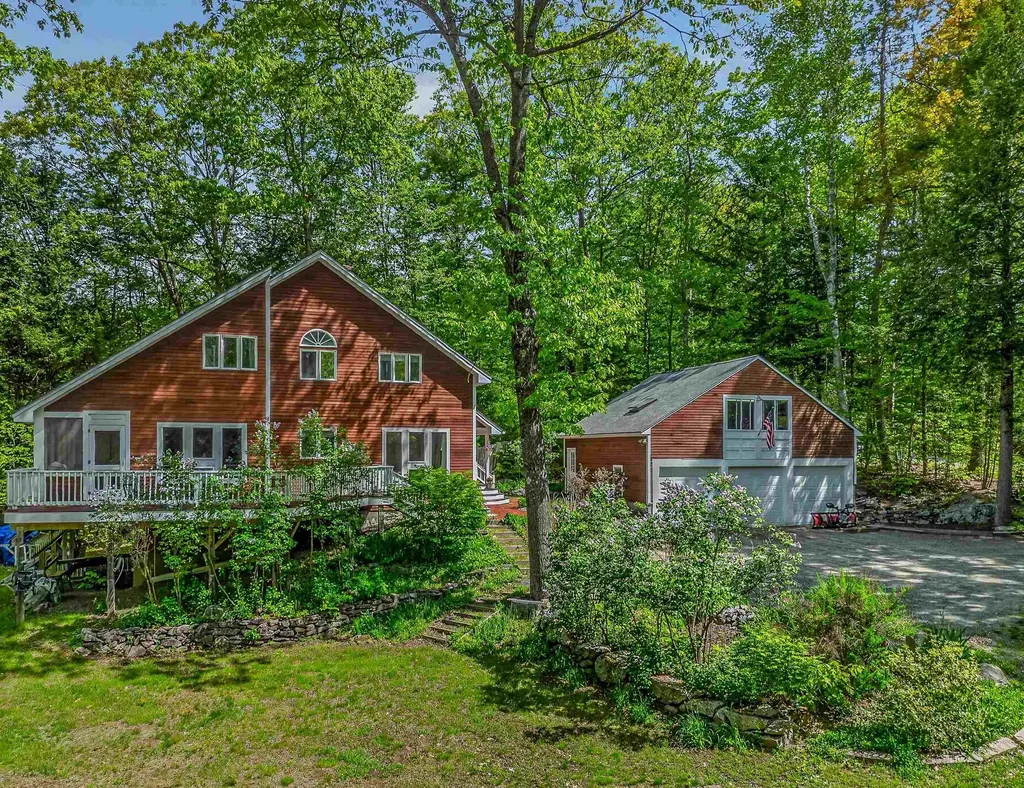
Escape to the heart of the White Mountains in this charming 3-bedroom Cape, perfectly situated on 2.65 private, cul-de-sac acres. Offering an incredible footprint for easy maintenance, this home features bright, expansive bedrooms, a cozy wood stove for winter nights, and a huge deck made for summer BBQs. A standout feature is the massive 24' x 13' loft area complete with its own full bathroom and river views, it could easily be transformed into a spectacular primary master suite! Bring your vision-with a little selective tree trimming, you can unveil even wider views of the Pemi River and mountain vistas right from your property. Whether you are looking for a primary residence or a stellar four-season getaway, you cannot beat this location. Enjoy effortless access to Loon, Cannon, Waterville, and Tenney mountains, plus nearby Stinson, Mirror, Squam, and Newfound lakes. Complete with a sunny garage under and plenty of parking, this private retreat is ready for its next chapter!

Listed by Ann Marie Paino of RE/MAX in the Mountains

$
$
%
$/month over payments
Federal 30-year interest rate: 6.49% last updated on Jul 9, 2026
* All Figures are estimates. Check with your bank or proposed mortgage company for actual interest rates.
This product uses the FRED® API but is not endorsed or certified by the Federal Reserve Bank of St. Louis.

Virtual TourSave FavoriteSchedule TourAsk A QuestionMore Details
14 Copp Drive Rochester NH 03868

Rochester, NH14 Copp Drive

Price$649,900

Est. Mortgage: $/month

Open House

MLS Number 5081255

  • Residential Single Family
  • Next Open House: Sat 07/18 10:00 am. to 1:00 pm.
  • Full Bath 1
  • Address 14 Copp Drive
  • Construction New Construction

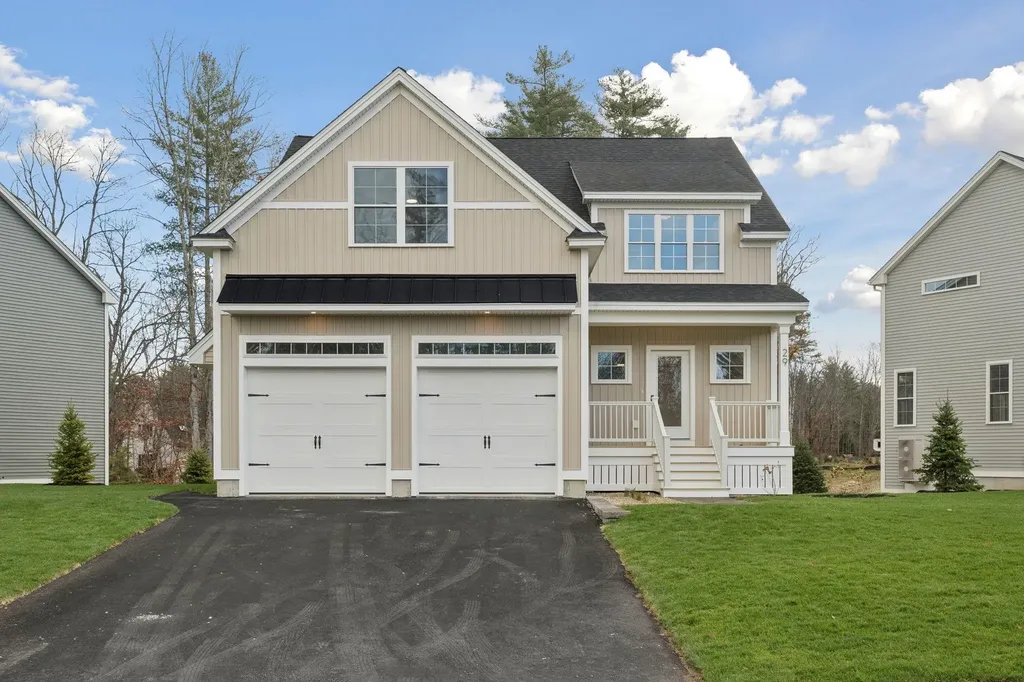
50% Sold Out! Copps Landing: Rochester's newest community of 23 single family homes. Copps Landing homes each feature a thoughtfully designed layout including three bedrooms, three baths, spacious bonus room/bedroom, home office, and two car garage. The living room is centered around a cozy gas fireplace, finished with hardwood flooring, and flows effortlessly into the open dining and kitchen space. Sparkling kitchens are complete with quartz countertops, white and wood tone cabinetry, island seating area with waterfall, stainless appliances, and walk-in pantry. A quant first floor study with glass sliding door makes for a perfect work from home space. The spacious second floor primary has two walk-in closets, and en-suite bath with double vanity, quartz countertops, and tile shower with glass enclosure. Two additional bedrooms, full bath, laundry, and large bonus room on this floor with endless possibilities or 4th bedroom. Two car garage, and full basements with plenty of space for storage or future expansion. Copps Landing are professionally landscaped, irrigated, and surrounded by wooded open space. A community trail with kayak storage racks provides access to the Salmon Falls rivers for the residents to enjoy!

Listed by Jennifer Green and Grant Parham of Green & Company

$
$
%
$/month over payments
Federal 30-year interest rate: 6.49% last updated on Jul 9, 2026
* All Figures are estimates. Check with your bank or proposed mortgage company for actual interest rates.
This product uses the FRED® API but is not endorsed or certified by the Federal Reserve Bank of St. Louis.

Virtual TourSave FavoriteSchedule TourAsk A QuestionMore Details
12 Copp Drive Rochester NH 03868

Rochester, NH12 Copp Drive

Price$649,900

Est. Mortgage: $/month

Open House

MLS Number 5096199

  • Residential Single Family
  • Next Open House: Sat 07/18 10:00 am. to 1:00 pm.
  • Full Bath 1
  • Address 12 Copp Drive
  • Construction New Construction

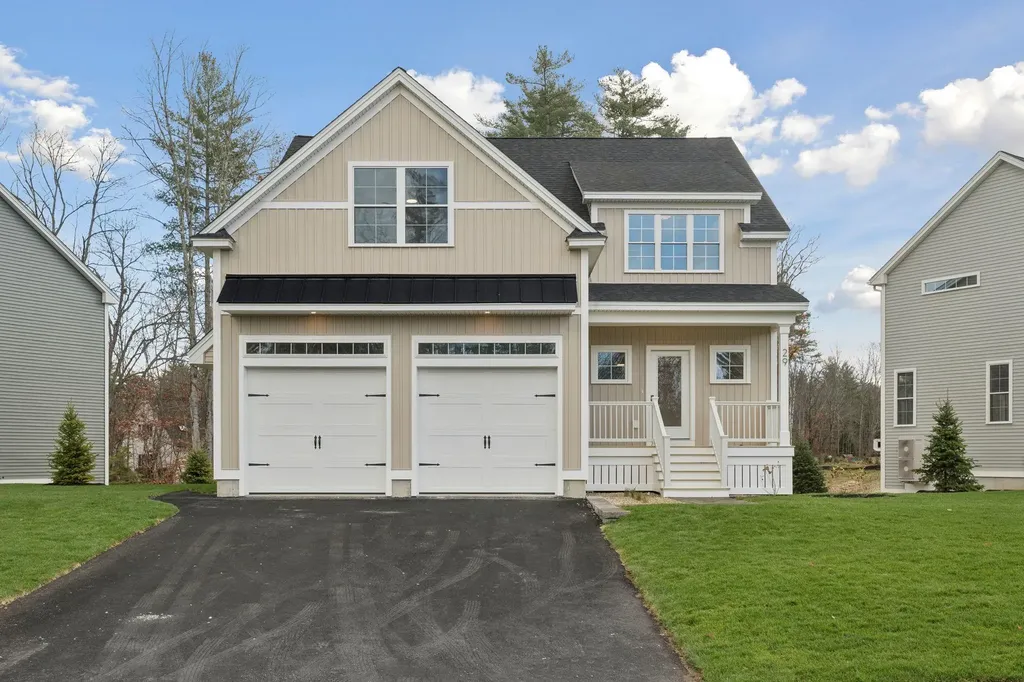
Introducing Copps Landing: Rochester's newest community of 23 single family homes, now taking reservations! Copps Landing homes each feature a thoughtfully designed layout including three bedrooms, three baths, spacious bonus room, home office, and two car garage. The living room is centered around a cozy gas fireplace, finished with hardwood flooring, and flows effortlessly into the open dining and kitchen space. Sparkling kitchens are complete with quartz countertops, white and wood tone cabinetry, island seating area with waterfall, stainless appliances, and walk-in pantry. A quant first floor study with glass sliding door makes for a perfect work from home space. The spacious second floor primary has two walk-in closets, and en-suite bath with double vanity, quartz countertops, and tile shower with glass enclosure. Two additional bedrooms, full bath, laundry, and large bonus room on this floor with endless possibilities. Two car garage, and full basements with plenty of space for storage or future expansion. Copps Landing homesites will be professionally landscaped, and surrounded by wooded open space, with a community trail that provides Salmon Falls river access. Photos may be of similar home in the community

Listed by Grant Parham of Green & Company

$
$
%
$/month over payments
Federal 30-year interest rate: 6.49% last updated on Jul 9, 2026
* All Figures are estimates. Check with your bank or proposed mortgage company for actual interest rates.
This product uses the FRED® API but is not endorsed or certified by the Federal Reserve Bank of St. Louis.

Virtual TourSave FavoriteSchedule TourAsk A QuestionMore Details
27 Gilcreast Road Londonderry NH 03053

Londonderry, NH27 Gilcreast Road

Price$649,900

Est. Mortgage: $/month

MLS Number 5082916

  • Residential Single Family
  • Full Bath 2
  • Address 27 Gilcreast Road
  • Construction Existing
  • Bedrooms 4

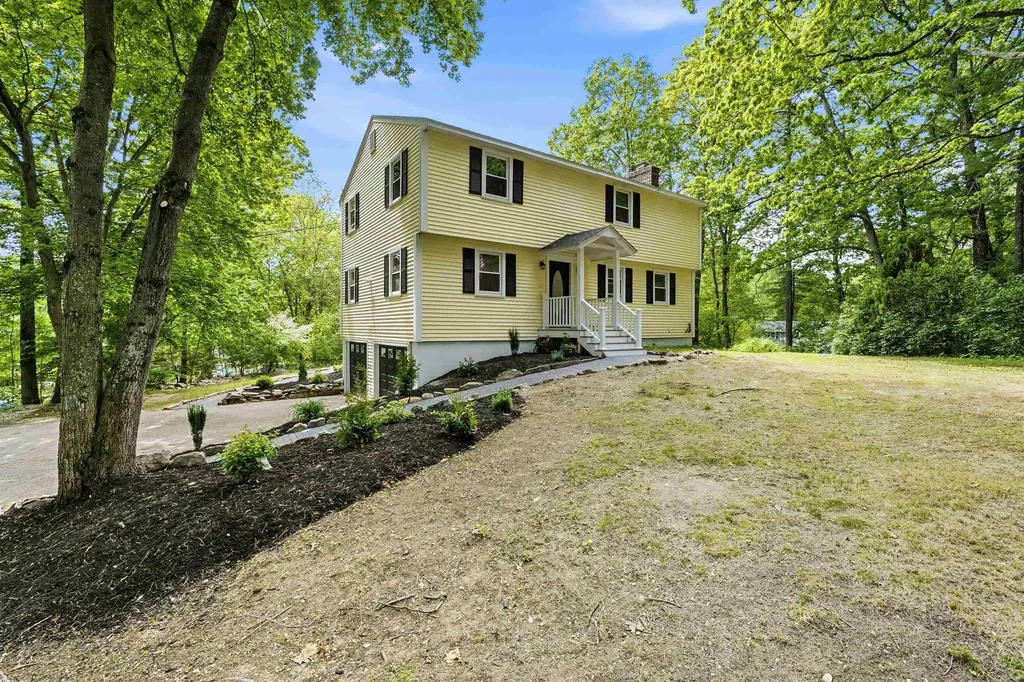
Back on the market!! Your chance to get into Londonderry before school starts! Completely renovated and move-in ready, this 4 bedroom Londonderry Garrison blends classic charm with modern updates throughout. The bright, airy kitchen features skylights and a spacious center island, flowing seamlessly into an open concept first floor designed for everyday living and entertaining. An additional first-floor bonus room offers flexibility for a home office, playroom, or den, with sliding door access to the backyard. Upstairs, hardwood flooring continues through all four bedrooms, including a spacious primary suite with a fireplace and private en suite bath. A two-car garage under provides convenience, while the unfinished basement offers excellent storage potential. A thoughtfully updated home with space, style, and versatility; ready for its next chapter. Showings begin immediately.

Listed by Kristin Reyes of REAL Broker NH,LLC

$
$
%
$/month over payments
Federal 30-year interest rate: 6.49% last updated on Jul 9, 2026
* All Figures are estimates. Check with your bank or proposed mortgage company for actual interest rates.
This product uses the FRED® API but is not endorsed or certified by the Federal Reserve Bank of St. Louis.

Save FavoriteSchedule TourAsk A QuestionMore Details
34 Sunrise Circle Plymouth NH 03264

Plymouth, NH34 Sunrise Circle

Price$649,900

Est. Mortgage: $/month

Pending

MLS Number 5091308

  • Residential Single Family
  • Full Bath 1
  • Address 34 Sunrise Circle
  • Construction Existing
  • Bedrooms 4

Plymouth, NH- Tucked into a peaceful neighborhood just minutes from downtown Plymouth, this beautifully crafted 4-bedroom, 2.5-bath home offers the perfect balance of privacy, comfort, and convenience. Thoughtfully designed with timeless character and quality craftsmanship throughout, the home features crown molding, V-groove pine ceilings, skim-coat plaster walls, hardwood flooring, solid 5-panel wood doors, and a cozy pellet stove that creates a warm, welcoming atmosphere. The spacious layout is ideal for today's lifestyle, with open family and dining spaces perfect for gathering, while the sunken living room is filled with natural light and the perfect spot to grab a book. A finished walk-out basement adds valuable flexible living space, making this property especially well-suited for multigenerational living, guests, a home office, or recreation area. Outside, enjoy the charm of clear red cedar siding, a mahogany deck, screened rear porch, granite steps, and a classic Boston paver brick walkway. The granite-lined driveway leads to an oversized 3-car garage with exciting potential for a future workshop, studio, or finished bonus space above. Well insulated and thoughtfully positioned with southern exposure, this home combines efficiency, craftsmanship, and a truly inviting New England feel. Enjoy easy access to Route 93, Plymouth State University, local shopping and dining, and the scenic Walter Newton Conservation hiking trails right nearby.

Listed by Melissa Sullivan of Badger Peabody & Smith Realty/Plymouth

$
$
%
$/month over payments
Federal 30-year interest rate: 6.49% last updated on Jul 9, 2026
* All Figures are estimates. Check with your bank or proposed mortgage company for actual interest rates.
This product uses the FRED® API but is not endorsed or certified by the Federal Reserve Bank of St. Louis.

Virtual TourSave FavoriteSchedule TourAsk A QuestionMore Details
44 N Spring Street Concord NH 03301

Concord, NH44 N Spring Street

Price$649,900

Est. Mortgage: $/month

Open House

MLS Number 5099630

  • Multifamily
  • Next Open House: Thu 07/16 4:00 pm. to 6:00 pm.
  • Address 44 N Spring Street
  • Units 2
  • Bathroom 4

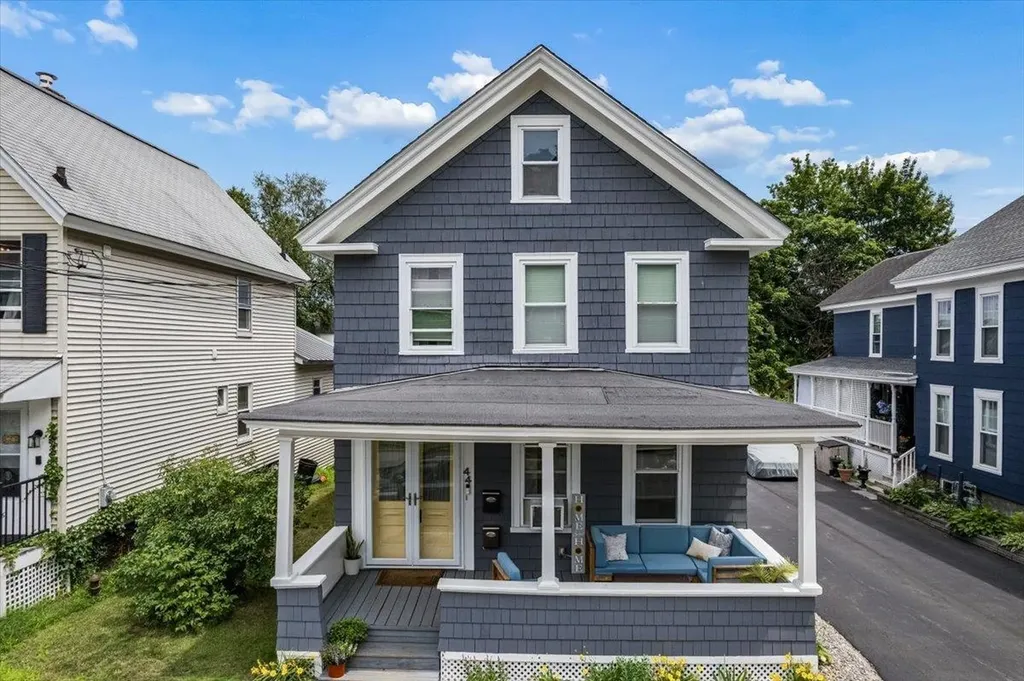
Located in Concord's highly desirable West End, this meticulously maintained two-family home combines timeless character with extensive updates in an exceptional location just blocks from downtown, Concord Hospital, schools, parks, and scenic walking trails. Extensively renovated in 2011, the property underwent significant improvements, including a new roof, replacement windows, updated electrical systems, new heating systems, and numerous additional capital improvements. Since then, it has been carefully maintained and thoughtfully updated. The exterior was professionally painted in 2024, and both units have been freshly painted within the past six months. Each unit features a townhouse-style floor plan with living areas on the main level and bedrooms upstairs, providing a comfortable separation between living and private spaces. The front unit offers three bedrooms, 2½ baths, first-floor laundry, hardwood floors throughout, a spacious kitchen with new luxury vinyl flooring, a gas range, dishwasher, and two welcoming porches. The rear unit includes two bedrooms, one bath, newer carpeting, a tiled bathroom, and the convenience of an in-unit washer and dryer. Separate electrical service for each unit adds flexibility for owners and tenants alike. Outside, the fully fenced backyard is attractively landscaped and offers views of the New Hampshire State House dome and the Mary Baker Eddy church tower. Additional features include off-street parking, a Reeds Ferry storage shed, and Thompson Play Yard directly across the street. Maintained with pride and continuously occupied for the past 15 years, this property offers exceptional flexibility. Whether you're seeking a well-maintained income producing property, a home with rental income to offset ownership costs, or the opportunity to convert it back to a spacious single-family residence, this property offers outstanding potential in one of Concord's most desirable neighborhoods.

Listed by Hvizda Realty Group and Ryan Hvizda of EXP Realty

$
$
%
$/month over payments
Federal 30-year interest rate: 6.49% last updated on Jul 9, 2026
* All Figures are estimates. Check with your bank or proposed mortgage company for actual interest rates.
This product uses the FRED® API but is not endorsed or certified by the Federal Reserve Bank of St. Louis.

Virtual TourSave FavoriteSchedule TourAsk A QuestionMore Details
235 Young Road Barrington NH 03825

Barrington, NH235 Young Road

Price$649,900

Est. Mortgage: $/month

Active With Contract

MLS Number 5098429

  • Multifamily
  • Address 235 Young Road
  • Units 4
  • Bathroom 4
  • Acreage 2.61

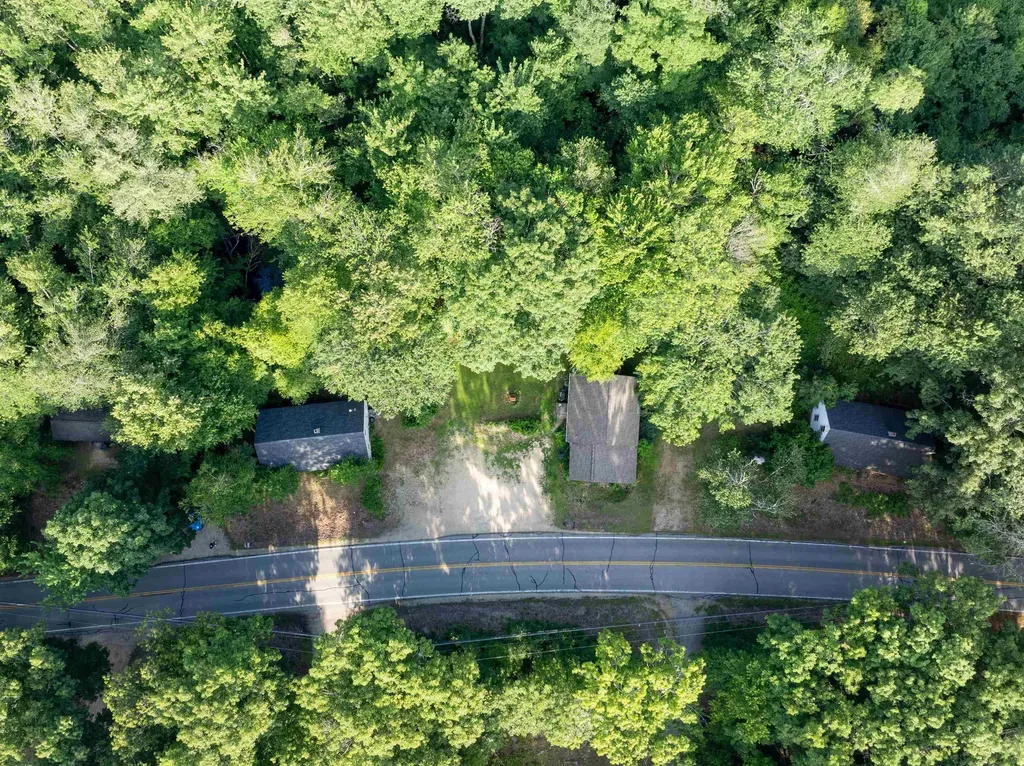
4 SINGLE FAMILY HOMES ONE 1 LOT in the desirable Oyster River School District!! 2 of the homes are rented out to long term tenants, one just needs minor rehab & the other needs some renovation to be able to rent. Nice 2.61 Acre lot in, each home has a private back yard. MAKE ONE HOUSE YOUR OWN and rent the other 3, or rent all 4 for maximum income! This property is located just a few minutes drive from the public boat launch on Swains Lake! Store your boat on your lot when not in use (same with tenants!) Truly a one of a kind property like no other. Schedule your showing today!!

Listed by Jeremiah Gordon and Victoria Corbin of KW Coastal and Lakes & Mountains Realty

$
$
%
$/month over payments
Federal 30-year interest rate: 6.49% last updated on Jul 9, 2026
* All Figures are estimates. Check with your bank or proposed mortgage company for actual interest rates.
This product uses the FRED® API but is not endorsed or certified by the Federal Reserve Bank of St. Louis.

Save FavoriteSchedule TourAsk A QuestionMore Details
1 Trent Road Hooksett NH 03106

Hooksett, NH1 Trent Road

Price$649,900

Est. Mortgage: $/month

MLS Number 5099002

  • Residential Single Family
  • Full Bath 2
  • Address 1 Trent Road
  • Construction Existing
  • Bedrooms 3

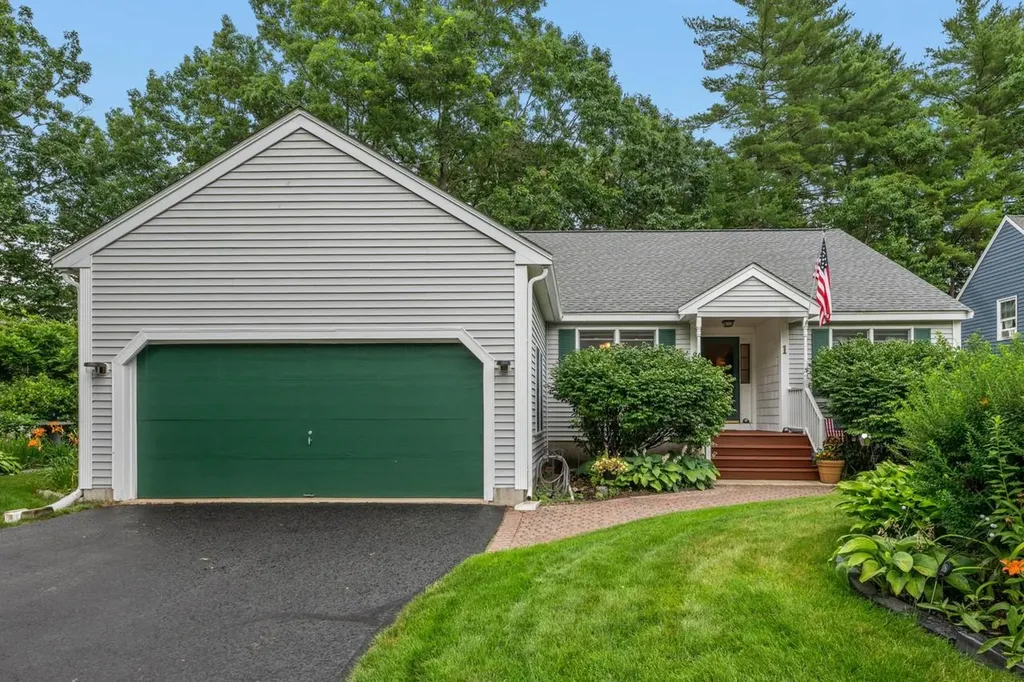
Spacious and thoughtfully designed, this 3 bedroom, 2 bath Ranch offers the best of single-level living with exceptional bonus space on lower level. Enjoy an open-concept main living area where the kitchen and living room flow seamlessly together, featuring granite counter tops, hardwoods floors, and a natural gas fireplace. The home's smart layout includes two distinct bedroom wings. The Primary Suite is privately situated on one side while the two additional bedrooms and full bath are located on the other, ideal for guests or multigenerational living. the walkout lower level boasts a large finished area, perfect for a recreation room, home gym, or media lounge. A separate office nook offers a quiet spot for remote work or study. You will also find plenty of unfinished storage, including a cedar closet. Outside, the property is beautifully landscaped with mature plantings and colorful floral gardens that add charm and curb appeal to this peaceful setting. Property being sold including most furnishings. Listing broker is owner/seller.

Listed by Jay Gagne of Profile Realty LLC

$
$
%
$/month over payments
Federal 30-year interest rate: 6.49% last updated on Jul 9, 2026
* All Figures are estimates. Check with your bank or proposed mortgage company for actual interest rates.
This product uses the FRED® API but is not endorsed or certified by the Federal Reserve Bank of St. Louis.

Virtual TourSave FavoriteSchedule TourAsk A QuestionMore Details
69 Shawmut Street Concord NH 03301

Concord, NH69 Shawmut Street

Price$649,900

Est. Mortgage: $/month

MLS Number 5096297

  • Residential Single Family
  • Full Bath 3
  • Address 69 Shawmut Street
  • Construction Existing
  • Bedrooms 5

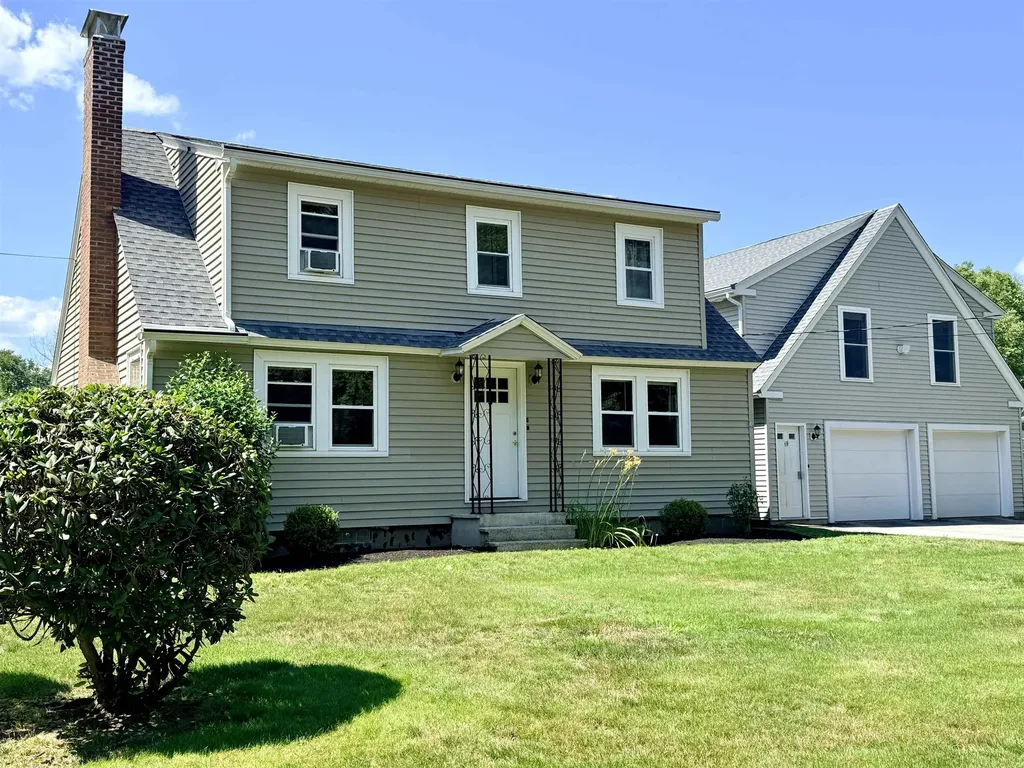
Nestled in sought after East Concord, this lovingly cared for and updated home features 4 bedrooms, 2 bathrooms, and a flexible 1 bedroom, 1 bath in-law apartment. This home offers the space and versatility today's life demands. Inside, the main home shines with thoughtful updates, including a fully renovated kitchen, gas cooking, radiant heated floors and convenient electronic keypad entry. Large windows fill the living spaces with natural light, creating a bright and welcoming atmosphere throughout. Adding to the home's appeal, a recent connection to city sewer provides added convenience and peace of mind for years to come. Complete with a gas stove, gas fireplace, private laundry, and its own balcony, the in-law apartment offers a comfortable and versatile living space. Whether you're welcoming extended family, hosting long-term guests, working from home, or seeking rental income potential, you'll appreciate the flexibility this space provides. Step outside and discover one of the property's greatest assets: its location. From the porch, you're just moments from the Batchelder Trails, where miles of walking, hiking, and biking paths invite you to explore the outdoors year-round. At the same time, shopping, dining, schools, and downtown Concord are all within easy reach. This is more than a house, it's a home designed to grow and change with you, offering the space, location, and flexibility to support whatever comes next.

Listed by Hvizda Realty Group and Michelle McNeil of EXP Realty

$
$
%
$/month over payments
Federal 30-year interest rate: 6.49% last updated on Jul 9, 2026
* All Figures are estimates. Check with your bank or proposed mortgage company for actual interest rates.
This product uses the FRED® API but is not endorsed or certified by the Federal Reserve Bank of St. Louis.

Virtual TourSave FavoriteSchedule TourAsk A QuestionMore Details
10 Shelly Drive Pelham NH 03076

Pelham, NH10 Shelly Drive

Price$649,900

Est. Mortgage: $/month

Pending

MLS Number 5098124

  • Residential Single Family
  • Full Bath 2
  • Address 10 Shelly Drive
  • Construction Existing
  • Bedrooms 3

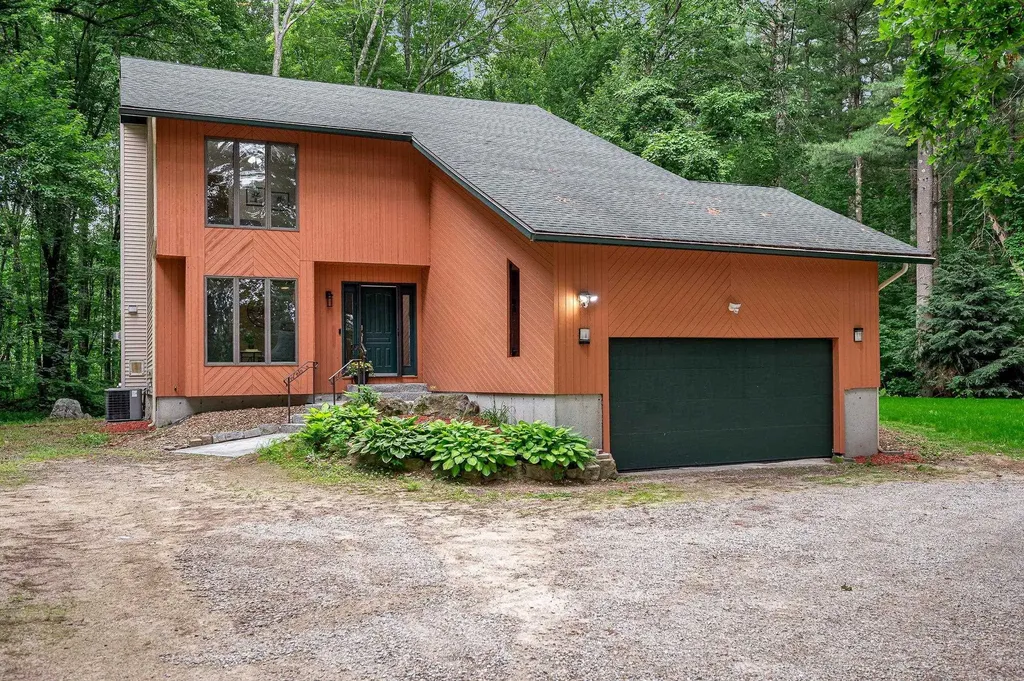
Offer deadline Mon, 7/13 @ 12pm. Nestled on a quiet cul-de-sac and set on more than 2 private wooded acres, this beautifully maintained contemporary home offers the perfect balance of privacy, comfort, and everyday convenience. From the moment you arrive, you'll appreciate the peaceful setting, while inside you'll find a home that's been thoughtfully updated and is ready for its next chapter. Fresh interior paint, updated flooring, and an updated kitchen create a bright, welcoming atmosphere, enhanced by the comfort of central air conditioning and the cozy ambiance of a propane fireplace. Whether you're hosting friends or enjoying a quiet evening at home, the open living spaces flow effortlessly to the expansive rear deck, where you can dine, entertain, or simply relax while taking in the natural surroundings. Upstairs, the spacious primary suite serves as your own private retreat, complete with a walk-in closet, en-suite bath, and a private balcony, the perfect place to start your morning with a cup of coffee or unwind at the end of the day. Two additional bedrooms, each with generous walk-in closets, and the convenience of second-floor laundry make everyday living easy. Included in laundry area, pull-down stairs provide access to a floored attic, offering exceptional storage space that's easily accessible. Need extra space? The lower level features two partially finished bonus rooms that can adapt to your lifestyle, whether you envision a home office, fitness room, playroom, media room, or creative workspace. An oversized 2 car garage provides plenty of room for vehicles, storage, and all your outdoor gear. Major updates, including a new septic system and a whole-house generator, provide added confidence and peace of mind for years to come. Combining the serenity of a wooded retreat with effortless access to shopping, dining, schools, and major commuting routes, 10 Shelly Drive in Pelham is more than just a house, it is a place to call home.

Listed by Arthur Durkin of Keller Williams Realty Success

$
$
%
$/month over payments
Federal 30-year interest rate: 6.49% last updated on Jul 9, 2026
* All Figures are estimates. Check with your bank or proposed mortgage company for actual interest rates.
This product uses the FRED® API but is not endorsed or certified by the Federal Reserve Bank of St. Louis.

Virtual TourSave FavoriteSchedule TourAsk A QuestionMore Details
56 Second Street Concord NH 03301

Concord, NH56 Second Street

Price$649,900

Est. Mortgage: $/month

MLS Number 5098448

  • Residential Single Family
  • Full Bath 2
  • Address 56 Second Street
  • Construction Existing
  • Bedrooms 3

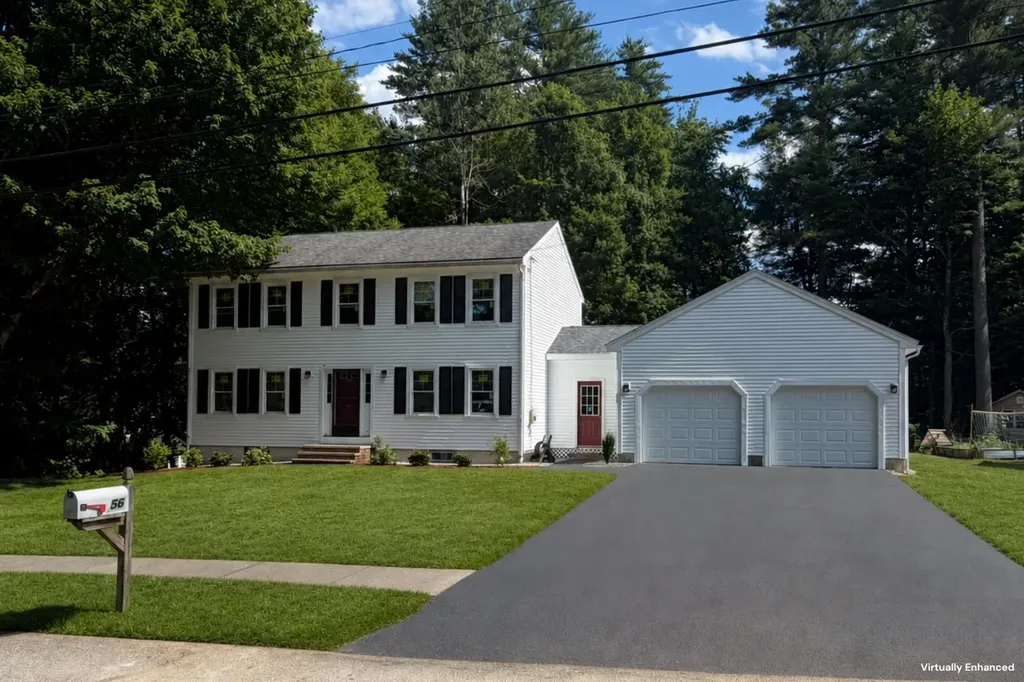
Welcome to 56 Second Street-where classic charm meets modern updates in one of Concord's most convenient locations! Situated just a short walk to Beaver Meadow School, Beaver Meadow Golf Course, and nearby trails at Sewalls Falls, this move-in ready home offers the perfect blend of comfort, style, and accessibility. Inside, you'll find three spacious bedrooms, with additional finished space in the lower level currently used as a fourth bedroom, providing flexibility for guests, a home office, or recreation. The finished lower level expands the living area, while the attached two-car garage adds everyday convenience. Extensively updated in 2026, this home features new vinyl siding, replacement windows, a beautifully renovated kitchen with a center island and quartz countertops, new garage doors, hardwood flooring throughout, new tile flooring, a new garage and breezeway roof, fresh interior paint, and refreshed landscaping, offering today's buyer peace of mind and modern appeal. Quick closing available! *Pictures coming soon*

Listed by Scott DeSantis of BHHS Verani Bedford

$
$
%
$/month over payments
Federal 30-year interest rate: 6.49% last updated on Jul 9, 2026
* All Figures are estimates. Check with your bank or proposed mortgage company for actual interest rates.
This product uses the FRED® API but is not endorsed or certified by the Federal Reserve Bank of St. Louis.

Save FavoriteSchedule TourAsk A QuestionMore Details
80 Constitution Avenue Portsmouth NH 03801
Open House

MLS Number 5082513

  • Condo
  • Next Open House: Wed 07/15 11:00 am. to 3:00 pm.
  • Square Feet 1,000
  • Bedrooms 2
  • New Contruction New Construction

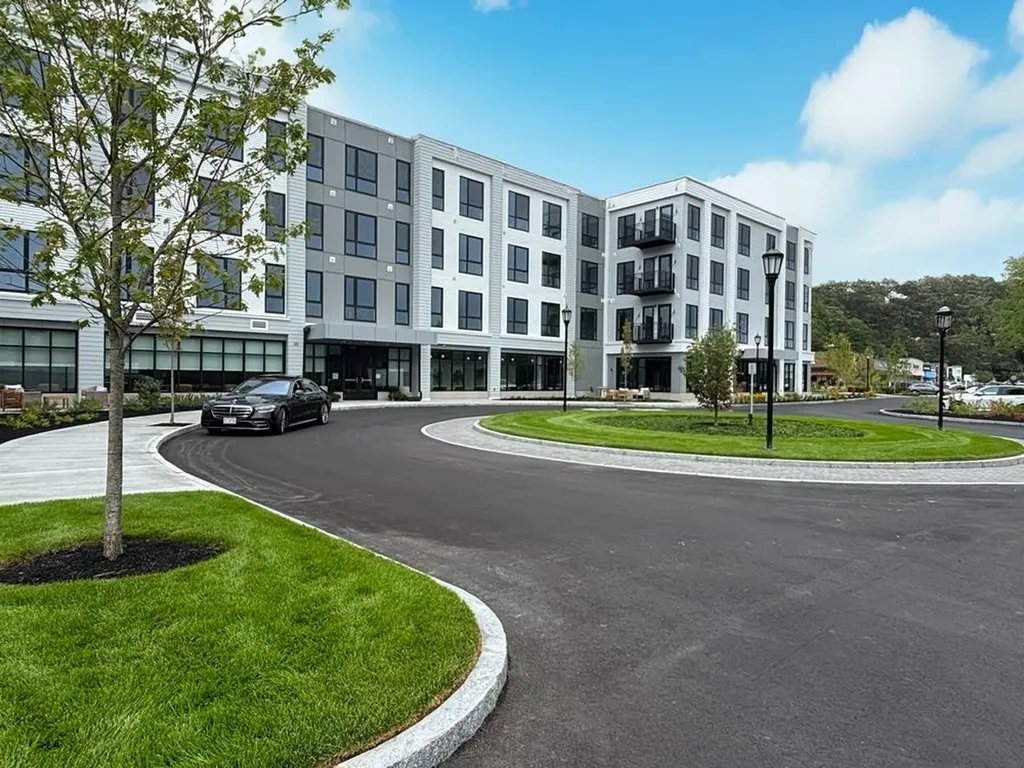
Experience luxury living at Sage Portsmouth, an exceptional new condominium community offering premium amenities that include an entertainment lounge, work-from-home suites, a club room with terrace, fitness center, game lounge, pet spa, and bike storage. Residence #203 features a unique, bright, open-concept layout with abundant natural light streaming through oversized windows. Premium finishes include a chef's kitchen, primary suite with a generous walk-in closet and ensuite bath with double vanity. Need a second bedroom that doubles as an office or guest space? This residence has you covered. Step out onto your private balcony to savor a morning coffee or unwind with an evening glass of wine overlooking Portsmouth Green. Sage offers effortless access to upscale boutique shopping, restaurants, and fitness studios; also just minutes from downtown Portsmouth. Move-in ready! Book a private showing today. We are so excited to welcome you home. Open House, Model Homes: Saturday - Thursday, 11am - 3pm or By Appointment. GPS: 2454 Lafayette Road, Portsmouth. Photos and video may be of model home.

Listed by Janet Slome and Lauren Addante of JD Advisors,LLC

$
$
%
$/month over payments
Federal 30-year interest rate: 6.49% last updated on Jul 9, 2026
* All Figures are estimates. Check with your bank or proposed mortgage company for actual interest rates.
This product uses the FRED® API but is not endorsed or certified by the Federal Reserve Bank of St. Louis.

Save FavoriteSchedule TourAsk A QuestionMore Details

Broker Reciprocity 

Copyright 2026 PrimeMLS, Inc. All rights reserved. This information is deemed reliable, but not guaranteed. The data relating to real estate displayed on this display comes in part from the IDX Program of PrimeMLS. The information being provided is for consumers’ personal, non-commercial use and may not be used for any purpose other than to identify prospective properties consumers may be interested in purchasing. Data last updated July 15, 2026 9:55 AM UTC
