
SIGN UP or LOG IN 's Account

Log in to see your saved listings or edit your searches:

No account? Sign up now to save searches, listings, and get tailored listing notifications. It's free, opt-out anytime.

Find Your New Home

Sign Up Today!

Get fresh listings via email, save your favorite listings, match with similar properties, and unlock additional property info.

Create Your Account

Do not fill in this field:

Already have an account? Log in

and narrow your search. If you have fewer than 200 results, you can save your search.

Crawl Spaces

r=5173-5184
74 Birchbound Road Danville VT 05873

Danville, VT74 Birchbound Road

Price$649,000

Est. Mortgage: $/month

Active With Contract

MLS Number 5069911

  • Residential Single Family
  • Address 74 Birchbound Road
  • Construction Existing
  • Bedrooms 3
  • Bathroom 2


Life at Joe's Pond just hits different, and this cottage leans fully into that lakeside feeling. Recent updates blend seamlessly with its cottage-core charm, giving the whole space a comfortable, easygoing flow. Start with the covered front porch, the perfect welcome spot for dropping bags, kicking off sandals, or settling into a slow afternoon. Inside, the sunny kitchen features a farmhouse sink and great cabinet storage, ideal for easy meal prep or gathering with friends. The large living room gives you plenty of room to relax by the wood stove, while the dining room adds a sweet touch with its built-in hutch and cozy brunch vibes. And the enclosed porch overlooking the lake… that's your after-lake-fun sanctuary. Morning coffee, golden-hour chats, unwinding with the sound of the water, it's all right there. A convenient three-quarter bath completes the main level. Upstairs features three bedrooms and a second three-quarter bath, offering comfortable space for everyone. Now here's the bonus… an oversized, detached three-bay garage. Laundry hookups, room for cars, boats, kayaks, toys, gear, plus the rare luxury of extra parking at the lake. It's a total upgrade. The lot offers space to enjoy, along with your dock for smooth access to days on the water. Joe's Pond is beloved for its friendly community vibe, calm paddling mornings, big sunset colors, great fishing, and that classic NEK mix of fun and tranquility.

Listed by Katy Rossell of Tim Scott Real Estate

$
$
%
$/month over payments
Federal 30-year interest rate: 6.49% last updated on Jul 9, 2026
* All Figures are estimates. Check with your bank or proposed mortgage company for actual interest rates.
This product uses the FRED® API but is not endorsed or certified by the Federal Reserve Bank of St. Louis.

Virtual TourSave FavoriteSchedule TourAsk A QuestionMore Details
6 Nedde Lane Middlebury VT 05753

Middlebury, VT6 Nedde Lane

Price$649,000

Est. Mortgage: $/month

Pending

MLS Number 5090723

  • Condo
  • Square Feet 2,398
  • Bedrooms 3
  • New Contruction Existing
  • Address 6 Nedde Lane

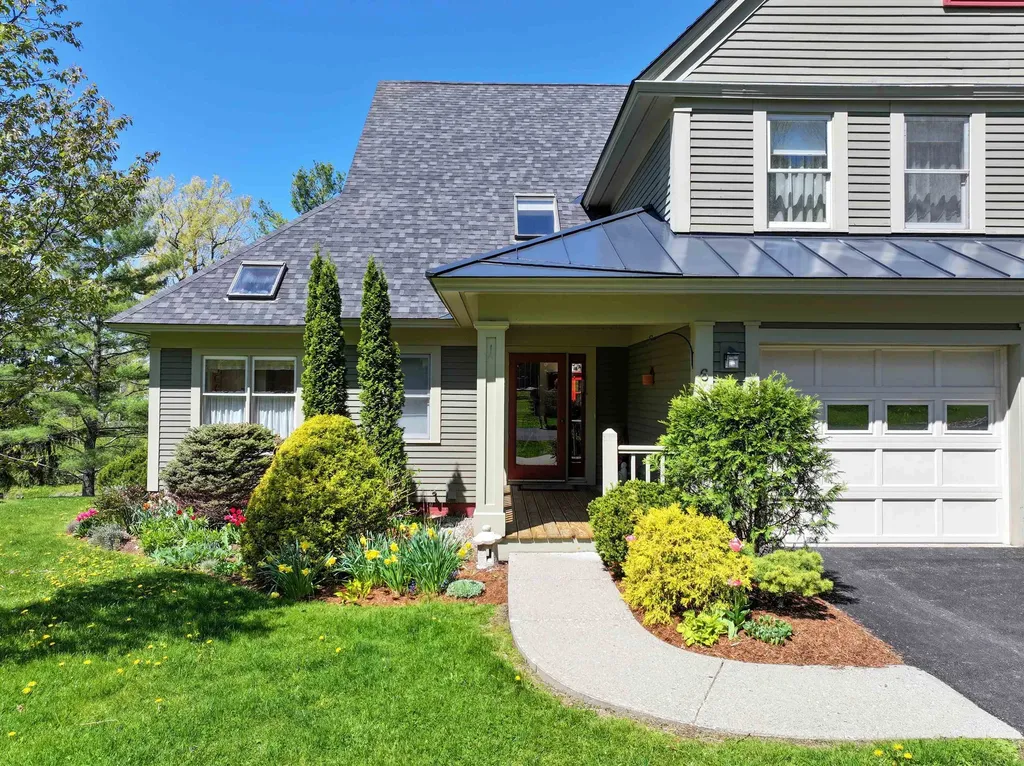
Designed for effortless first-floor living, the home features a spacious primary suite on the main level, ideal for comfort and accessibility. A welcoming mudroom and convenient guest bath set the tone as you enter into the warm and inviting living space, complete with custom bookcases and a cozy gas fireplace, perfect for snowy Vermont evenings. Large windows and a deck overlooking the neighborhood pond create a peaceful backdrop year-round. The layout flows beautifully into a formal dining area and a generous eat-in kitchen with plenty of room to gather, cook, and entertain. Downstairs, the finished walkout basement expands the living space even further with flexible space for hobbies, recreation, or a home office. On the second level are two additional bedrooms, another full bath and a small landing/reading nook. Additional highlights include direct-entry garage access, abundant storage, and immediate proximity to the extensive trail network (Trail Around Middlebury) bordering the neighborhood which is ideal for walking, biking, snowshoeing, or simply enjoying the outdoors. Best of all, this home is within sidewalk distance to downtown Middlebury, where you’ll enjoy an incredible mix of local shops, grocery stores, cafs, restaurants, community spaces, and vibrant year-round activity. Whether you're looking for low-maintenance living, room for guests, or easy access to town and trails, this Battell Hill gem truly checks every box.

Listed by Amey Ryan of IPJ Real Estate

$
$
%
$/month over payments
Federal 30-year interest rate: 6.49% last updated on Jul 9, 2026
* All Figures are estimates. Check with your bank or proposed mortgage company for actual interest rates.
This product uses the FRED® API but is not endorsed or certified by the Federal Reserve Bank of St. Louis.

Virtual TourSave FavoriteSchedule TourAsk A QuestionMore Details
36 Bears Den Road Dover VT 05356

Dover, VT36 Bears Den Road

Price$649,000

Est. Mortgage: $/month

MLS Number 5095145

  • Residential Single Family
  • Full Bath 3
  • Address 36 Bears Den Road
  • Construction Existing
  • Bedrooms 5

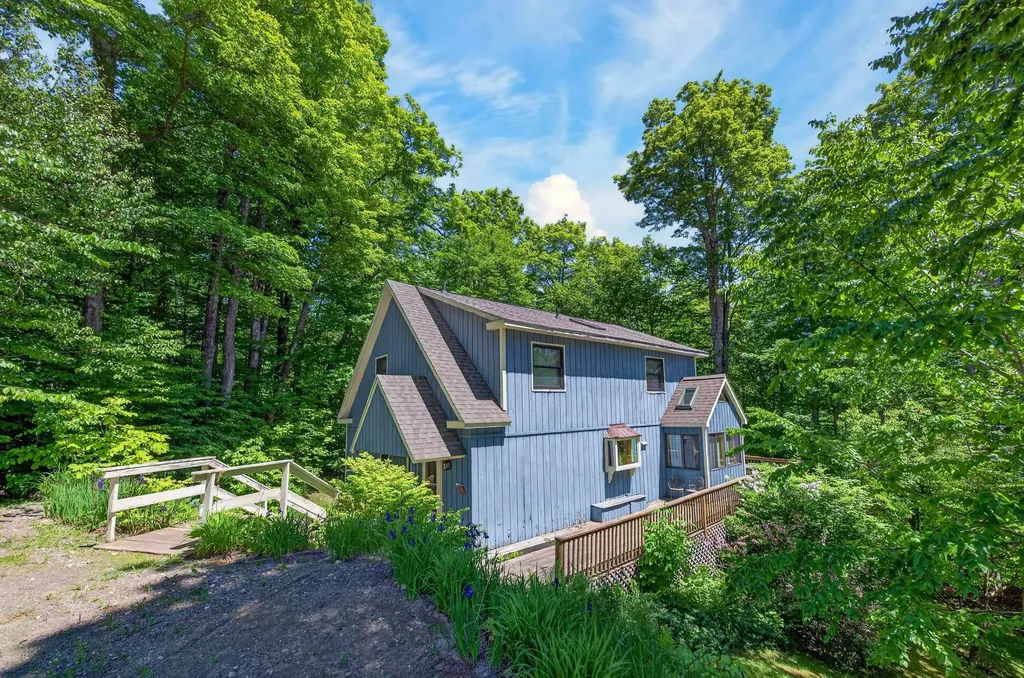
Lovely ski home home in an ideal location, offering the privacy of a single-family residence with the convenience of a groomed ski-home trail and direct shuttle service just steps from your front door. Nestled on a well-positioned lot in the desirable Bears Crossing community, the home backs directly to the ski-home trail with a bridge to cross right to your deck on your way home and offers ample parking with easy year-round access. Unlike many properties, this home provides the peace-of-mind amenities of condo living - at a fraction of the cost - including an outdoor pool for summer enjoyment, clubhouse with fitness area, ping pong and pool table, tennis court, and fire pit. Inside, a gorgeous open floor plan welcomes you with abundant natural light from large new windows. The vaulted great room features a wood burning fireplace with brick hearth and flows seamlessly into the updated kitchen with stainless appliances, quartz countertops, large island, and generous dining area. The main level includes a large primary suite with full bath, and an additional half bath for guests. Upstairs are two more bedrooms, a full bath, and a spacious loft ideal for play or overflow sleeping. The functional mudroom entry is perfectly designed for mountain gear with cubbies, coat closet, and bench. The finished lower level offers two additional bedrooms, a full bath, and a large family room - providing excellent separation for guests or rental flexibility. Additional upgrades include an energy efficient direct vent propane heating system, a sizeable rear deck, summer 2026 ongoing painting, and lovely landscaping. This rare combination of ski-home convenience, easy access, generous living space, and sought-after amenities does not come along often. Tremendous rental potential as well.

Listed by Adam Palmiter of Berkley & Veller Greenwood/Dover

$
$
%
$/month over payments
Federal 30-year interest rate: 6.49% last updated on Jul 9, 2026
* All Figures are estimates. Check with your bank or proposed mortgage company for actual interest rates.
This product uses the FRED® API but is not endorsed or certified by the Federal Reserve Bank of St. Louis.

Save FavoriteSchedule TourAsk A QuestionMore Details
418 Saint Paul Street Burlington VT 05401

Burlington, VT418 Saint Paul Street

Price$649,000

Est. Mortgage: $/month

Pending

MLS Number 5093695

  • Residential Single Family
  • Full Bath 1
  • Construction Existing
  • Bedrooms 3
  • Bathroom 2

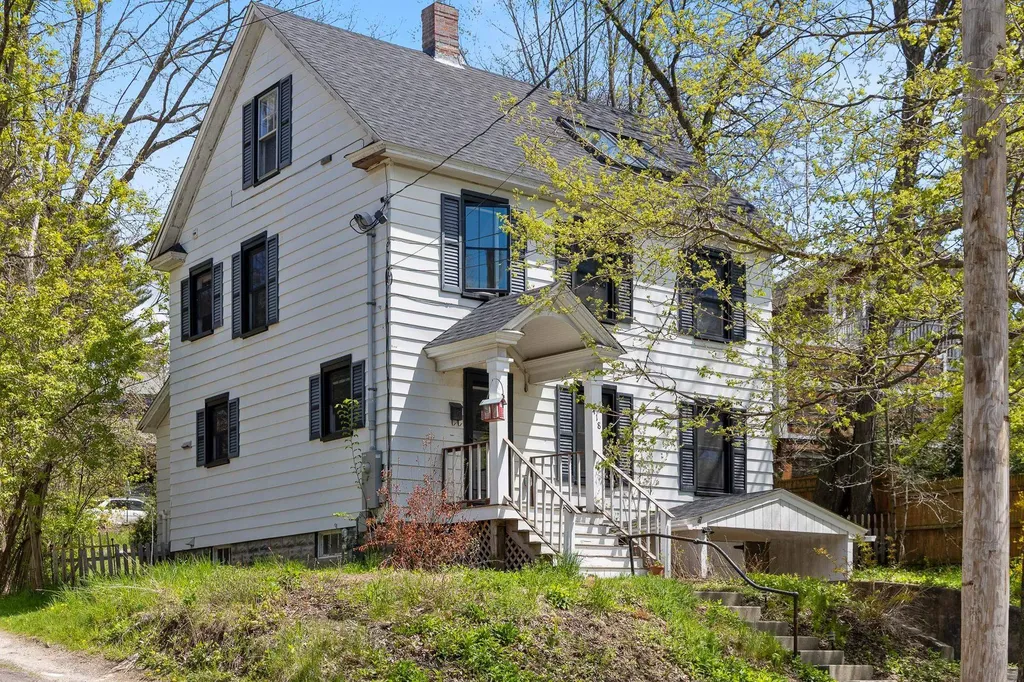
A classic Colonial where original character and modern comfort live side by side. Natural light pours through nearly all-new windows, highlighting the character that makes older homes so appealing. Refinished oak hardwood floors, cast iron radiators, thoughtful built-ins, and a delightfully retro bath create warmth and personality that's hard to find. The renovated kitchen strikes the perfect balance between timeless and current, with updated cabinetry, new appliances, and space designed for both everyday living and entertaining. Behind the scenes, major investments have already been made, including a new roof and skylight, upgraded 200-amp electrical service, whole-home rewiring, new basement water lines, mini-split heat pumps, and a Level 2 EV charger. The home's layout offers flexibility for the way people live today. A convenient half bath brings the home to 1.5 bathrooms, while the finished third floor is ready to become a home office, guest retreat, creative studio, workout space, or cozy escape. Outside, life naturally spills into the fresh air. Host summer dinners on the beautiful stone patio, sip your morning coffee on the charming side porch, or gather with friends in outdoor spaces that feel like an extension of the home. And then there's the location. Perfectly positioned between Downtown Burlington and the South End, you're moments from local restaurants, coffee shops, breweries, the Burlington Bike Path, Lake Champlain, and some of the city's most vibrant arts and maker communities. The garage is a rare and valuable bonus in this neighborhood. Classic character. Modern updates. Incredible natural light. Thoughtfully improved and beautifully maintained, this is a home that feels as good as it looks and is ready for its next chapter.

Listed by Jessica Bridge of Element Real Estate

$
$
%
$/month over payments
Federal 30-year interest rate: 6.49% last updated on Jul 9, 2026
* All Figures are estimates. Check with your bank or proposed mortgage company for actual interest rates.
This product uses the FRED® API but is not endorsed or certified by the Federal Reserve Bank of St. Louis.

Save FavoriteSchedule TourAsk A QuestionMore Details
156 Couture Road Jefferson NH 03583

Jefferson, NH156 Couture Road

Price$649,000

Est. Mortgage: $/month

Active With Contract

MLS Number 5093447

  • Residential Single Family
  • Full Bath 2
  • Address 156 Couture Road
  • Construction Existing
  • Bedrooms 4

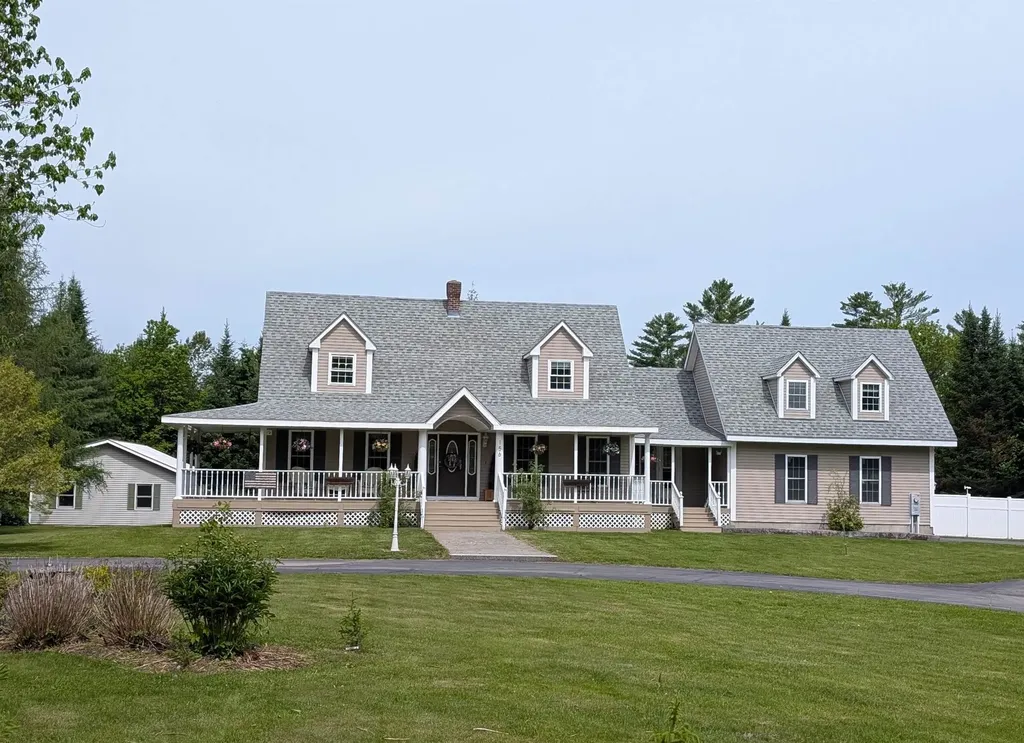
Welcome home to this spacious and beautifully maintained 4-bedroom Cape set on more than 2 level acres in highly desirable Jefferson, New Hampshire. Designed with both comfort and functionality in mind, this home offers 3½ baths, which includes a private guest suite that's perfect for extended family, visitors, or multi-generational living. Relax on the covered front porch, entertain in the finished basement family room, or unwind in the hot tub after a day exploring the area's many outdoor attractions. The attached heated 2-car garage with direct entry provides convenience year-round, while the additional detached 3-car garage and separate two-door garage/workshop offer exceptional space for vehicles, recreational equipment, hobbies, and storage. Outside, you'll find something for everyone. Enjoy evenings around the firepit, cultivate your favorite vegetables in the raised garden beds, or let the kids burn off energy on the play gym. A security system and solar panels add peace of mind and efficiency. Ideally located just minutes from downtown Jefferson, the golf course, and extensive trail systems, this property offers the perfect balance of privacy, space, and accessibility.

Listed by Linda Larrivee of RE/MAX Northern Edge

$
$
%
$/month over payments
Federal 30-year interest rate: 6.49% last updated on Jul 9, 2026
* All Figures are estimates. Check with your bank or proposed mortgage company for actual interest rates.
This product uses the FRED® API but is not endorsed or certified by the Federal Reserve Bank of St. Louis.

Virtual TourSave FavoriteSchedule TourAsk A QuestionMore Details
66 Ash Street Manchester NH 03104

Manchester, NH66 Ash Street

Price$649,000

Est. Mortgage: $/month

MLS Number 5096417

  • Multifamily
  • Address 66 Ash Street
  • Units 2
  • Bathroom 2
  • Acreage 0.2

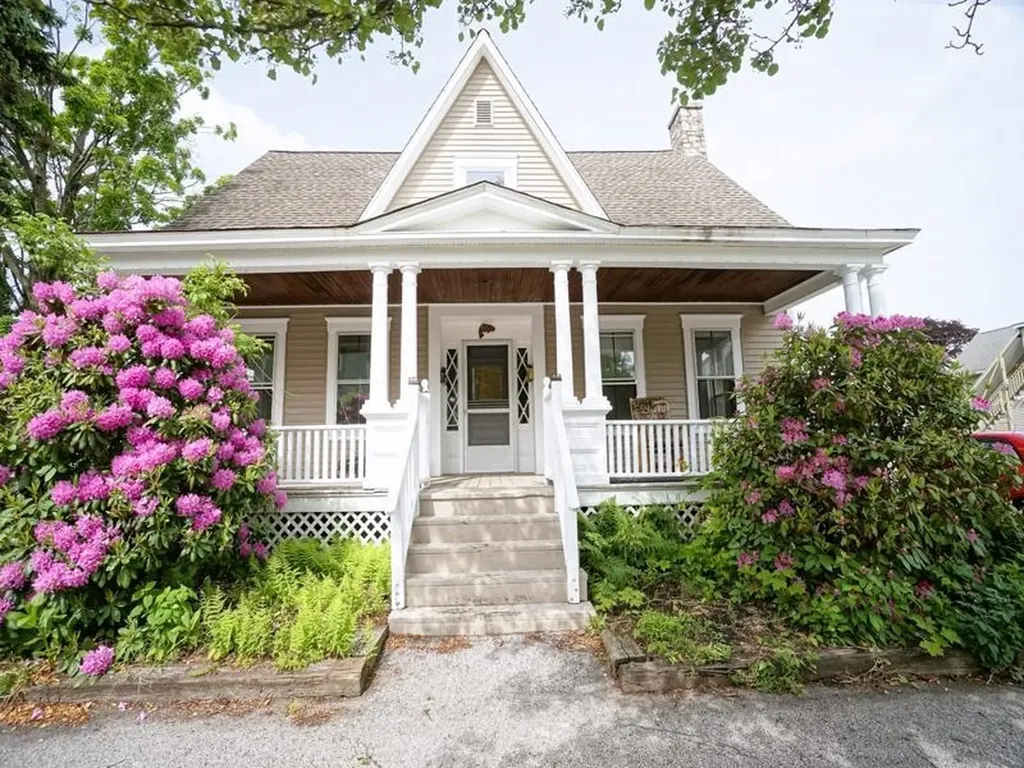
Welcome to 66 Ash Street, a rare investment opportunity offering strong income potential and exceptional versatility. This two-unit multifamily property features separate first and second-floor residences along with an impressive eight garage bays, creating multiple revenue streams for investors or owner-occupants alike. The property boasts outstanding curb appeal with a charming farmer's porch, mature landscaping, and established garden beds that create a welcoming first impression. This property is located on a 1 way low traffic street. In addition to the multifamily living spaces, the property includes one detached garage bay located to the right of the home with 2 parking spaces in front and seven additional garage bays situated behind the property with convenient access from Beech Street East, presenting excellent rental income possibilities. Ideally located just steps from Central High School, minutes from Elm Street, plenty of local dining including renowned Puritan Backroom, Hannover St Chophouse & the Palace Theatre, shopping, and major highways, this property combines convenience with investment potential. The first-floor unit features a spacious and functional layout highlighted by a large living room, expansive eat-in kitchen, and dedicated laundry room. Hardwood flooring and Victorian-era built ins add to the character this home holds! The second-floor unit offers a generous floor plan with a sizable kitchen featuring ample cabinetry, a dining area, large living room, full bathroom, and three bedrooms. 2nd floor laundry located in basement - basement would be a great space for workshop or additional storage. Whether you're looking to expand your investment portfolio, generate additional garage rental income, or occupy one unit while collecting rent from the other, 66 Ash Street presents a unique opportunity in a highly desirable Manchester location.

Listed by Ben Weigler of BHHS Verani Londonderry

$
$
%
$/month over payments
Federal 30-year interest rate: 6.49% last updated on Jul 9, 2026
* All Figures are estimates. Check with your bank or proposed mortgage company for actual interest rates.
This product uses the FRED® API but is not endorsed or certified by the Federal Reserve Bank of St. Louis.

Save FavoriteSchedule TourAsk A QuestionMore Details
2721 Vermont Route 155 Mount Holly VT 05758

MLS Number 5088762

  • Residential Single Family
  • Full Bath 2
  • Construction Existing
  • Bedrooms 3
  • Bathroom 2

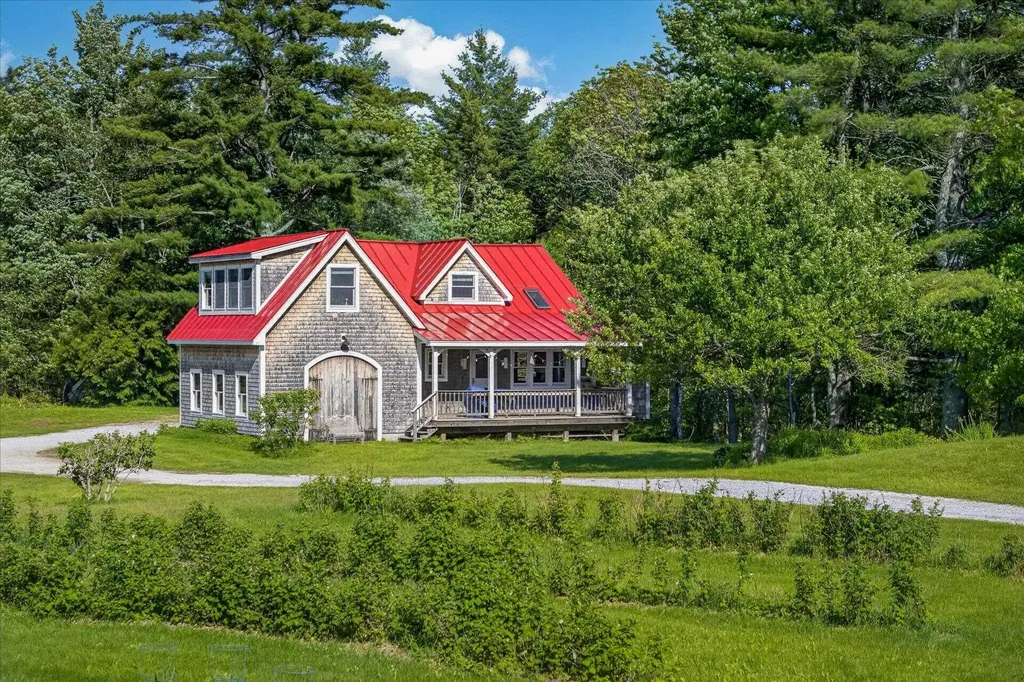
The Best of Vermont Living. At the heart of the home, a custom-crafted chef's kitchen serves as a welcoming gathering place, while warm wood floors and an open living area create an inviting atmosphere for everyday living and effortless entertaining. Throughout the residence, oversized windows frame expansive country views, grounding you in the natural beauty of your surroundings. Beyond the home's move-in-ready comfort lies the open-ended potential of the property's organic land-a rare canvas for your vision. Whether you are seeking a primary residence or a legacy investment, this location delivers. You are just a short drive from the charming village of Belmont and Star Lake. For outdoor enthusiasts, the region is a year-round playground: premier skiing at Okemo, Stratton, and Bromley is nearby, while the Appalachian Trail offers world-class hiking right at your doorstep. Experience the perfect balance of serenity and adventure in one of Vermont's most scenic regions. Contact us today to schedule your private tour of this exceptional offering.

Listed by Gail Beardmore of Engel & Volkers Okemo

$
$
%
$/month over payments
Federal 30-year interest rate: 6.49% last updated on Jul 9, 2026
* All Figures are estimates. Check with your bank or proposed mortgage company for actual interest rates.
This product uses the FRED® API but is not endorsed or certified by the Federal Reserve Bank of St. Louis.

Save FavoriteSchedule TourAsk A QuestionMore Details
112 Main Street Stowe VT 05672

Stowe, VT112 Main Street, Unit 7

Price$649,000

Est. Mortgage: $/month

MLS Number 5095327

  • Condo
  • Square Feet 1,580
  • Bedrooms 2
  • New Contruction Existing
  • Address 112 Main Street

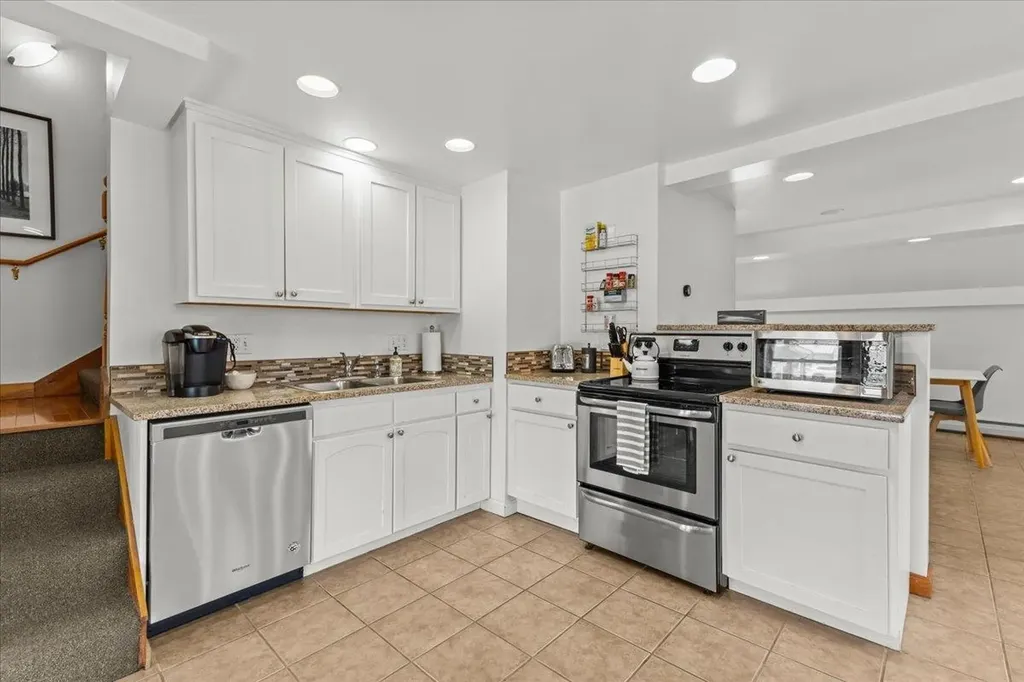
Discover the unparalleled charm of Unit 7 at The Carriage House, a rare offering in the heart of Historic Stowe Village-one of Vermont's most sought-after locations. This exceptional condominium at 112 Main Street seamlessly blends historic character with modern comfort, providing a unique opportunity to own a residence in one of New England's most picturesque downtown's. Spread across two thoughtfully designed levels, this two-bedroom, 1.5-bathroom condo features exquisite natural woodworking and soaring vaulted ceilings, adding warmth and elegance to the space. The open and airy layout enhances its inviting ambiance, while large windows allow natural light to pour in, creating a bright and welcoming environment. Beyond its stunning interior, this rarely available condo offers the ultimate convenience of designated parking spaces-an invaluable feature in this prime location. Step outside your door and immerse yourself in the vibrant energy of downtown Stowe, with its charming boutiques, award-winning restaurants, art galleries, and cultural attractions just moments away. Whether you're looking for a full-time residence, a weekend retreat, or an investment opportunity, this exceptional property offers an unbeatable blend of history, comfort, and community in a setting that truly embodies the essence of Stowe. Move to purchase this property before the Town of Stowe installs Short Term Rental restrictions.

Listed by Smith Macdonald Group of Coldwell Banker Carlson Real Estate

$
$
%
$/month over payments
Federal 30-year interest rate: 6.49% last updated on Jul 9, 2026
* All Figures are estimates. Check with your bank or proposed mortgage company for actual interest rates.
This product uses the FRED® API but is not endorsed or certified by the Federal Reserve Bank of St. Louis.

Virtual TourSave FavoriteSchedule TourAsk A QuestionMore Details
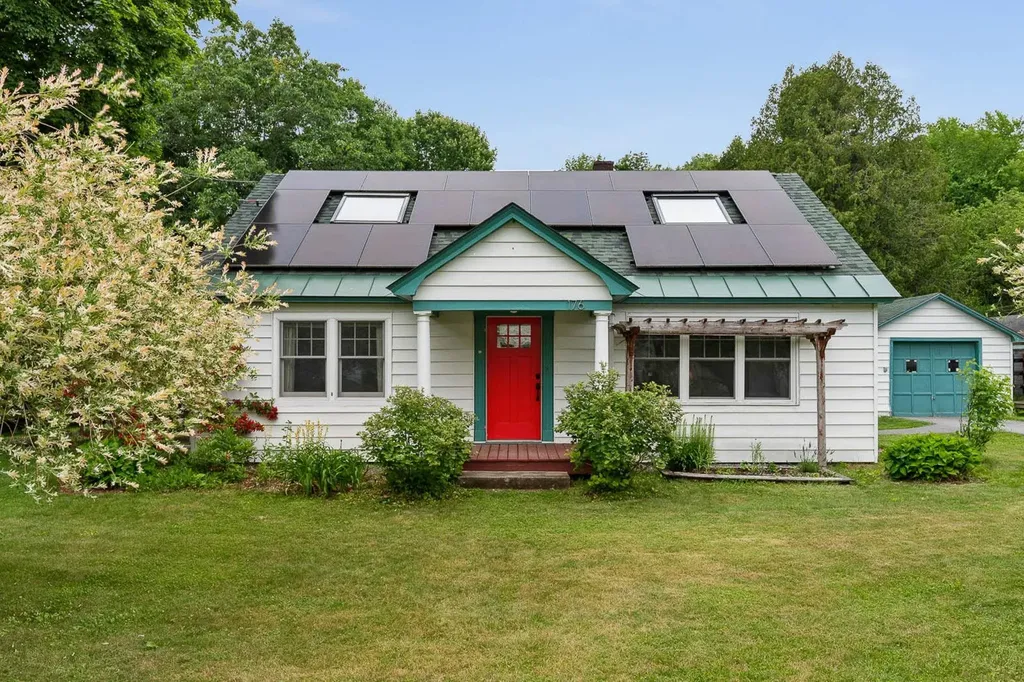
176 Brown's Court Richmond VT 05477

Richmond, VT176 Brown's Court

Price$649,000

Est. Mortgage: $/month

Pending

MLS Number 5096533

  • Residential Single Family
  • Full Bath 2
  • Address 176 Brown's Court
  • Construction Existing
  • Bedrooms 2

Discover a rare opportunity in one of Richmond's most sought-after village neighborhoods. Set on an expansive 0.9-acre lot at the end of a quiet dead-end road, this charming property offers the perfect balance of privacy, convenience, and Vermont character. Surrounded by mature woods, established perennial gardens, recently planted fruit trees, a fully fenced yard and a seperate fenced in vegetable and herb garden, the setting feels peacefully rural while remaining just moments from the heart of Richmond. Abutting trails through the woods provide easy access to Richmond Elementary School, and Brown's Court Park is only minutes away. Enjoy the convenience of town water and sewer, along with a paved municipal road and driveway for easy year-round peace of mind. Inside, this well-maintained two-bedroom, two-bath home is filled with warmth and natural light. Original hardwood floors, a beautiful bay window overlooking the gardens, a walkout deck, a spacious second bedroom, and a steam shower add to its unique appeal. The upstairs primary suite features abundant natural light and distinctive windows with pull-down openings, creating a bright and inviting retreat. Recent improvements include owned solar panels, energy-efficient heat pumps for year-round comfort, fresh interior paint, and the removal of carpeting to enhance the home's character and charm. A large unfinished basement and detached garage provide abundant storage and workspace options. Cozy, thoughtfully updated, and full of character, this special property presents a rare chance to own in one of Richmond's most desirable neighborhoods. The oversized parcel may also offer future subdivision potential, subject to local approvals and buyer due diligence. Open House Saturday 6/26, 12pm - 2pm.

Listed by Leah Eide of Real Estate Associates

$
$
%
$/month over payments
Federal 30-year interest rate: 6.49% last updated on Jul 9, 2026
* All Figures are estimates. Check with your bank or proposed mortgage company for actual interest rates.
This product uses the FRED® API but is not endorsed or certified by the Federal Reserve Bank of St. Louis.

Virtual TourSave FavoriteSchedule TourAsk A QuestionMore Details
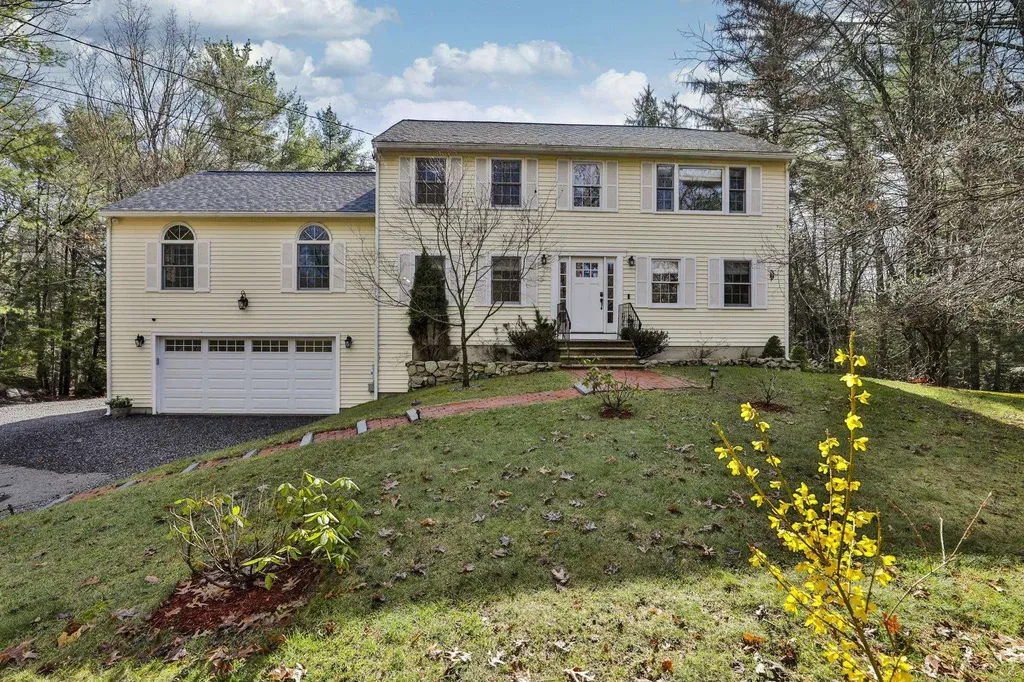
41 Dupaw Gould Road Brookline NH 03033

Brookline, NH41 Dupaw Gould Road

Price$649,000

Est. Mortgage: $/month

Pending

MLS Number 5080513

  • Residential Single Family
  • Full Bath 2
  • Address 41 Dupaw Gould Road
  • Construction Existing
  • Bedrooms 4

In Law potential!!This 4 bedroom, 2 1/2 bath colonial with a 2 car oversized garage is located in the sought after town of Brookline, NH. Situated on a 1.89 acre lot, this home boasts a versatile floor plan that provides incredible flexibility. The first floor includes an eat in kitchen, living room and dining room with newly refinished hardwood floors and a half bath with laundry. The eating area in the kitchen leads to a composite deck overlooking the private back yard and flows into the guest suite/potential in law, including a large, light filled, family room with cathedral ceilings, hardwood floors and kitchenette, flanked by a full bath. This space also includes a 4th bedroom/office space. You choose which option works best for your lifestyle. The second floor includes a spacious primary bedroom with cathedral ceiling and hardwood floors and 2 other bedrooms with new carpet as well as a tiled, full bath that includes a jetted tub and separate shower. If you are looking for an affordable home in the award winning Hollis/Brookline school district, this is the property for you.

Listed by Laura Flanagan Chandler of Monument Realty

$
$
%
$/month over payments
Federal 30-year interest rate: 6.49% last updated on Jul 9, 2026
* All Figures are estimates. Check with your bank or proposed mortgage company for actual interest rates.
This product uses the FRED® API but is not endorsed or certified by the Federal Reserve Bank of St. Louis.

Virtual TourSave FavoriteSchedule TourAsk A QuestionMore Details
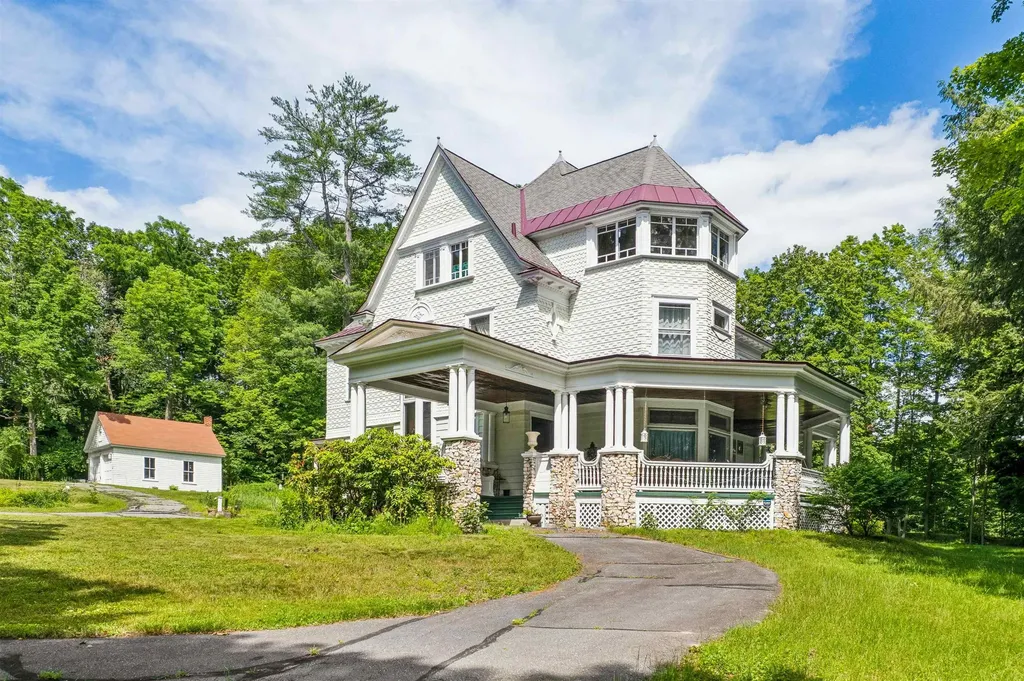
88 Summer Street Springfield VT 05156

Springfield, VT88 Summer Street

Price$649,000

Est. Mortgage: $/month

MLS Number 5097200

  • Residential Single Family
  • Full Bath 2
  • Address 88 Summer Street
  • Construction Existing
  • Bedrooms 5

Stepping onto the grounds, it becomes immediately clear that they simply do not make homes like this anymore. This magnificent 1897 Victorian mansion, recently painted in a crisp white exterior, stands as a remarkable testament to an era of unmatched craftsmanship. Yet, for all its grand presence, it remains a well-kept secret. The entry is so subtle off the paved road that a passerby would never know a property this grand is tucked away here. The paved circular driveway gently guides you onto the property leading directly under a porte-cochrea covered carriage entrance. A 2 car garage offers an oil change pit and chimney. Inside, the home features a formal parlor, a drawing room, and a grand dining room, all connected by a fully functional and original pocket door and a magnificent wooden archway. The parlor is flooded with natural light from a bay window topped with intricate leaded-glass transoms. High overhead, original crown moulding frames the expansive ceilings, while beneath the current carpeting lies a great bonus: wooden floors waiting to be uncovered. Adding to the opportunity, select furnishings within the home are negotiable, allowing a buyer to potentially preserve some of the property's curated aesthetic. Beyond the formal dining lies a breathtaking library, wrapped in exquisite wood paneling and wainscoting, and anchored by a dramatic coffered ceiling. There are built-in bookshelves and a cozy window seat framed with stained-glass. You will find an impressive five fireplaces in total. 3 of these hearths have been thoughtfully retrofitted with propane. The remaining focal points feature spectacular, hand-carved mantels, anchored by exquisite, hand-painted Delft tiles that showcase classic, finely detailed scenes of Dutch windmills, and figures ice skatinga highly sought-after luxury element in late 19th-century homes that remains preserved here. Spanning 3 levels into a finished high-ceiling attic! Room for everyone here, schedule a private tour.

Listed by Franchesca Collins and Holly Hall of Hall Collins Real Estate Group

$
$
%
$/month over payments
Federal 30-year interest rate: 6.49% last updated on Jul 9, 2026
* All Figures are estimates. Check with your bank or proposed mortgage company for actual interest rates.
This product uses the FRED® API but is not endorsed or certified by the Federal Reserve Bank of St. Louis.

Virtual TourSave FavoriteSchedule TourAsk A QuestionMore Details
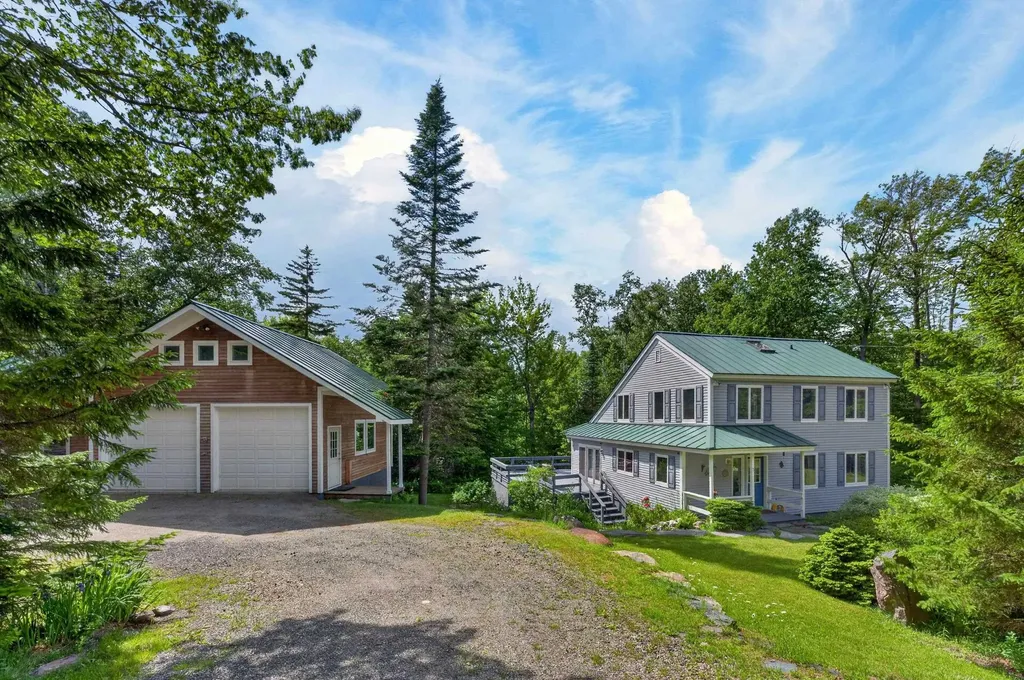
7 Tapping Tree Lane Dover VT 05356

Dover, VT7 Tapping Tree Lane

Price$649,000

Est. Mortgage: $/month

MLS Number 5097158

  • Residential Single Family
  • Full Bath 3
  • Address 7 Tapping Tree Lane
  • Construction Existing
  • Bedrooms 5

Beautifully maintained and updated expanded chalet in the Dover Hills, just a short drive from the Mount Snow ski resort. The current owners have taken care to keep the original charm of this home while adding rustic features and recent beautiful updates to allow for turn key enjoyment. Off the side of a private cul-de-sac, this home sits on a level double lot with ample parking and pull through drive, detached three car, three story garage with extra storage space, stone walkway leading to the beautiful stone patio and fire pit, perennial gardens, and a lovely lawn space without having too much to maintain. Inside you are treated to a gorgeous vaulted great room with rustic exposed woodwork, a gas stove and brick hearth, wood floors, a gorgeous updated kitchen, and extensive new windows for great natural light, large mudroom entry and laundry on the main floor. There is also a full bath and spacious bedroom. Upstairs are three more bedrooms and another full bath with private commode. The finished walkout lower level has a large family room, wood stove for great dry heat, another bedroom and full bath, as well as workshop utility room. There is a convenient storage shed for gear, covered wood storage, a large wraparound deck for entertaining, and tremendous closets for potential owner storage and rental potential.

Listed by Adam Palmiter of Berkley & Veller Greenwood/Dover

$
$
%
$/month over payments
Federal 30-year interest rate: 6.49% last updated on Jul 9, 2026
* All Figures are estimates. Check with your bank or proposed mortgage company for actual interest rates.
This product uses the FRED® API but is not endorsed or certified by the Federal Reserve Bank of St. Louis.

Save FavoriteSchedule TourAsk A QuestionMore Details

Broker Reciprocity 

Copyright 2026 PrimeMLS, Inc. All rights reserved. This information is deemed reliable, but not guaranteed. The data relating to real estate displayed on this display comes in part from the IDX Program of PrimeMLS. The information being provided is for consumers’ personal, non-commercial use and may not be used for any purpose other than to identify prospective properties consumers may be interested in purchasing. Data last updated July 15, 2026 6:38 AM UTC
