SIGN UP or LOG IN 's Account

Log in to see your saved listings or edit your searches:

No account? Sign up now to save searches, listings, and get tailored listing notifications. It's free, opt-out anytime.

Find Your New Home

Sign Up Today!

Get fresh listings via email, save your favorite listings, match with similar properties, and unlock additional property info.

Create Your Account

Do not fill in this field:

Already have an account? Log in

and narrow your search. If you have fewer than 200 results, you can save your search.

Crawl Spaces

r=5209-5220
73 Spruce Road Middleton NH 03887

Middleton, NH73 Spruce Road

Price$649,000

Est. Mortgage: $/month

MLS Number 5098090

  • Residential Single Family
  • Full Bath 1
  • Address 73 Spruce Road
  • Construction New Construction
  • Bedrooms 4

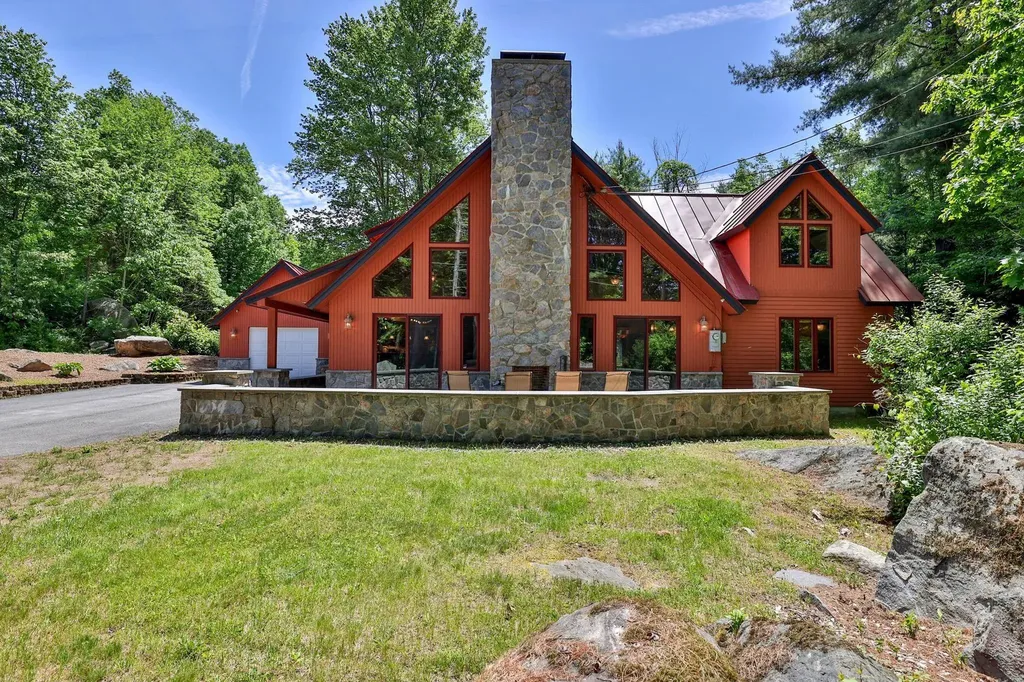
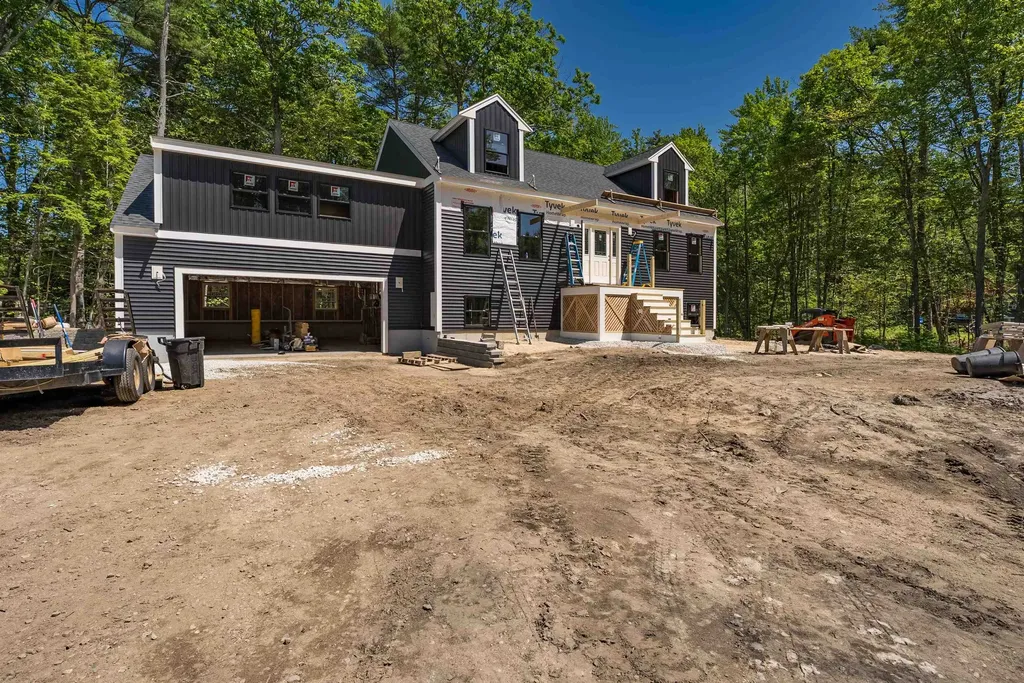
NEW CONSTRUCTION with lake access. This home is built with quality and fit for spending time with friends & family at the lake. The main level centers on an open concept kitchen, dining, and living area, built for the kind of gathering that flows from room-to-room with a large bonus room just 4 steps up from the first level over the garage. The first-floor primary suite is a genuine retreat, with its own ensuite and a walk-in closet sized for real life, not just these listing photos. Two more bedrooms round out the second floor, with plenty of room in the walk-out basement for overflow. This home is built for entertaining with year-round comfort - ready for New England winters, not just summer weekends. You'll find real character at every turn with an ease of maintenance that most "comp" properties in this area simply don't offer. Set in the Sunrise Lake district with water rights, the lot itself does a lot of the work: quiet, wooded, the kind of setting where you actually hear the difference. Low-maintenance construction means more time on the water and less time on upkeep, whether this is a seasonal escape or your everyday address. This one is going to move. If you're looking for new construction with real square footage, real materials, and real water access in the NH Lakes region, come see it before someone else does.

Listed by Dan Freund of Portside Real Estate Group
$
$
%
$/month over payments
Federal 30-year interest rate: 6.49% last updated on Jul 9, 2026
* All Figures are estimates. Check with your bank or proposed mortgage company for actual interest rates.
This product uses the FRED® API but is not endorsed or certified by the Federal Reserve Bank of St. Louis.

Save FavoriteSchedule TourAsk A QuestionMore Details

72 Conway Road Madison NH 03849

Madison, NH72 Conway Road

Price$649,000

Est. Mortgage: $/month

MLS Number 5091447

  • Residential Single Family
  • Full Bath 1
  • Address 72 Conway Road
  • Construction Existing
  • Bedrooms 3

Escape to Your Private Mountain Retreat! Enjoy privacy and room to play on 15 incredible acres in the Mount Washington Valley! This bright, spacious 3-bedroom, 2-bathroom home features several cleared acres perfect for a garden and outdoor fun, complete with stonewalls, trails, and a peaceful brook. Inside, you will find an eat-in kitchen, with deck access, a comfortable living room, a main-level primary bedroom, and a full walkout basement with a wood stove. The full walkout basement includes a wood stove and plenty of extra storage space. Plus, an exterior wood boiler helps keep your winter heating costs very low! This location is built for year-round fun. You are just a short drive from boating and beach rights at Silver Lake, and nearby King Pine Ski Area. It is the perfect spot for hiking, shopping, dining, and exploring North Conway. Whether you want a full-time residence or a mountain vacation home, this property offers the best of New Hampshire living. Join us at the Open House this Saturday, the 30th of May, 2026 from 10AM to 12 PM.

Listed by Miriam Habert of Coldwell Banker LIFESTYLES- Conway

$
$
%
$/month over payments
Federal 30-year interest rate: 6.49% last updated on Jul 9, 2026
* All Figures are estimates. Check with your bank or proposed mortgage company for actual interest rates.
This product uses the FRED® API but is not endorsed or certified by the Federal Reserve Bank of St. Louis.

Virtual TourSave FavoriteSchedule TourAsk A QuestionMore Details

371 Micah Terrace Milton NH 03851

Milton, NH371 Micah Terrace

Price$649,000

Est. Mortgage: $/month

Open House

MLS Number 5099786

  • Residential Single Family
  • Next Open House: Fri 07/17 4:30 pm. to 5:30 pm.
  • Full Bath 1
  • Address 371 Micah Terrace
  • Construction Existing

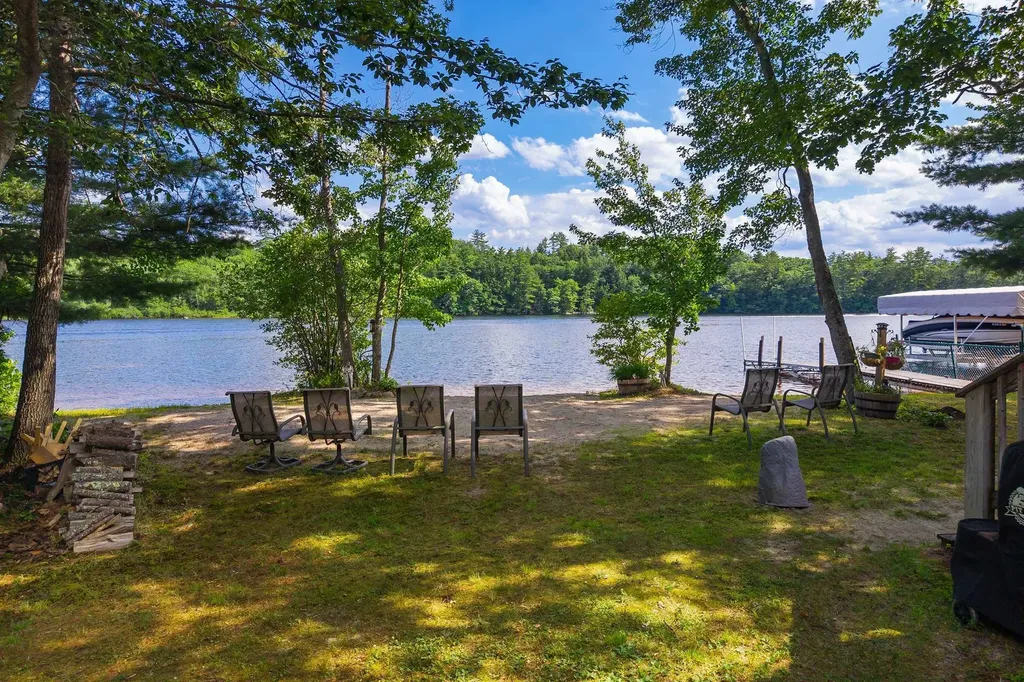
Location! Location! Location! This captivating seasonal cottage is perfectly situated directly on Milton Three Ponds, offering an exceptional lakefront lifestyle. With sandy beach access and your own private 30' dock, this property provides the ideal setting for creating lasting memories with family and friends. Lovingly cared for over the years, the cottage is filled with charm and character. Features include a cozy gas stove in the living room, a spacious kitchen, a loft for additional sleeping accommodations, fenced in yard and a covered porch overlooking the water, the perfect spot to enjoy morning coffee or evening sunsets. Additional highlights include a 12' x 12' shed providing ample storage for all your recreational gear, as well as plenty of space across the street for the potential construction of a garage, and a RV hookup with 30 amp RV Power outlet with water and sewer. While currently a seasonal property, the cottage could be converted to year-round use, making it an outstanding opportunity for either a second home or a full-time waterfront retreat.

Listed by Anne Erwin Real Estate of Anne Erwin Sothebys International Rlty

$
$
%
$/month over payments
Federal 30-year interest rate: 6.49% last updated on Jul 9, 2026
* All Figures are estimates. Check with your bank or proposed mortgage company for actual interest rates.
This product uses the FRED® API but is not endorsed or certified by the Federal Reserve Bank of St. Louis.

Save FavoriteSchedule TourAsk A QuestionMore Details

168 Chandler Road Chester VT 05143

Chester, VT168 Chandler Road

Price$649,000

Est. Mortgage: $/month

Virtual Open House

MLS Number 5097737

Joins us for a gallant OPEN HOUSE Friday, July 17th from 3-6PM...serving cold drinks and shrimp cocktails! Welcome to your private gated mini-estate...an enchanting sanctuary where every detail delights the eye. Nestled adjacent to meticulously manicured woods, this one-of-a-kind residence blends storybook charm with thoughtful, high-end finishes. A sweeping entry leads past intimate outdoor living spaces centered around a dramatic floor-to-ceiling exterior fireplace, perfect for cool evenings and quiet reflection. Step inside to discover warm, curated interiors where a matching floor-to-ceiling indoor fireplace anchors a cozy great room...an ideal focal point for gatherings and quiet nights in. The custom kitchen is a chef's and designer's showcase making meal prep effortless and stylish. Cute, artful decor and exceptional millwork accentuate every room..every little detail has been considered and executed with eye-popping precision. Natural light pours through thoughtfully placed windows, highlighting textures, finishes, and curated vignettes around nearly every corner. In addition to the four private bedrooms, the special loft above the second-floor den offers a “fun” sleeping area and great retreat for the “kids”. Unique sightlines and charming nooks reveal something special at every turn.unexpected architectural details, refined accents, and cozy gathering spots create a home rich in personality and comfort. The floorplan flows intuitively while offering distinct spaces for entertaining and everyday living. Practicality meets luxury with a spacious second garage providing room for toys, workshop space, or secure storage perfect for multi-vehicle households or hobbyists. The gated setting ensures peace of mind and exclusivity, while the manicured wooded grounds offer a serene backdrop and a strong connection to nature. Only 10 miles from world-class skiing at Okemo and golf at Fox Run...then enjoy the 5 lakes of Okemo Valley and the nearby VAST trails!

Listed by Diane Rousseau of Four Seasons Sotheby's Int'l Realty

$
$
%
$/month over payments
Federal 30-year interest rate: 6.49% last updated on Jul 9, 2026
* All Figures are estimates. Check with your bank or proposed mortgage company for actual interest rates.
This product uses the FRED® API but is not endorsed or certified by the Federal Reserve Bank of St. Louis.

Virtual TourSave FavoriteSchedule TourAsk A QuestionMore Details

23 Abbey Lane Meredith NH 03253

Meredith, NH23 Abbey Lane

Price$649,000

Est. Mortgage: $/month

MLS Number 5091744

  • Condo
  • Square Feet 2,108
  • Bedrooms 2
  • New Contruction Existing
  • Complex Meredith Bay Village

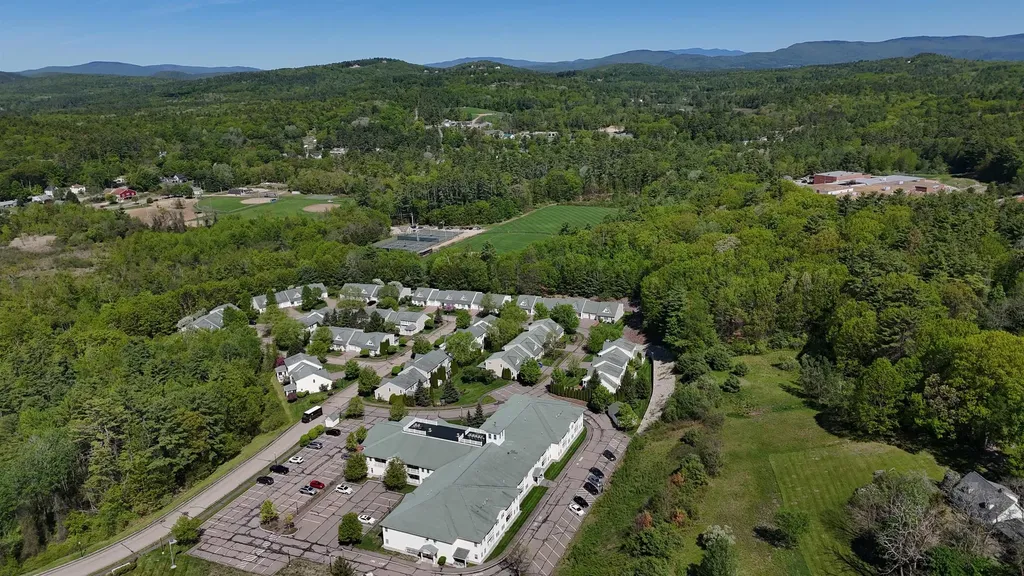
END UNIT- at Meredith Bay Village because it backs directly into the woods, then custom-built it with the developer and have kept improving the home ever since. This is the only unit in the complex with the screen porch fully converted to year-round conditioned space, granite-capped knee wall, the original sliding glass removed, HVAC supply and return, and a real insulated exterior door with storm and screen. Step from that 12-foot cathedral-ceiling sun room straight out onto a private wood deck looking into mature trees and a flowering crabapple. The kitchen is granite with a custom-chosen island the owners specified instead of the builder's standard upgrade, full Bosch and Kenmore LG appliance package, and direct sight lines into the sun room. Quartz primary-bath vanity, oak hardwood floors, a separate den with its own exterior door, a 72-inch jet tub upgraded from the builder's original spec, and a free-standing gas hearth for cold Lakes Region nights. Propane forced hot air and central air year-round; 200-amp service with circuit breakers; NFPA-13 fire sprinklered throughout, uncommon at this price point. The HOA re-insulated all units in the complex, a community-funded efficiency upgrade that benefits the new owner from day one. 2,007 finished square feet above grade plus a 1,264 square-foot unfinished basement ready for the next chapter. Two bedrooms, two-and-a-half baths, attached framed one-car garage, private wood deck, and separate open porch. Ideal for buyers ready to trade big-house maintenance for low-maintenance living in a 55+ community where outside maintenance is handled. Five minutes to downtown Meredith, Mill Falls Marketplace, restaurants, the Lake Winnipesaukee shoreline. Route 3 at the doorstep, I-93 about twenty minutes. The property reflects twenty-one years of careful ownership.

Listed by Cami Navoy of KW Coastal and Lakes & Mountains Realty/Meredith

$
$
%
$/month over payments
Federal 30-year interest rate: 6.49% last updated on Jul 9, 2026
* All Figures are estimates. Check with your bank or proposed mortgage company for actual interest rates.
This product uses the FRED® API but is not endorsed or certified by the Federal Reserve Bank of St. Louis.

Virtual TourSave FavoriteSchedule TourAsk A QuestionMore Details

40 Friar Tuck Way Wolfeboro NH 03894

MLS Number 5099684

  • Residential Single Family
  • Full Bath 2
  • Address 40 Friar Tuck Way
  • Construction Existing
  • Bedrooms 3

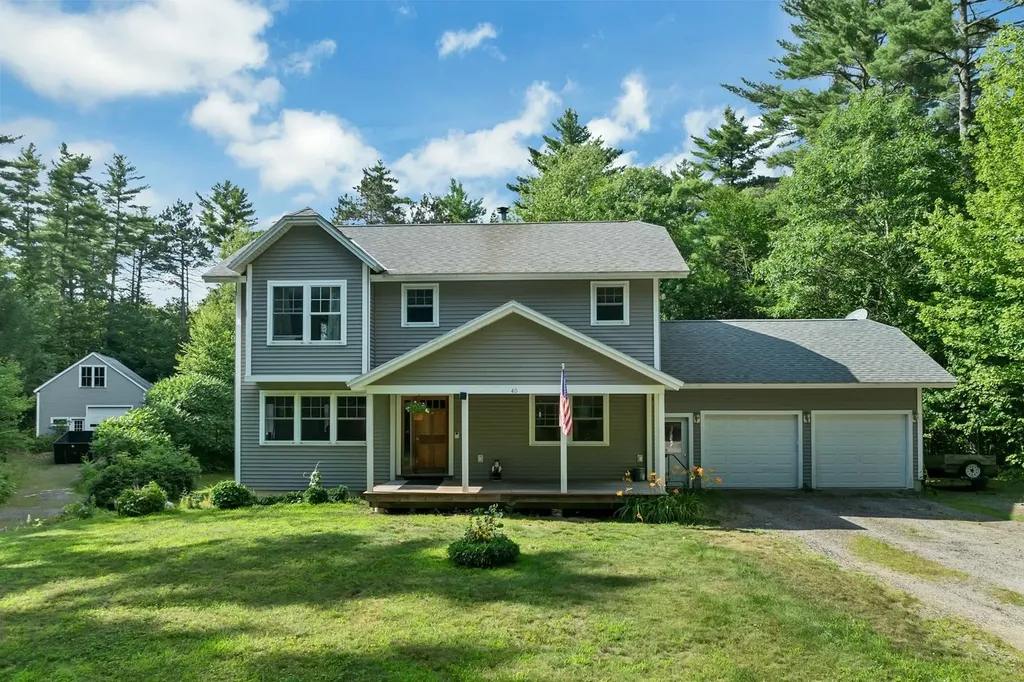
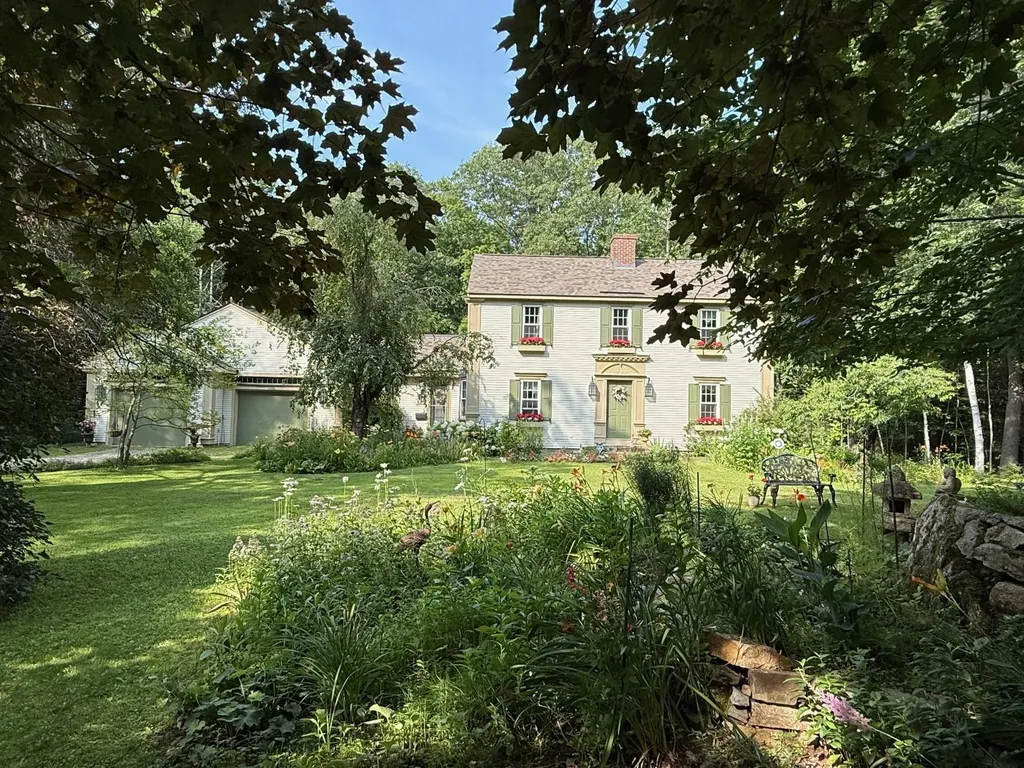
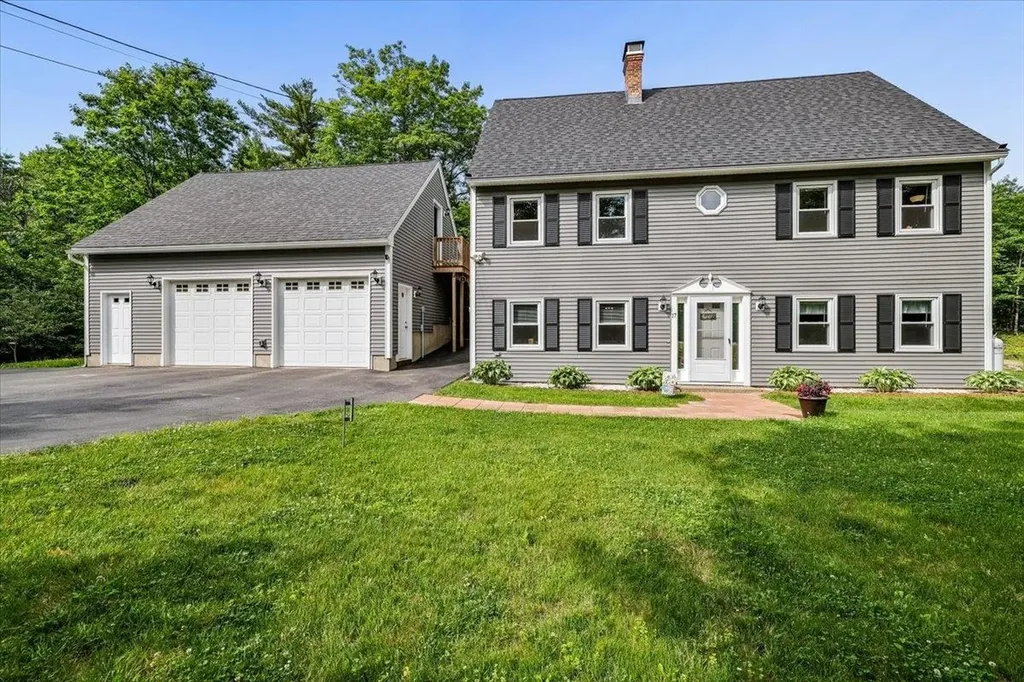
Custom built, one-owner Colonial nestled on a private lot in convenient South Wolfeboro location offers 3 BRs and 2.5 BA, gas fireplace, hardwood pre-finished flooring, attached garage, full basement ready for finishing (with future bath, baseboard heat) and walk-out double doors. Home sits well back from the road and features an expansive deck, front porch and large 2 story barn for extra parking, storage, workshop, etc. Ready to move-in and enjoy the rest of the Summer with all that Wolfeboro has to offer - beaches, boating, dining, music, theater, shopping and more. Easy access to commute to the south, as well as nearby medical center and schools. Make this YOUR new home!

Listed by Candy Sharp of Maxfield Real Estate/Wolfeboro

$
$
%
$/month over payments
Federal 30-year interest rate: 6.49% last updated on Jul 9, 2026
* All Figures are estimates. Check with your bank or proposed mortgage company for actual interest rates.
This product uses the FRED® API but is not endorsed or certified by the Federal Reserve Bank of St. Louis.

Virtual TourSave FavoriteSchedule TourAsk A QuestionMore Details

50 Pearl Street Essex Junction VT 05452

MLS Number 5075722

  • Commercial
  • Address 50 Pearl Street
  • Year Built 1980
  • Square Feet 4,186
  • Acreage 0.25

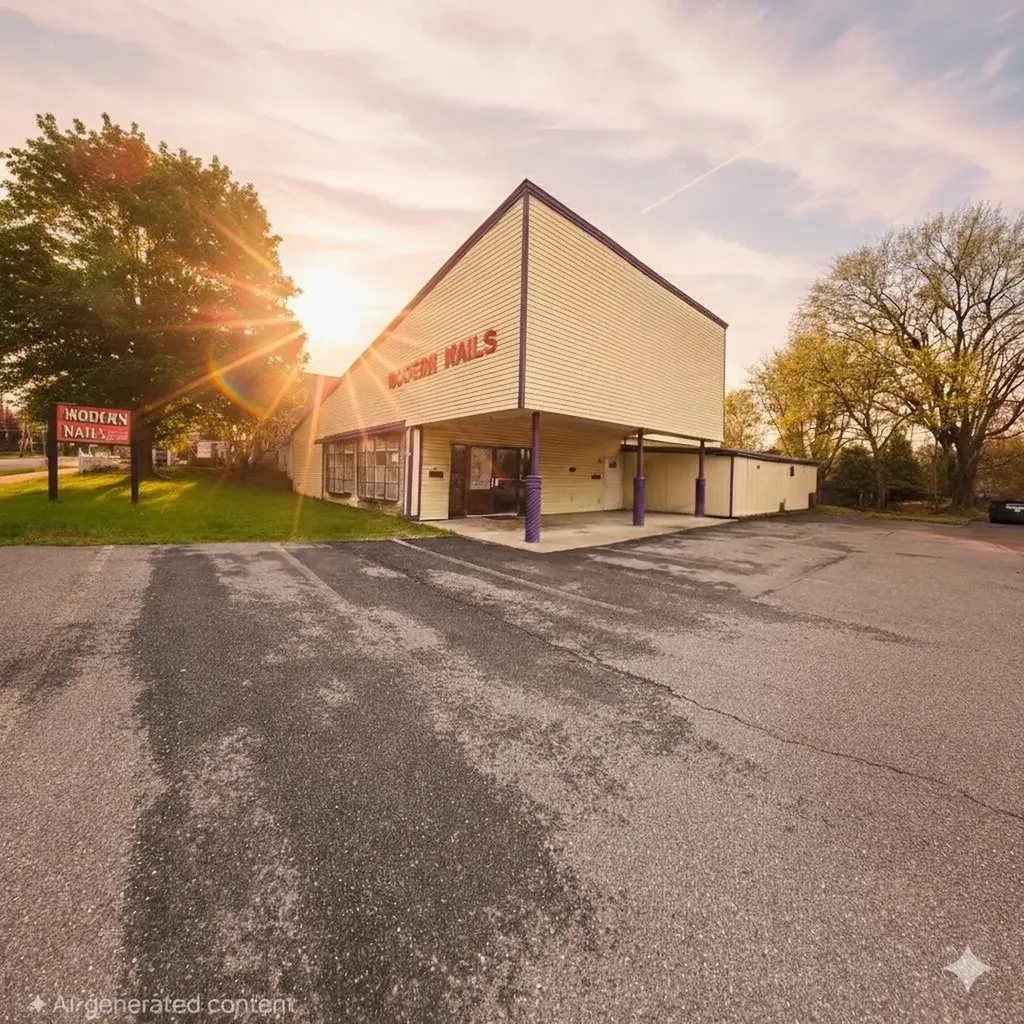
Prime Mixed-Use Investment in the Heart of Essex Junction! Located in the vibrant Central Business District near the high-visibility Five Corners intersection (Routes 15, 117, and 2A), this fully leased property offers a rare and versatile opportunity for investors and developers. Currently configured with two income-producing units: Unit 1: A well-established nail salon occupying 1,344 sq ft of street-level commercial space. Unit 2: A spacious 2-bedroom, 1-bath residential apartment, also 1,416 sq ft. In the rear of the building, a large storage space presents strong potential for conversion into a third unit-an additional 2-bedroom apartment to further maximize ROI. With flexible zoning and high-traffic exposure, the property offers potential for redevelopment to suit a range of residential, commercial, or mixed-use visions. Don't miss this opportunity to invest in one of Chittenden County's most central and connected location.

Listed by Cam Tu Thai of Ridgeline Real Estate

$
$
%
$/month over payments
Federal 30-year interest rate: 6.49% last updated on Jul 9, 2026
* All Figures are estimates. Check with your bank or proposed mortgage company for actual interest rates.
This product uses the FRED® API but is not endorsed or certified by the Federal Reserve Bank of St. Louis.

Save FavoriteSchedule TourAsk A QuestionMore Details

220 Governors Road Brookfield NH 03872

Brookfield, NH220 Governors Road

Price$648,000

Est. Mortgage: $/month

MLS Number 5064140

  • Residential Single Family
  • Full Bath 2
  • Address 220 Governors Road
  • Construction Existing
  • Bedrooms 3

Welcome home to this lovingly cared-for 3-bedroom, 2.5-bath Colonial, thoughtfully designed with family living in mind. Hardwood floors flow throughout, leading you into the spacious front-to-back 25' living room filled with natural light and anchored by a cozy fireplace. The formal dining room, with its view of colorful flower beds, is perfect for both everyday meals and special celebrations.The bright and open kitchen provides plenty of room for cooking and conversation, while the inviting family room-ideal for movie nights or holiday gatherings extends into a cheerful sunroom where memories are made year-round. Upstairs, three generously sized bedrooms create the perfect retreat for rest and relaxation. The primary suite offers comfort and privacy with its own bath, while the additional bedrooms are filled with natural light, making them perfect for children, guests, or a home office. An oversized two-car garage with space for a workshop, plus an expansive basement, ensures storage and hobbies are never a problem. The windows have been replaced as well as the roof with architectural shingles in 2020. Outside, the beautifully landscaped yard is a dream for all ages-with fragrant gardens, flowering trees, a rock waterfall, and plenty of lawn to play, host barbecues, or simply relax.This is more than a house-it's a place to grow, gather, and truly call home.

Listed by Fae Moore of BHHS Verani Wolfeboro

$
$
%
$/month over payments
Federal 30-year interest rate: 6.49% last updated on Jul 9, 2026
* All Figures are estimates. Check with your bank or proposed mortgage company for actual interest rates.
This product uses the FRED® API but is not endorsed or certified by the Federal Reserve Bank of St. Louis.

Save FavoriteSchedule TourAsk A QuestionMore Details

230 Lakewood Drive Swanton VT 05488

Swanton, VT230 Lakewood Drive

Price$648,000

Est. Mortgage: $/month

Active With Contract

MLS Number 5090332

  • Residential Single Family
  • Full Bath 1
  • Address 230 Lakewood Drive
  • Construction Existing
  • Bedrooms 3

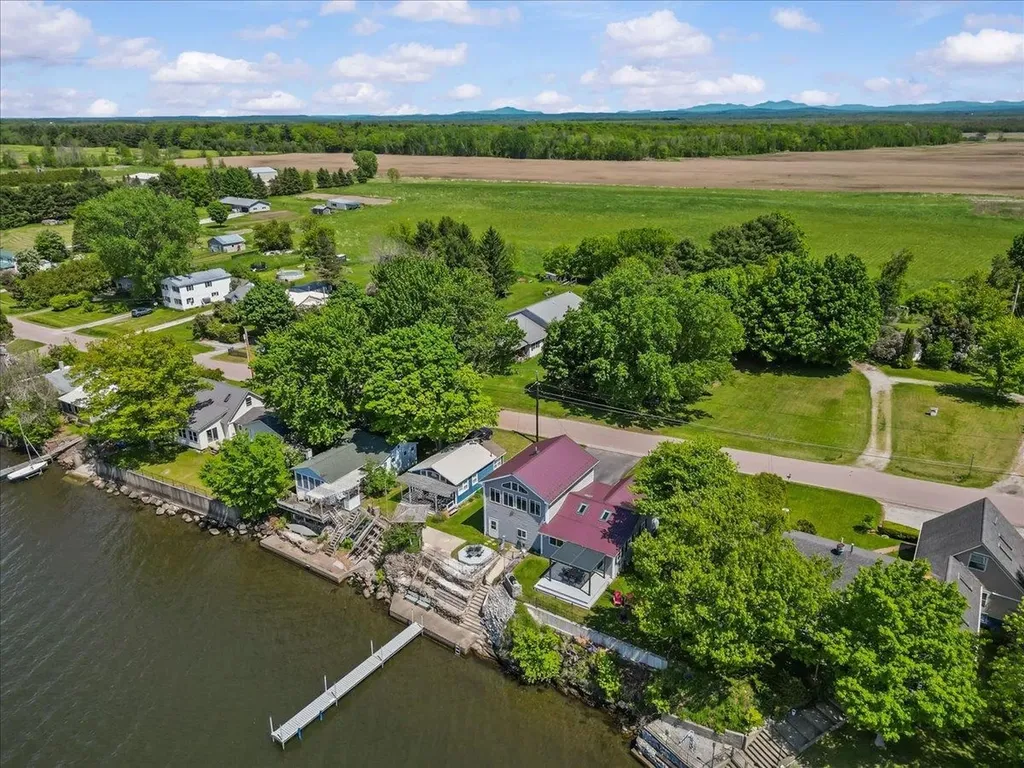
Year-round lakefront living on beautiful Lake Champlain! Set on a double lot with westerly exposure, this meticulously maintained and beautifully updated home captures the best of lake life with expansive water views, unforgettable sunsets, and comfortable living in every season. From the moment you step inside, the views draw you in. The open-concept kitchen, dining, and living area features cathedral ceilings, abundant natural light, and sliders leading directly to the lakeside deck with pergola. Designed for both everyday living and entertaining, the kitchen offers stainless steel appliances, granite countertops, maple cabinetry, tile flooring, expansive storage, and a convenient bar area. The living room provides sweeping lake views and a cozy pellet stove for the cooler Vermont months, creating the perfect place to relax. Upstairs, the spacious primary bedroom is a true retreat, featuring a wall of windows overlooking Lake Champlain. This is an inspiring spot to begin the day with morning coffee, unwind with sunset views, or work from home surrounded by natural beauty. Outside, enjoy summer evenings on the deck, grilling in the dedicated stone-accented grill area, gathering by the fire pit, or taking in stunning western sunsets over the water. The lakefront is enhanced by an engineered concrete seawall with stairs. Major improvements include a metal roof, pellet stove, generator wiring, re-concreted garage floor, and more. The oversized 2-car garage offers excellent storage and a workbench. Across the street, the second deeded parcel provides flexibility for overflow parking, RVs, camping, yard games, storage, and guests. This year-round lakeside retreat blends thoughtful updates, practical amenities, and the emotional pull of owning your own slice of Lake Champlain.

Listed by Leigh Horton of Your Journey Real Estate

$
$
%
$/month over payments
Federal 30-year interest rate: 6.49% last updated on Jul 9, 2026
* All Figures are estimates. Check with your bank or proposed mortgage company for actual interest rates.
This product uses the FRED® API but is not endorsed or certified by the Federal Reserve Bank of St. Louis.

Virtual TourSave FavoriteSchedule TourAsk A QuestionMore Details

0 South Road Woodstock VT 05071

Woodstock, VT0 South Road

Price$646,500

Est. Mortgage: $/month

MLS Number 5070692

  • Land
  • Address 0 South Road
  • Acreage 37.85
  • Area VT-Windsor
  • Utilities Telephone Available

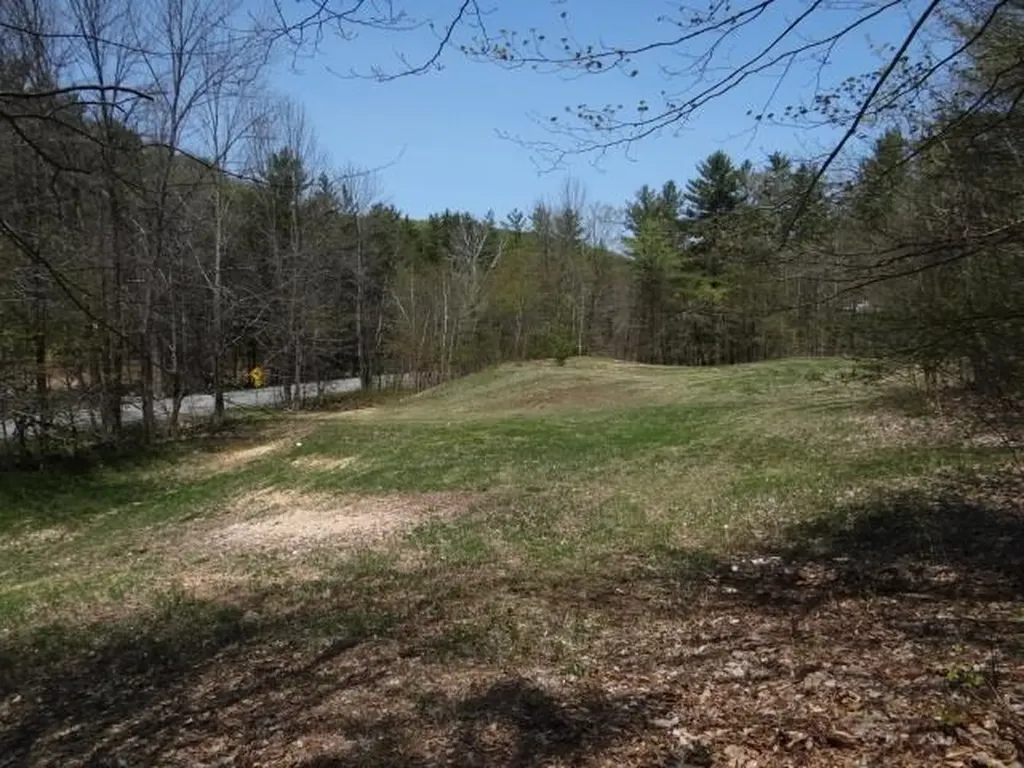
Country land at the south end of Woodstock reaching from RT 106 to the top of the ridge. Potential for views with clearing at several levels. Trails through the property with access to the GMHA network. Stonewalls and a stream. About two miles to GMHA and South Woodstock village, one mile to VAST trail. 40 minutes to skiing at Killington, less to Okemos. Seven miles into Woodstock Village. Dartmouth College and Dartmouth Hitchcock are 40 minutes away. Subdivision is in process. FLP partner is a real estate licensee.

Listed by Matthew Spittle of Vermont Horse Country Real Estate

$
$
%
$/month over payments
Federal 30-year interest rate: 6.49% last updated on Jul 9, 2026
* All Figures are estimates. Check with your bank or proposed mortgage company for actual interest rates.
This product uses the FRED® API but is not endorsed or certified by the Federal Reserve Bank of St. Louis.

Virtual TourSave FavoriteSchedule TourAsk A QuestionMore Details

17 Almeda Lane Hooksett NH 03106

Hooksett, NH17 Almeda Lane

Price$645,900

Est. Mortgage: $/month

Pending

MLS Number 5094964

  • Residential Single Family
  • Full Bath 2
  • Address 17 Almeda Lane
  • Construction Existing
  • Bedrooms 3

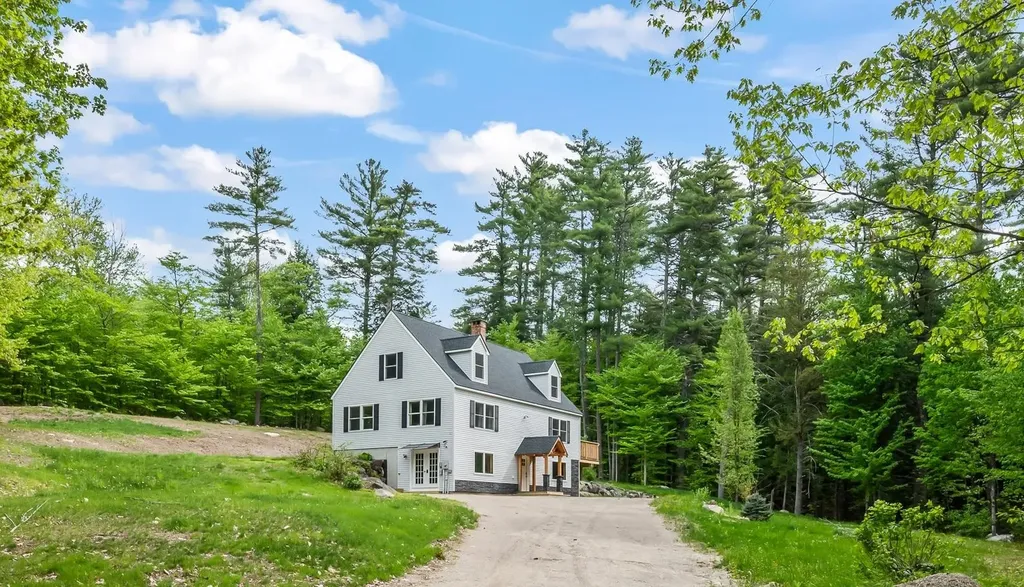
**Offer deadline set for 6/24/26 @ 10:00am ** Check out this spacious and beautifully maintained Expanded Cape set on a lovely nearly 4 acre private lot in one of Hooksett's most desirable locations in a fantastic school district. Offering 3 bedrooms, 2 full baths, and multiple levels of flexible living space, this impressive home provides the perfect combination of comfort, functionality, and room to grow. The first floor features a bright and inviting family room, an updated kitchen with newer appliances, and a dining area with slider access to an enclosed porch that extends your living space and provides a wonderful spot to relax throughout the seasons. A versatile bonus room offers excellent potential as a home office, guest room, or additional bedroom, while a full bath with convenient laundry area completes the main level. Upstairs, you'll find a spacious primary bedroom, two additional bedrooms, and another full bath, creating an ideal layout for family and guests. The partially finished basement adds even more living space with a large family room centered around a cozy gas stove, making it the perfect gathering spot during New England winters. Outside, this property truly shines with a beautiful private yard designed for both relaxation and entertaining. Spend summer days enjoying the above-ground pool or gather around the fire pit on cool evenings. The newer oversized two-car detached garage offers exceptional space for vehicles, hobbies, equipment, or workshop needs. Need even more space, above the garage is just waiting to be finished. Additional valuable updates include a new roof, new gutters, and new appliances, providing added peace of mind for the next owner. Contingent upon seller finding suitable housing. Photos may be digitally enhanced. Showings to start at the open house. *OH Sat, 6/20 @ 10:00am-11:30am & Sun, 6/21 @ 10:30am-11:30am.

Listed by Heather Goodwin of EXP Realty

$
$
%
$/month over payments
Federal 30-year interest rate: 6.49% last updated on Jul 9, 2026
* All Figures are estimates. Check with your bank or proposed mortgage company for actual interest rates.
This product uses the FRED® API but is not endorsed or certified by the Federal Reserve Bank of St. Louis.

Save FavoriteSchedule TourAsk A QuestionMore Details

40 James Lane Haverhill NH 03780

Haverhill, NH40 James Lane

Price$645,599

Est. Mortgage: $/month

MLS Number 5097064

  • Residential Single Family
  • Full Bath 2
  • Address 40 James Lane
  • Construction Existing
  • Bedrooms 2

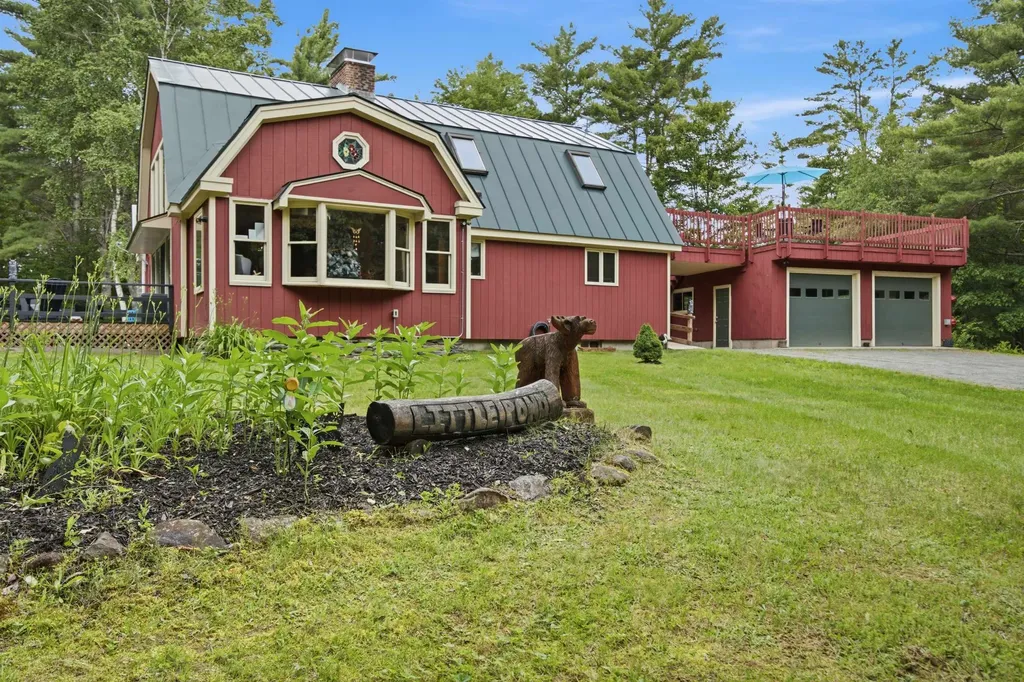
Tucked away at the end of a private dead-end road, this charming 2-bedroom Gambrel sits on more than 12 acres, offering exceptional privacy and a peaceful country setting. Surrounded by beautifully landscaped grounds and a private pond, this property provides a picturesque backdrop to enjoy every season in the White Mountains region. Inside, exposed wood beams, soaring wood ceilings, and a floor-to-ceiling stone fireplace create a warm, inviting atmosphere full of New England charm. A stunning wall of windows fills the living area with natural light while showcasing the surrounding landscape. With one bedroom on the main level and another on the upper level, the home's layout offers flexibility for a variety of needs. The basement includes a finished bonus room, ideal for a home office, game room, fitness area, or hobby space, while the remaining basement provides excellent storage. Additional features include a standing-seam metal roof, standby generator, central vacuum, and a wall-mounted air conditioning unit. A detached 2-car garage offers plenty of room for vehicles, storage, or projects. Above the garage, an expansive rooftop deck with direct access to the primary bedroom creates a unique outdoor living space that's perfect for relaxing, entertaining, or enjoying the peaceful surroundings. Outside, you'll find a 20x20 deck with a gazebo, open lawn space, mature trees, and your own private pond, offering endless opportunities to enjoy the outdoors. A portion of the acreage is enrolled in Current Use, helping reduce property taxes while preserving the land's natural beauty. Whether you're looking for a year-round home or a seasonal getaway, 40 James Lane offers a rare combination of acreage, privacy, character, and modern conveniences in a truly special setting. Open House Sunday June 28th from 11:00am to 12:30pm.

Listed by Samantha Catterall of KW Coastal and Lakes & Mountains Realty/Hanover

$
$
%
$/month over payments
Federal 30-year interest rate: 6.49% last updated on Jul 9, 2026
* All Figures are estimates. Check with your bank or proposed mortgage company for actual interest rates.
This product uses the FRED® API but is not endorsed or certified by the Federal Reserve Bank of St. Louis.

Virtual TourSave FavoriteSchedule TourAsk A QuestionMore Details

Broker Reciprocity 

Copyright 2026 PrimeMLS, Inc. All rights reserved. This information is deemed reliable, but not guaranteed. The data relating to real estate displayed on this display comes in part from the IDX Program of PrimeMLS. The information being provided is for consumers’ personal, non-commercial use and may not be used for any purpose other than to identify prospective properties consumers may be interested in purchasing. Data last updated July 15, 2026 3:08 AM UTC