
SIGN UP or LOG IN 's Account

Log in to see your saved listings or edit your searches:

No account? Sign up now to save searches, listings, and get tailored listing notifications. It's free, opt-out anytime.

Find Your New Home

Sign Up Today!

Get fresh listings via email, save your favorite listings, match with similar properties, and unlock additional property info.

Create Your Account

Do not fill in this field:

Already have an account? Log in

and narrow your search. If you have fewer than 200 results, you can save your search.

Crawl Spaces

r=5437-5448
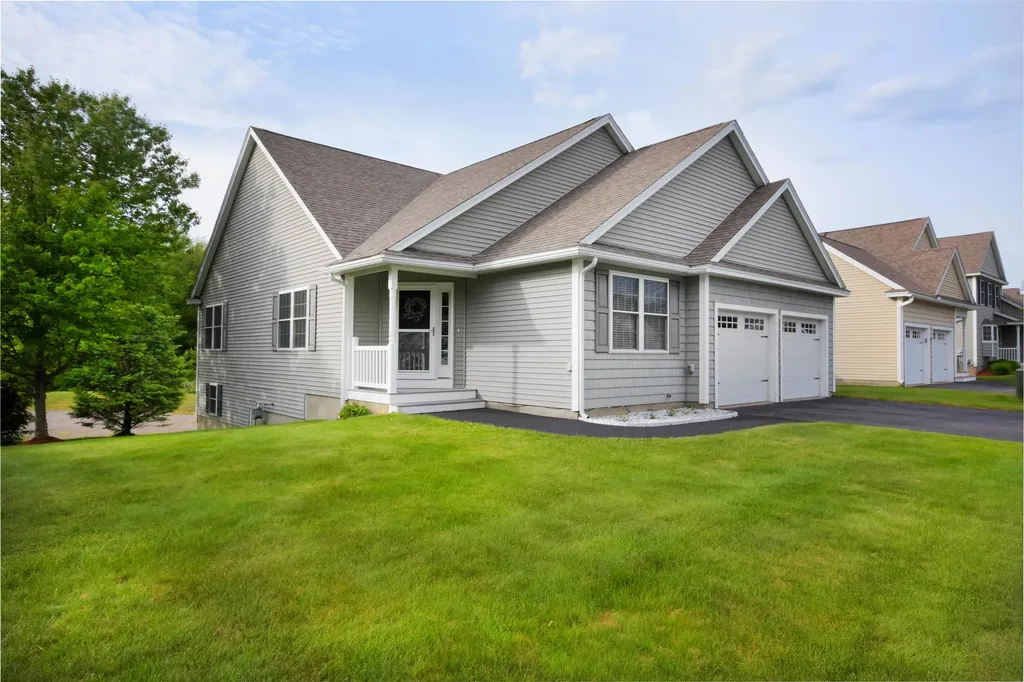
125 Brody Lane Hudson NH 03051

Hudson, NH125 Brody Lane

Price$625,000

Est. Mortgage: $/month

Pending

MLS Number 5092978

  • Condo
  • Square Feet 1,677
  • Bedrooms 2
  • New Contruction Existing
  • Address 125 Brody Lane

Welcome to Oak Ridge Estates a highly sought after 55+ condominium community offering easy maintenance free living in a great commuter location close to shopping, restaurants and highways. This beautifully maintained detached condo features gleaming hardwood floors that flow throughout the home. Upon entering you will find a versatile office or den with elegant glass doors along with a guest bedroom and full bath providing comfort and privacy for visitors. The heart of the home is the open main living area. The stunning kitchen has granite counters, stainless appliances, abundant cabinetry and a large island perfect for gatherings with friends and family. The kitchen opens to the dining area and living room with vaulted ceilings and a gas fireplace for those cold winter nights. Just beyond is the bright and airy sunroom and maintenance free deck that offers the perfect place to relax. The spacious primary suite is situated off the main living area and features a walk in closet and private 3/4 bath with granite counters and double sinks. Quality features also include first floor laundry, central air, 2 car garage and tons of storage in the unfinished walk out basement that could easily be finished for even more living area! A must see!

Listed by Laura Roussel of Roussel Realty,LLC

$
$
%
$/month over payments
Federal 30-year interest rate: 6.49% last updated on Jul 9, 2026
* All Figures are estimates. Check with your bank or proposed mortgage company for actual interest rates.
This product uses the FRED® API but is not endorsed or certified by the Federal Reserve Bank of St. Louis.

Virtual TourSave FavoriteSchedule TourAsk A QuestionMore Details
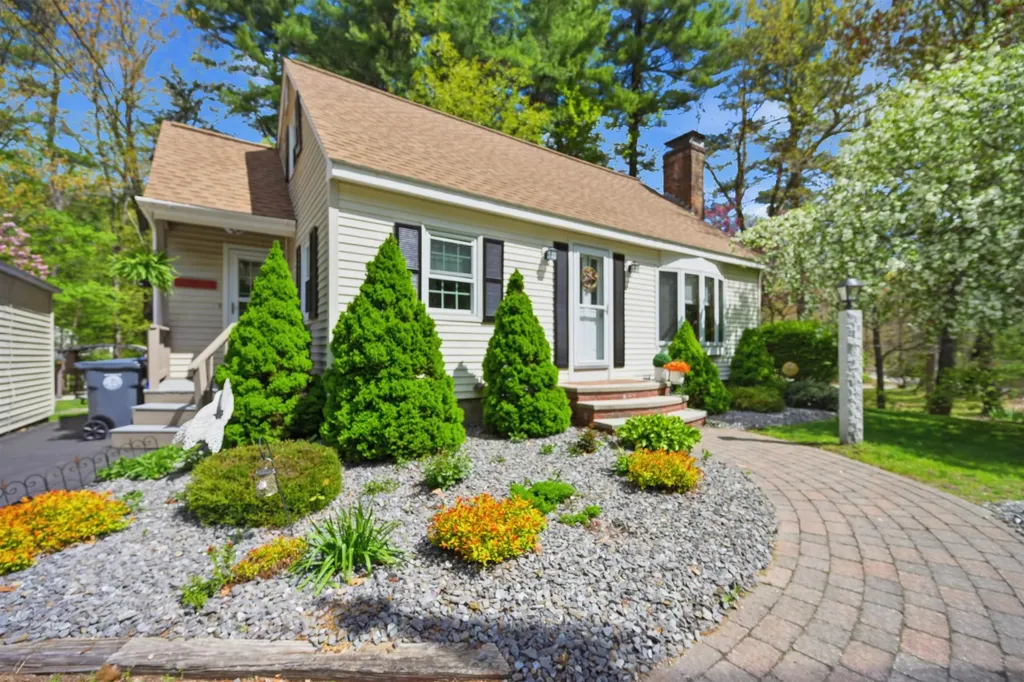
84 Woodridge Road Hampstead NH 03826

Hampstead, NH84 Woodridge Road

Price$625,000

Est. Mortgage: $/month

Active With Contract

MLS Number 5088746

  • Residential Single Family
  • Full Bath 2
  • Address 84 Woodridge Road
  • Construction Existing
  • Bedrooms 3

If you've been searching for a meticulously cared for home in the desirable town of Hampstead, your search ends right here! Set on a beautiful corner lot with a manicured lawn, this inviting home offers comfort, charm, and flexible living space throughout. The first floor features an updated kitchen with granite countertops and an upgraded wall oven, a formal dining room, and a spacious living room highlighted by a cozy gas fireplace. A first-floor bedroom currently used as a den offers excellent versatility for guests, office space, or single-level living needs. The first floor also includes a beautifully appointed full bath featuring a separate shower and classic claw foot soaking tub. Just off the main living area, enjoy a wonderful screened porch overlooking the yard - the perfect place to relax on warm summer evenings. Upstairs you'll find two oversized bedrooms and a full bath. The finished lower level offers fantastic in-law potential with additional living space to suit a variety of needs. Completing the property is a detached one-car garage and a setting that truly feels like home. All that's missing is you!

Listed by Kevin Higham of Sue Padden Real Estate LLC

$
$
%
$/month over payments
Federal 30-year interest rate: 6.49% last updated on Jul 9, 2026
* All Figures are estimates. Check with your bank or proposed mortgage company for actual interest rates.
This product uses the FRED® API but is not endorsed or certified by the Federal Reserve Bank of St. Louis.

Save FavoriteSchedule TourAsk A QuestionMore Details
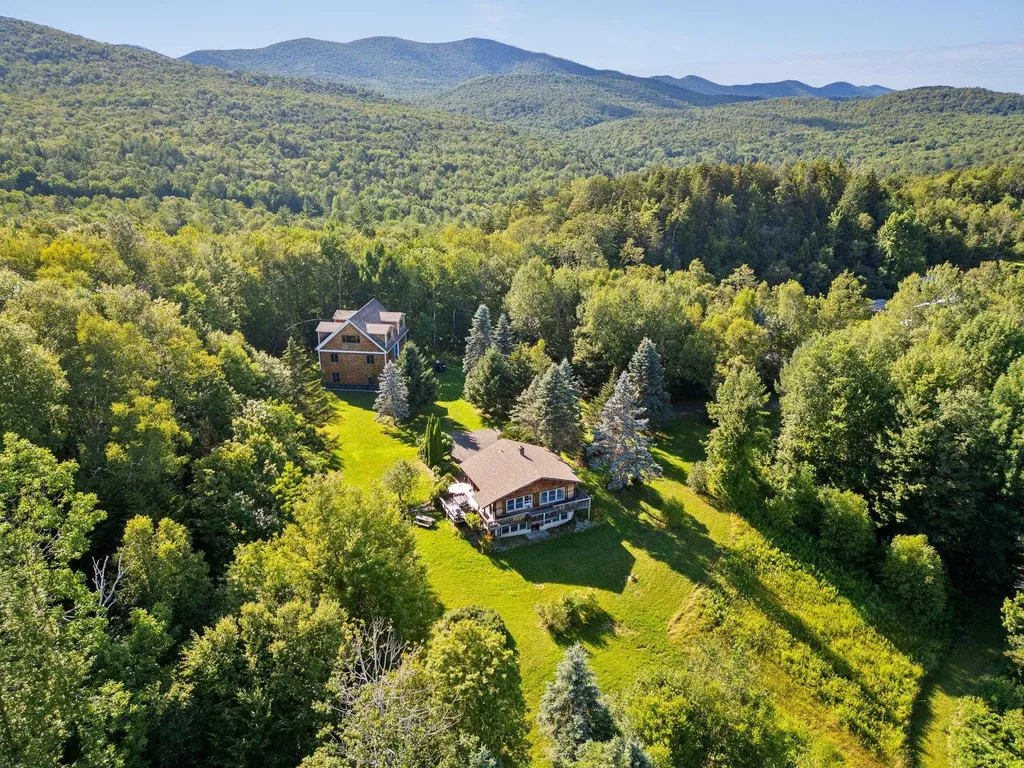
691 Dartt Hill Road Bethel VT 05032

Bethel, VT691 Dartt Hill Road

Price$625,000

Est. Mortgage: $/month

Active With Contract

MLS Number 5087261

  • Residential Single Family
  • Address 691 Dartt Hill Road
  • Construction Existing
  • Bedrooms 2
  • Bathroom 1

With long range views to Mount Moosilauke in NH, this property offers endless opportunities for either primary or vacation home use, short- or long-term rental potential, family legacy/ample guest spaces, or a home business to name a few of the possibilities. The charming 2-bedroom log home has been renovated with premier kitchen and bathroom finishes. Natural woodwork glows warmly throughout the home in all seasons. The open concept kitchen/dining/living room with cathedral ceilings gives a spacious feel while overlooking the private pond and views with direct exterior access to the wrap around deck offering a covered sitting area on the front connecting around to the main entrance and al fresca/grilling deck out back. A partially finished walkout basement provides additional entertaining space and easy opportunity for a second bathroom with access to the yard featuring established blueberry bushes, fruit trees plus a winding trail leading to the private pond. A bonus 3,600+ sq ft building originally slated for use as 2400+ sq ft home over an oversized 4-car garage/shop invites vision for completion by a new steward. The exterior of the building is weather proof, Anderson windows are in place, and interior framing has begun. The property is privately sited on 10+ acres and yet convenient to the towns of Bethel, Randolph and Rochester for shopping, dining and entertainment. Killington and Sugarbush are a 30- & 45-min drive away, respectively, for World Class skiing.

Listed by Rachel Arsenault and Terry Davis of Williamson Group Sothebys Intl. Realty

$
$
%
$/month over payments
Federal 30-year interest rate: 6.49% last updated on Jul 9, 2026
* All Figures are estimates. Check with your bank or proposed mortgage company for actual interest rates.
This product uses the FRED® API but is not endorsed or certified by the Federal Reserve Bank of St. Louis.

Virtual TourSave FavoriteSchedule TourAsk A QuestionMore Details
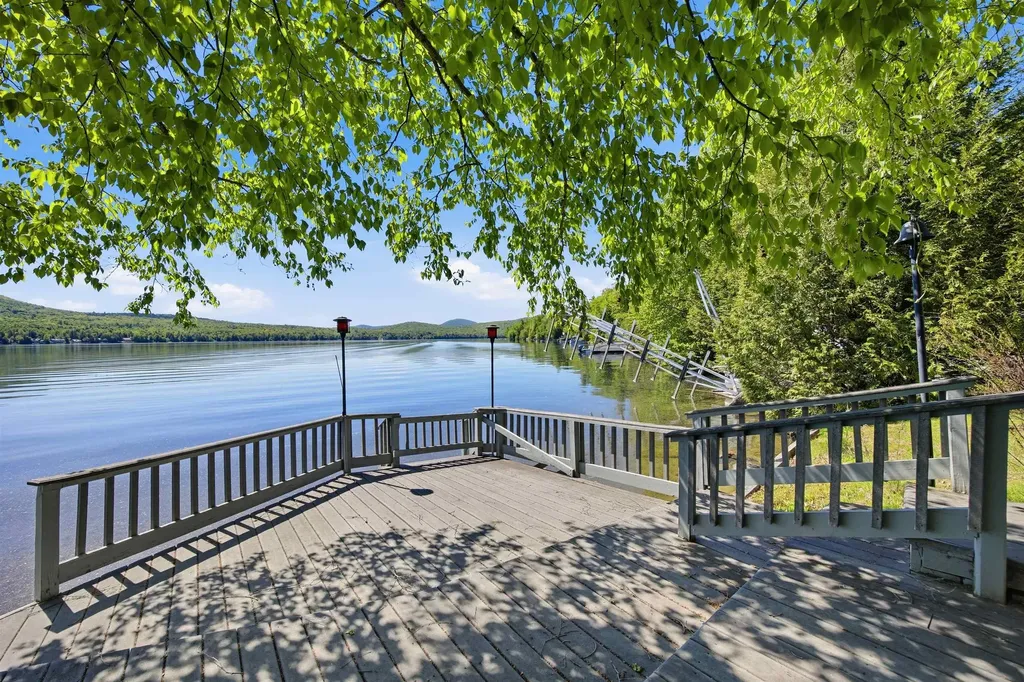
26 Private West 4 Maidstone VT 05905

Maidstone, VT26 Private West 4

Price$625,000

Est. Mortgage: $/month

MLS Number 5039464

  • Residential Single Family
  • Full Bath 1
  • Address 26 Private West 4
  • Construction Existing
  • Bedrooms 5

Welcome to your next chapter on the shores of Maidstone Lake. Cherished by one family for over 35 years, this lakefront retreat is ready to create a whole new generation of memories. Set on a .52-acre lot, this contemporary home offers 5 bedrooms and 2.5 baths, with three levels of living space designed for both comfort and connection. Inside, you'll find a dramatic living room with vaulted ceilings, a cozy woodstove, and an open staircase that enhances the home's airy, inviting feel. A spacious dining area makes gathering effortless, whether it's a quiet weekend or a full house. Step outside and the experience only gets better. An oversized deck frames breathtaking lake views and unforgettable sunrise mornings, with plenty of space to relax or entertain. Nearly 100 feet of prime Maidstone Lake frontage includes a sandy swimming area, multi-level waterside decking, and a 4' x 34' Wilco dock-perfect for boats, jet skis, and spontaneous summer fun. Beyond the water, enjoy your own shuffleboard court or simply soak in the peaceful surroundings. Maidstone Lake, a 796-acre glacial lake, is known for its clear waters and four-season recreation-from boating and fishing to nearby VAST snowmobile trails in the winter. Whether you're looking for a year-round residence or the ultimate getaway, this property delivers space, setting, and the kind of lifestyle that's hard to leave. Some furnishings included.

Listed by Lisa Hampton and Jake Hampton of Lisa Hampton Real Estate

$
$
%
$/month over payments
Federal 30-year interest rate: 6.49% last updated on Jul 9, 2026
* All Figures are estimates. Check with your bank or proposed mortgage company for actual interest rates.
This product uses the FRED® API but is not endorsed or certified by the Federal Reserve Bank of St. Louis.

Virtual TourSave FavoriteSchedule TourAsk A QuestionMore Details
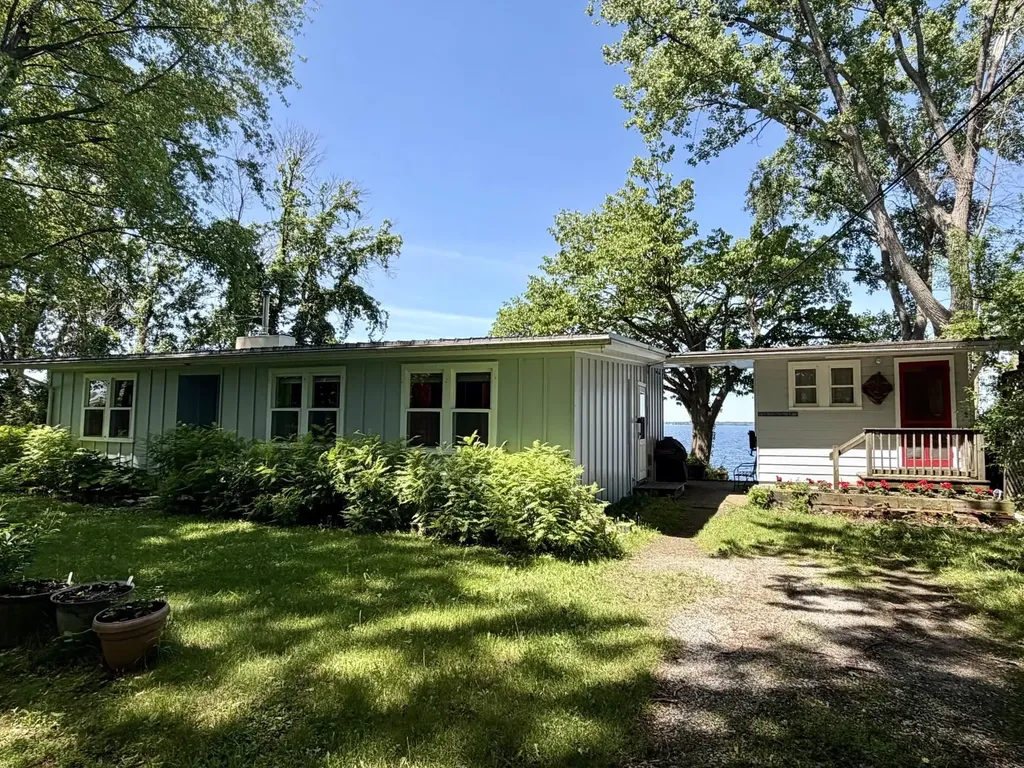
250 Maquam Shore Road Swanton VT 05488

Swanton, VT250 Maquam Shore Road

Price$625,000

Est. Mortgage: $/month

MLS Number 5093637

  • Residential Single Family
  • Full Bath 1
  • Construction Existing
  • Bedrooms 3
  • Bathroom 2

Escape to your own private sanctuary on the shores of Lake Champlain. Nestled on a spacious, beautifully wooded lot, this hidden gem offers privacy and breathtaking, westerly panoramic views of both the shimmering lake and the Adirondack mountains. The charming main cottage features a bright, open-concept living space designed for effortless relaxation. With three comfortable bedrooms and a full bath, it is the perfect retreat. Large, expansive windows line the walls, flooding the home with natural light and framing the stunning water views from almost every angle. If needed, the woodstove can warm up a chilly night or help extend the season. Whether you are enjoying a quiet morning coffee or watching a vibrant sunset paint the sky at the end of a busy day, the scenery here is simply spectacular. Just steps away, an incredible bonus awaits in the detached boat house. The upper level provides flexible extra living space complete with a convenient half bathroom-ideal for hosting guests or creating a private studio. Down below, the lower level opens up to a summer kitchenette and a private deck sitting directly on the water. It is the ultimate setup for lakeside entertaining, fishing, swimming, boating, afternoon barbecues, or simply soaking in the peaceful sounds of the lake.

Listed by Pj Poquette of Poquette Realty

$
$
%
$/month over payments
Federal 30-year interest rate: 6.49% last updated on Jul 9, 2026
* All Figures are estimates. Check with your bank or proposed mortgage company for actual interest rates.
This product uses the FRED® API but is not endorsed or certified by the Federal Reserve Bank of St. Louis.

Virtual TourSave FavoriteSchedule TourAsk A QuestionMore Details
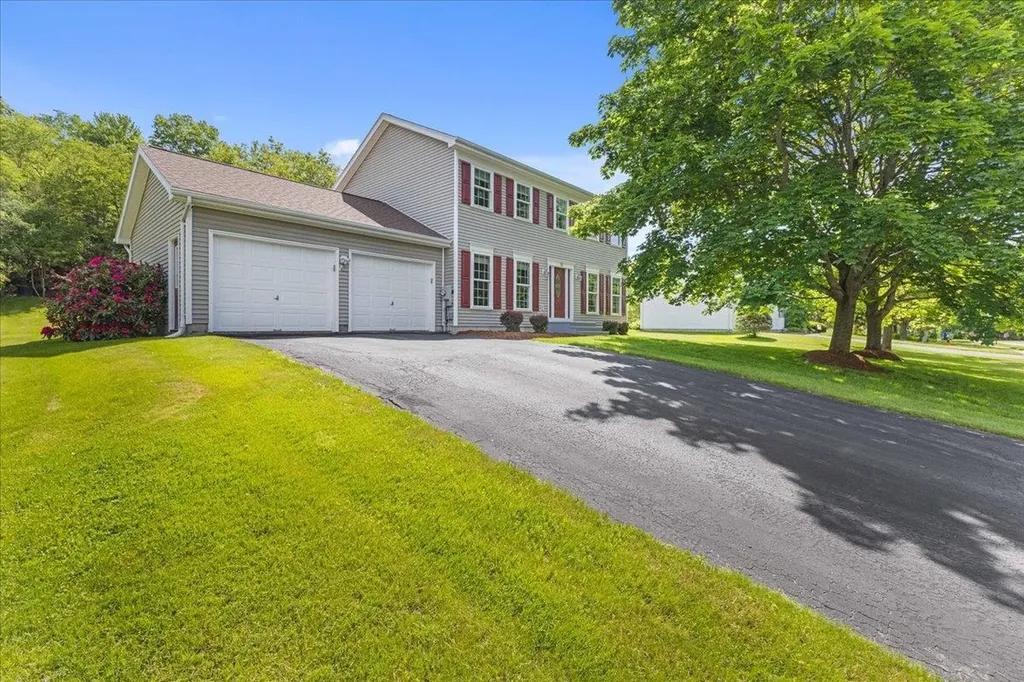
18 Fairview Drive Essex Junction VT 05452

Essex Junction, VT18 Fairview Drive

Price$625,000

Est. Mortgage: $/month

Pending

MLS Number 5094107

  • Residential Single Family
  • Full Bath 1
  • Address 18 Fairview Drive
  • Construction Existing
  • Bedrooms 3

Set on one of the most private and desirable lots in the neighborhood, this beautifully maintained Colonial offers the perfect combination of updated living spaces, outdoor enjoyment, and sought-after amenities. Tucked against a backdrop of mature trees, natural ledge outcroppings, and expansive green space, this property provides a rare sense of privacy while remaining part of one of Essex Junction's most established neighborhoods. The heart of the home is the stunning renovated kitchen featuring custom cabinetry, granite countertops, stainless steel appliances, a large center island, abundant storage, and generous workspace. Open to the spacious family room and dining area, the layout is ideal for everyday living and entertaining. Hardwood flooring, recessed lighting, and oversized windows fill the home with warmth and natural light. A heat pump provides efficient heating and central air conditioning for year-round comfort. French doors lead to a spacious rear deck overlooking one of the finest backyards in the community. The level lawn offers room for recreation, gardening, pets, and gatherings, while mature landscaping and natural stone features create a peaceful outdoor retreat. The main level also features a welcoming living room, formal dining room, updated powder room, and custom mudroom with built-in seating. Upstairs you'll find generously sized bedrooms, including a spacious primary suite, along with well-appointed bathrooms and ample closet space. The finished lower level provides flexible space for a recreation room, gym or office. Residents enjoy access to neighborhood amenities including an HOA swimming pool and tennis courts. Conveniently located close to schools, shopping, dining, parks, I-89 and UVM Medical Center, this home offers the perfect balance of privacy and accessibility. Rarely does a property combine this level of privacy, outdoor space, thoughtful updates, and community amenities in such a desirable Essex Junction location.

Listed by Robert Foley of Flat Fee Real Estate

$
$
%
$/month over payments
Federal 30-year interest rate: 6.49% last updated on Jul 9, 2026
* All Figures are estimates. Check with your bank or proposed mortgage company for actual interest rates.
This product uses the FRED® API but is not endorsed or certified by the Federal Reserve Bank of St. Louis.

Save FavoriteSchedule TourAsk A QuestionMore Details
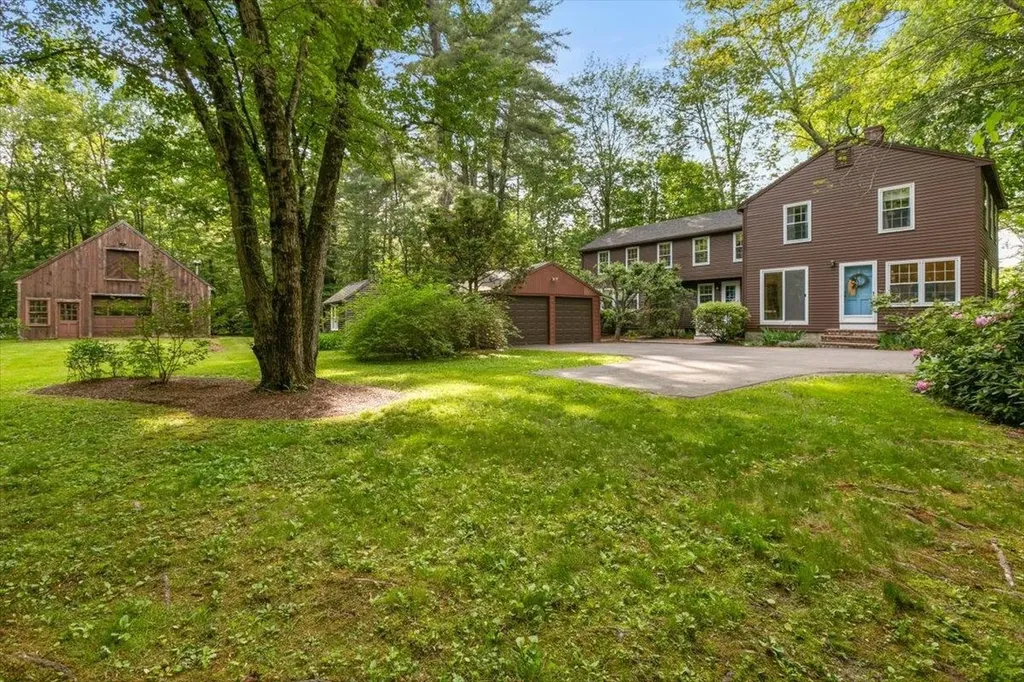
42 Old Town Farm Road Exeter NH 03833

Exeter, NH42 Old Town Farm Road

Price$625,000

Est. Mortgage: $/month

Active With Contract

MLS Number 5094436

  • Residential Single Family
  • Full Bath 2
  • Construction Existing
  • Bedrooms 3
  • Bathroom 3

This lovely New Englander features 8 rooms, 3 bedrooms and 2.75 baths with a detached 2 car garage and a 32x27 barn/workshop. The interior and exterior of the house were painted in 2025/26 as well as new garage doors installed in 2026. FHA furnace and central air were installed in 2021. The floorplan flows nicely with the eat-in kitchen, dining room, living room and home office in the front of the house. The spacious family room, which features generous built-ins and direct access to the screen porch, is located in the back of the house for privacy. Enjoy summer evenings or morning coffee on the oversized screen porch overlooking the private back yard framed with mature trees. The second floor features 3 bedrooms, to include a spacious Primary with walk-in closet and ensuite full bath. 2 additional bedrooms and a shared full bath complete the second level. The home is set on a level lot and offers open space to the woods. This country setting is close to the High School as well as access to major commuter routes and shopping. Open house on BOTH Sat. and Sun. 6/13 & 6/14 11-1.

Listed by Robert Gilman of Gilman Real Estate

$
$
%
$/month over payments
Federal 30-year interest rate: 6.49% last updated on Jul 9, 2026
* All Figures are estimates. Check with your bank or proposed mortgage company for actual interest rates.
This product uses the FRED® API but is not endorsed or certified by the Federal Reserve Bank of St. Louis.

Save FavoriteSchedule TourAsk A QuestionMore Details
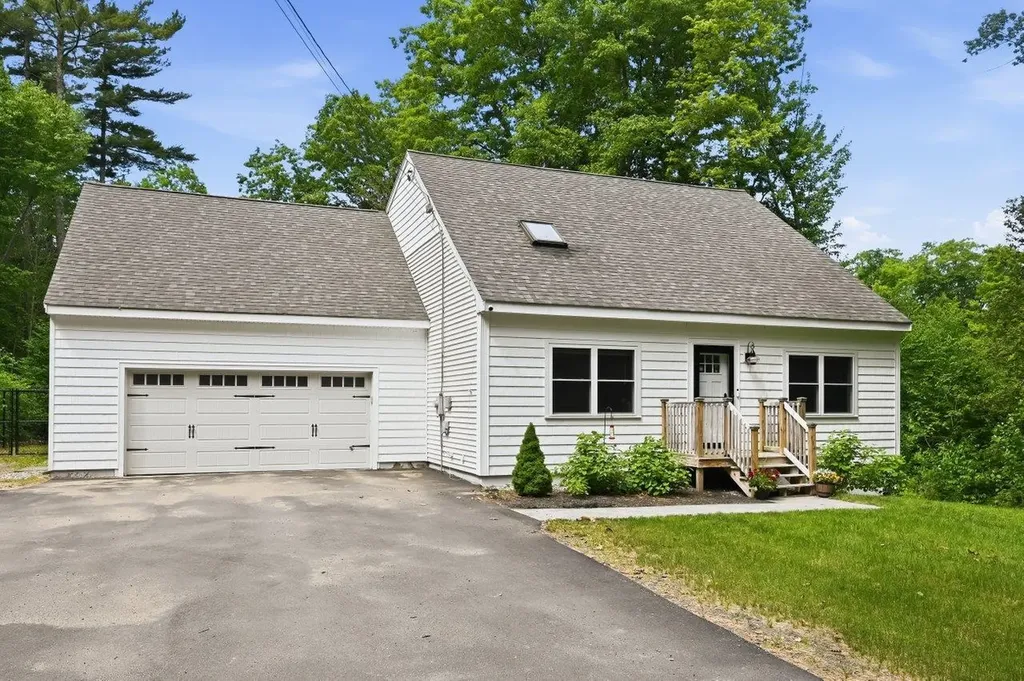
163 Nottingham Road Deerfield NH 03037

Deerfield, NH163 Nottingham Road

Price$625,000

Est. Mortgage: $/month

Pending

MLS Number 5094207

  • Residential Single Family
  • Full Bath 1
  • Address 163 Nottingham Road
  • Construction Existing
  • Bedrooms 4

With updated living spaces, a welcoming layout, and over five acres of private wooded surroundings, 163 Nottingham Road offers far more than a typical move-in-ready home. This well-maintained Cape features over 2,000 square feet of living space with four bedrooms and two full baths, combining thoughtful updates with the warmth and character that make a house feel like home. The renovated kitchen serves as a natural gathering place, highlighted by a center island, dining area, and seamless flow into the main living spaces. Designed with flexibility in mind, the home offers a first-floor bedroom and dedicated office, creating options for guests, remote work, or single-level living. Upstairs, three additional bedrooms provide comfortable accommodations and separation of space. A full basement provides excellent storage and future potential, while the attached two-car garage adds convenience year-round. Outside, the property truly shines. . Whether you're enjoying summer evenings on the deck, tending the established garden space, or simply taking in the natural surroundings, the outdoor areas feel like an extension of the home itself. A fully fenced area adds versatility for pets, recreation, or gardening enthusiasts. Located in Deerfield with easy access to local amenities and commuter routes, this property balances the tranquility of country living with everyday practicality. Established, well cared for, and set on a beautiful 5.1-acre lot, 163 Nottingham Road is a place where comfort, space, and privacy come together.

Listed by The Zoeller Group of KW Coastal and Lakes & Mountains Realty/Rochester

$
$
%
$/month over payments
Federal 30-year interest rate: 6.49% last updated on Jul 9, 2026
* All Figures are estimates. Check with your bank or proposed mortgage company for actual interest rates.
This product uses the FRED® API but is not endorsed or certified by the Federal Reserve Bank of St. Louis.

Virtual TourSave FavoriteSchedule TourAsk A QuestionMore Details
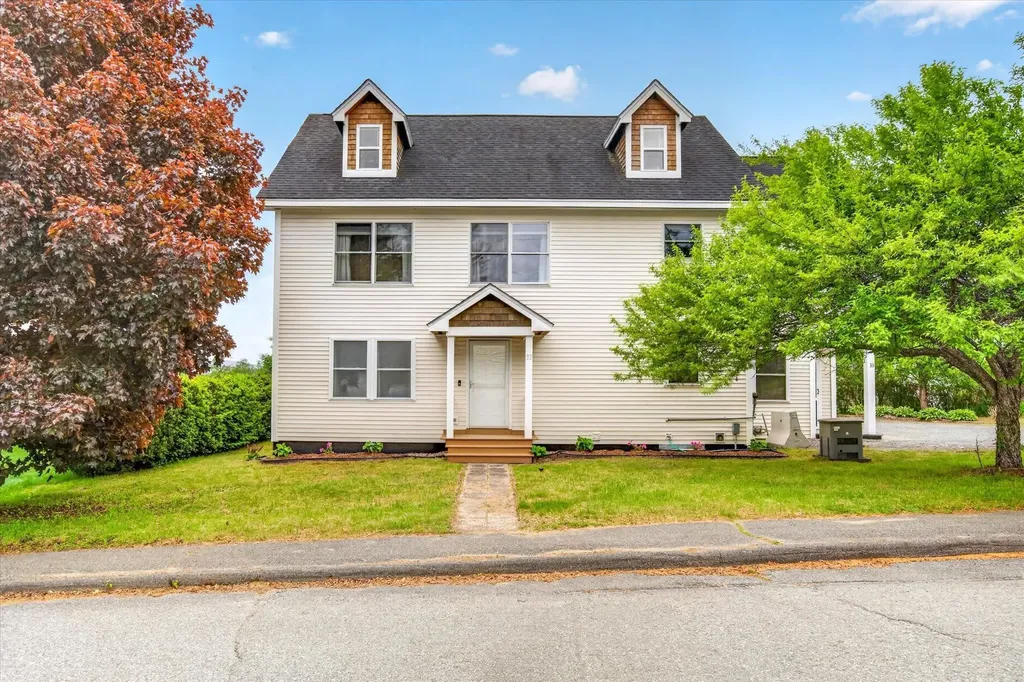
33 Acorn Street Hartford VT 05001

Hartford, VT33 Acorn Street

Price$625,000

Est. Mortgage: $/month

MLS Number 5092475

  • Residential Single Family
  • Full Bath 4
  • Address 33 Acorn Street
  • Construction Existing
  • Bedrooms 5

Set in a peaceful neighborhood with scenic views and large backyard, this expansive home offers the perfect balance of space, comfort, and flexibility. With 5 bedrooms and several bonus living areas throughout, there is plenty of room to fit a variety of lifestyles and needs. Inside, you'll find spacious living areas filled with natural light, along with a finished basement that adds even more possibilities for recreation, a work-from-home space, or guests. A first-floor bedroom option provides added convenience and flexibility. The primary suite serves as a private escape, featuring a large walk-in closet, a spa-like bathroom with a jetted tub and separate shower, and access to a private balcony with beautiful mountain views. The finished third-floor loft creates an ideal setting for a family room, playroom, home theater, or hobby space. Outdoor living shines with a covered rear porch overlooking the fenced backyard, creating a great space for relaxing, entertaining, or enjoying the outdoors. A whole-house generator adds year-round reliability and peace of mind. Conveniently located just minutes from the shops, restaurants, and services of White River Junction, this property offers both tranquility and accessibility in one exceptional package.

Listed by The Malley Group of KW Vermont

$
$
%
$/month over payments
Federal 30-year interest rate: 6.49% last updated on Jul 9, 2026
* All Figures are estimates. Check with your bank or proposed mortgage company for actual interest rates.
This product uses the FRED® API but is not endorsed or certified by the Federal Reserve Bank of St. Louis.

Save FavoriteSchedule TourAsk A QuestionMore Details
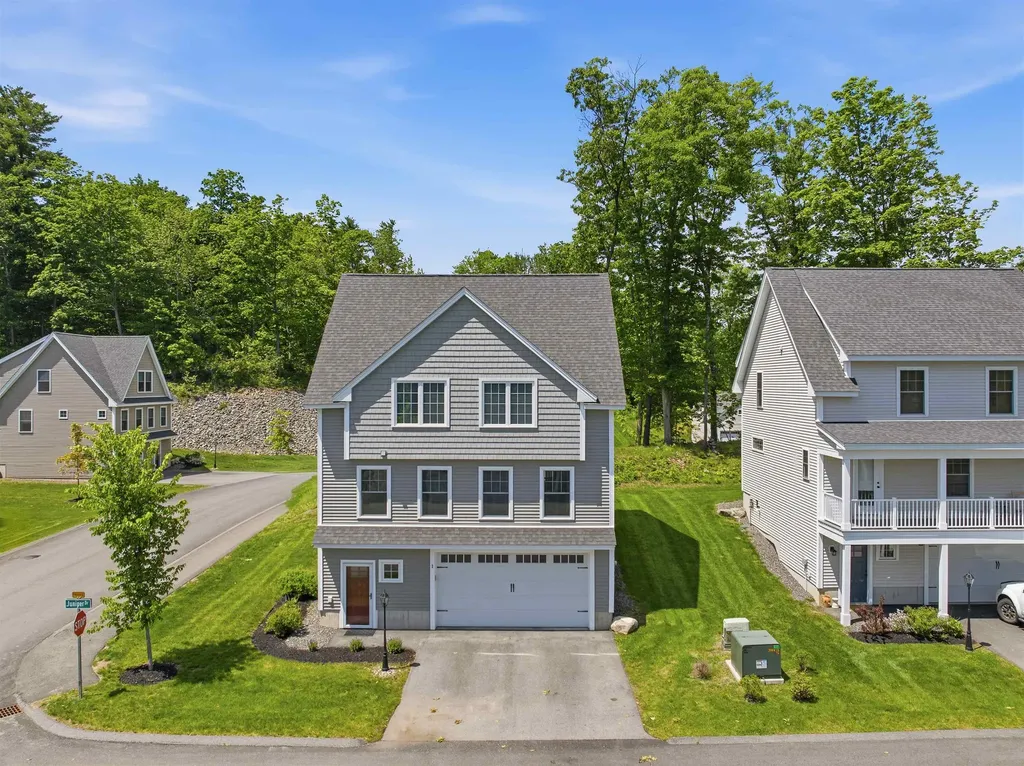
2 Juniper Drive Dover NH 03820

Dover, NH2 Juniper Drive

Price$625,000

Est. Mortgage: $/month

Pending

MLS Number 5092686

  • Condo
  • Square Feet 1,704
  • Bedrooms 3
  • New Contruction Existing
  • Complex Copley Commons

Set on a corner lot, 2 Juniper Drive in Copley Commons is part of a community of 40 detached single family condos that represent the perfect combination of single family living with the convenience of an association to manage lawn maintenance. Reclaim your weekends! Better than new, this 2023 build is characterized by thoughtful upgrades and modern finishes. The spacious two car garage opens to a mudroom area to keep coats and shoes organized before heading upstairs. The main level is open concept with a kitchen featuring a large center island, pendant lighting, granite countertops, high end stainless appliances and luxury vinyl plank flooring. Natural light cascades in all day long making this space feel even more inviting. A sliding glass door off the dining area leads to a composite deck for summer BBQs. A spacious living room and a half bath complete this level. Three generous bedrooms including a primary with double closets and ¾ bath, 2nd floor laundry and another full bath round out the upper level. Minutes from downtown Dover, Portsmouth, Route 108 and the Spaulding Turnpike.

Listed by Melissa Silva of RE/MAX Village Properties

$
$
%
$/month over payments
Federal 30-year interest rate: 6.49% last updated on Jul 9, 2026
* All Figures are estimates. Check with your bank or proposed mortgage company for actual interest rates.
This product uses the FRED® API but is not endorsed or certified by the Federal Reserve Bank of St. Louis.

Virtual TourSave FavoriteSchedule TourAsk A QuestionMore Details
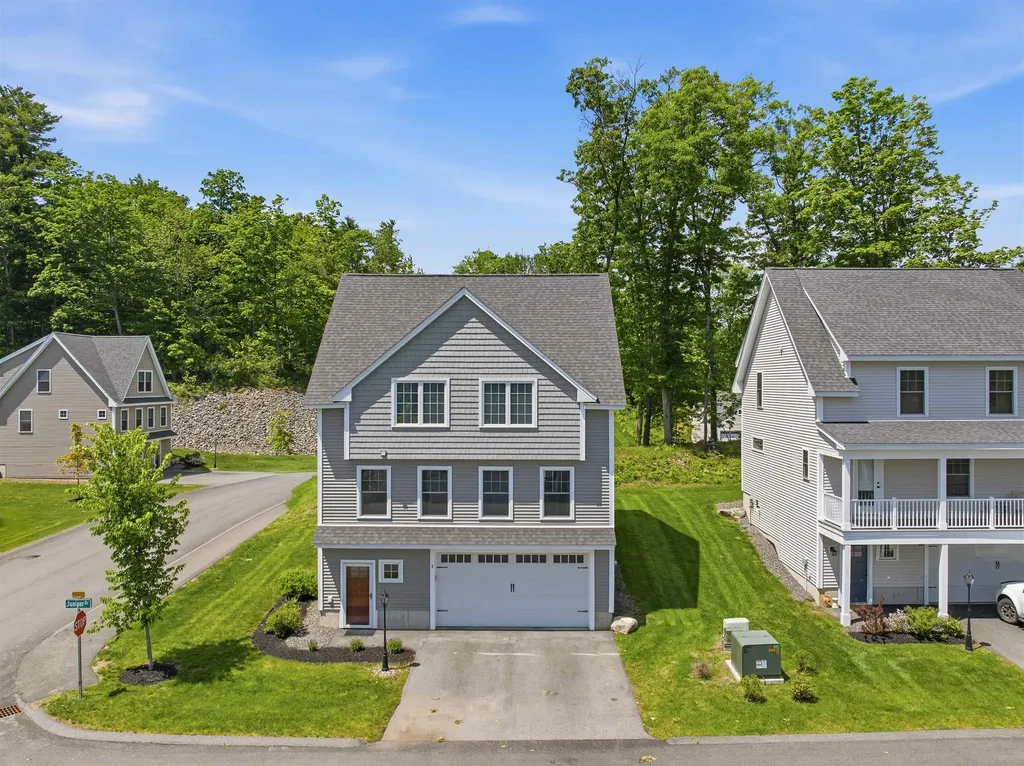
2 Juniper Drive Dover NH 03820

Dover, NH2 Juniper Drive

Price$625,000

Est. Mortgage: $/month

Pending

MLS Number 5092956

  • Residential Single Family
  • Full Bath 1
  • Address 2 Juniper Drive
  • Construction Existing
  • Bedrooms 3

Set on a corner lot, 2 Juniper Drive in Copley Commons is part of a community of 40 detached single family condos that represent the perfect combination of single family living with the convenience of an association to manage lawn maintenance. Reclaim your weekends! Better than new, this 2023 build is characterized by thoughtful upgrades and modern finishes. The spacious two car garage opens to a mudroom area to keep coats and shoes organized before heading upstairs. The main level is open concept with a kitchen featuring a large center island, pendant lighting, granite countertops, high end stainless appliances and luxury vinyl plank flooring. Natural light cascades in all day long making this space feel even more inviting. A sliding glass door off the dining area leads to a composite deck for summer BBQs. A spacious living room and a half bath complete this level. Three generous bedrooms including a primary with double closets and ¾ bath, 2nd floor laundry and another full bath round out the upper level. Minutes from downtown Dover, Portsmouth, Route 108 and the Spaulding Turnpike.

Listed by Melissa Silva of RE/MAX Village Properties

$
$
%
$/month over payments
Federal 30-year interest rate: 6.49% last updated on Jul 9, 2026
* All Figures are estimates. Check with your bank or proposed mortgage company for actual interest rates.
This product uses the FRED® API but is not endorsed or certified by the Federal Reserve Bank of St. Louis.

Virtual TourSave FavoriteSchedule TourAsk A QuestionMore Details
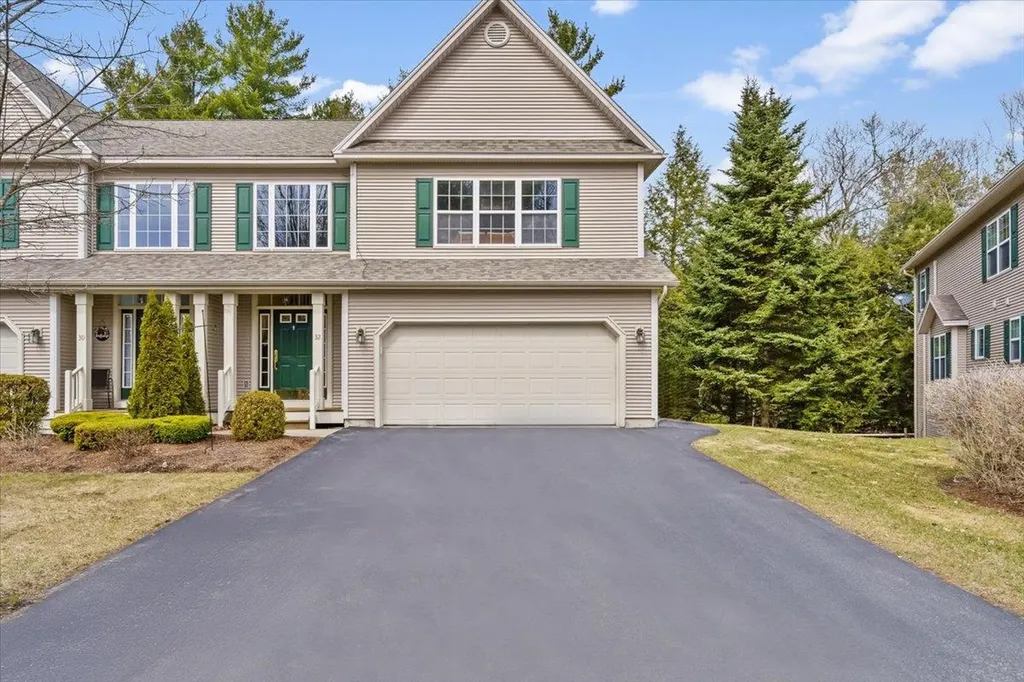
32 Partridge Drive Essex VT 05452

Essex, VT32 Partridge Drive

Price$625,000

Est. Mortgage: $/month

MLS Number 5090889

  • Condo
  • Square Feet 3,498
  • Bedrooms 3
  • New Contruction Existing
  • Address 32 Partridge Drive

Welcome to this beautifully maintained end-unit townhouse offering the perfect blend of comfort, space, and convenience. This spacious home features three bedrooms and four bathrooms, along with a finished basement that includes a family room, office, den, work-from-home needs, or extra living space. The main level showcases a stunning two-story foyer filled with natural light, elegant hardwood floors, and ceramic tile accents. The oversized kitchen is a true centerpiece, complete with a large island, breakfast nook, and cozy sitting area-perfect for everyday living and entertaining. Enjoy meals in the formal dining room with access to the upper back deck, or relax in the inviting living room featuring a stylish tile gas fireplace. Upstairs, all three bedrooms offer generous walk-in closets, including a luxurious primary suite with a soaking tub, dual vanities, and a separate shower for a spa-like retreat. Additional highlights include gas heat, central vacuum, and a two-car garage. Step outside to enjoy the patio, along with a unique screened-in lower patio area overlooking peaceful, private wooded surroundings and beautifully maintained landscaping. Located just minutes from schools, public transportation, hospitals, restaurants, shopping, and I-89, this home also offers access to fantastic community amenities including a pool and tennis courts and a Playground. A truly exceptional property combining elegance, functionality, and a prime location-don't miss your opportunity to make it yours! OPEN HOUSE Saturday 6/20 @ 11am-1pm.

Listed by Michelle Peters of CENTURY 21 North East

$
$
%
$/month over payments
Federal 30-year interest rate: 6.49% last updated on Jul 9, 2026
* All Figures are estimates. Check with your bank or proposed mortgage company for actual interest rates.
This product uses the FRED® API but is not endorsed or certified by the Federal Reserve Bank of St. Louis.

Save FavoriteSchedule TourAsk A QuestionMore Details

Broker Reciprocity 

Copyright 2026 PrimeMLS, Inc. All rights reserved. This information is deemed reliable, but not guaranteed. The data relating to real estate displayed on this display comes in part from the IDX Program of PrimeMLS. The information being provided is for consumers’ personal, non-commercial use and may not be used for any purpose other than to identify prospective properties consumers may be interested in purchasing. Data last updated July 12, 2026 7:22 PM UTC
