SIGN UP or LOG IN 's Account

Log in to see your saved listings or edit your searches:

No account? Sign up now to save searches, listings, and get tailored listing notifications. It's free, opt-out anytime.

Find Your New Home

Sign Up Today!

Get fresh listings via email, save your favorite listings, match with similar properties, and unlock additional property info.

Create Your Account

Do not fill in this field:

Already have an account? Log in

and narrow your search. If you have fewer than 200 results, you can save your search.

Crawl Spaces

r=5545-5556
1 Longview Drive Atkinson NH 03811
Open House

MLS Number 5088529

  • Condo
  • Next Open House: Sun 07/12 12:00 pm. to 3:00 pm.
  • Square Feet 1,452
  • Bedrooms 2
  • New Contruction New Construction

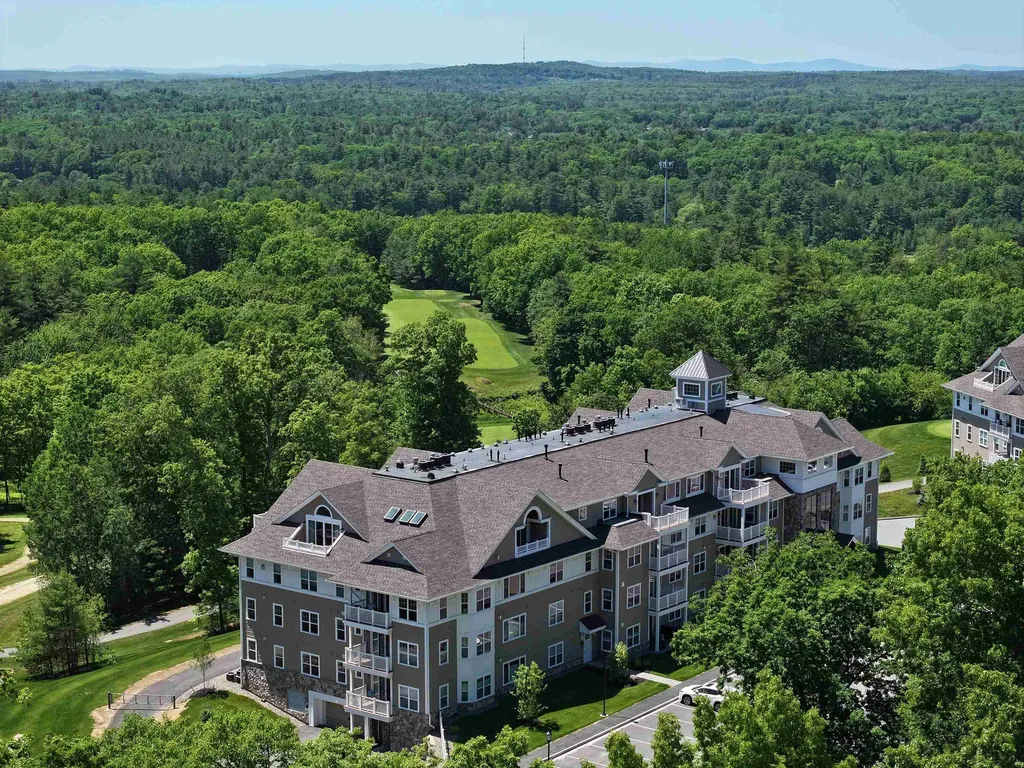
Welcome to Atkinson Heights, a sought-after 55+ luxury community where low-maintenance living meets comfort and style. Our fourth building has only a few homes remaining, including our beautifully appointed model unit-all available for a quick close. The 'DARTMOUTH' offers 1,452 sq. ft. with 2 bedrooms, 2 bathrooms, and an open-concept kitchen, living, and dining area designed for both everyday living and entertaining. The kitchen features a 7-foot island with quartz countertops and full quartz backsplash, soft-close cabinetry, under-cabinet and designer pendant lighting, a pantry closet, and stainless steel Whirlpool appliances. The primary suite is your private retreat with custom closets and a beautifully finished bath featuring a fully tiled walk-in shower with built-in bench, double vanity with quartz countertops, and ample storage. Additional highlights include engineered wood flooring throughout, recessed lighting, crown molding, gas fireplace, tray ceiling detail in the dining area bringing elegance and definition, and custom blinds throughout. Step outside to your patio and enjoy the sunrise while enjoying the year-round beauty of the manicured grounds, Each home includes an assigned space in the heated garage with additional storage, plus one outdoor parking space. The Community Center is the perfect place to gather with friends and neighbors, featuring a spacious great room, fitness room, outdoor patio, and grill. Enjoy scenic walking paths, a dog park, and a community garden-all conveniently located near shopping, medical facilities, and major highways. All occupants must be 55+. Dogs up to 60 lbs.

Listed by Heidi Mahoney of Lewis Builders
$
$
%
$/month over payments
Federal 30-year interest rate: 6.49% last updated on Jul 9, 2026
* All Figures are estimates. Check with your bank or proposed mortgage company for actual interest rates.
This product uses the FRED® API but is not endorsed or certified by the Federal Reserve Bank of St. Louis.

Save FavoriteSchedule TourAsk A QuestionMore Details

14 Eisenhower Drive Rochester NH 03867

Rochester, NH14 Eisenhower Drive

Price$615,000

Est. Mortgage: $/month

Pending

MLS Number 5092805

  • Residential Single Family
  • Full Bath 1
  • Address 14 Eisenhower Drive
  • Construction Existing
  • Bedrooms 3

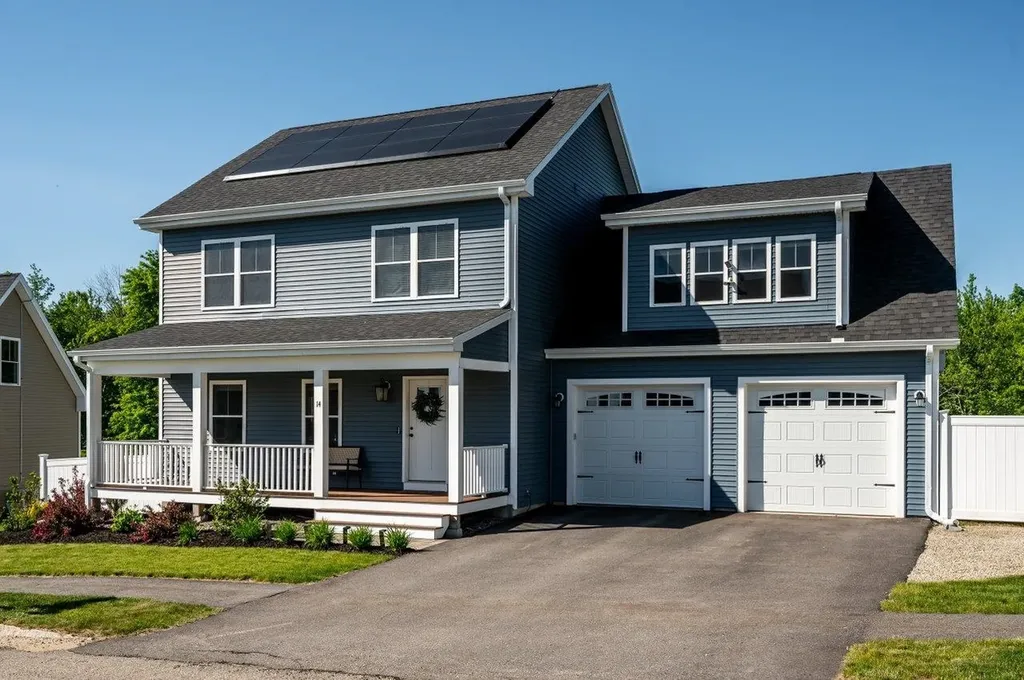
Welcome home to this beautifully maintained Colonial, where modern comforts, energy efficiency, and thoughtful design come together to create the perfect place to live, entertain, and relax. Built in 2019 and situated on a level lot in a sought-after Rochester neighborhood, this move-in-ready home offers the space and features today's buyers are looking for. Inside, you'll find over 2,100 square feet of living space designed with both functionality and style in mind. The open-concept main living area creates a seamless flow between the kitchen, dining, and living spaces, making everyday living and entertaining effortless. The kitchen is the heart of the home, featuring a center island, abundant cabinetry, and plenty of room to gather. Upstairs, the spacious primary suite offers a private retreat with a walk-in closet and en-suite bath, while two additional bedrooms and another full bathroom provide flexibility for family, guests, or a home office. Central air conditioning, a standby generator, and an attached two-car garage with a Tesla EV charger add convenience and peace of mind throughout the year. This home also stands out for its exceptional energy efficiency. A combination of solar power, Tesla Powerwalls, and heat pumps helps keep utility costs low, with many months resulting in a negative electric bill. A covered front porch welcomes guests, while the fully fenced backyard and patio provide the ideal setting for summer barbecues, pets, gardening, or simply unwinding after a long day. The full basement offers excellent storage and future expansion potential. Conveniently located near shopping, dining, schools, and major commuter routes, this home combines neighborhood living with easy access to everything Rochester has to offer. Don't miss your opportunity to own a home that offers both modern comfort and remarkable energy savings.

Listed by The Zoeller Group of KW Coastal and Lakes & Mountains Realty/Rochester

$
$
%
$/month over payments
Federal 30-year interest rate: 6.49% last updated on Jul 9, 2026
* All Figures are estimates. Check with your bank or proposed mortgage company for actual interest rates.
This product uses the FRED® API but is not endorsed or certified by the Federal Reserve Bank of St. Louis.

Virtual TourSave FavoriteSchedule TourAsk A QuestionMore Details

8 Locke Hill Lane Barrington NH 03825

Barrington, NH8 Locke Hill Lane

Price$615,000

Est. Mortgage: $/month

Active With Contract

MLS Number 5090903

  • Residential Single Family
  • Full Bath 1
  • Address 8 Locke Hill Lane
  • Construction Existing
  • Bedrooms 3

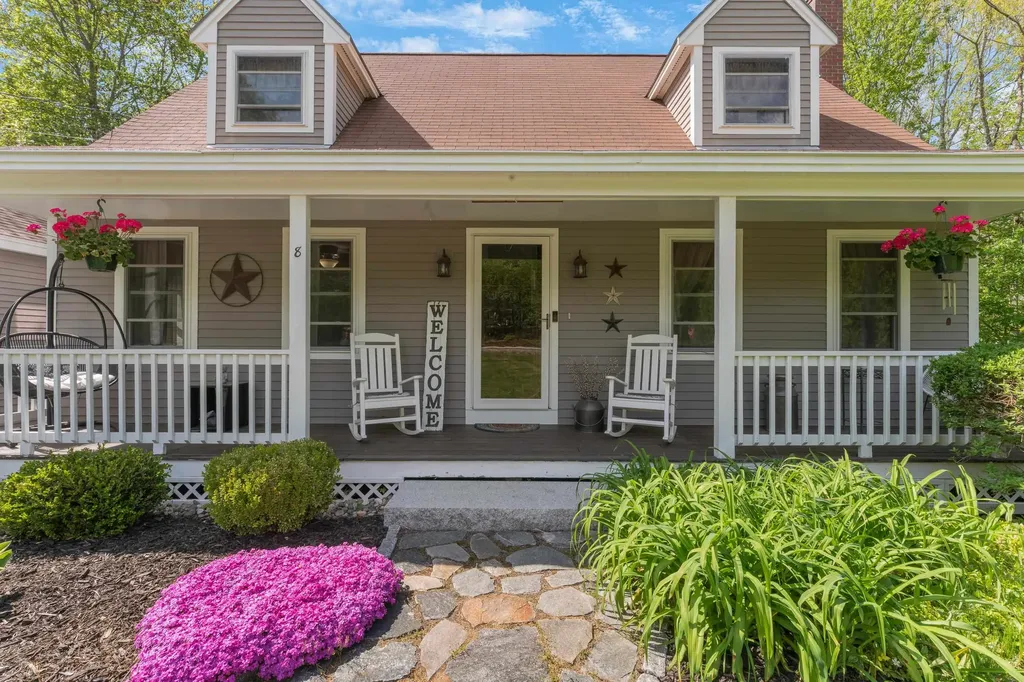
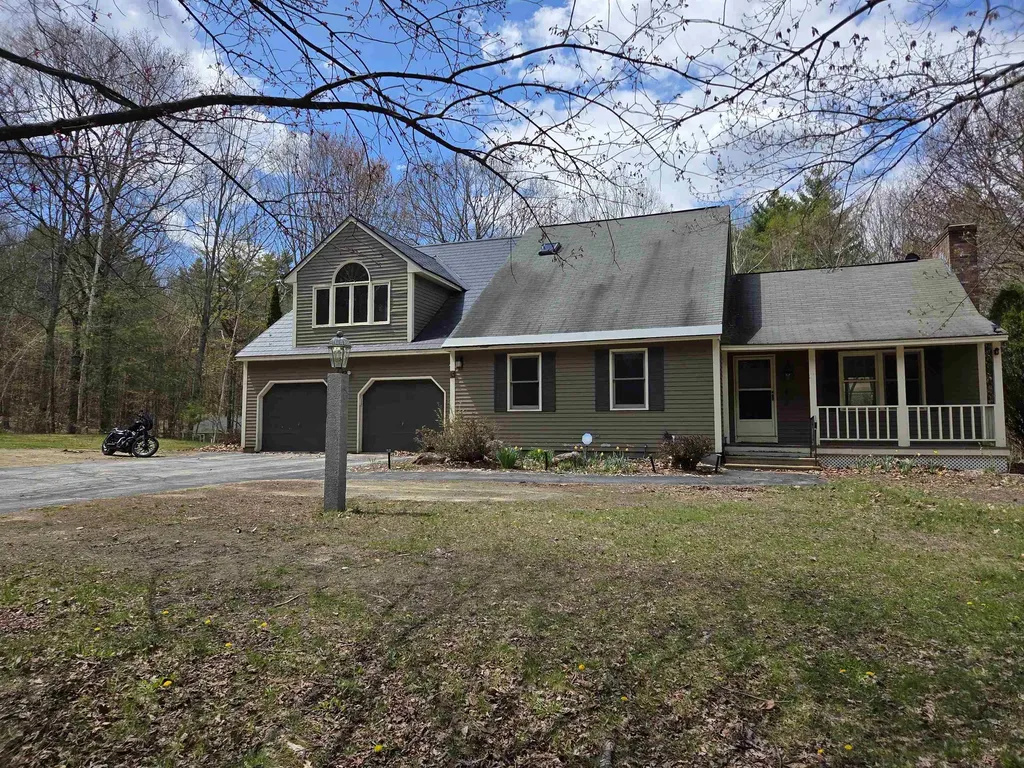
BACK ON THE MARKET DUE TO BUYERS FINANCING! Welcome to 8 Locke Hill Lane, a charming 3-bedroom, 2-bath Cape privately set on 3.69 beautifully landscaped acres. From the moment you arrive, the granite front steps, farmer's porch, and thoughtfully designed outdoor spaces create the perfect New England welcome. Sip your morning coffee from the porch while overlooking the peaceful yard surrounded by mature landscaping and stonework. Inside, you are greeted by a bright and inviting family room that flows effortlessly into the spacious open-concept kitchen, truly a chef's dream. Featuring extensive granite countertops, a farmer's sink, center island with seating, breakfast bar, and abundant cabinetry, this kitchen was designed for gathering and entertaining. The dining area offers direct access through French doors to the private back deck overlooking the expansive backyard and above-ground pool. A formal living room with wood stove provides a warm and cozy atmosphere while helping offset heating costs. The first floor also includes a convenient half bath. Upstairs you'll find a newly renovated full bath, oversized primary bedroom with double closets, and two additional bedrooms. The large daylight walkout basement offers another pellet stove and excellent potential for additional finished living space, gym, recreation room, or home office. This home has seen extensive updates and improvements including a new 2-car garage with attached breezeway featuring shiplap interior, paved driveway, natural stone front walkway, granite steps, retaining walls, stone walls, pea stone walkways, privacy fence, new pool liner, and much more. Please see attached improvement list for full details. All of this conveniently located near commuting routes, Nippo Lake Golf Club, and Bow Lake.

Listed by Jeanette Bandouveres of Great Island Realty LLC

$
$
%
$/month over payments
Federal 30-year interest rate: 6.49% last updated on Jul 9, 2026
* All Figures are estimates. Check with your bank or proposed mortgage company for actual interest rates.
This product uses the FRED® API but is not endorsed or certified by the Federal Reserve Bank of St. Louis.

Virtual TourSave FavoriteSchedule TourAsk A QuestionMore Details

11 Dover Street South Burlington VT 05403

South Burlington, VT11 Dover Street

Price$615,000

Est. Mortgage: $/month

Active With Contract

MLS Number 5092898

  • Residential Single Family
  • Full Bath 2
  • Address 11 Dover Street
  • Construction Existing
  • Bedrooms 4

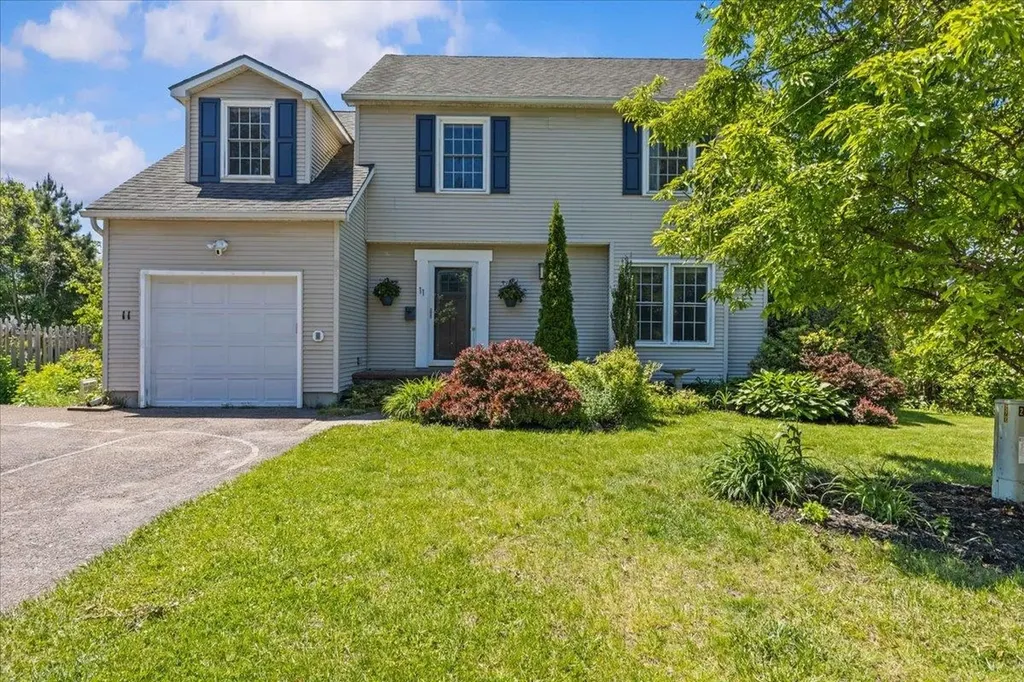
Welcome to 11 Dover Street, a beautifully maintained home nestled in one of South Burlington's established and sought-after neighborhoods. Offering a wonderful blend of comfort, functionality, and outdoor space, this move-in ready property provides the perfect setting for everyday living and entertaining alike. Step inside to discover a bright and inviting interior filled with natural light and warm hardwood flooring. The spacious living room offers an ideal gathering space with large windows and an open feel that flows seamlessly into the dining area. The thoughtfully designed kitchen features abundant cabinetry, granite countertops, stainless steel appliances, generous workspace, and a center island perfect for meal preparation, casual dining, or hosting friends and family. The main level's open layout creates excellent connectivity between living spaces while maintaining a comfortable and welcoming atmosphere. Sliding doors off the dining area provide easy access to the backyard, extending your living space outdoors during Vermont's beautiful warmer months. Upstairs, you'll find generously sized bedrooms with ample closet space and flexible room arrangements to suit a variety of needs, whether for family, guests, or a home office. The bathrooms have been tastefully updated and offer clean, modern finishes. The spacious primary suite provides a peaceful retreat with excellent natural light and comfortable proportions. The lower level adds valuable bonus space and offers endless possibilities as a recreation room, fitness area or hobby space. Additional storage and utility areas help keep everything organized and accessible. Outside, the large backyard offers room to play, garden, entertain, or simply relax. Mature landscaping and established trees provide beauty and privacy, while the attached garage and paved driveway add convenience year-round. Ideally located close to schools and shops, this home combines neighborhood charm with everyday convenience. A must see

Listed by Robert Foley of Flat Fee Real Estate

$
$
%
$/month over payments
Federal 30-year interest rate: 6.49% last updated on Jul 9, 2026
* All Figures are estimates. Check with your bank or proposed mortgage company for actual interest rates.
This product uses the FRED® API but is not endorsed or certified by the Federal Reserve Bank of St. Louis.

Save FavoriteSchedule TourAsk A QuestionMore Details

21 Mockingbird Lane South Burlington VT 05403
Pending

MLS Number 5091795

  • Condo
  • Square Feet 2,224
  • Bedrooms 3
  • New Contruction Existing
  • Complex Heatherfield

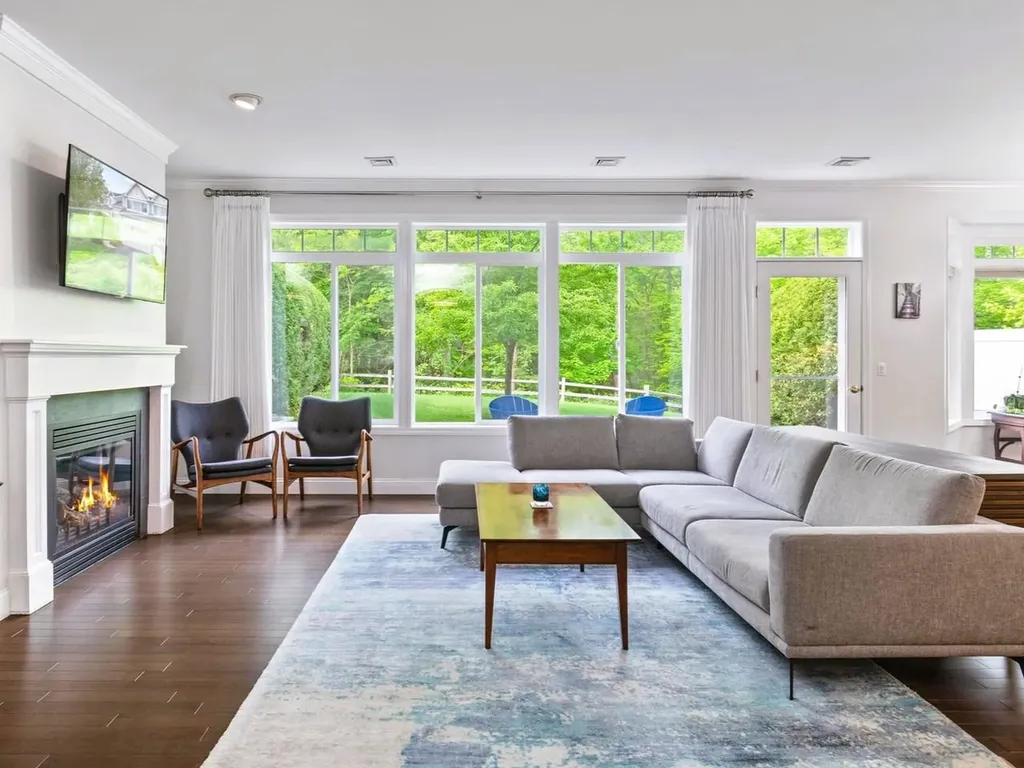
This exquisite, 3-bed, 3-bath townhome will capture your heart the minute you enter! Located on a cul-de-sac in the sought-after Heatherfield neighborhood in South Burlington, this 2,200+ sq. ft. home features thoughtful details throughout, including 9-foot ceilings, hardwood floors, marble, crown molding, central air, and stunning windows that create an open, bright interior. The main floor showcases an open-concept floor plan with an elegant living/dining room, accented by a gas fireplace, floor-to-ceiling windows, and a glass door that opens to a private stone patio & landscaped backyard. Gleaming hardwood floors lead to the beautiful kitchen with marble counters, apron sink, stainless appliances, painted wood cabinets with under cabinet lighting, custom backsplash, breakfast bar, and walk-in pantry. A tiled mudroom is conveniently located off the kitchen with access to the 2-car garage, and a cozy den/library is just off the front entrance. The stunning front foyer and staircase leads up to the second level that features a primary suite and 2 additional spacious bedrooms. The lovely, carpeted primary also includes a walk-in closet and en suite bath. A second full bath with laundry is shared by the other bedrooms and there is an additional storage room. This spacious, elegant townhome is graced by a wonderful backyard, landscaped with tall hedges for privacy, with a view to the wooded setting beyond. A great place to relax on the stone patio! Just minutes to South Burlington schools, the bike path, parks & rec fields, restaurants, shopping, golf course, airport, and Downtown Burlington. Schedule a private showing today!

Listed by Margolin and von Trapp Team of Coldwell Banker Hickok and Boardman

$
$
%
$/month over payments
Federal 30-year interest rate: 6.49% last updated on Jul 9, 2026
* All Figures are estimates. Check with your bank or proposed mortgage company for actual interest rates.
This product uses the FRED® API but is not endorsed or certified by the Federal Reserve Bank of St. Louis.

Save FavoriteSchedule TourAsk A QuestionMore Details

Camp Road Wolfeboro NH 03894

Wolfeboro, NHCamp Road

Price$615,000

Est. Mortgage: $/month

MLS Number 5078985

  • Land
  • Address Camp Road
  • Acreage 4.06
  • Area NH-Carroll
  • Utilities Cable at Site

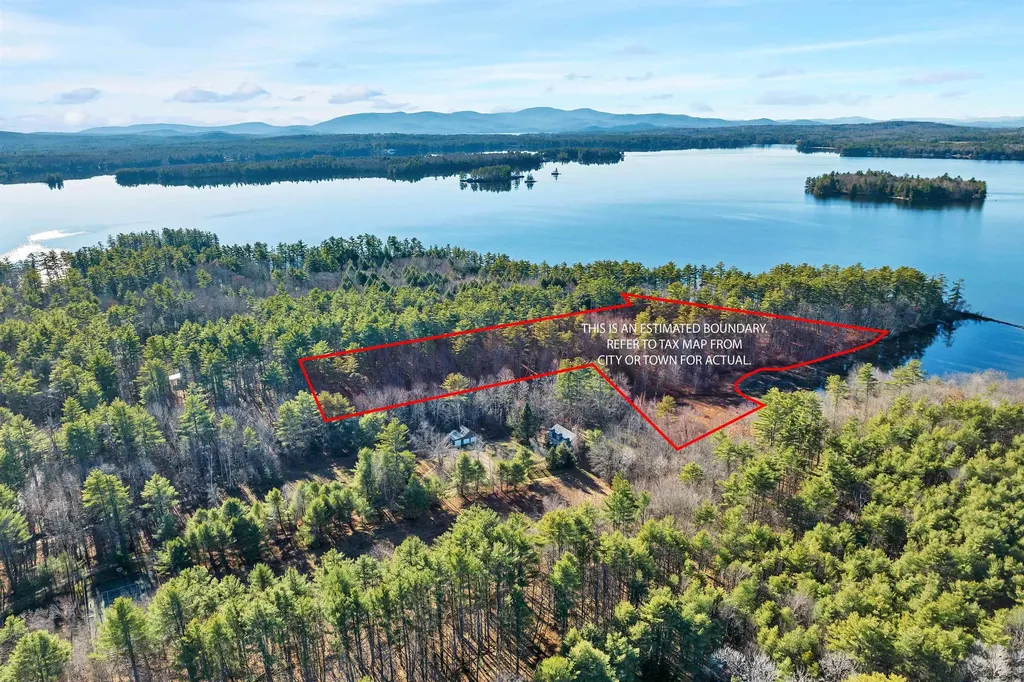
"Naturalist's Paradise" This waterfront property offers privacy and wildlife. A quieter location , great for kayaking and pddleboarding , plus access to both the main side of Lake Wentworth and entry into Crescent Lake. Exceptional waterfront opportunity on Lake Wentworth. Create your dream home on this stunning 4-acre waterfront parcel offering 370 feet of shoreline and an impressive 1,100 feet of road frontage on Camp Road in Wolfeboro. The property has already been surveyed by Prospect Mountain Survey, and septic approval is in place for a 4-bedroom primary residence plus a 2-bedroom ADU, giving you flexibility for guests, extended family, or additional living space. This picturesque lot offers a beautiful natural setting with ample privacy while remaining just minutes from downtown Wolfeboro, where you'll enjoy charming shops, restaurants, and convenient access to the town docks. A seasonal dock may be possible, allowing you to take full advantage of lakefront living. A rare chance to design and build a custom waterfront retreat in one of the Lakes Region's most desirable locations!

Listed by Randall Parker of Maxfield Real Estate/Wolfeboro

$
$
%
$/month over payments
Federal 30-year interest rate: 6.49% last updated on Jul 9, 2026
* All Figures are estimates. Check with your bank or proposed mortgage company for actual interest rates.
This product uses the FRED® API but is not endorsed or certified by the Federal Reserve Bank of St. Louis.

Virtual TourSave FavoriteSchedule TourAsk A QuestionMore Details

10 Hillside Road Kingston NH 03848

Kingston, NH10 Hillside Road

Price$615,000

Est. Mortgage: $/month

Active With Contract

MLS Number 5090652

  • Residential Single Family
  • Full Bath 1
  • Address 10 Hillside Road
  • Construction Existing
  • Bedrooms 3

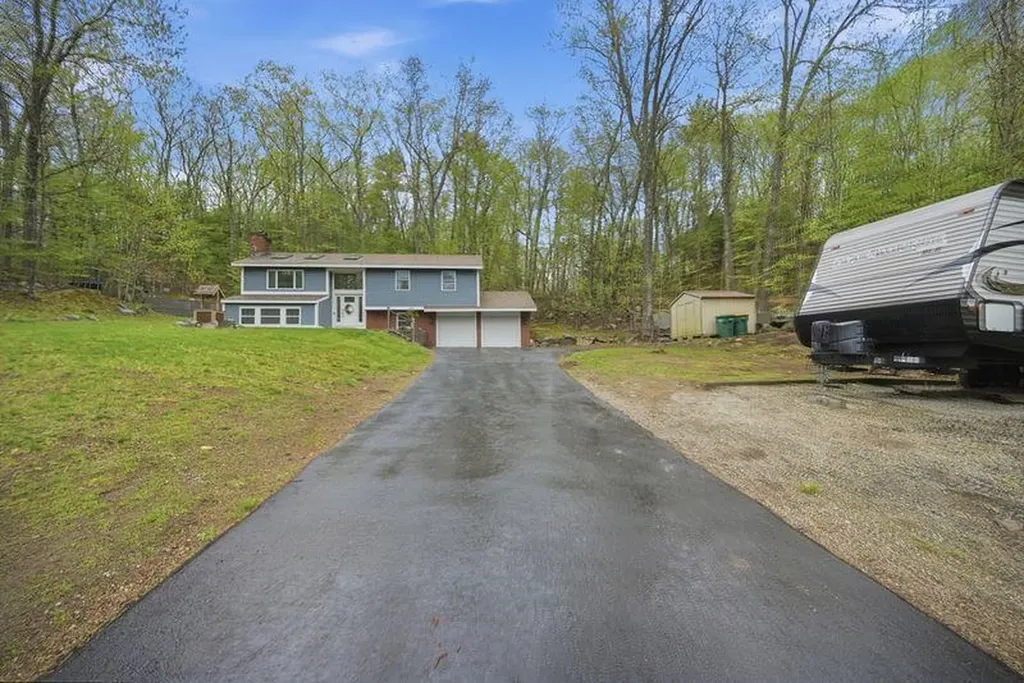
Welcome home to this beautifully updated, move-in-ready 3-bedroom, 2-bathroom raised Ranch. Designed with modern living in mind, this property offers a functional layout with plenty of space for everyone to spread out, work from home, or entertain. Open-Concept with the inviting layout that seamlessly connects the living room to the dining and kitchen spaces. Tasteful Updates and fresh modern finishes through out. Sun-Drenched rooms from the large windows give tons of natural light. Updated Kitchen: Equipped with contemporary cabinetry, sleek countertops. Three spacious bedrooms. Primary Suite Potential, enjoy convenience and privacy with a dedicated bathroom layout on the main living floor. Versatile lower level with bonus living space, as well as laundry area and storage. Step outside to your not 1 but 2 stunning patio areas. Beautifully designed, custom hardscape oasis in your private backyard. Surrounded by natural borders, the secure and quiet yard is perfect for summer barbecues, fire pit nights, and outdoor relaxation. Low Maintenance: The professional stonework provides a high-end look without the hassle of constant yard work.Conveniently located near local schools, shopping, dining, and major commuter routes, this home combines privacy with everyday convenience.

Listed by Brandy Padden of Sue Padden Real Estate LLC

$
$
%
$/month over payments
Federal 30-year interest rate: 6.49% last updated on Jul 9, 2026
* All Figures are estimates. Check with your bank or proposed mortgage company for actual interest rates.
This product uses the FRED® API but is not endorsed or certified by the Federal Reserve Bank of St. Louis.

Virtual TourSave FavoriteSchedule TourAsk A QuestionMore Details

Lot 33, 34, 35 Washington Street Barrington NH 03825

MLS Number 5095567

  • Land
  • Acreage 10.95
  • Area NH-Strafford
  • Utilities None
  • PricePerSqFt 56164.38

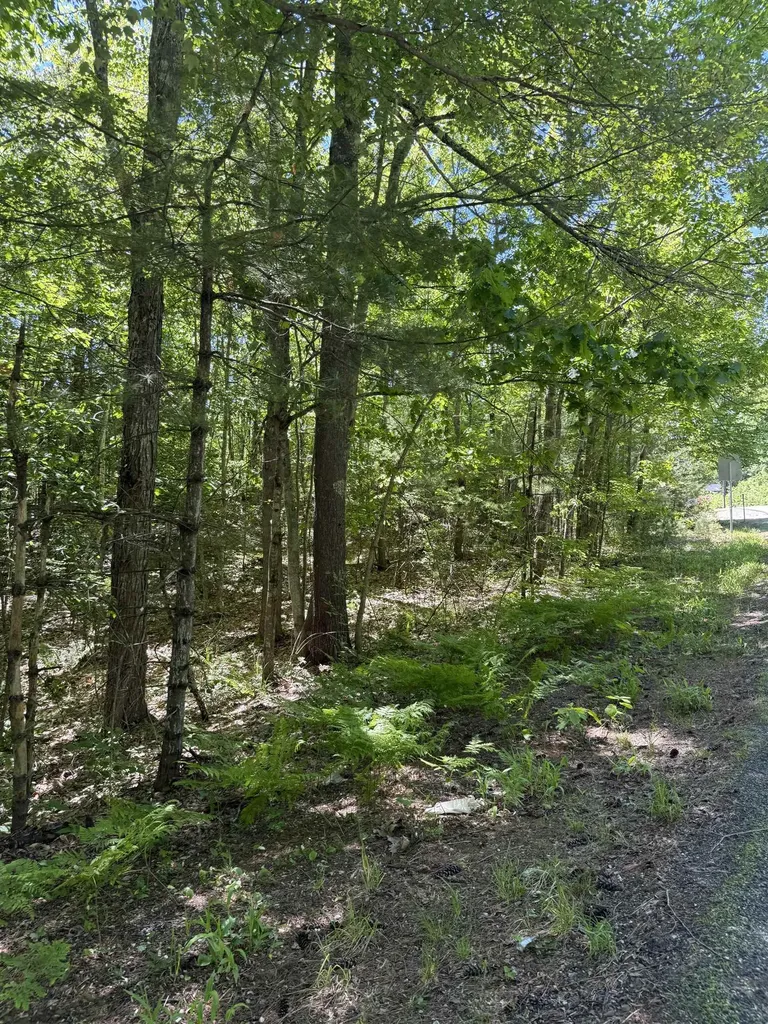
Rare opportunity to acquire three contiguous lots totaling 10.95+/- acres. Bring your ideas, imagination, family compound focus. Or developer potential as these lots have been subdivided but no permits are in place. No designs. Buyer responsible for all due diligence. The Seller will provide necessary signatures to assist with town and state approvals. Seller makes no representation.

Listed by Lynda Marsland of Keller Williams Realty Metro-Londonderry

$
$
%
$/month over payments
Federal 30-year interest rate: 6.49% last updated on Jul 9, 2026
* All Figures are estimates. Check with your bank or proposed mortgage company for actual interest rates.
This product uses the FRED® API but is not endorsed or certified by the Federal Reserve Bank of St. Louis.

Virtual TourSave FavoriteSchedule TourAsk A QuestionMore Details

2 Debbie Lane Amherst NH 03031

Amherst, NH2 Debbie Lane

Price$615,000

Est. Mortgage: $/month

Pending

MLS Number 5092630

  • Condo
  • Square Feet 1,260
  • Bedrooms 2
  • New Contruction New Construction
  • Address 2 Debbie Lane

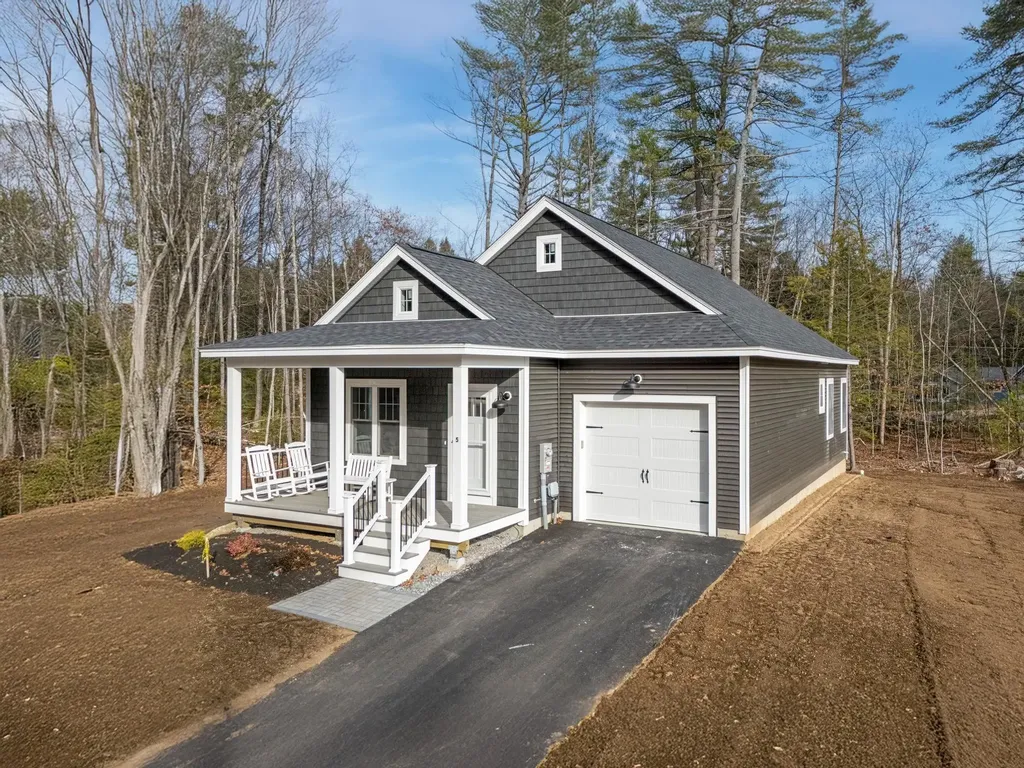
East Village Condominiums - Now with single units! Same space but with more privacy. There will be 18 units in this beautiful new 55+ neighborhood but only 3 singles are left. This detached single ranch home is an easy living, one floor and low maintenance. The house plan features 2 bedrooms, 2 bathrooms, and an open concept living space with a slider that leads to a deck. As you enter your new home through the covered front porch, you will arrive in the living room with a gas fireplace which opens to the dining area and kitchen with an island and quartz countertops. These units are hardwood floors and tile bathrooms. Both bedrooms, bathrooms and laundry are located in the back of the unit. The unfinished basement is perfect for storage or additional living space.

Listed by Matthew Silverstein of KW Coastal and Lakes & Mountains Realty

$
$
%
$/month over payments
Federal 30-year interest rate: 6.49% last updated on Jul 9, 2026
* All Figures are estimates. Check with your bank or proposed mortgage company for actual interest rates.
This product uses the FRED® API but is not endorsed or certified by the Federal Reserve Bank of St. Louis.

Save FavoriteSchedule TourAsk A QuestionMore Details

92 Pinewood Avenue Bethlehem NH 03574

Bethlehem, NH92 Pinewood Avenue

Price$615,000

Est. Mortgage: $/month

MLS Number 5083321

  • Residential Single Family
  • Full Bath 3
  • Address 92 Pinewood Avenue
  • Construction Existing
  • Bedrooms 8

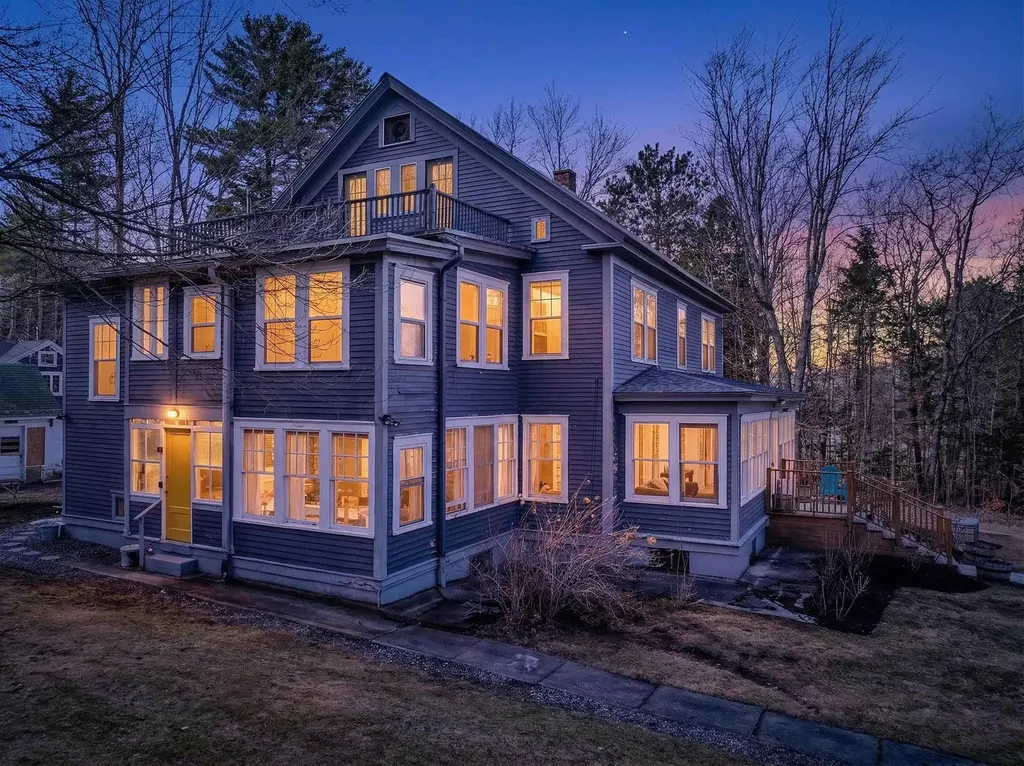
Nestled in the heart of the White Mountains, this beautifully maintained Victorian home offers the perfect blend of classic charm and modern convenience. Located less than a mile from the vibrant Main Street in Bethlehem, you'll enjoy easy access to local restaurants, scenic biking trails, and the beloved Colonial Theatre-all just moments from your doorstep. This turnkey property comes fully furnished and boasts a strong rental history, making it an exceptional opportunity for both investors and homeowners alike. With three separate living quarters, each featuring its own exterior entrance, there's incredible flexibility for generating income, hosting guests, or creating a private retreat. One unit is already actively rented, providing immediate revenue potential. Set within a highly-regarded school system and just 20 minutes from two major ski resorts, this home is perfectly positioned for year-round enjoyment. Whether you're seeking a full-time residence, vacation getaway, or shared property with friends and family, the possibilities here are truly endless. Don't miss your chance to own a piece of New Hampshire charm with built-in versatility and income potential.

Listed by Zach Hawkins of Badger Peabody & Smith Realty/Littleton

$
$
%
$/month over payments
Federal 30-year interest rate: 6.49% last updated on Jul 9, 2026
* All Figures are estimates. Check with your bank or proposed mortgage company for actual interest rates.
This product uses the FRED® API but is not endorsed or certified by the Federal Reserve Bank of St. Louis.

Save FavoriteSchedule TourAsk A QuestionMore Details

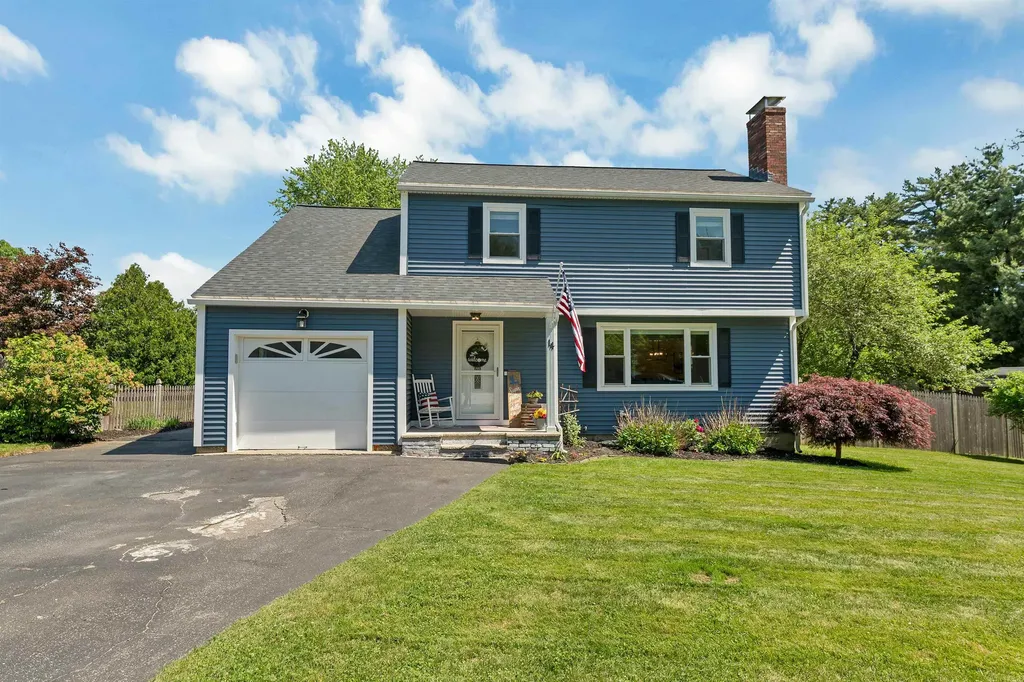
14 Juniper Lane Nashua NH 03063

Nashua, NH14 Juniper Lane

Price$615,000

Est. Mortgage: $/month

Active With Contract

MLS Number 5093928

  • Residential Single Family
  • Full Bath 1
  • Address 14 Juniper Lane
  • Construction Existing
  • Bedrooms 4

Welcome to this beautifully maintained Colonial located on a quiet cul-de-sac in Nashua's highly sought-after Birch Hill School District! Situated on an oversized lot, this spacious home offers 4 bedrooms, 3 bathrooms, and a flexible floor plan designed for today's lifestyle. The inviting fireplaced living room features hardwood floors and built-in shelves, while the finished lower level provides additional living space, perfect for a family room, recreation area, or home gym. One of the upstairs bedrooms has been thoughtfully enhanced with a stylish barn door, making it an ideal home office or private retreat. Step outside to enjoy the fully fenced backyard, complete with an above-ground pool, new shed, and plenty of room for entertaining, gardening, or play. Additional updates include irrigation in the front yard, built-in shelving in the one-car garage, and a new dishwasher, adding both convenience and functionality. Ideally located close to shopping, restaurants, parks, and everyday amenities, this home also offers an excellent commuter location with easy access to major routes while still providing the privacy of a neighborhood cul-de-sac. Move-in ready and meticulously cared for, this is a home you won't want to miss. Schedule your private showing today.

Listed by Debra Beaudry of BHGRE Masiello Bedford

$
$
%
$/month over payments
Federal 30-year interest rate: 6.49% last updated on Jul 9, 2026
* All Figures are estimates. Check with your bank or proposed mortgage company for actual interest rates.
This product uses the FRED® API but is not endorsed or certified by the Federal Reserve Bank of St. Louis.

Virtual TourSave FavoriteSchedule TourAsk A QuestionMore Details

14 Brown Hill Road Bow NH 03304

Bow, NH14 Brown Hill Road

Price$615,000

Est. Mortgage: $/month

MLS Number 5087100

  • Residential Single Family
  • Full Bath 3
  • Address 14 Brown Hill Road
  • Construction Existing
  • Bedrooms 4

Located in the scenic town of Bow, known for its highly regarded school system and quaint rural atmosphere, this spacious home sits on a beautiful 2-acre lot. The cook's kitchen features granite countertops, quality cabinetry, stainless steel appliances, a bar area, built-in double oven, warming oven, and an artistically crafted center island with vent hood. The kitchen overlooks a sunken family room with skylights, vaulted ceilings, exposed beams, and views of the backyard. This home offers a flexible layout that could work well for multi-generational living, with two primary bedroom options. The first-floor primary suite includes a full bathroom and walk-in closet. The second-floor primary suite features vaulted ceilings, a sitting area, walk-in closet, cedar closet, private deck overlooking the backyard, and a full bath with soaking tub. Additional amenities include first-floor laundry, wood-burning fireplace, home office, studio, rec room, gym, and a solarium that makes a peaceful retreat for relaxing, meditation, or yoga. Enjoy summer cookouts on the spacious deck overlooking the backyard. The homeowners recently invested over $25,000 into a top-of-the-line boiler, hot water tank, well pump and water filtration system. A recent appraisal and AVM valued the home between $800,000-$850,000. With some paint and flooring updates, this property offers an excellent opportunity for instant equity in one of Bow's most desirable settings.

Listed by Gregory McCarthy of Keller Williams Realty-Metropolitan

$
$
%
$/month over payments
Federal 30-year interest rate: 6.49% last updated on Jul 9, 2026
* All Figures are estimates. Check with your bank or proposed mortgage company for actual interest rates.
This product uses the FRED® API but is not endorsed or certified by the Federal Reserve Bank of St. Louis.

Save FavoriteSchedule TourAsk A QuestionMore Details

Broker Reciprocity 

Copyright 2026 PrimeMLS, Inc. All rights reserved. This information is deemed reliable, but not guaranteed. The data relating to real estate displayed on this display comes in part from the IDX Program of PrimeMLS. The information being provided is for consumers’ personal, non-commercial use and may not be used for any purpose other than to identify prospective properties consumers may be interested in purchasing. Data last updated July 12, 2026 8:07 AM UTC