
SIGN UP or LOG IN 's Account

Log in to see your saved listings or edit your searches:

No account? Sign up now to save searches, listings, and get tailored listing notifications. It's free, opt-out anytime.

Find Your New Home

Sign Up Today!

Get fresh listings via email, save your favorite listings, match with similar properties, and unlock additional property info.

Create Your Account

Do not fill in this field:

Already have an account? Log in

and narrow your search. If you have fewer than 200 results, you can save your search.

Crawl Spaces

r=5617-5628
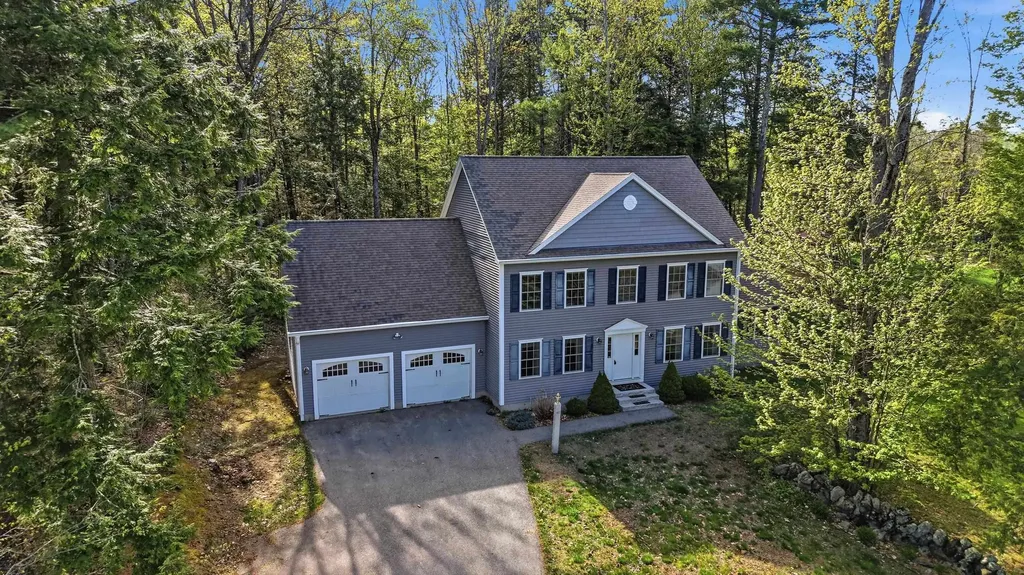
60 Christian Farm Drive New Boston NH 03070
Pending

MLS Number 5088140

  • Residential Single Family
  • Full Bath 2
  • Construction Existing
  • Bedrooms 3
  • Bathroom 3

Located on a cul-de-sac in a highly desirable neighborhood where homes rarely become available, this spacious 2009 colonial offers the perfect blend of comfort, functionality, and community. Known for its welcoming atmosphere and strong neighborhood feel, this is the kind of place buyers move into and rarely want to leave. Inside, you'll find beautiful hardwood flooring throughout the first floor, a spacious great room with soaring cathedral ceilings, and a formal dining room perfect for gatherings and entertaining. The thoughtfully designed layout also includes convenient first floor laundry, 2.5 bathrooms, and plenty of room for everyday living. Upstairs features three generously sized bedrooms along with a finished walk-up attic offering flexible bonus space ideal for a home office, playroom, guest area, or media room. While the home could benefit from a few cosmetic updates, it presents an outstanding opportunity to personalize the space and build instant equity in a sought-after neighborhood setting. With strong bones, a versatile floor plan, and a location buyers wait years for, this is a home you won't want to miss.

Listed by Haynes Realty Group of Keller Williams Gateway Realty

$
$
%
$/month over payments
Federal 30-year interest rate: 6.49% last updated on Jul 9, 2026
* All Figures are estimates. Check with your bank or proposed mortgage company for actual interest rates.
This product uses the FRED® API but is not endorsed or certified by the Federal Reserve Bank of St. Louis.

Virtual TourSave FavoriteSchedule TourAsk A QuestionMore Details
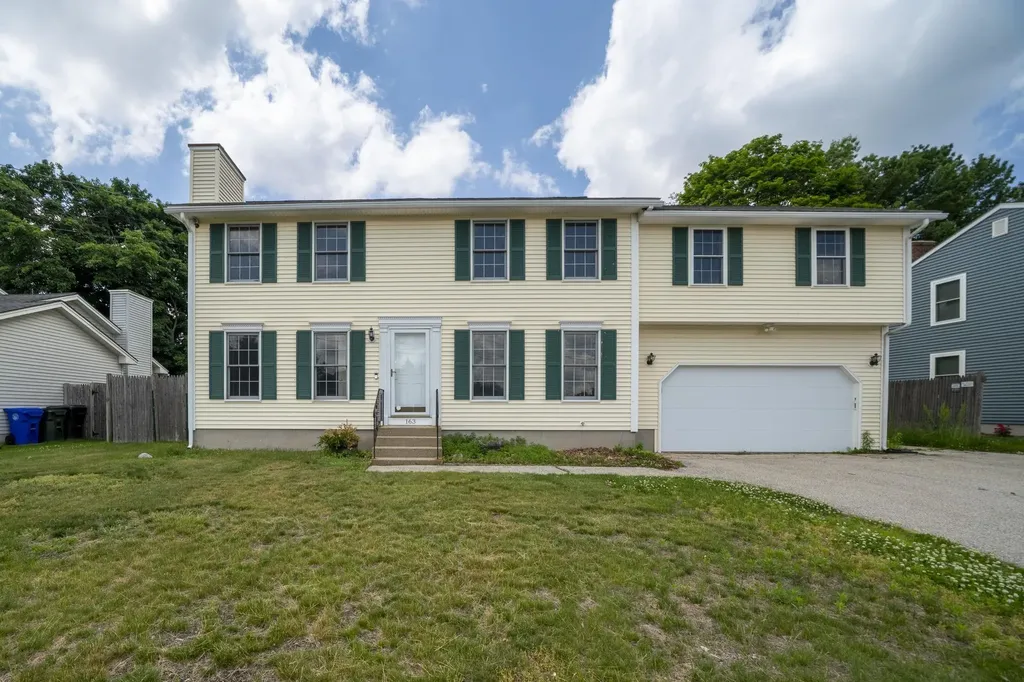
163 Wedgewood Lane Manchester NH 03109

Manchester, NH163 Wedgewood Lane

Price$600,000

Est. Mortgage: $/month

Pending

MLS Number 5093965

  • Residential Single Family
  • Full Bath 3
  • Address 163 Wedgewood Lane
  • Construction Existing
  • Bedrooms 4

Welcome to a home of endless possibilities. Located in one of South Manchester's most highly sought-after neighborhoods within the prestigious Green Acres school district, this expanded Colonial offers unmatched versatility. Featuring a massive addition with a separate entrance, a kitchenette, and 3/4 bath, this property is uniquely designed to serve as a spacious 4-bedroom single-family home, a dedicated remote workspace, or a completely private multi-generational in-law suite. This is a short sale, subject to third-party approval, being sold “As-Is”. Short Sale Advisors LLC, a licensed New Hampshire Debt Adjuster, has been retained by the Seller to facilitate short sale and loss mitigation negotiations with lien holders. Professional photos forthcoming. Showings begin immediately.

Listed by Nick Regan of REAL Broker NH,LLC

$
$
%
$/month over payments
Federal 30-year interest rate: 6.49% last updated on Jul 9, 2026
* All Figures are estimates. Check with your bank or proposed mortgage company for actual interest rates.
This product uses the FRED® API but is not endorsed or certified by the Federal Reserve Bank of St. Louis.

Save FavoriteSchedule TourAsk A QuestionMore Details
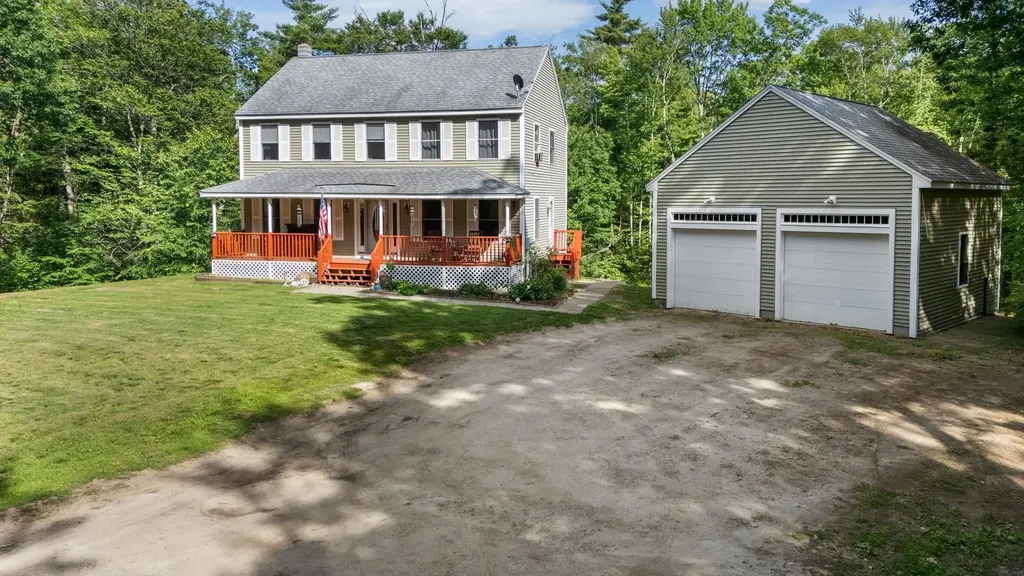
165 King Hill Road Francestown NH 03043

Francestown, NH165 King Hill Road

Price$600,000

Est. Mortgage: $/month

MLS Number 5096543

  • Residential Single Family
  • Full Bath 1
  • Address 165 King Hill Road
  • Construction Existing
  • Bedrooms 4

Set well back from the road on approximately 10 private acres, this comfortable Francestown Colonial offers the space, flexibility, and seclusion of country living without sacrificing practical access to the region. A welcoming farmer's porch overlooks the front yard, while a spacious rear deck, backyard pond, and firepit provide plenty of room to enjoy the property outdoors. The detached two-car garage includes valuable overhead storage. Inside, the first floor features new flooring, a formal dining room, and a generous living room that opens to an eat-in kitchen with new countertops, a new sink, and stainless steel appliances. A convenient half bath with first-floor laundry completes the main level. Upstairs, the primary suite includes a private bath and walk-in closet, with two additional well-proportioned bedrooms and a full bath nearby. The walkout lower level adds substantial flexibility, with space for a media room or game room, a finished fourth bedroom, and ample unfinished storage. Well-maintained systems, generator-ready electrical service, and owned rooftop solar add everyday practicality and long-term value. Just a short drive from Francestown's historic village center and only 9 minutes from Crotched Mountain, 20 minutes from Peterborough, 40 minutes from Manchester, and 45 minutes from Concord, this property offers privacy where you want it and proximity where it matters.

Listed by Samuel Abbott III of Duston Leddy Real Estate

$
$
%
$/month over payments
Federal 30-year interest rate: 6.49% last updated on Jul 9, 2026
* All Figures are estimates. Check with your bank or proposed mortgage company for actual interest rates.
This product uses the FRED® API but is not endorsed or certified by the Federal Reserve Bank of St. Louis.

Virtual TourSave FavoriteSchedule TourAsk A QuestionMore Details

580-B Pine Hill Road Wolfeboro NH 03894

Wolfeboro, NH580-B Pine Hill Road

Price$600,000

Est. Mortgage: $/month

MLS Number 5091789

  • Land
  • Address 580-B Pine Hill Road
  • Acreage 10
  • Area NH-Carroll
  • Utilities Cable Available

FIELD OF DREAMS - Come build YOUR dream home on a lot with expansive vistas of the Belknap Range and Gunstock Mtn as well as peek-a-boo views of Lake Winnipesaukee. Starting at 3 acres - and up to 30 acres, you choose YOUR dreamscape! Proposed sub-division is planned for 3 estate lots ranging from 3 to 30 acres, accessible by a shared private, common driveway. Lot exact location/dimensions to be determined by Buyer and Seller, pending town approvals. Pre-Subdivision, risk -free reservations accepted. Alternate lots and additional acreage available.

Listed by Candy Sharp of Maxfield Real Estate/Wolfeboro

$
$
%
$/month over payments
Federal 30-year interest rate: 6.49% last updated on Jul 9, 2026
* All Figures are estimates. Check with your bank or proposed mortgage company for actual interest rates.
This product uses the FRED® API but is not endorsed or certified by the Federal Reserve Bank of St. Louis.

Save FavoriteSchedule TourAsk A QuestionMore Details
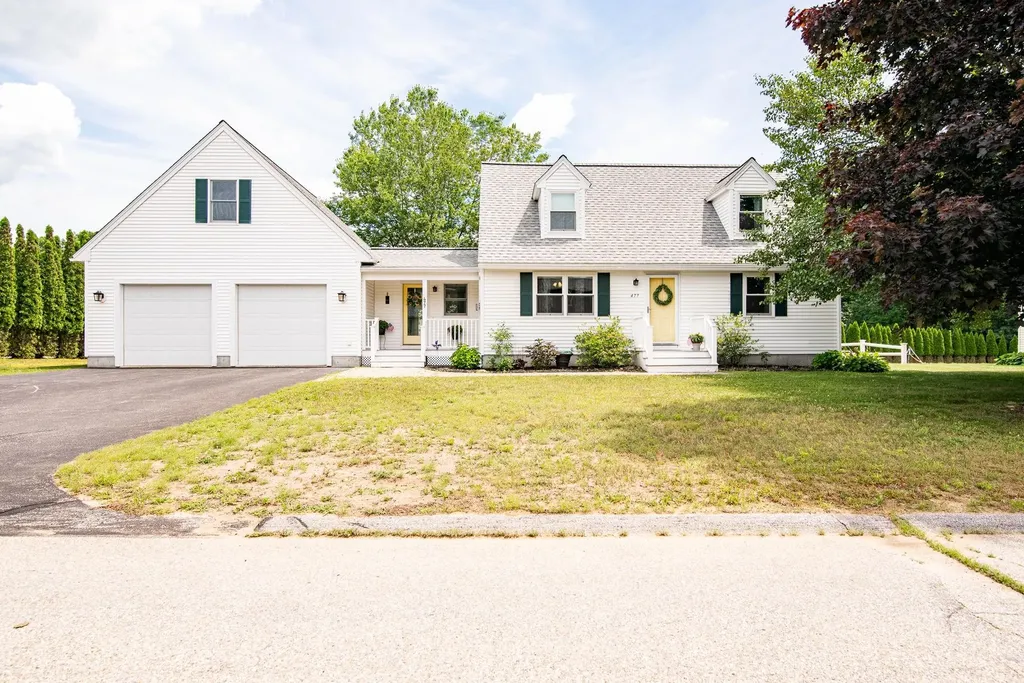
477 Stockdale Circle Rollinsford NH 03869

Rollinsford, NH477 Stockdale Circle

Price$600,000

Est. Mortgage: $/month

Pending

MLS Number 5096900

  • Residential Single Family
  • Full Bath 2
  • Address 477 Stockdale Circle
  • Construction Existing
  • Bedrooms 4

Don't miss this well-maintained 4-bedroom, 2-bath Cape situated on a level lot in a desirable neighborhood in the charming town of Rollinsford, NH. This move-in-ready home offers numerous recent improvements, including new Andersen windows (2025), a new roof (2024), a beautifully updated second-floor bathroom (2025), and a 14KW Generac whole-house generator (2025). The home features a heated 12' x 12' breezeway, a welcoming covered front porch, a rear deck, and an oversized 26' x 28' attached garage with an unfinished second floor offering excellent storage or future expansion potential. Inside, you'll find a separate dining room, a flexible first-floor bedroom option, a full basement, and plenty of space for comfortable living. Conveniently located with easy access to Dover, Portsmouth, and points north and south, Rollinsford also borders South Berwick, Maine, making commuting and local travel easy. Schedule your showing today and discover all this exceptional property has to offer! Can close quickly.

Listed by Marie Burbank of BHG Masiello Portsmouth

$
$
%
$/month over payments
Federal 30-year interest rate: 6.49% last updated on Jul 9, 2026
* All Figures are estimates. Check with your bank or proposed mortgage company for actual interest rates.
This product uses the FRED® API but is not endorsed or certified by the Federal Reserve Bank of St. Louis.

Virtual TourSave FavoriteSchedule TourAsk A QuestionMore Details
34 Mammoth Road Hooksett NH 03106

MLS Number 5095386

  • Condo
  • Square Feet 1,705
  • Bedrooms 2
  • New Contruction Existing
  • Address 34 Mammoth Road

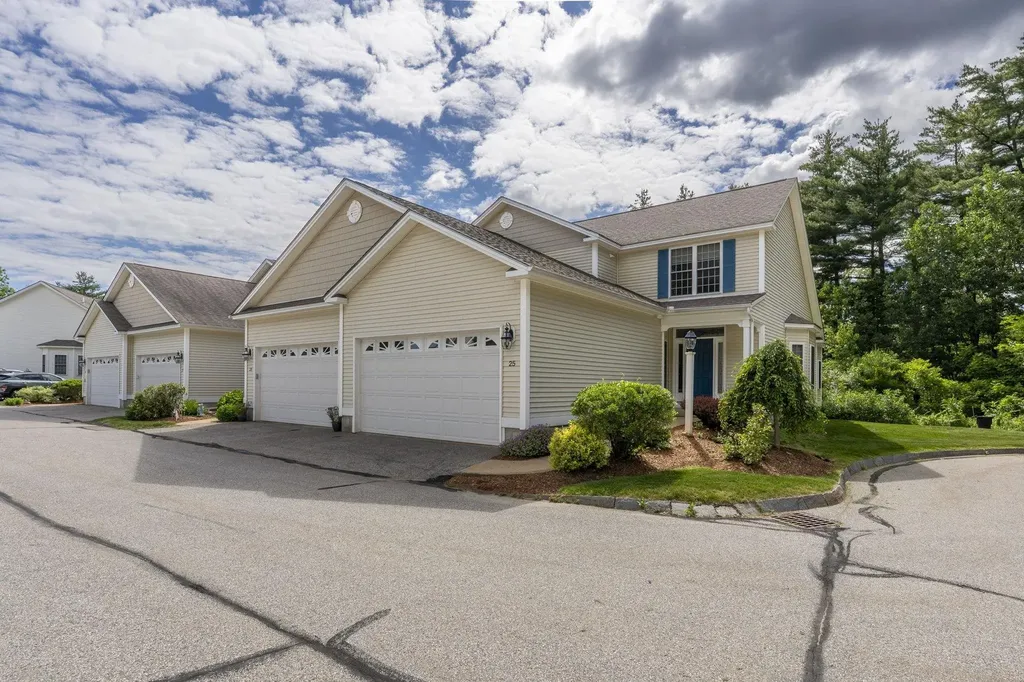
Welcome to Stonegate, where easy living meets elegance in one of Hooksett's most desirable, 55+ communities, conveniently located near the Manchester line and the North End. Beautifully maintained grounds, mature landscaping, and an inviting entrance welcome you to this exceptional townhouse, situated at the end of a cul-de-sac, offering privacy and a peaceful setting. Its distinctive design, spacious floor plan, and versatile living areas provide the perfect blend of comfort, convenience, and flexibility. Step onto the charming covered front porch and into a welcoming foyer with 9-foot ceilings and a convenient half bath. A generously sized "holiday-ready" kitchen features abundant 42-inch maple cabinetry and direct access from the attached 2-car garage. The dramatic living room serves as the heart of the home, with soaring cathedral ceilings, gleaming hardwood floors, and a cozy gas fireplace that creates a warm, inviting atmosphere. Just beyond, the bright three-season room offers tranquil wooded views-an ideal spot to enjoy your morning coffee or unwind at the end of the day. Designed with accessibility and flexibility in mind, the home features primary bedroom suites on both the first and second floors, each with a private bath and generous closet space. The first-floor full bath also includes a conveniently located laundry area. A chair lift provides easy access to the 2nd floor, enhancing accessibility for years to come. Upstairs, an expansive loft overlooking the living room offers endless possibilities as a family room, hobby space, home office, or library. The second-floor bedroom includes excellent closet space and a cozy reading nook, office or sewing room. The unfinished basement provides great storage and the opportunity for additional living space tailored to your needs. This thoughtfully designed home offers the perfect combination of low-maintenance living, spacious interiors, and exceptional versatility in a sought-after pet-friendly community.

Listed by Mary-Ellen Berg of Keller Williams Realty-Metropolitan

$
$
%
$/month over payments
Federal 30-year interest rate: 6.49% last updated on Jul 9, 2026
* All Figures are estimates. Check with your bank or proposed mortgage company for actual interest rates.
This product uses the FRED® API but is not endorsed or certified by the Federal Reserve Bank of St. Louis.

Virtual TourSave FavoriteSchedule TourAsk A QuestionMore Details
2325 Vt Rte 215 South Cabot VT 05647

Cabot, VT2325 Vt Rte 215 South

Price$600,000

Est. Mortgage: $/month

MLS Number 5095409

  • Residential Single Family
  • Full Bath 2
  • Construction Existing
  • Bedrooms 6
  • Bathroom 2

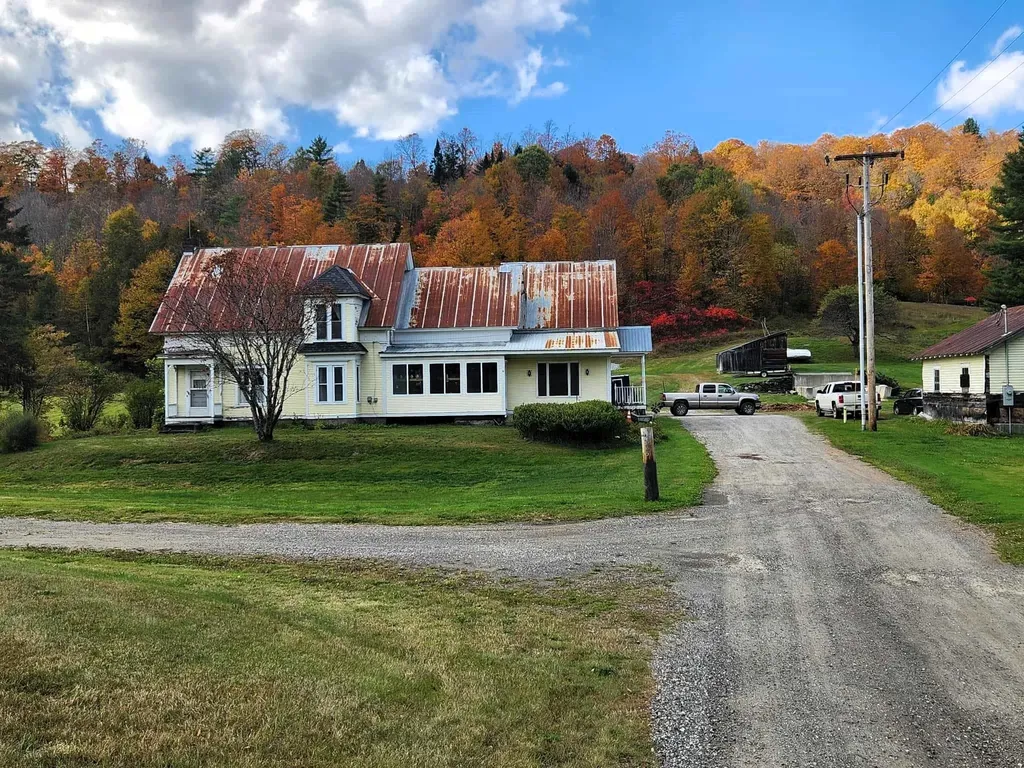
A well known property, MapleCrest Farm, tucked into rolling hills and surrounded by mature trees, this 6-bedroom, 2-bath home offers a rare combination of charm, opportunity, and income potential. While the house needs some love, its bones and location make it a compelling project for the right buyer, the property's solar income stream sets it apart from anything else on the market. Currently, a local maple producer leases space for a vacuum station, and utilizes approximately 100 taps of the owners trees. The producer would love to continue this arrangement, and is open to discussion. The possibility also exists for purchaser to start their own operation with potential for 400 to 500 taps available on the property. All you can eat maple syrup can be yours! Trails wind through the property, perfect for hiking, snowmobiling, or simply enjoying the scenery. A solar farm lease currently operates on the property. The lease has roughly 12 years remaining, after which, there's a strong opportunity to renegotiate a new contract and increased monthly payments, which is an amazing long-term asset for an investment minded buyer. The home is already set up to function as two apartments (main floor and upstairs), with the layout allowing for a possible third unit, ideal for multi-generational living, rental income, or an owner-occupied duplex/triplex setup. The additional outbuildings & storage include a 2-car garage, one multi bay building with a truck carport at 16' x 27', woodshed/equipment bay at 20' x 27', and a side unit at 9' x 20', which has been used for firewood and furnace storage. This is a property for the buyer who wants more than just a house, such as a working landscape with future income, flexible living arrangements, and room to make it their own. Act fast as this property won't last long.

Listed by Cameron North of EXP Realty

$
$
%
$/month over payments
Federal 30-year interest rate: 6.49% last updated on Jul 9, 2026
* All Figures are estimates. Check with your bank or proposed mortgage company for actual interest rates.
This product uses the FRED® API but is not endorsed or certified by the Federal Reserve Bank of St. Louis.

Save FavoriteSchedule TourAsk A QuestionMore Details
1 Nute Road Dover NH 03820

Dover, NH1 Nute Road

Price$600,000

Est. Mortgage: $/month

MLS Number 5084783

  • Residential Single Family
  • Full Bath 1
  • Address 1 Nute Road
  • Construction Existing
  • Bedrooms 3

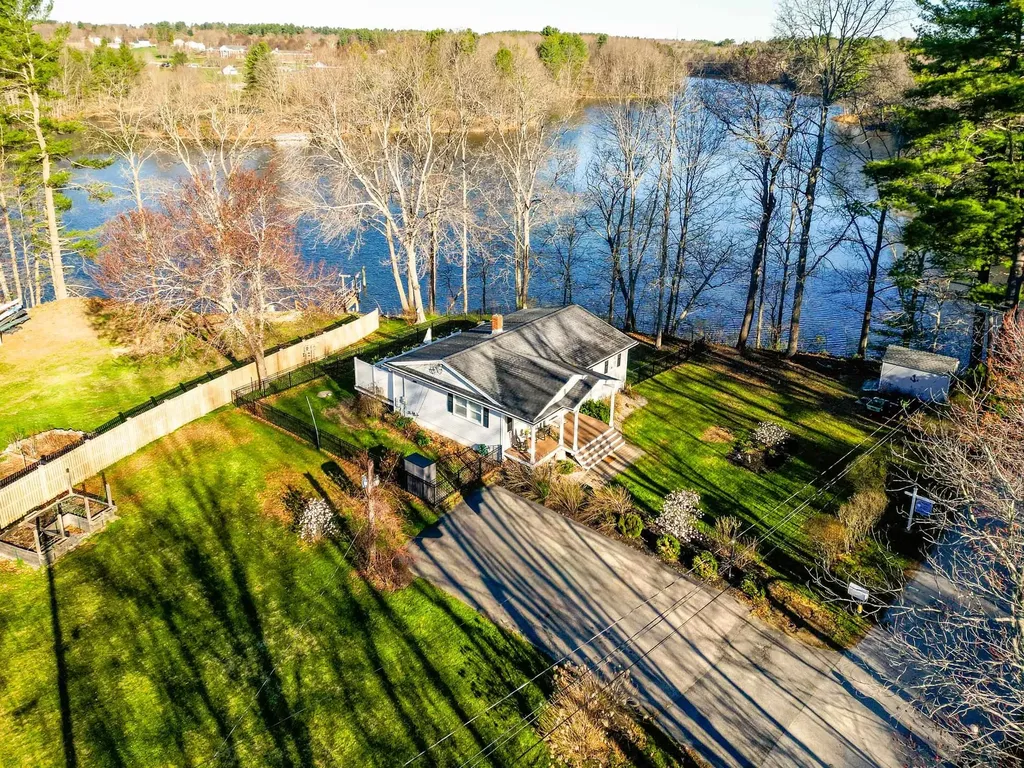
INCREDIBLE NEW PRICE at this stunning waterfront 15 Min to downtown Portsmouth.. There's something different about being this close to the water. With 150 feet of owned frontage on the Bellamy River, the setting here speaks for itself-open views, changing light, and a quiet that's hard to find. Tucked away in a peaceful spot, yet just minutes to Portsmouth and downtown Dover, this is where you can step away without giving anything up. Inside, the home is charming, comfortable, and inviting, with a “too good to be true” feel the moment you walk in. Natural light fills the space, and water views from the living area and primary bedroom immediately pull you in, creating a relaxed, easy atmosphere. With one-floor living and a main-level primary, everything just feels simple and right. Out back, a deck overlooking the river becomes the natural gathering place, while the front porch and level yard offer space to relax, garden, or simply take in the setting. What really sets this property apart is the opportunity to take it further. With this amount of frontage, there is potential to build a dock and create direct access to the river - ready for your to launch a kayak, tie up a boat, or enjoy life on the water from your own property. Any dock, stairs, or shoreline improvements would require town, state, and conservation approvals, but the potential is there. Currently configured as a 3-bedroom home, with one bedroom used as a walk-in closet. The lower level is unfinished with drywall, offering storage and future expansion potential. A home that's easy to love, in a setting that's hard to find.This is the one you don't want to miss.

Listed by Hillary Barrett of Carey Giampa,LLC/Rye

$
$
%
$/month over payments
Federal 30-year interest rate: 6.49% last updated on Jul 9, 2026
* All Figures are estimates. Check with your bank or proposed mortgage company for actual interest rates.
This product uses the FRED® API but is not endorsed or certified by the Federal Reserve Bank of St. Louis.

Save FavoriteSchedule TourAsk A QuestionMore Details
29 Cunningham Drive Derry NH 03038

Derry, NH29 Cunningham Drive

Price$600,000

Est. Mortgage: $/month

Active With Contract

MLS Number 5094248

  • Residential Single Family
  • Full Bath 2
  • Address 29 Cunningham Drive
  • Construction Existing
  • Bedrooms 3

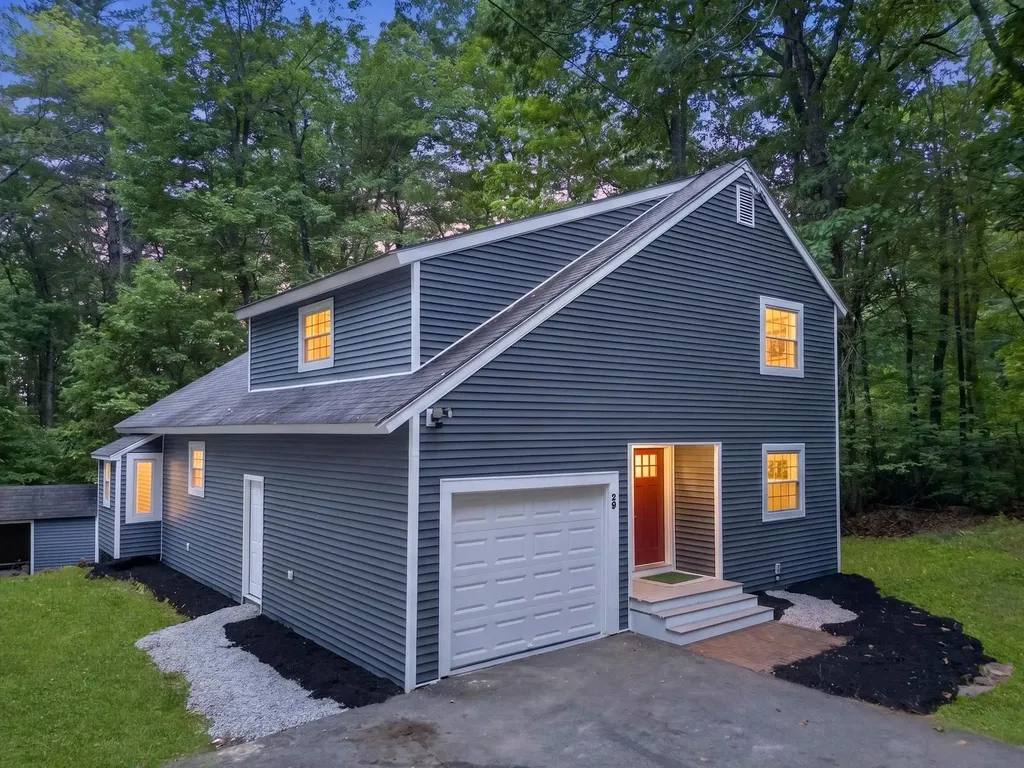
Welcome to this beautifully renovated single-family home nestled in a private and peaceful neighborhood setting in Derry. This move-in-ready property has undergone extensive updates throughout, including a brand-new septic system, new vinyl siding, many replacement windows, and a stunning new kitchen featuring quartz countertops and stainless steel appliances. The home offers modern finishes, updated systems, and exceptional attention to detail, providing both comfort and peace of mind for years to come. Conveniently located while maintaining a serene residential feel, this is a rare opportunity to own a turnkey home in one of Derry's desirable neighborhood locations. The listing agent has ownership in the property. Seller to provide 1 year of home warranty at the closing.

Listed by Asim Ghani of LPT Realty

$
$
%
$/month over payments
Federal 30-year interest rate: 6.49% last updated on Jul 9, 2026
* All Figures are estimates. Check with your bank or proposed mortgage company for actual interest rates.
This product uses the FRED® API but is not endorsed or certified by the Federal Reserve Bank of St. Louis.

Virtual TourSave FavoriteSchedule TourAsk A QuestionMore Details
78 Center Hill Road Epsom NH 03234

Epsom, NH78 Center Hill Road

Price$600,000

Est. Mortgage: $/month

MLS Number 5088801

  • Residential Single Family
  • Full Bath 1
  • Address 78 Center Hill Road
  • Construction Existing
  • Bedrooms 4

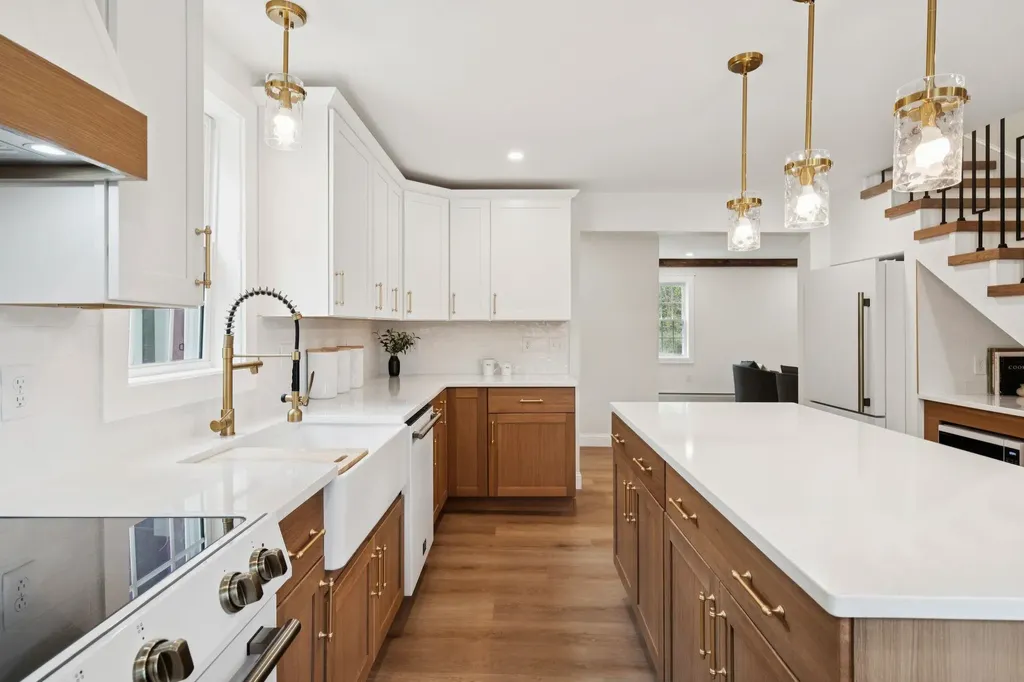
Tucked along a country road in Epsom, this is the kind of property that feels like it belongs in a storybook. A babbling brook winds through the 4+ acre setting, the two-story barn stands ready for hobbies, tinkering or weekend projects, and the antique character you hope for in a New England home is everywhere...exposed beams, tall ceilings, warm wood accents, and the kind of charm that simply cannot be recreated. What has been recreated, however, are nearly all of the home's major systems and living spaces. Behind the timeless character is an extensive top-to-bottom renovation designed for modern living and long-term peace of mind. Recent improvements include a brand new septic system and leach field, heating system with 4 zones, plumbing, electrical, roof, siding, windows, and a complete interior rebuild and redesign. The entire second floor was thoughtfully reconfigured to maximize space and functionality while preserving the soul of the home. The layout offers the flexibility today's buyers are searching for, including a first-floor primary suite with walk-in closet, double vanity, and custom tiled shower. A second 3/4 bath on the first floor with walk-in shower and a separate office or den create options for guests, remote work, or multi-generational living. Upstairs, you'll find 3 additional bedrooms, another full bath with double sinks, and second-floor laundry hookups. Outside, the detached 1-car garage and iconic barn add both practicality and character to the property. Whether you dream of homesteading, gardening, entertaining, or simply enjoying the peaceful sounds of the brook from your own backyard, this property offers a rare combination of antique beauty and modern confidence. Country setting with easy access to Concord, Manchester, and the Seacoast. Homes like this are rare for a reason.

Listed by Katie Oddy of REAL Broker NH,LLC

$
$
%
$/month over payments
Federal 30-year interest rate: 6.49% last updated on Jul 9, 2026
* All Figures are estimates. Check with your bank or proposed mortgage company for actual interest rates.
This product uses the FRED® API but is not endorsed or certified by the Federal Reserve Bank of St. Louis.

Save FavoriteSchedule TourAsk A QuestionMore Details
187 North Champlain Street Burlington VT 05401

MLS Number 5078488

  • Residential Single Family
  • Full Bath 2
  • Construction Existing
  • Bedrooms 6
  • Bathroom 2

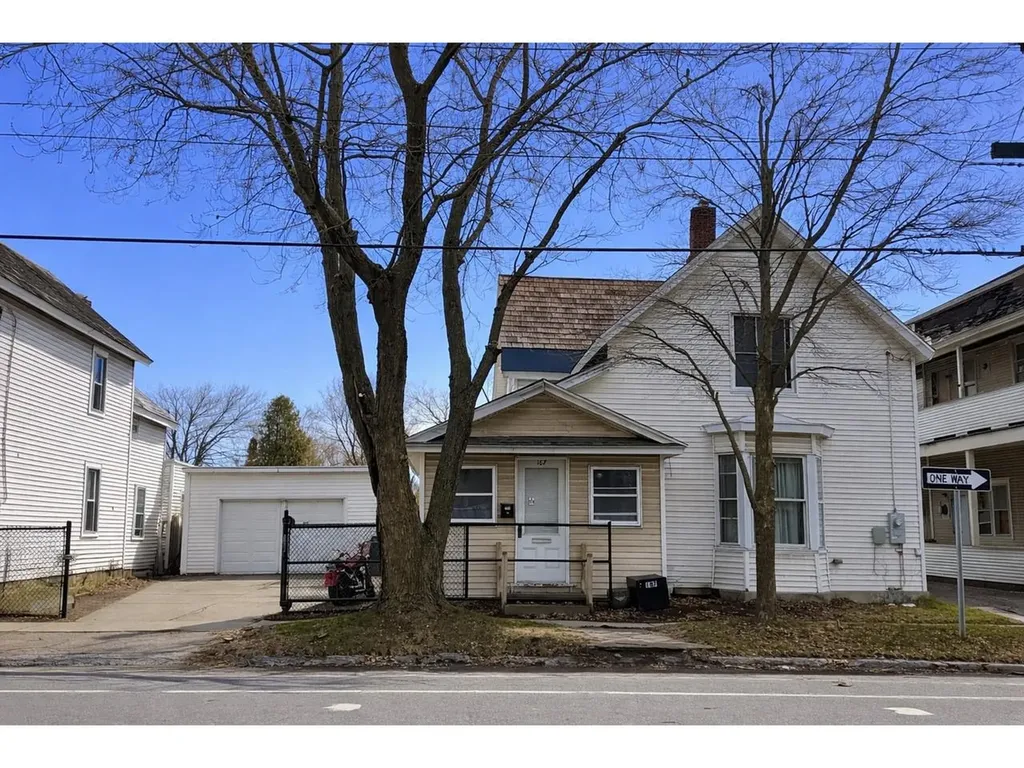
Positioned in Burlington's vibrant Old North End, this spacious, 6-bedroom single-family rental offers an exceptional amount of living space just minutes from the city's restaurants, shops, waterfront, and campus areas. The home features two full bathrooms, convenient in-unit laundry, and hardwood floors that add warmth and durability throughout the main living areas. A massive kitchen serves as the heart of the home, complete with a generous dining area, breakfast bar, tile backsplash, and two refrigerators - ideal for shared living and everyday convenience. Enjoy additional living space on the large enclosed porch, perfect for relaxing or gathering with friends. The property also includes a one-car garage and valuable off-street parking, a rare advantage in this highly sought-after neighborhood. With its size, functional layout, and close proximity to all of Burlington's amenities, this home presents an outstanding rental opportunity in one of the city's most established and energetic communities. Plus, an excellent 10% cap rate on this rental!

Listed by Lipkin Audette Team of Coldwell Banker Hickok and Boardman

$
$
%
$/month over payments
Federal 30-year interest rate: 6.49% last updated on Jul 9, 2026
* All Figures are estimates. Check with your bank or proposed mortgage company for actual interest rates.
This product uses the FRED® API but is not endorsed or certified by the Federal Reserve Bank of St. Louis.

Save FavoriteSchedule TourAsk A QuestionMore Details
162 Morrill Street Gilford NH 03249

Gilford, NH162 Morrill Street

Price$600,000

Est. Mortgage: $/month

Open House

MLS Number 5095184

  • Residential Single Family
  • Next Open House: Sun 07/12 11:00 am. to 1:00 pm.
  • Full Bath 1
  • Address 162 Morrill Street
  • Construction Existing

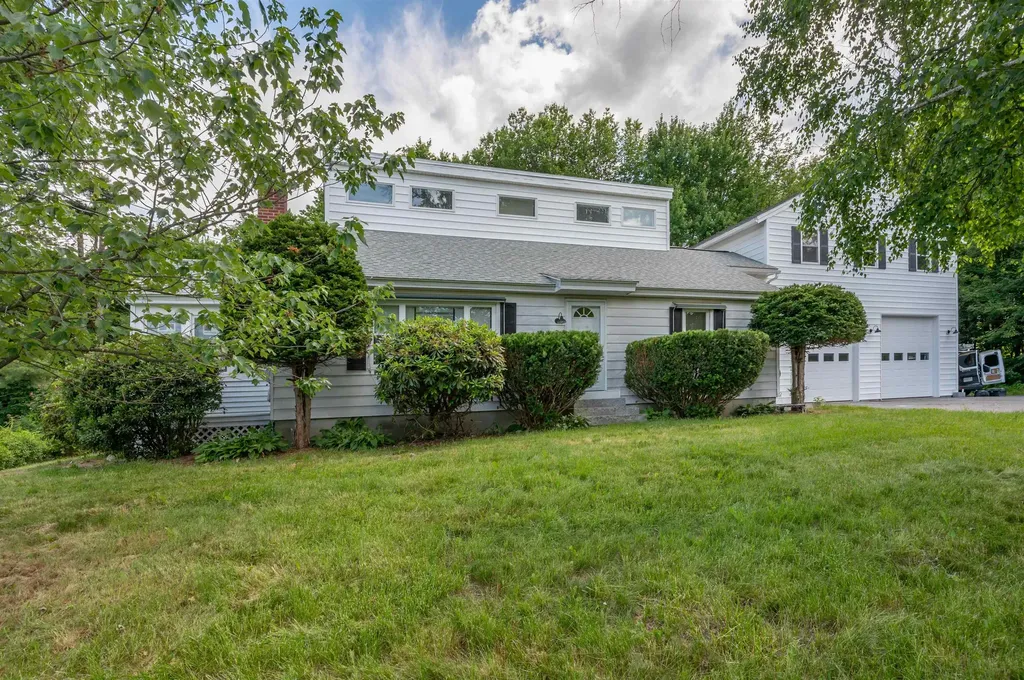
Welcome home to this beautifully renovated 3-bedroom property where modern updates meet everyday comfort. Featuring a flexible floor plan with one bedroom conveniently located on the first floor, this move-in-ready home has been completely rehabbed from top to bottom. The bright and inviting interior showcases stylish vinyl plank flooring, stainless steel appliances, and beautifully updated bathrooms. Walls have been thoughtfully opened up to create an airy, flowing layout that's perfect for both daily living and entertaining. A cozy pellet stove adds warmth and charm, while the 3-season porch provides the perfect space to relax and enjoy the changing seasons. Outside, you'll find a level backyard complete with a fire pit, offering plenty of room for gatherings, play, or gardening. Car enthusiasts and hobbyists alike will appreciate the oversized 2+car garage featuring expansive unfinished space above. Approved plans are available for an Accessory Dwelling Unit (ADU), with the option for the seller to complete the space after closing for an additional cost creating incredible potential for multi-generational living, rental income, or a private guest suite. A rare opportunity to own a thoughtfully updated home with future expansion possibilities at 162 Morrill Street!

Listed by Dawn Desruisseaux of Apex Real Estate

$
$
%
$/month over payments
Federal 30-year interest rate: 6.49% last updated on Jul 9, 2026
* All Figures are estimates. Check with your bank or proposed mortgage company for actual interest rates.
This product uses the FRED® API but is not endorsed or certified by the Federal Reserve Bank of St. Louis.

Virtual TourSave FavoriteSchedule TourAsk A QuestionMore Details

Broker Reciprocity 

Copyright 2026 PrimeMLS, Inc. All rights reserved. This information is deemed reliable, but not guaranteed. The data relating to real estate displayed on this display comes in part from the IDX Program of PrimeMLS. The information being provided is for consumers’ personal, non-commercial use and may not be used for any purpose other than to identify prospective properties consumers may be interested in purchasing. Data last updated July 12, 2026 1:22 AM UTC
