SIGN UP or LOG IN 's Account

Log in to see your saved listings or edit your searches:

No account? Sign up now to save searches, listings, and get tailored listing notifications. It's free, opt-out anytime.

Find Your New Home

Sign Up Today!

Get fresh listings via email, save your favorite listings, match with similar properties, and unlock additional property info.

Create Your Account

Do not fill in this field:

Already have an account? Log in

and narrow your search. If you have fewer than 200 results, you can save your search.

Crawl Spaces

r=5701-5712
412 West Street Leominster MA 01453

Leominster, MA412 West Street

Price$599,900

Est. Mortgage: $/month

Pending

MLS Number 5090474

  • Residential Single Family
  • Full Bath 2
  • Address 412 West Street
  • Construction Existing
  • Bedrooms 3

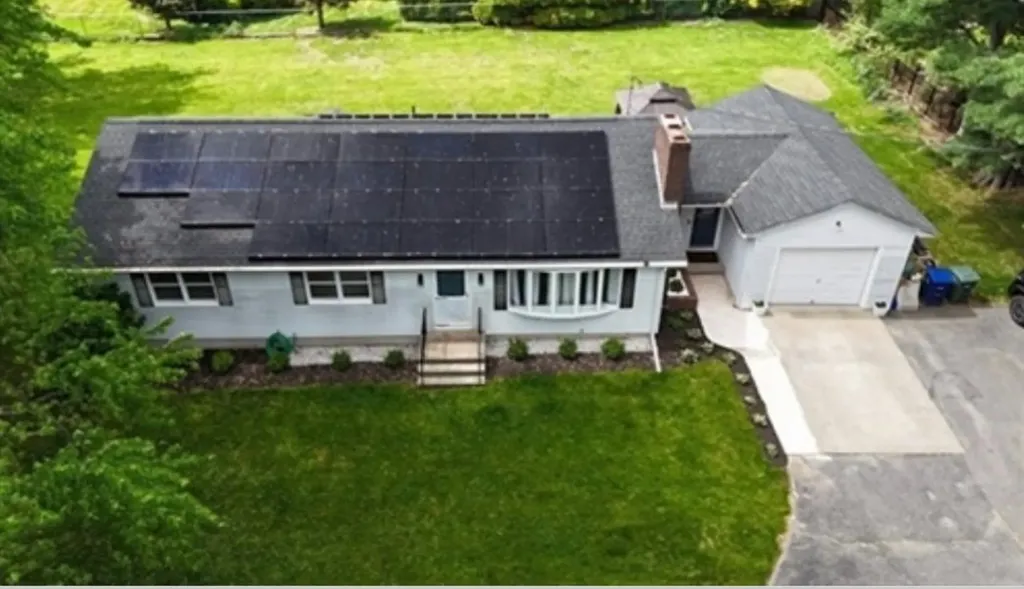
At 412 West St, this ranch-style single family with over half acres of land distinguishes itself through its thoughtful integration of modern efficiencies within a timeless modern framework. Kitchen offers quartz countertops and stainless appliances. Watch movies in your own home cinema! Finished and renovated basement with an extra space for potencial ADU and exterior walk out door. Single-space attached garage, providing direct access and secure parking with plenty of parking spaced at the oversized driveway. The exterior living experience is elevated by both a patio and an additional covered patio, offering versatile options for outdoor enjoyment and relaxation. The inclusion of solar panels underscores a commitment to energy efficiency and sustainable living. Not to mention the Purosonic water tank for clean water and alkaline drinking water

Listed by Luciane Ortis of Debella Realty

$
$
%
$/month over payments
Federal 30-year interest rate: 6.49% last updated on Jul 9, 2026
* All Figures are estimates. Check with your bank or proposed mortgage company for actual interest rates.
This product uses the FRED® API but is not endorsed or certified by the Federal Reserve Bank of St. Louis.

Save FavoriteSchedule TourAsk A QuestionMore Details

98 Brook Hill Meredith NH 03253

Meredith, NH98 Brook Hill, Unit 98

Price$599,900

Est. Mortgage: $/month

MLS Number 5083090

  • Condo
  • Square Feet 2,300
  • Bedrooms 4
  • New Contruction Existing
  • Complex Brook Hill

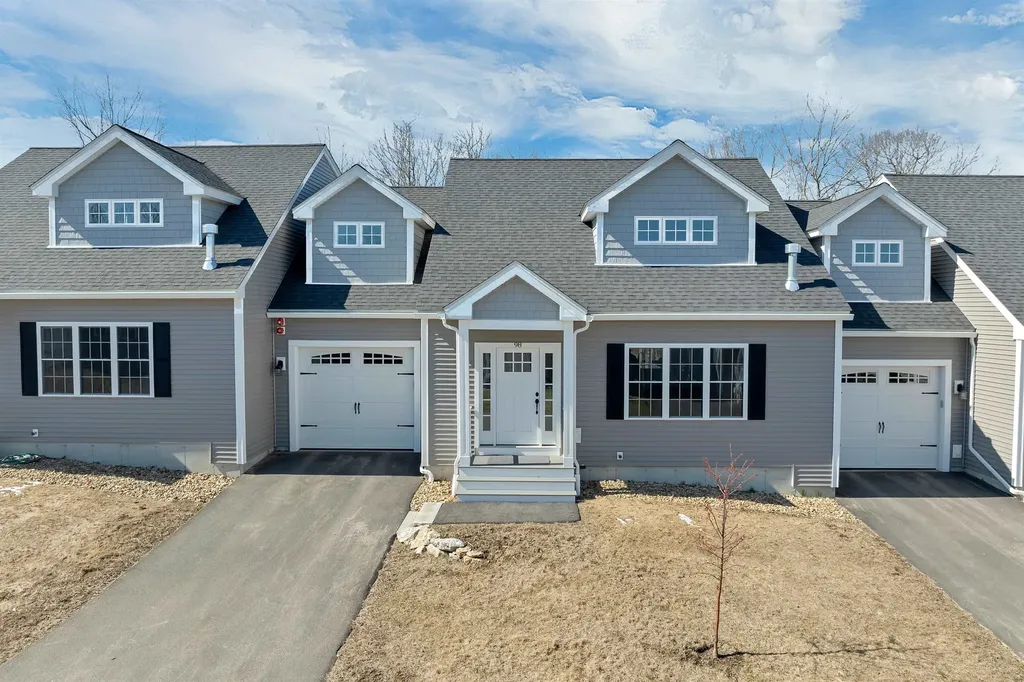
98 Brook Hill | Modern Luxury in the Heart of Meredith Major Price Adjustment!!!!Experience the pinnacle of Lakes Region living in this immaculate 4 Bedroom (2 Official with Closets) townhome at the prestigious Brook Hill community. This residence offers a sophisticated retreat just minutes from the elite shops, fine dining, and pristine docks of Meredith Bay. Main Level: Designed for Entertaining & Ease Gourmet Kitchen: Featuring a commanding center island, premium gas range, stainless steel appliances, and abundant cabinetry. Open-Concept Living: Flows seamlessly into a dining and living area defined by dramatic vaulted ceilings and a cozy propane fireplace. Sunroom & Deck: Transition to a bright, airy sunroom with direct access to a private back deck overlooking a tranquil, wooded buffer. Main Floor Primary Suite: Enjoy the convenience of a spacious primary suite with an ensuite bath, laundry, and direct entry from the garage. Upper Level: Versatility & Scale Expansive Loft: A versatile space overlooking the Great Room, perfect for a library or home office. Guest Retreat: Second bedroom with private access to a full bathroom. Bonus Rooms: Includes a third finished room (currently used as a bedroom) plus a massive den/media room-ideal for a home theater or fitness studio. Modern Comforts & Future Potential Expansion Ready: Huge unfinished basement is already stubbed for plumbing-perfect for a future wine cellar, gym, or guest quarters. Climate Control: Stay cool throughout the summer months with Central A/C. Low-Maintenance Living: Enjoy a professionally managed community in New Hampshire's most desirable lakeside town. Location: Unbeatable proximity to Meredith's year-round recreation, local boutiques, and world-class restaurants.

Listed by Joseph MacDonald and Mary MacDonald of REAL Broker NH,LLC

$
$
%
$/month over payments
Federal 30-year interest rate: 6.49% last updated on Jul 9, 2026
* All Figures are estimates. Check with your bank or proposed mortgage company for actual interest rates.
This product uses the FRED® API but is not endorsed or certified by the Federal Reserve Bank of St. Louis.

Virtual TourSave FavoriteSchedule TourAsk A QuestionMore Details

62 Boston Post Road Amherst NH 03031

Amherst, NH62 Boston Post Road

Price$599,900

Est. Mortgage: $/month

MLS Number 5092264

  • Residential Single Family
  • Full Bath 3
  • Address 62 Boston Post Road
  • Construction Existing
  • Bedrooms 5

**HUGE PRICE REDUCTIION** Welcome home to this spacious 4-bedroom, 3-bathroom home in beautiful Amherst. Situated on nearly 4.5 acres, this property offers plenty of room to enjoy both indoor and outdoor living. Enter from the attached two-car garage into a large living room that flows seamlessly into the kitchen and leads to both the formal dining room and an expansive family room featuring a cozy fireplace. Upstairs, you'll find four generously sized bedrooms, including a primary suite with a private bath, as well as a newly updated full bathroom serving the remaining bedrooms. Additional features include a whole-house fan to help keep the home comfortable during the warmer months. Outside, the backyard is designed for entertaining, with ample space for summer barbecues and gatherings around the large in-ground pool. Storage is abundant with both a full basement and a dedicated pool shed. Looking for even more potential? The property also includes a one-bedroom cottage that could be renovated into an in-law residence, guest house, or private workspace. Conveniently located near schools, golf courses, and major commuter routes, this property combines privacy, space, and opportunity in one exceptional package.

Listed by Boyd Watkins of KW Coastal and Lakes & Mountains Realty

$
$
%
$/month over payments
Federal 30-year interest rate: 6.49% last updated on Jul 9, 2026
* All Figures are estimates. Check with your bank or proposed mortgage company for actual interest rates.
This product uses the FRED® API but is not endorsed or certified by the Federal Reserve Bank of St. Louis.

Save FavoriteSchedule TourAsk A QuestionMore Details

13 N Martin Road Amesbury MA 01913

Amesbury, MA13 N Martin Road

Price$599,900

Est. Mortgage: $/month

MLS Number 5096970

  • Residential Single Family
  • Full Bath 2
  • Address 13 N Martin Road
  • Construction Existing
  • Bedrooms 3

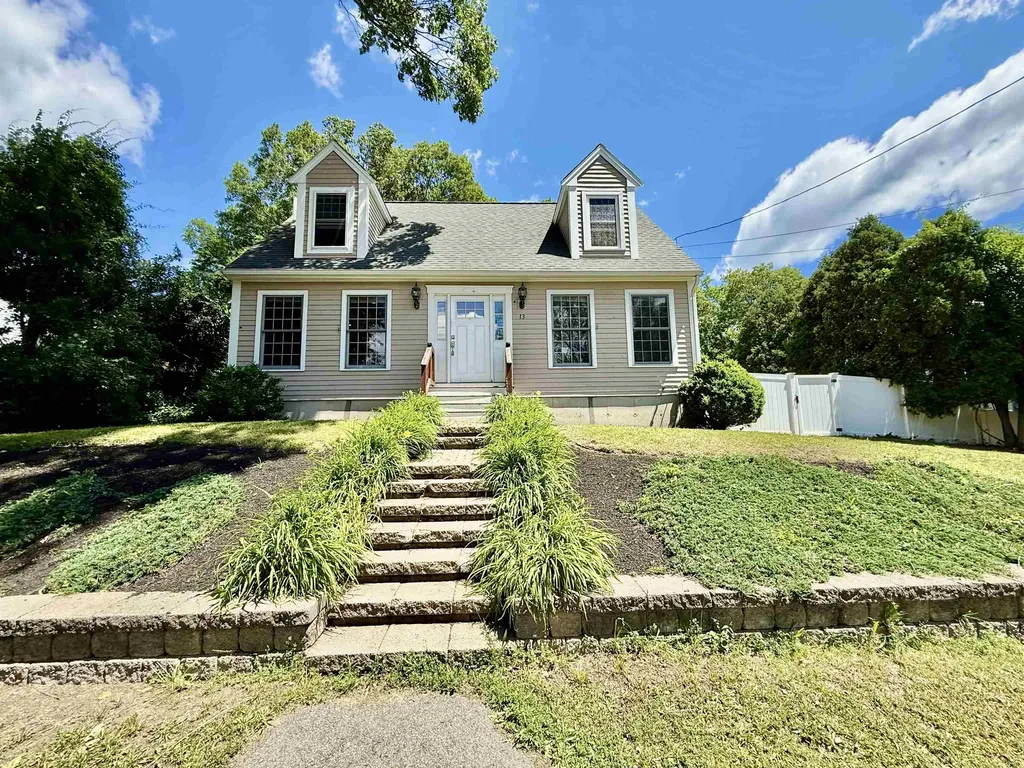
Nestled on a dead-end street in a sought-after Amesbury neighborhood, this charming Cape-style home offers approximately 1,428 square feet of comfortable living space. The 3-bedroom, 2-bath layout features hardwood floors, granite countertops, and an open, sun-filled design. A spacious sunroom overlooks the level backyard, creating the perfect setting for relaxing, entertaining, or outdoor gatherings. Additional highlights include central air conditioning, natural gas heat, gas fireplace, and a full basement. Conveniently located just minutes from downtown Amesbury, major commuter routes, shopping, dining, beach and everyday amenities.

Listed by Nick Musto of Tinkham Realty Inc

$
$
%
$/month over payments
Federal 30-year interest rate: 6.49% last updated on Jul 9, 2026
* All Figures are estimates. Check with your bank or proposed mortgage company for actual interest rates.
This product uses the FRED® API but is not endorsed or certified by the Federal Reserve Bank of St. Louis.

Virtual TourSave FavoriteSchedule TourAsk A QuestionMore Details

5 Windchime Drive Bow NH 03304

Bow, NH5 Windchime Drive

Price$599,900

Est. Mortgage: $/month

Active With Contract

MLS Number 5078335

  • Condo
  • Square Feet 2,540
  • Bedrooms 3
  • New Contruction Existing
  • Complex Windchime

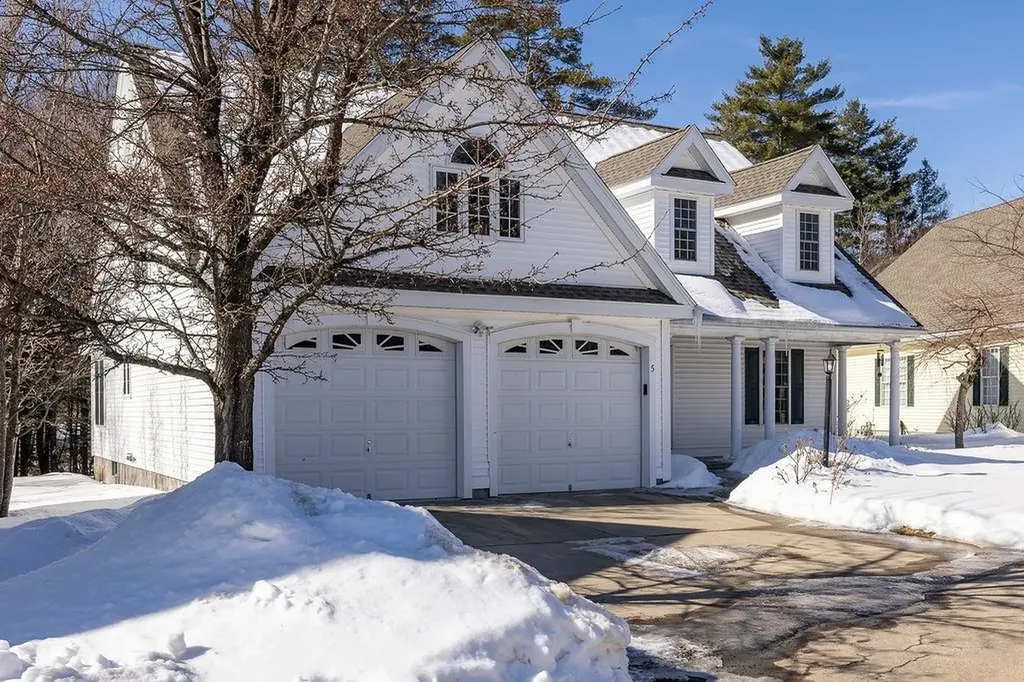
Stand-alone 3-bedroom, 2.5-bath condominium located in a desirable 55+ community. The main level features a large living room with hardwood floors and a gas fireplace, offering an inviting central gathering space. A first-floor primary bedroom includes an ensuite bath and walk-in closet for convenient single-level living. The newly renovated kitchen provides updated finishes and modern functionality, opening to the dining area and living room. A three-season sunroom overlooks the wooded backyard, adding additional space for relaxation. The first floor also includes a half bath and direct entry to the two-car garage. The second floor offers two additional bedrooms, a full bath, and a loft area suitable for an office, sitting room, or hobby space. A finished (unheated) basement provides flexible bonus space for storage, a workshop, or recreation. The stand-alone design offers the feel of a single-family home with the benefits of low-maintenance condo living

Listed by Rolf Gesen of Coldwell Banker LIFESTYLES - Concord

$
$
%
$/month over payments
Federal 30-year interest rate: 6.49% last updated on Jul 9, 2026
* All Figures are estimates. Check with your bank or proposed mortgage company for actual interest rates.
This product uses the FRED® API but is not endorsed or certified by the Federal Reserve Bank of St. Louis.

Save FavoriteSchedule TourAsk A QuestionMore Details

15 Spencer Drive Nashua NH 03062

Nashua, NH15 Spencer Drive

Price$599,900

Est. Mortgage: $/month

Pending

MLS Number 5096622

  • Residential Single Family
  • Full Bath 2
  • Address 15 Spencer Drive
  • Construction Existing
  • Bedrooms 4

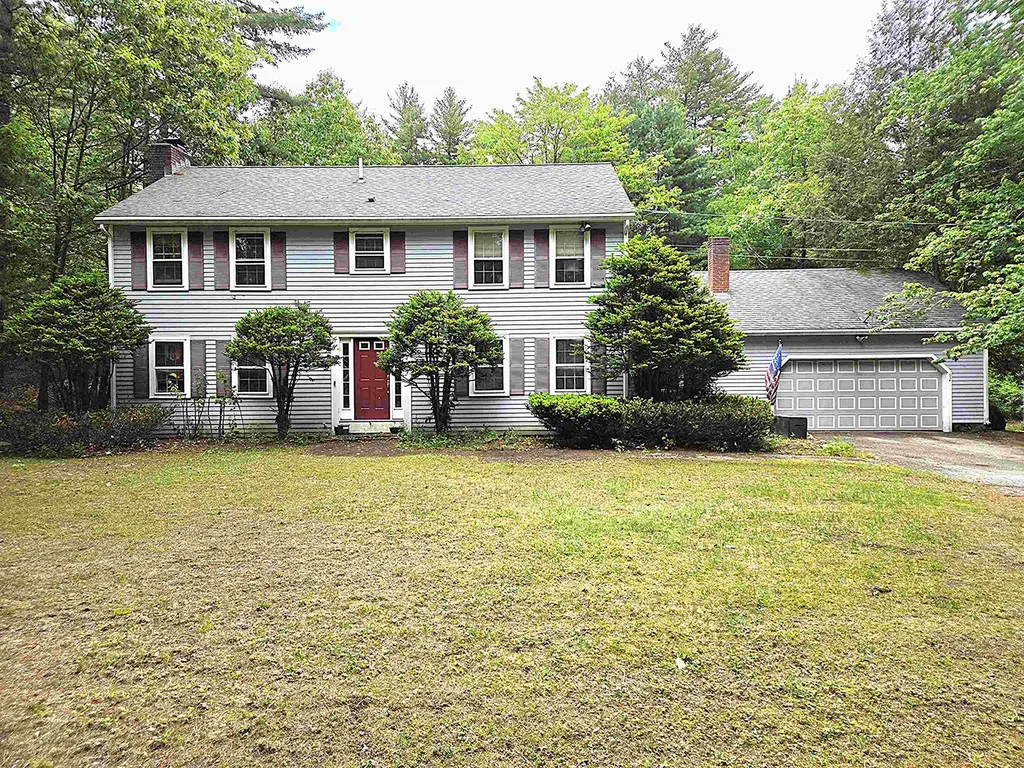
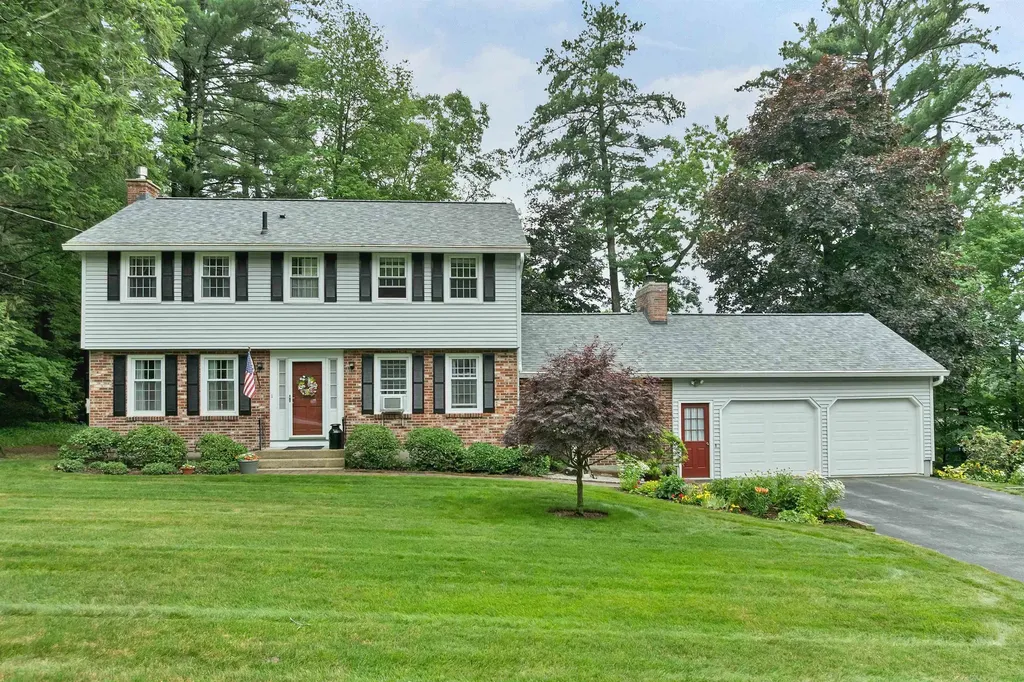
Welcome to 15 Spencer Drive, a rare one owner Colonial offered for the first time since it was built. Set on more than half an acre of beautifully landscaped grounds in one of South Nashua's most sought after neighborhoods, this meticulously cared for 4 bedroom, 3 bath home has been lovingly maintained by the same family since day one, offering the rare opportunity to own a home that has been truly cherished from the very beginning. Inside, just under 2,000 square feet of living space offers a spacious and functional layout designed for both everyday comfort and effortless entertaining. A formal living room and separate family room provide inviting spaces to gather with family and friends, while the bright kitchen offers abundant cabinetry, generous counter space, and a natural flow into the heart of the home. Hardwood floors, fireplaces, and classic Colonial architecture create a warm, welcoming atmosphere that feels like home the moment you step inside. Step outside to enjoy a spacious deck overlooking a private backyard framed by mature landscaping, creating the perfect setting for summer barbecues, morning coffee, family gatherings, or quiet evenings surrounded by nature. An attached two car garage, large unfinished basement with exceptional storage and future expansion potential, public water, public sewer, natural gas, a Burnham hot water boiler, 200 amp electrical service, and generator hookup provide the comfort, convenience, and reliability today's buyers are looking for. Located just minutes from Route 3 and the F.E. Everett Turnpike, this home offers quick access to shopping, dining, schools, parks, and everyday conveniences while being approximately 40 miles north of Boston and 20 miles south of Manchester. Homes with this ownership history, level of care, beautifully landscaped setting, and highly desirable South Nashua location rarely become available, making 15 Spencer Drive a truly special opportunity. Offer deadline is 7:00pm Monday 6/29

Listed by Justin O'Connor of REAL Broker NH,LLC

$
$
%
$/month over payments
Federal 30-year interest rate: 6.49% last updated on Jul 9, 2026
* All Figures are estimates. Check with your bank or proposed mortgage company for actual interest rates.
This product uses the FRED® API but is not endorsed or certified by the Federal Reserve Bank of St. Louis.

Virtual TourSave FavoriteSchedule TourAsk A QuestionMore Details

759 1st Crown Point Road Strafford NH 03884
Active With Contract

MLS Number 5096556

  • Residential Single Family
  • Full Bath 2
  • Construction Existing
  • Bedrooms 2
  • Bathroom 3

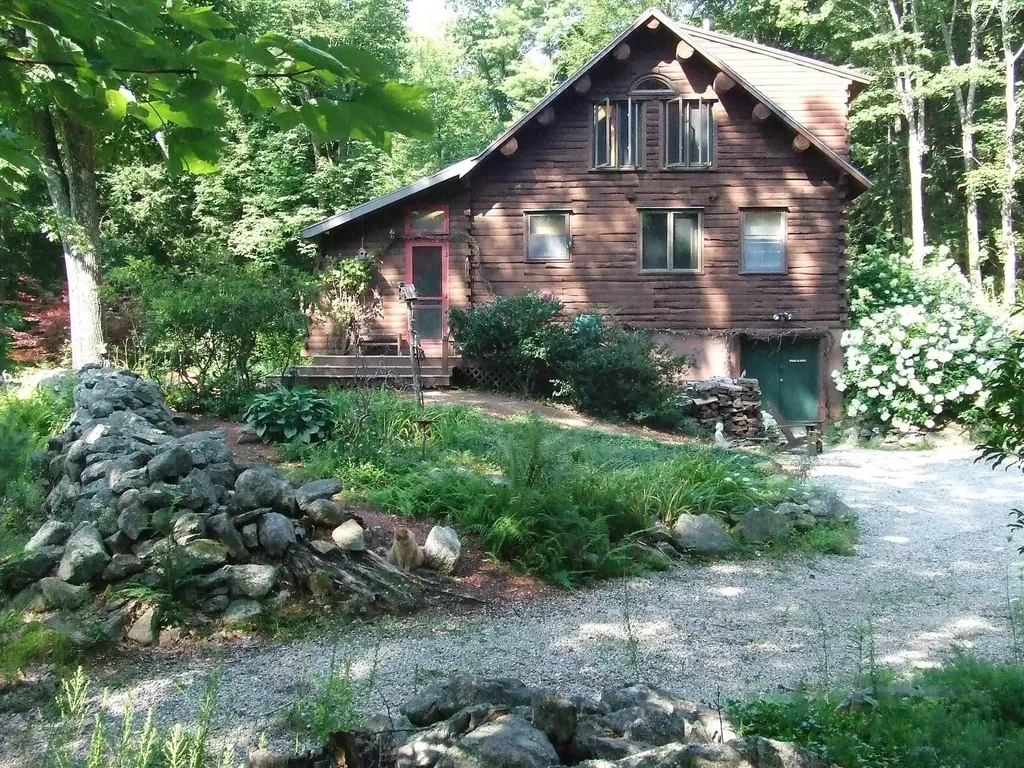
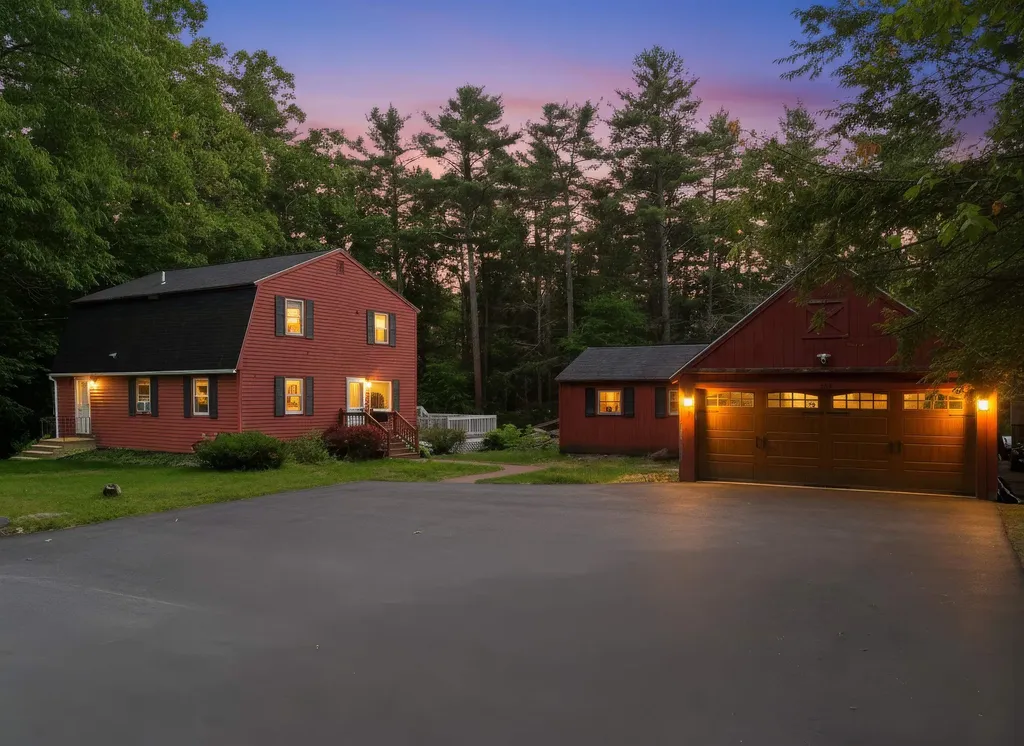
Discover an enchanting nature retreat where rustic charm meets modern convenience on over 23 acres of land. This home features an open floor plan, cathedral ceilings and a beautiful stone hearth. The tile and oak floors add to the home's picturesque appeal, while the radiant floor heating in the sunroom provides comfort during cold months. Step outside to a stone patio surrounded by perennial gardens and old stone walls that enhance the sense of seclusion and unity with nature. Next to the home, a spacious renovated Gambrel style barn offers additional living space including a 20' x 24' Great Room with skylights and windows. The barn also has a sitting room, kitchenette, storage room, bath, and office. The barn features 8" Southern yellow pine flooring throughout and includes a garage with an additional metal-roofed lean-to perfect for an additional vehicle or machinery storage. Both home and barn are equipped with a whole house generator. Come and see this breathtaking property and walk the winding path to the gazebo overlooking the spring fed pond. This estate offers endless possibilities for outdoor activities creating an unparalleled living experience for those seeking tranquility and a deep connection with nature.

Listed by Jennifer Laverdiere of BHG Masiello Portsmouth

$
$
%
$/month over payments
Federal 30-year interest rate: 6.49% last updated on Jul 9, 2026
* All Figures are estimates. Check with your bank or proposed mortgage company for actual interest rates.
This product uses the FRED® API but is not endorsed or certified by the Federal Reserve Bank of St. Louis.

Save FavoriteSchedule TourAsk A QuestionMore Details

95 Vista Heights Tilton NH 03276

Tilton, NH95 Vista Heights

Price$599,900

Est. Mortgage: $/month

MLS Number 5076805

  • Residential Single Family
  • Full Bath 2
  • Address 95 Vista Heights
  • Construction Existing
  • Bedrooms 3

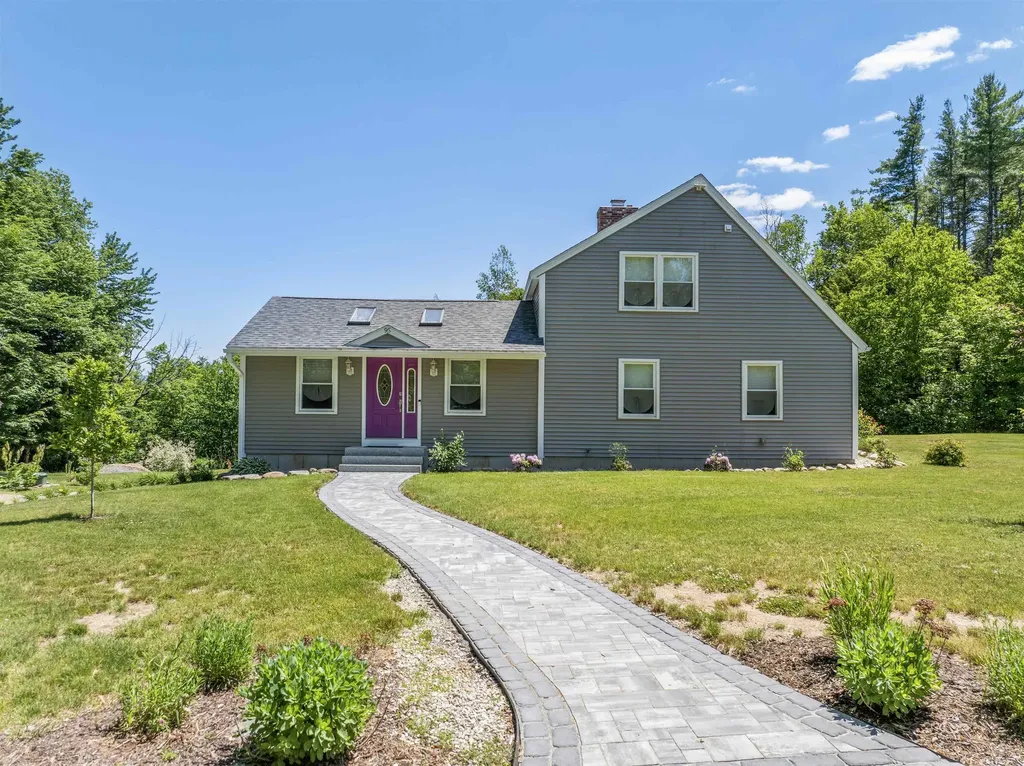
Price reduced!!!! Welcome to 95 Vista Heights, a beautifully maintained Cape that perfectly blends a private country setting with total peace of mind. Fully restored in 2021, this 3-bedroom home features updated wiring, plumbing, and windows. You'll immediately notice the incredible natural light pouring through the skylights and the soaring cathedral ceilings. This home offers a Great Room as you enter. The heart of the home is a living room, anchored by a brick fireplace, that leads into a kitchen and dining area finished with granite countertops and a functional island. The flexible 1.75-story layout offers 2,032 square feet of finished space, including a primary suite and multiple bedrooms to suit any lifestyle. Outside, the 2.75-acre lot offers plenty of privacy while directly abutting a local golf course. Whether you're relaxing on the enclosed screen porch or the deck overlooking the backyard, the outdoor space is designed for enjoyment. Vehicle and hobby storage is a major highlight, featuring both a 1-car garage under and a newly built detached 2-car garage. Complete with central AC and a paved circular driveway, this home is just minutes from shopping and I-93

Listed by Susan Locantore of Roche Realty Group

$
$
%
$/month over payments
Federal 30-year interest rate: 6.49% last updated on Jul 9, 2026
* All Figures are estimates. Check with your bank or proposed mortgage company for actual interest rates.
This product uses the FRED® API but is not endorsed or certified by the Federal Reserve Bank of St. Louis.

Virtual TourSave FavoriteSchedule TourAsk A QuestionMore Details

11 Pentucket Court Atkinson NH 03811
Active With Contract

MLS Number 5094370

  • Condo
  • Square Feet 1,928
  • Bedrooms 2
  • New Contruction Existing
  • Complex Settler's Ridge

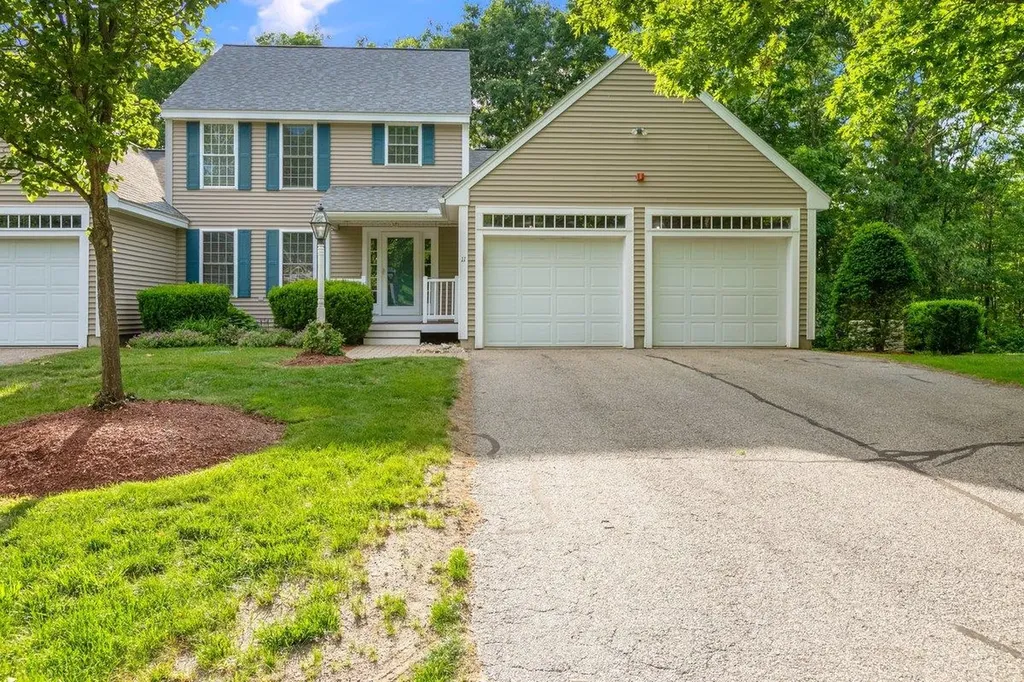
Rare opportunity to own a beautifully situated townhouse in the sought-after Settler's Ridge community! Enjoy easy access through the covered front porch or the attached 2-car garage. Inside, a cozy living room features a propane fireplace and hardwood floors and flows into the spacious dining area. The eat-in kitchen opens to a private screened porch and a sunny composite deck, perfect for relaxation or entertaining. A large 1st floor primary suite offers a peaceful retreat and a half bath with laundry rounds out this floor. Upstairs, you'll find a spacious bedroom with an ensuite bath and an additional versatile room w/closet that can serve as a 3rd bedroom, den or home office. The huge, dry walkout basement boasts a slider and big windows, ready to be customized to your needs. Recent updates include a brand-new heating and central AC system, fresh paint, updated carpet, and some light fixtures. Standby generator. Affordable HOA fees include snow shoveling right to your front door. This is the most private location in the complex, just steps from walking trails, community garden, Pope Field, and Woodlock Recreation Area. Quick close preferred. Listing agent is owner.

Listed by Robyn Renahan of Coldwell Banker Realty Andover MA

$
$
%
$/month over payments
Federal 30-year interest rate: 6.49% last updated on Jul 9, 2026
* All Figures are estimates. Check with your bank or proposed mortgage company for actual interest rates.
This product uses the FRED® API but is not endorsed or certified by the Federal Reserve Bank of St. Louis.

Virtual TourSave FavoriteSchedule TourAsk A QuestionMore Details

266 Main Street Sandown NH 03873

Sandown, NH266 Main Street

Price$599,900

Est. Mortgage: $/month

Active With Contract

MLS Number 5092852

  • Residential Single Family
  • Full Bath 1
  • Address 266 Main Street
  • Construction Existing
  • Bedrooms 3

Not every home offers the space to truly grow into-but this one does. Nestled on just under an acre in Sandown, this property combines the space, flexibility, and upgrades today's buyers are searching for. Whether you need room for extended family, hobbies, vehicles, or entertaining, this home delivers. The oversized kitchen and dining area provide plenty of space to gather, cook, and create memories, while the spacious living room offers a comfortable place to relax. A convenient 3/4 bathroom completes the first floor. Upstairs, you'll find three spacious bedrooms and a full bathroom. The walkout lower level adds valuable flexibility with a bedroom, living area, sink, countertop space, and half bathroom-ideal for guests, multigenerational living, a home office, or hobby space. Outside, enjoy a massive deck overlooking the large, level backyard and 3-year-old pool. Whether hosting cookouts, playing yard games, or enjoying the peaceful setting, there's room for it all. The enormous garage and attached barn are standout features, offering exceptional space for vehicles, storage, workshops, equipment, or future projects. The garage also includes bonus storage above. Adding even more value are the owned solar panels installed in 2023 and a newer whole-house generator for year-round peace of mind. With flexible living space, impressive storage, energy-saving upgrades, and nearly an acre of usable land, this is a rare opportunity in Sandown.

Listed by Lila Mohammed and Shawna Phillips of REAL Broker NH,LLC

$
$
%
$/month over payments
Federal 30-year interest rate: 6.49% last updated on Jul 9, 2026
* All Figures are estimates. Check with your bank or proposed mortgage company for actual interest rates.
This product uses the FRED® API but is not endorsed or certified by the Federal Reserve Bank of St. Louis.

Save FavoriteSchedule TourAsk A QuestionMore Details

12 Campbell Drive Pelham NH 03076

Pelham, NH12 Campbell Drive

Price$599,900

Est. Mortgage: $/month

Pending

MLS Number 5096328

  • Residential Single Family
  • Full Bath 2
  • Address 12 Campbell Drive
  • Construction Existing
  • Bedrooms 3

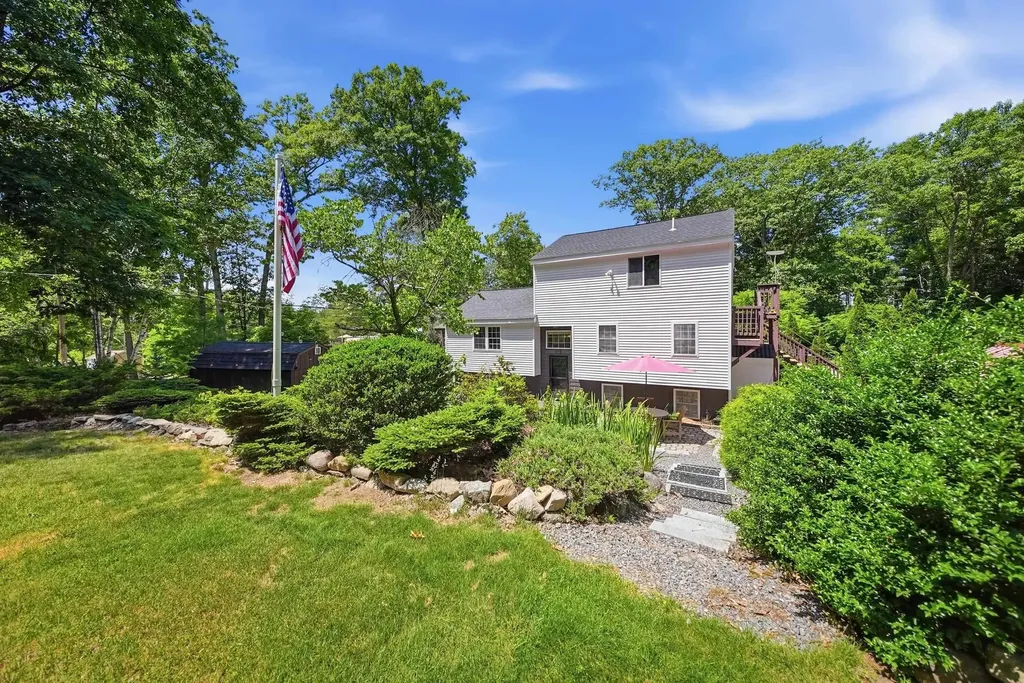
Rare opportunity to own a 3-bedroom, 2-bath home with sought-after beach rights & seasonal water views in one of Pelham's most desirable recreational neighborhoods. Situated on a beautifully landscaped & spacious lot, this well-maintained home offers a flexible floor plan, generous living space, & access to the outdoor lifestyle that makes this area so appealing. Recent exterior improvements include new roof, vinyl siding with house wrap, new lower-level windows, a new pellet stove, a new slider off the primary suite, & the added peace of mind of a standby generator. A welcoming screened front porch is perfect for enjoying your morning coffee or relaxing after a long day. The main level features an open-concept kitchen, dining & living area designed for comfortable everyday living & entertaining. Two bedrooms & a full bathroom complete this level, providing convenient living space for family & guests. The entire third floor is dedicated to a primary suite retreat, complete with its own balcony & new slider, allowing you to enjoy seasonal water views & fresh air right from your bedroom. The finished lower level offers a spacious family room with plenty of room for gatherings, recreation, a home office, or additional living space. A versatile partially finished bonus room provides excellent storage, workshop & hobby space, along with a dedicated laundry area for added convenience. Outside, the expansive yard is surrounded by mature landscaping, creating a beautiful setting for outdoor enjoyment, gardening & entertaining. Whether you're spending summer days at the beach, kayaking on the water, exploring nearby walking trails, enjoying the views from your balcony, relaxing on the screened porch, or entertaining in your private backyard, this property offers the perfect balance of comfort, recreation & convenience. Conveniently located near shopping, dining, schools & major commuting routes, this is a wonderful opportunity to enjoy all that Pelham has to offer.

Listed by Susan Monette and Key Team Sold of Compass New England,LLC

$
$
%
$/month over payments
Federal 30-year interest rate: 6.49% last updated on Jul 9, 2026
* All Figures are estimates. Check with your bank or proposed mortgage company for actual interest rates.
This product uses the FRED® API but is not endorsed or certified by the Federal Reserve Bank of St. Louis.

Virtual TourSave FavoriteSchedule TourAsk A QuestionMore Details

459 Lake Street Bristol NH 03222

MLS Number 5090604

  • Commercial
  • Address 459 Lake Street
  • Year Built 1986
  • Square Feet 4,128
  • Acreage 0.95

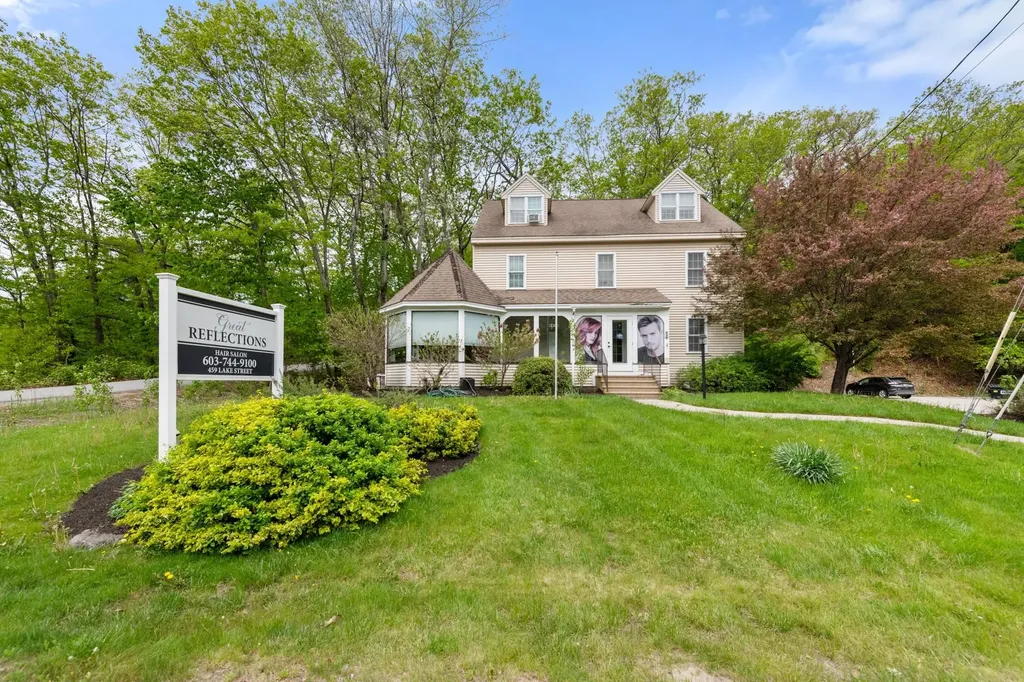
COMMERCIAL OPPORTUNITY--This well maintained 4 unit multi-use building offers a reliable stream of income with great exposure on Lake Street in Bristol, the gateway to Newfound Lake. Divided into 4 units with extensive renovations in 2018, the main floor commercial space is comprised of 5 rooms with a lobby/reception area, 1/2 bath & laundry hookups. The basement level is a professional office with 3 private offices, a common work room with built-in stations, conference room, 1/2 bath & kitchen area. The 2nd floor is beautiful 3 bedroom apartment with palladium windows in the kitchen & the living room. All cosmetics including kitchen were redone in 2018. The 3rd floor is a 2 bedroom apartment also new in 2018. The level parking lot is paved with room for 15+ cars. An ideal location for your business with a steady stream of income!

Listed by Lorna Platts Sirois of Old Mill Properties REALTORS

$
$
%
$/month over payments
Federal 30-year interest rate: 6.49% last updated on Jul 9, 2026
* All Figures are estimates. Check with your bank or proposed mortgage company for actual interest rates.
This product uses the FRED® API but is not endorsed or certified by the Federal Reserve Bank of St. Louis.

Save FavoriteSchedule TourAsk A QuestionMore Details

Broker Reciprocity 

Copyright 2026 PrimeMLS, Inc. All rights reserved. This information is deemed reliable, but not guaranteed. The data relating to real estate displayed on this display comes in part from the IDX Program of PrimeMLS. The information being provided is for consumers’ personal, non-commercial use and may not be used for any purpose other than to identify prospective properties consumers may be interested in purchasing. Data last updated July 11, 2026 5:38 PM UTC