SIGN UP or LOG IN 's Account

Log in to see your saved listings or edit your searches:

No account? Sign up now to save searches, listings, and get tailored listing notifications. It's free, opt-out anytime.

Find Your New Home

Sign Up Today!

Get fresh listings via email, save your favorite listings, match with similar properties, and unlock additional property info.

Create Your Account

Do not fill in this field:

Already have an account? Log in

and narrow your search. If you have fewer than 200 results, you can save your search.

Crawl Spaces

r=5869-5880
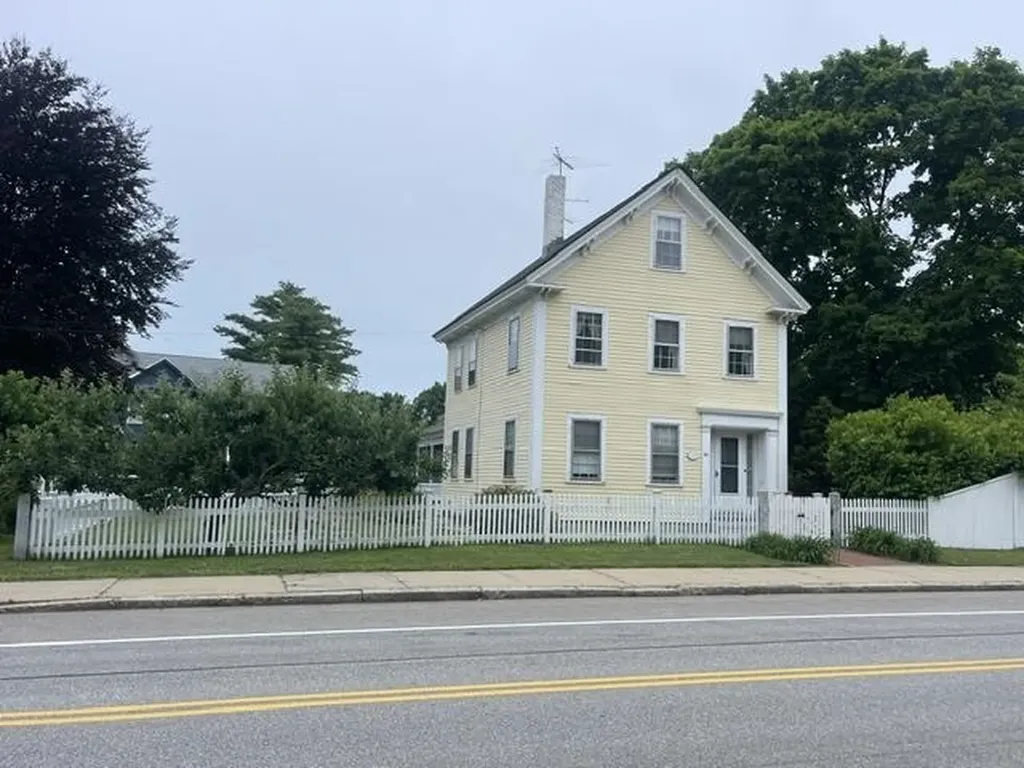
56 Church Street Bethlehem NH 03574

Bethlehem, NH56 Church Street

Price$599,000

Est. Mortgage: $/month

MLS Number 5083400

  • Multifamily
  • Address 56 Church Street
  • Units 8
  • Acreage 0.5
  • Square Feet 3,810

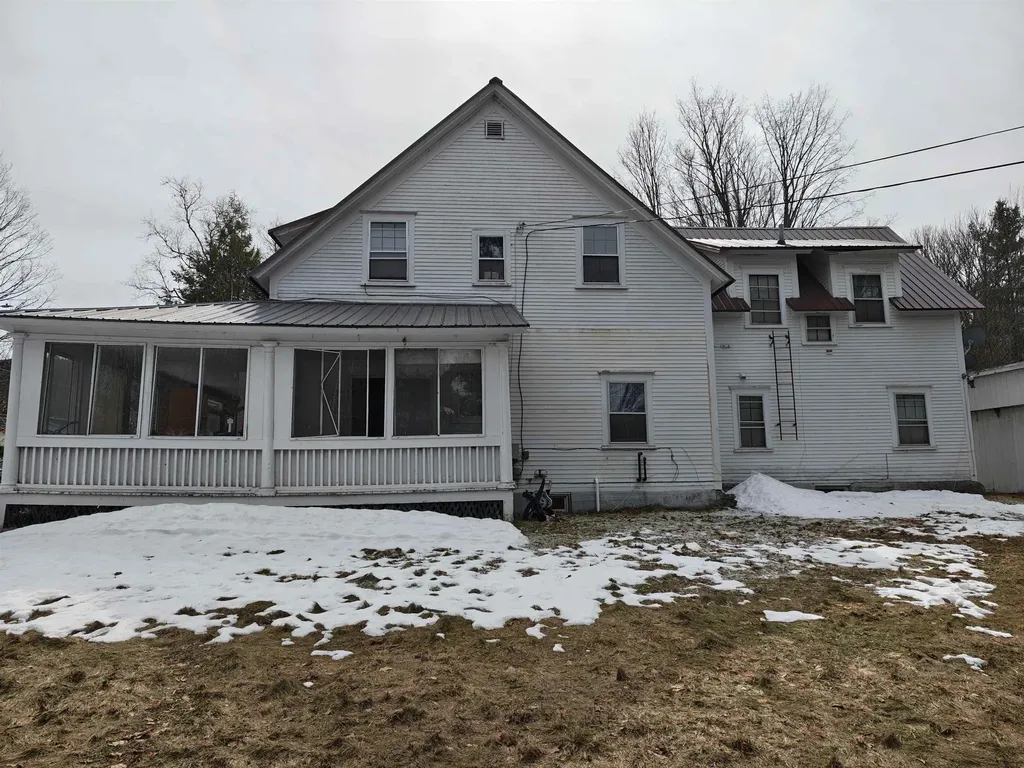
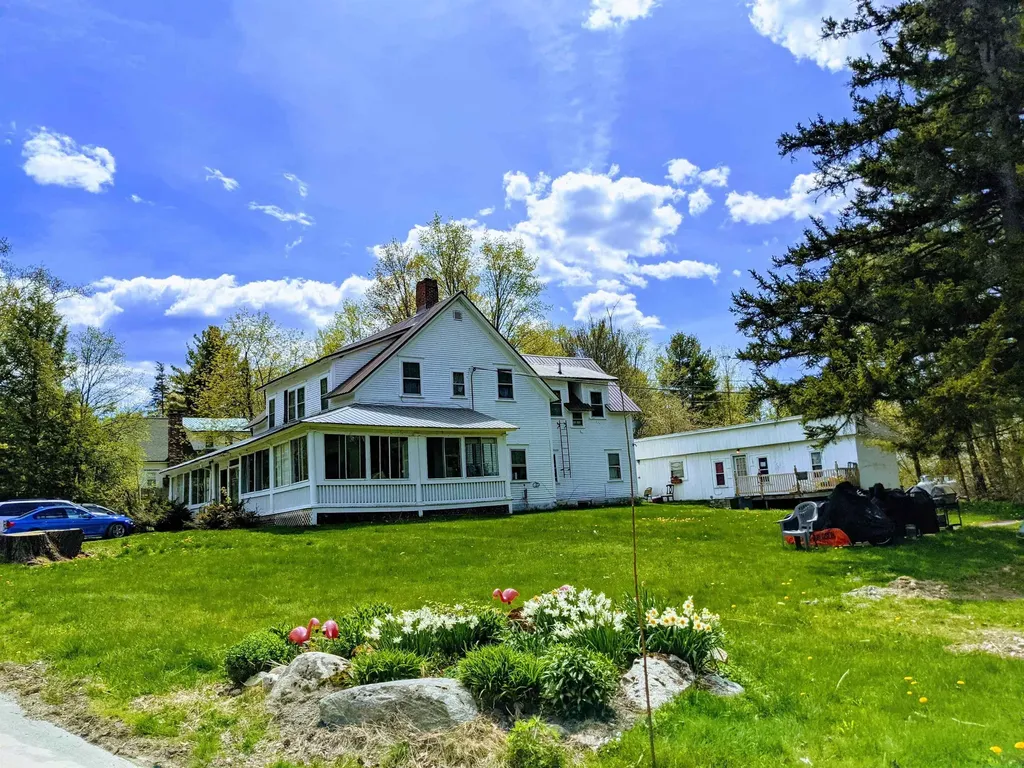
This building is available for sale individually, or as part of a 19 Unit Grafton County Portfolio. Strategic 8-Plex Value-Add featuring a 5-unit primary building and a detached 3-unit structure. Offered individually, with the exclusive option to acquire as part of a 19-unit Master Portfolio. The exterior is fortified with a durable metal roof to withstand winter shear loads. Stabilized at 2026 market rates, it projects Pro Forma Gross Income over $145,000 annually. Offered strictly 'As-Is' with a built-in discount accounting for localized remediation needed in two offline units. Core structure is robust; exterior simply needs a cosmetic paint refresh. Lockbox for easy access of empty units; full walkthrough upon accepted offer.

Listed by Derek Greene of Derek Greene

$
$
%
$/month over payments
Federal 30-year interest rate: 6.49% last updated on Jul 9, 2026
* All Figures are estimates. Check with your bank or proposed mortgage company for actual interest rates.
This product uses the FRED® API but is not endorsed or certified by the Federal Reserve Bank of St. Louis.

Save FavoriteSchedule TourAsk A QuestionMore Details

56 Church Street Bethlehem NH 03574

MLS Number 5080913

  • Commercial
  • Address 56 Church Street
  • Square Feet 3,810
  • Acreage 0.5
  • Area NH-Grafton

This building is available for sale individually, or as part of a 19 Unit Grafton County Portfolio. Strategic 8-Plex Value-Add featuring a 5-unit primary building and a detached 3-unit structure. Offered individually, with the exclusive option to acquire as part of a 19-unit Master Portfolio. The exterior is fortified with a durable metal roof to withstand winter shear loads. Stabilized at 2026 market rates, it projects Pro Forma Gross Income over $145,000 annually. Offered strictly 'As-Is' with a built-in discount accounting for localized remediation needed in two offline units. Core structure is robust; exterior simply needs a cosmetic paint refresh. Lockbox for easy showings of empty units; full walkthrough upon accepted offer.

Listed by Derek Greene of Derek Greene

$
$
%
$/month over payments
Federal 30-year interest rate: 6.49% last updated on Jul 9, 2026
* All Figures are estimates. Check with your bank or proposed mortgage company for actual interest rates.
This product uses the FRED® API but is not endorsed or certified by the Federal Reserve Bank of St. Louis.

Save FavoriteSchedule TourAsk A QuestionMore Details

20 Morgan Drive Lebanon NH 03766

Lebanon, NH20 Morgan Drive, Unit 24

Price$599,000

Est. Mortgage: $/month

MLS Number 5080052

  • Condo
  • Square Feet 1,140
  • Bedrooms 2
  • New Contruction Existing
  • Address 20 Morgan Drive

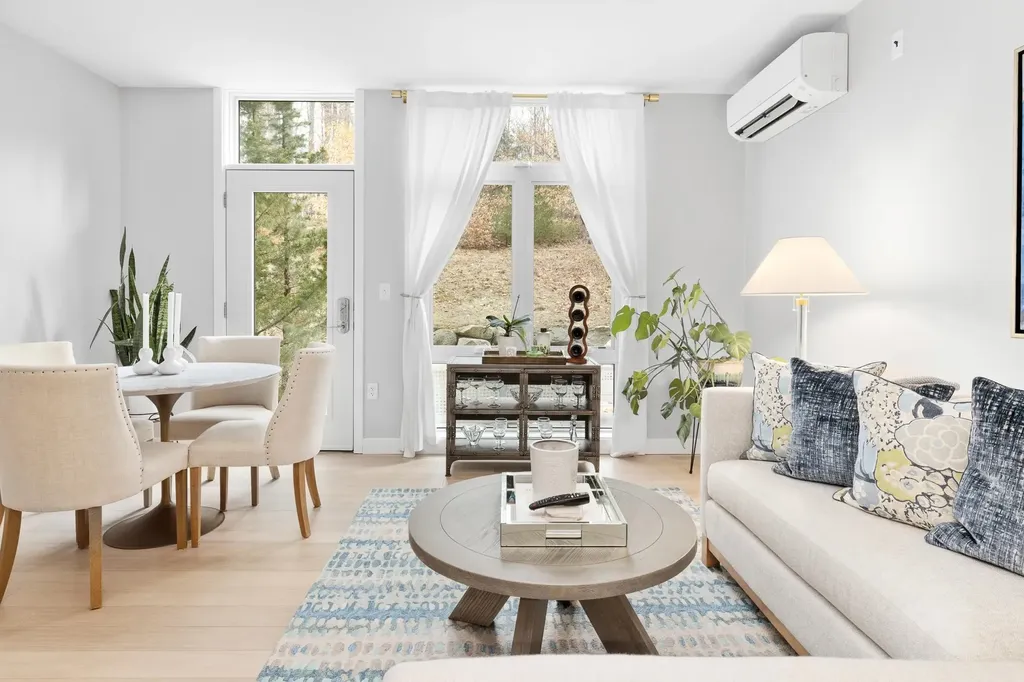
Move right in to this immaculate contemporary condo located within a mile of Dartmouth Hitchcock Hospital, and walking distance to the revered Coop grocery store, River Valley Fitness Center and just a short drive to downtown Hanover. With 2 bedrooms and 2 bathrooms, open kitchen/living/dining room and an outdoor patio, this is a very easy option. Washer/dryer in your unit. Heat pumps provide heating and cooling. 2 assigned parking spaces. A great one!

Listed by Jane Darrach of Martha E. Diebold/Hanover

$
$
%
$/month over payments
Federal 30-year interest rate: 6.49% last updated on Jul 9, 2026
* All Figures are estimates. Check with your bank or proposed mortgage company for actual interest rates.
This product uses the FRED® API but is not endorsed or certified by the Federal Reserve Bank of St. Louis.

Save FavoriteSchedule TourAsk A QuestionMore Details

43 Redfield Circle Derry NH 03038

Derry, NH43 Redfield Circle

Price$599,000

Est. Mortgage: $/month

Open House

MLS Number 5098700

  • Residential Single Family
  • Next Open House: Sat 07/11 12:00 pm. to 2:00 pm.
  • Full Bath 1
  • Address 43 Redfield Circle
  • Construction Existing

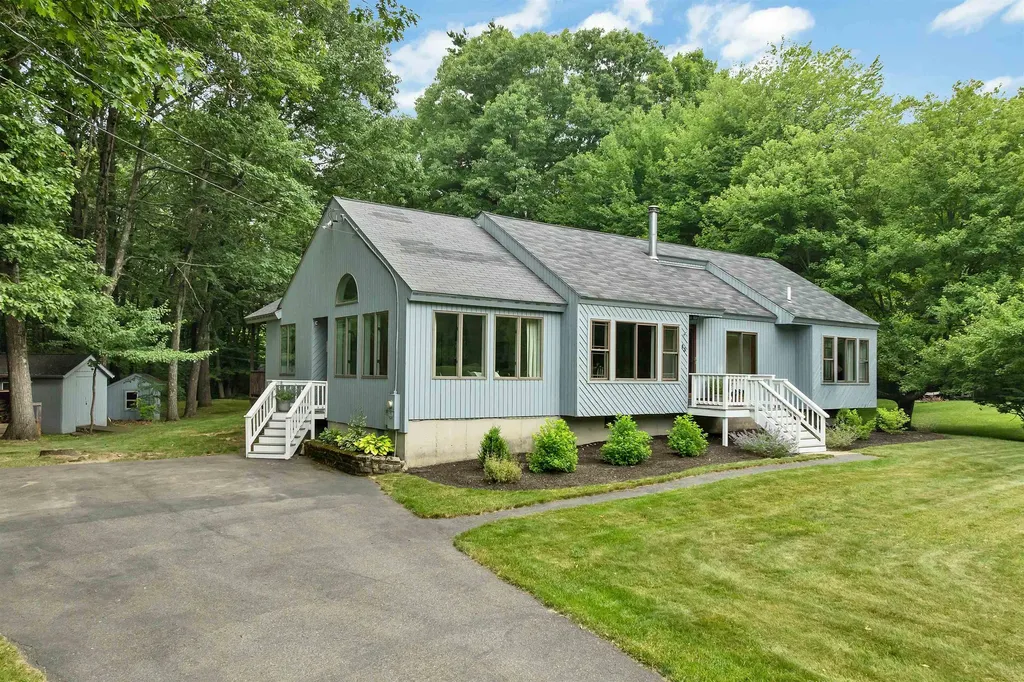
Tucked away on a beautifully landscaped, 1.11 level acre lot, this unique 4-bedroom, 2 bathroom contemporary home is beautifully spacious and filled with natural glow! The main level welcomes you with an open, completely seamless kitchen and dining layout, beautifully remodeled to maximize space for entertaining. It features a highly functional central kitchen island, perfect for prep work and casual dining, a cozy wood stove insert with a hearth, and a convenient first-floor laundry area steps away. The spacious finished walkout lower level offers incredible flexibility for a home gym, workshop, or multi-generational living setup with its easy outside access. The expansive acreage also provides potential space to build a future garage! Located in the desirable Derry school district, with students attending the historic and renowned Pinkerton Academy. This Redfield Estates home offers low HOA fees ($75/yr), walking trails, and a privately stocked 13-acre pond. Just minutes from Routes 28 & 93! Schedule your private tour today to experience this unique Derry home in person! Agent Interest ***Open Houses July 11 and July 12 from 12-2***

Listed by Judith Doyle of Coldwell Banker Realty Bedford NH

$
$
%
$/month over payments
Federal 30-year interest rate: 6.49% last updated on Jul 9, 2026
* All Figures are estimates. Check with your bank or proposed mortgage company for actual interest rates.
This product uses the FRED® API but is not endorsed or certified by the Federal Reserve Bank of St. Louis.

Virtual TourSave FavoriteSchedule TourAsk A QuestionMore Details

46 Concord Street Nashua NH 03064

Nashua, NH46 Concord Street

Price$599,000

Est. Mortgage: $/month

Open House

MLS Number 5096166

  • Residential Single Family
  • Next Open House: Sat 07/11 12:00 pm. to 2:00 pm.
  • Full Bath 2
  • Address 46 Concord Street
  • Construction Existing

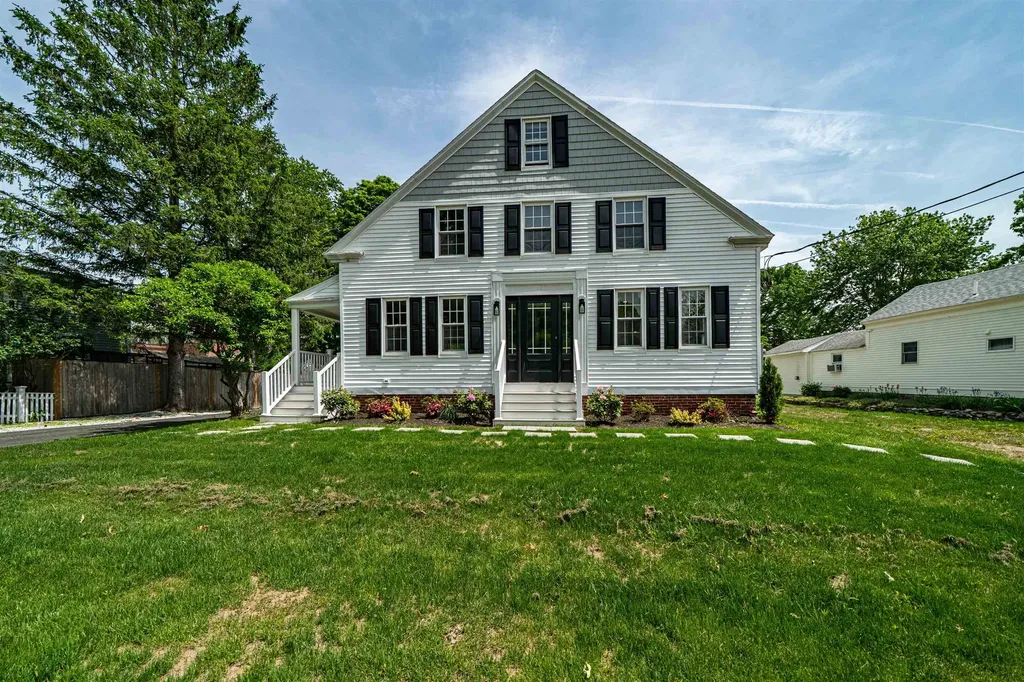
Step back in time and experience the charm and character of this beautifully preserved antique home. Rich in history and filled with timeless architectural details, this unique property showcases hardwood floors, handcrafted woodwork, exposed beams, and period features that reflect the craftsmanship of a bygone era. The inviting floor plan blends historic elegance with modern comfort, offering spacious living areas, abundant natural light, and thoughtfully updated amenities that complement the home's original character. The kitchen provides the perfect balance of vintage charm and everyday functionality, while generously sized bedrooms and cozy gathering spaces create a warm and welcoming atmosphere. Outside, mature landscaping, and a picturesque setting enhance the property's classic New England appeal. Whether you're relaxing on the porch, entertaining in the private backyard, or simply enjoying the peaceful surroundings, this exceptional home offers a rare opportunity to own a piece of history. First showings at open house July 11th 12-2pm

Listed by Debbie Lajoie of Real Estate Exchange

$
$
%
$/month over payments
Federal 30-year interest rate: 6.49% last updated on Jul 9, 2026
* All Figures are estimates. Check with your bank or proposed mortgage company for actual interest rates.
This product uses the FRED® API but is not endorsed or certified by the Federal Reserve Bank of St. Louis.

Virtual TourSave FavoriteSchedule TourAsk A QuestionMore Details

1190 Streeter Pond Road Sugar Hill NH 03586

MLS Number 5099270

  • Residential Single Family
  • Full Bath 2
  • Construction Existing
  • Bedrooms 3
  • Bathroom 2

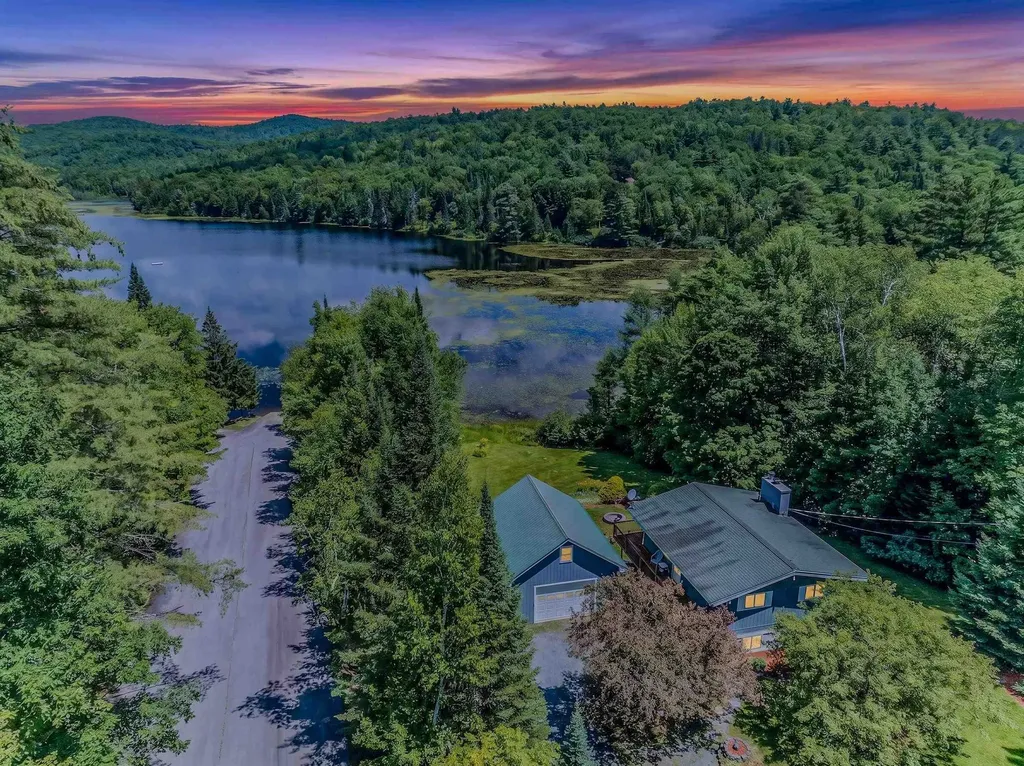
.52 +/- Acres/Home on Streeter Pond. Streeter Pond is a quiet approx. 56-acre pond for non-motorized boating and trout fishing. Ideal for kayaking and canoeing. In the winter, ice-skating and ice-fishing with bob houses. It has an average depth of 8 feet and features a small public access point on its southern shore. This home, designed to embrace its natural surroundings, features two finished levels of living space. The walk-out lower level includes two bedrooms, a full bath with stack laundry, a utility room, and a family room opening to a rolling lawn at the water's edge. The main level has a bedroom with a full bath off of it, a living room with a fireplace open to a dining area and kitchen - all flowing together in a bright, open layout. Expansive sliders frame the pond and local mountain views while filling the home with natural light. A wraparound deck extends the living space outdoors and provides a front-row seat to the area's abundant wildlife. Watch loons glide across the water, moose visit the shoreline, and enjoy the changing seasons reflected on the pond. Autumn foliage is particularly spectacular here. Beyond the property, enjoy the charm of Sugar Hill with its quiet country roads; abutting Franconia has a great market, Iron Furnace Brewery, Abbie Leaf Library, gas, and eateries. The Dow Community Field serves Franconia, Sugar Hill, and Easton and shares in Lafayette School too. Franconia Notch State Park, hiking trails, ski areas, and many of the White Mountains' most celebrated outdoor destinations are just minutes away. Adding exceptional versatility is the oversized 20' x 25' heated garage with RV hookup and storage above-ideal for outdoor gear, recreational vehicles, hobbies, or workshop space. A property that combines waterfront living, recreation, wildlife, and year-round convenience in one remarkable setting and is pristinely cared for.

Listed by Elizabeth Horan of Badger Peabody & Smith Realty

$
$
%
$/month over payments
Federal 30-year interest rate: 6.49% last updated on Jul 9, 2026
* All Figures are estimates. Check with your bank or proposed mortgage company for actual interest rates.
This product uses the FRED® API but is not endorsed or certified by the Federal Reserve Bank of St. Louis.

Save FavoriteSchedule TourAsk A QuestionMore Details

1000 Catamount Road Pittsfield NH 03263

Pittsfield, NH1000 Catamount Road

Price$599,000

Est. Mortgage: $/month

Open House

MLS Number 5099326

  • Residential Single Family
  • Next Open House: Sat 07/18 11:30 am. to 1:30 pm.
  • Full Bath 2
  • Address 1000 Catamount Road
  • Construction Existing

Escape to the peace and privacy of this well-maintained Colonial, beautifully situated on 6.54 wooded acres in the heart of New Hampshire. Offering 3 bedrooms, 2½ bathrooms, and a thoughtful layout, this home combines classic charm with modern updates and an unbeatable location. Inside, you'll find a welcoming mudroom, spacious living areas, and a wood burning stove in the basement - perfect for cozy New England winters. The kitchen features appliances that were updated in 2020, providing both style and convenience for everyday living. Enjoy the best of New Hampshire's four-season lifestyle. Located within a mile of Northwood's shopping, dining, and everyday conveniences, you'll also be just 20 minutes from Concord, approximately 45 minutes from Gunstock Mountain Resort for skiing and year-round recreation, and 45 minutes from Weirs Beach on Lake Winnipesaukee for boating, beaches, and summer fun. Whether you're looking for a peaceful retreat, room to roam, or easy access to some of the state's most popular destinations, this property offers it all. Surrounded by mature trees and set back for exceptional privacy, this move-in-ready home is the perfect place to enjoy the beauty and tranquility of New Hampshire living. No showings until Open House Saturday July 18th 11:30am-1:30pm and SundayJuly 19th 11:30am-1:30pm.

Listed by Shauna Andrade of LAER Realty Partners/Goffstown

$
$
%
$/month over payments
Federal 30-year interest rate: 6.49% last updated on Jul 9, 2026
* All Figures are estimates. Check with your bank or proposed mortgage company for actual interest rates.
This product uses the FRED® API but is not endorsed or certified by the Federal Reserve Bank of St. Louis.

Save FavoriteSchedule TourAsk A QuestionMore Details

50A Linden Street Exeter NH 03087

Exeter, NH50A Linden Street

Price$599,000

Est. Mortgage: $/month

Open House

MLS Number 5093194

  • Condo
  • Next Open House: Sat 07/11 12:00 pm. to 1:00 pm.
  • Square Feet 2,433
  • Bedrooms 4
  • New Contruction Existing

Beautifully renovated and full of character, this classic New Englander is one of only three units in a thoughtfully converted condominium association, offering the perfect blend of historic charm and modern convenience. Ideally located just a short walk to vibrant downtown Exeter, this home provides easy access to restaurants, shops, parks, and local amenities. Inside, you'll find a bright and inviting eat-in kitchen featuring vaulted ceilings, abundant natural light, a large center island with seating for six, ample counter space, white shaker-style cabinetry, and stainless steel appliances-creating the perfect gathering space for family and friends. The home offers four spacious bedrooms, including a convenient first-floor primary suite, along with two and one-half beautifully updated bathrooms. Hardwood flooring throughout the main living areas enhances the home's warmth and character, while the recently installed central air conditioning and heating system provides year-round comfort. Located just minutes from downtown Exeter, Phillips Exeter Academy, the YMCA, the Amtrak station, shopping, dining, and major commuter routes, this move-in-ready home combines timeless New England appeal with today's modern lifestyle. A rare opportunity to enjoy the charm of a classic New England home with all the updates today's buyers are looking for.

Listed by Gal Peretz of Realty One Group Reliant

$
$
%
$/month over payments
Federal 30-year interest rate: 6.49% last updated on Jul 9, 2026
* All Figures are estimates. Check with your bank or proposed mortgage company for actual interest rates.
This product uses the FRED® API but is not endorsed or certified by the Federal Reserve Bank of St. Louis.

Virtual TourSave FavoriteSchedule TourAsk A QuestionMore Details

29 Tremont Street Boscawen NH 03303

Boscawen, NH29 Tremont Street

Price$599,000

Est. Mortgage: $/month

Open House

MLS Number 5098512

  • Residential Single Family
  • Next Open House: Sat 07/11 2:00 pm. to 4:00 pm.
  • Full Bath 2
  • Address 29 Tremont Street
  • Construction Existing

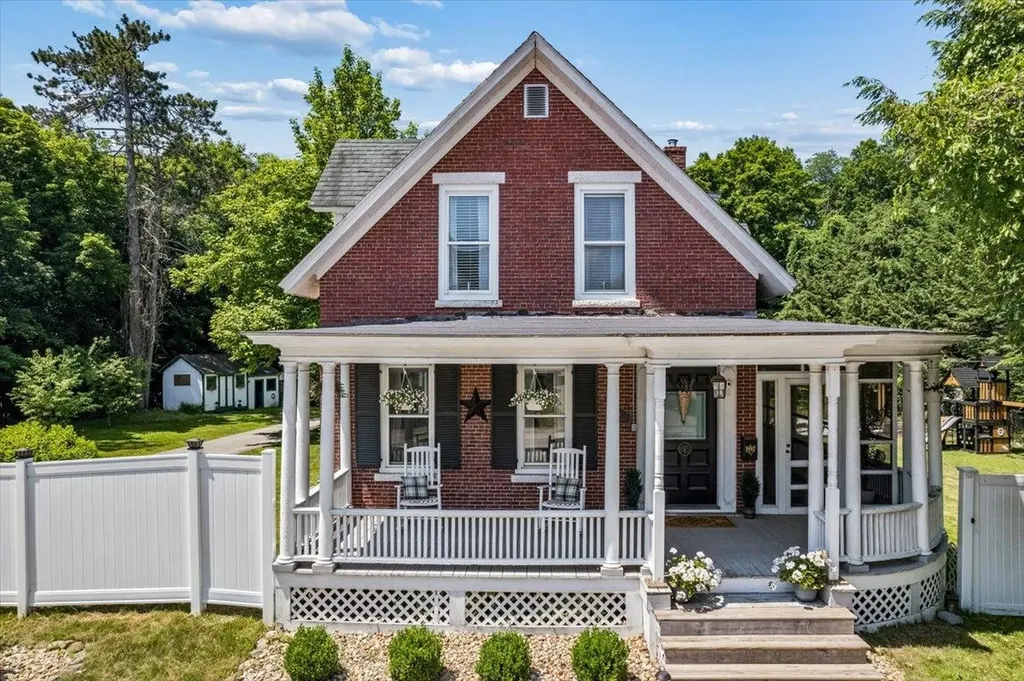
Welcome to the McKerley House, a distinguished 1875 brick-faced Victorian where historic character, thoughtful updates, and modern versatility come together in one extraordinary property. Rich in history, this exceptional 4-bedroom home has an ADU (completed Fall 2025), offering outstanding flexibility for multigenerational living, a home-based business, private guest accommodations, or rental income. More than just a home, this is a lifestyle! Set on 1.17 picturesque acres with a fenced backyard and views of the Contoocook River. Relax on the classic wrap-around porch, gather with family and friends around the incredible fire pit, or take in the beauty of mature pear trees, graceful hydrangeas, and a magnificent magnolia tree. Step inside where a sweeping Victorian staircase sets the tone for the craftsmanship found throughout the home. A charming hidden staircase connects the primary suite to a private den or office, adding a touch of whimsy rarely found in today's homes. Original millwork, tiger-striped hardwood floors, soaring ceilings, crown molding, French doors, built-ins, and a wood stove set within the original fireplace showcase the home's inviting living spaces. The spacious primary suite has been thoughtfully updated with an en-suite bath featuring a soaking tub and a generous walk-in closet. A cozy sunroom provides the perfect retreat for morning coffee, reading, or quiet afternoons, while the functional mudroom with laundry and a bathroom adds everyday convenience. One of the home's most striking architectural features is the red brick entry from the side porch with its German schmear finish and impressive granite lintel-a true work of art that has welcomed guests for generations and will continue to do so for years to come. A heated two-car garage with sliding doors opening directly to the fenced backyard. Conveniently located just minutes from Exit 17, shopping and downtown Concord. Welcome Home!

Listed by Hvizda Realty Group and Brenda Paradis of EXP Realty

$
$
%
$/month over payments
Federal 30-year interest rate: 6.49% last updated on Jul 9, 2026
* All Figures are estimates. Check with your bank or proposed mortgage company for actual interest rates.
This product uses the FRED® API but is not endorsed or certified by the Federal Reserve Bank of St. Louis.

Virtual TourSave FavoriteSchedule TourAsk A QuestionMore Details

316 Hale Road Sanbornton NH 03269

Sanbornton, NH316 Hale Road

Price$599,000

Est. Mortgage: $/month

Open House

MLS Number 5098641

  • Residential Single Family
  • Next Open House: Sat 07/11 10:00 am. to 1:00 pm.
  • Full Bath 2
  • Address 316 Hale Road
  • Construction Existing

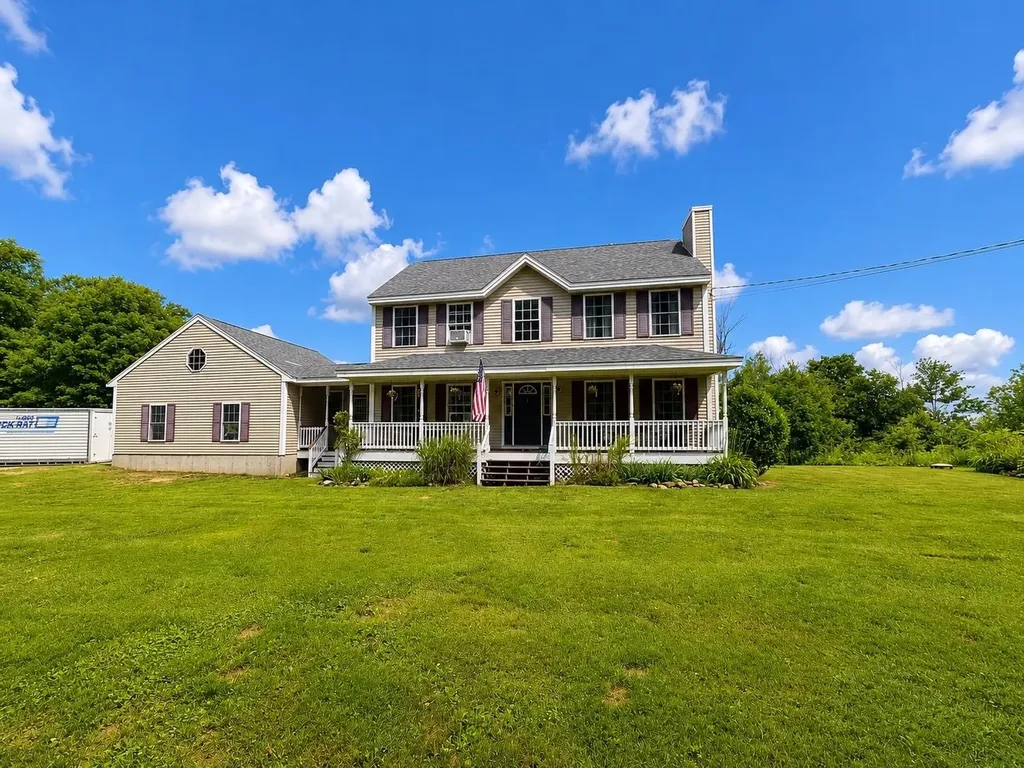
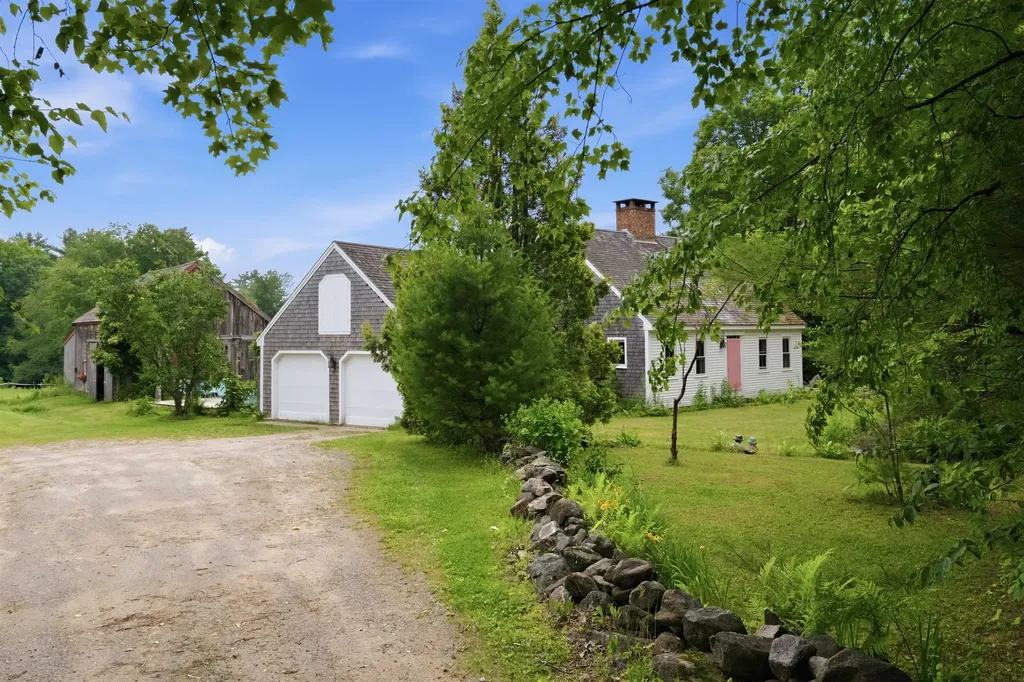
Escape to the peace and charm of country living with this beautiful cape style home, nestled on three bucolic acres along a quintessential back road. This inviting mini farm offers tranquility and timeless New England character. Inside, you'll find warm wide pine floors, exposed beams, and two cozy fireplaces that create a welcoming atmosphere in the home. The thoughtfully designed floor plan features three spacious bedrooms, each with a full ensuite bathroom providing comfort for family and guests. The bright screened 3 season porch is the perfect place to relax with your morning coffee, entertain friends, or simply enjoy the sights and sounds of the surrounding countryside. Outside, established perennial gardens add vibrant color throughout the seasons especially when the wisteria blooms on the pergola over the seating area on the deck. The small barn has housed 2 horses in the recent past but would also be perfect for goats, chickens and other farm animals. Whether you're looking for a peaceful year-round residence or a charming country retreat, this exceptional property offers privacy, character, and endless opportunities to enjoy the best of rural living. The property is close to I93, 20 minutes to Concord and under 2 hours to Boston. It's close to skiing, mountains, lakes, restaurants, shopping, golf, hospitals, Highand's Bike Park, white water kayaking and all that the Lakes Region has to offer. Come and join us for one of our Open Houses: Friday, July 10 from 4-6; Saturday July 11 from 10-1 or Sunday July 12 from 11-1. Tax Card says 2 Bedroom but home is a 3 bedroom and is supported by the septic plan which is in desclosures.

Listed by Melissa Anderson of EXP Realty

$
$
%
$/month over payments
Federal 30-year interest rate: 6.49% last updated on Jul 9, 2026
* All Figures are estimates. Check with your bank or proposed mortgage company for actual interest rates.
This product uses the FRED® API but is not endorsed or certified by the Federal Reserve Bank of St. Louis.

Virtual TourSave FavoriteSchedule TourAsk A QuestionMore Details

675 Sanderson Hill Road Charleston VT 05872

MLS Number 5088299

  • Residential Single Family
  • Full Bath 3
  • Construction Existing
  • Bedrooms 6
  • Bathroom 5

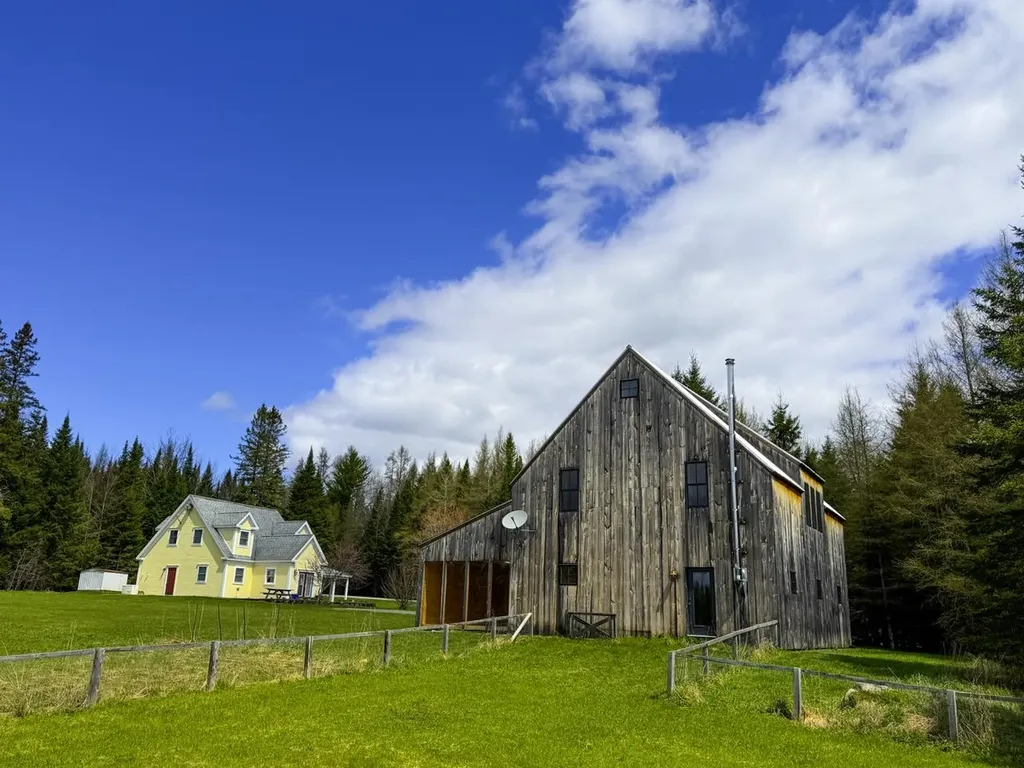
One of the most spectacular properties in the Northeast Kingdom. Built by master carpenter Daniel Lamadeleine, the property features not just one but two beautiful homes on a gorgeous, level ten-acre wooded lot including a three-and-a-half-acre meadow, a beautiful stream and pond potential. 673 is a stunning structure, a modern 2BR+ twin lofts, handcrafted kitchen, dining area and a family room looking out over the meadow and an especially unusual Dr. Seussian leaning pine. Over the gorgeous chef's kitchen, check out the insanely hip winch-powered, open-frame elevator for access to the western loft. The ground floor includes a massive pine floor and pine wall L-shaped open studio, a floor-to-ceiling window potential office and a half bathroom. 675 is a traditional 4BR cape that has been used as a rental to significantly offset carrying costs and property taxes. A soaking tub and secret ground-floor bedroom closet appears to be just a bookcase. This rare mix of stunning homes and prime property with an occupancy-ready rental cottage offers utilitiy, style and investment appeal. Poised to launch the artist, craftsperson, micro-farmer or urbanite looking to get away from it all. Dazzle guests. Raise chickens, lambs, pigs or build an equestrian riding ring and farm barn. Ski Burke, Jay Peak and paddle the NEK ponds and lakes including nearby majestic Lake Willoughby. Paradise.

Listed by Clayton-Paul Cormier of Maple Sweet Real Estate

$
$
%
$/month over payments
Federal 30-year interest rate: 6.49% last updated on Jul 9, 2026
* All Figures are estimates. Check with your bank or proposed mortgage company for actual interest rates.
This product uses the FRED® API but is not endorsed or certified by the Federal Reserve Bank of St. Louis.

Save FavoriteSchedule TourAsk A QuestionMore Details

61 Sweeney Farm Road North Georgia VT 05478

MLS Number 5088213

  • Residential Single Family
  • Full Bath 1
  • Construction Existing
  • Bedrooms 1
  • Bathroom 2

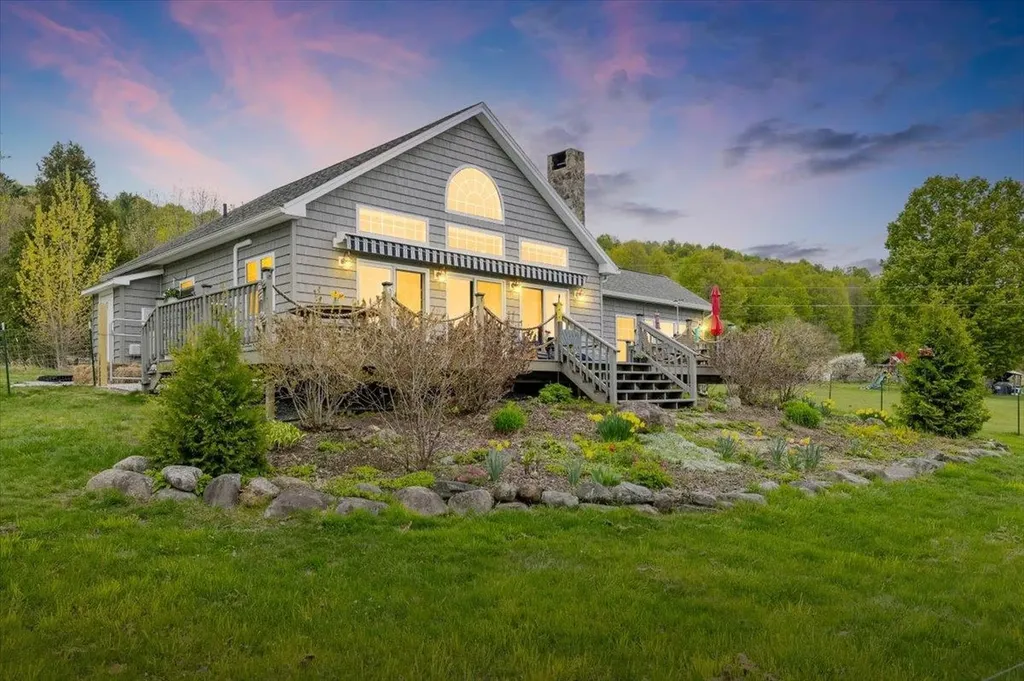
Enjoy breathtaking panoramic views of Lake Champlain and the Adirondack Mountains from this beautifully built 2013 home, perfectly positioned to capture incredible sunsets year-round. With deeded privately shared beach access, enjoy four-season recreation including swimming, boating, fishing, kayaking, ice fishing, and more. Designed to showcase the stunning lake views, the home features a dramatic wall of windows and an open-concept living space centered around a cozy wood-burning fireplace. The quality-built eat-in kitchen offers a large center island and flows seamlessly into the living area, making entertaining effortless. Step outside to the expansive deck complete with a large retractable Otter Creek awning - the perfect setting for BBQs, relaxing evenings, and sunset wine overlooking the lake. The spacious level yard provides ample room for games, gatherings, and bonfires. This thoughtfully designed home offers convenient single-level living with a spacious primary suite featuring an en-suite bath, a second full bathroom, first-floor laundry, and abundant closet space throughout. The versatile lakeside sunroom is ideal for relaxing, working remotely, or accommodating guests. Upstairs, the large open loft with built-in shelving, deep closets, and beautiful lake views creates flexible space for a home office, reading area, or additional guest accommodations. A storage shed provides added room for outdoor gear and seasonal storage. Whether you are seeking a year-round residence or the perfect second home getaway, this move-in ready property offers the very best of Vermont lake living. Ideally located in desirable Georgia with school choice, just 1 hour to Montreal, 30 minutes to Burlington, and 15 minutes to St. Albans. Showings to Begin 5/22/26

Listed by Keri Lombardi-Poquette of Poquette Realty

$
$
%
$/month over payments
Federal 30-year interest rate: 6.49% last updated on Jul 9, 2026
* All Figures are estimates. Check with your bank or proposed mortgage company for actual interest rates.
This product uses the FRED® API but is not endorsed or certified by the Federal Reserve Bank of St. Louis.

Virtual TourSave FavoriteSchedule TourAsk A QuestionMore Details

Broker Reciprocity 

Copyright 2026 PrimeMLS, Inc. All rights reserved. This information is deemed reliable, but not guaranteed. The data relating to real estate displayed on this display comes in part from the IDX Program of PrimeMLS. The information being provided is for consumers’ personal, non-commercial use and may not be used for any purpose other than to identify prospective properties consumers may be interested in purchasing. Data last updated July 11, 2026 12:23 AM UTC