SIGN UP or LOG IN 's Account

Log in to see your saved listings or edit your searches:

No account? Sign up now to save searches, listings, and get tailored listing notifications. It's free, opt-out anytime.

Find Your New Home

Sign Up Today!

Get fresh listings via email, save your favorite listings, match with similar properties, and unlock additional property info.

Create Your Account

Do not fill in this field:

Already have an account? Log in

and narrow your search. If you have fewer than 200 results, you can save your search.

Crawl Spaces

r=5893-5904
1190 Streeter Pond Road Sugar Hill NH 03586

MLS Number 5099270

  • Residential Single Family
  • Full Bath 2
  • Construction Existing
  • Bedrooms 3
  • Bathroom 2

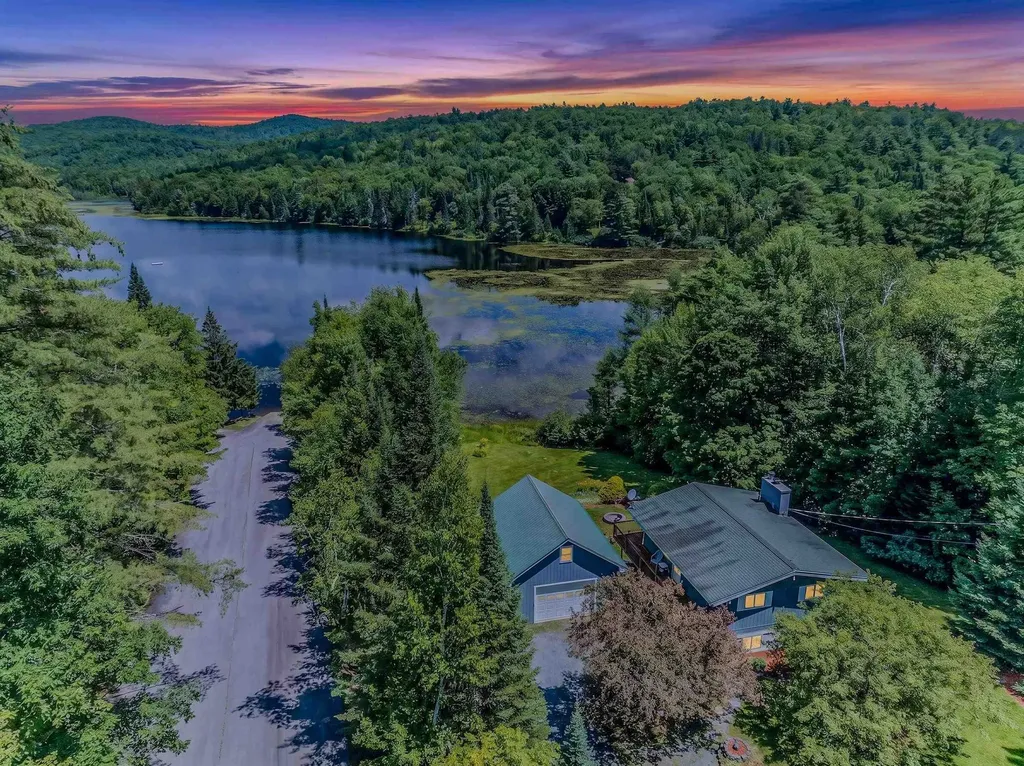
.52 +/- Acres/Home on Streeter Pond. Streeter Pond is a quiet approx. 56-acre pond for non-motorized boating and trout fishing. Ideal for kayaking and canoeing. In the winter, ice-skating and ice-fishing with bob houses. It has an average depth of 8 feet and features a small public access point on its southern shore. This home, designed to embrace its natural surroundings, features two finished levels of living space. The walk-out lower level includes two bedrooms, a full bath with stack laundry, a utility room, and a family room opening to a rolling lawn at the water's edge. The main level has a bedroom with a full bath off of it, a living room with a fireplace open to a dining area and kitchen - all flowing together in a bright, open layout. Expansive sliders frame the pond and local mountain views while filling the home with natural light. A wraparound deck extends the living space outdoors and provides a front-row seat to the area's abundant wildlife. Watch loons glide across the water, moose visit the shoreline, and enjoy the changing seasons reflected on the pond. Autumn foliage is particularly spectacular here. Beyond the property, enjoy the charm of Sugar Hill with its quiet country roads; abutting Franconia has a great market, Iron Furnace Brewery, Abbie Leaf Library, gas, and eateries. The Dow Community Field serves Franconia, Sugar Hill, and Easton and shares in Lafayette School too. Franconia Notch State Park, hiking trails, ski areas, and many of the White Mountains' most celebrated outdoor destinations are just minutes away. Adding exceptional versatility is the oversized 20' x 25' heated garage with RV hookup and storage above-ideal for outdoor gear, recreational vehicles, hobbies, or workshop space. A property that combines waterfront living, recreation, wildlife, and year-round convenience in one remarkable setting and is pristinely cared for.

Listed by Elizabeth Horan of Badger Peabody & Smith Realty
$
$
%
$/month over payments
Federal 30-year interest rate: 6.49% last updated on Jul 9, 2026
* All Figures are estimates. Check with your bank or proposed mortgage company for actual interest rates.
This product uses the FRED® API but is not endorsed or certified by the Federal Reserve Bank of St. Louis.

Save FavoriteSchedule TourAsk A QuestionMore Details

1000 Catamount Road Pittsfield NH 03263

Pittsfield, NH1000 Catamount Road

Price$599,000

Est. Mortgage: $/month

Open House

MLS Number 5099326

  • Residential Single Family
  • Next Open House: Sat 07/18 11:30 am. to 1:30 pm.
  • Full Bath 2
  • Address 1000 Catamount Road
  • Construction Existing

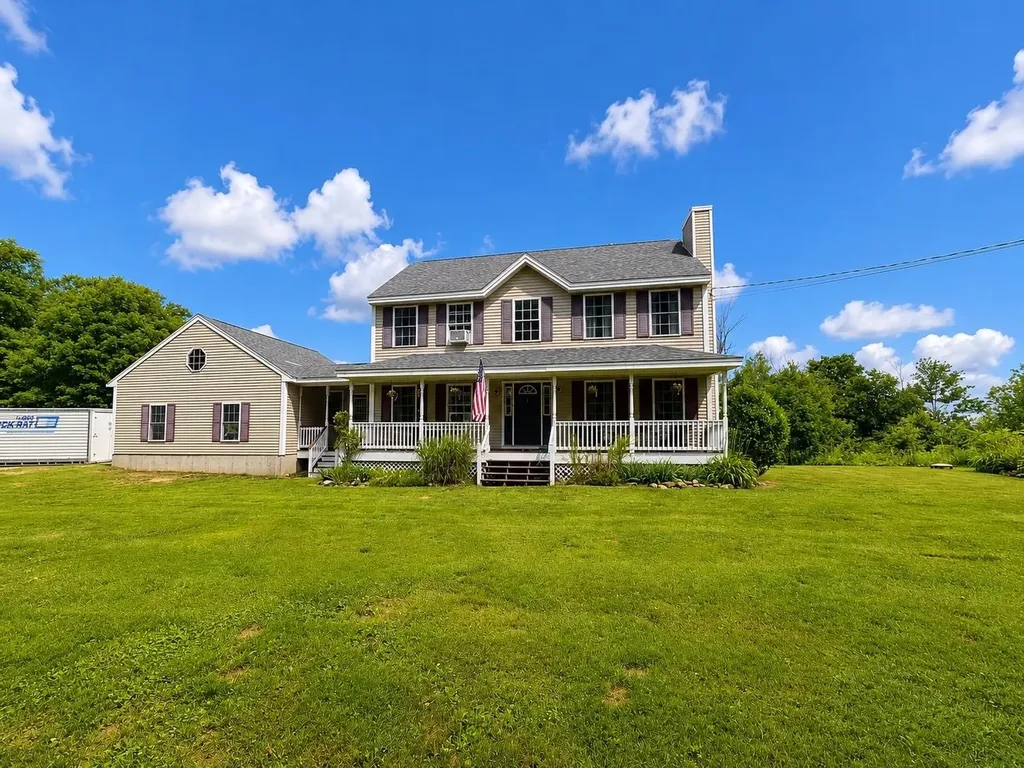
Escape to the peace and privacy of this well-maintained Colonial, beautifully situated on 6.54 wooded acres in the heart of New Hampshire. Offering 3 bedrooms, 2½ bathrooms, and a thoughtful layout, this home combines classic charm with modern updates and an unbeatable location. Inside, you'll find a welcoming mudroom, spacious living areas, and a wood burning stove in the basement - perfect for cozy New England winters. The kitchen features appliances that were updated in 2020, providing both style and convenience for everyday living. Enjoy the best of New Hampshire's four-season lifestyle. Located within a mile of Northwood's shopping, dining, and everyday conveniences, you'll also be just 20 minutes from Concord, approximately 45 minutes from Gunstock Mountain Resort for skiing and year-round recreation, and 45 minutes from Weirs Beach on Lake Winnipesaukee for boating, beaches, and summer fun. Whether you're looking for a peaceful retreat, room to roam, or easy access to some of the state's most popular destinations, this property offers it all. Surrounded by mature trees and set back for exceptional privacy, this move-in-ready home is the perfect place to enjoy the beauty and tranquility of New Hampshire living. No showings until Open House Saturday July 18th 11:30am-1:30pm and SundayJuly 19th 11:30am-1:30pm.

Listed by Shauna Andrade of LAER Realty Partners/Goffstown

$
$
%
$/month over payments
Federal 30-year interest rate: 6.49% last updated on Jul 9, 2026
* All Figures are estimates. Check with your bank or proposed mortgage company for actual interest rates.
This product uses the FRED® API but is not endorsed or certified by the Federal Reserve Bank of St. Louis.

Save FavoriteSchedule TourAsk A QuestionMore Details

50A Linden Street Exeter NH 03087

Exeter, NH50A Linden Street

Price$599,000

Est. Mortgage: $/month

Open House

MLS Number 5093194

  • Condo
  • Next Open House: Sat 07/11 12:00 pm. to 1:00 pm.
  • Square Feet 2,433
  • Bedrooms 4
  • New Contruction Existing

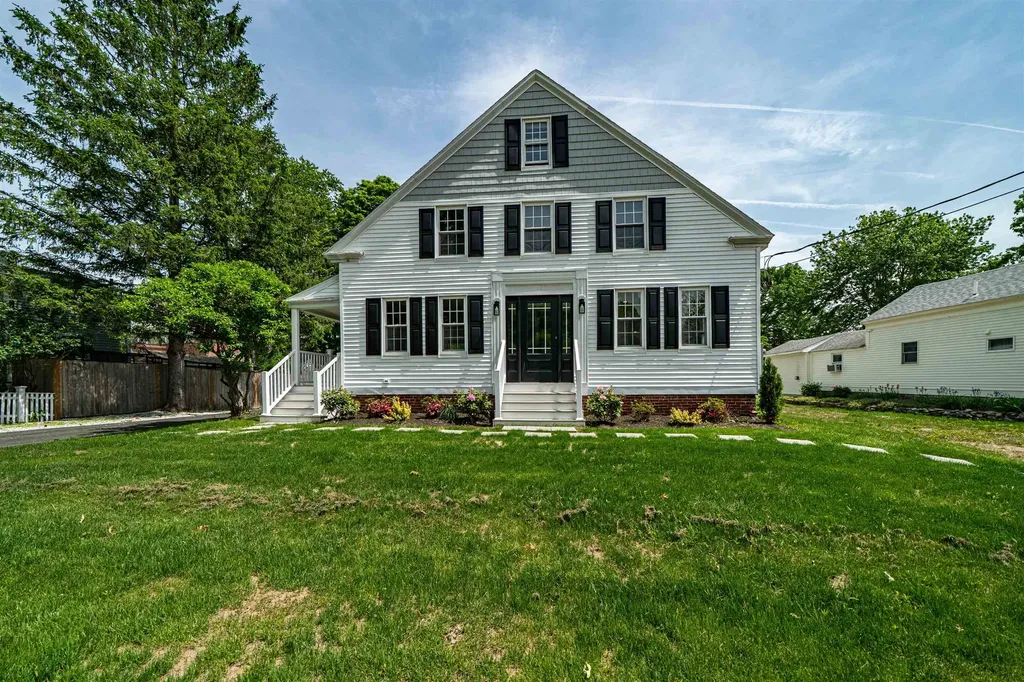
Beautifully renovated and full of character, this classic New Englander is one of only three units in a thoughtfully converted condominium association, offering the perfect blend of historic charm and modern convenience. Ideally located just a short walk to vibrant downtown Exeter, this home provides easy access to restaurants, shops, parks, and local amenities. Inside, you'll find a bright and inviting eat-in kitchen featuring vaulted ceilings, abundant natural light, a large center island with seating for six, ample counter space, white shaker-style cabinetry, and stainless steel appliances-creating the perfect gathering space for family and friends. The home offers four spacious bedrooms, including a convenient first-floor primary suite, along with two and one-half beautifully updated bathrooms. Hardwood flooring throughout the main living areas enhances the home's warmth and character, while the recently installed central air conditioning and heating system provides year-round comfort. Located just minutes from downtown Exeter, Phillips Exeter Academy, the YMCA, the Amtrak station, shopping, dining, and major commuter routes, this move-in-ready home combines timeless New England appeal with today's modern lifestyle. A rare opportunity to enjoy the charm of a classic New England home with all the updates today's buyers are looking for.

Listed by Gal Peretz of Realty One Group Reliant

$
$
%
$/month over payments
Federal 30-year interest rate: 6.49% last updated on Jul 9, 2026
* All Figures are estimates. Check with your bank or proposed mortgage company for actual interest rates.
This product uses the FRED® API but is not endorsed or certified by the Federal Reserve Bank of St. Louis.

Virtual TourSave FavoriteSchedule TourAsk A QuestionMore Details

675 Sanderson Hill Road Charleston VT 05872

MLS Number 5088299

  • Residential Single Family
  • Full Bath 3
  • Construction Existing
  • Bedrooms 6
  • Bathroom 5

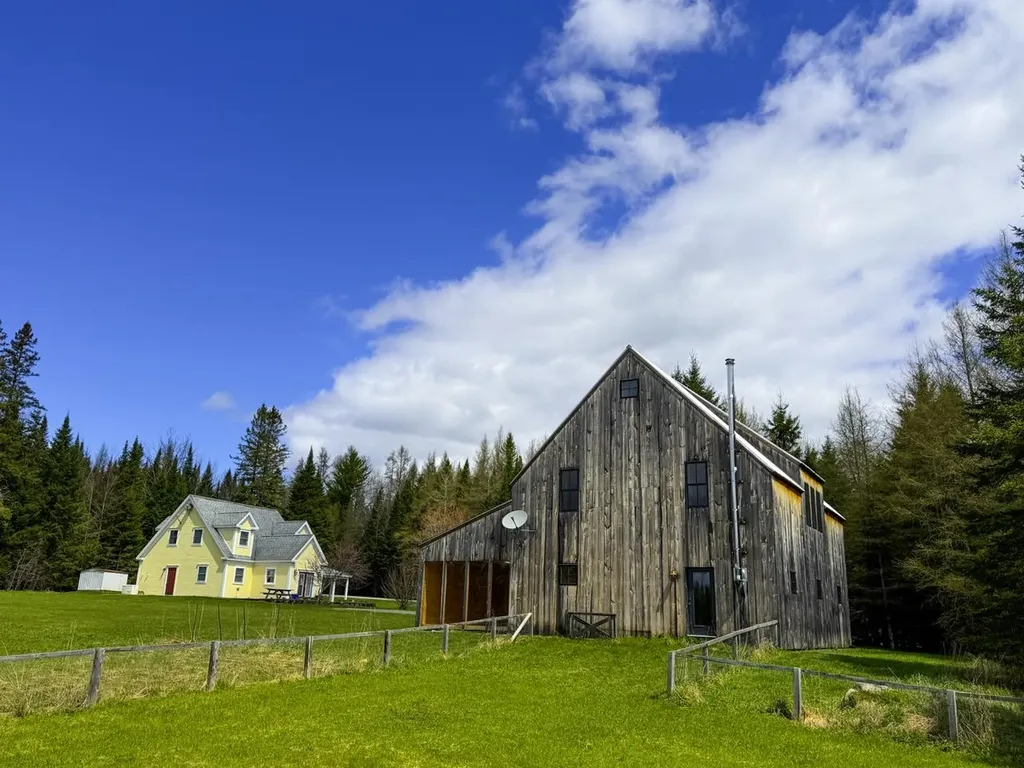
One of the most spectacular properties in the Northeast Kingdom. Built by master carpenter Daniel Lamadeleine, the property features not just one but two beautiful homes on a gorgeous, level ten-acre wooded lot including a three-and-a-half-acre meadow, a beautiful stream and pond potential. 673 is a stunning structure, a modern 2BR+ twin lofts, handcrafted kitchen, dining area and a family room looking out over the meadow and an especially unusual Dr. Seussian leaning pine. Over the gorgeous chef's kitchen, check out the insanely hip winch-powered, open-frame elevator for access to the western loft. The ground floor includes a massive pine floor and pine wall L-shaped open studio, a floor-to-ceiling window potential office and a half bathroom. 675 is a traditional 4BR cape that has been used as a rental to significantly offset carrying costs and property taxes. A soaking tub and secret ground-floor bedroom closet appears to be just a bookcase. This rare mix of stunning homes and prime property with an occupancy-ready rental cottage offers utilitiy, style and investment appeal. Poised to launch the artist, craftsperson, micro-farmer or urbanite looking to get away from it all. Dazzle guests. Raise chickens, lambs, pigs or build an equestrian riding ring and farm barn. Ski Burke, Jay Peak and paddle the NEK ponds and lakes including nearby majestic Lake Willoughby. Paradise.

Listed by Clayton-Paul Cormier of Maple Sweet Real Estate

$
$
%
$/month over payments
Federal 30-year interest rate: 6.49% last updated on Jul 9, 2026
* All Figures are estimates. Check with your bank or proposed mortgage company for actual interest rates.
This product uses the FRED® API but is not endorsed or certified by the Federal Reserve Bank of St. Louis.

Save FavoriteSchedule TourAsk A QuestionMore Details

61 Sweeney Farm Road North Georgia VT 05478

MLS Number 5088213

  • Residential Single Family
  • Full Bath 1
  • Construction Existing
  • Bedrooms 1
  • Bathroom 2

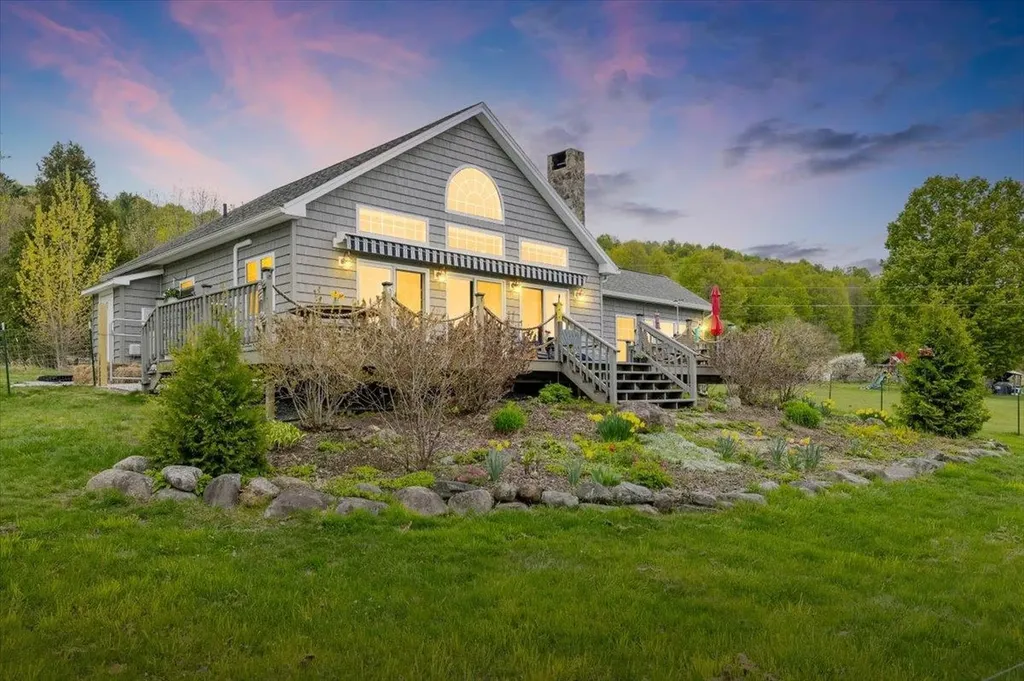
Enjoy breathtaking panoramic views of Lake Champlain and the Adirondack Mountains from this beautifully built 2013 home, perfectly positioned to capture incredible sunsets year-round. With deeded privately shared beach access, enjoy four-season recreation including swimming, boating, fishing, kayaking, ice fishing, and more. Designed to showcase the stunning lake views, the home features a dramatic wall of windows and an open-concept living space centered around a cozy wood-burning fireplace. The quality-built eat-in kitchen offers a large center island and flows seamlessly into the living area, making entertaining effortless. Step outside to the expansive deck complete with a large retractable Otter Creek awning - the perfect setting for BBQs, relaxing evenings, and sunset wine overlooking the lake. The spacious level yard provides ample room for games, gatherings, and bonfires. This thoughtfully designed home offers convenient single-level living with a spacious primary suite featuring an en-suite bath, a second full bathroom, first-floor laundry, and abundant closet space throughout. The versatile lakeside sunroom is ideal for relaxing, working remotely, or accommodating guests. Upstairs, the large open loft with built-in shelving, deep closets, and beautiful lake views creates flexible space for a home office, reading area, or additional guest accommodations. A storage shed provides added room for outdoor gear and seasonal storage. Whether you are seeking a year-round residence or the perfect second home getaway, this move-in ready property offers the very best of Vermont lake living. Ideally located in desirable Georgia with school choice, just 1 hour to Montreal, 30 minutes to Burlington, and 15 minutes to St. Albans. Showings to Begin 5/22/26

Listed by Keri Lombardi-Poquette of Poquette Realty

$
$
%
$/month over payments
Federal 30-year interest rate: 6.49% last updated on Jul 9, 2026
* All Figures are estimates. Check with your bank or proposed mortgage company for actual interest rates.
This product uses the FRED® API but is not endorsed or certified by the Federal Reserve Bank of St. Louis.

Virtual TourSave FavoriteSchedule TourAsk A QuestionMore Details

77 Belmont Road Mount Holly VT 05758

Mount Holly, VT77 Belmont Road

Price$598,000

Est. Mortgage: $/month

MLS Number 5059701

  • Multifamily
  • Address 77 Belmont Road
  • Units 3
  • Bathroom 3
  • Acreage 0.75

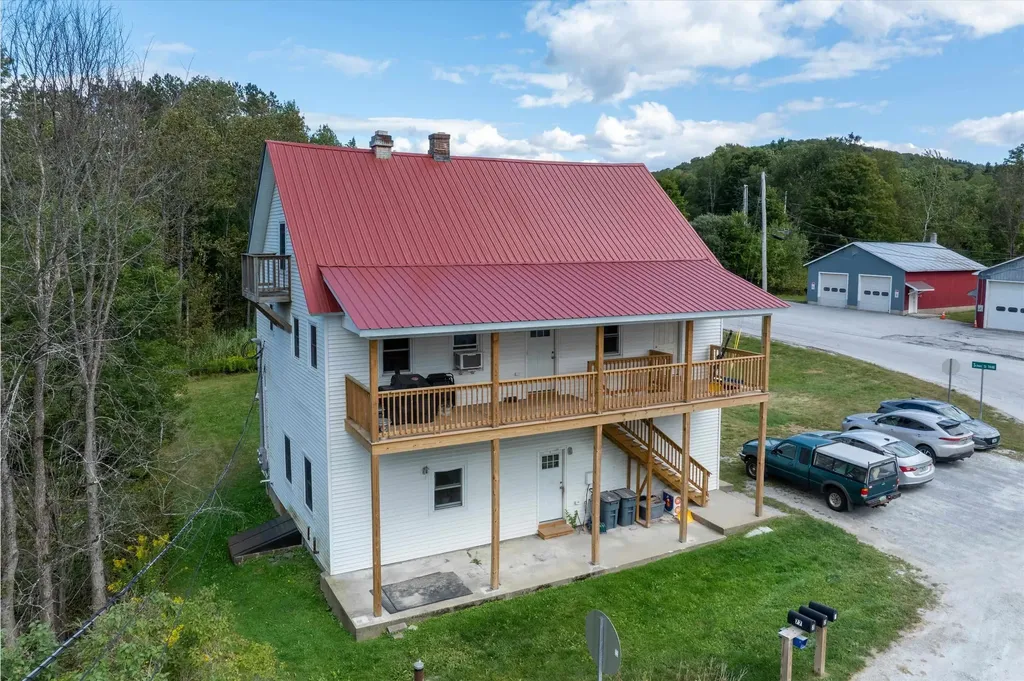
Discover this exceptional multi-family property offering three updated units, just 7.2 miles from the world-renowned Okemo Mountain Resort. Featuring two spacious 2-bedroom units and one charming 1-bedroom unit, this property is perfect for an owner-occupant seeking supplemental income or an investor looking for strong rental potential in a highly desirable location. Each unit has been thoughtfully appointed, including in-unit washer/dryers for modern convenience, while recent exterior improvements such as refreshed porches and decking enhance curb appeal and low-maintenance living. Whether you're drawn by the steady rental demand fueled by the resort's year-round attractions or envision living in one unit while tenants offset expenses, this property offers versatility, comfort, and opportunity. With its blend of classic character and smart updates, proximity to outdoor recreation, and strong investment potential, this home is a rare find in today's market.

Listed by Matthew Bellantoni of Mary W. Davis Realtor & Assoc.,Inc.

$
$
%
$/month over payments
Federal 30-year interest rate: 6.49% last updated on Jul 9, 2026
* All Figures are estimates. Check with your bank or proposed mortgage company for actual interest rates.
This product uses the FRED® API but is not endorsed or certified by the Federal Reserve Bank of St. Louis.

Save FavoriteSchedule TourAsk A QuestionMore Details

665 Lakeshore Drive Brighton VT 05846

Brighton, VT665 Lakeshore Drive

Price$598,000

Est. Mortgage: $/month

MLS Number 5053719

  • Residential Single Family
  • Full Bath 1
  • Village Island Pond
  • Address 665 Lakeshore Drive
  • Construction Existing

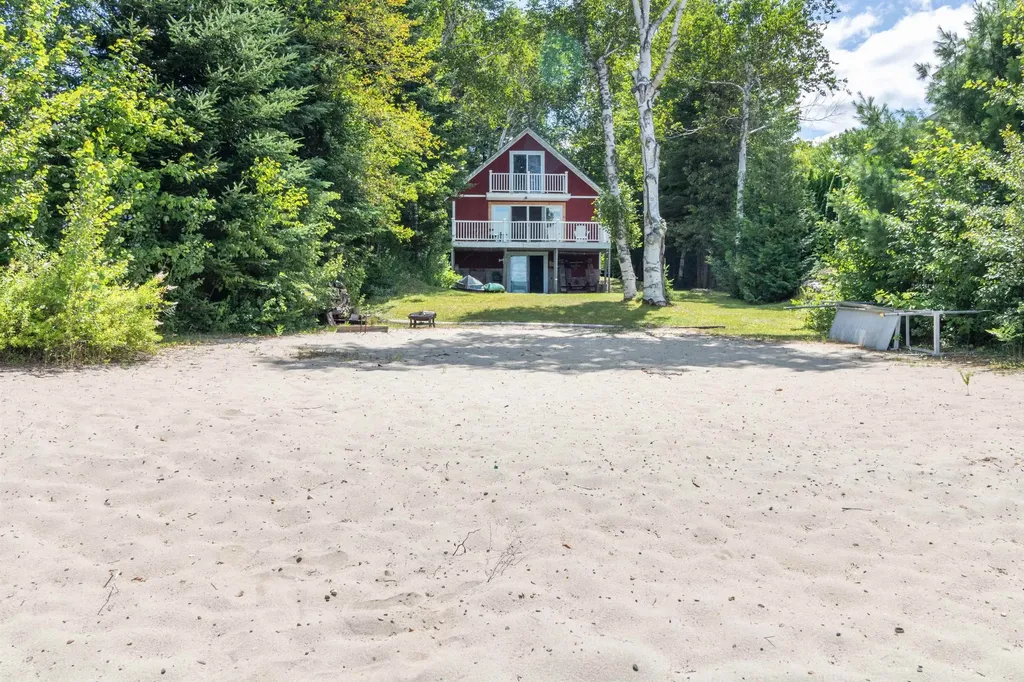
This classic 1935 Island Pond lake house offers one of the best beaches on the lake-50 feet of soft sand on a level lot with direct waterfront access. Set back just enough to provide privacy from the road while offering stunning lake views from the deck, this home is the perfect retreat. Wake up to the call of loons or watch eagles soar toward their nest on Island Pond's unique island. Enjoy endless lake activities-swimming, boating, kayaking, waterskiing-or relax on the sun-drenched shoreline. Inside, the home is full of charm and has been lovingly maintained by the same family for generations. The main floor features an open kitchen, dining, and living area with lake views, a full bath, and a bedroom. Upstairs you'll find two additional bedrooms, one with a balcony overlooking the water. The walk-out basement provides excellent storage for all your lake gear and offers future potential for finished living space. Currently a seasonal property, this home could be adapted for year-round living. Just minutes from the heart of a welcoming small town with restaurants, grocery stores, and everyday conveniences, this is a rare opportunity to own a piece of Island Pond's lakeside paradise.

Listed by Brandy Goulet of Century 21 Farm & Forest/Burke

$
$
%
$/month over payments
Federal 30-year interest rate: 6.49% last updated on Jul 9, 2026
* All Figures are estimates. Check with your bank or proposed mortgage company for actual interest rates.
This product uses the FRED® API but is not endorsed or certified by the Federal Reserve Bank of St. Louis.

Save FavoriteSchedule TourAsk A QuestionMore Details

22 Proctor Avenue South Burlington VT 05403
Pending

MLS Number 5090131

  • Residential Single Family
  • Full Bath 1
  • Address 22 Proctor Avenue
  • Construction Existing
  • Bedrooms 3

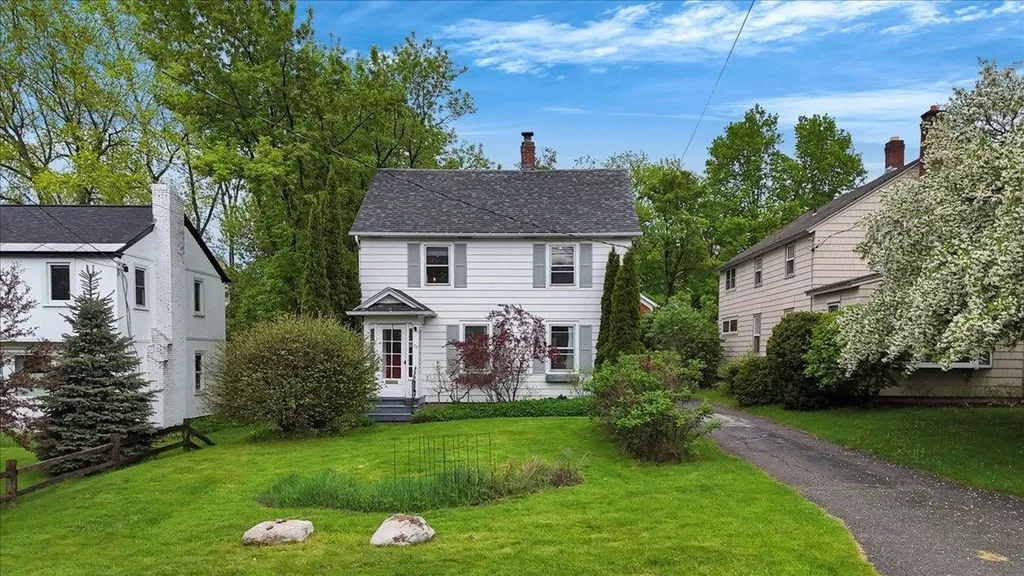
If Burlington character, backyard magic, and walkable convenience had a party, this house would be hosting it. Perfectly located near Burlington's vibrant South End, this delightful 3-bedroom home is filled with personality, sunshine, and the kind of feel that instantly says “home.” The renovated kitchen is truly the heart of the house, offering stylish finishes and an easy flow for everything from lazy Sunday pancakes to lively dinner parties, while the convenient first-floor half bath keeps entertaining easy. The cozy living room, complete with a gas fireplace, is the perfect place to curl up or hang out. Upstairs, the bedrooms are bright and airy, featuring hardwood floors, designer lighting, and a wonderful blend of timeless style and modern comfort. Whether you need sunny bedrooms, creative space, or a dreamy work-from-home setup, these rooms offer flexibility in equal measure. The upstairs full bathroom is filled with cheerful vintage charm, complete with beautifully preserved original tilework-the kind of detail you simply can't recreate today. Original oak floors, natural light, and inviting spaces throughout give the home a warm, welcoming feel. Outside is where this property truly shines. The screened sitting porch practically begs for morning coffee, evening cocktails, or rainy-day reading sessions. The fully fenced backyard feels surprisingly private and peaceful-a lush little oasis tucked right in the city with room to garden, entertain, play, relax, and let pets roam. The detached red barn-style garage is the cherry on top, offering parking, storage, workshop potential, creative studio space, or room for all the Vermont essentials: bikes, skis, and paddleboards. All this just moments from Burlington's beloved South End, Red Rocks Park, Lake Champlain, I-89, and UVM-giving you easy access to restaurants, breweries, bike paths, waterfront sunsets, and everything that makes Vermont special. Sweet, stylish, convenient, and just a little magical!

Listed by Sandy Palmer of Vermont Real Estate Company

$
$
%
$/month over payments
Federal 30-year interest rate: 6.49% last updated on Jul 9, 2026
* All Figures are estimates. Check with your bank or proposed mortgage company for actual interest rates.
This product uses the FRED® API but is not endorsed or certified by the Federal Reserve Bank of St. Louis.

Virtual TourSave FavoriteSchedule TourAsk A QuestionMore Details

32 Andrews Road Tilton NH 03276

Tilton, NH32 Andrews Road

Price$598,000

Est. Mortgage: $/month

MLS Number 5095905

  • Residential Single Family
  • Full Bath 1
  • Address 32 Andrews Road
  • Construction New Construction
  • Bedrooms 3

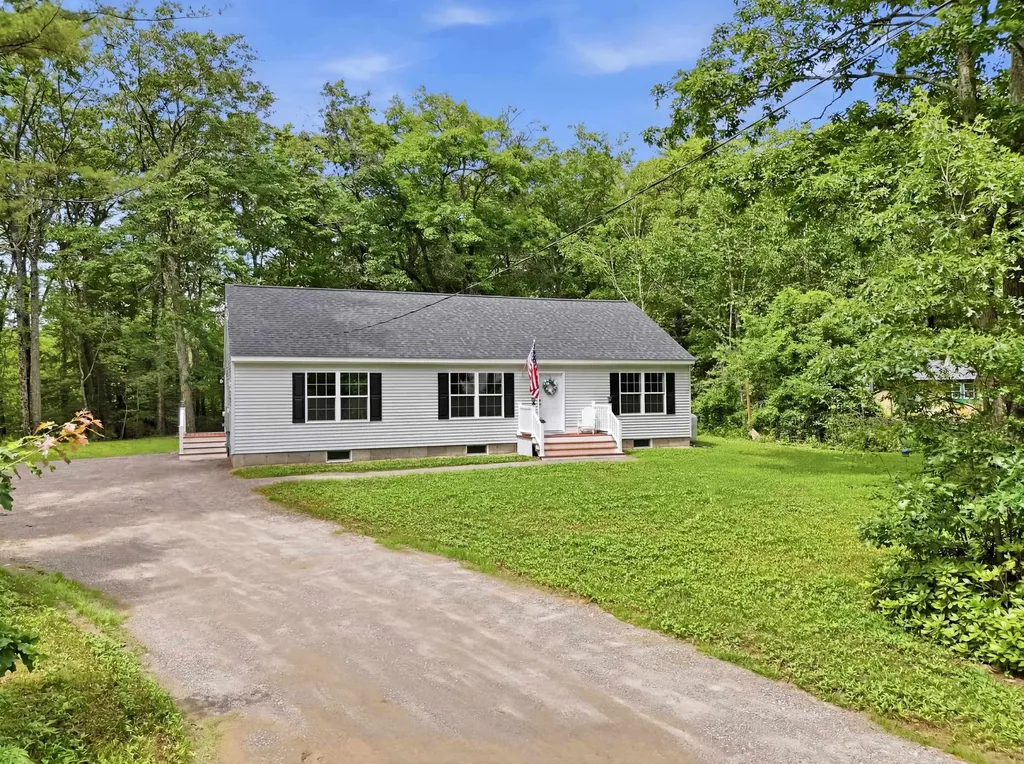
Brand new construction ranch now available. This thoughtfully designed 3-bedroom, 2-bath home offers easy one-level living with a spacious primary suite featuring a private bath and large shower. Two additional bedrooms share a conveniently located full bath. The bright, open-concept living, dining, and kitchen area includes a center island, new appliances, ample cabinet space, and a laundry area right off the kitchen. A large yard provides plenty of outdoor space, while the large unfinished basement offers excellent storage and great potential to finish for additional living space, a family room, or home gym. Deeded beach rights to Silver Lake give you easy access to the lake lifestyle without the high cost of direct waterfront ownership. Whether you're looking for new construction, single-level living, or convenient lake access, this home is worth seeing. Schedule your private showing today. Note: Some photographs in this listing have been virtually staged.

Listed by DawnMarie McCarthy of Jill & Co. Realty Group - Real Broker NH,LLC

$
$
%
$/month over payments
Federal 30-year interest rate: 6.49% last updated on Jul 9, 2026
* All Figures are estimates. Check with your bank or proposed mortgage company for actual interest rates.
This product uses the FRED® API but is not endorsed or certified by the Federal Reserve Bank of St. Louis.

Virtual TourSave FavoriteSchedule TourAsk A QuestionMore Details

633 Fairfield Street Manchester NH 03104

Manchester, NH633 Fairfield Street

Price$598,000

Est. Mortgage: $/month

MLS Number 5090316

  • Residential Single Family
  • Full Bath 2
  • Address 633 Fairfield Street
  • Construction Existing
  • Bedrooms 3

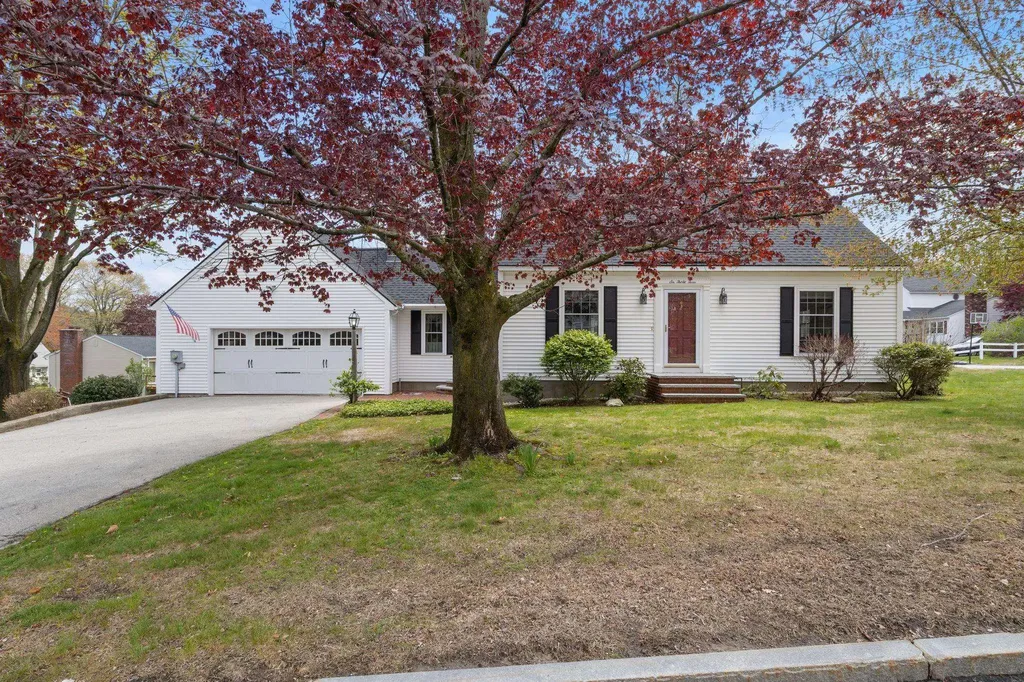
This charming traditional Cape Cod home is proudly offered for the first time after being lovingly cared for by its original owners for the past 50 years. Situated on a desirable corner lot with beautiful mature landscaping, the home features a thoughtful layout with a spacious primary bedroom, bathroom, eat-in kitchen, living room and family room on the first floor and two additional bedrooms with a full bath on the second floor. Hardwood floors grace the first level and second-floor common areas, while the upstairs bedrooms offer carpeting. Thoughtfully maintained and equipped with several amenities-including a central vacuum system, lawn sprinkler system, family room fireplace, whole-house ventilation, an oversized two-car garage, a basement shower, a brand-new roof installed in 2024, and elegant granite stairs at both entrances-this home is truly move-in ready. Conveniently located near I-93, with easy access to Boston, Nashua, Concord, the NH Seacoast, Elliot Hospital, the VA Hospital, SNHU, and Livingston Park & Pool, it offers the perfect blend of peaceful suburban living and modern convenience. A rare opportunity to own a piece of history that's ready for its next chapter.

Listed by Peter Lewis of Maritime Real Estate

$
$
%
$/month over payments
Federal 30-year interest rate: 6.49% last updated on Jul 9, 2026
* All Figures are estimates. Check with your bank or proposed mortgage company for actual interest rates.
This product uses the FRED® API but is not endorsed or certified by the Federal Reserve Bank of St. Louis.

Save FavoriteSchedule TourAsk A QuestionMore Details

20 Centerview Road Atkinson NH 03811

Atkinson, NH20 Centerview Road

Price$597,900

Est. Mortgage: $/month

Pending

MLS Number 5092823

  • Condo
  • Square Feet 2,333
  • Bedrooms 2
  • New Contruction Existing
  • Complex Centerview Hollow

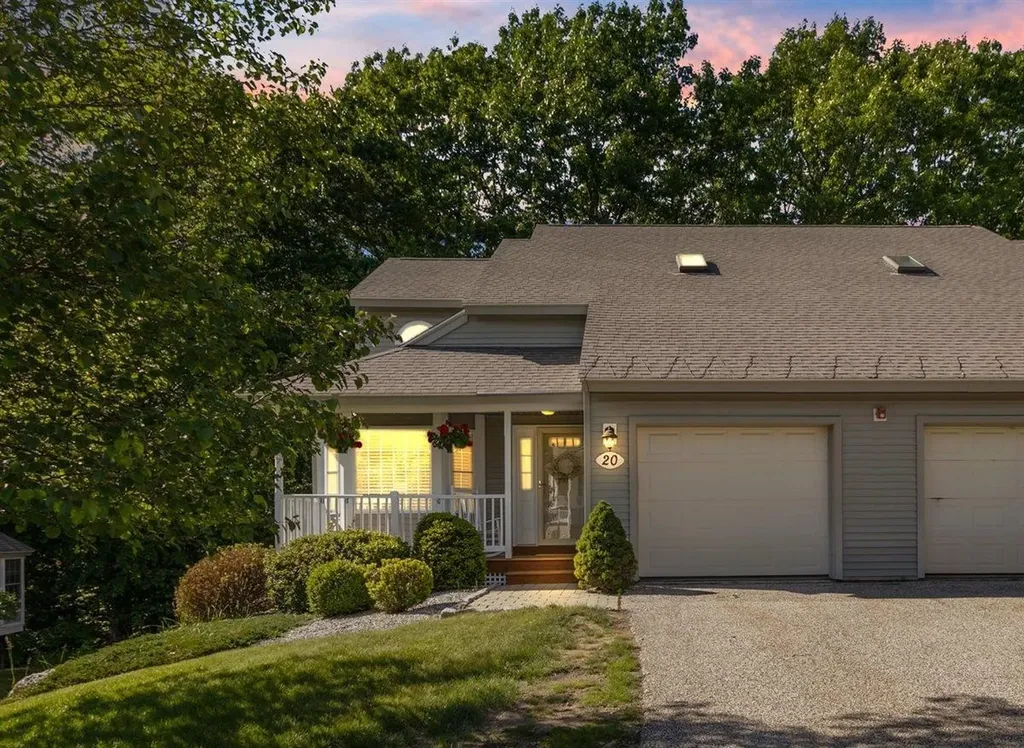
Beautifully maintained, one owner condo in the highly sought after Centerview Hollow community. This home features hardwood floors, granite counter tops and a finished three-season porch complete with heat and air conditioning. The spacious primary suite offers a private ensuite bathroom and a large walk-in closet. The finished lower level provides additional living space with a family room, office area, cedar closet and plenty of room for storage. The whole house generator offers added piece of mind. Pride of the ownership is evident throughout this move in ready home in desirable Atkinson.

Listed by Christine Ashford of Classic Homes Realty,LLC

$
$
%
$/month over payments
Federal 30-year interest rate: 6.49% last updated on Jul 9, 2026
* All Figures are estimates. Check with your bank or proposed mortgage company for actual interest rates.
This product uses the FRED® API but is not endorsed or certified by the Federal Reserve Bank of St. Louis.

Virtual TourSave FavoriteSchedule TourAsk A QuestionMore Details

7 Elephant Rock Road Seabrook NH 03874

Seabrook, NH7 Elephant Rock Road

Price$597,900

Est. Mortgage: $/month

MLS Number 5096499

  • Condo
  • Square Feet 1,600
  • Bedrooms 3
  • New Contruction Existing
  • Address 7 Elephant Rock Road

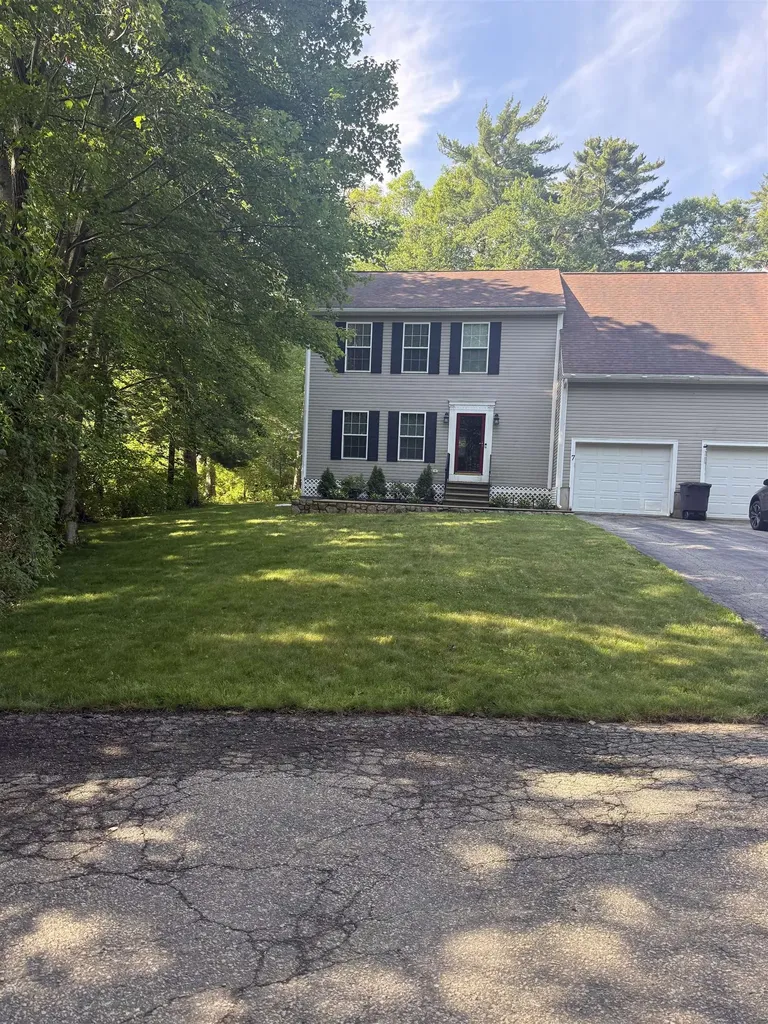
Location! Location! Location! You are close to beaches, shopping and highways yet you are tucked back in a country setting. Sit back and relax on your large deck while taking in all the Seacoast has to offer with Seabrook low taxes. There are no condo fees on this extra spacious home that's perfect for entertaining. No snow will be on the car with attached garage! Full basement with generator hookup! This property is waiting for you. Subject to seller finding suitable housing.

Listed by Angel Gauron of Your Neighborhood Realtor,LLC

$
$
%
$/month over payments
Federal 30-year interest rate: 6.49% last updated on Jul 9, 2026
* All Figures are estimates. Check with your bank or proposed mortgage company for actual interest rates.
This product uses the FRED® API but is not endorsed or certified by the Federal Reserve Bank of St. Louis.

Save FavoriteSchedule TourAsk A QuestionMore Details

Broker Reciprocity 

Copyright 2026 PrimeMLS, Inc. All rights reserved. This information is deemed reliable, but not guaranteed. The data relating to real estate displayed on this display comes in part from the IDX Program of PrimeMLS. The information being provided is for consumers’ personal, non-commercial use and may not be used for any purpose other than to identify prospective properties consumers may be interested in purchasing. Data last updated July 10, 2026 10:08 PM UTC