
SIGN UP or LOG IN 's Account

Log in to see your saved listings or edit your searches:

No account? Sign up now to save searches, listings, and get tailored listing notifications. It's free, opt-out anytime.

Find Your New Home

Sign Up Today!

Get fresh listings via email, save your favorite listings, match with similar properties, and unlock additional property info.

Create Your Account

Do not fill in this field:

Already have an account? Log in

and narrow your search. If you have fewer than 200 results, you can save your search.

Crawl Spaces

r=6001-6012
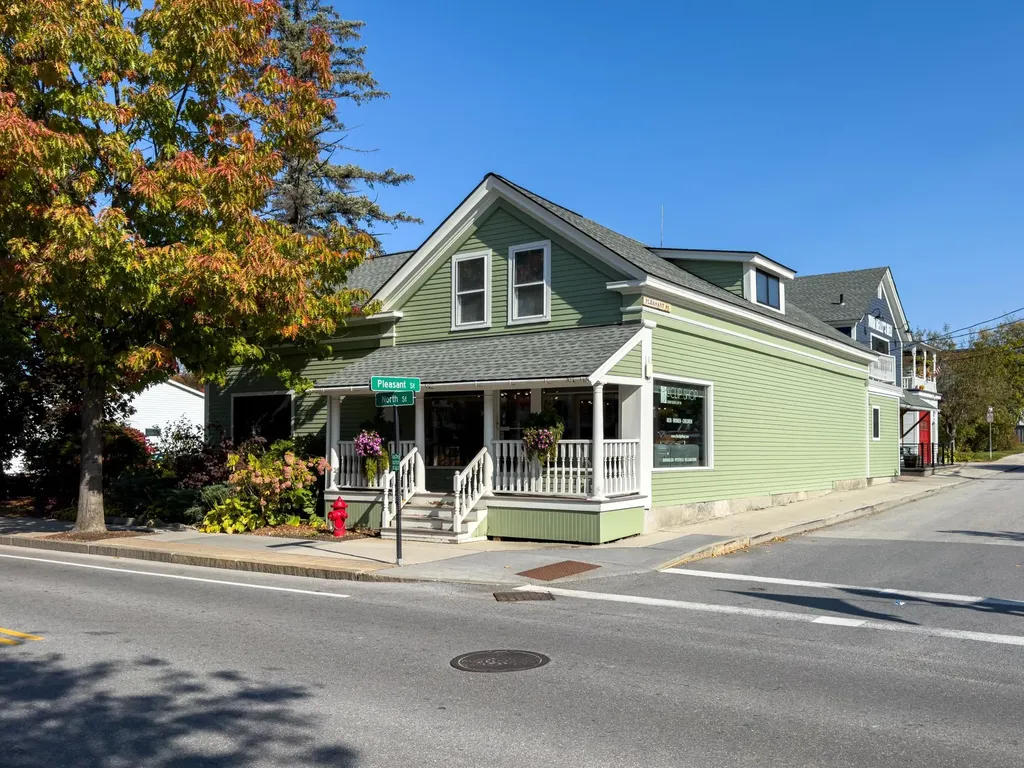
125 North Street Bennington VT 05201

MLS Number 5036917

  • Commercial
  • Address 125 North Street
  • Year Built 2001
  • Square Feet 3,725
  • Acreage 0.12

Exceptional Commercial Real Estate. This outstanding investment & business opportunity in the heart of historic Bennington, offers a package of two beautifully and totally updated and restored historic 19th century buildings with plenty of style, character, and multiple options. High visibility due to the 8,000-12,000 daily traffic count. Excellent lease income from the famous 100 Pleasant St. Your Belly's Deli. 125 North St. contains 2,225 SF on two floors plus attic and full basement, all renovated in 2001. Both buildings are fully air-conditioned and heated with gas. Parking is ideal here thanks to the adjacent municipal parking lot plus on street parking, plus another much larger public parking lot across North St. For investors, the income from the existing Deli lease would cover a significant portion of a new acquisition loan and the seller is open to a lease on 125 North St. The parcel cannot be subdivided however the property could be converted to condo ownership and thus the buildings could be sold separately. Bennington is the anchor for the southwest side of Vermont, bordering Massachusetts to the south and NY to the east. Home of Bennington College and the Southwestern Vermont Medical Center, multiple small manufacturing businesses, and a busy commercial center. These two excellent turn-key buildings in a prime location offered for the first time in over 50 years will fit the ideal needs and goals of an enterprising entrepreneur investor.

Listed by Paul Harsch of Harsch Associates

$
$
%
$/month over payments
Federal 30-year interest rate: 6.43% last updated on Jul 2, 2026
* All Figures are estimates. Check with your bank or proposed mortgage company for actual interest rates.
This product uses the FRED® API but is not endorsed or certified by the Federal Reserve Bank of St. Louis.

Virtual TourSave FavoriteSchedule TourAsk A QuestionMore Details
22 West Street Laconia NH 03246

Laconia, NH22 West Street

Price$590,000

Est. Mortgage: $/month

Pending

MLS Number 5094019

  • Multifamily
  • Address 22 West Street
  • Units 6
  • Acreage 0.47
  • Square Feet 4,342

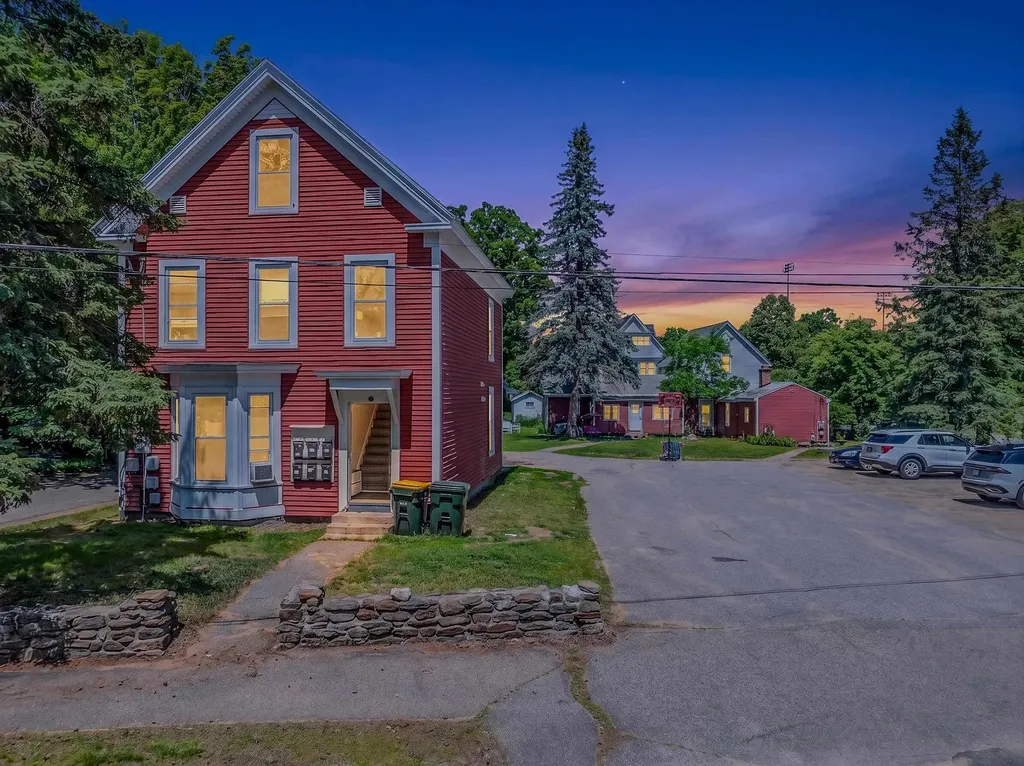
***Group showings for Saturday and Sunday have been cancelled*** Turnkey 6-unit multifamily in the heart of Laconia's Lakes Region: two buildings on a 0.47-acre in-town lot, steps from Memorial Park and a short stroll to Lake Winnisquam. Extensively improved and meticulously maintained, with a new boiler, upgraded flooring, fresh paint, and renovated baths already done for the next owner. All units are currently occupied. The four-unit building offers two spacious 3-bedroom homes plus two 1-bedrooms; a separate two-unit cottage adds a 1-bed and a 2-bed. Unit mix: three 1BR, one 2BR, and two 3BR. Strong in-place numbers with real upside. Contract rents total $96,916/year against a recast NOI near $50,463, about an 8.55% cap at list price, with pro forma approaching 9.4% as rents stabilize. Four of six units are currently landlord-paid for heat, hot water, and electricity, offering a clear path to expense recovery and added income. Unbeatable location: walk to the ballfields, tennis, and open green space at Memorial Park, enjoy nearby lake access, and reach downtown Laconia's shops and dining in minutes. Central to Tilton, I-93, and the broader Lakes Region and its deep year-round and seasonal rental demand. On-site parking and storage shed included. A rare blend of condition, cash flow, and an excellent setting. Ideal for investors seeking stable income with built-in upside. Offering memorandum with financials and unit floor plans available.

Listed by Keegan Rice of Badger Peabody & Smith Realty (Cell: 603-348-7261), Melissa Sullivan of Badger Peabody & Smith Realty/Plymouth

$
$
%
$/month over payments
Federal 30-year interest rate: 6.43% last updated on Jul 2, 2026
* All Figures are estimates. Check with your bank or proposed mortgage company for actual interest rates.
This product uses the FRED® API but is not endorsed or certified by the Federal Reserve Bank of St. Louis.

Virtual TourSave FavoriteSchedule TourAsk A QuestionMore Details
50 Davis Road Merrimack NH 03054

Merrimack, NH50 Davis Road

Price$590,000

Est. Mortgage: $/month

Active With Contract

MLS Number 5094064

  • Residential Single Family
  • Full Bath 2
  • Address 50 Davis Road
  • Construction Existing
  • Bedrooms 4

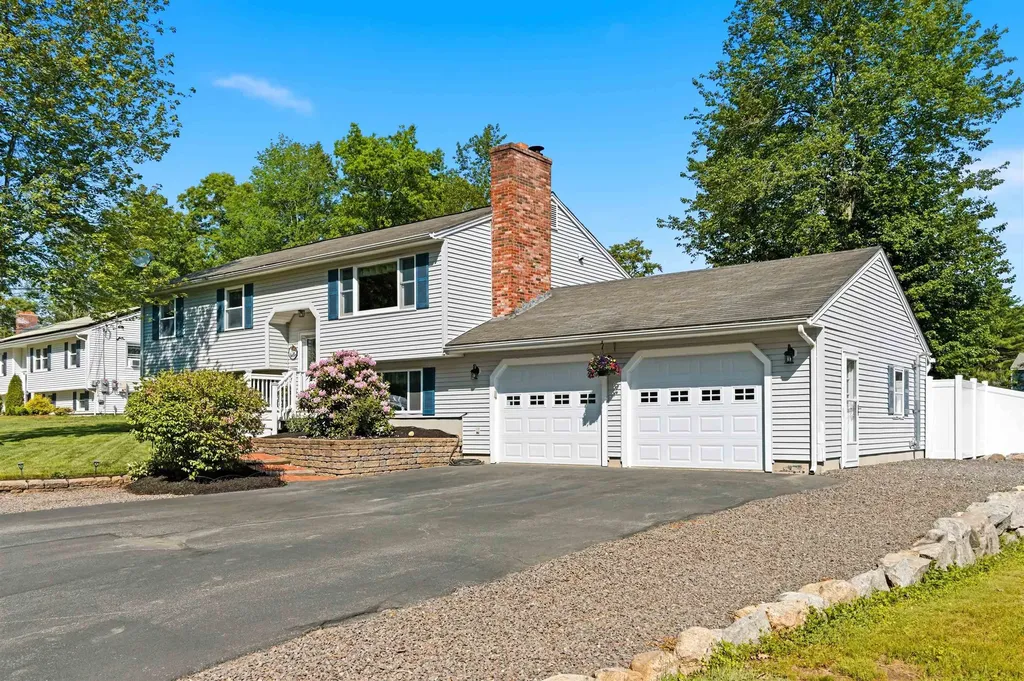
Welcome home to this well-maintained 4-bedroom, 2-bath split-level offering versatile living space, modern updates, and fantastic outdoor amenities. The main level features a bright and inviting layout with three bedrooms, a full bath with tile flooring and a stone-top vanity, and an updated kitchen complete with stainless steel appliances that are just two years old. The finished lower level offers a spacious primary suite with a full bathroom and a large walk-in closet, providing privacy and flexibility for today's lifestyle. A cozy wood-burning fireplace on the main level and a pellet stove in the lower level help keep the home warm and comfortable throughout the seasons, while central air conditioning ensures comfort during the summer months. Enjoy your own backyard retreat featuring an above-ground pool with a new liner installed last year, a fiberglass hot tub approximately three years old, vinyl fencing, and irrigation systems servicing both the front and back yards. The insulated two-car attached garage includes its own pellet stove and unique drive-through access to the backyard, making it ideal for storage, hobbies, or entertaining. Additional features include a two year old whole house water filtration system and a short drive to Route 3, making for an easy commute! This property combines comfort, functionality, and outdoor enjoyment in one complete package. Open house Sunday 6/14 10am-12pm! Offer Deadline Monday 6/15/2026 at 6pm

Listed by Tom Bolduc of Keller Williams Realty-Metropolitan

$
$
%
$/month over payments
Federal 30-year interest rate: 6.43% last updated on Jul 2, 2026
* All Figures are estimates. Check with your bank or proposed mortgage company for actual interest rates.
This product uses the FRED® API but is not endorsed or certified by the Federal Reserve Bank of St. Louis.

Save FavoriteSchedule TourAsk A QuestionMore Details
152 Straw Hill Road Manchester NH 03104

Manchester, NH152 Straw Hill Road

Price$590,000

Est. Mortgage: $/month

Active With Contract

MLS Number 5092697

  • Condo
  • Square Feet 1,883
  • Bedrooms 3
  • New Contruction Existing
  • Address 152 Straw Hill Road

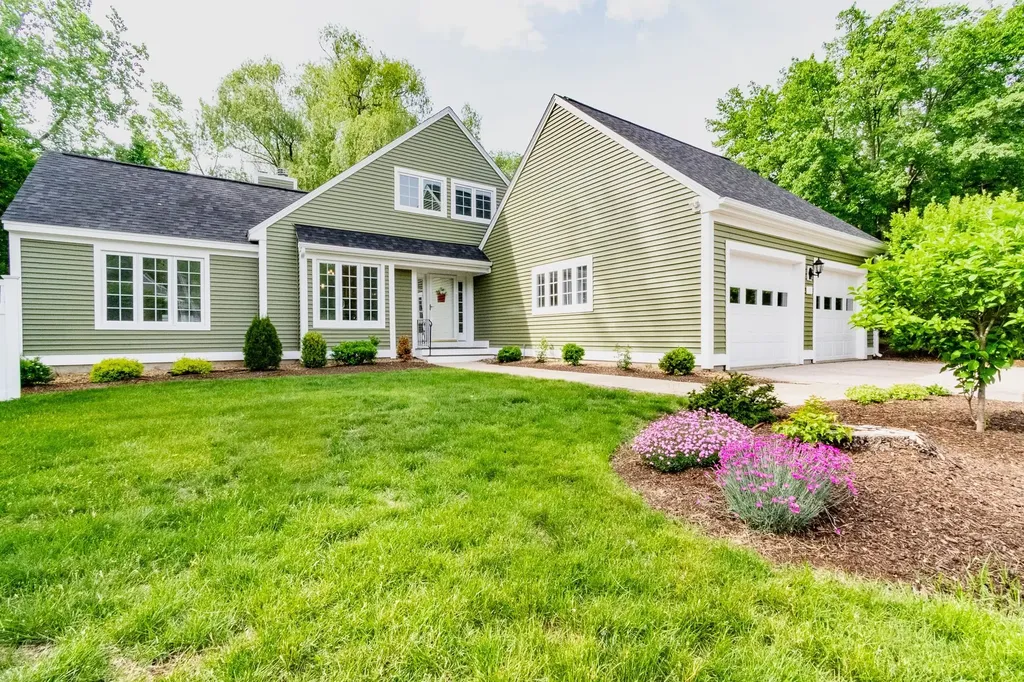
Welcome to North End Manchester's Sought-After Straw Hill Condominium Association where the Sellers are generously offering to cover your first year condo dues! This stunning open floor plan 3 bedroom, 3 bathroom, detached condo is privately set on a beautifully landscaped cul-de-sac lot with fenced yard and hardscape patio. Brick pathway pavers lead to an inviting front entry where you step into the convenience of single level living with a first floor primary bedroom suite, laundry and open floor plan living space. Kitchen features solid surface countertops, stainless steel appliances, and custom cabinets. Open concept living, dining and family room offers great space for entertaining with a walkout from vaulted family room to hardscape patio - for additional outdoor gathering space. First floor primary suite offers dual closets and an updated ensuite bath with step-in shower and frameless glass doors. Second floor leads to 2 additional bedrooms and a 3/4 bath. Home highlights include new siding, new roof, vinyl replacement windows, wood burning fireplace, neutral paint colors, updated lighting, wood floors, central AC, and attached 2 car garage. Straw Hill is conveniently located with walkability to nearby Stark Park and easy access to shopping and highways.

Listed by Calley Milne of Kanteres Real Estate,Inc.

$
$
%
$/month over payments
Federal 30-year interest rate: 6.43% last updated on Jul 2, 2026
* All Figures are estimates. Check with your bank or proposed mortgage company for actual interest rates.
This product uses the FRED® API but is not endorsed or certified by the Federal Reserve Bank of St. Louis.

Virtual TourSave FavoriteSchedule TourAsk A QuestionMore Details
81A Foggs Lane Seabrook NH 03874

Seabrook, NH81A Foggs Lane

Price$589,999

Est. Mortgage: $/month

Pending

MLS Number 5087034

  • Residential Single Family
  • Full Bath 2
  • Address 81A Foggs Lane
  • Construction Existing
  • Bedrooms 3

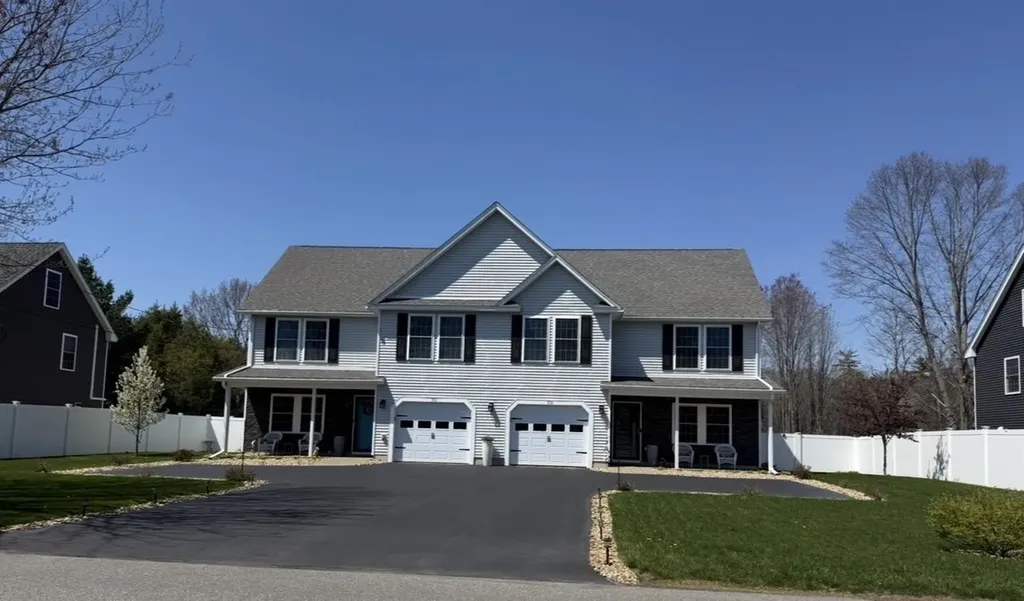
Wow! This property is better than new with every bell and whistle. You do not need to do a thing except plan what you would like to cook in the most glorious kitchen that boasts amazing kitchen cabinets with crown molding, a large island, deep and wide stainless steel sink , large pantry with custom shelving and upgraded light fixtures. Then go relax in your living room that is spacious yet cozy. You will never have to get your feet wet by parking in the attached garage. Head to the second floor with a master bedroom with a shower fit for royalty with all gorgeous tile and his and her closets. The other two bedrooms are large also with closets. No condo fees! Here we go to the 3RD FLOOR! You have two rooms up here!! One can be used for storage and the other can be a family room, game room .. the possibilities are endless. Let's talk about the beautiful fenced in back yard, stone patio, gazebo and a Reeds Ferry Shed. There is also an irrigation system! You have central ac, top of the line ceiling fans, generator hookup, whole house water softener (yes, its public water), tando stone on farmers porch and just too much to list! Free trash pickup, close to beaches, shopping and highways are just a bonus. This is a must see! Back on market buyer was unable to move forward transfer fell through!

Listed by Angel Gauron of Your Neighborhood Realtor,LLC

$
$
%
$/month over payments
Federal 30-year interest rate: 6.43% last updated on Jul 2, 2026
* All Figures are estimates. Check with your bank or proposed mortgage company for actual interest rates.
This product uses the FRED® API but is not endorsed or certified by the Federal Reserve Bank of St. Louis.

Save FavoriteSchedule TourAsk A QuestionMore Details
32 Willey Creek Road Exeter NH 03833
Pending

MLS Number 5077483

  • Condo
  • Square Feet 1,659
  • Bedrooms 2
  • New Contruction Existing
  • Complex Ray Farm

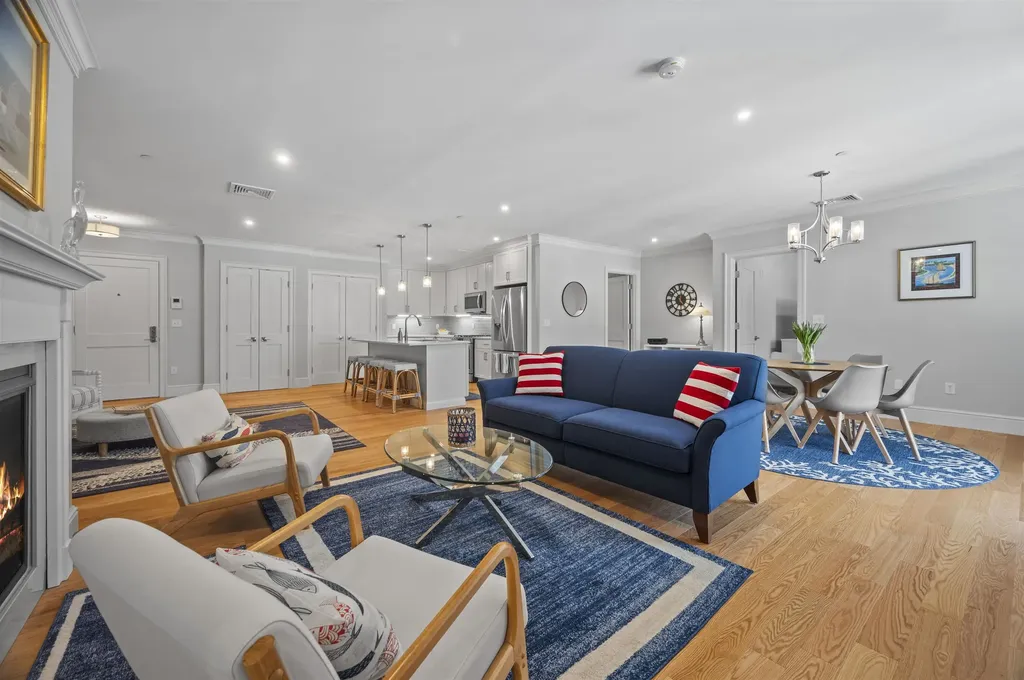
Immaculate 1,659 square foot condo offers bright, one level living at the Ray Farm, a well-maintained 55+ community close to downtown Exeter. This 2-bedroom, 2-bath unit features single level living with an all open-concept living room with a gas fireplace and a quiet, serene wooded view from both the unit and private deck. This property provides comfortable, low-maintenance living with community amenities, and convenient access to downtown Exeter and regional rail service from Boston to Maine. Beautiful 4" Red Oak hardwood floors throughout the main living area with carpeting in both bedrooms. Stylish kitchen features quartz countertops, stainless steel appliances, beautiful cabinetry and a center island. Enjoy the community clubhouse with a fully equipped kitchen, cozy sitting area with fireplace, exercise/fitness area, outside gas barbecue grills with a patio dining area. Enjoy regularly scheduled social events at the club. Pet friendly community, One deeded parking spot in the garage with a private storage unit located on lower level of building, accessed by an elevator. Conveniently located off Route 101 putting you minutes from shopping, restaurants, beaches, Route 95, professional services, and hiking trails.

Listed by Kendra King of BHHS Verani Seacoast

$
$
%
$/month over payments
Federal 30-year interest rate: 6.43% last updated on Jul 2, 2026
* All Figures are estimates. Check with your bank or proposed mortgage company for actual interest rates.
This product uses the FRED® API but is not endorsed or certified by the Federal Reserve Bank of St. Louis.

Virtual TourSave FavoriteSchedule TourAsk A QuestionMore Details
20 Taschereau Boulevard Nashua NH 03062

Nashua, NH20 Taschereau Boulevard

Price$589,900

Est. Mortgage: $/month

Active With Contract

MLS Number 5089424

  • Residential Single Family
  • Full Bath 2
  • Construction Existing
  • Bedrooms 3
  • Bathroom 2

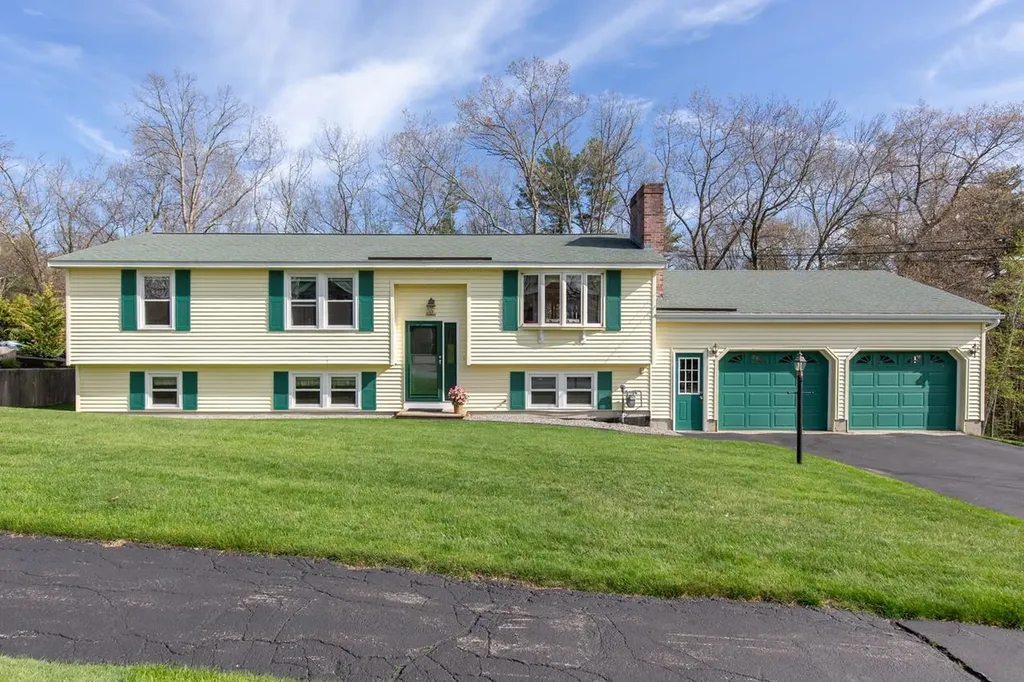
Welcome to this beautifully maintained split-entry home, nestled in one of Nashua's most sought-after neighborhoods in the desirable Exit 4 area. Offering 3 bedrooms and 2 full baths, this home blends comfort, functionality, and curb appeal in all the right ways. Step inside to a spacious, cabinet-packed eat-in kitchen-a true chef's delight and the heart of the home with a sizable pantry closet. The inviting main living area features a cozy wood-burning fireplace with a heatilator, creating a warm, welcoming space to relax, and a bright, sunny dining room perfect for gatherings. Enjoy outdoor living at its best on the expansive deck with built-in seating, overlooking a peaceful, tree-lined backyard that offers both privacy and a serene setting. The lower level provides incredible flexibility, featuring a spacious family room currently being used as a primary bedroom suite with a large full bathroom-ideal for guests, extended living, or a private retreat. You'll also find a dedicated workshop with walkout access, perfect for hobbies, projects, or additional storage. An oversized two-car garage offers plenty of room for vehicles and includes valuable storage space above-a rare bonus. With beautiful curb appeal and a prime location close to shopping, dining, and commuter routes, this home truly offers the perfect balance of charm, space, and convenience. Don't miss your opportunity to make it yours! SUBJECT TO SELLER SECURING SUITABLE HOUSING.

Listed by Melanie Norcross of Keller Williams Gateway Realty/Salem

$
$
%
$/month over payments
Federal 30-year interest rate: 6.43% last updated on Jul 2, 2026
* All Figures are estimates. Check with your bank or proposed mortgage company for actual interest rates.
This product uses the FRED® API but is not endorsed or certified by the Federal Reserve Bank of St. Louis.

Virtual TourSave FavoriteSchedule TourAsk A QuestionMore Details
796 Central Avenue Dover NH 03820

MLS Number 5092589

  • Condo
  • Square Feet 1,536
  • Bedrooms 3
  • New Contruction New Construction
  • Address 796 Central Avenue

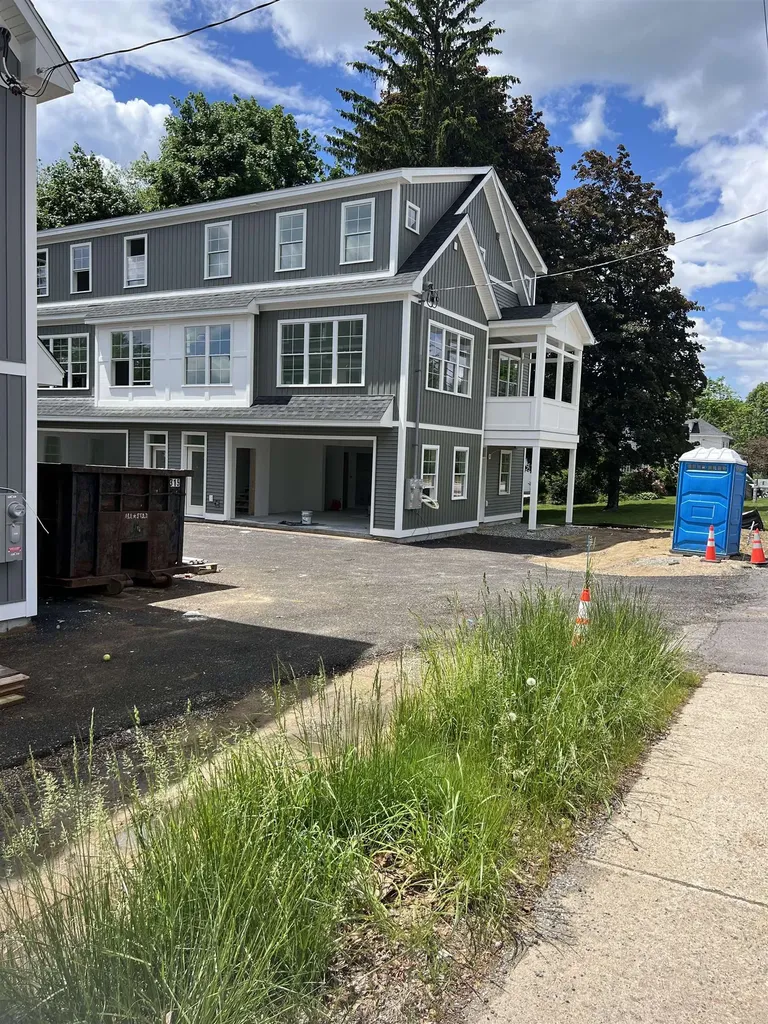
Brand new construction means everything is fresh, under warranty, and move-in ready. Step out the front door, short distance walk and you're already in the middle of Dover's thriving downtown. The oversized garage - handles two cars and still has room for bikes, kayaks, or extra storage. Oversized large windows on the main living level offers half bath, the open kitchen, dining, and living areas let in beautiful natural light, and the covered porch extends your living space outdoors. Upstairs, the primary suite delivers a walk-in closet and a beautifully tiled ensuite shower, while two additional bedrooms and a full bath round out that floor. Hardwood and tile floors, oversized white cabinets, heated garage with laundry room and a ground-level patio complete the picture. Some photos are facsimile representative of finishes.

Listed by Paula Forbes of Central Falls Realty

$
$
%
$/month over payments
Federal 30-year interest rate: 6.43% last updated on Jul 2, 2026
* All Figures are estimates. Check with your bank or proposed mortgage company for actual interest rates.
This product uses the FRED® API but is not endorsed or certified by the Federal Reserve Bank of St. Louis.

Save FavoriteSchedule TourAsk A QuestionMore Details
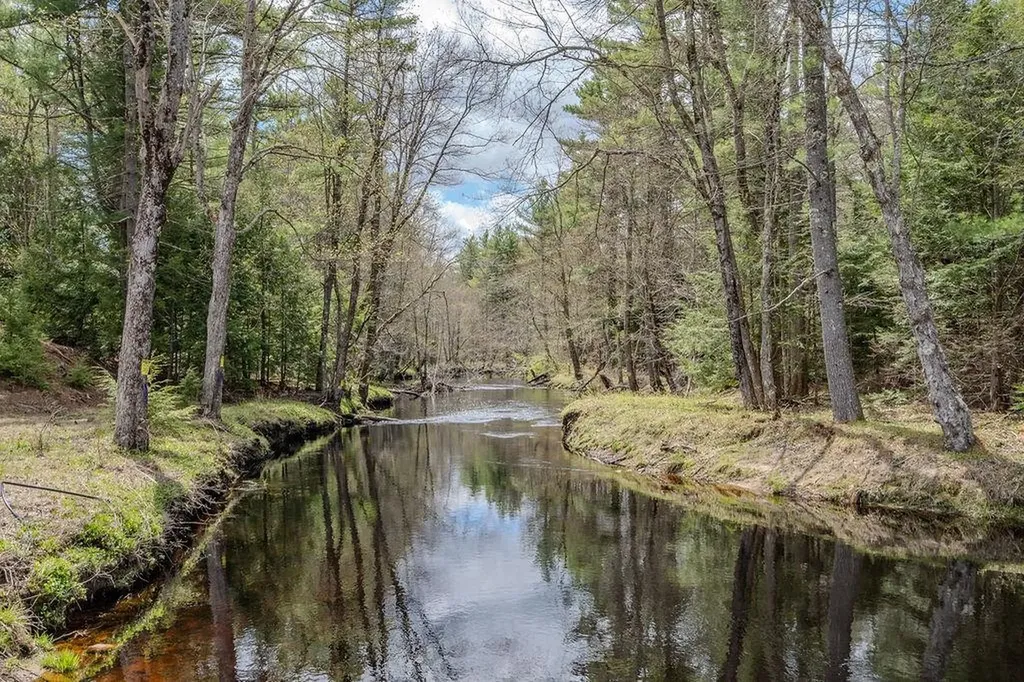
Map 9 Lot 2 Beech Ridge Road North Berwick ME 03906

MLS Number 5088092

  • Land
  • Acreage 57
  • Area ME-York
  • Utilities Other
  • PricePerSqFt 10349.12

Discover the rare opportunity to create your own private retreat on this expansive and beautiful parcel, where luxury and nature combine. Surrounded by serenity, this exceptional property offers approximately 1,050 feet of frontage along both sides of Little River, creating a truly unique waterfront setting with unmatched privacy and endless possibilities. Enjoy sandy, easily accessible riverfront ideal for swimming, kayaking, fishing, or simply unwinding in your own peaceful escape. Thoughtfully improved with an established gravel driveway, drainage, electric poles, and temporary power already in place, much of the groundwork has been completed for your vision to come to life.Fruit trees have been planted, select areas have been cleared, and the potential homesite is set well back from the road, offering a secluded setting perfect for a custom estate, luxury getaway, or year-round sanctuary. Whether you envision elegant outdoor living, waterfront recreation, or a refined private residence immersed in nature, this remarkable property is ready to inspire. A rare blend of tranquility, privacy, and premier riverfront -your dream oasis begins here. All of this just 30 mins from the coast!

Listed by Kaitlin Whitcher and Cheyenne Bostrom of Profound New England Real Estate

$
$
%
$/month over payments
Federal 30-year interest rate: 6.43% last updated on Jul 2, 2026
* All Figures are estimates. Check with your bank or proposed mortgage company for actual interest rates.
This product uses the FRED® API but is not endorsed or certified by the Federal Reserve Bank of St. Louis.

Save FavoriteSchedule TourAsk A QuestionMore Details
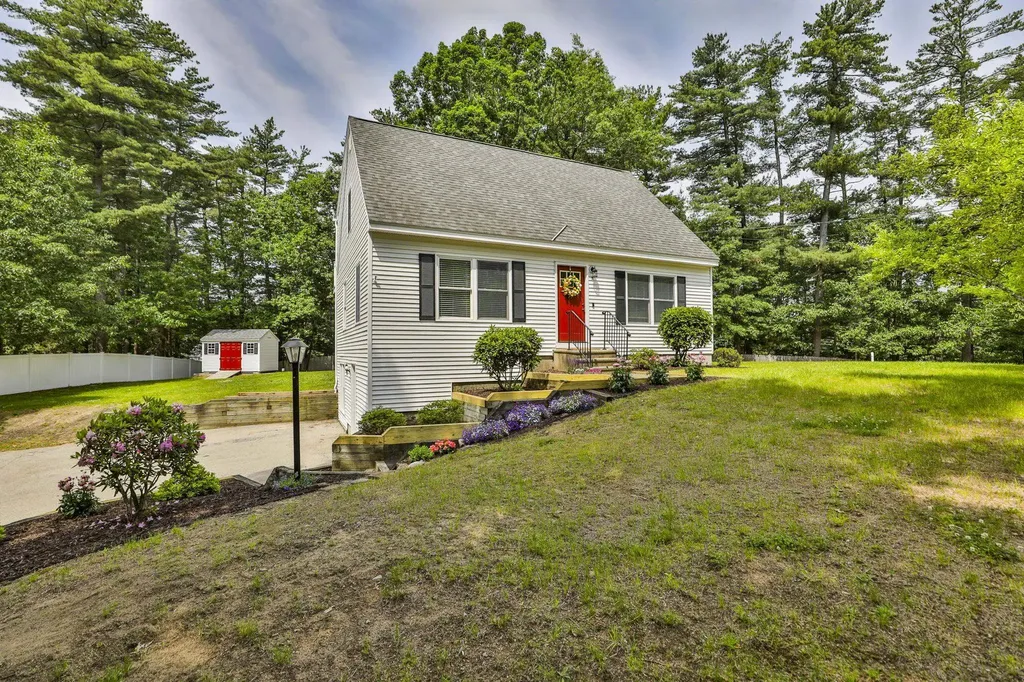
3 Evergreen Drive Hudson NH 03051

Hudson, NH3 Evergreen Drive

Price$589,900

Est. Mortgage: $/month

Pending

MLS Number 5094127

  • Residential Single Family
  • Full Bath 2
  • Address 3 Evergreen Drive
  • Construction Existing
  • Bedrooms 4

Beautifully maintained Cape-style home situated on a spacious .66-acre corner lot with ample parking and room for future expansion. Serviced by town water, natural gas, and private septic with a leach field replaced in 2008, this move-in ready home offers numerous updates including irrigation, multi-zone heating, a new water heater, a 5-year-old Reeds Ferry shed, and a roof replaced approximately 12 years ago. Inside, you'll find a bright and sunny interior with gorgeous engineered hardwood flooring throughout the first floor, a kitchen with stainless steel appliances, a first-floor bedroom and full bath, plus an additional room ideal as a bedroom, office, or study. The second floor features a spacious primary bedroom with access to a private balcony overlooking the backyard, perfect for morning coffee, along with two additional bedrooms and a second full bath. Pull-down attic access provides additional storage. The fully finished walkout lower level offers exceptional living space with abundant natural light, including a mudroom area, family room, bonus room, laundry area, and plenty of flexible space for recreation, hobbies, or extended living. Conveniently located near Alvirne High School and the Hills Memorial Library, with access to Robinson Pond's municipal resident-only beach for summer swimming, kayaking, and outdoor enjoyment. A wonderful opportunity to own a lovingly maintained home in a desirable location.

Listed by Kathy Snyder of Monument Realty

$
$
%
$/month over payments
Federal 30-year interest rate: 6.43% last updated on Jul 2, 2026
* All Figures are estimates. Check with your bank or proposed mortgage company for actual interest rates.
This product uses the FRED® API but is not endorsed or certified by the Federal Reserve Bank of St. Louis.

Virtual TourSave FavoriteSchedule TourAsk A QuestionMore Details
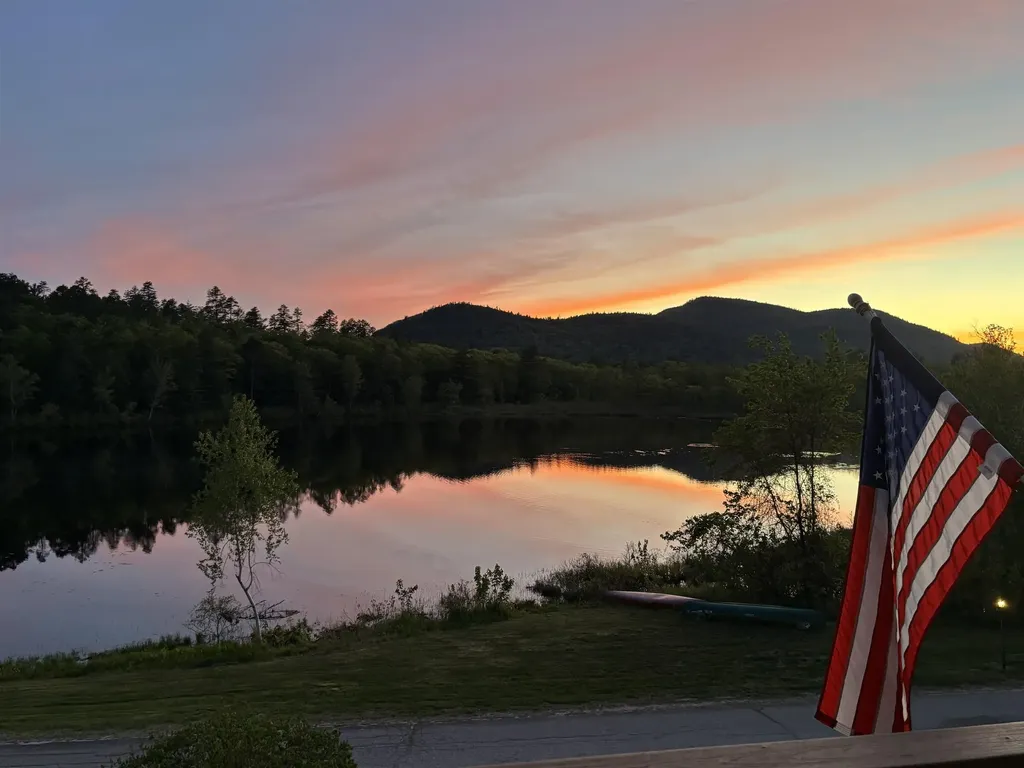
50 Patch Pond Road Ossipee NH 03814

MLS Number 5086559

  • Condo
  • Square Feet 1,874
  • Bedrooms 2
  • New Contruction Existing
  • Village West Ossipee

****** PRICE REDUCTION !!!! A must see, breathtakingly immaculate Townhouse at Deer Cove on Ossipee Lake. Your new lake retreat will come in move in condition and fully furnished! Bright and warm, this updated, quiet unit overlooks Patch Pond to the west, making for truly spectacular sunsets over the Ossipee Mountains from your deck, living rooms or primary bedroom. Property boasts all new Pella windows and custom blinds; 2 stoves to help with the heating bills, one pellet and one wood fired; newer appliances; approx 10 years ago the kitchen was renovated; just 5 years ago the bathrooms were remodeled; brand new chimney cap, and more! 4 floors of lovingly maintained living space. The main floor is home to the granite counter topped kitchen with angled island, the dining area and living room with pellet stove and sliders to your newly rebuilt (2023) deck with newer power awning and 1/2 bath. More than ample closet space provided for your convenience. The next level up includes the master bedroom with bath, a second bedroom and a bath. The top level is a loft area which can accommodate room for overflow guests. The bottom level has a LR with wood stove and sliders to your private, partially covered expanded patio with grill, bonus room w/ bunkbeds & bath & utility room with washer/dryer. Outside storage bins are near the front door, off deck & at back patio. Stroll down to the sandy beach on Ossipee Lake with impressive lake & mountain views. Jump in and cool off in the roped off dedicated swimming area or go kayaking in your free kayaks (seller is leaving as gifts for your adventurous side!!) Day dock available for pickup/dropoff and moorings by seniority. Seller is selling the unit completely furnished with the possible exception of the TV(s). The fishing, floating, boating and relaxation awaits you! Please do not flush toilets as water has been turned off.

Listed by Don Belcher of Costantino Real Estate LLC

$
$
%
$/month over payments
Federal 30-year interest rate: 6.43% last updated on Jul 2, 2026
* All Figures are estimates. Check with your bank or proposed mortgage company for actual interest rates.
This product uses the FRED® API but is not endorsed or certified by the Federal Reserve Bank of St. Louis.

Virtual TourSave FavoriteSchedule TourAsk A QuestionMore Details
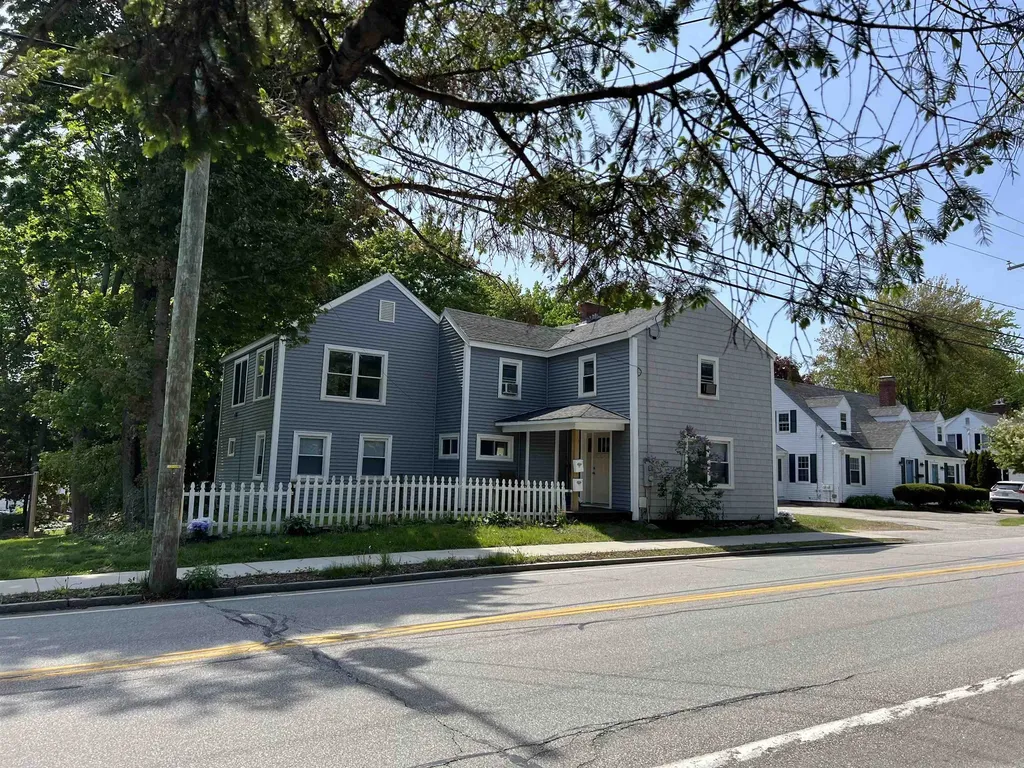
81 Stark Avenue Dover NH 03820

Dover, NH81 Stark Avenue

Price$589,900

Est. Mortgage: $/month

MLS Number 5089733

  • Multifamily
  • Address 81 Stark Avenue
  • Units 2
  • Bathroom 2
  • Acreage 0.17

Live virtually mortgage-free in this well-maintained duplex, ideally situated within walking distance to town. The income-generating front unit - currently leased at $3,000/month - covers nearly all of your mortgage and taxes, making this an exceptional opportunity for both first-time homebuyers and seasoned investors alike. The property has been thoughtfully updated throughout, featuring new windows, new siding, a new front door, new flooring, and refreshed kitchens in both units. A newer boiler ensures reliable heat, and best of all, tenants pay their own heat and hot water - keeping your expenses low and your cash flow strong. Back unit heating is 3-4 years old. Both units have laundry. A private semi-fenced in backyard rounds out this turnkey package. Don't miss your chance to own a property that essentially pays for itself.

Listed by Paula Forbes of Central Falls Realty

$
$
%
$/month over payments
Federal 30-year interest rate: 6.43% last updated on Jul 2, 2026
* All Figures are estimates. Check with your bank or proposed mortgage company for actual interest rates.
This product uses the FRED® API but is not endorsed or certified by the Federal Reserve Bank of St. Louis.

Save FavoriteSchedule TourAsk A QuestionMore Details

Broker Reciprocity 

Copyright 2026 PrimeMLS, Inc. All rights reserved. This information is deemed reliable, but not guaranteed. The data relating to real estate displayed on this display comes in part from the IDX Program of PrimeMLS. The information being provided is for consumers’ personal, non-commercial use and may not be used for any purpose other than to identify prospective properties consumers may be interested in purchasing. Data last updated July 10, 2026 12:54 PM UTC
