SIGN UP or LOG IN 's Account

Log in to see your saved listings or edit your searches:

No account? Sign up now to save searches, listings, and get tailored listing notifications. It's free, opt-out anytime.

Find Your New Home

Sign Up Today!

Get fresh listings via email, save your favorite listings, match with similar properties, and unlock additional property info.

Create Your Account

Do not fill in this field:

Already have an account? Log in

and narrow your search. If you have fewer than 200 results, you can save your search.

Crawl Spaces

r=6037-6048
35 Furnival Road Nashua NH 03064

Nashua, NH35 Furnival Road

Price$589,900

Est. Mortgage: $/month

Pending

MLS Number 5097984

  • Condo
  • Square Feet 1,618
  • Bedrooms 2
  • New Contruction Existing
  • Address 35 Furnival Road

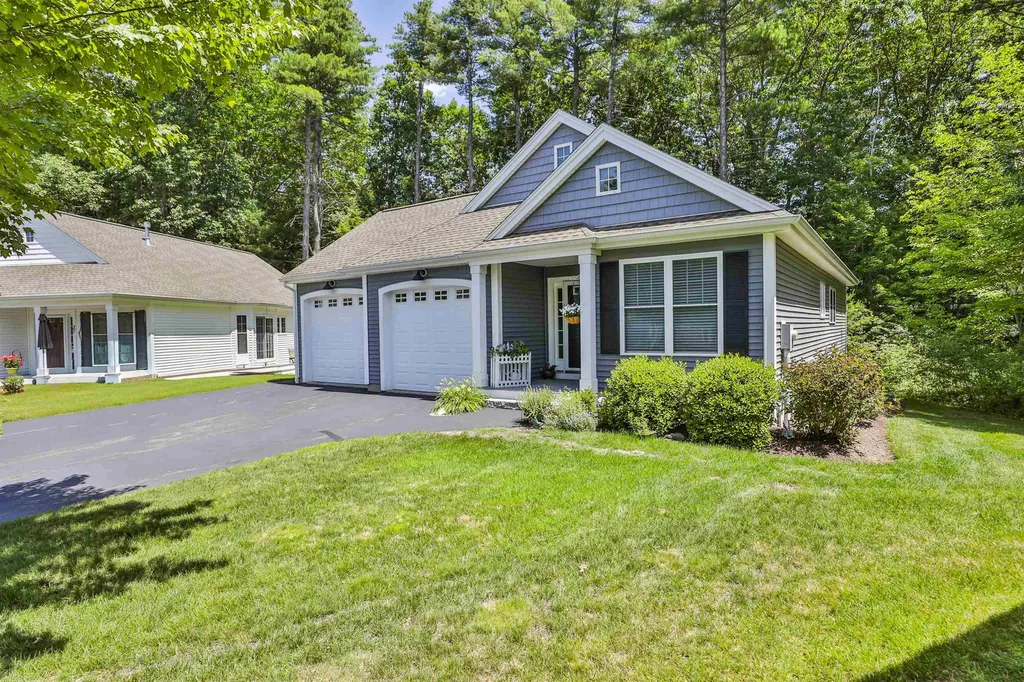
Wake up to a wonderful lifestyle and community! HAYDEN GREEN - North Nashua. This lovely two bedroom, two baths, two car garage home offers open concept kitchen, dining and living room. Finished lower level offers flexible bonus space. Low condo fee includes exterior maintenance, snow removal and landscaping so your weekends are yours. A short walk to Greeley Park. Call for your private viewing.

Listed by Patricia Clancey of Pat Clancey Realty

$
$
%
$/month over payments
Federal 30-year interest rate: 6.43% last updated on Jul 2, 2026
* All Figures are estimates. Check with your bank or proposed mortgage company for actual interest rates.
This product uses the FRED® API but is not endorsed or certified by the Federal Reserve Bank of St. Louis.

Virtual TourSave FavoriteSchedule TourAsk A QuestionMore Details

61 Almont Street Nashua NH 03060

Nashua, NH61 Almont Street

Price$589,900

Est. Mortgage: $/month

Active With Contract

MLS Number 5097440

  • Residential Single Family
  • Full Bath 1
  • Address 61 Almont Street
  • Construction Existing
  • Bedrooms 3

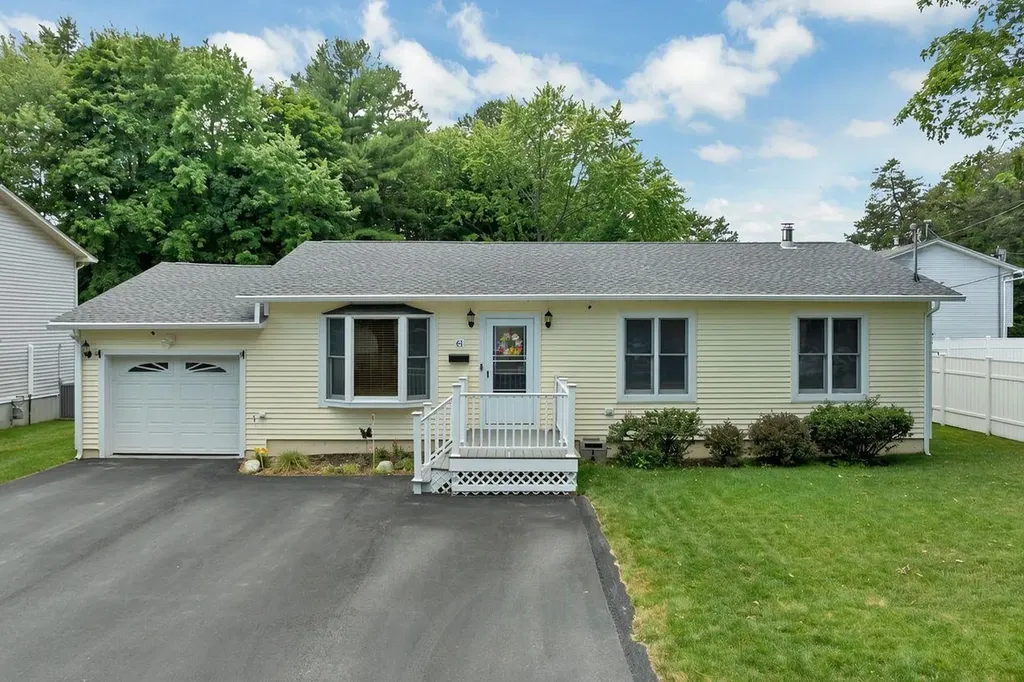
This isn't just another ranch it's THE RANCH! Can you say SPACE? Offering over 1,600 square feet on the main level plus a beautifully, fully finished lower level, 61 Almont Street DELIVERS. Upon entering the front door, you will be WOWED! Gorgeous hardwood floors, new carpet in bedrooms, updated kitchen, huge island begging for hang out sessions, meticulously clean - it kind of takes your breath away. If you're looking for room to spread out, entertain guests and family, this home checks all the boxes, and that's just the first floor! The fully finished basement features additional living space, a bathroom with shower and double sink vanity, and incredible versatility for guest quarters, a home office, recreation room, or potential additional bedrooms. Then there is the outside! Prepare to fall in love with the covered backyard patio, your own private retreat for morning coffee, summer cookouts, football Sundays, or simply unwinding after a long day. Rain or shine, this inviting outdoor living space extends your home well beyond its walls. Oh, want to shoot some hoops? No problem, you have your own mini court right in the back yard. The pride of ownership here is unmistakable. Lovingly maintained by the same owner for nearly three decades, this home has been continually improved and meticulously cared for. Recent updates include a new roof, central air, new dishwasher, new basement shower, new basement toilet, irrigation system, security system, and a spacious 10' x 20' Tuff Shed for all your storage needs. Parking is another unexpected bonus. In addition to the attached garage, the expanded driveway comfortably accommodates three vehicles, a rare convenience that guests and growing households will appreciate. Schedule your private showing to see this exceptional space where you'll feel the confidence of benefitting from a home that comes from decades of careful homeownership.

Listed by Julie Doyon of RE/MAX Innovative Properties

$
$
%
$/month over payments
Federal 30-year interest rate: 6.43% last updated on Jul 2, 2026
* All Figures are estimates. Check with your bank or proposed mortgage company for actual interest rates.
This product uses the FRED® API but is not endorsed or certified by the Federal Reserve Bank of St. Louis.

Virtual TourSave FavoriteSchedule TourAsk A QuestionMore Details

359 N. Hidden Lake Road Stoddard NH 03464

Stoddard, NH359 N. Hidden Lake Road

Price$589,900

Est. Mortgage: $/month

MLS Number 5093702

  • Residential Single Family
  • Full Bath 2
  • Construction Existing
  • Bedrooms 3
  • Bathroom 3

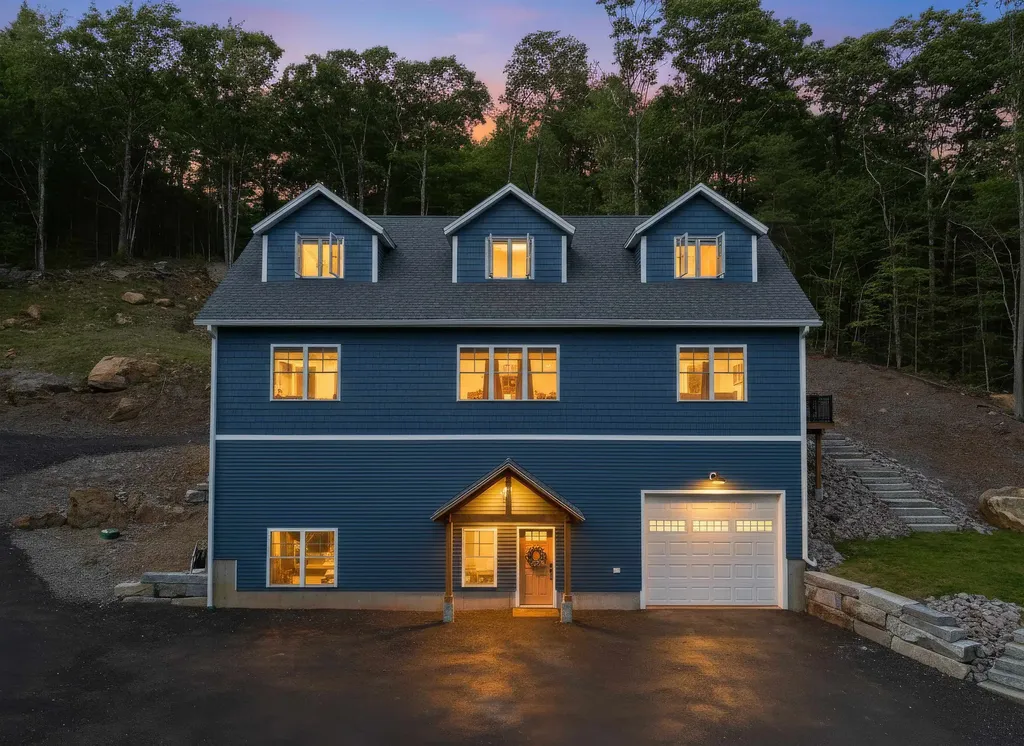
Tucked away on 2.2 acres in the desirable Hidden Lake Association, this meticulously built estate offers the perfect blend of modern comfort and rural living. Inside, the open-concept main living area is designed for both everyday living and entertaining. The kitchen flows seamlessly into the great room and features quartz countertops, soft-close cabinetry, Energy Star stainless steel appliances, and a large center island highlighted by stylish lighting. White oak flooring, soaring ceilings, and recessed lighting add warmth and character throughout the first floor. Just off the breakfast nook, sliding doors lead to a Trex deck with premium railings and a gas hookup for grilling. The first-floor primary suite offers convenience and privacy, while a dedicated laundry room and half bath complete the main level. Upstairs, you'll find two spacious bedrooms separated by a flexible office or sitting area, along with a full bath featuring double sinks, a granite vanity, and tile flooring. The walk-out lower level provides incredible potential with 16-foot ceilings and plenty of space for a workshop, recreation room, home gym, or additional storage. Whether you're looking for a year-round residence or a weekend getaway, this property delivers. Located in Stoddard, NH, with low property taxes and easy access to both Concord and Keene, it's an ideal opportunity for anyone seeking quality construction, modern finishes, and a peaceful lakeside lifestyle. Residents in this neighborhood enjoy access to a private beach, boat launch, moorings and docks, an in-ground pool with pool house, and a playground. Schedule your private showing today to see everything this home has to offer.

Listed by Joshua Winn of Realty One Group Next Level

$
$
%
$/month over payments
Federal 30-year interest rate: 6.43% last updated on Jul 2, 2026
* All Figures are estimates. Check with your bank or proposed mortgage company for actual interest rates.
This product uses the FRED® API but is not endorsed or certified by the Federal Reserve Bank of St. Louis.

Virtual TourSave FavoriteSchedule TourAsk A QuestionMore Details

6 Bay Road Newmarket NH 03857

Newmarket, NH6 Bay Road, Unit 31

Price$589,900

Est. Mortgage: $/month

MLS Number 5092457

  • Condo
  • Square Feet 1,200
  • Bedrooms 1
  • New Contruction Existing
  • Address 6 Bay Road

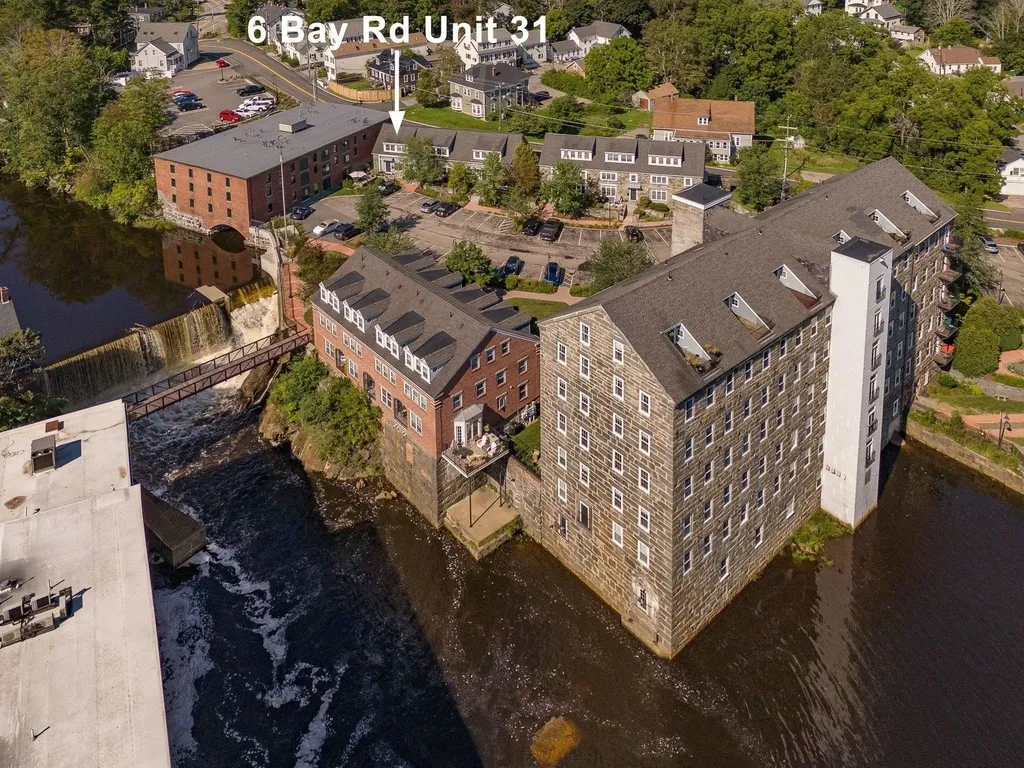
Waterfront living meets historic New England character at Bryant Rock, one of Newmarket's premier mill conversion communities overlooking the Lamprey River. This distinctive townhouse blends timeless architectural details with modern comfort, featuring exposed stone walls, brick accents, original timber beams, soaring windows, and beautiful natural light throughout. The open-concept main level offers an inviting space for everyday living and entertaining with hardwood floors and a spacious kitchen featuring stainless steel appliances, a skylight, and generous workspace. Upstairs, the primary suite provides a relaxing retreat with a walk-in closet and private bath complete with a soaking tub, separate shower, and skylight. A versatile loft offers the perfect setting for a home office, reading area, or additional guest space. Step outside to one of Bryant Rock's most desirable private patios, where the sights and sounds of cascading water create a peaceful backdrop for morning coffee, outdoor dining, or relaxing at the end of the day. Residents enjoy outstanding amenities including a waterfront association dock on the Lamprey River, kayak and bike storage, an updated fitness room, snow removal, landscaping, water, sewer, and more. A pedestrian bridge connects you directly to downtown Newmarket's restaurants, coffee shops, boutiques, and local favorites, while Great Bay and the Seacoast are just minutes away. Whether you're searching for a low-maintenance primary residence or a one-of-a-kind New England getaway, this rare Bryant Rock offering delivers historic mill charm, modern conveniences, and an exceptional waterfront lifestyle.

Listed by Emil Uliano and Jacqueline Mee of Great Island Realty LLC

$
$
%
$/month over payments
Federal 30-year interest rate: 6.43% last updated on Jul 2, 2026
* All Figures are estimates. Check with your bank or proposed mortgage company for actual interest rates.
This product uses the FRED® API but is not endorsed or certified by the Federal Reserve Bank of St. Louis.

Virtual TourSave FavoriteSchedule TourAsk A QuestionMore Details

30 Drury Drive Essex Junction VT 05452

Essex Junction, VT30 Drury Drive

Price$589,900

Est. Mortgage: $/month

MLS Number 5098938

  • Residential Single Family
  • Full Bath 1
  • Address 30 Drury Drive
  • Construction Existing
  • Bedrooms 3

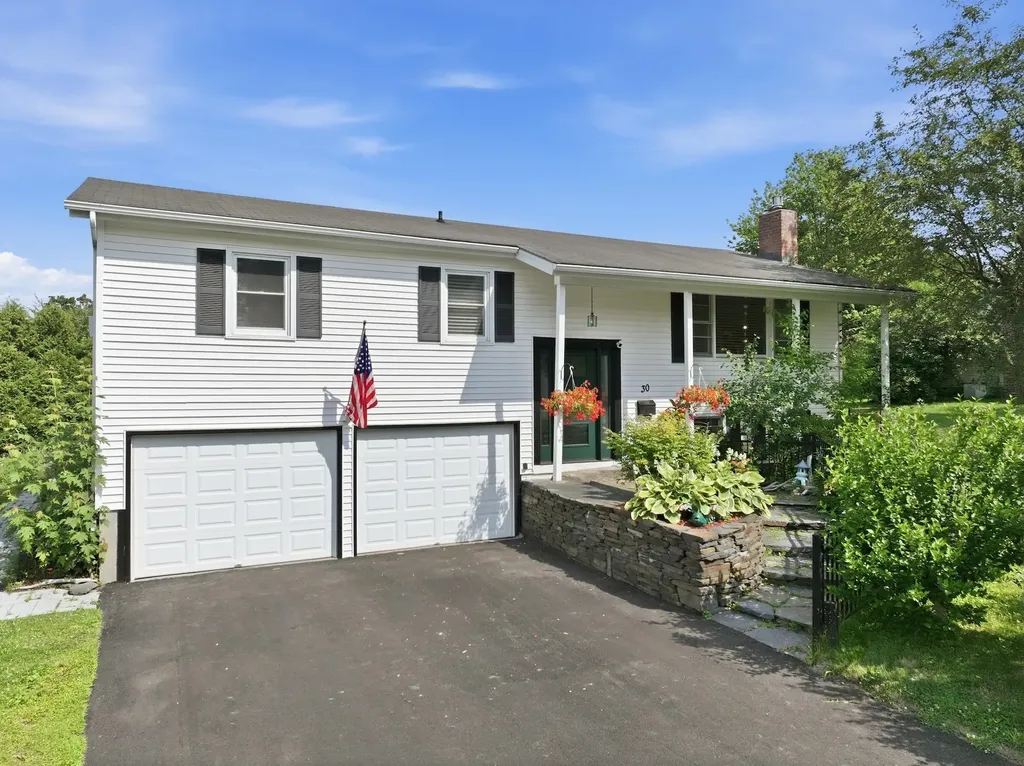
Welcome home to 30 Drury Drive, a beautifully maintained and heavily upgraded split-level home nestled in one of Essex Junction's most desirable neighborhoods. Conveniently located within walking distance to Five Corners, schools, parks, shopping, and dining, this home offers the perfect blend of convenience, comfort, and privacy. Surrounded by mature landscaping, perennial gardens, and lush greenery, the curb appeal is undeniable. Inside, natural light fills the inviting main level, where a spacious living room anchored by a cozy gas fireplace creates the perfect gathering space. The open flow continues into the dining area and updated kitchen boasting updated appliances, abundant cabinetry, generous counter space, a center island, and a timeless tile backsplash tying it all together. Just off the dining area you'll find another spacious living room with direct access to the coveted screened porch overlooking the private backyard, creating the perfect place to enjoy your morning coffee, unwind after a long day, or entertain throughout the warmer months. An adjoining deck provides even more outdoor living space for grilling and relaxing. Three comfortable bedrooms and a renovated full bath complete the main level. The finished lower level offers exceptional flexibility with a spacious family room and a bonus space ideal for a home office, gym, playroom, or flex space, along with an upgraded three quarter bathroom with new washer/dryer. The level backyard offers plenty of room for gardening and outdoor activities while mature hedges create a peaceful sense of privacy. With extensive upgrades to electrical and plumbing, as well as a whole-house facelift touching every surface, 30 Drury is as move-in ready as you'll find. Don't miss your opportunity to make this wonderful property in one of Vermont's most desirable locations your next home!

Listed by Connor Johnson of KW Vermont

$
$
%
$/month over payments
Federal 30-year interest rate: 6.43% last updated on Jul 2, 2026
* All Figures are estimates. Check with your bank or proposed mortgage company for actual interest rates.
This product uses the FRED® API but is not endorsed or certified by the Federal Reserve Bank of St. Louis.

Save FavoriteSchedule TourAsk A QuestionMore Details

40 Coburn Avenue Nashua NH 03063

Nashua, NH40 Coburn Avenue

Price$589,900

Est. Mortgage: $/month

Open House

MLS Number 5098611

  • Residential Single Family
  • Next Open House: Sat 07/11 10:00 am. to 12:00 pm.
  • Full Bath 1
  • Address 40 Coburn Avenue
  • Construction Existing

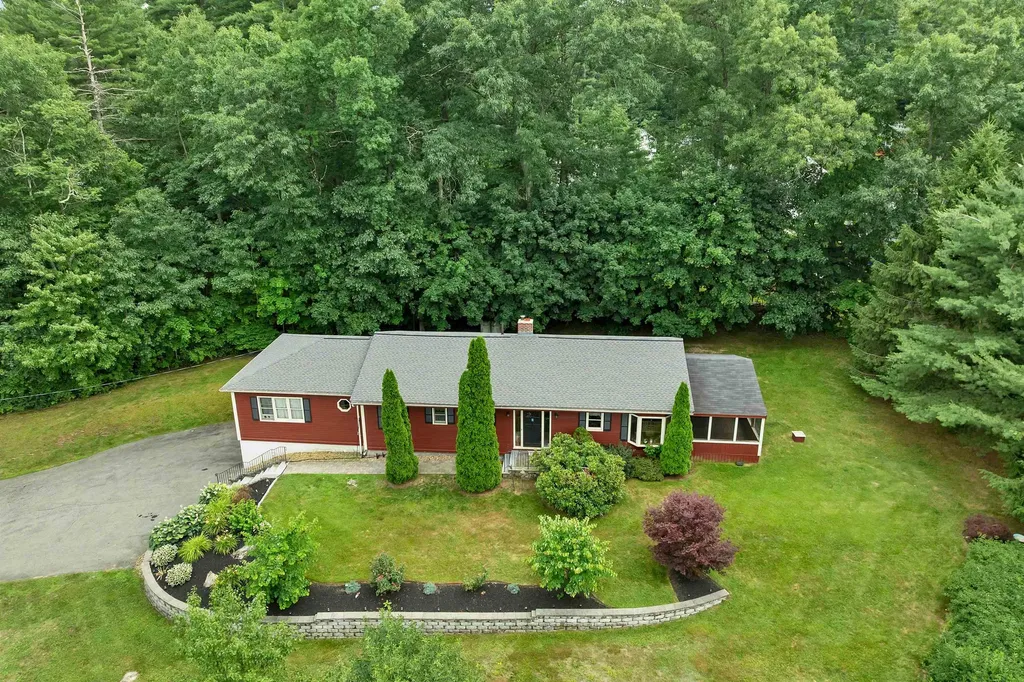
True gem and unique raised ranch set on over 1 acre of land with private well and septic! Enjoy the perfect blend of a peaceful country setting while remaining close to shopping, dining, highways, and everyday conveniences. This spacious home features a custom kitchen with Sub-Zero refrigerator, induction cooktop, and custom cabinetry, along with 4 generous bedrooms and 3 bathrooms. The large screened porch overlooks the beautifully landscaped and private yard, while the long driveway provides additional privacy from the road. The finished lower level offers its own private entrance, oversized family room with fireplace and wet bar, two bonus rooms, half bath, and baseboard heat throughout, providing exceptional flexibility for extended living, recreation, home office space, or entertaining. Additional features include a 2-car garage, abundant storage, and endless possibilities for the versatile lower-level space. Open House Saturday 7/11 and Sunday 7/12 from 10:00 AM-12:00 PM. Don't miss this unique opportunity-schedule your private showing today! Buyer do due diligence with room measurements.

Listed by Michelle Daley of Coldwell Banker Realty Nashua

$
$
%
$/month over payments
Federal 30-year interest rate: 6.43% last updated on Jul 2, 2026
* All Figures are estimates. Check with your bank or proposed mortgage company for actual interest rates.
This product uses the FRED® API but is not endorsed or certified by the Federal Reserve Bank of St. Louis.

Virtual TourSave FavoriteSchedule TourAsk A QuestionMore Details

46 Cobble Hill Meadows Barre Town VT 05641

MLS Number 5097123

  • Residential Single Family
  • Full Bath 2
  • Construction Existing
  • Bedrooms 3
  • Bathroom 4

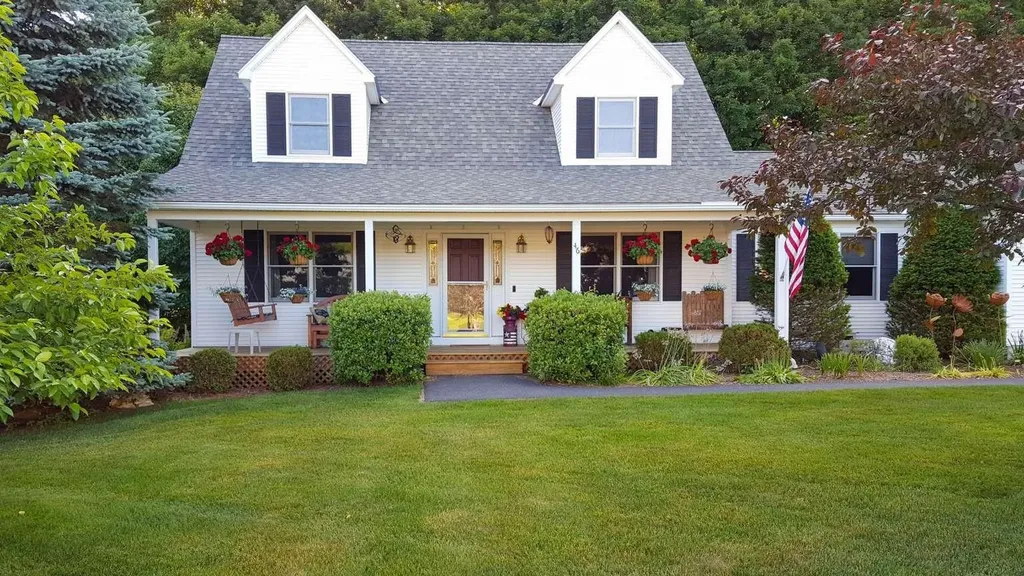
Beautiful cape style home for sale in a desirable Barre Town neighborhood on .36-acre level lot. This is a great community to make your home as it is on a quiet cul-de-sac road. Home is on the Barre Town Middle and Elementary School bus route. The current owners of 27 years have taken much pride and great care of their home both inside and outside. Home features a total of three bedrooms with a large first floor bedroom and master bath. Two 1/2 baths (main floor and basement) and a full bathroom upstairs for the two bedrooms. Large closets complement each of the three bedrooms. Oil baseboard heat. A breakfast nook exists as you enter the house through the spacious two car attached garage. First floor laundry which makes the home convenient for growing old. Basement is 2/3 finished into two rooms that can accommodate several options: office, playroom, media room, exercise room, or den. There is a separate unfinished area which serves as the utility room and storage. Pre-approved buyers welcome.

Listed by Jason Saphire of www.HomeZu.com

$
$
%
$/month over payments
Federal 30-year interest rate: 6.43% last updated on Jul 2, 2026
* All Figures are estimates. Check with your bank or proposed mortgage company for actual interest rates.
This product uses the FRED® API but is not endorsed or certified by the Federal Reserve Bank of St. Louis.

Save FavoriteSchedule TourAsk A QuestionMore Details

55B Sunset Ridge Epping NH 03042
Pending

MLS Number 5066785

  • Condo
  • Square Feet 1,566
  • Bedrooms 2
  • New Contruction New Construction
  • Complex Pleasant View Farm

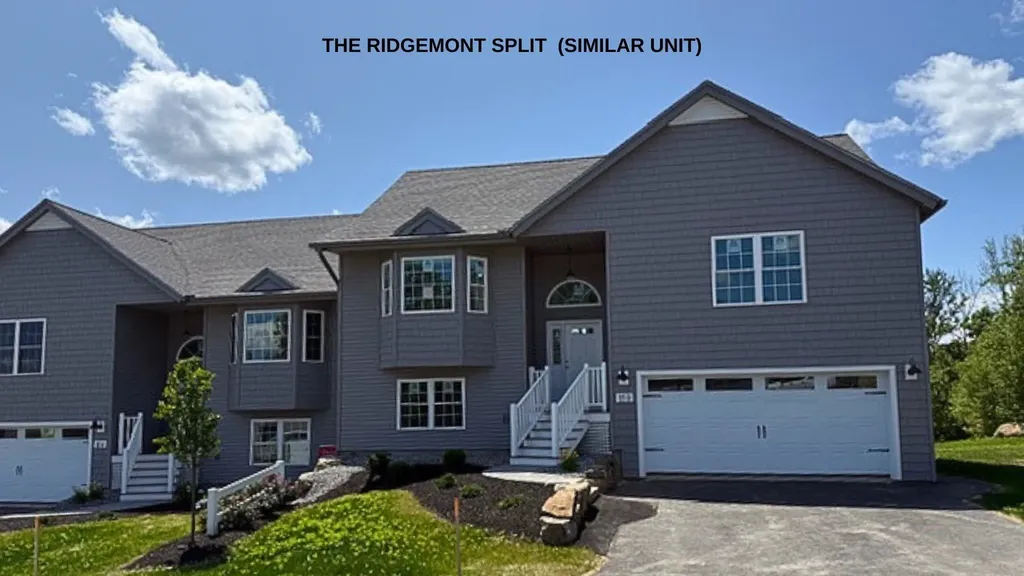
Welcome to Pleasant View Farm, a new community with 166 two-bedroom, two-bath, two-car garage condominiums on over 200 sprawling acres. The split-level style floor plan is designed with a spacious open concept living/dining/kitchen area, making it ideal for entertaining. This unit has been thoughtfully curated by our team and will be move-in ready by late Spring (2026). Kitchen features stainless-steel Whirlpool appliances (range, dishwasher, and microwave) quartz countertops, Soho backsplash, Kemper soft-close cabinets in 'Cloud' pantry cabinet with pull out drawers, 21" cabinet with pull out drawers, under cabinet lighting and vaulted ceilings. Engineered hardwood floors throughout main area and both bedrooms, gas fireplace with double sliders leading to your maintenance-free 22x12 deck, and first floor laundry are all part of this sought-after floor plan. The primary suite has two closets, and the primary bath features a walk in shower, oversized linen closet, white dual vanity and ceramic tile floors. The option to finish lower level for an additional 797 sq. ft. of living space. Community amenities include a community center with fire pit, community garden, walking trails leading to the Rockingham Recreational Trail, and an RV/boat storage lot. Pleasant View Farm is easily accessible to all major highways, schools, shopping, and area attractions. Travel to the lakes, mountains, beach, or Boston in under 90 minutes. Pictures are of similar unit. Please visit the sales model first at 51A Sunset Ridge for the open house.

Listed by Heidi Mahoney of Lewis Builders

$
$
%
$/month over payments
Federal 30-year interest rate: 6.43% last updated on Jul 2, 2026
* All Figures are estimates. Check with your bank or proposed mortgage company for actual interest rates.
This product uses the FRED® API but is not endorsed or certified by the Federal Reserve Bank of St. Louis.

Save FavoriteSchedule TourAsk A QuestionMore Details

138 Village Green Burlington VT 05401

Burlington, VT138 Village Green

Price$589,500

Est. Mortgage: $/month

Pending

MLS Number 5093785

  • Residential Single Family
  • Full Bath 2
  • Address 138 Village Green
  • Construction Existing
  • Bedrooms 3

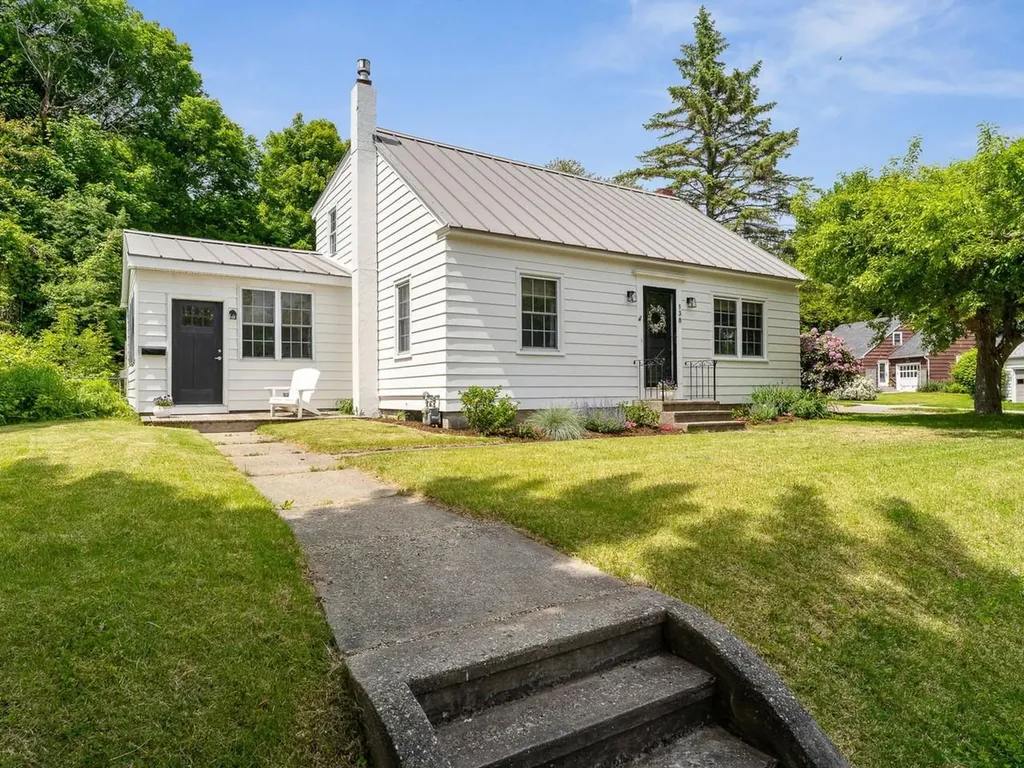
Set on a charming corner lot in Burlington's New North End, this classic dormered cape offers space and privacy in a standout location. Bordering Ethan Allen Park, the property features a beautiful partially fenced backyard surrounded by mature perennials and trees, creating a peaceful outdoor setting. Inside, a spacious family room with a gas fireplace welcomes you and provides the perfect place to gather. The beautifully renovated kitchen connects seamlessly to the formal dining room. In addition, this floor showcases a bright living room, bonus room, and a full bath. On the second level there are three bedrooms and a full bathroom. Glistening hardwood floors cover most of the home, adding warmth and character to every room. The lower level features built-in shelving, a laundry room, and ample storage space. Outside, enjoy summer barbecues on the private deck overlooking the backyard with gorgeous gardens and raised beds, or take advantage of the detached garage for hobbies, projects, and extra storage. This convenient New North End location is just minutes from the Ethan Allen Homestead, Leddy Park and beach, neighborhood shops and restaurants, and the Burlington Bike Path. Downtown Burlington is only a short drive away, offering easy access to waterfront attractions, dining, and entertainment. Convenient to everywhere!

Listed by Edie Brodsky of Coldwell Banker Hickok and Boardman

$
$
%
$/month over payments
Federal 30-year interest rate: 6.43% last updated on Jul 2, 2026
* All Figures are estimates. Check with your bank or proposed mortgage company for actual interest rates.
This product uses the FRED® API but is not endorsed or certified by the Federal Reserve Bank of St. Louis.

Save FavoriteSchedule TourAsk A QuestionMore Details

164 Pine View Lane Cavendish VT 05153

Cavendish, VT164 Pine View Lane

Price$589,000

Est. Mortgage: $/month

MLS Number 5094081

  • Residential Single Family
  • Full Bath 1
  • Village Proctorsville
  • Address 164 Pine View Lane
  • Construction Existing

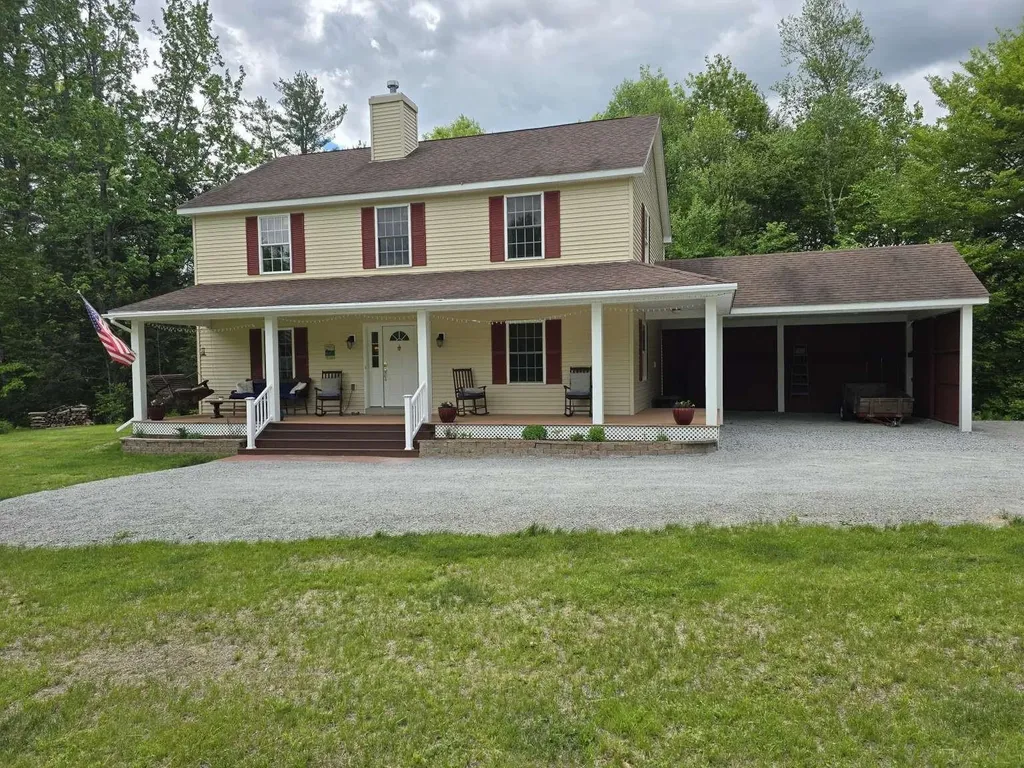
This beautiful, spacious country home is just four miles from Okemo Mountain. Privately sited on more than an acre, it's perfect for primary or vacation living. Sleeps 12+, close to town but a world away. The open meadow is a safe place for dogs and everyone to play. Enjoy the 8ft deep x 40ft farmers porch, deck, patio and fire ring. The private setting includes only two other homes and two other parcels that share the road. This well insulated home has vinyl siding, high quality windows, a propane Buderus boiler, and it's well insulated. You will love the open floor plan, hardwood floors, expansive windows, and gas fireplace. The newly updated kitchen has fantastic workspace and lots of cabinets, stainless appliances, granite countertops and movable island. The 1st floor bedroom is generous in size. The bath has the washer and dryer tucked away and includes a laundry chute! The 2nd floor has three large bedrooms, and a large bath featuring a stall shower and Jacuzzi jetted tub. All four bedrooms have large closets, and the primary has a lockable walk-in closet. The lower level is bone dry with several egress windows. The plumbing is roughed in to easily add another bathroom. There is ping pong, a futon and bunk beds set up. Other updates include the 10' wide stairs and railings to the porch, stone gardens ,a patio below the side deck for extra eating or a hot tub! The driveway is newly refreshed, a shed and back-up generator added. Attached & enclosed parking for 2 cars.

Listed by Jason Saphire of www.HomeZu.com

$
$
%
$/month over payments
Federal 30-year interest rate: 6.43% last updated on Jul 2, 2026
* All Figures are estimates. Check with your bank or proposed mortgage company for actual interest rates.
This product uses the FRED® API but is not endorsed or certified by the Federal Reserve Bank of St. Louis.

Save FavoriteSchedule TourAsk A QuestionMore Details

1099 Lilliesvillle Brook Road Bethel VT 05032
Active With Contract

MLS Number 5089597

  • Residential Single Family
  • Full Bath 1
  • Construction Existing
  • Bedrooms 3
  • Bathroom 2

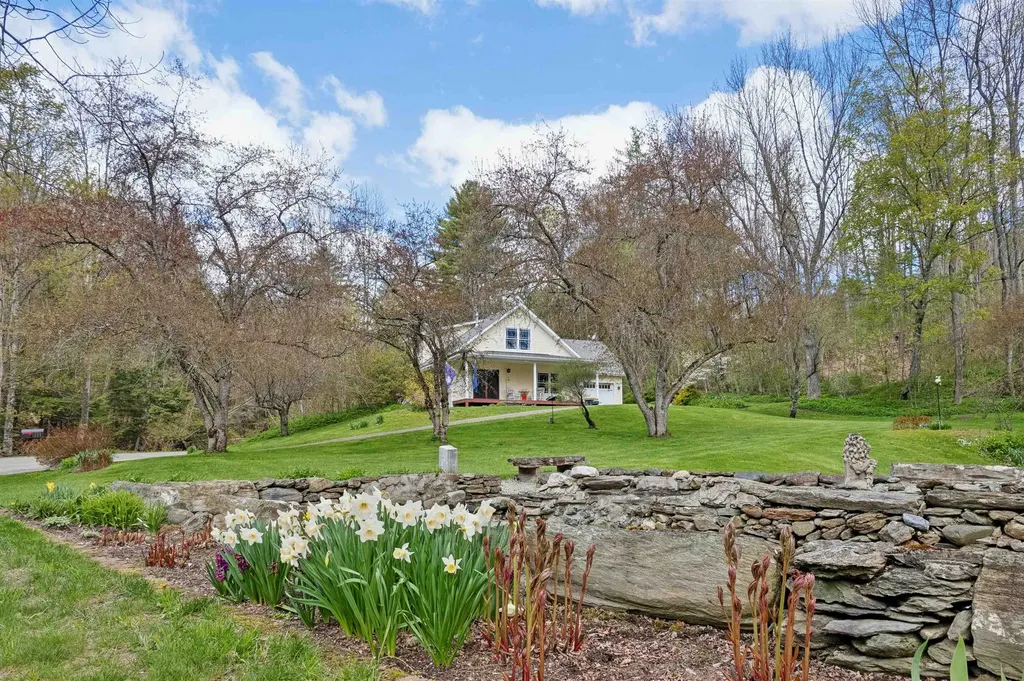
Lovely - this is the only way to describe this property. Just lovely. This home was built with the utmost care in 2016. There is an attached heated garage that enters into the mudroom that doubles as the laundry room and opens directly into your kitchen. The kitchen sink has a bay window overlooking the oversize screened in porch. There are beautiful stainless steel appliances, soft close doors and drawers, plenty of island seating, and an oversized pantry. The floorplan was exceptionally thoughtful since it can fully support single level living. There is a bedroom on the main level and a gorgeous walk in tiled shower with grab bars. Upstairs is another full bath and 2 bedrooms plus an independent office space. Easy bulkhead or internal access to the basement with high ceilings, a high efficiency propane boiler, and plenty of storage. The exterior checks all the boxes. There are blueberries, rhubarb, irises, tulips, daffodils, lillies, hosta, and even an apple orchard with a variety of Bethel Apple! The seller had a whole book devoted to the seasons of life this garden holds, you can see it when you tour! What are all the stones in the photos?? We call them "the ruins." Originally these sellers lived in a home from 1800's that was closer to the road on the property. It was always their dream to build a house on the hill and finally when that original home was worn out they carefully deconstructed it, left the foundation and filled it with stone as a lovely homage to the original structure and a place to enjoy the flowers. A modern twist to a normal a patio space. The land spans both sides of the road with Lilliesville Brook babbling in the background. Lilliesville was originally a thriving little hamlet of Bethel with mills, sheep, schoolhouses, and barrel makers. Now it is a sweet hidden gem of a neighborhood that enjoys the forests and the stream.

Listed by Holly Hall and Franchesca Collins of Hall Collins Real Estate Group

$
$
%
$/month over payments
Federal 30-year interest rate: 6.43% last updated on Jul 2, 2026
* All Figures are estimates. Check with your bank or proposed mortgage company for actual interest rates.
This product uses the FRED® API but is not endorsed or certified by the Federal Reserve Bank of St. Louis.

Save FavoriteSchedule TourAsk A QuestionMore Details

296 West Hill Road Lincoln VT 05443

Lincoln, VT296 West Hill Road

Price$589,000

Est. Mortgage: $/month

Pending

MLS Number 5091930

  • Residential Single Family
  • Full Bath 1
  • Address 296 West Hill Road
  • Construction Existing
  • Bedrooms 2

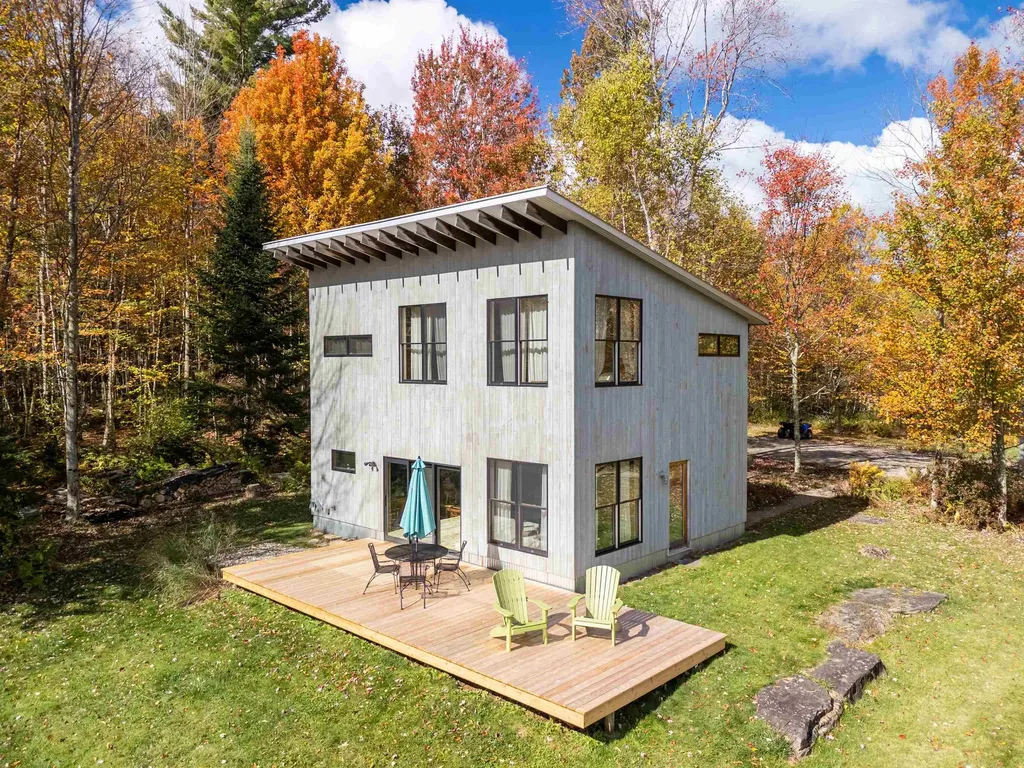
Nestled in a setting of woodlands and meadow above Lincoln Village, this custom-built mountain retreat offers the perfect blend of privacy, natural beauty, and community connection. The property features mountain views and easy access to some of Vermont's best outdoor recreation. Designed with energy efficiency and passive solar principles, this Scandinavian-inspired modern home is filled with natural light with oversized windows, high ceilings, a radiant concrete floor, and an open-concept layout. A concrete block wall provides thermal mass, helping to create a consistently comfortable indoor temperature. As an Energy Star certified home, heating costs are kept low. Exposed beams add warmth and character to the main living space, while a centrally located wood stove adds cozy ambiance with heat that rises naturally to the second floor. The kitchen features a butcher block countertop with bar seating, with an adjacent dining room space that opens directly to a spacious deck, creating an ideal space for entertaining or simply enjoying the peaceful surroundings. The luxurious first-floor bathroom offers both a walk-in open shower and a classic clawfoot tub. Upstairs, a bright and inviting family room with a vaulted ceiling provides the perfect spot to read, relax, or enjoy a movie. The primary bedroom includes a walk-in closet and easy access to a half-bath. A conveniently located laundry area and a second bedroom complete the second floor. Outside, established vegetable gardens, fruit trees, and berry shrubs create a vibrant and productive landscape. A charming, detached shed building features a finished studio space with a loft and electric heat - alongside a small unfinished workshop space. Less than a mile away are new mountain bike trails, tennis courts, ball fields, and the general store. This a rare opportunity to enjoy a unique and thoughtfully designed home in an idyllic natural setting with convenient access to countless resources! Offers due June 8th.

Listed by Sarah Peluso of IPJ Real Estate

$
$
%
$/month over payments
Federal 30-year interest rate: 6.43% last updated on Jul 2, 2026
* All Figures are estimates. Check with your bank or proposed mortgage company for actual interest rates.
This product uses the FRED® API but is not endorsed or certified by the Federal Reserve Bank of St. Louis.

Save FavoriteSchedule TourAsk A QuestionMore Details

Broker Reciprocity 

Copyright 2026 PrimeMLS, Inc. All rights reserved. This information is deemed reliable, but not guaranteed. The data relating to real estate displayed on this display comes in part from the IDX Program of PrimeMLS. The information being provided is for consumers’ personal, non-commercial use and may not be used for any purpose other than to identify prospective properties consumers may be interested in purchasing. Data last updated July 10, 2026 9:56 AM UTC