
SIGN UP or LOG IN 's Account

Log in to see your saved listings or edit your searches:

No account? Sign up now to save searches, listings, and get tailored listing notifications. It's free, opt-out anytime.

Find Your New Home

Sign Up Today!

Get fresh listings via email, save your favorite listings, match with similar properties, and unlock additional property info.

Create Your Account

Do not fill in this field:

Already have an account? Log in

and narrow your search. If you have fewer than 200 results, you can save your search.

Crawl Spaces

r=6169-6180
1 Bucket Lane Dover VT 05356

Dover, VT1 Bucket Lane

Price$575,000

Est. Mortgage: $/month

MLS Number 5089243

  • Residential Single Family
  • Full Bath 2
  • Address 1 Bucket Lane
  • Construction Existing
  • Bedrooms 3

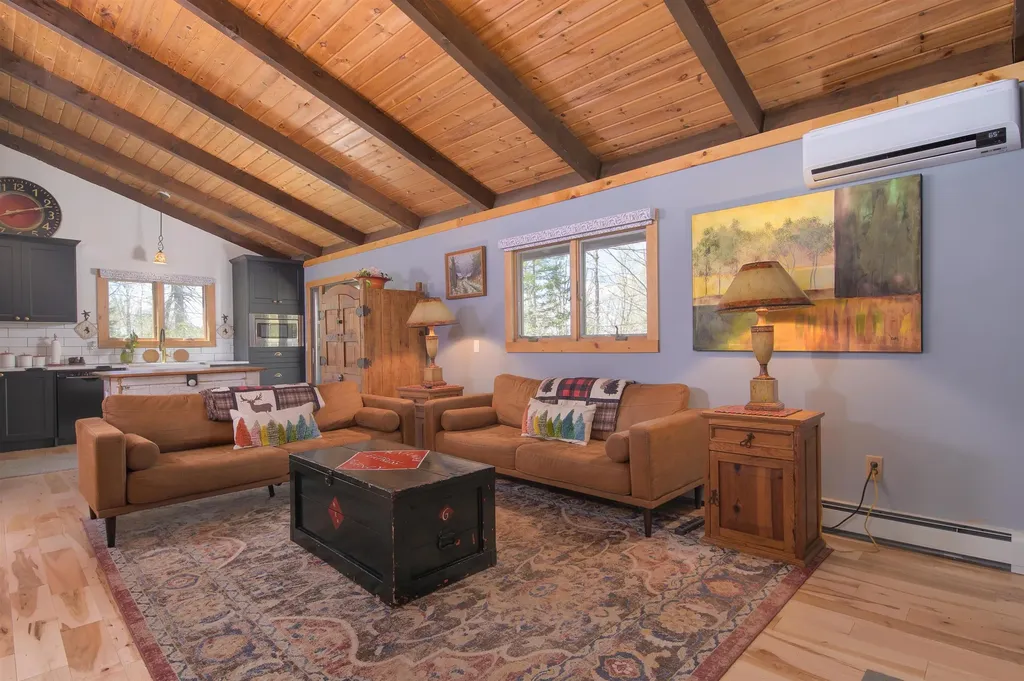
Classic chalet tastefully renovated by the current owner, blending rustic charm with thoughtful modern updates. The open-concept floor plan features vaulted ceilings and exposed beams throughout the main living area. A stunning floor-to-ceiling brick fireplace with wood stove insert anchors the spacious kitchen, living and dining areas, which open to an expansive deck perfect for entertaining. The beautifully remodeled kitchen showcases stunning cabinetry, quartz countertops, all new appliances and a comfortable breakfast bar, while the main-level bedroom includes a private bath and direct deck access. Upstairs, you'll find two generously sized bedrooms with ample closet space, a hall bath with a custom oversized walk-in shower and heated floors, and an open loft ideal for additional guest accommodations, a home office, gaming space, or whatever your needs may require. Updated Buderus boiler with 5 zones. Situated on a corner lot just off a paved cul-de-sac, the property features a circular driveway with abundant parking and direct access to VAST trails. Conveniently located just minutes from skiing, restaurants, shopping, and all the quintessential Vermont attractions. Whether you are looking for a year-round residence, vacation getaway, or investment opportunity, this property offers exceptional versatility along with a strong rental history. Stop in Saturday 5/23/26 11-1 and see it for yourself.

Listed by Linda Benoit of Highland Realty

$
$
%
$/month over payments
Federal 30-year interest rate: 6.43% last updated on Jul 2, 2026
* All Figures are estimates. Check with your bank or proposed mortgage company for actual interest rates.
This product uses the FRED® API but is not endorsed or certified by the Federal Reserve Bank of St. Louis.

Virtual TourSave FavoriteSchedule TourAsk A QuestionMore Details
107 Mountainbrook Road Burke VT 05832
Active With Contract

MLS Number 5080137

  • Condo
  • Square Feet 1,360
  • Bedrooms 3
  • New Contruction Existing
  • Complex Mountain Brook

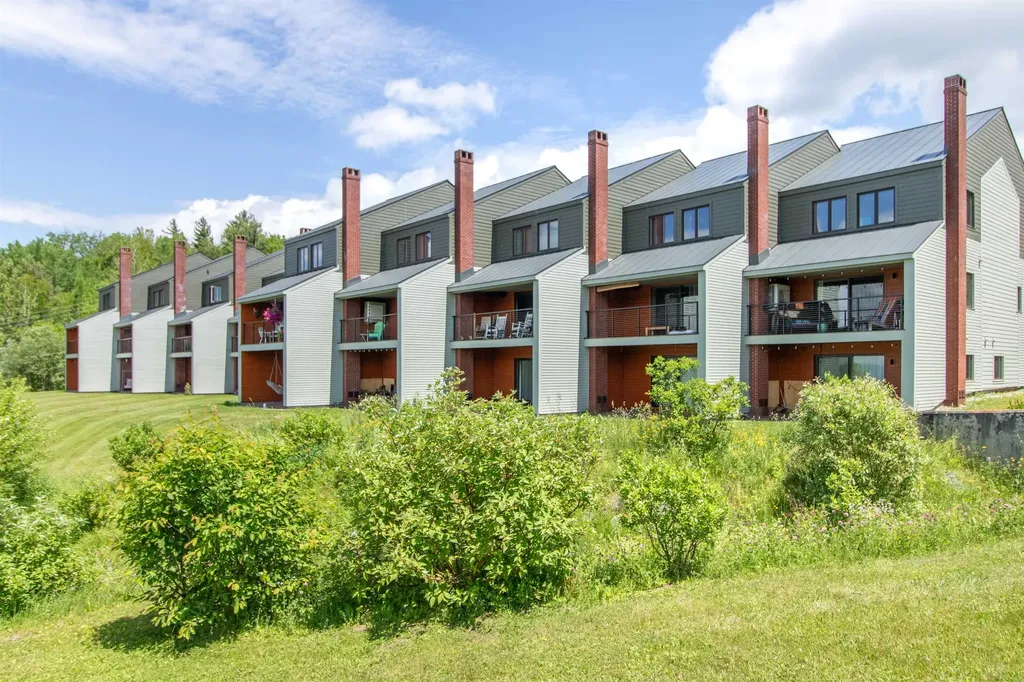
Ski in, ski out from this 3-bedroom 2-bath condo with a view of the Mountain as well as the western and northern Mountains and Willoughby Gap. The Main level features a linear layout for the kitchen, dining and living rooms. The unit comes fully furnished and ready to move in for anyone looking to leave work behind and enjoy their time in the Northeast Kingdom. Ski at Burke Mountain all winter, mountain bike on the Kingdom Trails all summer! This condo is ready and awaiting new owners to come and discover all the area has to offer. A new exterior envelope has just been completed with new standing seam roof, siding and decking as well as new windows and entrance walkways.

Listed by Andrea Kupetz of Century 21 Farm & Forest/Burke

$
$
%
$/month over payments
Federal 30-year interest rate: 6.43% last updated on Jul 2, 2026
* All Figures are estimates. Check with your bank or proposed mortgage company for actual interest rates.
This product uses the FRED® API but is not endorsed or certified by the Federal Reserve Bank of St. Louis.

Virtual TourSave FavoriteSchedule TourAsk A QuestionMore Details
5677 Main Street Waitsfield VT 05673

Waitsfield, VT5677 Main Street

Price$575,000

Est. Mortgage: $/month

MLS Number 5087947

  • Residential Single Family
  • Address 5677 Main Street
  • Construction Existing
  • Bedrooms 4
  • Bathroom 2

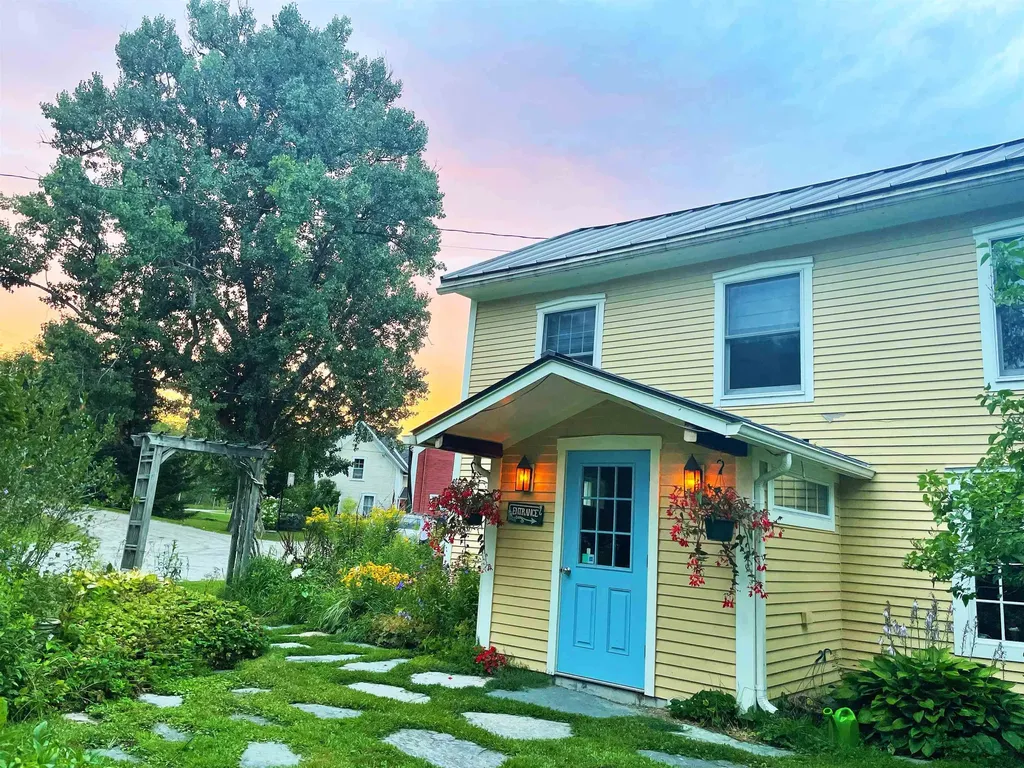
Nestled in the heart of the Mad River Valley, this property is more than just land and buildings it's a chance to shape your dreams. Here, the tranquil flow of the Mill Brook sets the soundtrack, while the sweeping views of Wu Ledges remind you daily of the beauty that surrounds you. For those seeking a home, it offers privacy, gardens bursting with color, a welcoming fieldstone patio, and the shade of mature trees. Imagine mornings with coffee in hand, the sounds of water drifting through the air, and evenings spent under starlit skies. It's not just a place to live, it's a place to breathe. For those with a vision, the property is already steeped in history and success. For over 25 years, its walls have carried the warmth of healing, serving as a beloved massage therapy practice. It's not in the process of being converted back to a single family home, with a new kitchen being installed. And the future is wide open-recent rezoning has approved the addition of up to four more dwelling units. Whether you dream of creating a wellness retreat, an inspiring community hub, or a residential haven with rental opportunities, the foundation is already here. Step outside and you'll find yourself perfectly positioned-walking distance to the Mad River Path, restaurants, shops, the new Recreation & Mountain Biking Hub. Just a short drive brings you to the legendary slopes of Sugarbush Resort and Mad River Glen. This is more than property, it's a canvas.

Listed by Alex Pintair of Four Seasons Sotheby's Int'l Realty

$
$
%
$/month over payments
Federal 30-year interest rate: 6.43% last updated on Jul 2, 2026
* All Figures are estimates. Check with your bank or proposed mortgage company for actual interest rates.
This product uses the FRED® API but is not endorsed or certified by the Federal Reserve Bank of St. Louis.

Virtual TourSave FavoriteSchedule TourAsk A QuestionMore Details
Tm 413 L 99 King Road Alexandria NH 03222

Alexandria, NHTm 413 L 99 King Road

Price$575,000

Est. Mortgage: $/month

MLS Number 5088933

  • Land
  • Acreage 128.59
  • Area NH-Grafton
  • PricePerSqFt 4471.58
  • Zoning No Zoning

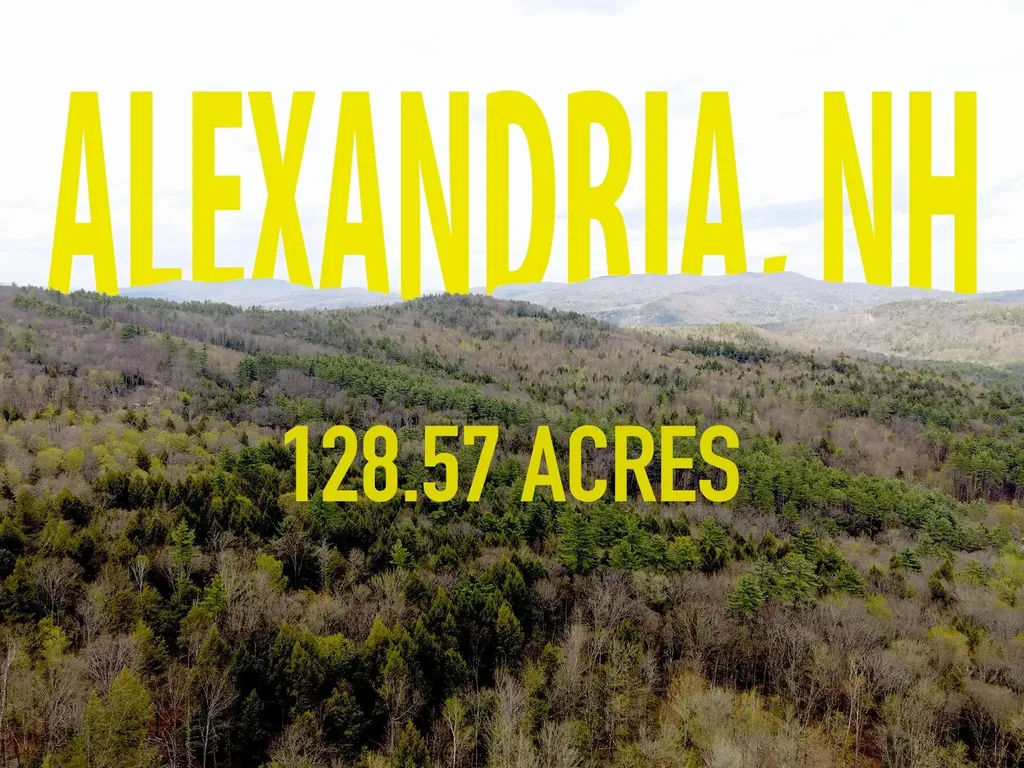
Rare 128.59-Acre Private Wooded Parcel - King Road, Alexandria, NH (TM 413 Lot 99-1) Family-owned legacy property offering unmatched privacy and versatility in Grafton County's scenic foothills. 128.59 acres of pristine vacant woodland with significant King Road frontage. 100% unimproved - no buildings or driveways. Rolling-to-steep terrain features prominent Little Gordon Hill, dramatic woodland views, and wildlife corridors. The parcel has benefited from family stewardship with selective timber cuts on the majority of the acreage (limited near-term commercial harvest potential, but healthy regenerating forest). Recreational Bonus: A snowmobile trail runs through the center, connecting directly to the regional network. Ideal For: Developers - Strong potential with 2006 subdivision precedent (Plan #12450), road frontage, and 1F Residential zoning. Hunters, Snowmobilers & Outdoorsmen - Excellent deer/turkey habitat plus year-round recreation. Large-Land & Legacy Buyers - Privacy, serenity, and endless possibilities. Well-marked boundaries per the 2006 recorded survey. Rare large-acreage offering near Newfound Lake and Mount Cardigan. Serious inquiries only. Showings by appointment. Due diligence encouraged - full packet available. Own a piece of NH history - 128.59 acres await!

Listed by Randy Miller of Roche Realty Group

$
$
%
$/month over payments
Federal 30-year interest rate: 6.43% last updated on Jul 2, 2026
* All Figures are estimates. Check with your bank or proposed mortgage company for actual interest rates.
This product uses the FRED® API but is not endorsed or certified by the Federal Reserve Bank of St. Louis.

Save FavoriteSchedule TourAsk A QuestionMore Details
7&8 Spruce Lane Sandown NH 03873

Sandown, NH7&8 Spruce Lane

Price$575,000

Est. Mortgage: $/month

MLS Number 5088179

  • Residential Single Family
  • Address 7&8 Spruce Lane
  • Construction Existing
  • Bedrooms 2
  • Bathroom 1

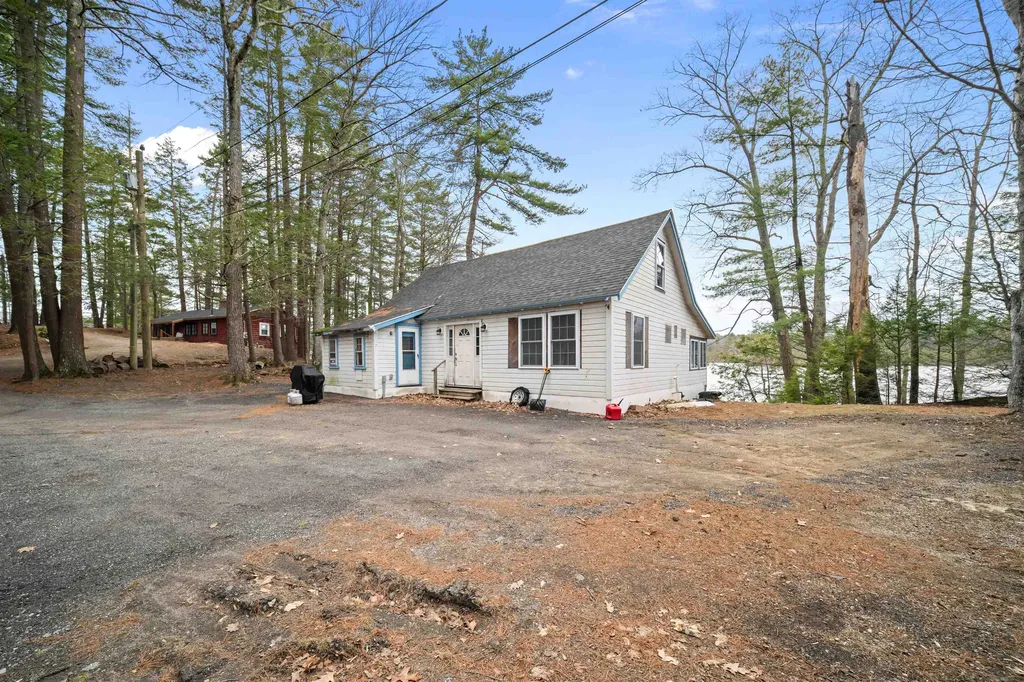
Waterfront!! 7 & 8 Spruce Lane in Sandown, NH are being sold together. A waterfront cottage and a 0.30 +/- acre parcel are being offering on Phillips Pond. An amazing opportunity to own waterfront. 8 Spruce features a camp style home, sitting right on the water with jaw-dropping, northwestly facing sunsets that light up the entire pond. It's the kind of view people chase for years. The house itself needs some work, but that's exactly where the opportunity lies... bring your vision, renovate, and create a standout waterfront property. 7 Spruce is its own waterfront lot next door, adding flexibility, privacy, and future potential. Keep it as a buffer, expand your footprint, or explore long-term possibilities. Phillips Pond is a peaceful, approx. 95-acre lake known for swimming, kayaking, fishing, and relaxed boating, everything you want out of NH lake life without the heavy crowds. And with Sandown's convenient location, you're within easy reach of the Seacoast and Boston. This is a rare chance to secure true waterfront at a price point that barely exists anymore. Perfect for investors, contractors, or buyers ready to roll up their sleeves and create something special.

Listed by Adam Dow of KW Coastal and Lakes & Mountains Realty/Wolfeboro

$
$
%
$/month over payments
Federal 30-year interest rate: 6.43% last updated on Jul 2, 2026
* All Figures are estimates. Check with your bank or proposed mortgage company for actual interest rates.
This product uses the FRED® API but is not endorsed or certified by the Federal Reserve Bank of St. Louis.

Save FavoriteSchedule TourAsk A QuestionMore Details
15 Merrivale Road Moultonborough NH 03254

Moultonborough, NH15 Merrivale Road

Price$575,000

Est. Mortgage: $/month

Active With Contract

MLS Number 5084729

  • Residential Single Family
  • Full Bath 2
  • Address 15 Merrivale Road
  • Construction Existing
  • Bedrooms 3

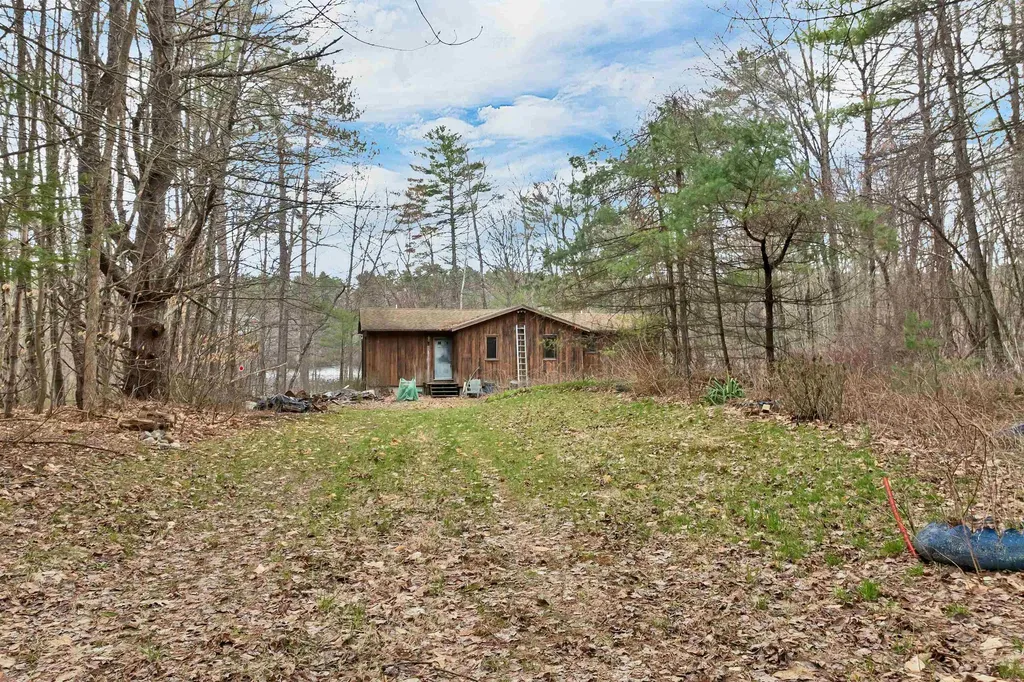
Opportunity awaits at 15 Merrivale Road in Moultonborough, NH-a 1.0-acre waterfront property on Lake Kanasatka with 235 feet of westerly facing shoreline. The level lot offers easy access to the water and excellent sun exposure, creating a strong setting for enjoying lake views and evening sunsets in New Hampshire's Lakes Region. The existing home includes approximately 1,164 square feet of living space with a walk-out basement and a current layout of 3 bedrooms and 2 bathrooms. The property has been vacant for over five years and will require substantial renovation or potential replacement, offering flexibility for a range of future plans. A drilled well and an existing septic system from the 1980s are on site. This property is being sold "As Is". Lake Kanasatka is known for its clear water, quiet atmosphere, and limited development, providing a more peaceful waterfront experience. The lake is well suited for low-key recreation such as day boating, kayaking, paddleboarding, swimming, and enjoying the natural surroundings. The adjacent 1.6-acre waterfront lot is also available for purchase, presenting a unique opportunity for those seeking additional frontage, privacy, or a larger combined property. MLS# 5084731 Conveniently located near Center Harbor, Meredith, and Lake Winnipesaukee amenities, this property offers a rare chance to secure a waterfront setting with long-term potential in a desirable Lakes Region location.

Listed by Mark Ashley of Maxfield Real Estate/Center Harbor

$
$
%
$/month over payments
Federal 30-year interest rate: 6.43% last updated on Jul 2, 2026
* All Figures are estimates. Check with your bank or proposed mortgage company for actual interest rates.
This product uses the FRED® API but is not endorsed or certified by the Federal Reserve Bank of St. Louis.

Virtual TourSave FavoriteSchedule TourAsk A QuestionMore Details
109 Baboosic Lake Road Merrimack NH 03054

Merrimack, NH109 Baboosic Lake Road

Price$575,000

Est. Mortgage: $/month

Pending

MLS Number 5093224

  • Residential Single Family
  • Full Bath 2
  • Construction Existing
  • Bedrooms 4
  • Bathroom 2

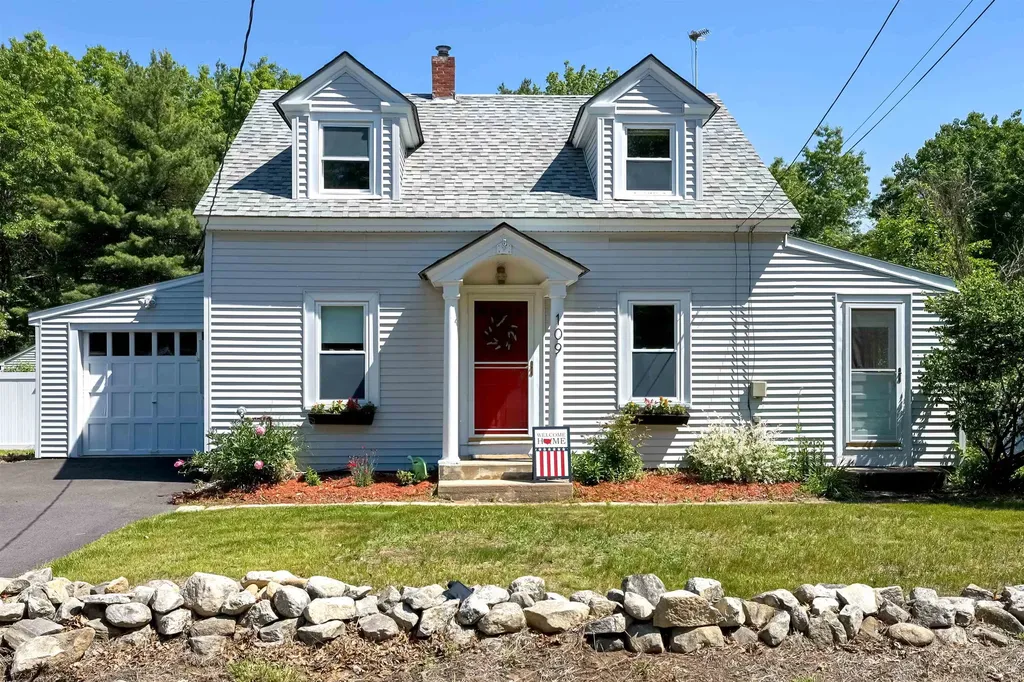
Unique opportunity in desirable Merrimack! This well-maintained 1920 Cape offers the flexibility and versatility that today's buyers are seeking, featuring a rare legal Accessory Dwelling Unit (ADU)-perfect for multigenerational living, extended family, guests, or supplemental income potential (buyer verify with town of Merrimack) . The main home offers 3 bedrooms, 1 full bathroom, and hardwood flooring throughout. Added in 2012, the attached ADU provides a private living space complete with a full kitchen, living area, 1 bedroom, and 1 full bathroom. Situated on a 2-acre lot, approximately .61 acres of fencing (2021), creating an ideal outdoor space for privacy, pets, recreation, and entertaining. Additional exterior features include a circular driveway and a recently expanded and repaved driveway (2024), providing ample parking for residents and guests. Additional updates include a new furnace in the main house (2024) and a new water heater in the ADU (2026). Public water, public sewer, and natural gas add convenience and efficiency. Enjoy all the benefits of living in Merrimack, with easy access to major commuting routes, shopping, dining, parks, and recreation while still enjoying the space and privacy of a larger lot. A property offering the combination of flexibility and a legal ADU is a rare find.

Listed by Kelly Black of BHGRE Masiello Nashua

$
$
%
$/month over payments
Federal 30-year interest rate: 6.43% last updated on Jul 2, 2026
* All Figures are estimates. Check with your bank or proposed mortgage company for actual interest rates.
This product uses the FRED® API but is not endorsed or certified by the Federal Reserve Bank of St. Louis.

Virtual TourSave FavoriteSchedule TourAsk A QuestionMore Details
9 Beaver Pond Lane Jamaica VT 05343

Jamaica, VT9 Beaver Pond Lane

Price$575,000

Est. Mortgage: $/month

Pending

MLS Number 5094302

  • Residential Single Family
  • Address 9 Beaver Pond Lane
  • Construction Existing
  • Bedrooms 4
  • Bathroom 4

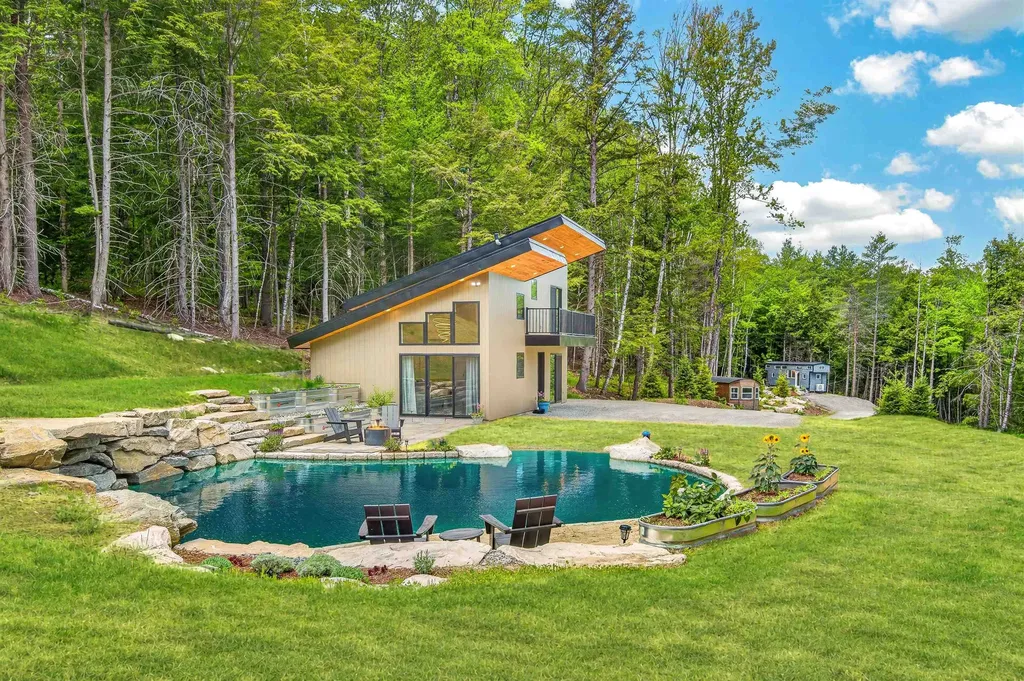
Rare Multi-Dwelling Retreat with Endless Possibilities A truly exceptional and meticulously maintained property featuring three separate residences on one beautifully landscaped lot-a setup buyers often dream about but rarely find. The main residence is a stylish 2-bedroom, 2-bath contemporary home thoughtfully designed for comfortable living. Built with sustainability in mind, the home features an environmentally friendly geothermal system that provides efficient heating and cooling year-round. Complementing the main home are two charming tiny houses, each with its own unique character and appeal. Whether used for guests, rental income, extended family, or creative workspace opportunities, these versatile structures offer tremendous flexibility. The grounds are nothing short of spectacular. A beautiful pond with a sandy beach and cascading waterfall creates a private oasis right outside your door. Mature landscaping throughout the property provides beauty, tranquility, and a clear sense of pride of ownership. Adding to the property's appeal is a septic system permitted for three two-bedroom residences. This substantial infrastructure provides valuable flexibility for future use. Subject to applicable permits and approvals, the existing tiny houses could potentially be replaced with larger two-bedroom cabins, or bedroom capacity could potentially be reallocated to an expanded main residence. Properties offering multiple residences, income potential, privacy, natural beauty, and convenient access to Stratton are exceptionally rare. Here, much of the groundwork has already been completed: the infrastructure is installed, the homes are in place, and significant future potential remains. Don't miss this unique opportunity to own a one-of-a-kind Vermont retreat offering flexibility for today and possibilities for tomorrow.

Listed by Helen Nault and Cheyanne Pugliese of The Haven Group

$
$
%
$/month over payments
Federal 30-year interest rate: 6.43% last updated on Jul 2, 2026
* All Figures are estimates. Check with your bank or proposed mortgage company for actual interest rates.
This product uses the FRED® API but is not endorsed or certified by the Federal Reserve Bank of St. Louis.

Virtual TourSave FavoriteSchedule TourAsk A QuestionMore Details
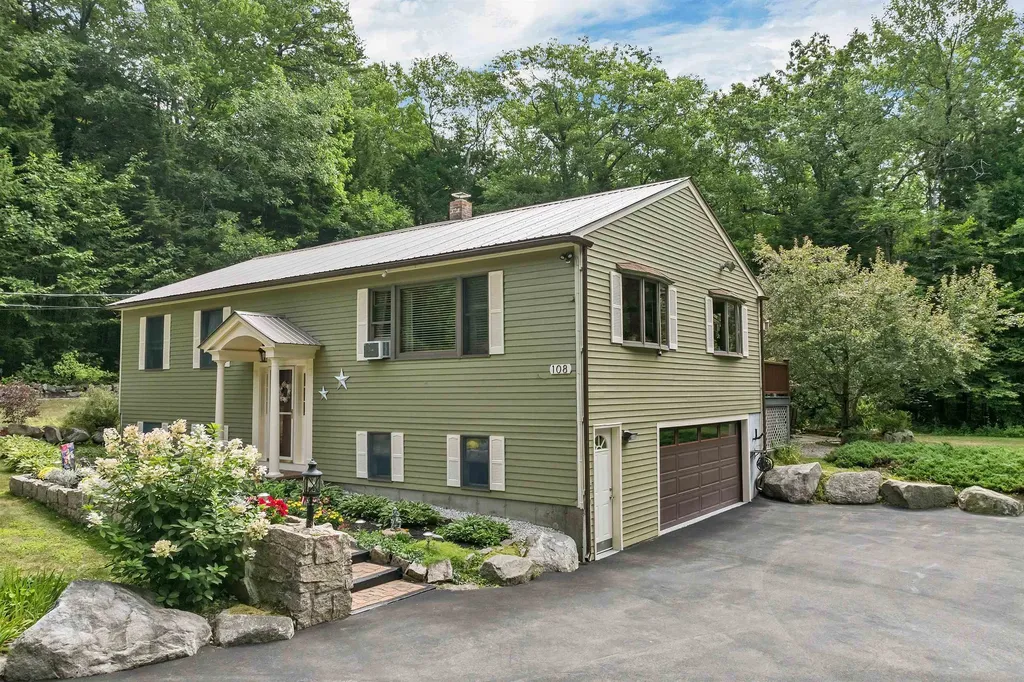
108 Maple Manor Road Conway NH 03813

Conway, NH108 Maple Manor Road

Price$575,000

Est. Mortgage: $/month

Active With Contract

MLS Number 5087778

  • Residential Single Family
  • Full Bath 1
  • Address 108 Maple Manor Road
  • Construction Existing
  • Bedrooms 3

Welcome to 108 Maple Manor Road-your perfect retreat in the heart of Center Conway. Set on 1.1 beautifully landscaped acres with blooming lilac trees and lush greenery, this well-maintained 3-bedroom, 2-bath split-level home offers a peaceful setting ideal for enjoying the coming season. First level laundry room, hardwired smoke detectors and a full home generator for safety and comfort. Inside, you'll find a bright, functional layout designed for easy everyday living and effortless entertaining. Step outside and enjoy the spacious yard-perfect for yard games, gardening, or relaxing evenings outdoors. The oversized shed keeps all your lawn and outdoor gear organized, while the under-home 1.5-car heated garage and detached 2-car garage provide ample space for vehicles, hobbies, or additional storage. Located in a quiet neighborhood just minutes from local shops, dining, and all the outdoor recreation the Mount Washington Valley is known for, this home offers the best of both convenience and escape. Spend your days hiking, boating, or exploring nearby attractions, then return home to unwind in your own private setting. Whether you're searching for a full-time residence or a seasonal getaway, this property captures the essence of summer living in New Hampshire.

Listed by Julie Chin of KW Coastal and Lakes & Mountains Realty/N Conway

$
$
%
$/month over payments
Federal 30-year interest rate: 6.43% last updated on Jul 2, 2026
* All Figures are estimates. Check with your bank or proposed mortgage company for actual interest rates.
This product uses the FRED® API but is not endorsed or certified by the Federal Reserve Bank of St. Louis.

Virtual TourSave FavoriteSchedule TourAsk A QuestionMore Details
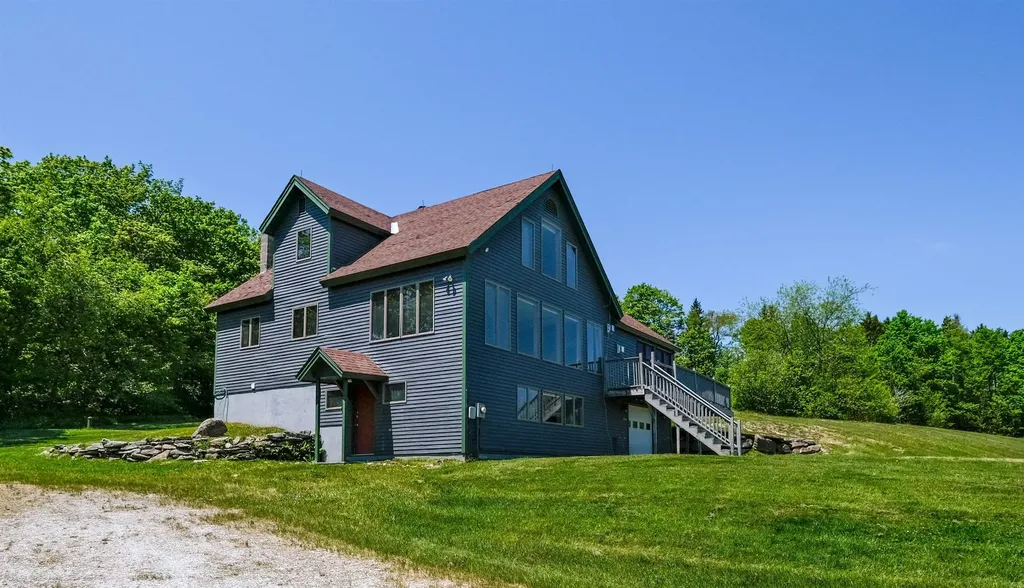
306 Hedgehog Hill Road N Mount Holly VT 05758

MLS Number 5076380

  • Residential Single Family
  • Full Bath 3
  • Construction Existing
  • Bedrooms 4
  • Bathroom 3

Welcome to your Vermont escape at 306 Hedgehog Hill Road in Mount Holly. Built for four-season enjoyment, this home offers flexible living spaces, generous room for guests, and sweeping long-range mountain views. Enter through the heated, under-home garage into a finished lower level ideal for mountain life. You’ll find excellent space for gear, a roomy mudroom, and a large den or game room perfect for aprs-ski relaxing. The garage has plenty of room for snowmobiles and toys, and this location offers convenient access to the VAST trail network. Upstairs, the main level features an open floor plan with cathedral ceilings, expansive windows, and stunning views. A propane fireplace creates a cozy gathering space, while a bedroom and full bath provide easy one-level living. A beautifully designed addition wrapped in rich cherry wood adds warmth and character. Enjoy custom cabinetry, a wet bar, a comfortable living area with a gas-fired stove, and more cathedral ceilings with continued long-range mountain views. The ensuite bedroom, full bath, and loftideal for a home office, private primary quarters, or make this space perfect for guests or multi-generational use. The addition connects seamlessly to the main house and also offers a private entrance from the deck. The upper level of the main home includes two more bedrooms and a shared full bath. Outside, a sprawling yard sets the stage for lawn games, gatherings, and lasting memories. Located just minutes from Okemo Mountain Resort, downtown Ludlow, and the village of Belmont, this property is a fantastic option for a ski retreat, snowmobile base, or year-round getaway. Visit the Okemo real estate community today. Taxes are based on town assessment.

Listed by Sarah Sheehan of William Raveis Real Estate Vermont Properties

$
$
%
$/month over payments
Federal 30-year interest rate: 6.43% last updated on Jul 2, 2026
* All Figures are estimates. Check with your bank or proposed mortgage company for actual interest rates.
This product uses the FRED® API but is not endorsed or certified by the Federal Reserve Bank of St. Louis.

Save FavoriteSchedule TourAsk A QuestionMore Details
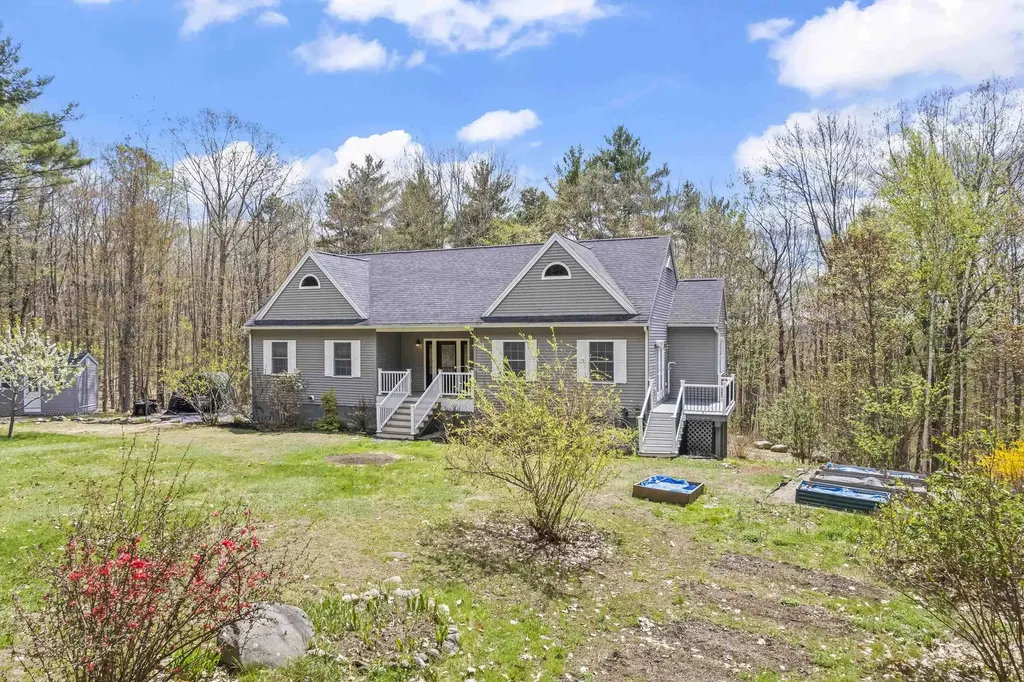
80 Maple Street Acton ME 04001-7622

Acton, ME80 Maple Street

Price$575,000

Est. Mortgage: $/month

MLS Number 5089212

  • Residential Single Family
  • Full Bath 3
  • Address 80 Maple Street
  • Construction Existing
  • Bedrooms 3

Looking for the ultimate in privacy? This is it! Located just a 5 minute drive from the Maine-NH border, in the heart of the York County Lakes Region, this home has it all! The hallway, leads to the LR w/ a pellet stove & entry to an open deck, overlooking the yard & raised garden beds. The primary bedroom en suite features a 4-piece bath - with double vanities, a shower stall and fantastic comfy soaking tub! 2 BR w/ closets, also with hardwood floors and bright sunshine streaming through the windows, as well as a full bath. The eat-in kitchen, just off the living room, features a quartz-topped island, granite counters, beautiful cabinets, gourmet gas stove, refrigerator and dishwasher and private dining area in the corner, by the window. Sited on 5+ wooded acres, at the end of a dead-end road, prepare to soak in nature that surrounds you. With several flowering trees - including cherry, apple, quince and more, the current owners have had great success with raised garden beds for vegetables, strawberries and more - there is even an asparagus bed!!! Downstairs holds an incredible opportunity for expansion - perhaps for an in-law apartment or even a rental. There is a finished kitchen and living room with wood stove, a full bath/laundry room, as well as a large unfinished area, with two more bedrooms - roughed-in, workshop space, a potting area and even a warming space for starting seedlings. Out in the back yard is space for more raised garden beds, a tarp-covered enclosure for car or tractor storage and a shed for tools. If you are a boating - fishing enthusiast, the property is only about a ten-minute drive to public boat launches for both Balch Lake & Great East Lake. Winter skiing is only about an hour's drive to the North Conway area, and ocean beaches within an hour. Only 2 hours from Boston & 1 hour from Portsmouth, NH & Portland, ME, this country home is just waiting for you to sample the QUIET PRIVACY of 5 wooded acres in Maine!

Listed by Elias Thomas of Exit Key Real Estate

$
$
%
$/month over payments
Federal 30-year interest rate: 6.43% last updated on Jul 2, 2026
* All Figures are estimates. Check with your bank or proposed mortgage company for actual interest rates.
This product uses the FRED® API but is not endorsed or certified by the Federal Reserve Bank of St. Louis.

Save FavoriteSchedule TourAsk A QuestionMore Details
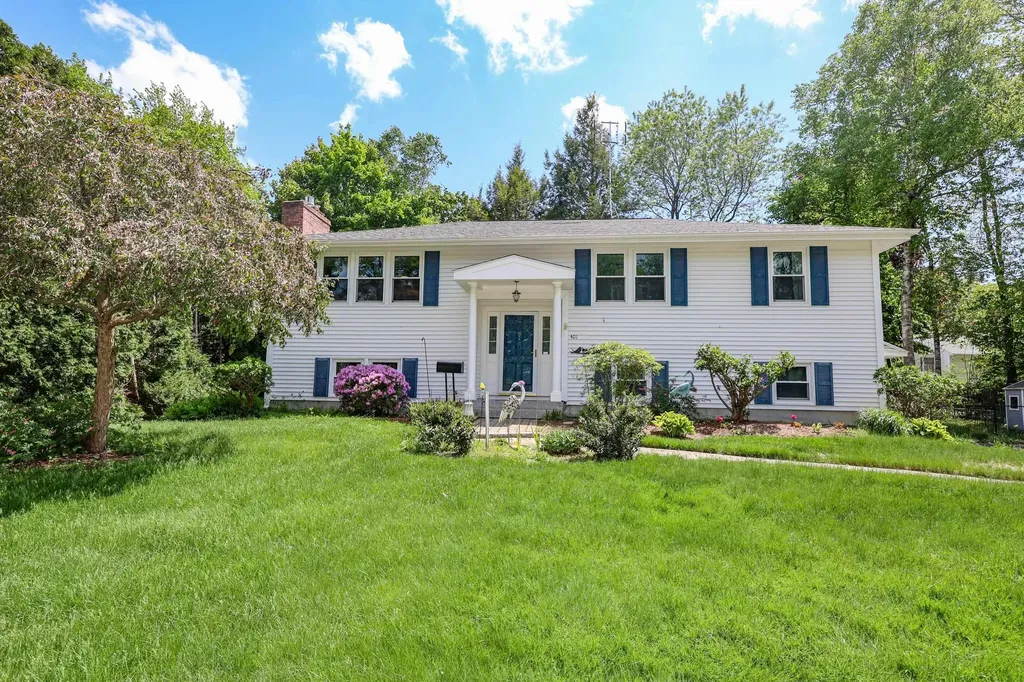
401 N Gate Road Manchester NH 03104

Manchester, NH401 N Gate Road

Price$575,000

Est. Mortgage: $/month

Pending

MLS Number 5091269

  • Residential Single Family
  • Full Bath 2
  • Address 401 N Gate Road
  • Construction Existing
  • Bedrooms 3

Welcome to 401 North Gate Road in Manchester, NH-located in a desirable and convenient neighborhood, this home offers a flexible layout and comfortable living spaces perfect for today's lifestyle. The main level features a bright and inviting living area with great natural light, flowing seamlessly into the dining space and kitchen, making it ideal for both everyday living and entertaining. Offering multiple bedrooms and bath spaces, this home provides room to grow, work from home, or host guests. Additional living space on the lower level adds versatility for a family room, game room, or home office. Enjoy outdoor living with a nicely sized yard-perfect for relaxing, gardening, or entertaining. Brand new roof and windows installed Fall of 2025. Conveniently located close to shopping, dining, highways, and all that Manchester has to offer, this home combines comfort, space, and location. Don't miss this opportunity to make 401 North Gate Road your next home!

Listed by Christopher Ware of Keller Williams Realty-Metropolitan

$
$
%
$/month over payments
Federal 30-year interest rate: 6.43% last updated on Jul 2, 2026
* All Figures are estimates. Check with your bank or proposed mortgage company for actual interest rates.
This product uses the FRED® API but is not endorsed or certified by the Federal Reserve Bank of St. Louis.

Save FavoriteSchedule TourAsk A QuestionMore Details

Broker Reciprocity 

Copyright 2026 PrimeMLS, Inc. All rights reserved. This information is deemed reliable, but not guaranteed. The data relating to real estate displayed on this display comes in part from the IDX Program of PrimeMLS. The information being provided is for consumers’ personal, non-commercial use and may not be used for any purpose other than to identify prospective properties consumers may be interested in purchasing. Data last updated July 9, 2026 10:23 PM UTC
