
SIGN UP or LOG IN 's Account

Log in to see your saved listings or edit your searches:

No account? Sign up now to save searches, listings, and get tailored listing notifications. It's free, opt-out anytime.

Find Your New Home

Sign Up Today!

Get fresh listings via email, save your favorite listings, match with similar properties, and unlock additional property info.

Create Your Account

Do not fill in this field:

Already have an account? Log in

and narrow your search. If you have fewer than 200 results, you can save your search.

Crawl Spaces

r=6289-6300
671 Washington Street Barrington NH 03825

Barrington, NH671 Washington Street

Price$569,000

Est. Mortgage: $/month

MLS Number 5082683

  • Residential Single Family
  • Full Bath 1
  • Construction Existing
  • Bedrooms 3
  • Bathroom 2

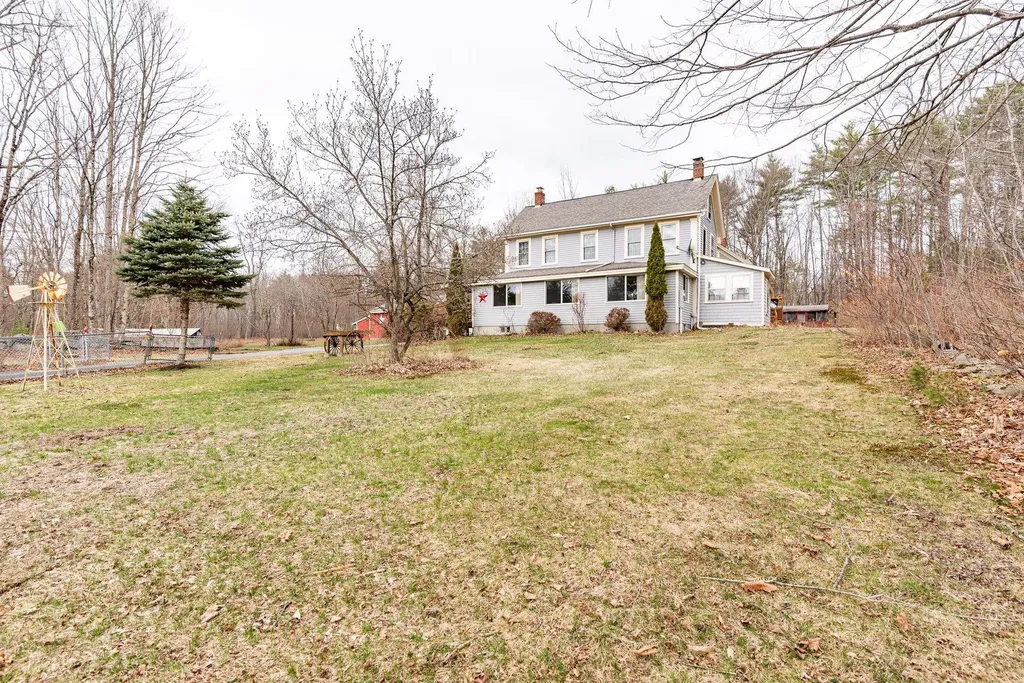
1851 colonial farmhouse teeming with charm and character featuring a country kitchen with a soapstone sink and the original fireplace with a woodstove insert. Unique layout with several flex rooms that can be adapted to your needs as bedrooms, offices, dens, family rooms, or game rooms. Numerous built-ins throughout the home. Beautiful 3-acre lot with an expansive lawn, a variety of mature trees and flowering shrubs, finely weathered stone walls, perennials, and a small pond. Hot tub, above-ground pool with deck, screen house with power, and a fire pit also included. Plenty of storage with a 2-car garage, metal storage building and a shed. A short stroll to Ayers Lake. Conveniently located on Route 202 and set well back from the road. BONUS: heat your home free for three years with approximately 12+ cords of split wood. Open houses on Saturday, April 11, 10am - 1pm, and Sunday, April 12, 10am-noon.

Listed by Bob Watson of BHG Masiello Dover

$
$
%
$/month over payments
Federal 30-year interest rate: 6.43% last updated on Jul 2, 2026
* All Figures are estimates. Check with your bank or proposed mortgage company for actual interest rates.
This product uses the FRED® API but is not endorsed or certified by the Federal Reserve Bank of St. Louis.

Virtual TourSave FavoriteSchedule TourAsk A QuestionMore Details
211 Breed Road Harrisville NH 03450

Harrisville, NH211 Breed Road

Price$569,000

Est. Mortgage: $/month

MLS Number 5083790

  • Residential Single Family
  • Full Bath 2
  • Address 211 Breed Road
  • Construction Existing
  • Bedrooms 3

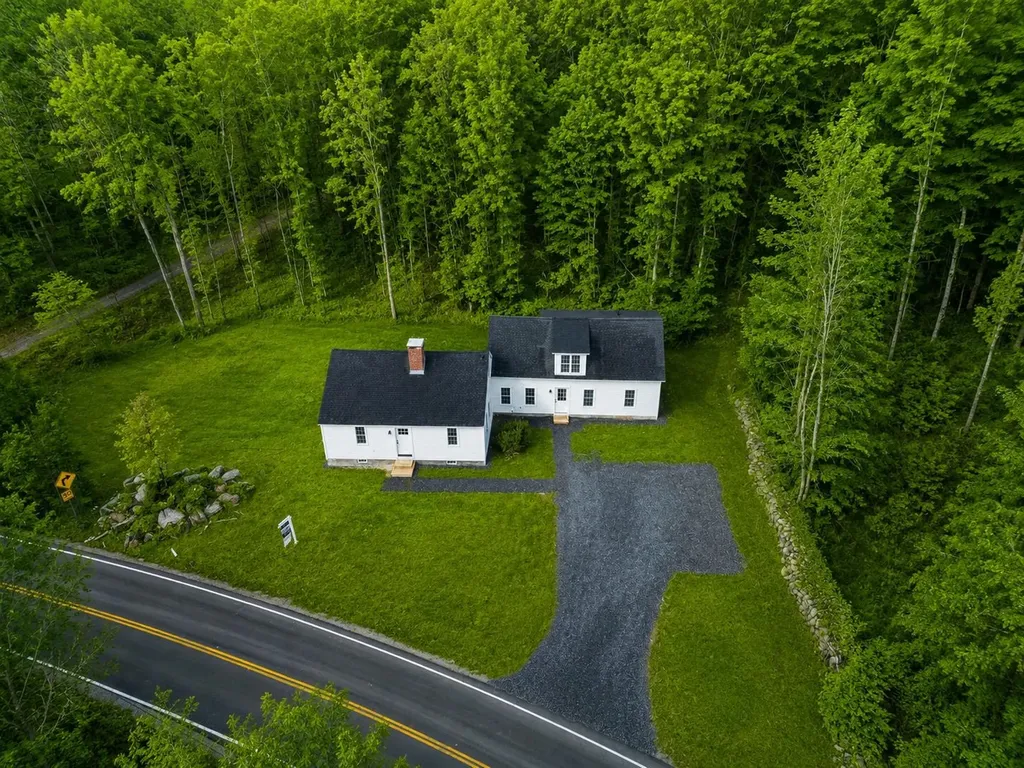
Exquisitely renovated and masterfully reimagined, this exceptional residence offers a rare opportunity to enjoy refined living just 0.2 miles from the pristine shores and public boat launch of Silver Lake. Every detail has been thoughtfully curated in this comprehensive transformation, seamlessly blending modern sophistication with the home's original charm and character. The heart of the home is a designer gourmet kitchen, featuring elegant granite countertops, an expansive center island, and premium stainless steel appliances-perfectly suited for both intimate gatherings and elevated entertaining. The primary suite serves as a private sanctuary, complete with a beautifully appointed spa-inspired bath showcasing stone surfaces and a custom glass-enclosed shower. Additional living spaces are equally impressive, with two second-floor bedrooms and a versatile first-floor office or study that can effortlessly function as a guest suite. Potential configuration for ADU or In-Law suite. Designed for comfort and convenience, the home includes a second custom full bath, a stylish half bath with first-floor laundry, and all-new mechanical systems. Upgrades include new wiring, plumbing, and an efficient heating and cooling system featuring propane heat, an electric heat pump, and supplemental baseboards. Home has standby generator for added peace of mind. Warmth and ambiance abound with a pellet stove insert set within the living room's hearth, complemented by a classic wood-burning fireplace in the formal dining room. Step outside to a newly constructed deck-an inviting space to relax and unwind in a peaceful setting. Additional enhancements include a new roof, windows, insulation, and flooring, ensuring turnkey ease for years to come. All just a short stroll to the sparkling waters of Silver Lake, this property embodies the perfect balance of luxury, comfort, and timeless New England appeal-ideal as a year-round residence or an elegant guest house for a Silver Lake home.

Listed by Ryan Goodell of EXP Realty

$
$
%
$/month over payments
Federal 30-year interest rate: 6.43% last updated on Jul 2, 2026
* All Figures are estimates. Check with your bank or proposed mortgage company for actual interest rates.
This product uses the FRED® API but is not endorsed or certified by the Federal Reserve Bank of St. Louis.

Virtual TourSave FavoriteSchedule TourAsk A QuestionMore Details
131 Friendship Court Lincoln NH 03251

Lincoln, NH131 Friendship Court

Price$569,000

Est. Mortgage: $/month

MLS Number 5096235

  • Land
  • Address 131 Friendship Court
  • Acreage 0.22
  • Area NH-Grafton
  • PricePerSqFt 2586363.64

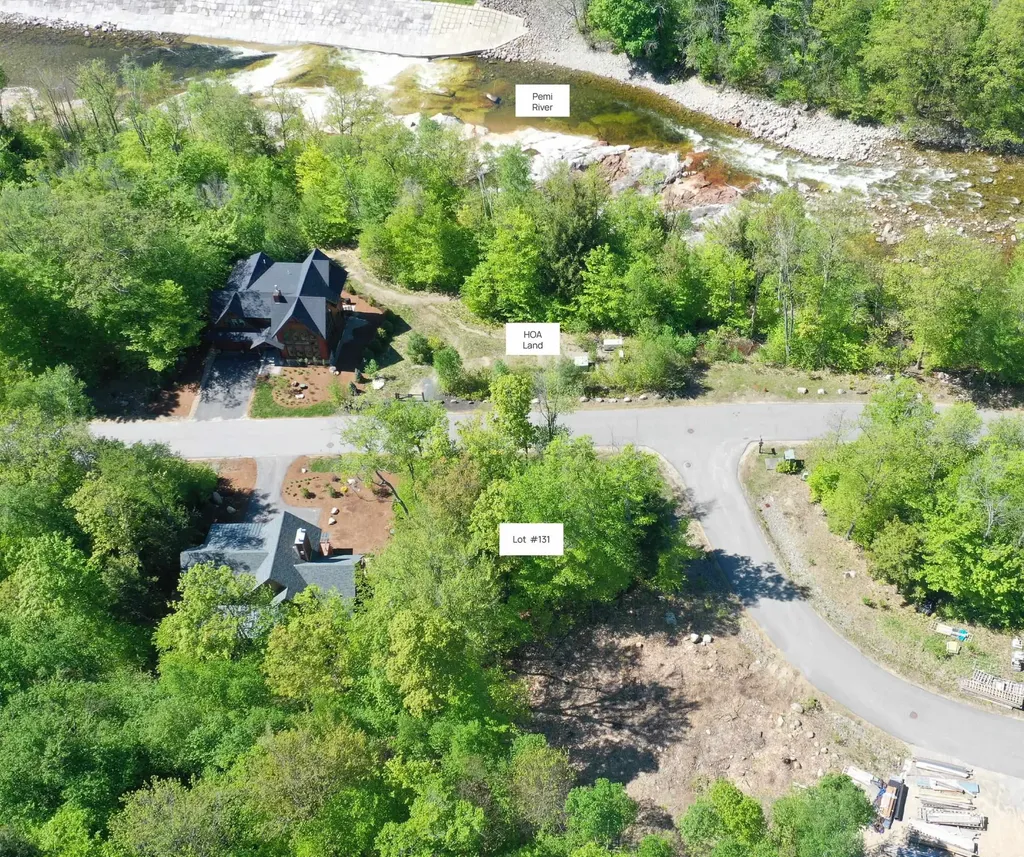
Build your dream mountain retreat on this premier homesite in South Peak Resort at Loon Mountain, ideally situated near the base of the ski trail with direct access to South Peak's private chairlift. Located directly across from the Pemigewasset River, the property offers beautiful river and mountain views, easy access to walking, swimming, and immediate connection to the scenic John Henry Nature Trail. Extensive site engineering has already been completed, along with custom architectural plans for a thoughtfully designed three-bedroom, three-bath home with a two-car garage, positioned to maximize both river and mountain views. The South Peak Architectural Review Board is already familiar with the project, creating a streamlined path toward permitting and construction. South Peak and Loon Mountain are in the midst of a transformative long-term expansion featuring new ski terrain, lifts, luxury residences, restaurants, retail, and a vibrant resort village atmosphere. Recent announcements include a new Pulse Gondola connection to downtown Lincoln, along with plans for nearly 300 additional acres of ski terrain and multiple future lifts. The recently completed Timbertown Quad and new South Peak trails are located less than a tenth of a mile from the property. Beyond skiing, this exceptional four-season destination offers hiking, biking, kayaking, golf, fall foliage, and access to the new Granite Rail Trail, making this a rare opportunity to build in one of the White Mountains' most exciting and evolving resort communities.

Listed by R.Stephen Loynd of South Peak Real Estate

$
$
%
$/month over payments
Federal 30-year interest rate: 6.43% last updated on Jul 2, 2026
* All Figures are estimates. Check with your bank or proposed mortgage company for actual interest rates.
This product uses the FRED® API but is not endorsed or certified by the Federal Reserve Bank of St. Louis.

Save FavoriteSchedule TourAsk A QuestionMore Details
37 Pine Ridge Drive Candia NH 03034

Candia, NH37 Pine Ridge Drive

Price$569,000

Est. Mortgage: $/month

Pending

MLS Number 5093745

  • Residential Single Family
  • Full Bath 1
  • Address 37 Pine Ridge Drive
  • Construction Existing
  • Bedrooms 4

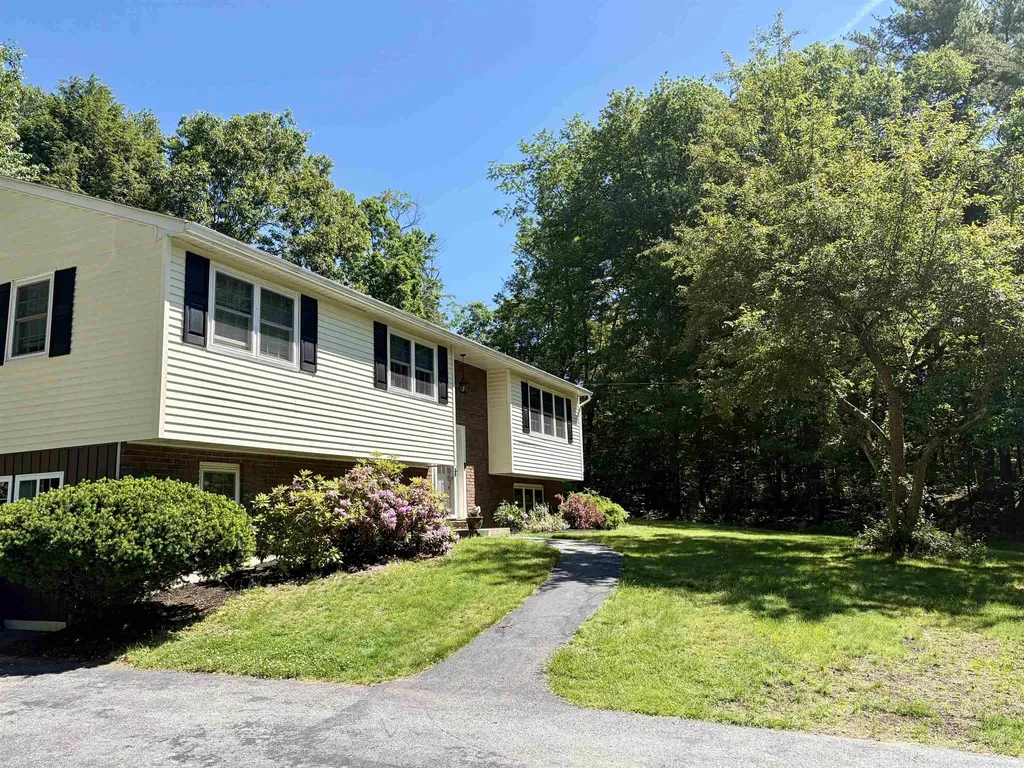
Location, space, and peace of mind-this Candia home has it all. Nestled in a sought-after neighborhood, this well-maintained home offers the perfect blend of comfort, functionality, and outdoor enjoyment. The inviting four-season porch provides a cozy place to relax in every season, while the finished lower-level suite with its own private ¾ bath offers flexible space for guests, a home office, playroom, or extended family. Outside, you'll find a spacious yard perfect for kids, pets, gardening, or simply enjoying the outdoors. The neighborhood offers a welcoming community feel while still providing convenient access to everyday amenities. Commuters will appreciate being just minutes from Route 101, and outdoor enthusiasts will love being less than five minutes from the Rail Trail for biking, walking, and year-round recreation. Thoughtfully maintained with numerous updates and improvements throughout, this home offers the confidence of knowing much of the major work has already been done. Move right in, make it your own, and enjoy all that this wonderful property and location have to offer for years to come.

Listed by Natalie Marsh of Keller Williams Realty-Metropolitan

$
$
%
$/month over payments
Federal 30-year interest rate: 6.43% last updated on Jul 2, 2026
* All Figures are estimates. Check with your bank or proposed mortgage company for actual interest rates.
This product uses the FRED® API but is not endorsed or certified by the Federal Reserve Bank of St. Louis.

Save FavoriteSchedule TourAsk A QuestionMore Details
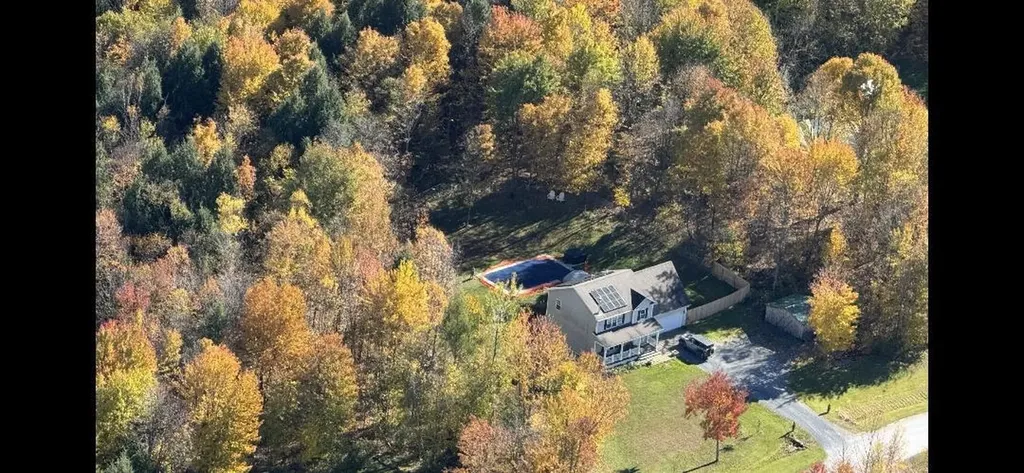
50 Gaudette Farm Road Fairfax VT 05454

Fairfax, VT50 Gaudette Farm Road

Price$569,000

Est. Mortgage: $/month

MLS Number 5089464

  • Residential Single Family
  • Full Bath 2
  • Construction Existing
  • Bedrooms 3
  • Bathroom 3

Spacious and well maintained Colonial with bright and flexible floor plan located on a quiet .91 acre lot. This home is designed for stretching out and entertaining!! French doors from dining area lead to new deck, private fenced yard with recently installed inground pool! Home features finished walkout basement with copious light, plumbed bar, and double door access to the back yard. Other recent upgrades include owned solar panels, hot tub hook up, new energy efficient on-demand furnace, and propane stove in living room.

Listed by Rene Marceau of KW Vermont

$
$
%
$/month over payments
Federal 30-year interest rate: 6.43% last updated on Jul 2, 2026
* All Figures are estimates. Check with your bank or proposed mortgage company for actual interest rates.
This product uses the FRED® API but is not endorsed or certified by the Federal Reserve Bank of St. Louis.

Save FavoriteSchedule TourAsk A QuestionMore Details
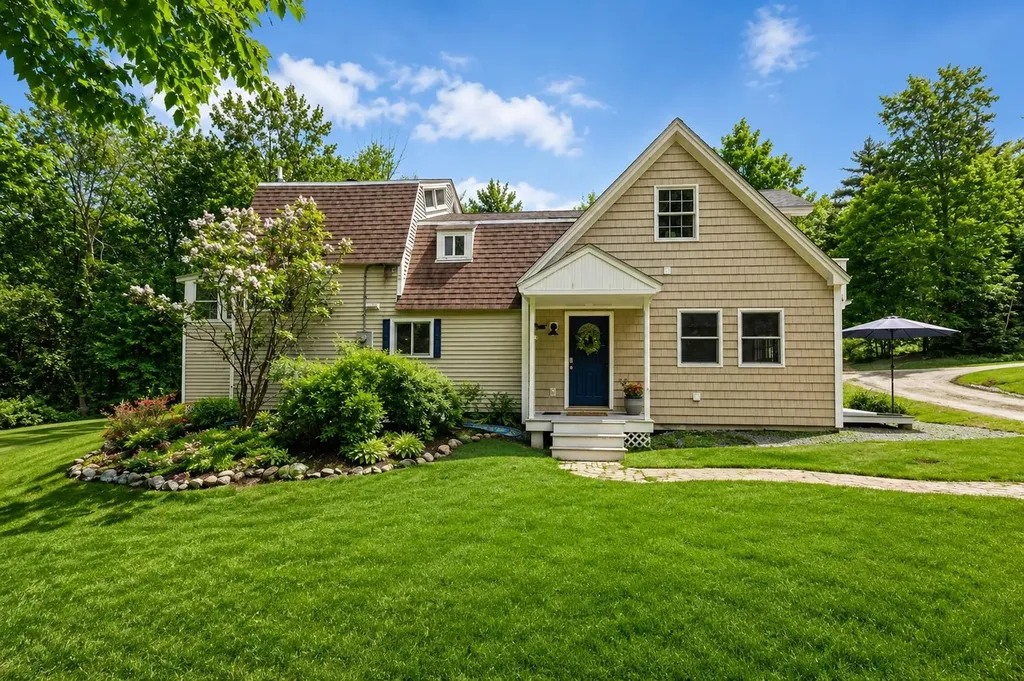
83 Waldron Hill Road Warner NH 03278

Warner, NH83 Waldron Hill Road

Price$569,000

Est. Mortgage: $/month

Pending

MLS Number 5094905

  • Residential Single Family
  • Full Bath 2
  • Address 83 Waldron Hill Road
  • Construction Existing
  • Bedrooms 3

Step into a life you've been dreaming about. Tucked on 3.36 private acres in Warner, NH, this 3-bed, 2-bath Cape/Gambrel is the rare property that delivers both a beautifully updated home and a truly turnkey equestrian setup - without compromise. Inside, the primary suite offers a private bath and walk-in closet. The home has been updated throughout and keeps you comfortable in every season - mini splits (2024), a new wood stove, and propane Rinnai heaters keep things comfortable all year round. Outside is where this property sets itself apart. The 125x66 arena is engineered for 3-season riding - full drainage infrastructure, 4 inches of gravel and fabric, and concrete/angler sand footing means you're in the saddle come spring without missing a stride. The 40x30 insulated barn features three 12x12 stalls, a wash stall, tack and grain room, hot water, antifreeze water systems, and hay storage above with capacity for 800 square bales. A 50x100 sand paddock and a 24x30 monolithic slab with utilities already in place complete the picture. 20 minutes to Concord. 40 minutes to Manchester. Less than 80 minutes to Boston. Schedule your private showing today. Open House Saturday 6/20/26 from 12pm - 2PM.

Listed by Sam Schwarz of Dolan Real Estate

$
$
%
$/month over payments
Federal 30-year interest rate: 6.43% last updated on Jul 2, 2026
* All Figures are estimates. Check with your bank or proposed mortgage company for actual interest rates.
This product uses the FRED® API but is not endorsed or certified by the Federal Reserve Bank of St. Louis.

Save FavoriteSchedule TourAsk A QuestionMore Details
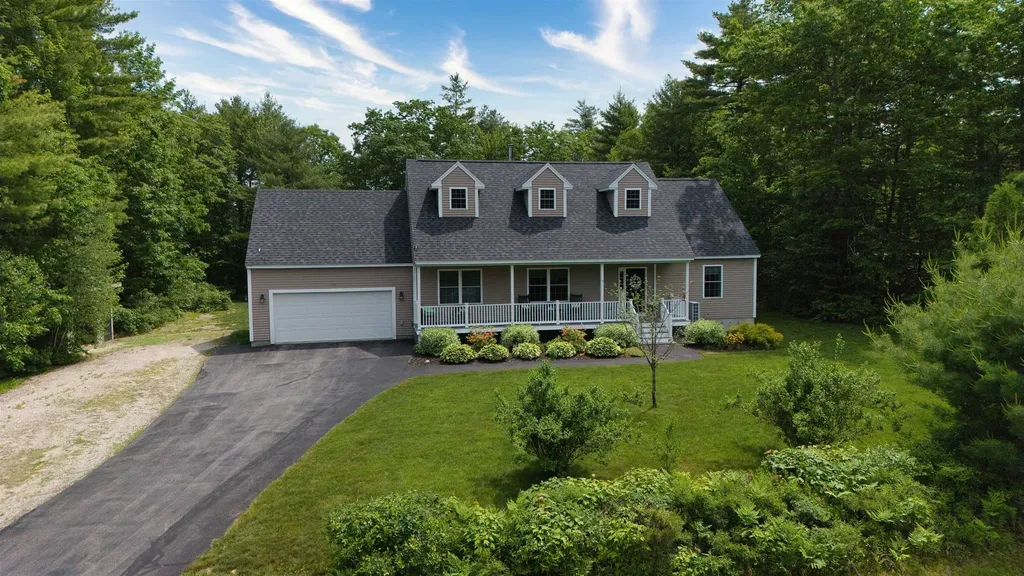
137 Pemigewasset Drive Conway NH 03813

Conway, NH137 Pemigewasset Drive

Price$569,000

Est. Mortgage: $/month

Active With Contract

MLS Number 5094585

  • Residential Single Family
  • Full Bath 1
  • Construction Existing
  • Bedrooms 3
  • Bathroom 2

Welcome to Saco River Run, one of Conway's desirable residential neighborhoods, where comfort, convenience, and Mount Washington Valley living come together. This well designed 3 bedroom, 2 bath ranch offers easy one level living with an open concept layout, vaulted ceiling, and bright, spacious living areas. The kitchen features stainless steel appliances, upgraded cabinetry, granite countertops, and a functional dining area that flows naturally into the main living space. Set on 1.10 acres with a level, wooded lot, this home offers a peaceful setting while still being close to everything Conway and the surrounding valley are known for. Enjoy morning coffee on the covered farmer's porch, relax in the finished heated four season sun room overlooking the backyard, or take advantage of the full unfinished basement for storage, hobbies, a workshop, gym space, or future expansion potential. Additional highlights include a primary bedroom with private bath, first floor laundry, hickory hardwood floors, tile flooring in the kitchen and baths, attached 2 car garage, paved driveway, private drilled well, private septic, and 200 amp electrical service. Located just minutes from the Saco River, North Conway Village, shopping, dining, skiing, hiking, snowmobiling, and year round outdoor recreation, this property is an ideal option for a primary residence, vacation home, or second home in the heart of the White Mountains.

Listed by Gerard Costantino of Costantino Real Estate LLC, Matthew Costantino of Costantino Real Estate LLC - Wolfeboro

$
$
%
$/month over payments
Federal 30-year interest rate: 6.43% last updated on Jul 2, 2026
* All Figures are estimates. Check with your bank or proposed mortgage company for actual interest rates.
This product uses the FRED® API but is not endorsed or certified by the Federal Reserve Bank of St. Louis.

Virtual TourSave FavoriteSchedule TourAsk A QuestionMore Details
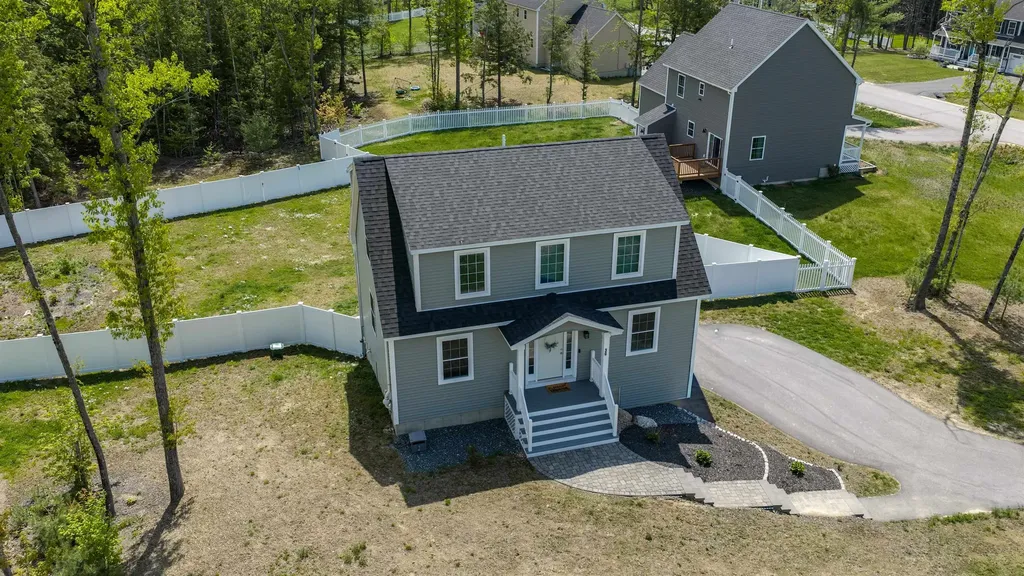
30 Ida Circle Rochester NH 03868

Rochester, NH30 Ida Circle

Price$569,000

Est. Mortgage: $/month

Pending

MLS Number 5093540

  • Residential Single Family
  • Full Bath 1
  • Address 30 Ida Circle
  • Construction Existing
  • Bedrooms 3

Open house Saturday 6/27 from 12pm-2pm & Sunday 6/28 from 12:30pm-2pm! Welcome home! Enjoy walking into this charming & like-new 3-bedroom, 2.5-bathroom Cape-style residence. The moment you step through the front door, you are greeted by a warm and relaxed atmosphere. The main level features a cozy living room, perfect for unwinding, and a dedicated first floor room perfect for an office or den! The updated kitchen, the heart of the home, boasts sleek countertops and modern appliances, with open concept into the dining area & living room for effortless entertaining and family gatherings. First floor half bathroom & laundry room is sleek & functional! Upstairs, the private primary suite offers a true sanctuary, complete with a large walk-in closet and a full en-suite bathroom. Two additional generous bedrooms and a second full shared bathroom ensure ample space and convenience for everyone. The exterior offers a delightful extension of the living space, featuring a large back deck, expansive backyard which is perfect for gardening, grilling, recreation, and BONUS there is a recently added privacy fence! A convenient 2-car garage & clean basement completes this exceptional property. Experience the comfort and convenience for yourself!

Listed by Tess Crane-Stenslie of Keller Williams Realty-Metropolitan

$
$
%
$/month over payments
Federal 30-year interest rate: 6.43% last updated on Jul 2, 2026
* All Figures are estimates. Check with your bank or proposed mortgage company for actual interest rates.
This product uses the FRED® API but is not endorsed or certified by the Federal Reserve Bank of St. Louis.

Save FavoriteSchedule TourAsk A QuestionMore Details
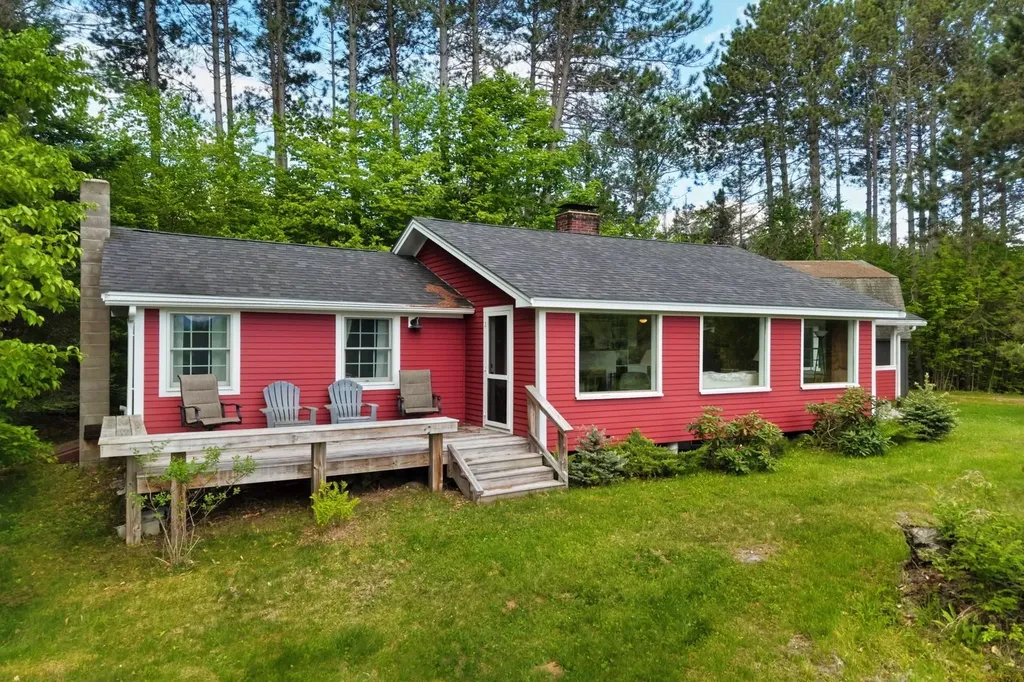
13 Haley Drive Campton NH 03223

Campton, NH13 Haley Drive

Price$569,000

Est. Mortgage: $/month

Active With Contract

MLS Number 5094572

  • Residential Single Family
  • Full Bath 1
  • Address 13 Haley Drive
  • Construction Existing
  • Bedrooms 2

Charm, charm, charm! This captivating cottage is brimming with character and timeless appeal. Perched atop a gentle knoll in the heart of a nearly 5-acre property, it offers a peaceful retreat that feels worlds away-yet is conveniently located just 8 minutes from the highway. The land is a beautiful blend of open and wooded space, with approximately half consisting of a sprawling meadow and the remainder shaded by mature forest. And that VIEW... chef's kiss! Inside, you'll discover the perfect balance of modern updates and antique charm, featuring a renovated kitchen and baths, along with newer/refurbished flooring, updated plumbing & wiring and a new furnace (2023). Major exterior improvements completed during the seller's ownership include replacement of the siding, sheathing, insulation, roof, and most windows, providing added peace of mind. Completing the property is a spacious two-bay Gambrel-style garage with a full room above-ideal for a recreation room, studio, workshop, or abundant storage. This very special property offers the best of country living with convenience close at hand.

Listed by Kate Wheeler of Hammond Wheeler Realty

$
$
%
$/month over payments
Federal 30-year interest rate: 6.43% last updated on Jul 2, 2026
* All Figures are estimates. Check with your bank or proposed mortgage company for actual interest rates.
This product uses the FRED® API but is not endorsed or certified by the Federal Reserve Bank of St. Louis.

Virtual TourSave FavoriteSchedule TourAsk A QuestionMore Details
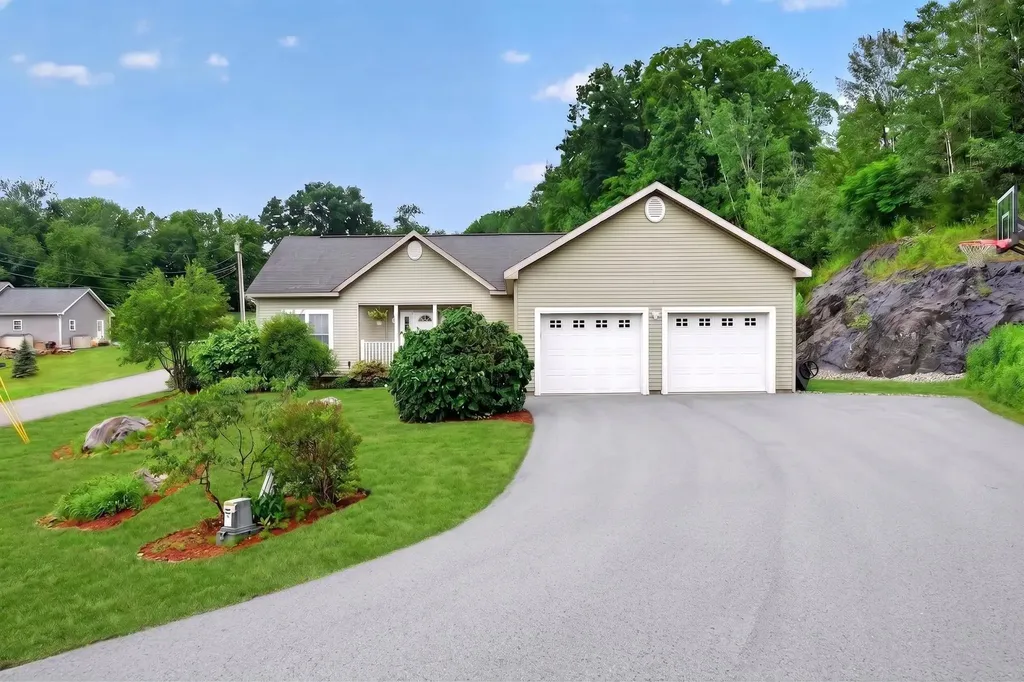
131 Butternut Road Hartford VT 05001

Hartford, VT131 Butternut Road

Price$569,000

Est. Mortgage: $/month

Active With Contract

MLS Number 5097309

  • Residential Single Family
  • Full Bath 2
  • Address 131 Butternut Road
  • Construction Existing
  • Bedrooms 3

OPEN HOUSE CANCELLED The Open House scheduled for Saturday, July 4, from 10:00 AM to 12:00 PM has been cancelled. Thank you for your understanding. Amazing location and a pristine exterior make this beautifully maintained three-bedroom, two-bath home as inviting on the outside as it is inside. Attractive, well-landscaped grounds filled with perennial flowers and shrubs lead you along a charming stone walkway to the welcoming front entrance. Situated on one of the best lots in this desirable neighborhood, the property enjoys scenic views and an exceptionally private backyard. The true highlight is the expansive covered rear deck-an outdoor oasis where you'll spend countless hours relaxing, entertaining, and enjoying the peaceful surroundings. Complete with a fire pit, spacious yard, and attached two-car garage, there's plenty of room for outdoor fun and gatherings. Designed for comfortable one-level living, the home features a bright, thoughtfully designed kitchen with quartz countertops, newer stainless-steel appliances, a large center island, and a convenient office or workspace. The spacious primary suite includes a walk-in closet and a luxurious private bath, while two additional bedrooms and a second full bath are located on the opposite side of the home, providing excellent privacy for family or guests. The full unfinished basement offers outstanding potential with high ceilings, full insulation, and plumbing already in place for a future bathroom. Whether you envision a large family room, home gym, workshop, or additional living space, it's ready for your ideas. Conveniently located with easy access to Lebanon, Hanover, and the Upper Valley's major employers, this exceptional home offers an outstanding combination of quality, privacy, and location. Homes of this caliber rarely become available at this price point.

Listed by Gerry Stark of RE/MAX Upper Valley

$
$
%
$/month over payments
Federal 30-year interest rate: 6.43% last updated on Jul 2, 2026
* All Figures are estimates. Check with your bank or proposed mortgage company for actual interest rates.
This product uses the FRED® API but is not endorsed or certified by the Federal Reserve Bank of St. Louis.

Virtual TourSave FavoriteSchedule TourAsk A QuestionMore Details
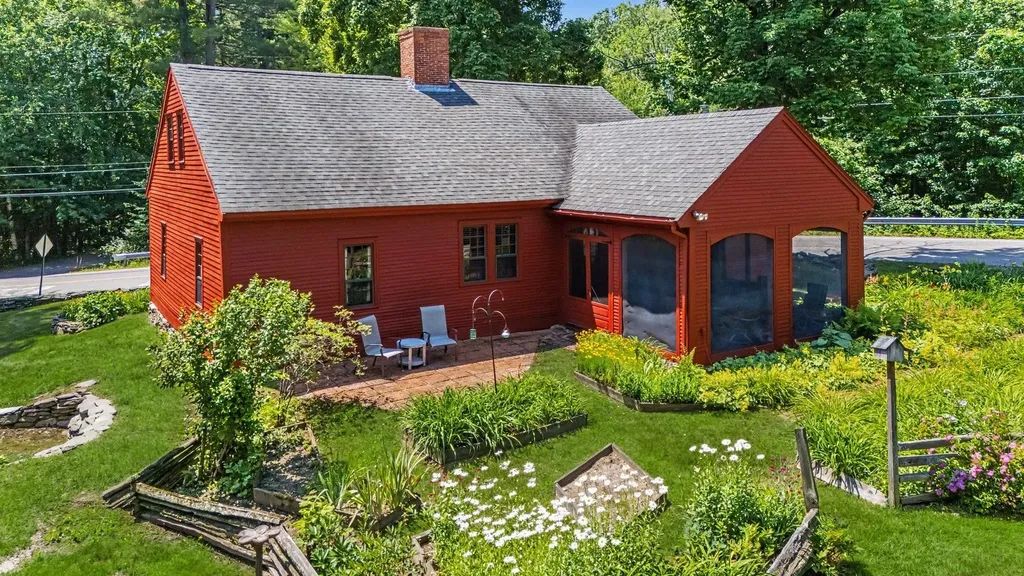
16 Perkins Road Londonderry NH 03053

Londonderry, NH16 Perkins Road

Price$569,000

Est. Mortgage: $/month

MLS Number 5098240

  • Residential Single Family
  • Full Bath 1
  • Address 16 Perkins Road
  • Construction Existing
  • Bedrooms 2

Step back in time and experience the timeless character of this beautifully preserved circa 1780 center chimney Cape. Rich in historic charm, this antique home showcases many original period details including wide pine floors, Rumford brick fireplaces, gunstock corners, original interior wood trim and doors, classic fireplace mantels, and thoughtfully reproduced kitchen cabinetry that complements the home's heritage. The flexible floor plan offers 2 bedrooms, while the town records reflect a 3-bedroom home, providing an opportunity for a third bedroom, den, or home office within the existing layout. Outside, the property's setting is just as captivating. Mature perennial gardens surround inviting brick walkways, a brick patio, and classic New England stone walls, creating a picturesque landscape throughout the seasons. A spacious screened porch provides the perfect place to relax and enjoy the peaceful backyard views. A rare opportunity to own a piece of Londonderry's history where authentic 18th-century craftsmanship blends seamlessly with comfortable everyday living.

Listed by Andrew White of RE/MAX Innovative Properties

$
$
%
$/month over payments
Federal 30-year interest rate: 6.43% last updated on Jul 2, 2026
* All Figures are estimates. Check with your bank or proposed mortgage company for actual interest rates.
This product uses the FRED® API but is not endorsed or certified by the Federal Reserve Bank of St. Louis.

Save FavoriteSchedule TourAsk A QuestionMore Details
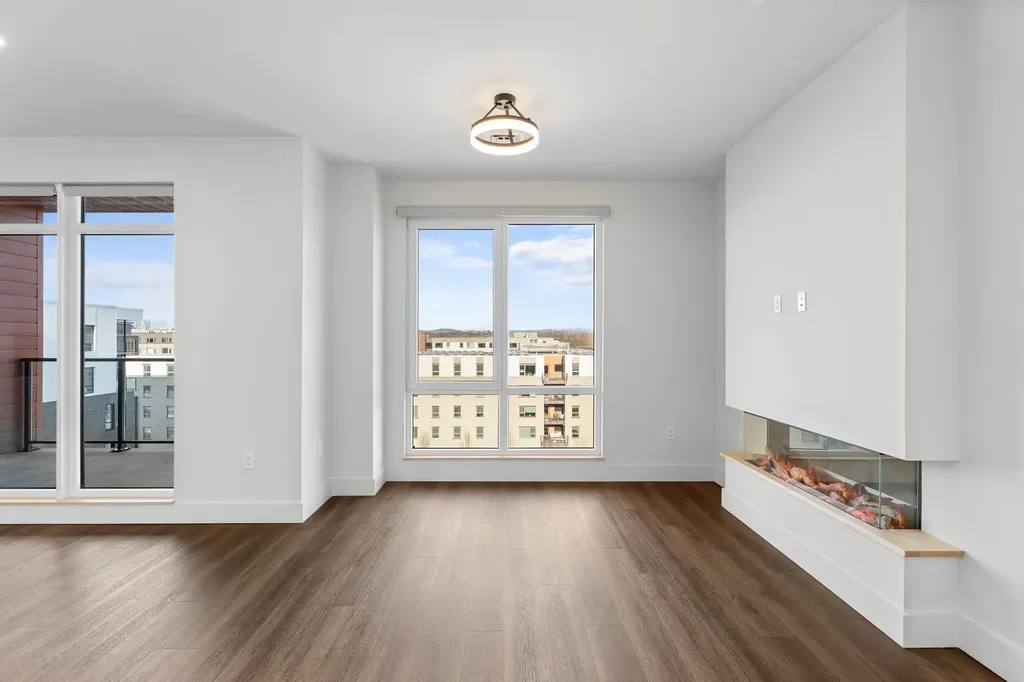
125 Cambrian Way Burlington VT 05401

MLS Number 5068113

  • Condo
  • Square Feet 903
  • Bedrooms 1
  • New Contruction New Construction
  • Complex One25 Cambrian Way

Brand-new top-floor 1-bedroom condo at One25 Cambrian Way! Experience modern comfort and effortless living with sunrise, mountain, and park views from your private balcony. High-end finishes throughout include Cabico cabinetry, quartz countertops and backsplash, a Valor electric fireplace, and a radiant heated bathroom floor. Designed for convenience, One25 offers an exceptional suite of amenities-fitness center, outdoor spaces with fire pit, grills, pizza oven, dog park, and seasonal garden beds. Secure underground parking with storage, EV charging stations, and a secure mailroom enhance everyday ease. On-site property manager provides added peace of mind. Ideally located between North Avenue and Lake Champlain, just 1.5 miles from Church Street Marketplace, One25 blends beauty, quality, and convenience in one of Burlington's most desirable new communities. Come experience the best in modern condo living at Unit 606, One25 Cambrian Way! You have to tour this home to truly appreciate the craftsmanship, views, and lifestyle it offers. Schedule your tour today!

Listed by Patrick O'Brien of S.D. Ireland Properties

$
$
%
$/month over payments
Federal 30-year interest rate: 6.43% last updated on Jul 2, 2026
* All Figures are estimates. Check with your bank or proposed mortgage company for actual interest rates.
This product uses the FRED® API but is not endorsed or certified by the Federal Reserve Bank of St. Louis.

Virtual TourSave FavoriteSchedule TourAsk A QuestionMore Details

Broker Reciprocity 

Copyright 2026 PrimeMLS, Inc. All rights reserved. This information is deemed reliable, but not guaranteed. The data relating to real estate displayed on this display comes in part from the IDX Program of PrimeMLS. The information being provided is for consumers’ personal, non-commercial use and may not be used for any purpose other than to identify prospective properties consumers may be interested in purchasing. Data last updated July 9, 2026 11:39 AM UTC
