SIGN UP or LOG IN 's Account

Log in to see your saved listings or edit your searches:

No account? Sign up now to save searches, listings, and get tailored listing notifications. It's free, opt-out anytime.

Find Your New Home

Sign Up Today!

Get fresh listings via email, save your favorite listings, match with similar properties, and unlock additional property info.

Create Your Account

Do not fill in this field:

Already have an account? Log in

and narrow your search. If you have fewer than 200 results, you can save your search.

Crawl Spaces

r=6337-6348
37 Todd Hill Road Rindge NH 03461

Rindge, NH37 Todd Hill Road

Price$560,000

Est. Mortgage: $/month

MLS Number 5089259

  • Residential Single Family
  • Full Bath 2
  • Address 37 Todd Hill Road
  • Construction Existing
  • Bedrooms 3

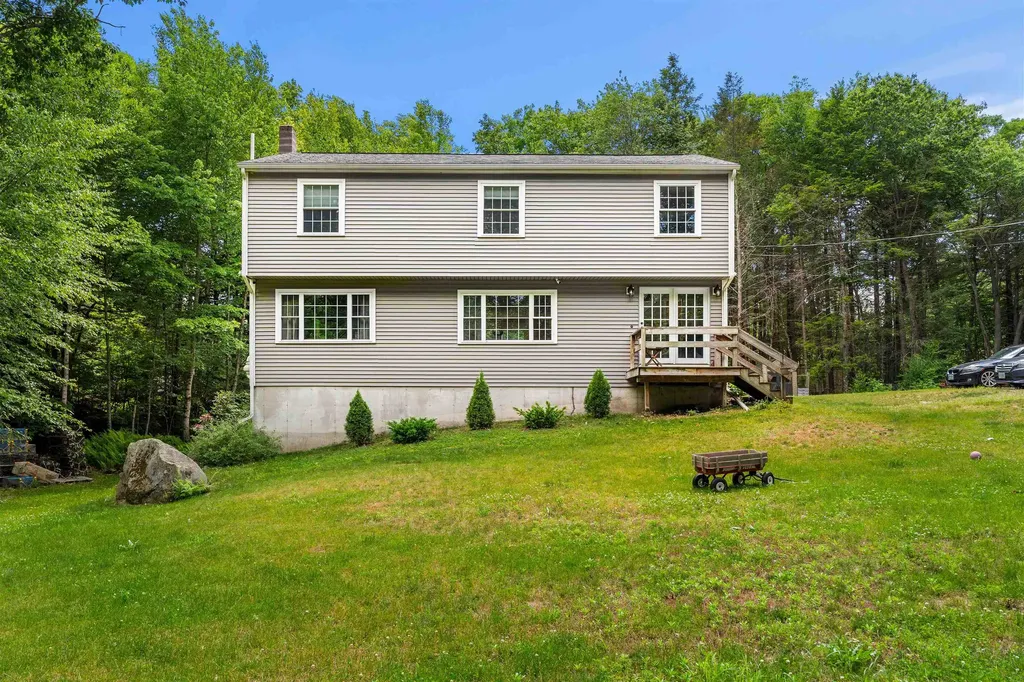
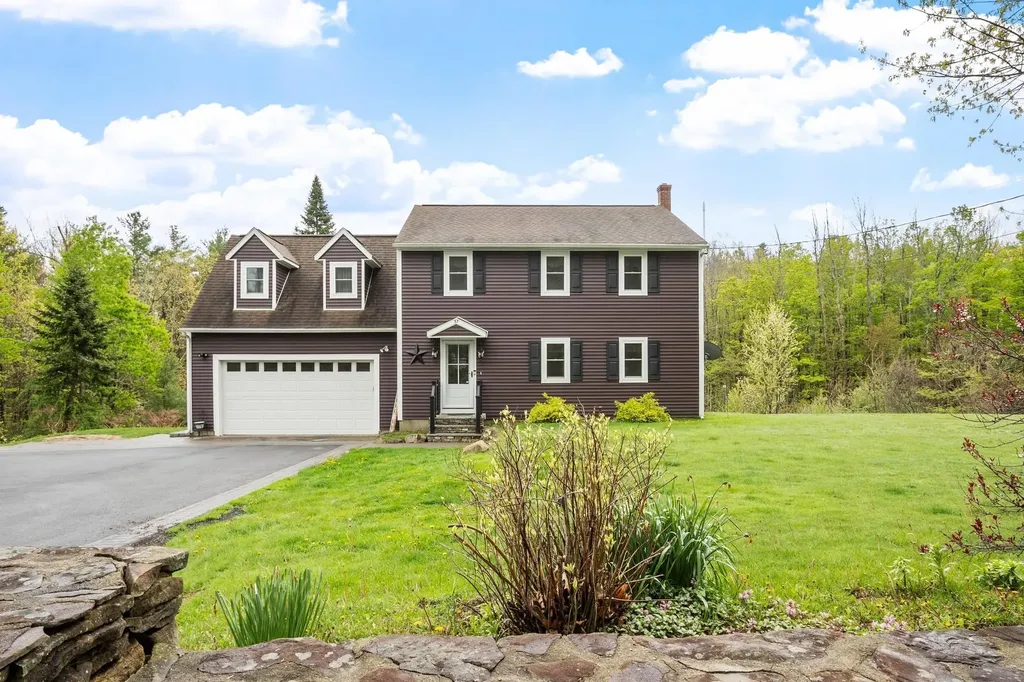
Motivated sellers! Nestled just off the beautiful Town Common of Rindge, this spacious home offers comfort, functionality, and plenty of room. Step inside to a generously sized living room featuring hardwood floors and a seamless flow into the dining area and open-concept kitchen - perfect for everyday living and entertaining alike. The updated kitchen is sure to impress with granite countertops, tile flooring, stainless steel appliances, and direct access to the back deck overlooking a peaceful backyard setting. A convenient half bath completes the main level. Upstairs, you'll find three nicely sized bedrooms, including a stunning primary suite complete with double vanity sinks and a beautifully tiled glass-front shower. An enormous bonus room offers endless possibilities as a craft room, home office, playroom, or additional living space. Hardwood flooring carries throughout much of the home, adding warmth and character. The finished basement provides fantastic additional space for entertaining, a family room, home gym, or a combination of both. Laundry is located in the basement, with the added convenience of a second laundry area on the second floor. Additional features include central air conditioning, generator hook-ups, a two-car garage. This home is move in ready! You may choose to not change a thing. Close to shopping, and minutes from the Mass border.

Listed by Michelle Peterson of Elm Grove Realty
$
$
%
$/month over payments
Federal 30-year interest rate: 6.43% last updated on Jul 2, 2026
* All Figures are estimates. Check with your bank or proposed mortgage company for actual interest rates.
This product uses the FRED® API but is not endorsed or certified by the Federal Reserve Bank of St. Louis.

Save FavoriteSchedule TourAsk A QuestionMore Details

2147 North Williston Road Williston VT 05495

MLS Number 5081324

  • Residential Single Family
  • Full Bath 1
  • Construction Existing
  • Bedrooms 3
  • Bathroom 2

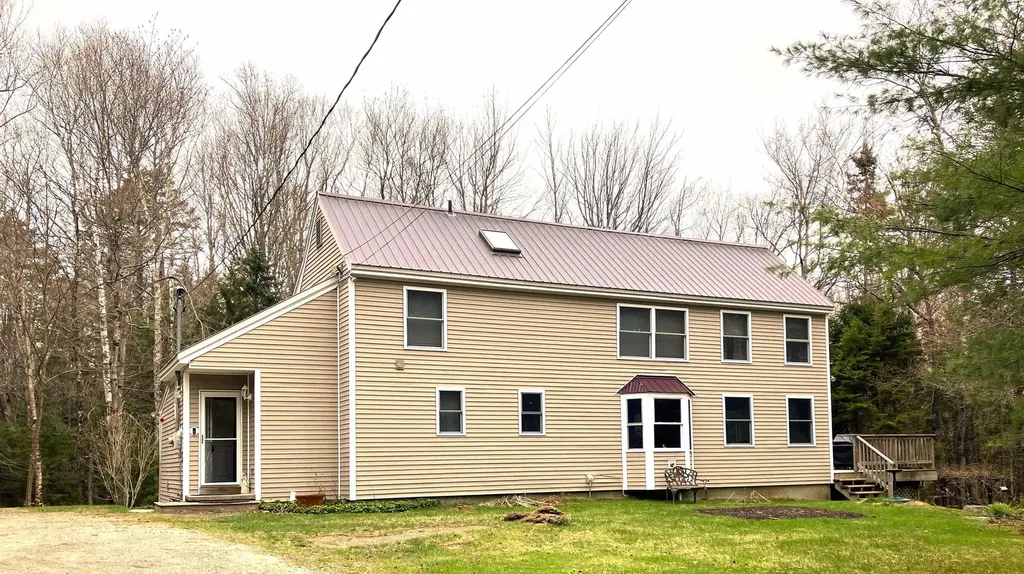
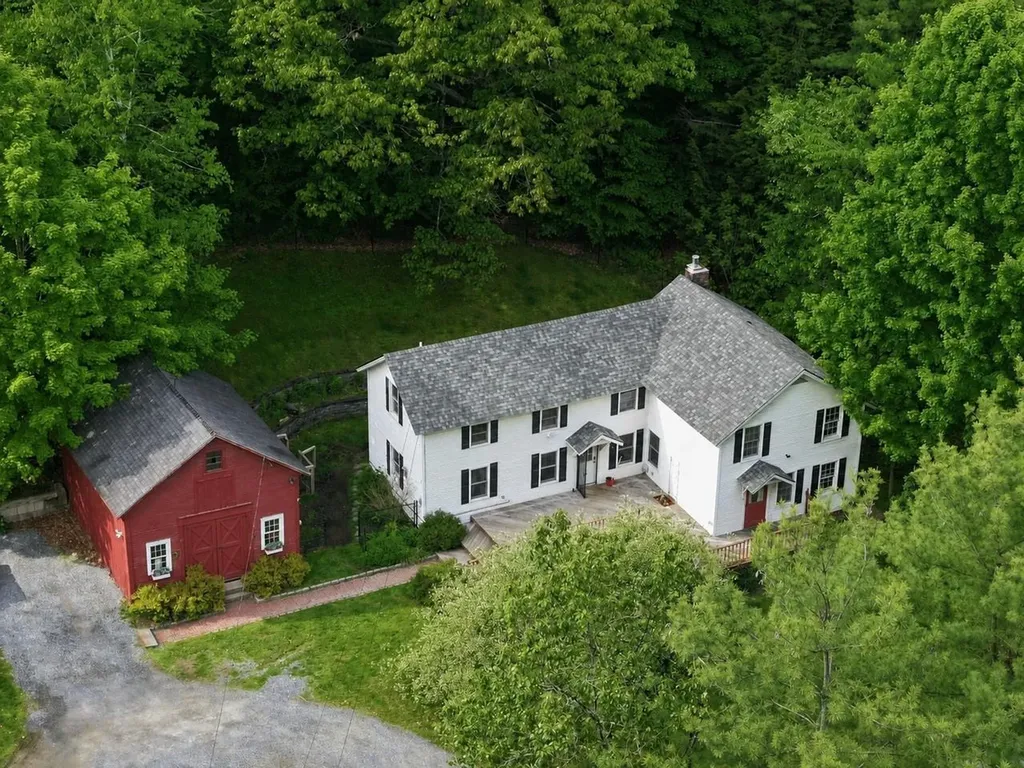
This inviting farmhouse blends timeless Vermont character with the comfort of modern updates. The roof & hot water heater have been replaced (2024). A brand-new heat stove creates a warm relaxing space to unwind in this flexible room off the kitchen. Set on 4.7 picturesque acres, the home welcomes you with a sun-filled interior featuring a mix of hardwood & softwood floors throughout. The heart of the home is the kitchen, complete with stainless-steel appliances & center island, perfect for gathering & everyday living. An expansive front deck creates seamless indoor-outdoor living ideal for entertaining in the warmer months. Cozy up by the gas FP in the spacious living room. The bright, adaptable floor plan provides multiple living areas, abundant storage & a gracious primary bedroom featuring a walk-in closet, half bath & second floor laundry. A classic red barn with loft adds charm while adding function with a workshop & room for storage. The yard will not disappoint with a fenced area for pets, open space for gardening & family fun, access to trails for hiking or an ATV ride. The home has been lovingly preserved with updates to the well for modern functionality & substantial foundation upgrades allowing for the new owners to simply enjoy the property & make the home their own. Located near Williston's amenities while also being convenient to Burlington, this property offers the perfect balance of peaceful country living & everyday convenience.

Listed by Lipkin Audette Team of Coldwell Banker Hickok and Boardman

$
$
%
$/month over payments
Federal 30-year interest rate: 6.43% last updated on Jul 2, 2026
* All Figures are estimates. Check with your bank or proposed mortgage company for actual interest rates.
This product uses the FRED® API but is not endorsed or certified by the Federal Reserve Bank of St. Louis.

Save FavoriteSchedule TourAsk A QuestionMore Details

14 High Top Road Wilmington VT 05363

MLS Number 5086258

  • Residential Single Family
  • Full Bath 2
  • Address 14 High Top Road
  • Construction Existing
  • Bedrooms 3

Section B Cul de Sac. Fabulous large house on an oversized lot! First time on the market in 20 years! 3+ bedrooms, 3 bathrooms, gas fireplace, large deck, workshop space, large driveway with plenty of level parking. Mudroom entry, laundry room, open concept living, dining and kitchen. Newer appliances, second fridge, first floor bedroom and bathroom, plus a study and two glass rooms that are connected; one was previously a hot tub room. Second level features a primary bedroom with ensuite bath, walk-in closet, and two additional bedrooms with a shared bath, and one has an oversized closet. Vaulted ceiling, natural woodwork, tons of privacy. This is it! Start living the dream of your resort getaway lifestyle. Chimney Hill is situated on 1,200 acres, with 550 owned in common by the members. Owners enjoy all the recreation amenities CHOA offers, including our exclusive member-only clubhouse located at 2,00' in elevation with an outdoor heated pool, playground, basketball and tennis, indoor heated pool and hot tub, fitness room, toddler playroom, aprs ski lounge, fully equipped kitchen, reading nook, community room, arcade, extensive trail system, seasonal pickleball and ice skating, and a stocked fishing pond. Plus, enjoy all that the Deerfield Valley and Southern Vermont offer including world class skiing and shredding, snowmobiling, snow shoeing, hiking, biking, boating, theater, music, breweries, distilleries, fine dining, flea markets, antiques, unique shopping, horseback riding, and so much more!

Listed by Sigrid Pickering of Chimney Hill Realty

$
$
%
$/month over payments
Federal 30-year interest rate: 6.43% last updated on Jul 2, 2026
* All Figures are estimates. Check with your bank or proposed mortgage company for actual interest rates.
This product uses the FRED® API but is not endorsed or certified by the Federal Reserve Bank of St. Louis.

Save FavoriteSchedule TourAsk A QuestionMore Details

61 Sofia Way Nottingham NH 03290

Nottingham, NH61 Sofia Way

Price$560,000

Est. Mortgage: $/month

MLS Number 5095241

  • Residential Single Family
  • Full Bath 2
  • Address 61 Sofia Way
  • Construction Existing
  • Bedrooms 3

Tucked into the woods on more than two private acres, enjoy a peaceful setting surrounded by nature while remaining just minutes from Route 4, shopping, recreation, and an easy commute to Dover, Portsmouth, Pease, and the Seacoast. With Mendums Pond nearby and the Lakes Region and White Mountains within reach, outdoor adventure is never far from home. Inside, the home has been extensively improved, allowing you to focus on settling in rather than tackling projects. The kitchen serves as the heart of the home, featuring oak cabinetry and countertops, stainless steel appliances, double convection ovens, a gas cooktop, wine cooler, and an open layout that flows naturally into the dining area and out to the oversized deck-ideal for entertaining, grilling, or simply enjoying the surrounding privacy. Upstairs, the spacious primary suite offers a comfortable retreat with a dressing area, generous closet space, and abundant natural light. Hardwood flooring extends throughout the second level, while additional bedrooms and baths provide flexibility for family, guests, or a home office. The large family room presents opportunities to adapt the home to your needs, whether as additional living space, a first-floor guest suite, or a future primary bedroom. A drive-in basement garage offers convenient storage for equipment, vehicles, and recreational gear, while the expansive lot provides room to expand, add an attached garage, or simply enjoy the space and privacy that are increasingly hard to find. A move-in-ready home with room to grow, all in a location that keeps you connected to everything the Seacoast has to offer. Showings begin on Saturday 6/20.

Listed by James Russ of Red Post Realty

$
$
%
$/month over payments
Federal 30-year interest rate: 6.43% last updated on Jul 2, 2026
* All Figures are estimates. Check with your bank or proposed mortgage company for actual interest rates.
This product uses the FRED® API but is not endorsed or certified by the Federal Reserve Bank of St. Louis.

Save FavoriteSchedule TourAsk A QuestionMore Details

30 Elmview Circle Dover NH 03820

Dover, NH30 Elmview Circle

Price$560,000

Est. Mortgage: $/month

MLS Number 5096844

  • Residential Single Family
  • Full Bath 1
  • Address 30 Elmview Circle
  • Construction Existing
  • Bedrooms 3

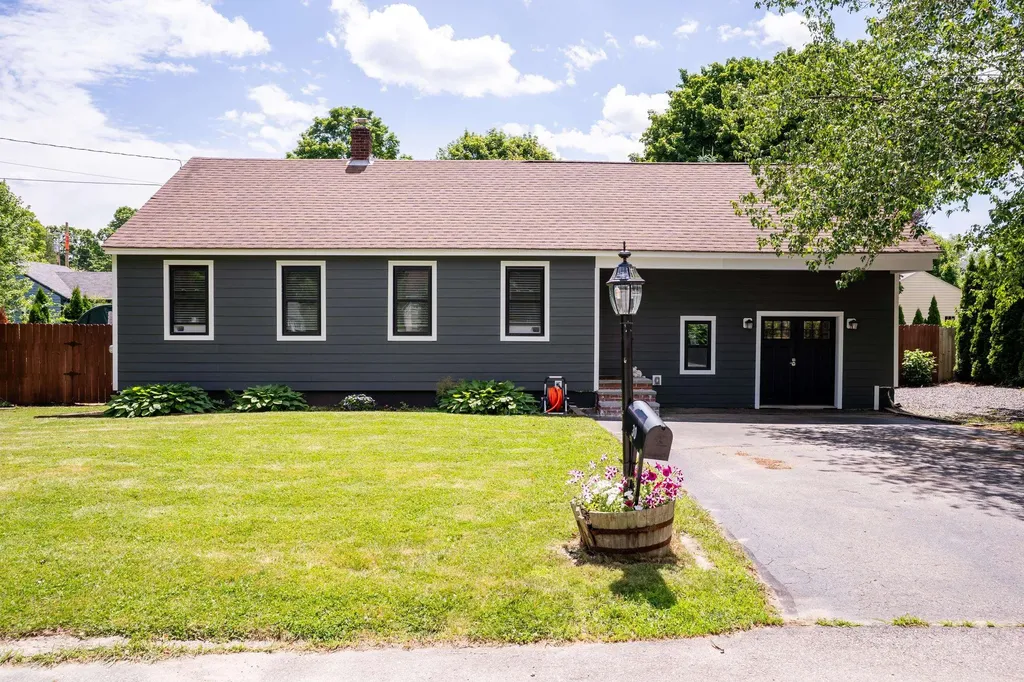
This charming and welcoming Cape style home offers 3 bedrooms and 2 baths, blending timeless character with modern updates. The updated kitchen features soft closing drawers and cabinets, new granite counter tops, stainless steel farmer's sink, coffee station area and stainless steel appliances complemented by luxury vinyl flooring that add warmth and style. The first floor offers the living room with hard wood floors, the renovated eat-in kitchen, a guest bedroom and an updated full bathroom. Upstairs you will find 2 generous sized bedrooms and a newly added full bathroom with tiled shower and double sinks and separate laundry area. The full basement offers great storage and has a newer Rinnai heater just for the basement and a pellet stove in the garage workshop area. Other recent improvements include freshly painted walls, newer oil tank, new exterior doors, new Hardie Exterior siding and new energy-efficient windows throughout, enhancing both curb appeal and functionality. Step outside to enjoy the fully fenced backyard, providing a private setting for relaxing in the hot tub or dining with friends on the large composite deck. There is also a children's playset and shed for all your tools and toys. Situated on a cozy level lot, the property offers just the right amount of outdoor space with easy maintenance. With its desirable location, thoughtful updates, and classic Cape-style charm, this home offers comfortable living with convenient access to the best of downtown Dover and is ready for its next owner to enjoy. Subject to Sellers finding suitable housing.

Listed by Sue Salehkhou of Great Island Realty LLC

$
$
%
$/month over payments
Federal 30-year interest rate: 6.43% last updated on Jul 2, 2026
* All Figures are estimates. Check with your bank or proposed mortgage company for actual interest rates.
This product uses the FRED® API but is not endorsed or certified by the Federal Reserve Bank of St. Louis.

Virtual TourSave FavoriteSchedule TourAsk A QuestionMore Details

90 Reading Farms Road Reading VT 05062

Reading, VT90 Reading Farms Road

Price$560,000

Est. Mortgage: $/month

MLS Number 5075848

  • Land
  • Acreage 50
  • Area VT-Windsor
  • PricePerSqFt 11200
  • Zoning Res

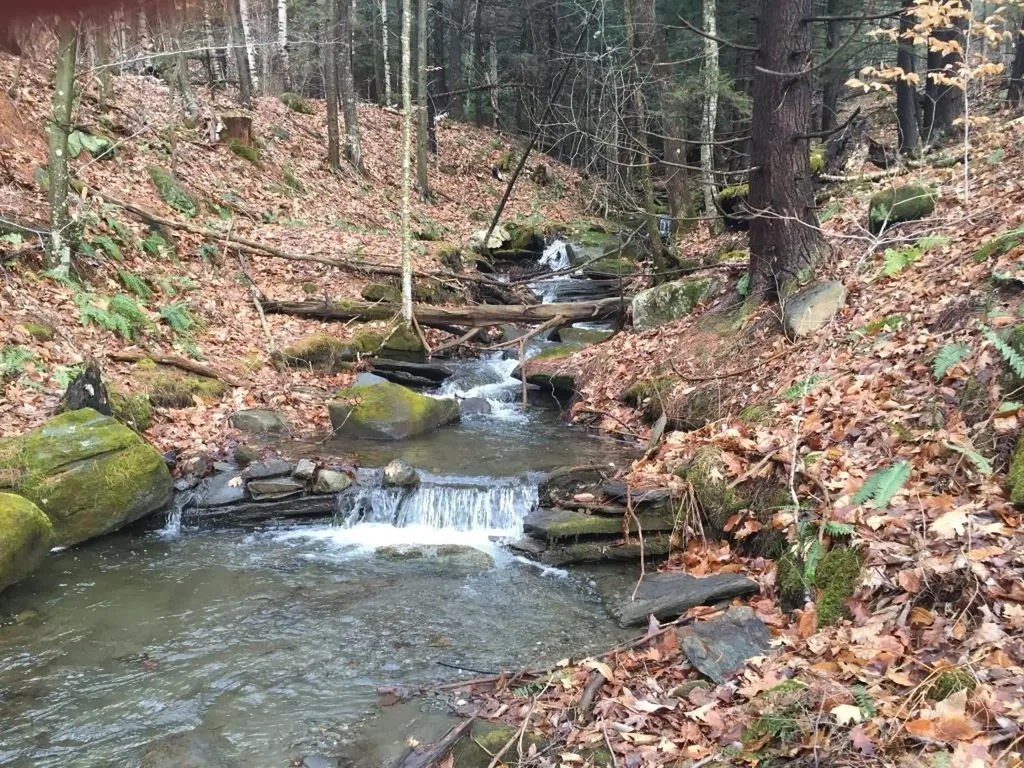
Exceptional Private Land Offering with Southern Views. A rare opportunity to acquire a private parcel of land located directly off a paved, State maintained road. The property features beautiful southern exposure with multiple potential pond sites and a gently varied landscape ideal for estate development. Surrounded by large, protected, multi-million-dollar estates, the setting offers exceptional privacy and long-term value. Ancient stone walls weave through the property, adding historic character and timeless New England charm. Power is available on the adjacent property, along with access to fiber-optic internet. The land is eligible to be enrolled in Vermont's Current Use program, providing significant tax advantages. There are no Class 4 roads, ensuring quiet enjoyment and true seclusion while remaining easily accessible. Direct access to the GMHA trail system and 5 miles to South Woodstock. An outstanding opportunity for those seeking privacy, views and investment-grade land in a premier setting. Additional acres available up to 100 possible, final lot lines to be determined by buyer and seller.

Listed by Derek Eisenberg of Continental Real Estate Group,Inc.

$
$
%
$/month over payments
Federal 30-year interest rate: 6.43% last updated on Jul 2, 2026
* All Figures are estimates. Check with your bank or proposed mortgage company for actual interest rates.
This product uses the FRED® API but is not endorsed or certified by the Federal Reserve Bank of St. Louis.

Virtual TourSave FavoriteSchedule TourAsk A QuestionMore Details

5 Berkley Street Merrimack NH 03054

Merrimack, NH5 Berkley Street

Price$560,000

Est. Mortgage: $/month

Active With Contract

MLS Number 5096186

  • Residential Single Family
  • Full Bath 1
  • Address 5 Berkley Street
  • Construction Existing
  • Bedrooms 3

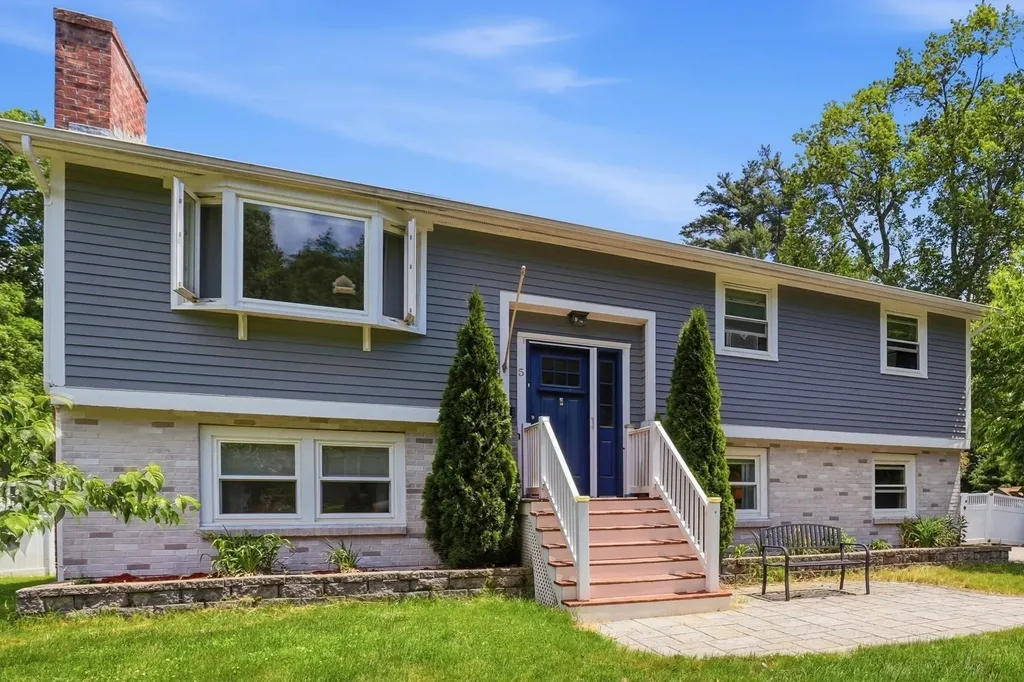
Back on market!! Ideally situated on a generous, level 0.54-acre lot, this beautifully maintained 3-4 bedroom, 2-bath split-entry home offers the perfect blend of suburban comfort and prime commuter convenience. Step inside to a bright, sun-drenched main level featuring an open-concept living room that flows seamlessly into the spacious kitchen and dining area-perfect for weeknight dinners or casual entertaining. Down the hall, you will find three comfortable bedrooms and a full bath. The finished lower level significantly expands your living space, featuring a large, cozy family room complete with a classic raised hearth fireplace and a dedicated playroom/flexible bonus space. You'll also find a convenient 3/4 bath on this level. Looking for flexibility? The lower-level bonus space can easily serve as a private 4th bedroom, home office, or be converted to maximize garage space. Outside, the fully fenced, flat backyard provides an incredible canvas for summer BBQs, gardening, pool fun or outdoor play. You can grow a wonderful garden, raise chickens, or anything your lifestyle desires. There is a 149 acre conservation area abutting this neighborhood that offers hiking, biking and walking trails. Minutes from dining, shopping, schools, hospitals, etc. Do not miss your opportunity to be part of this great community. Showings to start at the Open House on Friday June 26 from 5-7pm. Other Open Houses Saturday June 27 from 11am-1pm and Sunday June 28 from 11am-1pm.

Listed by Terri McGuinness of Keller Williams Realty-Metropolitan

$
$
%
$/month over payments
Federal 30-year interest rate: 6.43% last updated on Jul 2, 2026
* All Figures are estimates. Check with your bank or proposed mortgage company for actual interest rates.
This product uses the FRED® API but is not endorsed or certified by the Federal Reserve Bank of St. Louis.

Virtual TourSave FavoriteSchedule TourAsk A QuestionMore Details

51 Schuyler Drive Campton NH 03223

Campton, NH51 Schuyler Drive

Price$560,000

Est. Mortgage: $/month

Open House

MLS Number 5080208

  • Residential Single Family
  • Next Open House: Sat 07/11 1:00 pm. to 4:00 pm.
  • Full Bath 2
  • Address 51 Schuyler Drive
  • Construction New Construction

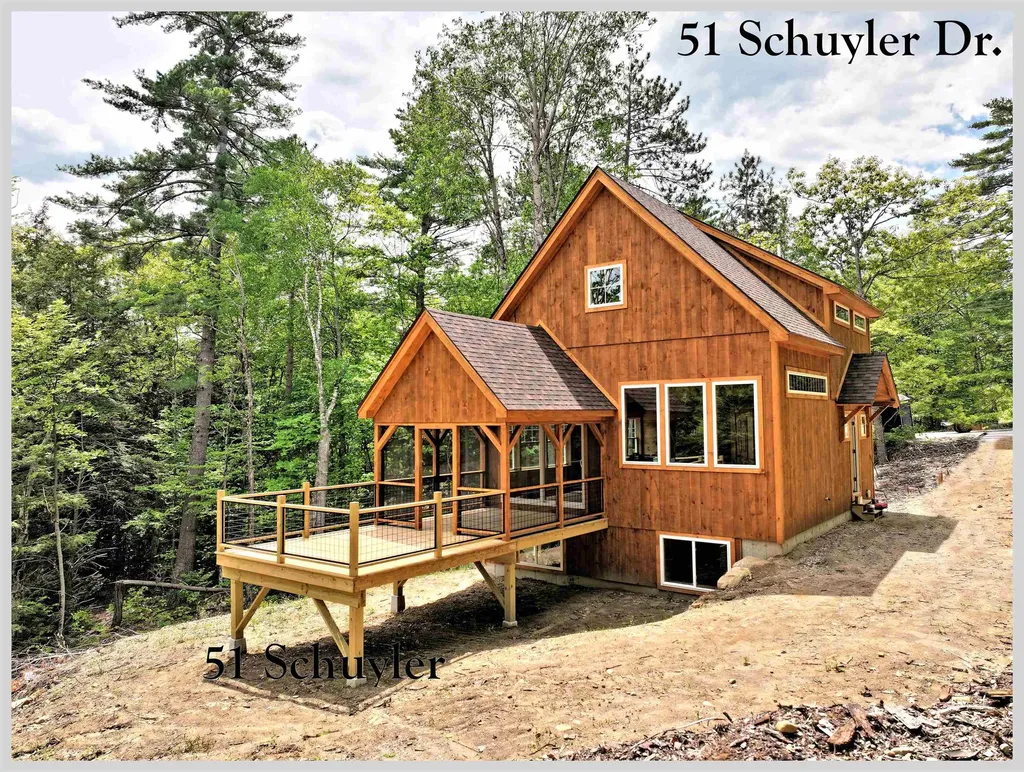
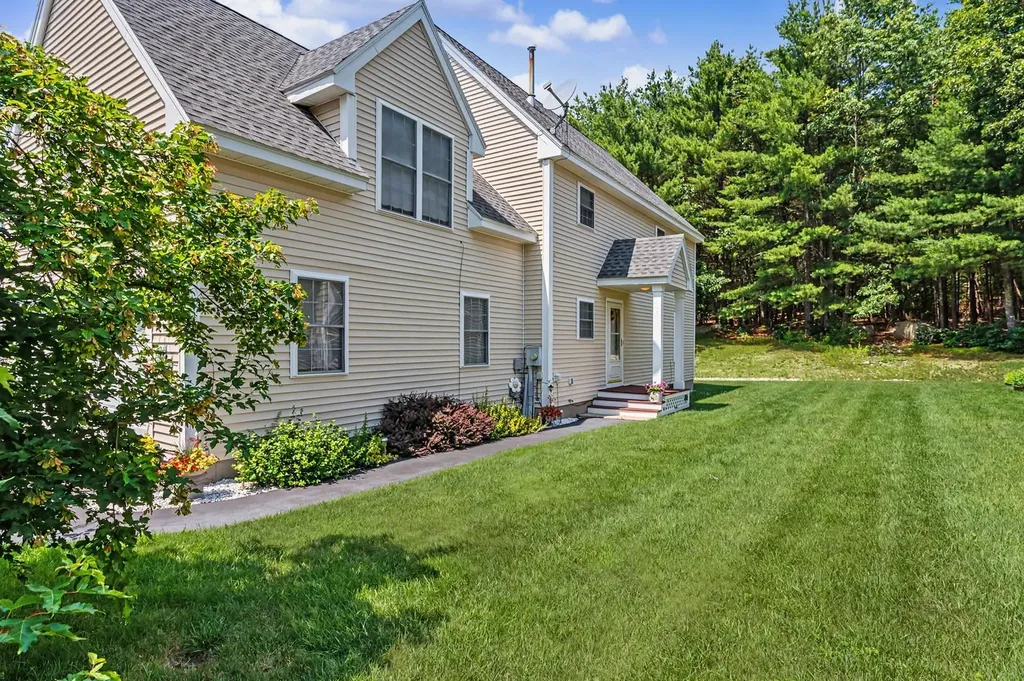
Waterville Estates new construction! Set at the very end of a quiet cul de sac surrounded by common land, this gorgeous home is the ideal getaway. Picture yourself, kicking up your heels as you enjoy the sun settling behind the hilltops, painting the sky orange and pink from the privacy of your deck or screened porch. A more perfect setting to relax and savor time with your family and friends is going to be hard to find! This wonderful home is built to take in as much of the outdoors as possible. Large windows fill the kitchen and living room with natural sunlight and allow you to enjoy the local mountain views from almost any room in the house. The primary suite is the upper level of the house and has a stunning custom walk in tile shower. The lower level has the other two bedrooms, a large family room, a full bath, laundry and a slider that walks out the the back yard. Being part of Waterville Estates, you are automatically given access to the the association's rec center with 4 pools, tennis courts, pickleball, saunas, hot tubs, a small ski area and two restaurants. Nestled in the foothills of the White Mountain National Forest, this property is close to 3 major ski areas, world class mountain biking and rock climbing, multiple golf courses, more hiking trails than you could do in a lifetime and is only 25 minutes to Squam Lake. If you are looking for your next adventure, look no further. This brand-new home has everything you need and will put you right in the midst of some of the most beautiful country you can find. A quick 2 hour drive from Boston, and you will be in a different world.

Listed by Aaron Woods of Badger Peabody & Smith Realty/Plymouth

$
$
%
$/month over payments
Federal 30-year interest rate: 6.43% last updated on Jul 2, 2026
* All Figures are estimates. Check with your bank or proposed mortgage company for actual interest rates.
This product uses the FRED® API but is not endorsed or certified by the Federal Reserve Bank of St. Louis.

Virtual TourSave FavoriteSchedule TourAsk A QuestionMore Details

8 Grove Street Concord NH 03301

Concord, NH8 Grove Street

Price$560,000

Est. Mortgage: $/month

MLS Number 5096028

  • Residential Single Family
  • Full Bath 1
  • Address 8 Grove Street
  • Construction Existing
  • Bedrooms 3

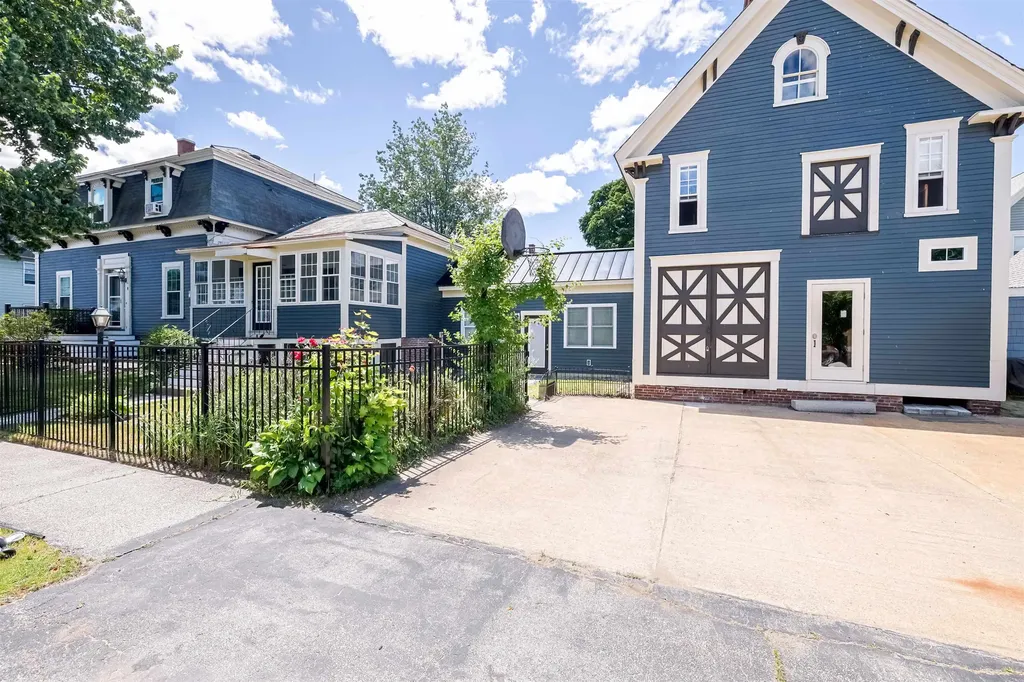
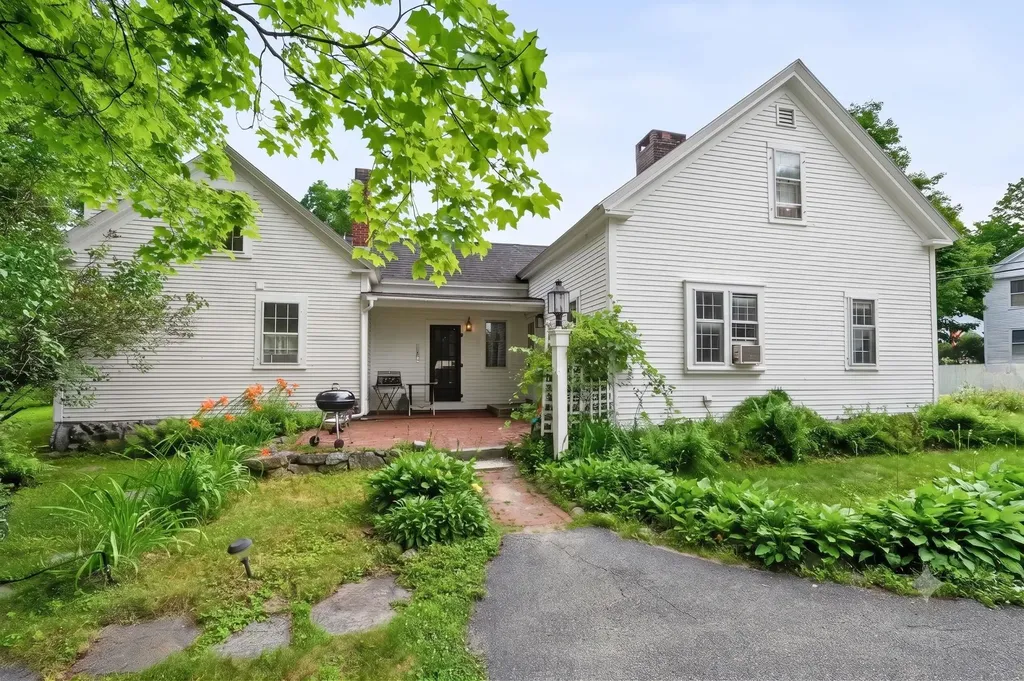
Price Adjustment! Step into the charm and character of this 1878 Antique Colonial, beautifully situated on a corner lot in Concord and just a short walk to downtown dining, shopping, and community events. Blending historic appeal with thoughtful updates, this home offers an updated kitchen featuring granite countertops, a center island, and a pantry with the perfect spot for a coffee station. The inviting dining room is accented by a cozy gas stove, while the living room showcases built-in storage and timeless character throughout. The first floor also includes a versatile office or playroom, an updated full bath, and a refreshed breezeway/mudroom providing convenient access to the basement laundry area. Relax and unwind on the charming front porch, complete with a ceiling fan and abundant windows overlooking the beautifully landscaped front yard filled with colorful perennials. Upstairs, the spacious primary suite features a walk-in closet and private ¾ bath. Two additional bedrooms complete the second level. A standout feature of the property is the attached three-story barn, offering endless possibilities for storage, a workshop, hobby space, or potential future finished living area, subject to local approvals. Enjoy the convenience of an in-town location with easy access to all that downtown Concord has to offer. Quick closing is possible. Don't miss this unique opportunity-schedule your private showing today!

Listed by Sherre Dubis of Redfin Corporation

$
$
%
$/month over payments
Federal 30-year interest rate: 6.43% last updated on Jul 2, 2026
* All Figures are estimates. Check with your bank or proposed mortgage company for actual interest rates.
This product uses the FRED® API but is not endorsed or certified by the Federal Reserve Bank of St. Louis.

Virtual TourSave FavoriteSchedule TourAsk A QuestionMore Details

7 Bennington Road Hancock NH 03449

Hancock, NH7 Bennington Road

Price$560,000

Est. Mortgage: $/month

MLS Number 5098683

  • Residential Single Family
  • Address 7 Bennington Road
  • Construction Existing
  • Bedrooms 4
  • Bathroom 2

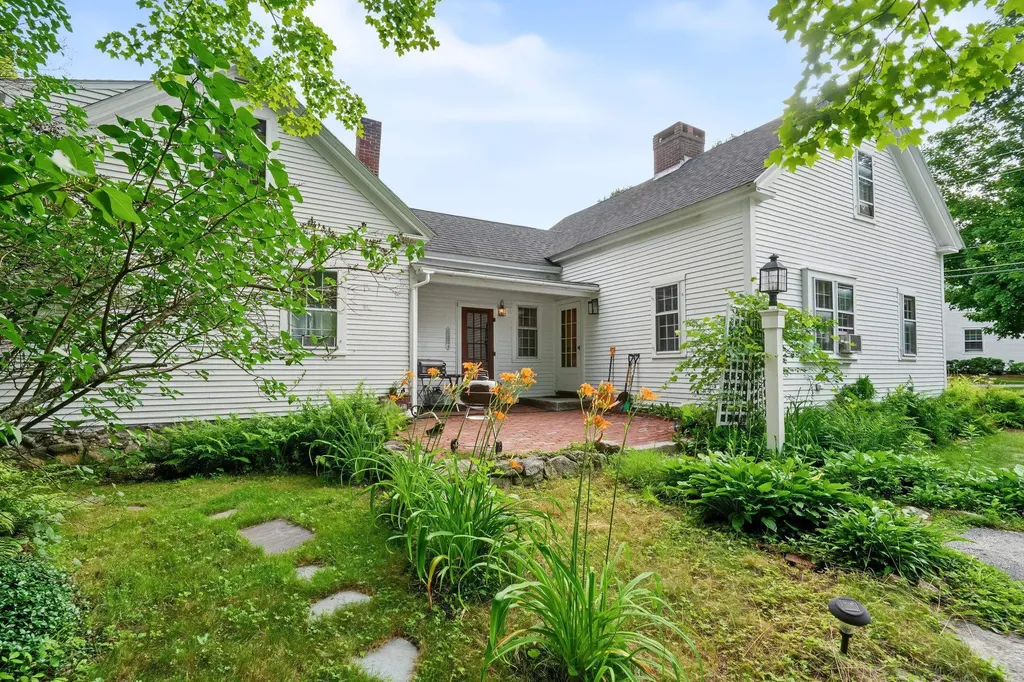
Welcome to 7 Bennington Rd. in Hancock, New Hampshire, a well-maintained property offering character, flexibility, and strong rental potential. Set within walking distance of historic downtown Hancock and beautiful Norway Pond, this home combines village convenience with the privacy and charm of a classic New Hampshire setting. The main house features three bedrooms and is in excellent overall condition, with many recent upgrades that make it comfortable and ready to enjoy. A separate two-bedroom accessory dwelling unit/apartment adds valuable flexibility for rental income, guest space, or additional living arrangements. This setup gives buyers several options, whether they choose to occupy one space and rent the other or use the property to accommodate changing needs over time. Outside, the property is enhanced by beautiful gardens, established landscaping, and a peaceful gazebo that creates a welcoming place to relax or entertain. The barn adds another layer of usefulness, with a lower level that could serve well for vehicle parking, storage, workshop space, or hobbies. With proper approvals, buyers may also want to explore future possibilities for additional finished space. The location is ideal for those who appreciate small-town living while still wanting access to larger employment and travel centers. Concord and Manchester are within reach, and Boston is accessible for commuting, weekends, or city connections. With its excellent condition, recent improvements, separate apartment, inviting outdoor spaces, and useful barn, 7 Bennington Rd. is a rare Hancock opportunity with the kind of versatility that works for many different buyers.

Listed by Jim Weidner of EXP Realty

$
$
%
$/month over payments
Federal 30-year interest rate: 6.43% last updated on Jul 2, 2026
* All Figures are estimates. Check with your bank or proposed mortgage company for actual interest rates.
This product uses the FRED® API but is not endorsed or certified by the Federal Reserve Bank of St. Louis.

Virtual TourSave FavoriteSchedule TourAsk A QuestionMore Details

7 Bennington Road Hancock NH 03449

Hancock, NH7 Bennington Road

Price$560,000

Est. Mortgage: $/month

MLS Number 5098892

  • Multifamily
  • Address 7 Bennington Road
  • Units 2
  • Bathroom 2
  • Acreage 0.9

Welcome to 7 Bennington Rd. in Hancock, New Hampshire, a well-maintained property offering character, flexibility, and strong rental potential. Set within walking distance of historic downtown Hancock and beautiful Norway Pond, this home combines village convenience with the privacy and charm of a classic New Hampshire setting. The main house features three bedrooms and is in excellent overall condition, with many recent upgrades that make it comfortable and ready to enjoy. A separate two-bedroom accessory dwelling unit/apartment adds valuable flexibility for rental income, guest space, or additional living arrangements. This setup gives buyers several options, whether they choose to occupy one space and rent the other or use the property to accommodate changing needs over time. Outside, the property is enhanced by beautiful gardens, established landscaping, and a peaceful gazebo that creates a welcoming place to relax or entertain. The barn adds another layer of usefulness, with a lower level that could serve well for vehicle parking, storage, workshop space, or hobbies. With proper approvals, buyers may also want to explore future possibilities for additional finished space. The location is ideal for those who appreciate small-town living while still wanting access to larger employment and travel centers. Concord and Manchester are within reach, and Boston is accessible for commuting, weekends, or city connections. With its excellent condition, recent improvements, separate apartment, inviting outdoor spaces, and useful barn, 7 Bennington Rd. is a rare Hancock opportunity with the kind of versatility that works for many different buyers.

Listed by Jim Weidner of EXP Realty

$
$
%
$/month over payments
Federal 30-year interest rate: 6.43% last updated on Jul 2, 2026
* All Figures are estimates. Check with your bank or proposed mortgage company for actual interest rates.
This product uses the FRED® API but is not endorsed or certified by the Federal Reserve Bank of St. Louis.

Virtual TourSave FavoriteSchedule TourAsk A QuestionMore Details

68 Barbara Lane Hudson NH 03051

Hudson, NH68 Barbara Lane

Price$560,000

Est. Mortgage: $/month

MLS Number 5097761

  • Residential Single Family
  • Full Bath 2
  • Address 68 Barbara Lane
  • Construction Existing
  • Bedrooms 3

Experience the perfect blend of privacy, comfort, and convenience in this beautifully maintained detached Colonial condominium offering the feel of a single-family home without the lawn maintenance! Located in the highly sought-after and pet friendly Village at Lockwood Place in Hudson, this spacious home features approximately 2,100 square feet of thoughtfully designed living space with 3 bedrooms, 3 bathrooms, a full basement, and a two-car attached garage. Enjoy an open and inviting floor plan that is ideal for both everyday living and entertaining. Just steps from your front door, you'll find the recreation facilities including tennis and pickleball courts and a playground, making it easy to enjoy an active lifestyle. The location is hard to beat! Minutes from schools, shopping, dining, banking, local hospitals, and everyday conveniences, with quick access to Routes 3 and 93 for an easy commute. If you've been looking for the space and comfort of a single-family home combined with the ease of condominium living and a very low condo fee, this is the one you've been waiting for. Welcome home to the Village at Lockwood Place! Showings begin Monday, July 6th. Reserve your tour appointment today!

Listed by Kathy Sutherland of Keller Williams Realty Metro-Londonderry

$
$
%
$/month over payments
Federal 30-year interest rate: 6.43% last updated on Jul 2, 2026
* All Figures are estimates. Check with your bank or proposed mortgage company for actual interest rates.
This product uses the FRED® API but is not endorsed or certified by the Federal Reserve Bank of St. Louis.

Save FavoriteSchedule TourAsk A QuestionMore Details

Broker Reciprocity 

Copyright 2026 PrimeMLS, Inc. All rights reserved. This information is deemed reliable, but not guaranteed. The data relating to real estate displayed on this display comes in part from the IDX Program of PrimeMLS. The information being provided is for consumers’ personal, non-commercial use and may not be used for any purpose other than to identify prospective properties consumers may be interested in purchasing. Data last updated July 9, 2026 7:22 AM UTC