SIGN UP or LOG IN 's Account

Log in to see your saved listings or edit your searches:

No account? Sign up now to save searches, listings, and get tailored listing notifications. It's free, opt-out anytime.

Find Your New Home

Sign Up Today!

Get fresh listings via email, save your favorite listings, match with similar properties, and unlock additional property info.

Create Your Account

Do not fill in this field:

Already have an account? Log in

and narrow your search. If you have fewer than 200 results, you can save your search.

Crawl Spaces

r=6445-6456
103 Bypass 28 Derry NH 03038

Derry, NH103 Bypass 28

Price$550,000

Est. Mortgage: $/month

Pending

MLS Number 5072099

  • Residential Single Family
  • Full Bath 1
  • Address 103 Bypass 28
  • Construction Existing
  • Bedrooms 3

When opportunity knocks the motivated listen! This well positioned property offering unparalleled exposure and flexibility for today's live-work lifestyle! Set on a highly traveled route this home provides outstanding visibility ideal for an in-home business, studio or creative venture seeking a strong presence! Historically was a flower shop! This residence offers a solid footprint and generous layout presenting a blank canvas for buyers ready to update and personalize. With thoughtful improvements this property has the potential to truly shine while retaining it's customized charm and versatility! Ample parking and easy access further enhance it's appeal for clients customers, or deliveries! Whether you envision a business headquarters, income-producing space, or a uniquely positioned residence in this highly desired school district with further upside, this property delivers a rare combination of location, exposure, and opportunity! A smart investment for those with vision, ambition, and an eye for value!

Listed by Amy Sainteloi of Century 21 North East
$
$
%
$/month over payments
Federal 30-year interest rate: 6.43% last updated on Jul 2, 2026
* All Figures are estimates. Check with your bank or proposed mortgage company for actual interest rates.
This product uses the FRED® API but is not endorsed or certified by the Federal Reserve Bank of St. Louis.

Save FavoriteSchedule TourAsk A QuestionMore Details

24 Mountain Road Raymond NH 03077

Raymond, NH24 Mountain Road

Price$550,000

Est. Mortgage: $/month

Pending

MLS Number 5096277

  • Residential Single Family
  • Full Bath 1
  • Address 24 Mountain Road
  • Construction Existing
  • Bedrooms 4

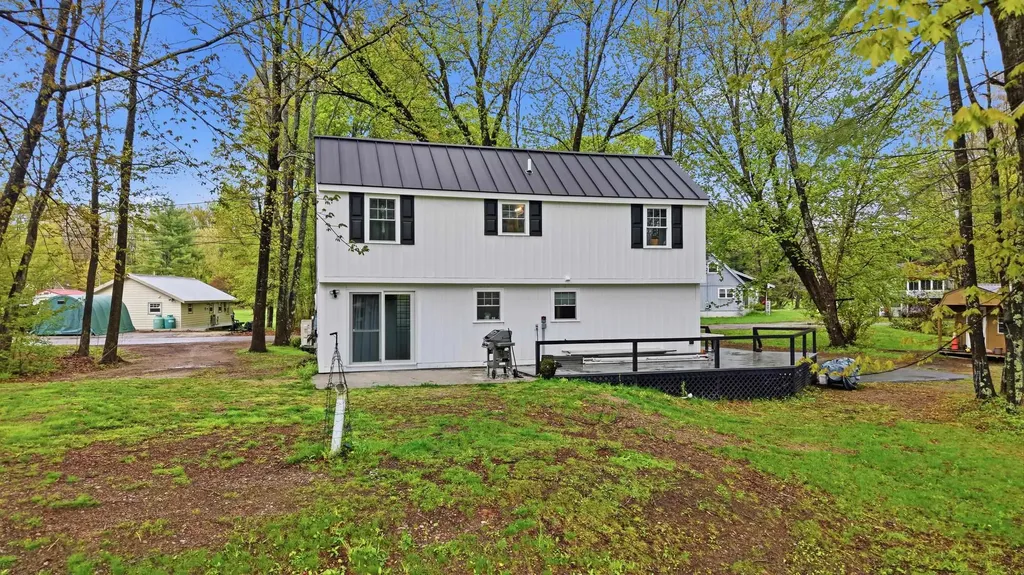
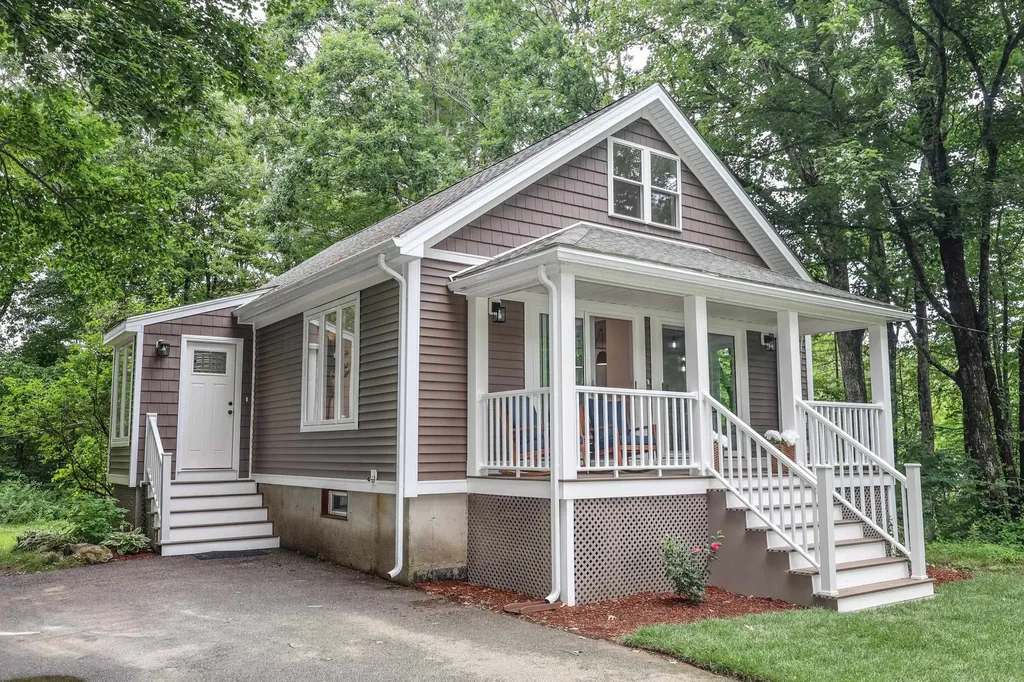
Prepare yourself to fall in love with this tastefully designed New England-style Cape with a walkout lower level, ideally located near Pawtuckaway State Park. Completely renovated from top to bottom, this move-in-ready home features new windows, new sliders, beautiful new flooring, radiant flooring on the whole first floor and a stunning white kitchen complete with new cabinetry and quartz countertops. Offering a flexible floor plan with 4-5 bedrooms, this home provides space for a variety of lifestyles. The walkout lower level adds valuable living space perfect for a family room, home office, guest area, or recreation room. Enjoy mini splits within or relax on the inviting farmer's porch featuring low-maintenance Trex decking, the perfect place to enjoy your morning coffee or unwind at the end of the day. The backyard is just the right size for family fun, pets, gardening, and outdoor gatherings. A large driveway and oversized one-car garage/shed provide ample storage, workshop potential, and room for all your outdoor equipment. Recent work was completed to improve and repair the septic system, with receipt available for buyer's review. A charming move-in-ready home in a location that offers both convenience and outdoor recreation!

Listed by Beth Decato and Melissa LaCroix of Keller Williams Realty-Metropolitan

$
$
%
$/month over payments
Federal 30-year interest rate: 6.43% last updated on Jul 2, 2026
* All Figures are estimates. Check with your bank or proposed mortgage company for actual interest rates.
This product uses the FRED® API but is not endorsed or certified by the Federal Reserve Bank of St. Louis.

Virtual TourSave FavoriteSchedule TourAsk A QuestionMore Details

9 Rydon Acres Brandon VT 05753

Brandon, VT9 Rydon Acres

Price$550,000

Est. Mortgage: $/month

MLS Number 5051516

  • Residential Single Family
  • Full Bath 2
  • Address 9 Rydon Acres
  • Construction New Construction
  • Bedrooms 3

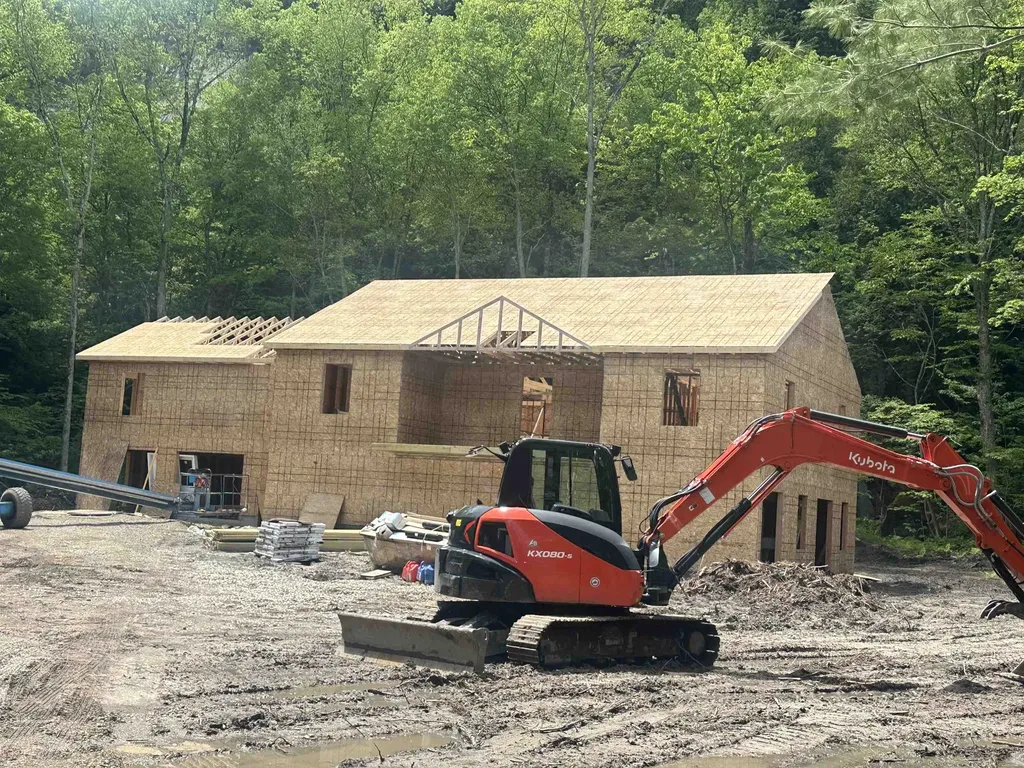
NEW CONSTRUCTION In PROCESS - Introducing a brand-new, 3 Bedroom, two-bathroom, two story home with potential for an apartment in the basement. It's located at the tranquil end of Rydon Acres in Brandon, Vermont. Tucked into a private, wooded lot with a dramatic mountain backdrop, perfect for the mountain climbing enthusiast. This home is being tailor-made for anyone who loves seamless indoor living and outdoor adventure alike. The 3,650 square-foot floor plan features an open-concept kitchen with oversized island, electric range, refrigerator, and dishwasher flowing into dining and living spaces, Three comfortable bedrooms and two full baths, bonus space above the garage. several porches to enjoy outdoor living and more! Enjoy direct Route 7 access-schools, skiing, hiking and local amenities are just minutes away-and endless rock-climbing possibilities right out your back door. The builder is happy to collaborate on custom finishes or layout tweaks, so you can craft the home of your dreams in one of Vermont's loveliest settings.

Listed by Roxanna Emilo of Emilo Real Estate,LLC

$
$
%
$/month over payments
Federal 30-year interest rate: 6.43% last updated on Jul 2, 2026
* All Figures are estimates. Check with your bank or proposed mortgage company for actual interest rates.
This product uses the FRED® API but is not endorsed or certified by the Federal Reserve Bank of St. Louis.

Virtual TourSave FavoriteSchedule TourAsk A QuestionMore Details

83 Mason Road New Ipswich NH 03071

New Ipswich, NH83 Mason Road

Price$550,000

Est. Mortgage: $/month

Pending

MLS Number 5096826

  • Residential Single Family
  • Full Bath 2
  • Address 83 Mason Road
  • Construction Existing
  • Bedrooms 4

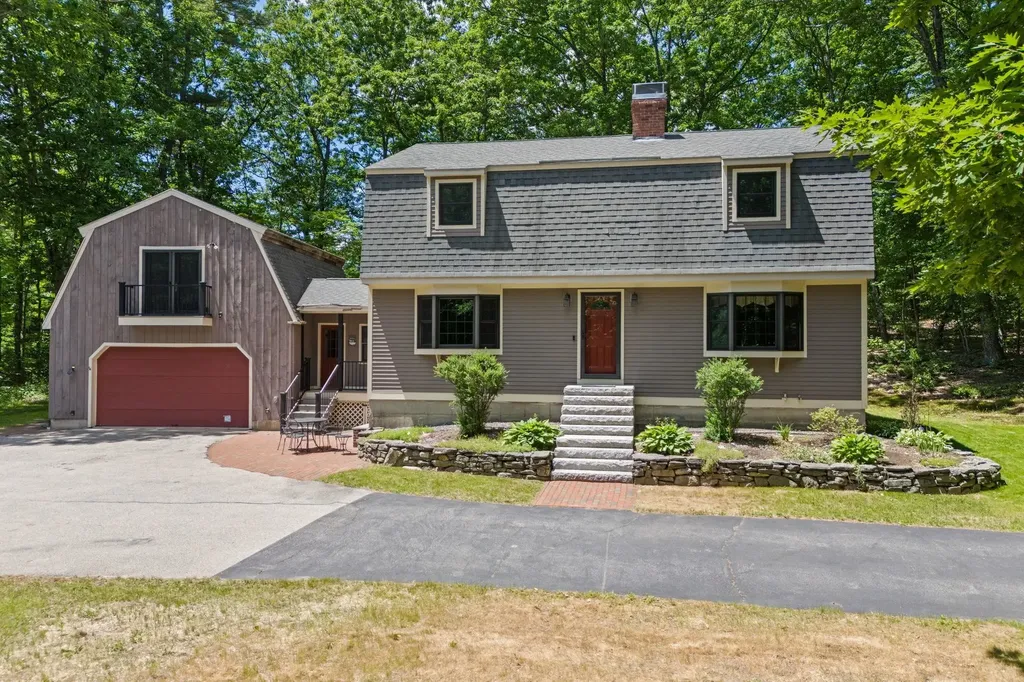
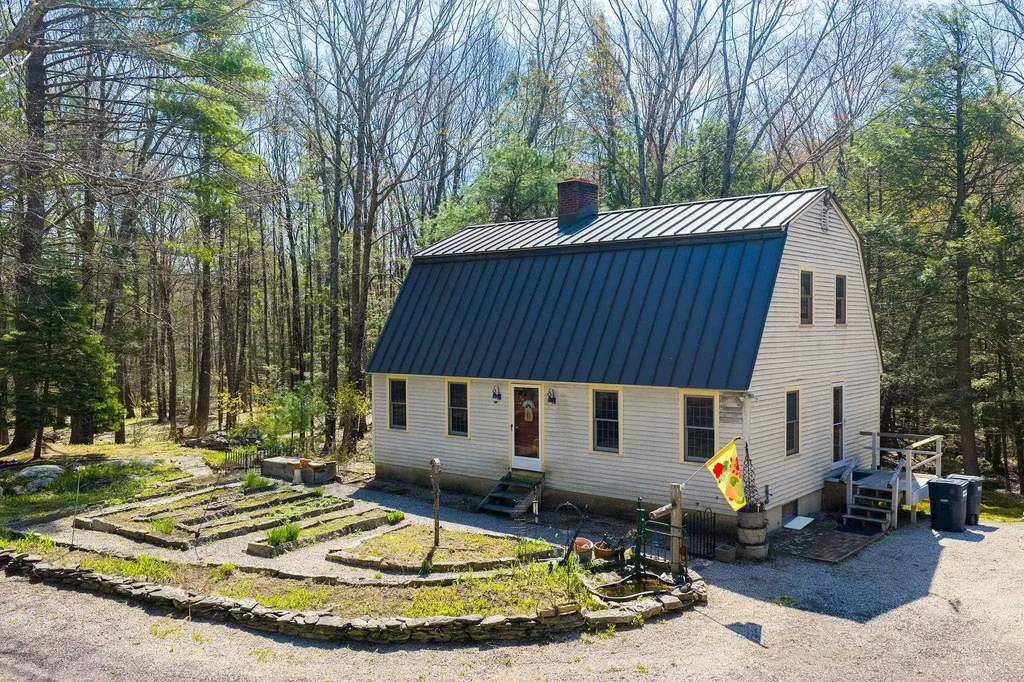
Nestled on 3 private acres in a charming New Hampshire town, this inviting 4-bedroom, 2-bath Gambrel offers the perfect balance of privacy, comfort, and classic New England charm. Set back from the road and surrounded by mature trees, the property provides a peaceful retreat with plenty of room to enjoy nature, entertain, or simply relax. Inside, you'll find a spacious and functional layout featuring generous living areas, abundant natural light, and flexible spaces to accommodate today's lifestyle. The well-appointed kitchen flows seamlessly into the dining area, while the comfortable living room creates a welcoming space for gathering with family and friends. Four bedrooms offer ample room for guests, a home office, or growing households, complemented by two full bathrooms for added convenience. Outside, the expansive yard offers endless possibilities for gardening, recreation, or enjoying the beauty of the surrounding landscape. This property combines the tranquility of rural living with the convenience of nearby local amenities, schools, and commuter routes. Move in ready, don't miss the opportunity to make this your forever home! Offer deadline 7/2/2026 at 5pm.

Listed by Mary Beth Huszar of RE/MAX Synergy

$
$
%
$/month over payments
Federal 30-year interest rate: 6.43% last updated on Jul 2, 2026
* All Figures are estimates. Check with your bank or proposed mortgage company for actual interest rates.
This product uses the FRED® API but is not endorsed or certified by the Federal Reserve Bank of St. Louis.

Virtual TourSave FavoriteSchedule TourAsk A QuestionMore Details

15 High Street Winchester NH 03470

Winchester, NH15 High Street

Price$550,000

Est. Mortgage: $/month

Active With Contract

MLS Number 5085975

  • Multifamily
  • Address 15 High Street
  • Units 8
  • Bathroom 8
  • Acreage 0.68

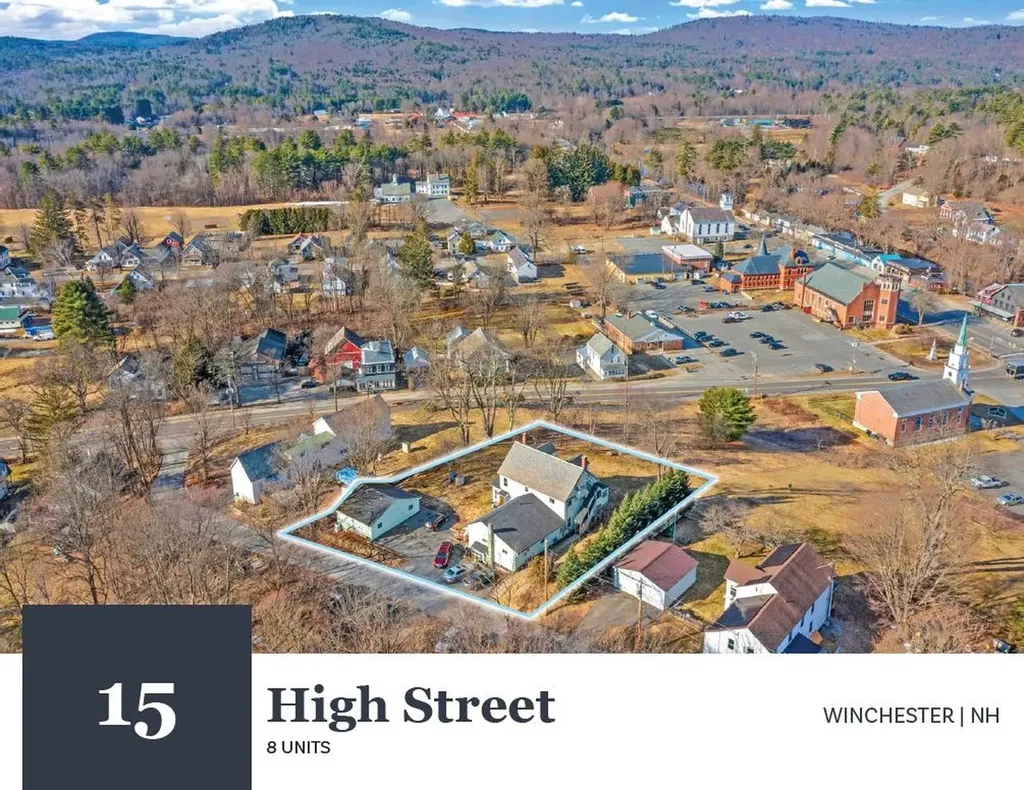
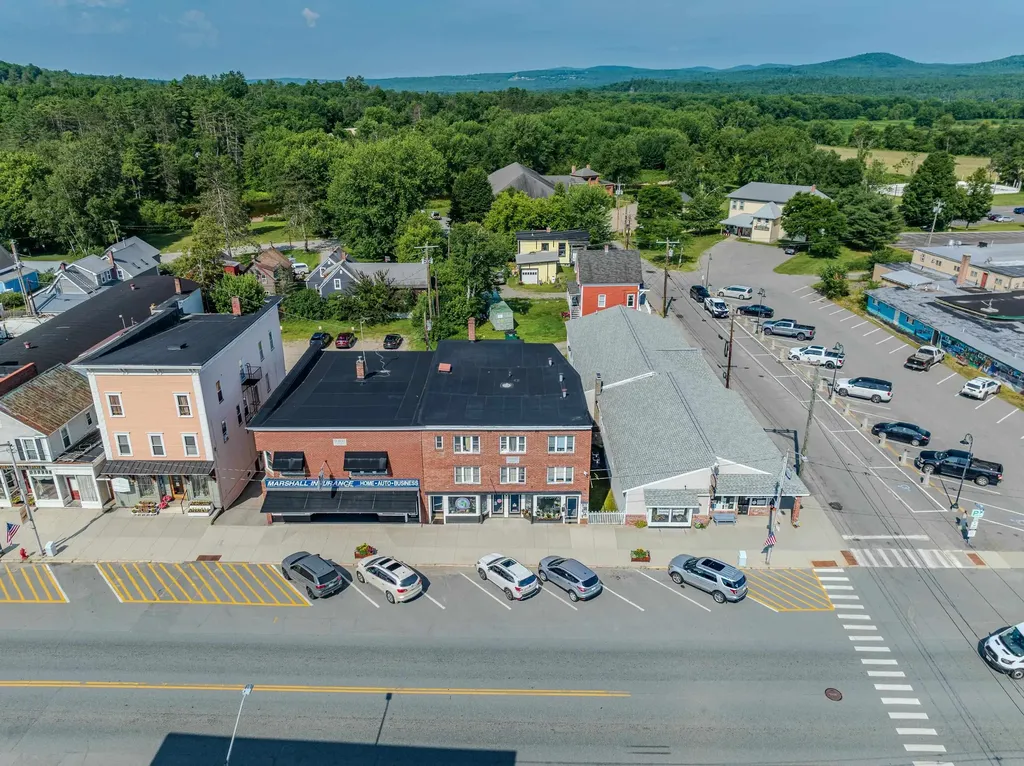
15 High St consists of two buildings on the parcel, containing two (2) 2-Bedroom/1-Bathroom units and six (6) 1-Bedroom/1-Bathroom units with 4,519 square feet of gross living area in 7,739 square feet of gross area. The Property is situated upon a 0.68-acre parcel and features ample off-street parking spaces. 15 High Street is well situated within the town center of Winchester, offering direct access to the area's small-town commercial corridor, local services, and surrounding residential neighborhoods. Tenants are responsible for electric powered hot water and separately metered electricity in Units 1-5 and 8, while the Landlord is responsible for paying for Units 6 and 7. The Landlord is responsible for providing oil powered heat to Units 1-5 and 8, while tenants are responsible for propane powered heat in Units 6 and 7. The Landlord is responsible for providing public water & sewer to all units. 15 High Street benefits from a village-center location in Winchester, NH, placing it within a short walk of Main Street and local services while offering straightforward regional roadway access via NH Route 10 and nearby NH Route 119. In-place rents are below the current market rates; the opportunity exists to continue to upgrade unit interiors and common areas to drive rental rates in an supply constrained residential market.

Listed by William Peck of Horvath & Tremblay LLC

$
$
%
$/month over payments
Federal 30-year interest rate: 6.43% last updated on Jul 2, 2026
* All Figures are estimates. Check with your bank or proposed mortgage company for actual interest rates.
This product uses the FRED® API but is not endorsed or certified by the Federal Reserve Bank of St. Louis.

Save FavoriteSchedule TourAsk A QuestionMore Details

686 Main Street Weston VT 05161

Weston, VT686 Main Street

Price$550,000

Est. Mortgage: $/month

Active With Contract

MLS Number 5094009

  • Residential Single Family
  • Full Bath 2
  • Address 686 Main Street
  • Construction Existing
  • Bedrooms 3

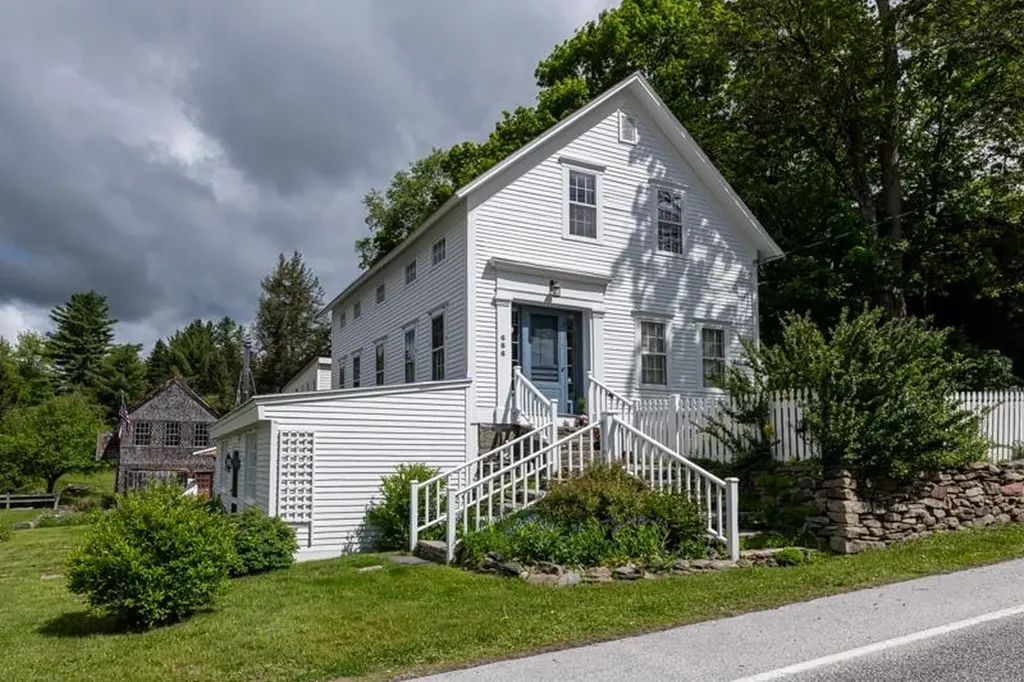
Nestled among the Weston Historical Society museums is this historic, updated 1860 cape. Walk out the front door into the heart of the Village to fine dining, famous country stores, bakery, library and the Weston Theater Company. Within minutes of Okemo, Bromley and Magic ski resorts. Formally known as the Charles Mansur House, who at one time ran the Mill, the 3 bedroom, 3 bath home offers both classic charm and modern functionality. Over 3,000 sqft of finished space allows for multiple living areas and room to spread out. The updated kitchen is complemented by an adjacent cooking/pantry area including a commercial-grade Blue Star 6 burner stove. Formal Living Room with gas fireplace, Dining area, Sunroom and full bath complete the first floor. An original wood staircase leads to the second floor with Primary Bedroom, two guest bedrooms and another full bath. The lower level, fully finished, offers a number of living spaces, Bonus Room and additional bath and could be used as a guest suite or potential business space. An additional attached storage room could also be considered for business or retail. The attached antique barn provides work area and additional storage. A Tesla powerwall provides automated backup power. Outside, there are two stone patios, a white picket fenced area, outdoor shower, and room for gardening. A beautiful home as is, with opportunity to customize to your preferences.

Listed by Brian Gehlich of RE/MAX Four Seasons

$
$
%
$/month over payments
Federal 30-year interest rate: 6.43% last updated on Jul 2, 2026
* All Figures are estimates. Check with your bank or proposed mortgage company for actual interest rates.
This product uses the FRED® API but is not endorsed or certified by the Federal Reserve Bank of St. Louis.

Virtual TourSave FavoriteSchedule TourAsk A QuestionMore Details

23 Devon Drive Danville NH 03819

Danville, NH23 Devon Drive

Price$550,000

Est. Mortgage: $/month

MLS Number 5097541

  • Residential Single Family
  • Full Bath 1
  • Address 23 Devon Drive
  • Construction Existing
  • Bedrooms 2

Welcome to 23 Devon Drive! Tucked away from the every day hustle and bustle is this wonderful home on 5.06 acres. The 844 ft driveway is off 111A/Main Street, yet you feel like you are on your own island. The home was built in 1984 and has a warm and cozy feel with the natural woodworking and tongue and groove ceilings. Side entry off of the driveway leads to a 1/2 bath with laundry. There is a front living room with carpet, front dining room with oak hardwood floors and an amazing kitchen great for entertaining with a custom-built center island, granite counters, newer appliances and an Elmira Oval Wood Cook Stove that heats the area so nicely! Second level has 2 generous sized bedrooms and a full bath. Lower level makes a great workshop area and has 2 windows and double doors leading to the backyard. Outside there is a wood furnace (to heat inside), an inviting potting shed, wood shed and run-in shed with great space! Updates include metal roof, heating system, hot water tank, kitchen flooring, appliances and countertops, updated 1/2 bath and raised flower beds in front of the home. This property abuts a 31.45 acre parcel that is also for sale MLS #5097548 and a 5.02 acre parcel with home that is for sale as well. MLS #5097545. The ideal situation for a private compound to call your own! Private showings begin on Monday July 6th, 2026 by appointment only.

Listed by Andrea Delahunty of Lamacchia Realty,Inc.

$
$
%
$/month over payments
Federal 30-year interest rate: 6.43% last updated on Jul 2, 2026
* All Figures are estimates. Check with your bank or proposed mortgage company for actual interest rates.
This product uses the FRED® API but is not endorsed or certified by the Federal Reserve Bank of St. Louis.

Save FavoriteSchedule TourAsk A QuestionMore Details

1787 Route 100 North Ludlow VT 05149

Ludlow, VT1787 Route 100 North

Price$550,000

Est. Mortgage: $/month

MLS Number 5077953

  • Residential Single Family
  • Full Bath 3
  • Address 1787 Route 100 North
  • Construction Existing
  • Bedrooms 3

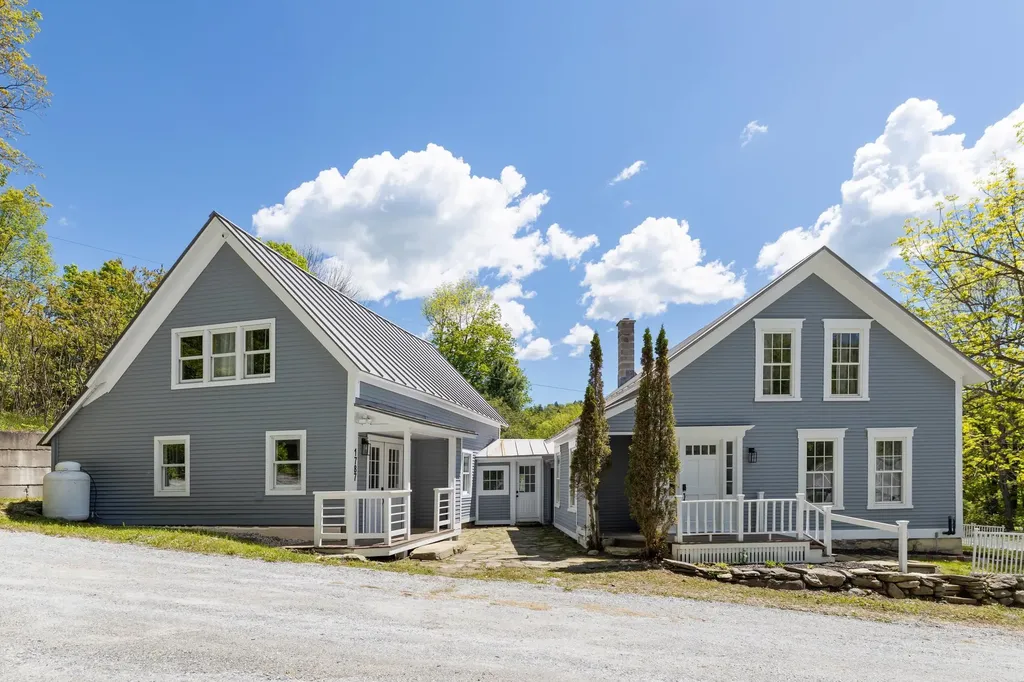
From location to layout, this home offers the best of Vermont living. Set along scenic Route 100 in the heart of the lakes region, you'll enjoy year-round recreation just minutes from Okemo Mountain Resort, Killington Resort, and Plymouth State Park. This thoughtfully remodeled farmhouse blends classic charm with modern updates. Offering 3 bedrooms and 4 bathrooms, the home features generous living space designed for both comfort and entertaining. A newer addition to the home provides a spacious second living area complete with a bar and room for game tables-perfect for gathering after a day on the slopes or lake. The second level includes a private primary ensuite with a wet bar, creating a relaxing retreat. The main house offers a large mudroom entry, bright sunny living room, spacious country kitchen, and dining area with direct access to your outdoor living space. You will find two additional bedrooms and a bath upstairs. Enjoy your own private patio and garden oasis, ideal for relaxing or entertaining. Additional highlights include a charming farmer's porch, fenced yard, and a detached one-car garage. A turnkey opportunity in one of Vermont's most desirable four-season locations. Visit the Okemo real estate community today. Taxes are based on town assessment.

Listed by Sarah Sheehan of William Raveis Real Estate Vermont Properties

$
$
%
$/month over payments
Federal 30-year interest rate: 6.43% last updated on Jul 2, 2026
* All Figures are estimates. Check with your bank or proposed mortgage company for actual interest rates.
This product uses the FRED® API but is not endorsed or certified by the Federal Reserve Bank of St. Louis.

Save FavoriteSchedule TourAsk A QuestionMore Details

193 Finley Drive Bennington VT 05201

Bennington, VT193 Finley Drive

Price$550,000

Est. Mortgage: $/month

MLS Number 5094280

  • Residential Single Family
  • Address 193 Finley Drive
  • Construction Existing
  • Bedrooms 2
  • Bathroom 3

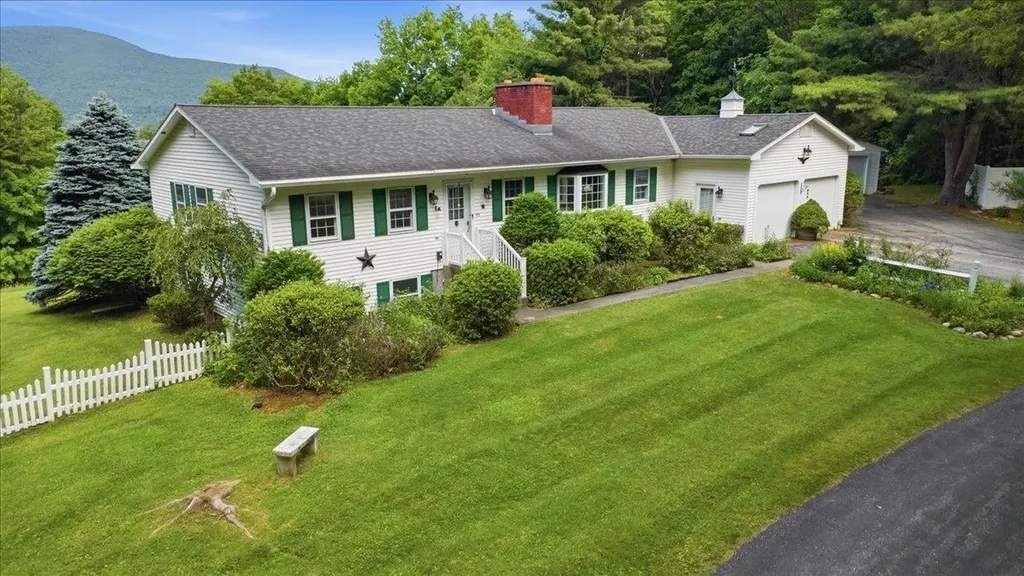
Set on 3.11 peaceful acres with mountain views and a wonderful sense of privacy, 193 Finley Drive offers the rare combination of one-floor living, generous finished space, and excellent garage capacity in a convenient Bennington location. This 2-bed/3-bath home features a thoughtful main-level layout, with each bedroom offering direct access to a 3/4 bathroom. The primary bath also includes laundry, creating true one-floor convenience. Main living spaces are warm, bright, and inviting, with hardwood floors, bay windows, abundant natural light, and a distinctive two-sided brick fireplace with gas insert anchoring both the living and dining rooms. Built-in shelving adds character and function, while the easy flow between rooms makes the home comfortable for everyday living and welcoming for guests. The galley kitchen sits at the center of the home, with space for a breakfast table and direct access to the large deck. Big picture windows frame the surrounding greenery and mountain view, bringing the setting beautifully indoors. The finished lower level adds substantial flexibility, featuring a spacious rec room with wet bar, pool table, and gas stove-ideal for game nights, hobbies, movie watching, or relaxed entertaining. This level also includes a half bath, updated utilities, and a large storage room. With both an attached 2-car garage and a detached 2-car garage, there is outstanding room for vehicles, storage, equipment, workshop space, or recreational gear. Outside, the property feels private and established, with open lawn, mature landscaping, garden space, and room to enjoy the quiet surroundings. Built in 1987 and offered by its original owner, this property presents a special opportunity for buyers seeking space, privacy, mountain views, main-level living, and exceptional utility in one complete package.

Listed by Jenifer Hoffman of Hoffman Real Estate

$
$
%
$/month over payments
Federal 30-year interest rate: 6.43% last updated on Jul 2, 2026
* All Figures are estimates. Check with your bank or proposed mortgage company for actual interest rates.
This product uses the FRED® API but is not endorsed or certified by the Federal Reserve Bank of St. Louis.

Virtual TourSave FavoriteSchedule TourAsk A QuestionMore Details

6 Forest Lane Ossipee NH 03814

Ossipee, NH6 Forest Lane

Price$550,000

Est. Mortgage: $/month

MLS Number 5089554

  • Residential Single Family
  • Full Bath 1
  • Village Center Ossipee
  • Address 6 Forest Lane
  • Construction Existing

Enjoy four-season living in one of the Lakes Region's most desirable recreational communities. Situated on the scenic Indian Mound Golf Course, this inviting home offers access to an exceptional array of amenities, including a marina with access to beautiful Ossipee Lake, a private community beach, and a community inground pool. Whether you're spending the morning on the golf course, enjoying a day on the lake, or relaxing by the pool, this property provides the perfect backdrop for both year-round living and weekend getaways. Conveniently located near North Conway, Wolfeboro, skiing, hiking, and snowmobile trails, outdoor recreation is always within reach. Inside, this 2 bed, 2 bath home you'll find comfortable living spaces designed for relaxation and entertainment, while the surrounding community offers the lifestyle that makes the Lakes Region such a sought-after destination. Enjoy your morning coffee on the deck or try your hand at some of the best fishing in the Lakes Region. Experience the best of the lake, golf, and mountain living all from one exceptional location.

Listed by Bob Perry of Realty One Group Next Level

$
$
%
$/month over payments
Federal 30-year interest rate: 6.43% last updated on Jul 2, 2026
* All Figures are estimates. Check with your bank or proposed mortgage company for actual interest rates.
This product uses the FRED® API but is not endorsed or certified by the Federal Reserve Bank of St. Louis.

Save FavoriteSchedule TourAsk A QuestionMore Details

98 Main Street Lancaster NH 03584

MLS Number 5080581

  • Commercial
  • Address 98 Main Street
  • Year Built 1948
  • Square Feet 6,194
  • Acreage 0.06

This is a CASH-FLOWING fully rent-ready building with solid income and significant upside. The property includes six 1-bed apartments plus three commercial units making it an ideal mixed-use setup for steady returns. With most rents currently below market, new ownership has a clear opportunity to increase income quickly. Even with a few open units, the portfolio produces cash flow from day one, with strong potential for value growth as vacancies are filled at market rates. The offering memorandum shows conservative assumptions for potential performance and also has a link to an external deal room with additional photos, video tours and all of the financials needed to underwrite this portfolio. DETAILS: Gross Living area: 5,829sqft - Public Water & Sewer - Year Built: 1948- Roof: Flat Rubber - Heat: Oil/Forced Hot Water

Listed by Shem Nelson of Badger Peabody & Smith Realty (Phone: 603-991-5994), Zach Hawkins of Badger Peabody & Smith Realty/Littleton

$
$
%
$/month over payments
Federal 30-year interest rate: 6.43% last updated on Jul 2, 2026
* All Figures are estimates. Check with your bank or proposed mortgage company for actual interest rates.
This product uses the FRED® API but is not endorsed or certified by the Federal Reserve Bank of St. Louis.

Virtual TourSave FavoriteSchedule TourAsk A QuestionMore Details

29 Manchester Street Nashua NH 03064

Nashua, NH29 Manchester Street

Price$550,000

Est. Mortgage: $/month

MLS Number 5098248

  • Multifamily
  • Address 29 Manchester Street
  • Units 2
  • Bathroom 2
  • Acreage 0.13

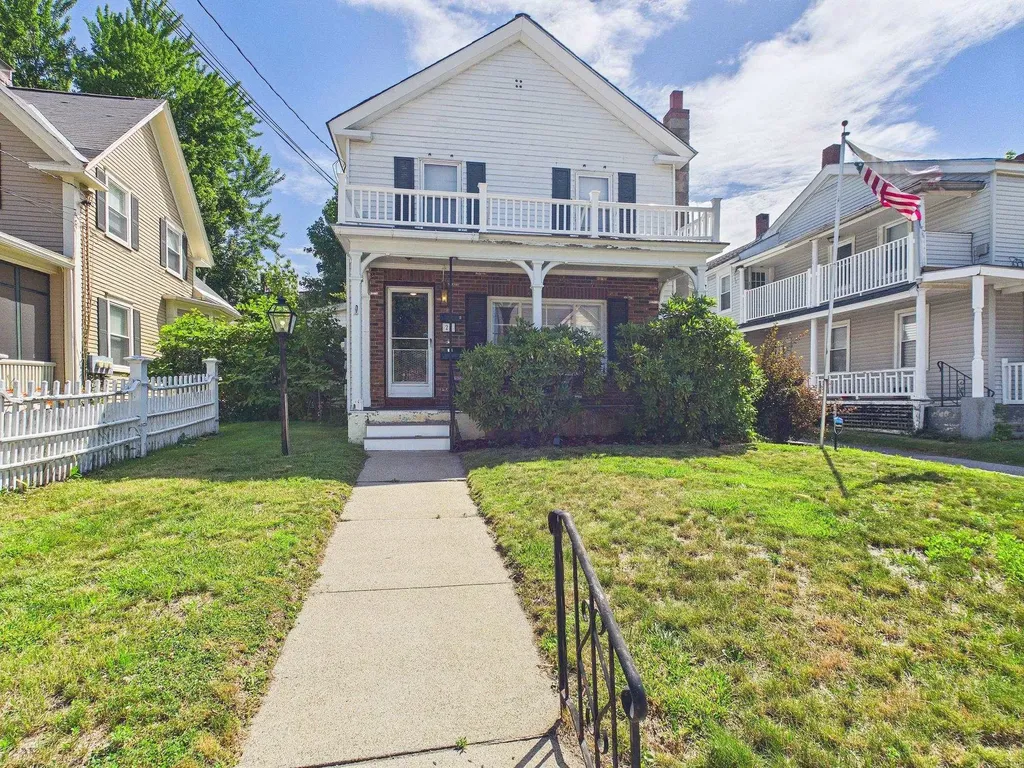
This two family home offers excellent versatility for both owner occupants and investors alike. On the first floor, Unit 1 features 2 bedrooms, a dining room, an ample kitchen, along with a bright, sunny living room and full bathroom. The second floor is home to Unit 2, a comfortable 1 bedroom unit with a generous living room, kitchen, full bathroom, and convenient laundry hookups. The full unfinished basement provides valuable additional storage, including a cedar closet, plus laundry space for unit 1. Outside, you'll appreciate the detached 2 car garage for off street parking, along with an additional dedicated parking spot for Unit 2 in the driveway. The private backyard offers a perfect space to relax, grill, or enjoy outdoor time. Whether you're looking for a home to live in while generating rental income, or a solid investment property, this 2 unit gem is a fantastic opportunity!

Listed by Erin Colburn of Coldwell Banker Realty Nashua

$
$
%
$/month over payments
Federal 30-year interest rate: 6.43% last updated on Jul 2, 2026
* All Figures are estimates. Check with your bank or proposed mortgage company for actual interest rates.
This product uses the FRED® API but is not endorsed or certified by the Federal Reserve Bank of St. Louis.

Virtual TourSave FavoriteSchedule TourAsk A QuestionMore Details

Broker Reciprocity 

Copyright 2026 PrimeMLS, Inc. All rights reserved. This information is deemed reliable, but not guaranteed. The data relating to real estate displayed on this display comes in part from the IDX Program of PrimeMLS. The information being provided is for consumers’ personal, non-commercial use and may not be used for any purpose other than to identify prospective properties consumers may be interested in purchasing. Data last updated July 8, 2026 8:38 PM UTC