SIGN UP or LOG IN 's Account

Log in to see your saved listings or edit your searches:

No account? Sign up now to save searches, listings, and get tailored listing notifications. It's free, opt-out anytime.

Find Your New Home

Sign Up Today!

Get fresh listings via email, save your favorite listings, match with similar properties, and unlock additional property info.

Create Your Account

Do not fill in this field:

Already have an account? Log in

and narrow your search. If you have fewer than 200 results, you can save your search.

Crawl Spaces

r=6529-6540
8 Althea Lane Nashua NH 03062

Nashua, NH8 Althea Lane

Price$549,000

Est. Mortgage: $/month

MLS Number 5044153

  • Condo
  • Square Feet 2
  • Bedrooms 3
  • New Contruction Existing
  • Address 8 Althea Lane

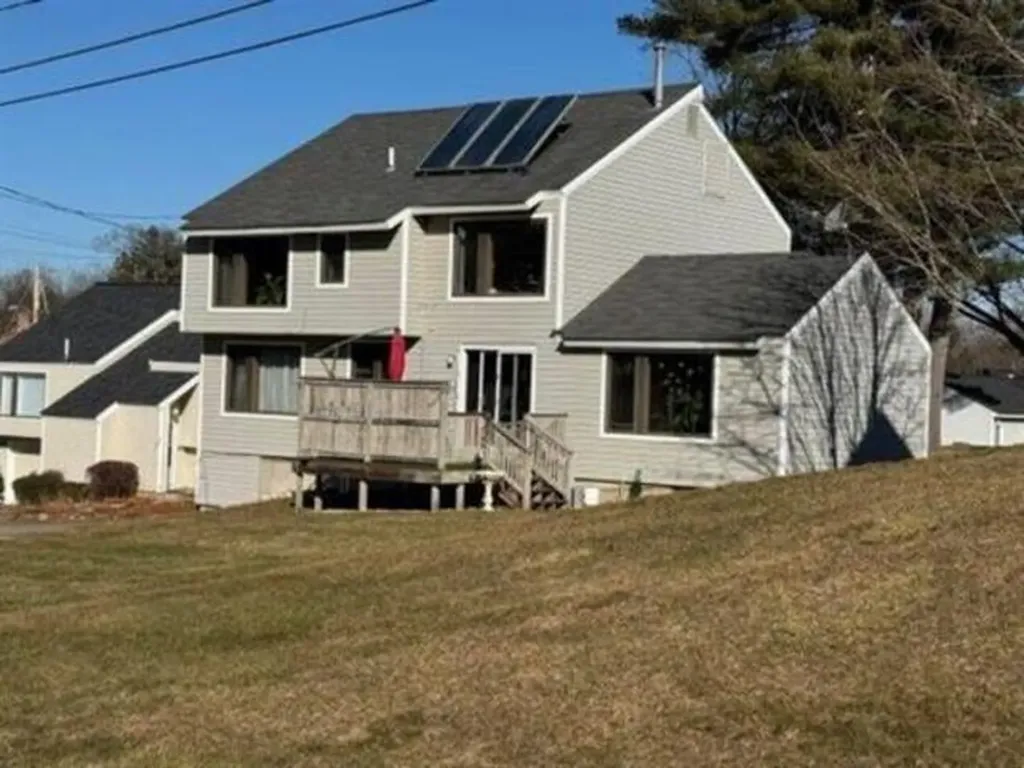
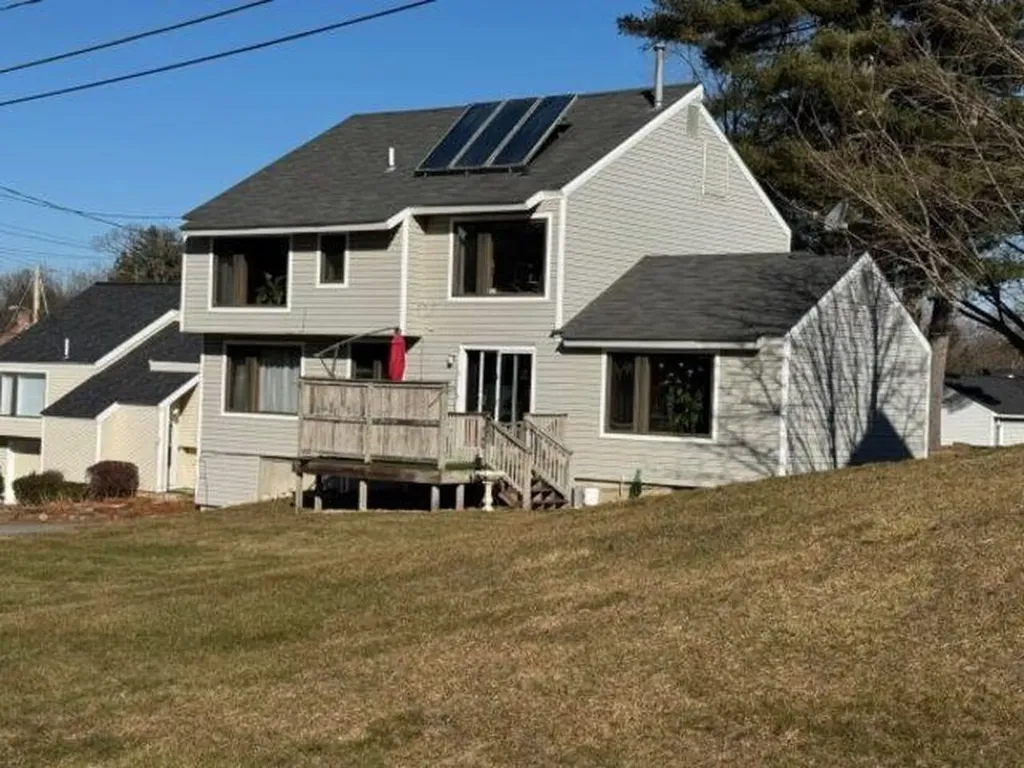
Back on the Market! Great location in Nashua. * Althea Ln contains a 3,460 SF home with 7 rooms 3 bedrooms and 2.5 baths that is currently leased. Please contact broker for financials. Tenants are responsible for their utilities with public and off-street parking available. Tours must be setup in advance please do not go on the property without a scheduled tour.

Listed by Nick Ackerman of NAI Norwood Group

$
$
%
$/month over payments
Federal 30-year interest rate: 6.43% last updated on Jul 2, 2026
* All Figures are estimates. Check with your bank or proposed mortgage company for actual interest rates.
This product uses the FRED® API but is not endorsed or certified by the Federal Reserve Bank of St. Louis.

Save FavoriteSchedule TourAsk A QuestionMore Details

8 Althea Lane Nashua NH 03062

MLS Number 5039821

  • Commercial
  • Address 8 Althea Lane
  • Area NH-Hillsborough

Back on the Market! Great location in Nashua. * Althea Ln contains a 3,460 SF home with 7 rooms 3 bedrooms and 2.5 baths that is currently leased. Please contact broker for financials. Tenants are responsible for their utilities with public and off-street parking available. Tours must be setup in advance please do not go on the property without a scheduled tour. This property is offered individually and as part of a package. For additional information, please contact broker.

Listed by Nick Ackerman of NAI Norwood Group

$
$
%
$/month over payments
Federal 30-year interest rate: 6.43% last updated on Jul 2, 2026
* All Figures are estimates. Check with your bank or proposed mortgage company for actual interest rates.
This product uses the FRED® API but is not endorsed or certified by the Federal Reserve Bank of St. Louis.

Save FavoriteSchedule TourAsk A QuestionMore Details

277 Topnotch Drive Stowe VT 05672

MLS Number 5087742

  • Condo
  • Square Feet 680
  • Bedrooms 1
  • New Contruction Existing
  • Complex Topnotch

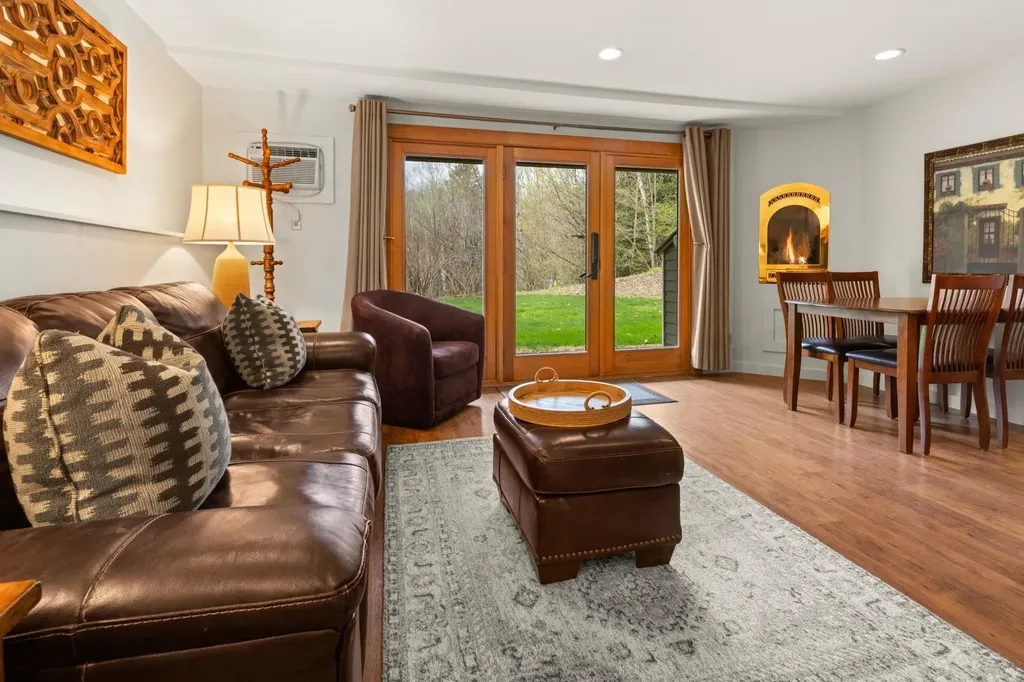
Discover effortless resort living in this tastefully appointed 1-bedroom, 1-bath ground-floor condominium, ideally situated just steps from the acclaimed Topnotch Resort and Spa. With premier amenities like a full-service spa, indoor and outdoor pools, fine dining, and tennis courts close by, this property offers an exceptional lifestyle in one of Vermont's most desirable destinations Stowe, VT. Offered fully furnished, the condo is turnkey and boasts a strong rental history with consistent demand, making it an attractive opportunity for both investors and vacation homeowners alike. Enjoy the convenience of single-level living with no stairs, a patio for relaxing outdoors, and ample on-site parking. Located just five minutes from Stowe Mountain Resort and with shuttle access available, you're perfectly positioned for year-round adventure. The nearby Stowe Recreation Path adds even more appeal, offering miles of scenic biking and walking. From winter skiing and sleigh rides to summer tennis and poolside lounging, every season brings something special. With low HOA fees, flexible rental management options, and limited availability in this highly sought-after community, this condo offers an exceptional opportunity for both investment potential and personal enjoyment.

Listed by Joni Gaines and Sherry Wilson of Pall Spera Company Realtors-Stowe

$
$
%
$/month over payments
Federal 30-year interest rate: 6.43% last updated on Jul 2, 2026
* All Figures are estimates. Check with your bank or proposed mortgage company for actual interest rates.
This product uses the FRED® API but is not endorsed or certified by the Federal Reserve Bank of St. Louis.

Virtual TourSave FavoriteSchedule TourAsk A QuestionMore Details

1 High Street Colebrook NH 03576

MLS Number 5089104

  • Commercial
  • Address 1 High Street
  • Year Built 1895
  • Acreage 0.41
  • Area NH-Coos

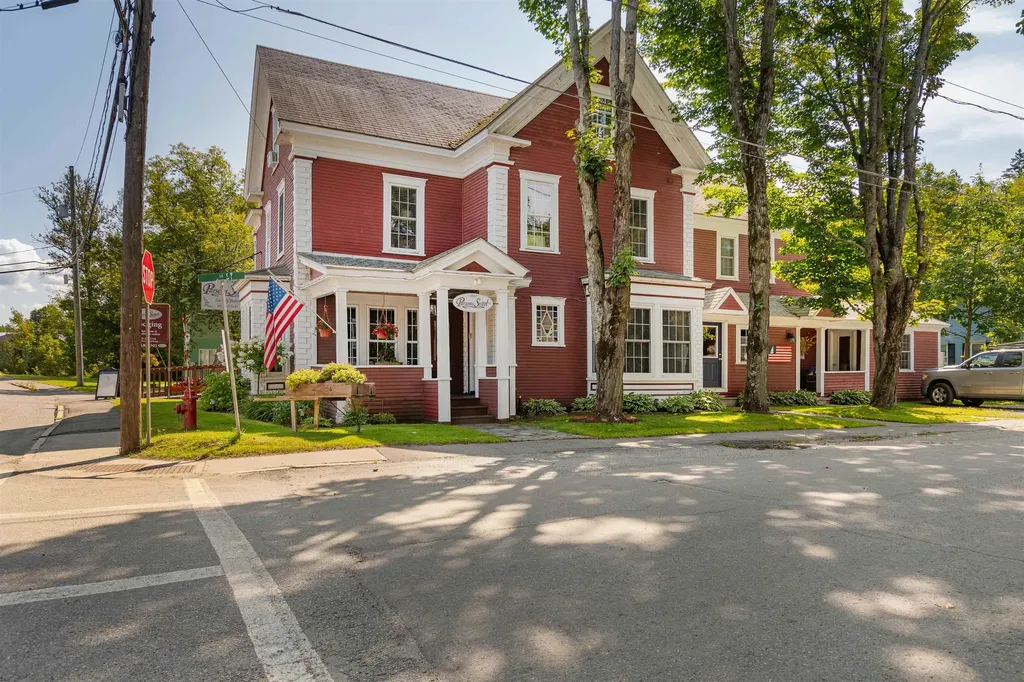
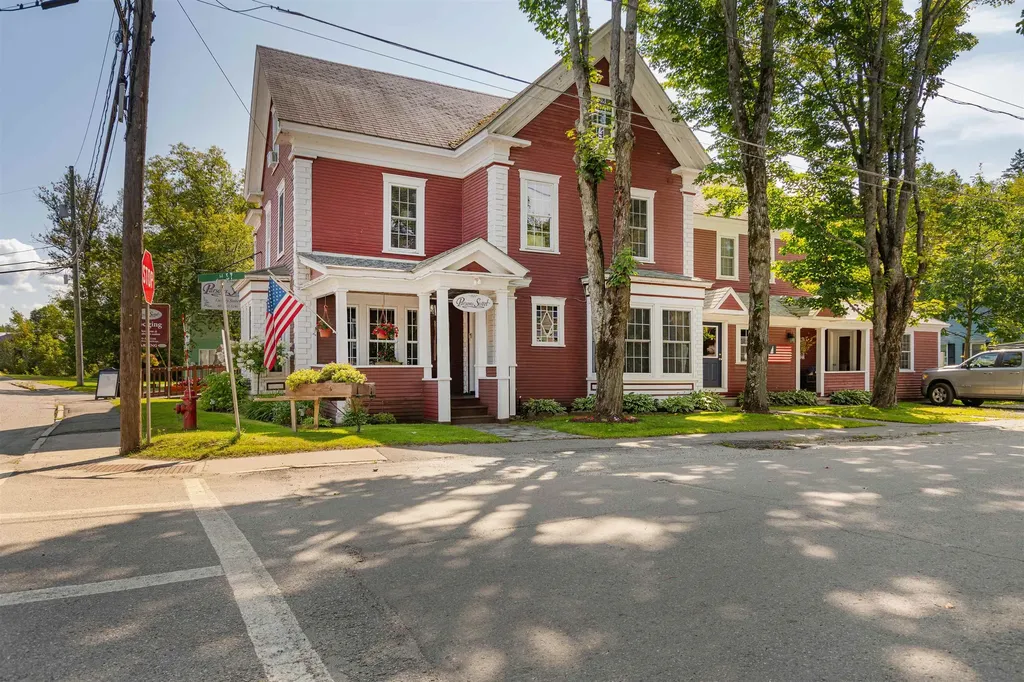
Introducing this beautifully restored 1890's home. Boasting 17 rooms (including 3 kitchens). Great rental income potential with first floor owner's quarters if desired. This historic building had been a 45-seat upscale restaurant in the recent past so commercial opportunities exist too with a commercial kitchen onsite. Or just enjoy this as a large 6 bedroom, 5 full bath, 2 half bath family home which includes a full bar lounge (great for entertaining) plus a spacious living & dining room. This amazing home is presently being operated as a turn-key B & B with 4 luxury suites plus owner's quarters. The property is well manicured outside and includes a maintenance and garden shed. Plus included with this sale is a .12 acre lot across the street on the Mohawk River-potential to create a small rental home or just add extra parking for future commercial use. The potential here is great!! ATV from site and snowmobile trails close by. Walking distance to town and close to shopping and the hospital.

Listed by Paul Priolo of RE/MAX Northern Edge Realty/Colebrook

$
$
%
$/month over payments
Federal 30-year interest rate: 6.43% last updated on Jul 2, 2026
* All Figures are estimates. Check with your bank or proposed mortgage company for actual interest rates.
This product uses the FRED® API but is not endorsed or certified by the Federal Reserve Bank of St. Louis.

Virtual TourSave FavoriteSchedule TourAsk A QuestionMore Details

1 High Street Colebrook NH 03576

Colebrook, NH1 High Street

Price$549,000

Est. Mortgage: $/month

MLS Number 5089098

  • Residential Single Family
  • Full Bath 5
  • Address 1 High Street
  • Construction Existing
  • Bedrooms 6

Introducing this beautifully restored 1890's home. Boasting 17 rooms (including 3 kitchens). Great rental income potential with first floor owner's quarters if desired. This historic building had been a 45-seat upscale restaurant in the recent past so commercial opportunities exist too with a commercial kitchen onsite. Or just enjoy this as a large 6 bedroom, 5 full bath, 2 half bath family home which includes a full bar lounge (great for entertaining) plus a spacious living & dining room. This amazing home is presently being operated as a turn-key B & B with 4 luxury suites plus owner's quarters. The property is well manicured outside and includes a maintenance and garden shed. Plus included with this sale is a .12 acre lot across the street on the Mohawk River-potential to create a small rental home or just add extra parking for future commercial use. The potential here is great!! ATV from site, snowmobile trails close by. Walking distance to town and close to shopping and the hospital.

Listed by Paul Priolo of RE/MAX Northern Edge Realty/Colebrook

$
$
%
$/month over payments
Federal 30-year interest rate: 6.43% last updated on Jul 2, 2026
* All Figures are estimates. Check with your bank or proposed mortgage company for actual interest rates.
This product uses the FRED® API but is not endorsed or certified by the Federal Reserve Bank of St. Louis.

Virtual TourSave FavoriteSchedule TourAsk A QuestionMore Details

193 Rt.9 East Wilmington VT 05363

Wilmington, VT193 Rt.9 East

Price$549,000

Est. Mortgage: $/month

Active With Contract

MLS Number 5088885

  • Residential Single Family
  • Full Bath 1
  • Address 193 Rt.9 East
  • Construction Existing
  • Bedrooms 3

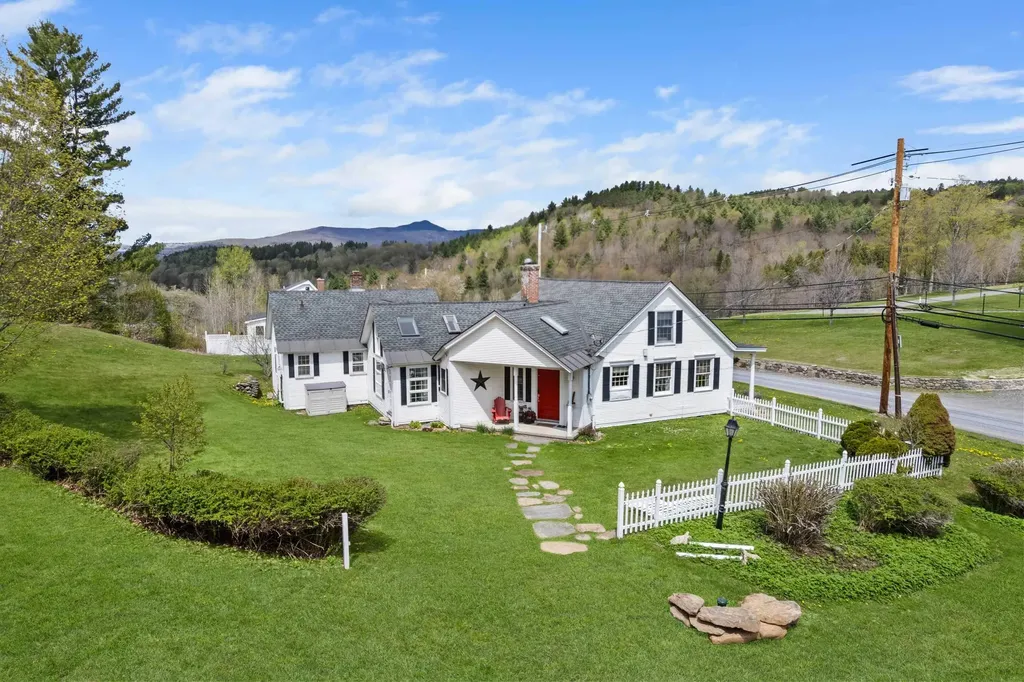
Step into a piece of Wilmington history with this captivating 3+ bedroom, 2-bath Cape set on a picturesque 1-acre parcel just beyond Wilmington Village. Built in 1920 by Martin Brown, this former “Playhouse” of Beaver Brook Farm (AKA White House of Wilmington) blends timeless character with thoughtful modern updates. The heart of the home is a magnificent open-concept kitchen, living, and dining area, where a brick fireplace creates a warm focal point amid rich hardwood floors, custom built-ins and natural woodwork. Generous windows capture sweeping views of Haystack Mountain and stunning sunsets. The primary suite is a true sanctuary, featuring vaulted ceilings, abundant natural light, a walk-in closet, private exterior access, and a spa-like bath with radiant heat and a sliding barn door. Two additional large bedrooms and a full bath complete the main level. Enjoy the outdoors from the covered front porch or relax on the back deck overlooking a fenced yard with a firepit. Recent improvements include a stylish new kitchen (2023), new drilled well (w/ a new water softener system) and furnace (2025), and fresh interior paint throughout. A custom staircase built by local Ken Frano leads to a loft and office retreat. Close to village amenities, Harriman Reservoir, and Mount Snow. Rental zoning permit in place adds income potential, making this a rare blend of history, character, and charm.

Listed by Chad Lackey of Deerfield Valley Real Estate

$
$
%
$/month over payments
Federal 30-year interest rate: 6.43% last updated on Jul 2, 2026
* All Figures are estimates. Check with your bank or proposed mortgage company for actual interest rates.
This product uses the FRED® API but is not endorsed or certified by the Federal Reserve Bank of St. Louis.

Virtual TourSave FavoriteSchedule TourAsk A QuestionMore Details

49 Helen Avenue South Burlington VT 05403

South Burlington, VT49 Helen Avenue

Price$549,000

Est. Mortgage: $/month

Pending

MLS Number 5087144

  • Residential Single Family
  • Full Bath 1
  • Address 49 Helen Avenue
  • Construction Existing
  • Bedrooms 3

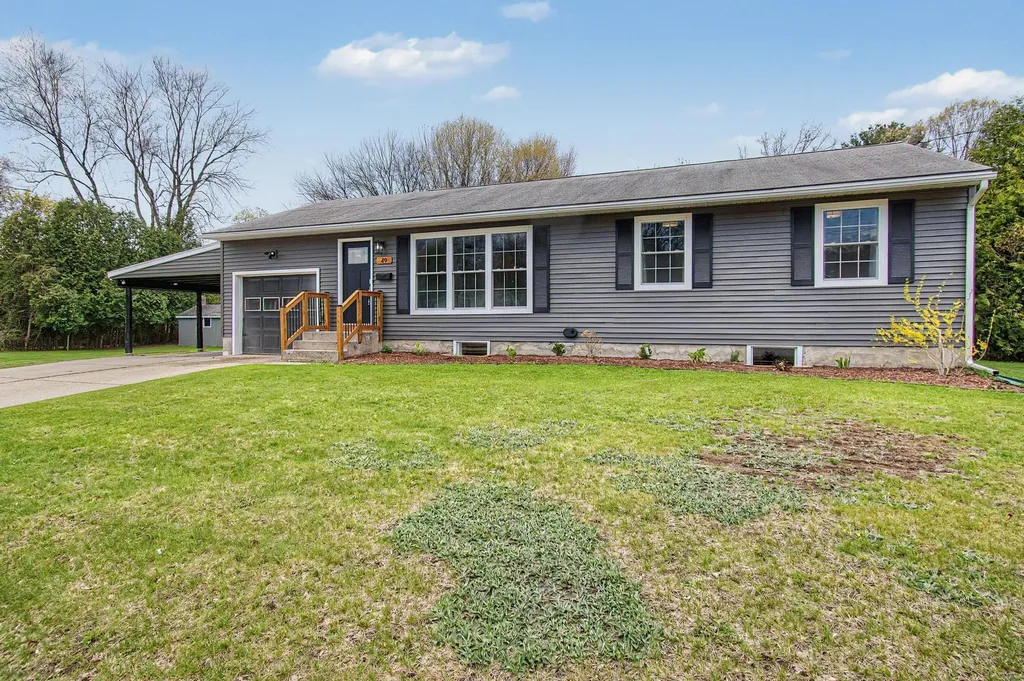
Welcome home to this meticulously renovated gem in the heart of South Burlington, nestled on a sprawling half-acre lot with endless potential. Step into a sunlit first floor where the living room flows seamlessly into a chef's kitchen complete with sleek new appliances, ample counter space, and modern finishes. New windows and siding flood the space with natural light, while three generous bedrooms and a fully renovated bathroom offer comfort and style. Off the kitchen, relax on your 19x12 three-season screened porch overlooking a fully fenced backyard-perfect for morning coffee or evening unwinding. Below, a wonderfully finished basement awaits with a wet bar, entertainment area, another three-quarter bath, and ample gathering space for movie nights or game days. Enjoy peace of mind with all-new electrical, furnace, and central air for efficient, hassle-free living. The adjacent second lot features a 32x12 detached shop, unlocking options from home expansion, an ADU or potential subdivision-ideal for hobbyists, entrepreneurs, or just a bit more room.

Listed by David Raphael of Artisan Realty of Vermont

$
$
%
$/month over payments
Federal 30-year interest rate: 6.43% last updated on Jul 2, 2026
* All Figures are estimates. Check with your bank or proposed mortgage company for actual interest rates.
This product uses the FRED® API but is not endorsed or certified by the Federal Reserve Bank of St. Louis.

Save FavoriteSchedule TourAsk A QuestionMore Details

3341 Trebo Road Chester VT 05143

Chester, VT3341 Trebo Road

Price$549,000

Est. Mortgage: $/month

Active With Contract

MLS Number 5086105

  • Residential Single Family
  • Full Bath 2
  • Address 3341 Trebo Road
  • Construction Existing
  • Bedrooms 4

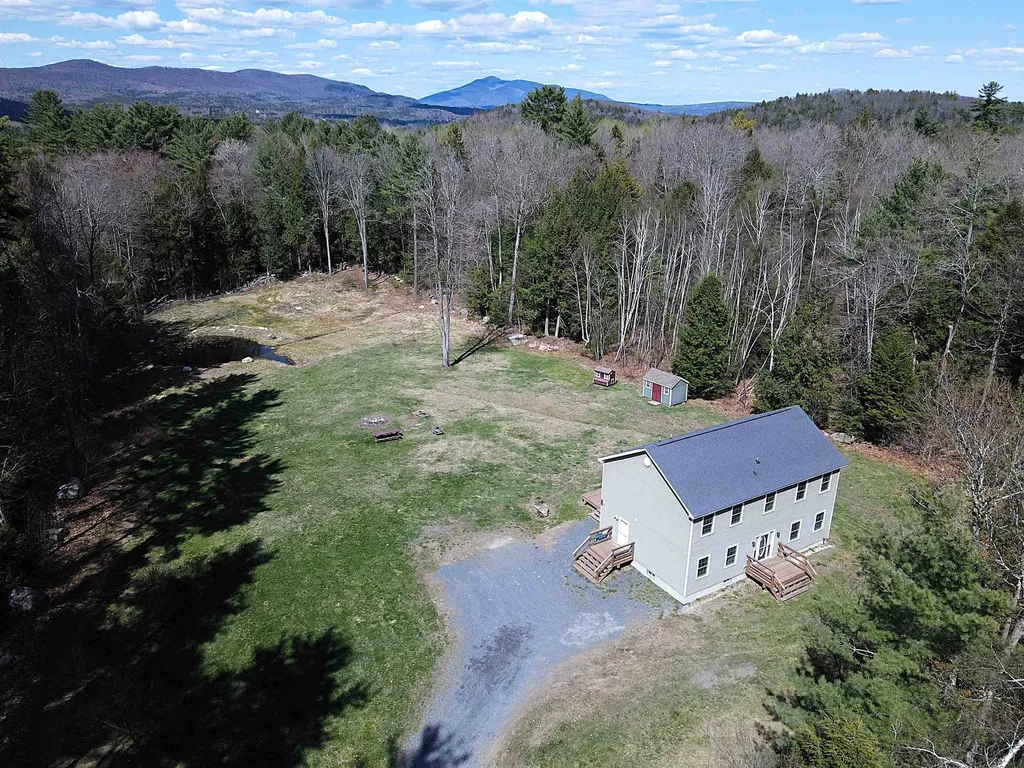
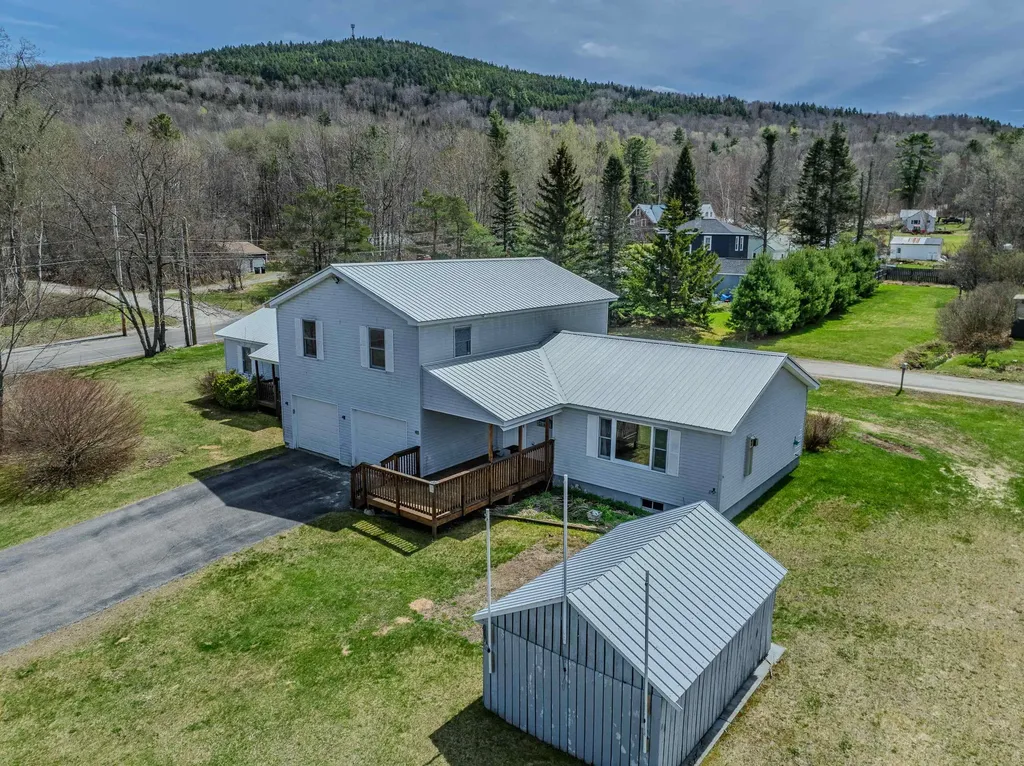
Set along a quiet country road, this inviting 4-bedroom, 2.5-bath home offers the perfect blend of comfort, space, and Vermont charm. The open-concept layout features high ceilings and abundant natural light, creating a warm, airy feel throughout. A spacious primary suite includes a jetted tub and walk-in closet, providing a true retreat at day's end. Step outside to a sunny, open lot with a peaceful pond, expansive deck ideal for entertaining, and a handsome shed for storage or hobbies. A recent fresh coat of interior paint and a newer high-efficiency boiler add modern reliability and make this home move-in ready. The large unfinished basement offers excellent potential for additional living space, a home gym, or a workshop. Ideally located near Okemo, Magic, and Stratton Mountains, with easy access to local dining, shops, and year-round recreation. This in a truly special location that is both private and practical.

Listed by Daire Gibney of Barrett and Valley Associates Inc.

$
$
%
$/month over payments
Federal 30-year interest rate: 6.43% last updated on Jul 2, 2026
* All Figures are estimates. Check with your bank or proposed mortgage company for actual interest rates.
This product uses the FRED® API but is not endorsed or certified by the Federal Reserve Bank of St. Louis.

Virtual TourSave FavoriteSchedule TourAsk A QuestionMore Details

403 Hibbard Road Milton VT 05468

Milton, VT403 Hibbard Road

Price$549,000

Est. Mortgage: $/month

Active With Contract

MLS Number 5088177

  • Residential Single Family
  • Full Bath 2
  • Address 403 Hibbard Road
  • Construction Existing
  • Bedrooms 3

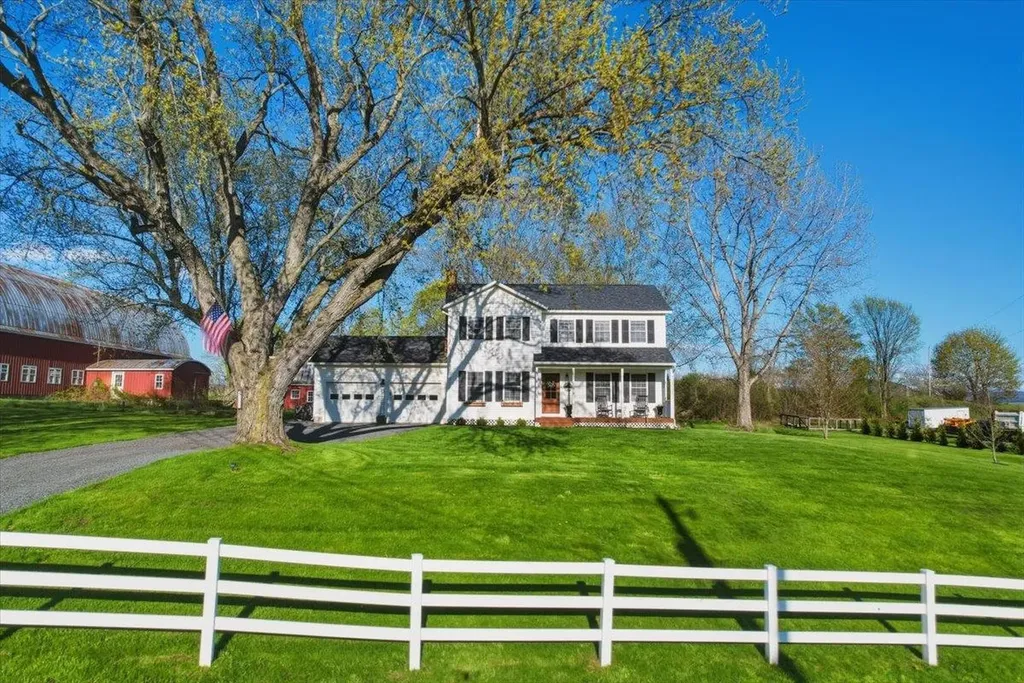
Welcome to 403 Hibbard Road, a charming Vermont Colonial that harmoniously blends peaceful countryside living with thoughtful modern updates. Nestled along a serene country road, this home offers breathtaking views of scenic meadows and majestic mountains. The beautifully landscaped exterior, featuring established perennial gardens and mature trees, creates an inviting curb appeal that captivates visitors throughout the seasons. Step inside through the farmhouse-style front door to discover a beautifully updated interior. Brand-new red oak floors in a rich Auburn finish, updated woodwork, contemporary light fixtures, and a completely redesigned powder room create a warm and inviting atmosphere. The kitchen seamlessly combines timeless charm with modern touches, including freshly painted cabinetry, granite countertops, a porcelain farmhouse sink, updated brass fixtures, and a stunning Italian-made Ilve induction range. Upstairs, three spacious bedrooms await, each adorned with brand-new carpeting. The serene primary suite boasts a full en-suite bath and two generous closets, providing a private sanctuary for relaxation. Three mini-splits ensure efficient year-round comfort throughout the home. The partially finished basement offers additional living space, including a home office or guest room. The unfinished area features laundry facilities, utilities, and ample storage, providing practical solutions for everyday needs. Step outside and unwind in the brand-new six-person Artesian Spas hot tub, surrounded by beautifully landscaped gardens and softly lit surroundings. It's the perfect spot for a peaceful evening retreat. Completing the property is a heated garage equipped with two EV chargers, ensuring convenience and sustainability. With its lovingly maintained and thoughtfully upgraded features, 403 Hibbard Road is ready to welcome its next stewards. Red barns are owned by neighbors and are non-working and used as storage.

Listed by Kayla Dion of Chad Dion Real Estate

$
$
%
$/month over payments
Federal 30-year interest rate: 6.43% last updated on Jul 2, 2026
* All Figures are estimates. Check with your bank or proposed mortgage company for actual interest rates.
This product uses the FRED® API but is not endorsed or certified by the Federal Reserve Bank of St. Louis.

Virtual TourSave FavoriteSchedule TourAsk A QuestionMore Details

14 Doris Drive Hooksett NH 03106

Hooksett, NH14 Doris Drive

Price$549,000

Est. Mortgage: $/month

Pending

MLS Number 5092579

  • Residential Single Family
  • Full Bath 1
  • Address 14 Doris Drive
  • Construction Existing
  • Bedrooms 4

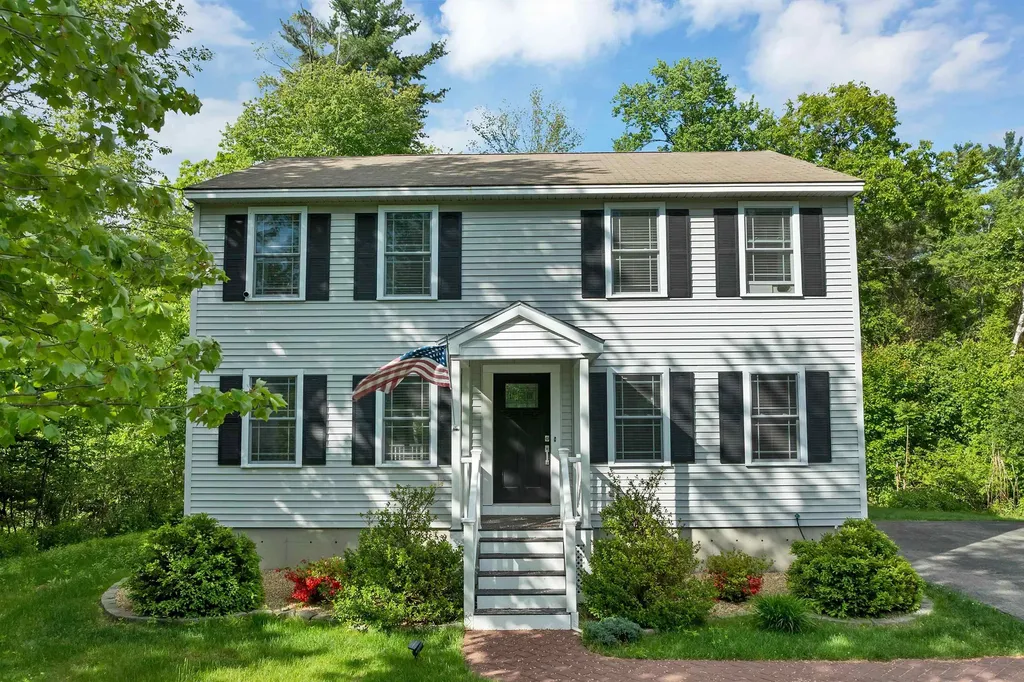
Nestled on a cul-de-sac in a desirable Hooksett neighborhood, this well-maintained 4-bedroom, 1.5-bath home offers a thoughtful blend of character, comfort, and modern updates. The kitchen serves as the heart of the home, featuring granite countertops, stainless steel appliances, recessed lighting, and generous cabinet space and sits adjacent to a spacious dining room. Prairie-style windows add architectural charm, while wainscoting and updated vinyl plank flooring create a warm and inviting atmosphere throughout. Hardwood flooring remains underneath much of the home. The functional floor plan includes a convenient first-floor half bath with laundry, a first-floor mini-split system providing efficient heating and air conditioning, and central vacuum for everyday convenience. A slider from the living room leads to a spacious deck overlooking the tree lined yard. Upstairs, the full bath features a double-sink vanity, helping to simplify busy mornings. Outside, enjoy a level yard enhanced by an irrigation system, offering easy maintenance throughout the growing season. A 10' x 12' storage shed with a metal roof provides additional space for tools, equipment, or seasonal storage. The backyard houses a lovely pergola for outside enjoyment. Conveniently located near schools, shopping, dining, and major commuting routes, this property combines practical amenities with a welcoming neighborhood setting. This move-in-ready home offers the space, updates, and location today's buyers are looking for.

Listed by Guylaine Robidoux of BHHS Verani Bedford

$
$
%
$/month over payments
Federal 30-year interest rate: 6.43% last updated on Jul 2, 2026
* All Figures are estimates. Check with your bank or proposed mortgage company for actual interest rates.
This product uses the FRED® API but is not endorsed or certified by the Federal Reserve Bank of St. Louis.

Virtual TourSave FavoriteSchedule TourAsk A QuestionMore Details

13 Harrigan Street Bethlehem NH 03574

Bethlehem, NH13 Harrigan Street

Price$549,000

Est. Mortgage: $/month

MLS Number 5089018

  • Residential Single Family
  • Full Bath 3
  • Address 13 Harrigan Street
  • Construction Existing
  • Bedrooms 4

.82+/- Acres. Just shy of an acre and just a short stroll from Main Street Bethlehem, this is a unique listing in that it is a versatile home ready to evolve with your needs and lifestyle. Currently configured as a spacious 3-bedroom main home and a generous 1-bedroom accessory dwelling, the two units/homes can remain distinct or be easily integrated into one expansive family home. The layout is flexible! Whether you are looking for a primary residence with tenant income, a vacation getaway with guest quarters, or a multi-generational setup for in-laws or caregivers, each of the living spaces has total privacy. Recent renovations: Updated heating systems with radiant heat, gas fireplace, bathrooms, flooring throughout, and more. Ample storage: oversized 2-car garage, a massive full basement, and a large outdoor shed and workshop! Plenty of space for the tinkerer, hobbyist, or storing an abundance of your outdoor gear! Living the Bethlehem Vibe: outside, the yard is large and landscaped, ready for gardening or spirited backyard fun and frolic. You'll be steps away from the cultural pulse of Bethlehem with The Colonial Theatre, a wonderful town library and recreational area, Cold Mountain Cafe, El Mirador Mexican food, grab a pint at Rek-lis, enjoy a round of golf at Maplewood Golf Course, or enjoy the extensive local biking and recreational trails. With Cannon Mountain and Bretton Woods nearby, and the rugged beauty of Franconia and Crawford Notch in your backyard, this is the ultimate basecamp for the outdoor enthusiast and for someone seeking the long-desired change in quality of life. Are you ready to tackle the 4,000-footers or enjoy the "healthy living" spirit of the White Mountains? Our communities are welcoming with the finest of folks. Rental income is presently $1,200.00 per month.

Listed by Elizabeth Horan of Badger Peabody & Smith Realty

$
$
%
$/month over payments
Federal 30-year interest rate: 6.43% last updated on Jul 2, 2026
* All Figures are estimates. Check with your bank or proposed mortgage company for actual interest rates.
This product uses the FRED® API but is not endorsed or certified by the Federal Reserve Bank of St. Louis.

Save FavoriteSchedule TourAsk A QuestionMore Details

85 Milton Road Rochester NH 03867

MLS Number 5093534

  • Commercial
  • Address 85 Milton Road
  • Year Built 1985
  • Square Feet 4,088
  • Acreage 2.07

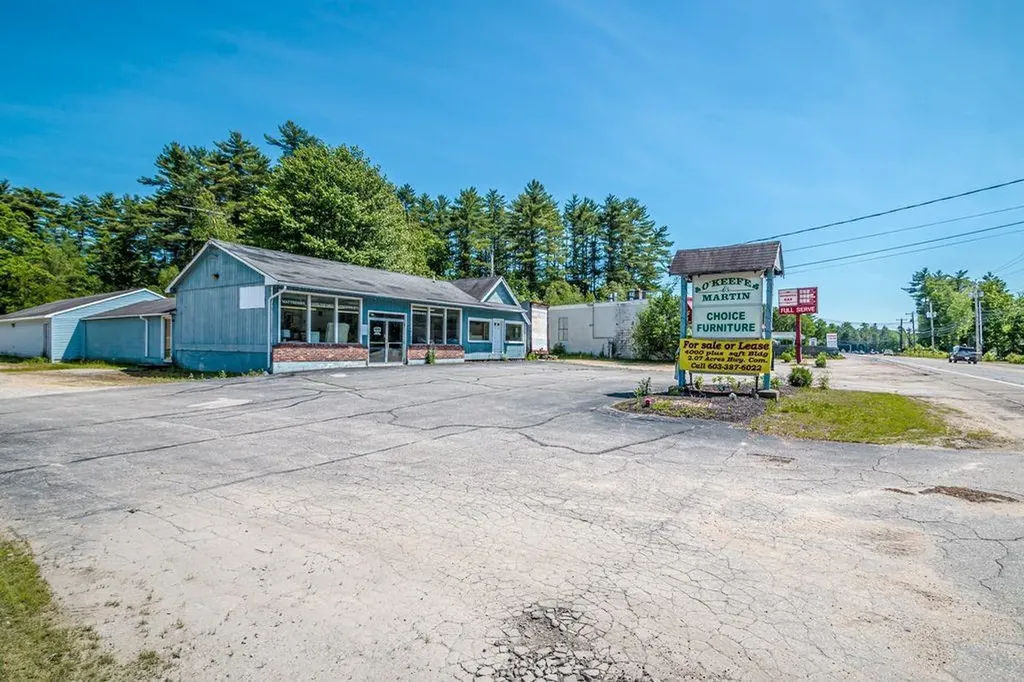
Developers/builders take notice! Here is your opportunity for your new business or your next housing project. Great location just outside of the rapidly growing/ Business friendly City of Rochester. Over 4000 sq feet of space for retail or service-related business available. Easy access and exits with large lines of sight, plus property is over 2 acres in size! Be a part of the next up and coming city in New Hampshire.

Listed by Dino Scala of Hayes Real Estate

$
$
%
$/month over payments
Federal 30-year interest rate: 6.43% last updated on Jul 2, 2026
* All Figures are estimates. Check with your bank or proposed mortgage company for actual interest rates.
This product uses the FRED® API but is not endorsed or certified by the Federal Reserve Bank of St. Louis.

Save FavoriteSchedule TourAsk A QuestionMore Details

Broker Reciprocity 

Copyright 2026 PrimeMLS, Inc. All rights reserved. This information is deemed reliable, but not guaranteed. The data relating to real estate displayed on this display comes in part from the IDX Program of PrimeMLS. The information being provided is for consumers’ personal, non-commercial use and may not be used for any purpose other than to identify prospective properties consumers may be interested in purchasing. Data last updated July 8, 2026 12:09 PM UTC