
SIGN UP or LOG IN 's Account

Log in to see your saved listings or edit your searches:

No account? Sign up now to save searches, listings, and get tailored listing notifications. It's free, opt-out anytime.

Find Your New Home

Sign Up Today!

Get fresh listings via email, save your favorite listings, match with similar properties, and unlock additional property info.

Create Your Account

Do not fill in this field:

Already have an account? Log in

and narrow your search. If you have fewer than 200 results, you can save your search.

Crawl Spaces

r=6553-6564
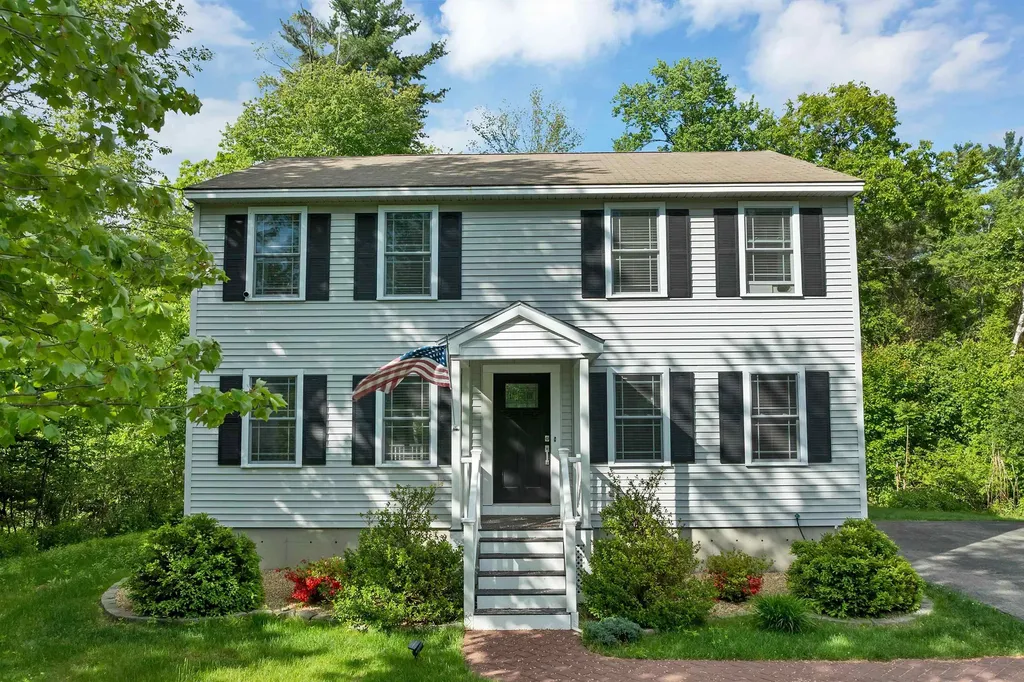
14 Doris Drive Hooksett NH 03106

Hooksett, NH14 Doris Drive

Price$549,000

Est. Mortgage: $/month

Pending

MLS Number 5092579

  • Residential Single Family
  • Full Bath 1
  • Address 14 Doris Drive
  • Construction Existing
  • Bedrooms 4

Nestled on a cul-de-sac in a desirable Hooksett neighborhood, this well-maintained 4-bedroom, 1.5-bath home offers a thoughtful blend of character, comfort, and modern updates. The kitchen serves as the heart of the home, featuring granite countertops, stainless steel appliances, recessed lighting, and generous cabinet space and sits adjacent to a spacious dining room. Prairie-style windows add architectural charm, while wainscoting and updated vinyl plank flooring create a warm and inviting atmosphere throughout. Hardwood flooring remains underneath much of the home. The functional floor plan includes a convenient first-floor half bath with laundry, a first-floor mini-split system providing efficient heating and air conditioning, and central vacuum for everyday convenience. A slider from the living room leads to a spacious deck overlooking the tree lined yard. Upstairs, the full bath features a double-sink vanity, helping to simplify busy mornings. Outside, enjoy a level yard enhanced by an irrigation system, offering easy maintenance throughout the growing season. A 10' x 12' storage shed with a metal roof provides additional space for tools, equipment, or seasonal storage. The backyard houses a lovely pergola for outside enjoyment. Conveniently located near schools, shopping, dining, and major commuting routes, this property combines practical amenities with a welcoming neighborhood setting. This move-in-ready home offers the space, updates, and location today's buyers are looking for.

Listed by Guylaine Robidoux of BHHS Verani Bedford

$
$
%
$/month over payments
Federal 30-year interest rate: 6.43% last updated on Jul 2, 2026
* All Figures are estimates. Check with your bank or proposed mortgage company for actual interest rates.
This product uses the FRED® API but is not endorsed or certified by the Federal Reserve Bank of St. Louis.

Virtual TourSave FavoriteSchedule TourAsk A QuestionMore Details
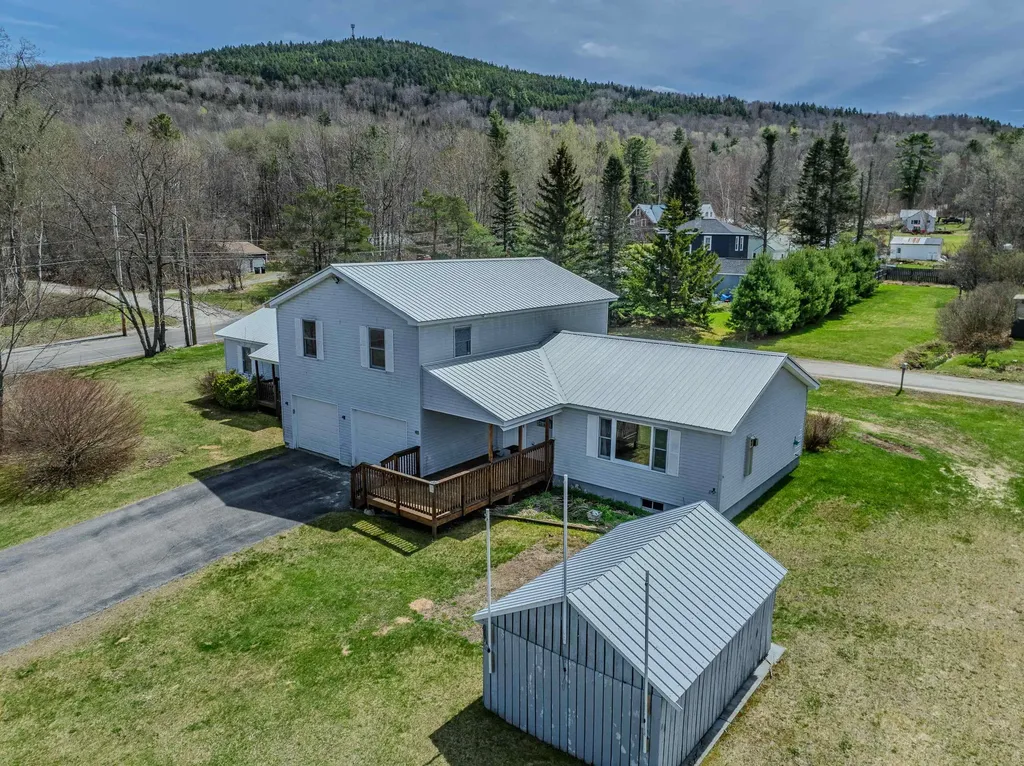
13 Harrigan Street Bethlehem NH 03574

Bethlehem, NH13 Harrigan Street

Price$549,000

Est. Mortgage: $/month

MLS Number 5089018

  • Residential Single Family
  • Full Bath 3
  • Address 13 Harrigan Street
  • Construction Existing
  • Bedrooms 4

.82+/- Acres. Just shy of an acre and just a short stroll from Main Street Bethlehem, this is a unique listing in that it is a versatile home ready to evolve with your needs and lifestyle. Currently configured as a spacious 3-bedroom main home and a generous 1-bedroom accessory dwelling, the two units/homes can remain distinct or be easily integrated into one expansive family home. The layout is flexible! Whether you are looking for a primary residence with tenant income, a vacation getaway with guest quarters, or a multi-generational setup for in-laws or caregivers, each of the living spaces has total privacy. Recent renovations: Updated heating systems with radiant heat, gas fireplace, bathrooms, flooring throughout, and more. Ample storage: oversized 2-car garage, a massive full basement, and a large outdoor shed and workshop! Plenty of space for the tinkerer, hobbyist, or storing an abundance of your outdoor gear! Living the Bethlehem Vibe: outside, the yard is large and landscaped, ready for gardening or spirited backyard fun and frolic. You'll be steps away from the cultural pulse of Bethlehem with The Colonial Theatre, a wonderful town library and recreational area, Cold Mountain Cafe, El Mirador Mexican food, grab a pint at Rek-lis, enjoy a round of golf at Maplewood Golf Course, or enjoy the extensive local biking and recreational trails. With Cannon Mountain and Bretton Woods nearby, and the rugged beauty of Franconia and Crawford Notch in your backyard, this is the ultimate basecamp for the outdoor enthusiast and for someone seeking the long-desired change in quality of life. Are you ready to tackle the 4,000-footers or enjoy the "healthy living" spirit of the White Mountains? Our communities are welcoming with the finest of folks. Rental income is presently $1,200.00 per month.

Listed by Elizabeth Horan of Badger Peabody & Smith Realty

$
$
%
$/month over payments
Federal 30-year interest rate: 6.43% last updated on Jul 2, 2026
* All Figures are estimates. Check with your bank or proposed mortgage company for actual interest rates.
This product uses the FRED® API but is not endorsed or certified by the Federal Reserve Bank of St. Louis.

Save FavoriteSchedule TourAsk A QuestionMore Details
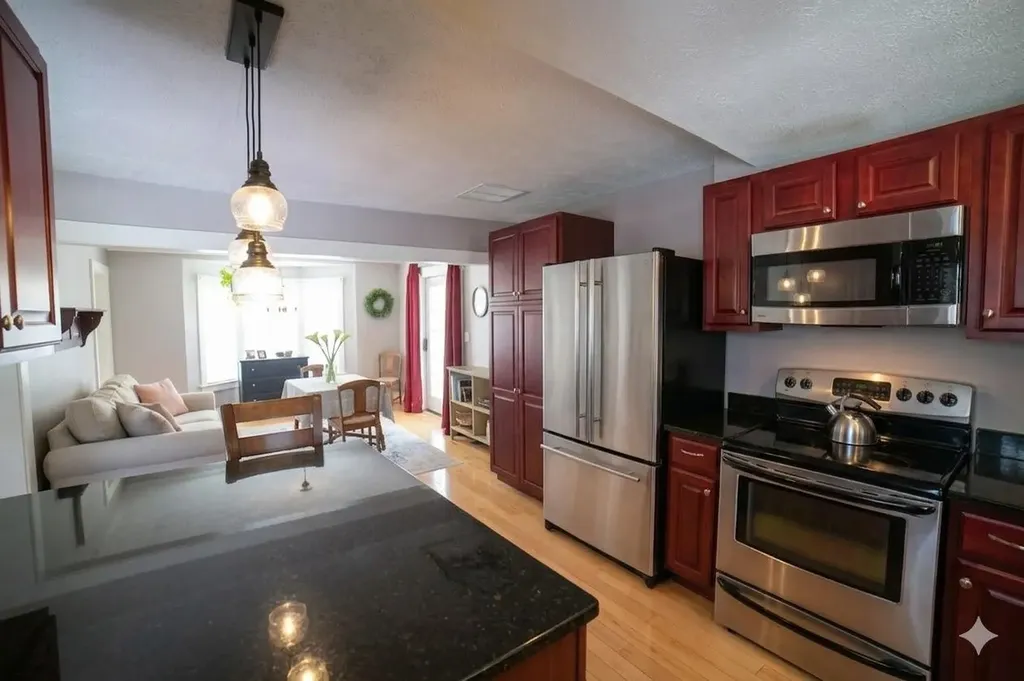
18 Maple Street North Berwick ME 03906

North Berwick, ME18 Maple Street

Price$549,000

Est. Mortgage: $/month

MLS Number 5080074

  • Residential Single Family
  • Full Bath 1
  • Address 18 Maple Street
  • Construction Existing
  • Bedrooms 3

This home has been meticulously maintained and completely updated. Immaculate hardwood floors throughout the first floor, tile in the baths and granite countertops in the kitchen give this home a very luxurious feel. Great home for entertaining with the dining area and the 20x10 three season porch off of the kitchen. Plenty of room for gatherings inside and out any time of the year. The ample side yard is great for barbeques or a potential garden area. The home is walking distance to the downtown village area of North Berwick. Offering convenience stores, a bank, Dunkin Donuts, Subway, several restaurants and the large open area known as Mill Field where the town holds its annual Mill Field festival and tree lighting ceremony as well as a great walking area. Less than a 5-minute drive to a full-service grocery store. Great commuter location as well. Only 10 minutes to Route 95 makes an easy commute to Portland, Portsmouth or Boston. Only 16 minutes to the beach. This is truly an exceptional home in a beautiful, quintessential southern Maine town.

Listed by Ken Powers of Portico Realty

$
$
%
$/month over payments
Federal 30-year interest rate: 6.43% last updated on Jul 2, 2026
* All Figures are estimates. Check with your bank or proposed mortgage company for actual interest rates.
This product uses the FRED® API but is not endorsed or certified by the Federal Reserve Bank of St. Louis.

Virtual TourSave FavoriteSchedule TourAsk A QuestionMore Details
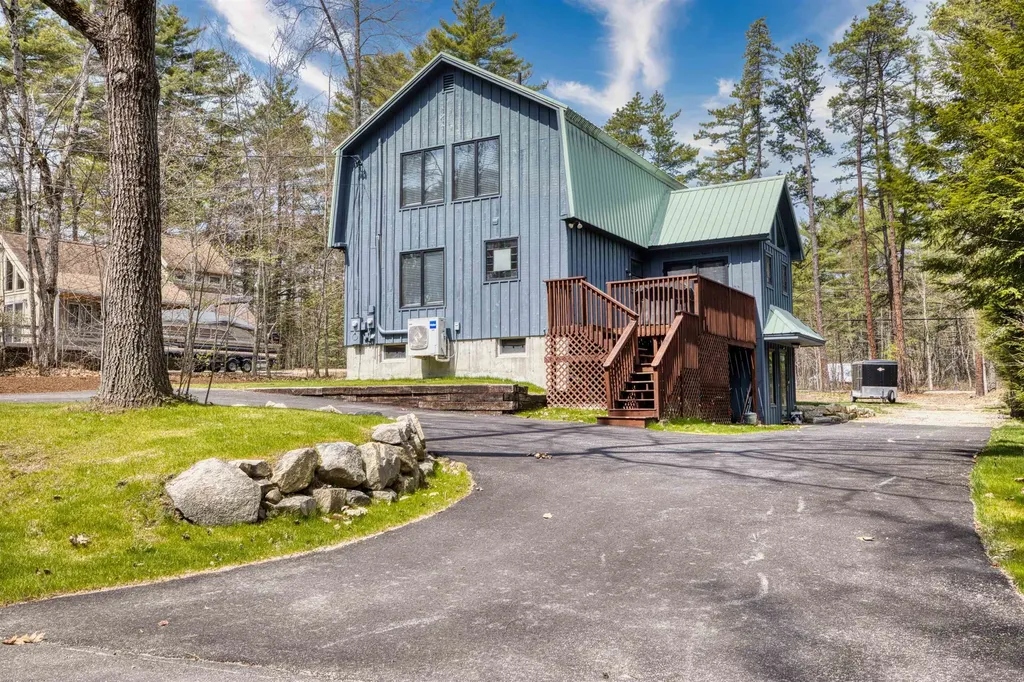
14 Oakwood Drive Ossipee NH 03814

Ossipee, NH14 Oakwood Drive

Price$549,000

Est. Mortgage: $/month

Active With Contract

MLS Number 5087989

  • Residential Single Family
  • Address 14 Oakwood Drive
  • Construction Existing
  • Bedrooms 3
  • Bathroom 2

DEEDED OSSIPEE LAKE ACCESS IN THE HIGHLY SOUGHT-AFTER “BLUFFS” COMMUNITY Welcome to this beautifully updated home offering the perfect blend of comfort, style, and lakeside living. With 3 bedrooms plus a guest room and 2 full baths, this property provides plenty of space for both relaxation and entertaining. The heart of the home is a thoughtfully renovated kitchen featuring a center island, modern finishes, and excellent functionality-ideal for gathering with family and friends. Recent upgrades include a newer septic system, energy-efficient mini splits, updated kitchen and baths, and new flooring throughout, including carpet, hardwood, and tile. The inviting living room boasts cathedral ceilings, abundant natural light, and a cozy gas fireplace with a stunning stone hearth. A spacious primary bedroom on the main level offers convenience and privacy, while the second floor includes two additional bedrooms and a full bath. The walkout lower level expands your living space with a large family room featuring a gas fireplace stove, plus a versatile guest room-perfect for visitors or a home office. Step outside to enjoy a beautifully landscaped, level yard complete with a new patio and firepit-an ideal setting for outdoor gatherings year-round. Located in The Bluffs, a desirable lakeside community, residents enjoy access to a sandy beach, on-site boat launch, and moorings and docks available by seniority. The neighborhood also borders Indian Mound Golf Course, with shopping and dining just minutes away. Whether you're looking for a year-round residence or a vacation retreat, this property offers an exceptional opportunity to enjoy the best of Ossipee Lake living.

Listed by Gerard Costantino of Costantino Real Estate LLC

$
$
%
$/month over payments
Federal 30-year interest rate: 6.43% last updated on Jul 2, 2026
* All Figures are estimates. Check with your bank or proposed mortgage company for actual interest rates.
This product uses the FRED® API but is not endorsed or certified by the Federal Reserve Bank of St. Louis.

Virtual TourSave FavoriteSchedule TourAsk A QuestionMore Details
14 Cypress Road Milford NH 03055

Milford, NH14 Cypress Road

Price$549,000

Est. Mortgage: $/month

Pending

MLS Number 5094223

  • Residential Single Family
  • Full Bath 2
  • Address 14 Cypress Road
  • Construction Existing
  • Bedrooms 4

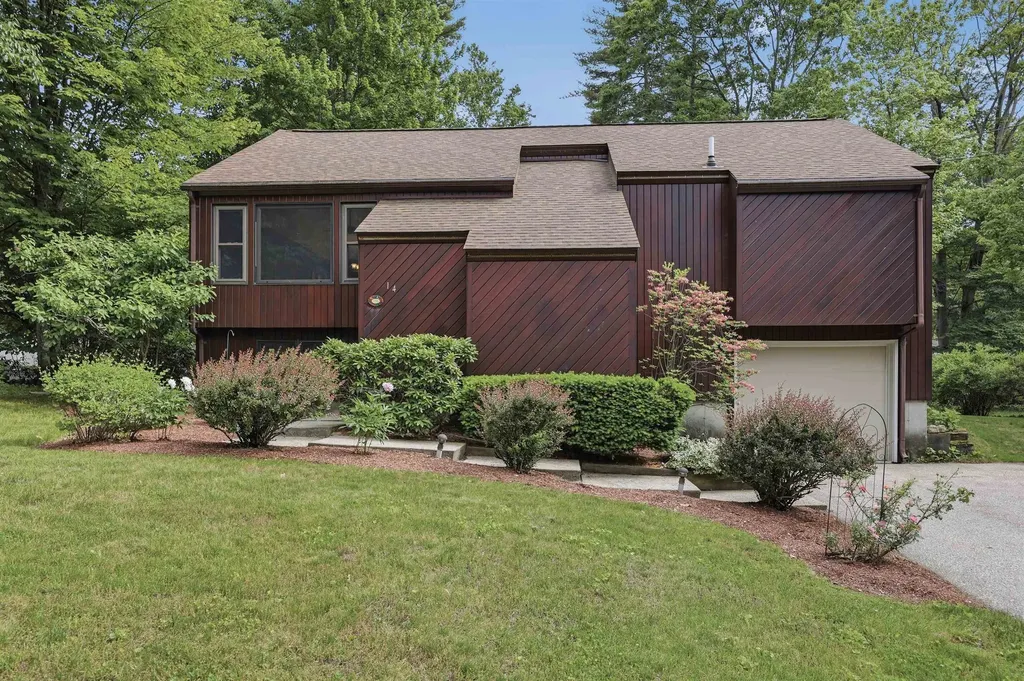
Boasting exceptional curb appeal, this beautifully maintained, move-in-ready Split Entry welcomes you home! A spacious entryway with a coat closet welcomes you up to a bright, open-concept main level. The living room features a large picture window, flowing seamlessly into the dining room. Equipped with stainless steel appliances, tile flooring, and a breakfast bar, the kitchen is warm and inviting. Outside discover an expansive composite deck overlooking the private backyard, creating the perfect setting for summer entertaining, morning coffee, or relaxing while enjoying the peaceful surroundings. Two bright bedrooms with picture windows, a third with custom closet built-ins and a full bath with laundry complete this floor. The fully finished lower level offers incredible bonus space, featuring a massive rec room with elegant chair rail molding and full bath. A private fourth bedroom features plush wall-to-wall carpet, built-ins, a walk-in closet. Enjoy a pristine, level, manicured backyard with a patio, garden area, and storage shed. 1-car garage. Turn-key perfection!

Listed by Sean Quinlan of Lamacchia Realty,Inc.

$
$
%
$/month over payments
Federal 30-year interest rate: 6.43% last updated on Jul 2, 2026
* All Figures are estimates. Check with your bank or proposed mortgage company for actual interest rates.
This product uses the FRED® API but is not endorsed or certified by the Federal Reserve Bank of St. Louis.

Virtual TourSave FavoriteSchedule TourAsk A QuestionMore Details
4 Anagance Lane Wolfeboro NH 03894

Wolfeboro, NH4 Anagance Lane

Price$549,000

Est. Mortgage: $/month

MLS Number 5094570

  • Residential Single Family
  • Address 4 Anagance Lane
  • Construction Existing
  • Bedrooms 3
  • Bathroom 2

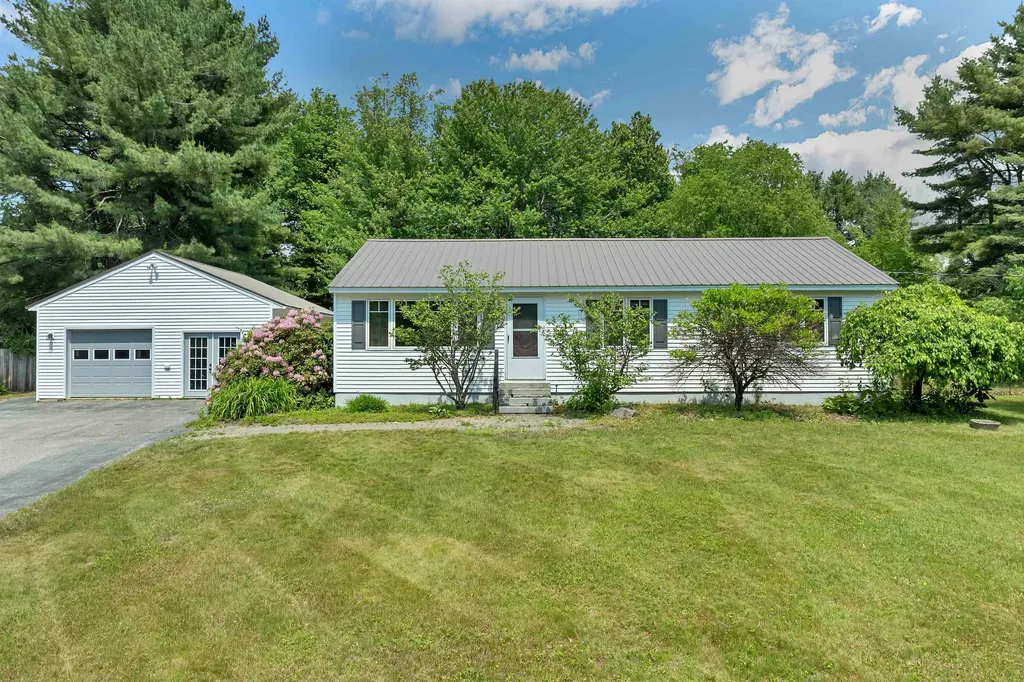
Charming 3-bedroom, 2-bath ranch set on a spacious, level lot in a convenient neighborhood within walking distance to town. Enjoy the ease of one-floor living with a bright, functional layout and a welcoming kitchen featuring granite countertops and stainless steel appliances. The relaxing sunroom overlooks the generous, fully fenced backyard, while the deck offers a natural extension for outdoor dining, relaxing, or entertaining. A large finished basement provides excellent additional living space, perfect for a family room, home office, guest overflow, or recreation area. The oversized one-car garage offers plenty of storage, and the location is hard to beat, with schools, golf, downtown shops, restaurants, and local amenities all nearby.

Listed by Margot Skelley of Compass New England,LLC

$
$
%
$/month over payments
Federal 30-year interest rate: 6.43% last updated on Jul 2, 2026
* All Figures are estimates. Check with your bank or proposed mortgage company for actual interest rates.
This product uses the FRED® API but is not endorsed or certified by the Federal Reserve Bank of St. Louis.

Virtual TourSave FavoriteSchedule TourAsk A QuestionMore Details
774 East Mountain Road Killington VT 05751
Active With Contract

MLS Number 5090195

  • Condo
  • Square Feet 1,168
  • Bedrooms 3
  • New Contruction Existing
  • Year Built 1970

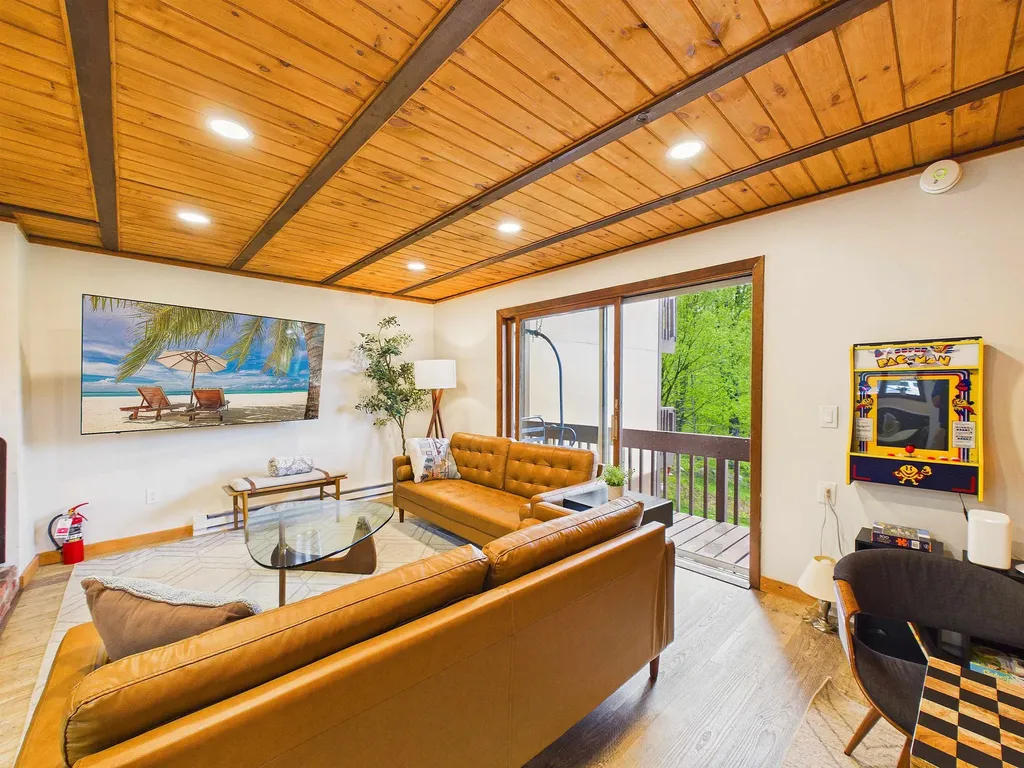
Bright, open, and updated, this beautifully maintained two-level, 3-bedroom, 3-bath Edgemont condo offers the perfect combination of comfort, convenience, and year-round adventure. Ideally located in a central setting near the proposed village and directly on the shuttle route, this home allows you to ski directly back and shuttle out with ease. Enjoy beautiful winter ski-trail views from both the spacious living room and the primary bedroom, each featuring sliding glass doors leading to private balconies. The inviting open-concept living area is centered around a cozy wood-burning fireplace, the perfect place to warm up after a chilly day on the hill. In warmer months, Edgemont provides direct access to the mountain bike trail network, making it easy to bike in and out to Snowshed Lodge. With low condo fees, strong rental potential, and endless four-season recreation, this is an exceptional opportunity to enjoy all that Killington Resort has to offer.

Listed by Nathan Mastroeni and Shannon Handrahan of Elevations Real Estate

$
$
%
$/month over payments
Federal 30-year interest rate: 6.43% last updated on Jul 2, 2026
* All Figures are estimates. Check with your bank or proposed mortgage company for actual interest rates.
This product uses the FRED® API but is not endorsed or certified by the Federal Reserve Bank of St. Louis.

Virtual TourSave FavoriteSchedule TourAsk A QuestionMore Details
42 Old Academy Street Fairfax VT 05454

Fairfax, VT42 Old Academy Street

Price$549,000

Est. Mortgage: $/month

MLS Number 5095549

  • Residential Single Family
  • Full Bath 3
  • Construction Existing
  • Bedrooms 4
  • Bathroom 4

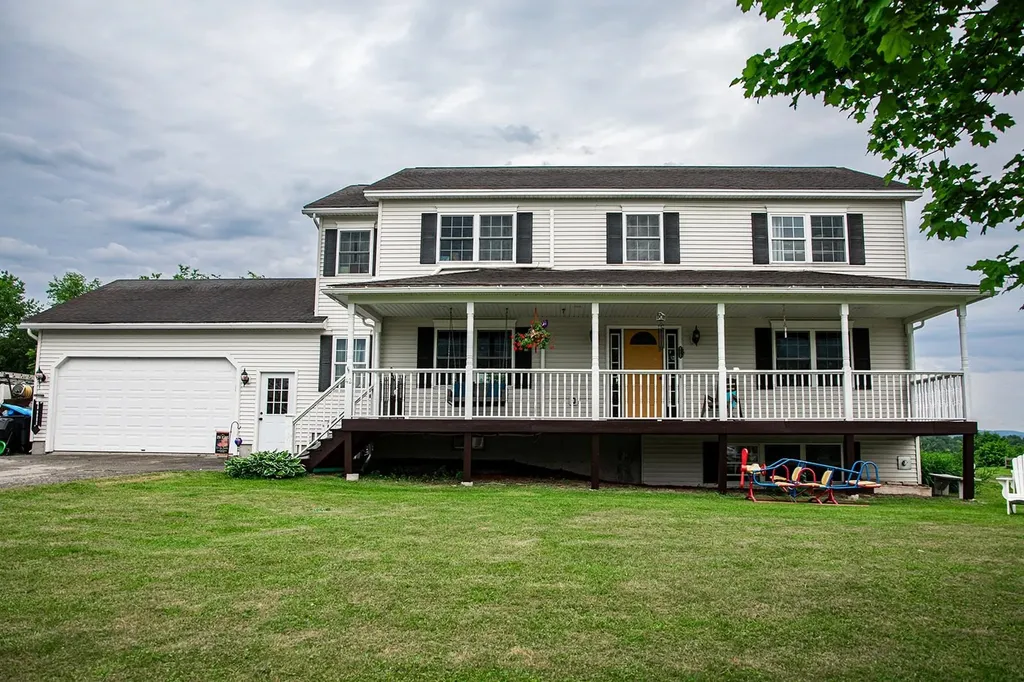
Welcome home to this beautifully maintained 4-bedroom, 4-bathroom home located in a desirable neighborhood within walking distance of the school and town. This spacious home offers a welcoming covered front porch, perfect for relaxing mornings, and a large back deck overlooking a fully fenced yard, ideal for entertaining, children, or pets. Inside, you'll find wood floors throughout the main living areas and an updated kitchen featuring modern finishes, ample cabinetry, and plenty of workspace for everyday living and special gatherings. The newly finished daylight basement provides additional living space with abundant natural light and endless possibilities for a family room, home office, gym, or guest area. Convenience is key with a 2-car garage that includes direct access including access to the basement, making storage and daily routines effortless. Combining comfort, functionality, and an excellent location, this move-in-ready home offers everything today's buyers are looking for. Open House on Sunday June 21st 10am-Noon.

Listed by Renee Rainville of New Leaf Real Estate

$
$
%
$/month over payments
Federal 30-year interest rate: 6.43% last updated on Jul 2, 2026
* All Figures are estimates. Check with your bank or proposed mortgage company for actual interest rates.
This product uses the FRED® API but is not endorsed or certified by the Federal Reserve Bank of St. Louis.

Save FavoriteSchedule TourAsk A QuestionMore Details
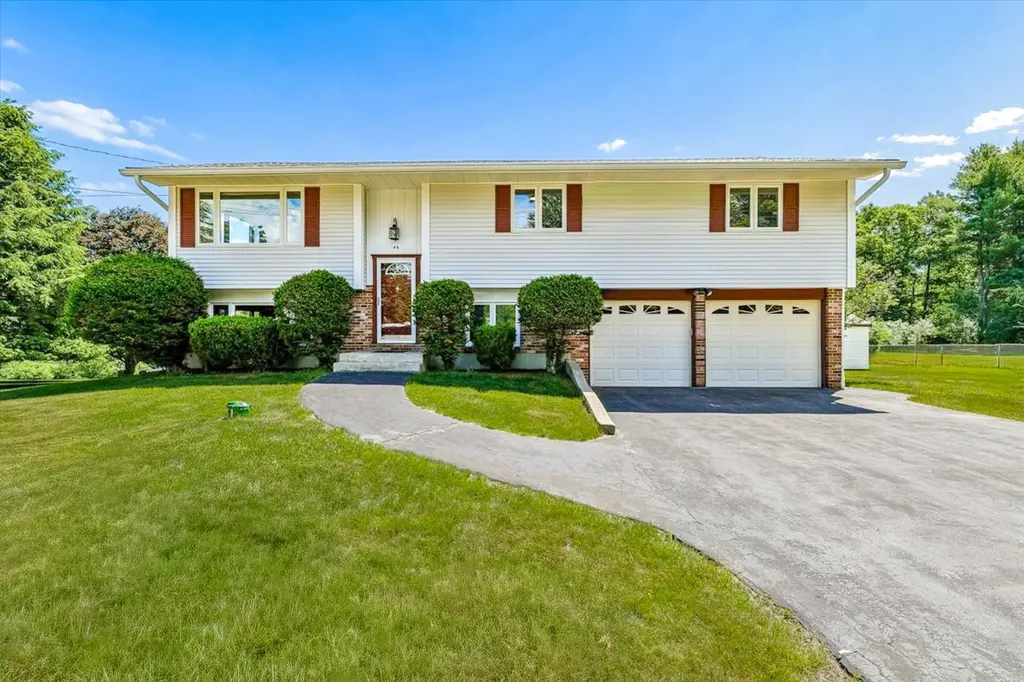
46 Liberty Hill Road Bedford NH 03110

Bedford, NH46 Liberty Hill Road

Price$549,000

Est. Mortgage: $/month

Active With Contract

MLS Number 5095613

  • Residential Single Family
  • Full Bath 1
  • Address 46 Liberty Hill Road
  • Construction Existing
  • Bedrooms 3

After 42 years of loving ownership, this meticulously maintained home is ready for its next chapter. Nestled on a beautifully landscaped 1.1-acre lot in Bedford, 46 Liberty Hill Road offers 2,261 square feet of comfortable living space, featuring 3 bedrooms, 3 bathrooms, and countless opportunities to create lasting memories. The main level is designed for everyday living and effortless entertaining. Three spacious bedrooms with gleaming hardwood flooring are complemented by a full bathroom on the main level and an updated 3/4 primary bath.The updated kitchen serves as the heart of the home, featuring hardwood flooring, a cozy fireplace, and stunning views of the backyard. Just off the kitchen, a charming deck provides the perfect spot to enjoy your morning coffee, host summer gatherings, or simply unwind while overlooking the expansive yard and surrounding natural beauty. The peaceful backyard setting is a true highlight, offering a front-row seat to nature with deer and other wildlife frequently visiting the property. Whether relaxing on the deck or enjoying the yard, you'll appreciate the privacy and tranquility this special setting provides. The walkout lower level is an entertainer's dream, featuring a spacious family room with a second fireplace, built-in bar, half bath, and bonus room with brand-new vinyl plank flooring. Its flexible layout is also ideal for multigenerational. Car enthusiasts & DIYers will appreciate the oversized two-car garage with an attached workshop, while a detached shed provides even more storage.Noteworthy updates include main floor painting(2026), new flooring in the lower-level bonus room(2026), professional deep cleaning(2026), septic & heating servicing(2026), PVC plumbing(2023), new water pump(2022), primary bathroom(2019), main bathroom(2015), kitchen(2013), new windows(2004). Filled with warmth, pride of ownership, and thoughtful updates throughout, this is more than a house; it's a place where memories are made. Welcome home.

Listed by Laurie Hamilton of Re/Max Innovative Properties - Windham

$
$
%
$/month over payments
Federal 30-year interest rate: 6.43% last updated on Jul 2, 2026
* All Figures are estimates. Check with your bank or proposed mortgage company for actual interest rates.
This product uses the FRED® API but is not endorsed or certified by the Federal Reserve Bank of St. Louis.

Virtual TourSave FavoriteSchedule TourAsk A QuestionMore Details
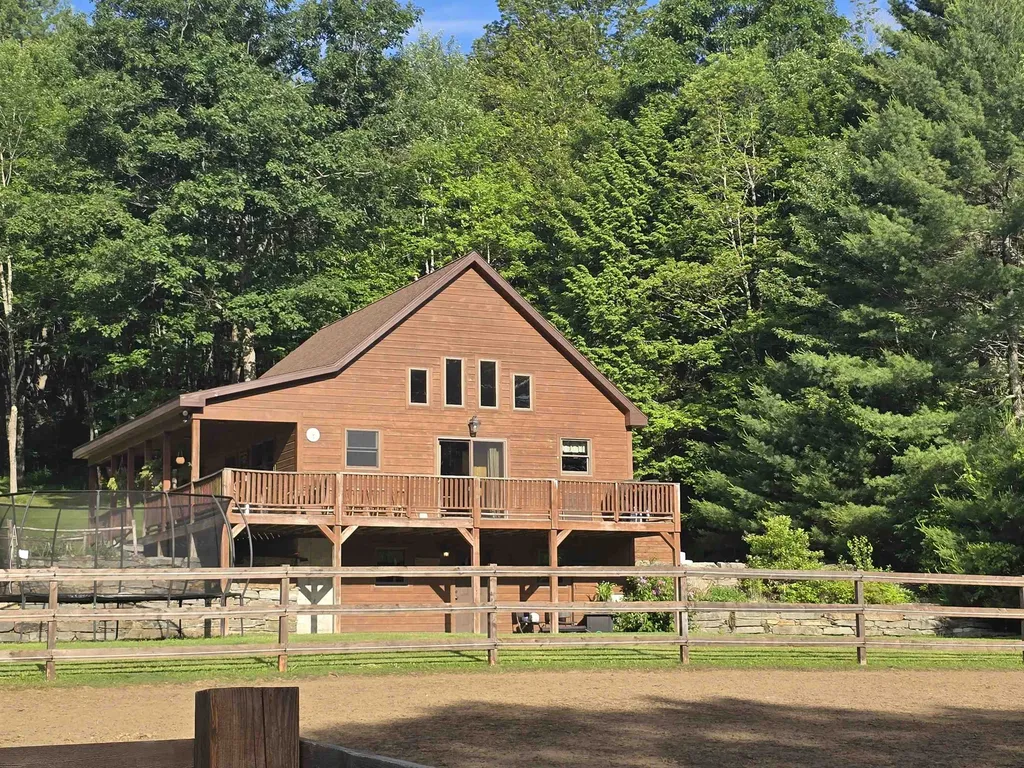
35 Upper Bartonsville Road Rockingham VT 05143
Active With Contract

MLS Number 5075776

  • Residential Single Family
  • Construction Existing
  • Bedrooms 2
  • Bathroom 2
  • Square Feet 2,016

Looking for a turn key Vermont retreat to call your own? This beautiful home built in 2009 and complete with a newer barn, chicken coop, treehouse, and storage shed could be what you have been dreaming of. Conveniently located just a short drive to 91, not far to the Vast trail access for snowmobiling, and near to many Vermont mountains for skiing or snowboarding. The warm and welcoming home features two bedrooms, a multipurpose loft space, a spacious bathroom with a lovely soaking tub, a gorgeous kitchen, spacious living room upstairs! From there you can walk outside onto the covered section of porch or the deck overlooking the spacious lot complete with corrals for animals. Back inside you can walk down the steps to the walk out basement with the utility room, a space currently used as a gym, a cozy living room with lots of space, and a another bathroom. Walk outside and admire the beautiful stone walls and steps, flower beds, and peaceful setting. The barn has so much potential and depending on what you need it could be used for animals, storage, garage or something else you dream up. The extra storage shed affords more storage space. The treehouse overlooks the house from the back yard, just waiting to be used. Set up your appointment to view this home today! Please do not pull in driveway without appointment.

Listed by Erin Kendall of EXP Realty

$
$
%
$/month over payments
Federal 30-year interest rate: 6.43% last updated on Jul 2, 2026
* All Figures are estimates. Check with your bank or proposed mortgage company for actual interest rates.
This product uses the FRED® API but is not endorsed or certified by the Federal Reserve Bank of St. Louis.

Virtual TourSave FavoriteSchedule TourAsk A QuestionMore Details
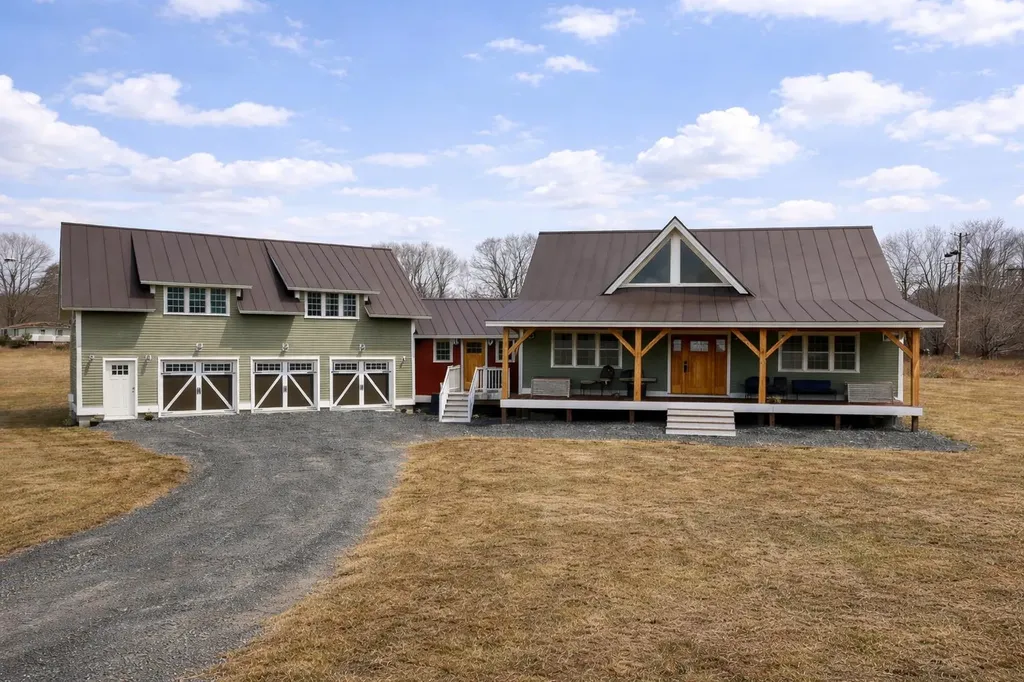
77 Paradise Lane Williamstown VT 05679

Williamstown, VT77 Paradise Lane

Price$549,000

Est. Mortgage: $/month

Pending

MLS Number 5083962

  • Residential Single Family
  • Full Bath 2
  • Address 77 Paradise Lane
  • Construction Existing
  • Bedrooms 3

Thoughtfully designed and impeccably maintained, this custom-built farmhouse offers the perfect blend of comfort, quality, and relaxed Vermont country living. From the moment you arrive, the inviting covered front porch sets the tone for quiet mornings, evening sunsets, and easy entertaining. Inside, the home features a bright, open layout filled with natural light, warm wood floors, cathedral ceilings, and beautifully crafted natural woodwork. The kitchen flows seamlessly into the main living area, creating a space that feels both comfortable and refined. Wide hallways, first-floor laundry, and a spacious primary suite on the main level support true single-level living and everyday convenience. Designed with ease in mind, the home offers true single-level living with the added flexibility of guest or extended-stay space above the garage. A major bonus is the apartment above the garage, ideal as an income-producing accessory apartment, private guest suite, home office, or in-law apartment. A whole-house generator provides added peace of mind year-round. Set on over 8 acres with land on both sides of the road, the property protects its own views and sense of privacy into the future. Enjoy rolling fields, peaceful surroundings, and a setting that feels worlds away while remaining convenient to Barre, Montpelier, shopping, and I-89. A rare opportunity to enjoy quality construction, flexibility, privacy, and a Vermont lifestyle that's becoming harder to find.

Listed by John Biondolillo of BCK Real Estate

$
$
%
$/month over payments
Federal 30-year interest rate: 6.43% last updated on Jul 2, 2026
* All Figures are estimates. Check with your bank or proposed mortgage company for actual interest rates.
This product uses the FRED® API but is not endorsed or certified by the Federal Reserve Bank of St. Louis.

Virtual TourSave FavoriteSchedule TourAsk A QuestionMore Details
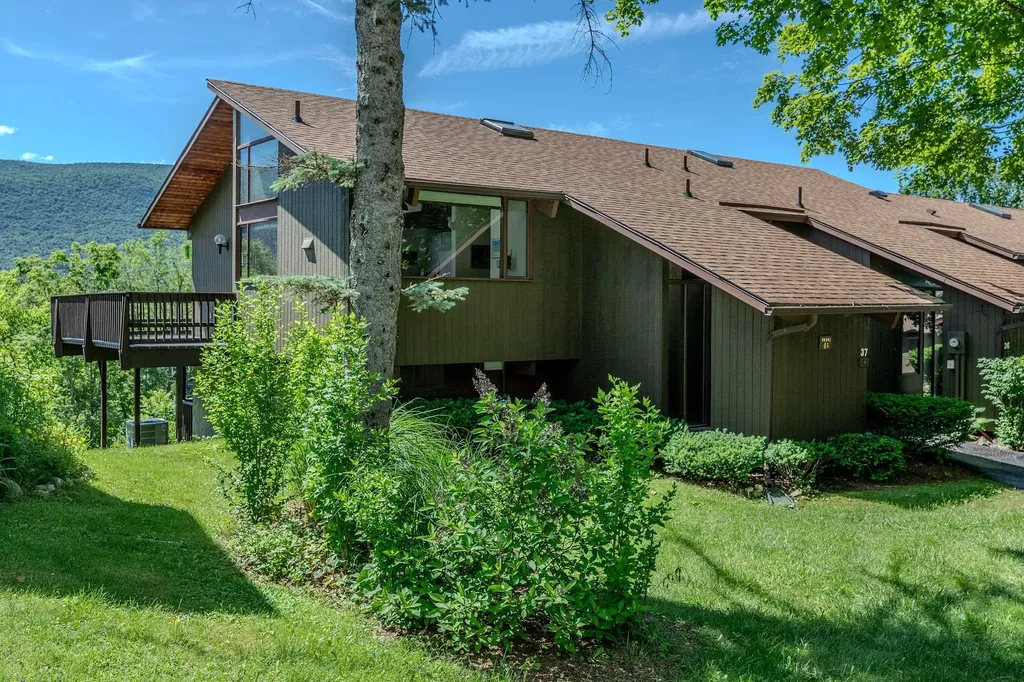
43 Murray Hill Heights Road Manchester VT 05255
Active With Contract

MLS Number 5095614

  • Condo
  • Square Feet 1,596
  • Bedrooms 2
  • New Contruction Existing
  • Year Built 1980

CENTRAL A/C, GARAGE! VIEWS! Beautiful in-town condominium offering exceptional custom upgrades and distinctive craftsmanship throughout. This thoughtfully designed home features central air conditioning, mahogany-encased sliding glass doors and windows, stunning mahogany staircases, and rich wood flooring throughout the main living area and loft. Enhanced insulation provides superior comfort, energy efficiency, and lower utility costs year-round. Every detail reflects quality and attention to detail, creating a warm and inviting atmosphere that blends character, elegance, and modern convenience. Enjoy spa-inspired amenities in this condominium complex that bring a sense of luxury to everyday living, along with the ease of low-maintenance condominium ownership. The garage provides added convenience, storage, and protection from the elements. Ideally located close to shopping, dining, and local services, this move-in-ready home offers the perfect combination of comfort, style, and convenience. Simply unpack and begin enjoying all this exceptional property has to offer. Whether you're seeking a full-time residence or an easy-to-maintain retreat, this unique condominium delivers comfort, quality, and location in one outstanding package.

Listed by Lynn Rawson of Berkshire Hathaway HomeServices Stratton Home

$
$
%
$/month over payments
Federal 30-year interest rate: 6.43% last updated on Jul 2, 2026
* All Figures are estimates. Check with your bank or proposed mortgage company for actual interest rates.
This product uses the FRED® API but is not endorsed or certified by the Federal Reserve Bank of St. Louis.

Virtual TourSave FavoriteSchedule TourAsk A QuestionMore Details

Broker Reciprocity 

Copyright 2026 PrimeMLS, Inc. All rights reserved. This information is deemed reliable, but not guaranteed. The data relating to real estate displayed on this display comes in part from the IDX Program of PrimeMLS. The information being provided is for consumers’ personal, non-commercial use and may not be used for any purpose other than to identify prospective properties consumers may be interested in purchasing. Data last updated July 8, 2026 10:09 AM UTC
