
SIGN UP or LOG IN 's Account

Log in to see your saved listings or edit your searches:

No account? Sign up now to save searches, listings, and get tailored listing notifications. It's free, opt-out anytime.

Find Your New Home

Sign Up Today!

Get fresh listings via email, save your favorite listings, match with similar properties, and unlock additional property info.

Create Your Account

Do not fill in this field:

Already have an account? Log in

and narrow your search. If you have fewer than 200 results, you can save your search.

Crawl Spaces

r=6625-6636
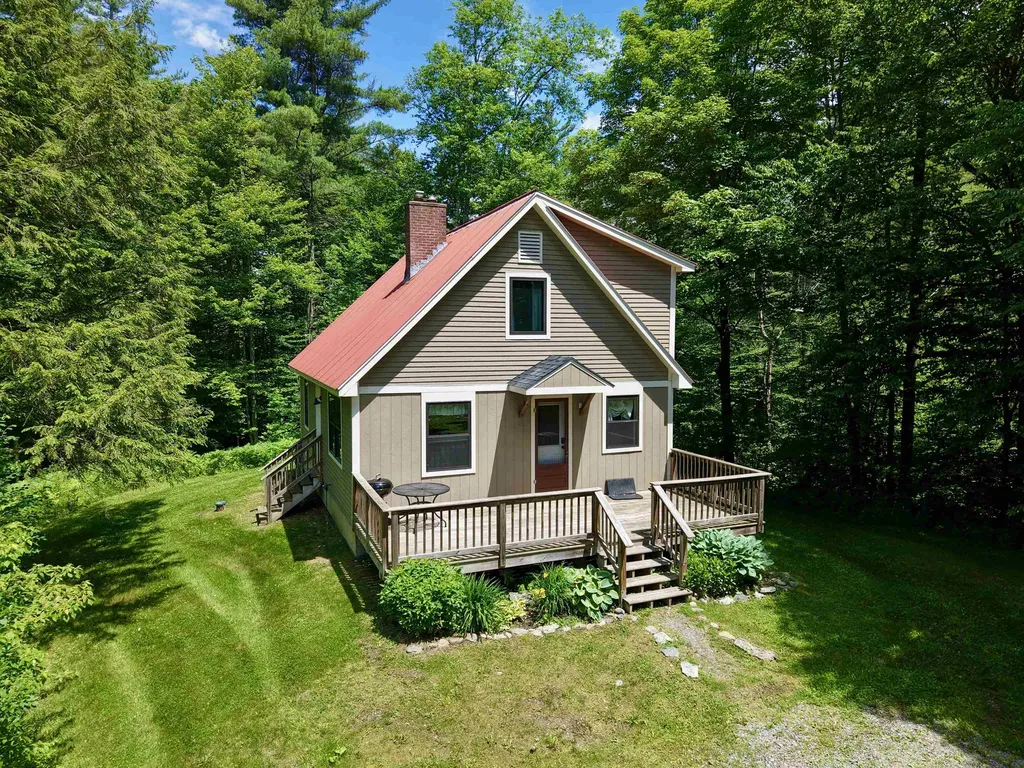
45 Rolston Road Waitsfield VT 05673

Waitsfield, VT45 Rolston Road

Price$545,000

Est. Mortgage: $/month

MLS Number 5095962

  • Residential Single Family
  • Full Bath 1
  • Address 45 Rolston Road
  • Construction Existing
  • Bedrooms 3

Move right into this charming Cape ideally located in the heart of the Mad River Valley. Extensively renovated from the ground up just a few years ago, this home offers the perfect blend of classic character and modern efficiency. The house was lifted to accommodate a brand-new poured concrete foundation with a full basement, creating valuable storage and utility space. Major exterior improvements included new windows and siding, while inside, the kitchen and both bathrooms were completely remodeled with quality finishes throughout. Significant mechanical upgrades provide peace of mind, including the replacement of the original electric baseboard heat with an efficient hot water baseboard heating system, a high-efficiency boiler, on-demand hot water, and a water treatment and filtration system. Outside, thoughtful site improvements included drainage enhancements, fresh gravel, and a new culvert to effectively manage water runoff. With almost 5 acres there is room to add a garage or outbuilding. The heavy lifting is already done, all that's left is to add your personal touch with your favorite paint colors. Conveniently located just 8 minutes from Sugarbush Resort and 10 minutes from Mad River Glen, this property offers easy access to skiing, mountain biking, hiking, and all the outdoor recreation that makes the Mad River Valley such a special place to call home.

Listed by Erik Reisner of Mad River Valley Real Estate

$
$
%
$/month over payments
Federal 30-year interest rate: 6.43% last updated on Jul 2, 2026
* All Figures are estimates. Check with your bank or proposed mortgage company for actual interest rates.
This product uses the FRED® API but is not endorsed or certified by the Federal Reserve Bank of St. Louis.

Virtual TourSave FavoriteSchedule TourAsk A QuestionMore Details
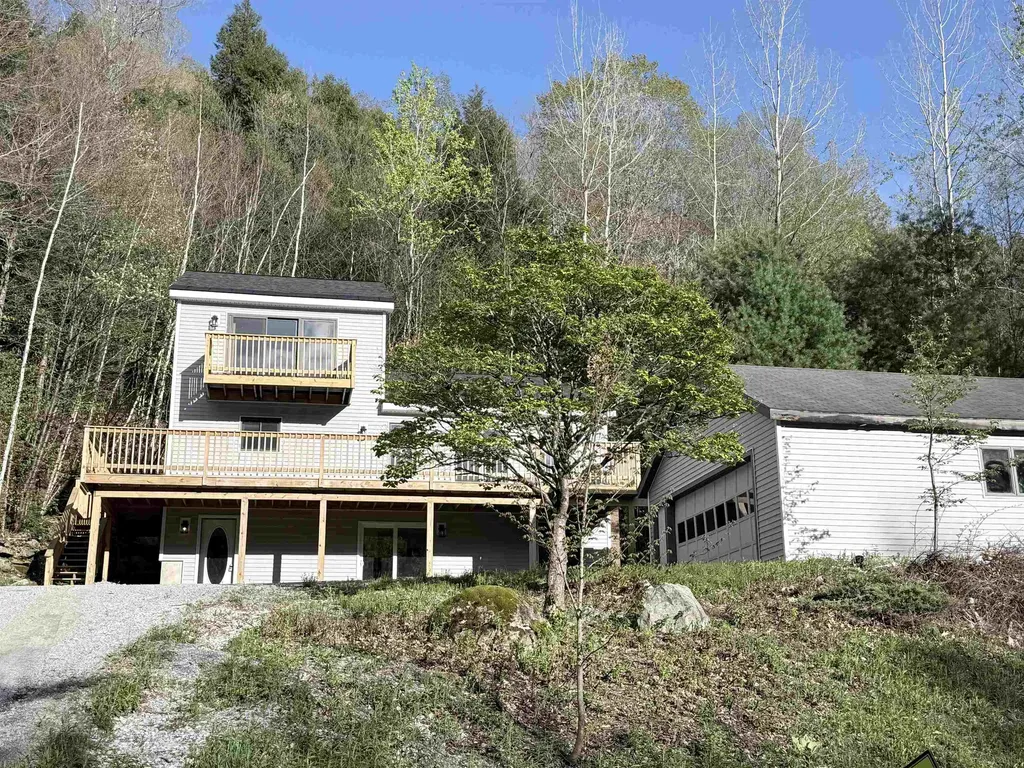
32 Plumley Avenue Ludlow VT 05149

Ludlow, VT32 Plumley Avenue

Price$545,000

Est. Mortgage: $/month

MLS Number 5071756

  • Residential Single Family
  • Full Bath 2
  • Address 32 Plumley Avenue
  • Construction Existing
  • Bedrooms 3

This is a neat spot. Close enough to the village that you can walk to shops and restaurants but just far enough out that you enjoy the peace and quiet of a dead-end road. The house sits up from the road which means that you get to enjoy some views of Okemo. If you would rather not drive up to the mountain, you can walk to the end of the street and hop on Okemo's shuttle. Built in 1993, this home offers living space on three levels. You walk into a small mudroom where you can leave your coats and boots. Then, into the large family room with space for TV, games or exercise all of which gets to take in the view. Also on this level, there is a bonus room...work from home, no problem! The full bath rounds out the lower level. Up a flight to the kitchen which is open to the large living room with brick fireplace and sliders to the wrap around deck. Two bedrooms and another full bath on this level. Up again to the primary bedroom where you would enjoy sliders, a small balcony and a view of the mountain as soon as you open your eyes in the morning. Very large bath with stall shower for the primary bedroom. There is an oversized two car garage. There are several updates in the past couple of years...new siding, sliders, roof and deck. Come have a look to see if this is what you have been waiting for!

Listed by Betty McEnaney of Diamond Realty

$
$
%
$/month over payments
Federal 30-year interest rate: 6.43% last updated on Jul 2, 2026
* All Figures are estimates. Check with your bank or proposed mortgage company for actual interest rates.
This product uses the FRED® API but is not endorsed or certified by the Federal Reserve Bank of St. Louis.

Virtual TourSave FavoriteSchedule TourAsk A QuestionMore Details
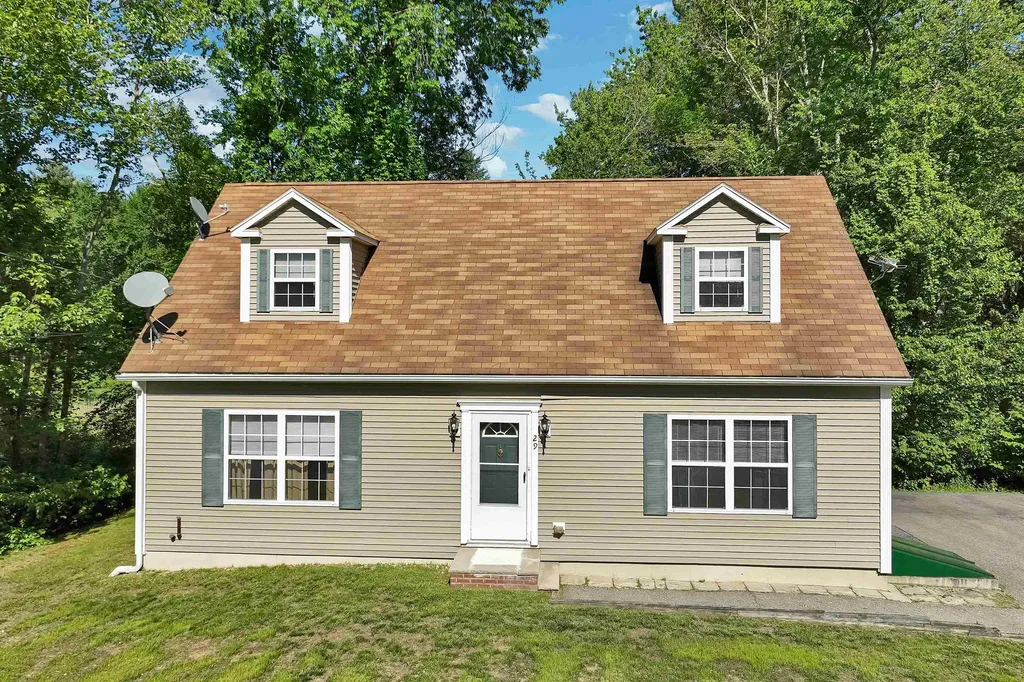
29 Lawrence Road Salem NH 03079

Salem, NH29 Lawrence Road

Price$545,000

Est. Mortgage: $/month

MLS Number 5093023

  • Residential Single Family
  • Full Bath 1
  • Address 29 Lawrence Road
  • Construction Existing
  • Bedrooms 2

PRICE IMPROVEMENT!! Welcome home to 29 Lawrence Road! Cape Cod home on .75 acres. Set back off the road with plenty of parking. On the first floor you wil find a fully applianced Ktchen/Dining area, two First Floor Bedrooms or a Bedroom and an Office Room with a view, a Living Room with entryway and beautiful stairway leading to a potential Second floor Primary Suite or Family Room, and what a Suite it is.. room for everyone and everything - a true oasis to retire to at the end of the day or perhaps you may just want to sit outside on your very private backyard patio and view nature at its finest. Full basement with plenty of storage and bulkhead. Great condition! Please note several pictures are virtually staged. This is a manufactured home. Minutes to Rt 28, Rt93, Field of Dreams, and the, oh so popular, Tuscan Village.

Listed by Linda Jordan of BHHS Verani Londonderry

$
$
%
$/month over payments
Federal 30-year interest rate: 6.43% last updated on Jul 2, 2026
* All Figures are estimates. Check with your bank or proposed mortgage company for actual interest rates.
This product uses the FRED® API but is not endorsed or certified by the Federal Reserve Bank of St. Louis.

Save FavoriteSchedule TourAsk A QuestionMore Details
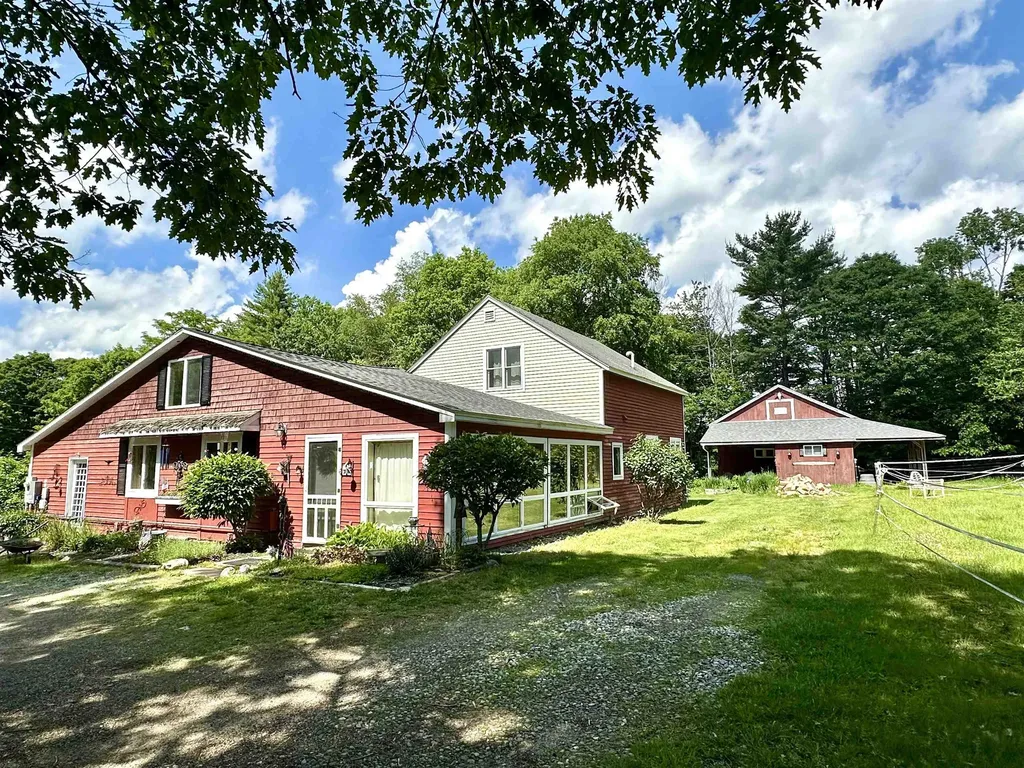
310 Cross Hill Road Wilmot NH 03287

Wilmot, NH310 Cross Hill Road

Price$545,000

Est. Mortgage: $/month

MLS Number 5095005

  • Residential Single Family
  • Full Bath 2
  • Address 310 Cross Hill Road
  • Construction Existing
  • Bedrooms 3

Have you been searching for a manageable horse property with an adorable 3 bedroom and 2.5 bath home, 3 stall horse barn/350 hay bale storage, well here you go! Showings begin at the open house. Open house June 20th 12 pm unitl 2pm

Listed by Mary Lou Cummings of Coldwell Banker LIFESTYLES

$
$
%
$/month over payments
Federal 30-year interest rate: 6.43% last updated on Jul 2, 2026
* All Figures are estimates. Check with your bank or proposed mortgage company for actual interest rates.
This product uses the FRED® API but is not endorsed or certified by the Federal Reserve Bank of St. Louis.

Save FavoriteSchedule TourAsk A QuestionMore Details
211 Pleasant Valley Road Brattleboro VT 05301

MLS Number 5094642

  • Residential Single Family
  • Full Bath 1
  • Construction Existing
  • Bedrooms 2
  • Bathroom 1

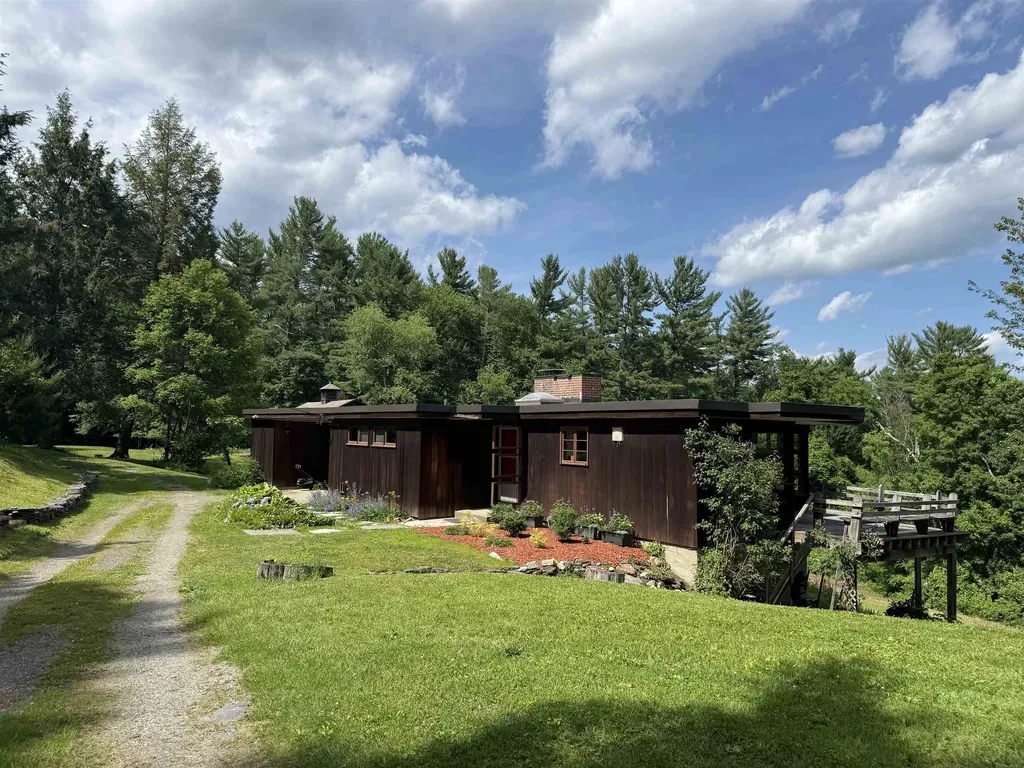
Perched atop this scenic hillside on 6 acres, this distinctive contemporary home and classic gambrel two-story barn once enjoyed sweeping easterly views to Mount Wantastiquet and distant Mount Monadnock. Glimpses of the long-range views exist but will need to be reclaimed. Located on highly desirable Pleasant Valley Road in West Brattleboro, the property offers an exceptional combination of rural Vermont charm, privacy and convenience, with easy access to town. The beautiful Pleasant Valley Reservoir and the recreational opportunities provided by its protected land, trail system and class 4 road network are an underutilized outdoor paradise just down the road. The home's striking flat roof design, redwood siding, and clean mid-century modern influences create a timeless architectural aesthetic. Inside, the open concept living/dining and kitchen area is filled with natural light from the expansive windows that frame the surrounding landscape. An East/SE facing corner deck provides the perfect setting for morning coffee and sunrise views. The main level features two bedrooms and a full bath updated in 2026. The finished walkout lower level offers a spacious additional living space. The impressive gambrel barn once housed horses in its 3-5 stall lower level and has water and power. The top level of the barn is open clear span with a drive-in door ideal for vehicles and equipment storage, a wood shop, workshop, studio space or a variety of other uses including a possible second dwelling unit with applicable permits. The open land in front of the barn was once a dressage arena and provides an excellent level outdoor space for recreation, animals or agriculture. The remainder of the property includes a mix of open field, young growth forest and established yard areas surrounding the home with abundant room for large gardens and outdoor fun. Despite its peaceful country setting skiing, golf, hiking and biking are only minutes away. A rare one-of-a-kind Vermont property.

Listed by Chris Long of BHG Masiello Brattleboro

$
$
%
$/month over payments
Federal 30-year interest rate: 6.43% last updated on Jul 2, 2026
* All Figures are estimates. Check with your bank or proposed mortgage company for actual interest rates.
This product uses the FRED® API but is not endorsed or certified by the Federal Reserve Bank of St. Louis.

Virtual TourSave FavoriteSchedule TourAsk A QuestionMore Details
65 Toftree Lane Dover NH 03820

Dover, NH65 Toftree Lane

Price$545,000

Est. Mortgage: $/month

MLS Number 5097431

  • Residential Single Family
  • Full Bath 1
  • Address 65 Toftree Lane
  • Construction Existing
  • Bedrooms 3

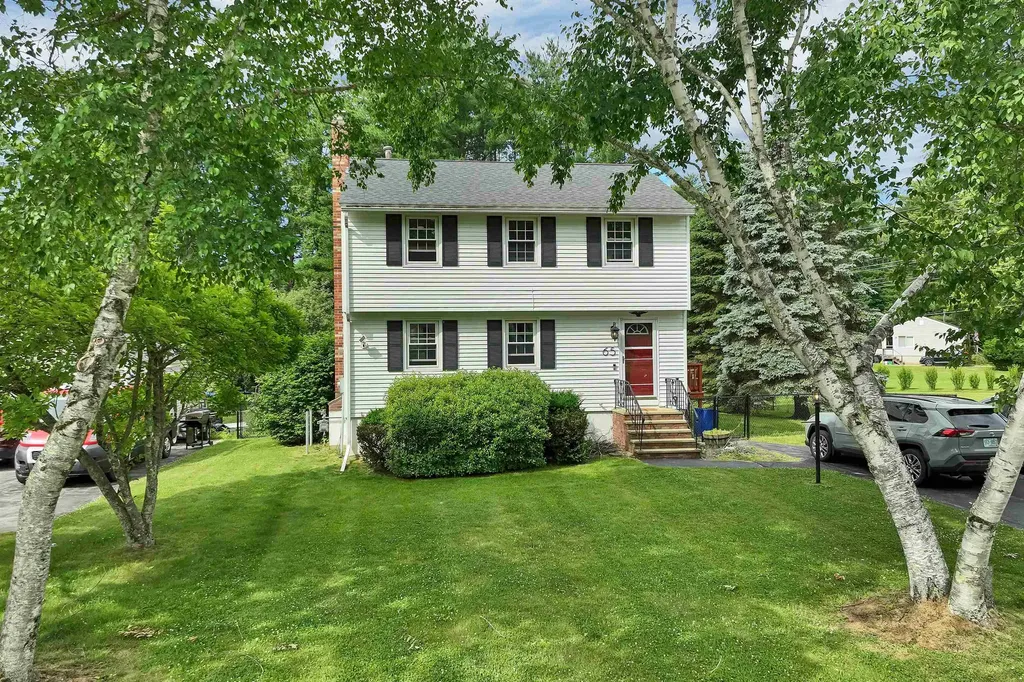
Welcome to 65 Toftree Lane in Dover. This 3-bedroom, 1.5-bath home has been well cared for and offers a nice mix of updates, comfort, and convenience. Inside, you'll find updated flooring, fresh interior paint, newer interior doors, and a renovated upstairs full bath. The full basement provides plenty of space for storage, a workshop, or additional usable space. Outside, the fenced yard offers room for pets, play, gardening, or relaxing. Conveniently located near downtown Dover, shopping, restaurants, commuter routes, and the Seacoast, this home is a great opportunity to own in a sought-after Dover location. Open House Sunday, 7/5 1pm to 3pm.

Listed by Nic Dulac of Coldwell Banker Realty - Portsmouth,NH

$
$
%
$/month over payments
Federal 30-year interest rate: 6.43% last updated on Jul 2, 2026
* All Figures are estimates. Check with your bank or proposed mortgage company for actual interest rates.
This product uses the FRED® API but is not endorsed or certified by the Federal Reserve Bank of St. Louis.

Save FavoriteSchedule TourAsk A QuestionMore Details
319 Windham Road Pelham NH 03076

Pelham, NH319 Windham Road

Price$545,000

Est. Mortgage: $/month

Pending

MLS Number 5095181

  • Residential Single Family
  • Full Bath 1
  • Address 319 Windham Road
  • Construction Existing
  • Bedrooms 3

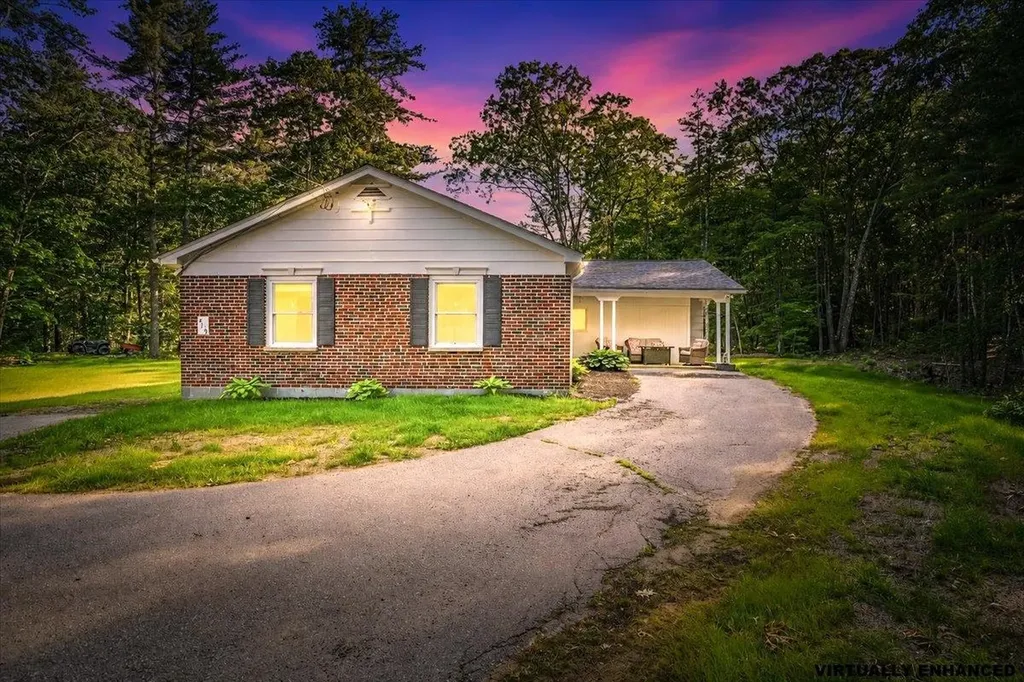
Nestled on 2.7 acres in sought-after Pelham, this inviting home offers the perfect combination of space, comfort, and thoughtful updates. A spacious mudroom welcomes you inside before opening to an impressive living area where a stunning fireplace serves as the heart of the home, creating a warm and inviting atmosphere for everyday living and entertaining alike. The open flow between the family room and dining area provides an ideal setting for hosting gatherings or enjoying quiet evenings at home, while oversized windows fill the space with natural light. The spacious primary bedroom offers a peaceful retreat at the end of the day, and the additional bedrooms provide comfortable accommodations for family or guests. A separate bonus room offers endless versatility, making it the perfect space for a home office, fitness room, playroom, or hobby space. Recent improvements, including a beautifully renovated bathroom, mini split systems, and a new water softener system, provide modern convenience while complementing the home's timeless appeal. Outside, the charming front porch offers the perfect place to relax with your morning coffee, while the expansive yard provides plenty of room to garden, play, entertain, or simply enjoy the outdoors. Combining a functional layout, flexible living spaces, and a desirable Pelham location, this home offers the opportunity to enjoy the best of New Hampshire living with the comfort and character that make a house truly feel like home. SHOWINGS BEGIN AT PUBLIC OPEN HOUSE ON 6/20 from 11-1pm. Some photos have been virtually staged and enhanced with twilight effects.

Listed by Amber Tomlin of Keller Williams Realty-Metropolitan

$
$
%
$/month over payments
Federal 30-year interest rate: 6.43% last updated on Jul 2, 2026
* All Figures are estimates. Check with your bank or proposed mortgage company for actual interest rates.
This product uses the FRED® API but is not endorsed or certified by the Federal Reserve Bank of St. Louis.

Save FavoriteSchedule TourAsk A QuestionMore Details
180 E Main Street Hampstead NH 03826

Hampstead, NH180 E Main Street

Price$545,000

Est. Mortgage: $/month

MLS Number 5098626

  • Residential Single Family
  • Full Bath 1
  • Address 180 E Main Street
  • Construction Existing
  • Bedrooms 2

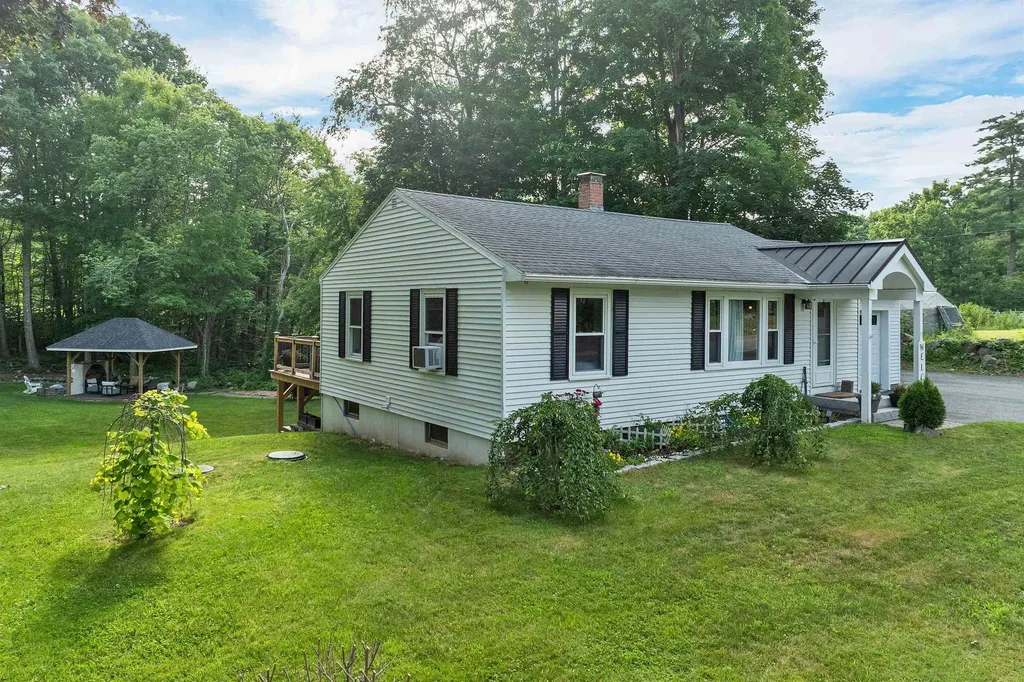
Escape the hustle without sacrificing convenience. This meticulously maintained ranch sits on a spacious, private lot surrounded by mature trees, creating a peaceful backyard retreat while offering easy access to shopping, restaurants, commuter routes, and the Massachusetts border.Designed for both everyday living and entertaining, the expansive backyard offers endless possibilities, from creating your dream outdoor oasis to simply enjoying the serenity and privacy of your own retreat. A spacious extended deck overlooks the massive backyard and leads your eye to a custom-built gazebo featuring a wood-burning stove, electricity, and decorative landscape lighting, creating the perfect setting to entertain, relax, and enjoy. Inside, hardwood flooring flows through much of the main level, where a bright, open dining area connects seamlessly to the spacious kitchen featuring granite countertops, stainless steel appliances, abundant cabinetry, and an island ready for casual meals or entertaining. The home offers exceptional flexibility with an enclosed garage that has been thoughtfully converted into additional living space, complete with its own mini-split system and wood stove-ideal as a family room, office, recreation room, or guest retreat. The fully finished walkout lower level expands the living space even further with impressive ceiling height, a spacious family room, a spectacular bar area, a ¾ bathroom, office,laundry room and direct exterior access, making it perfect for extended stays, or multi-generational living. Comfort is a priority year-round with electric heat complemented by a whole-house pellet stove, plus an additional wood stove that creates a warm and inviting atmosphere during New England winters. The meticulously maintained landscaping, outstanding curb appeal, and parking for 8+ vehicles complete this exceptional property. Whether you're hosting unforgettable gatherings or relaxing in your private backyard this home offers a lifestyle you'll love.

Listed by Angie Martinez-Rubio of Keller Williams Realty-Metropolitan

$
$
%
$/month over payments
Federal 30-year interest rate: 6.43% last updated on Jul 2, 2026
* All Figures are estimates. Check with your bank or proposed mortgage company for actual interest rates.
This product uses the FRED® API but is not endorsed or certified by the Federal Reserve Bank of St. Louis.

Virtual TourSave FavoriteSchedule TourAsk A QuestionMore Details
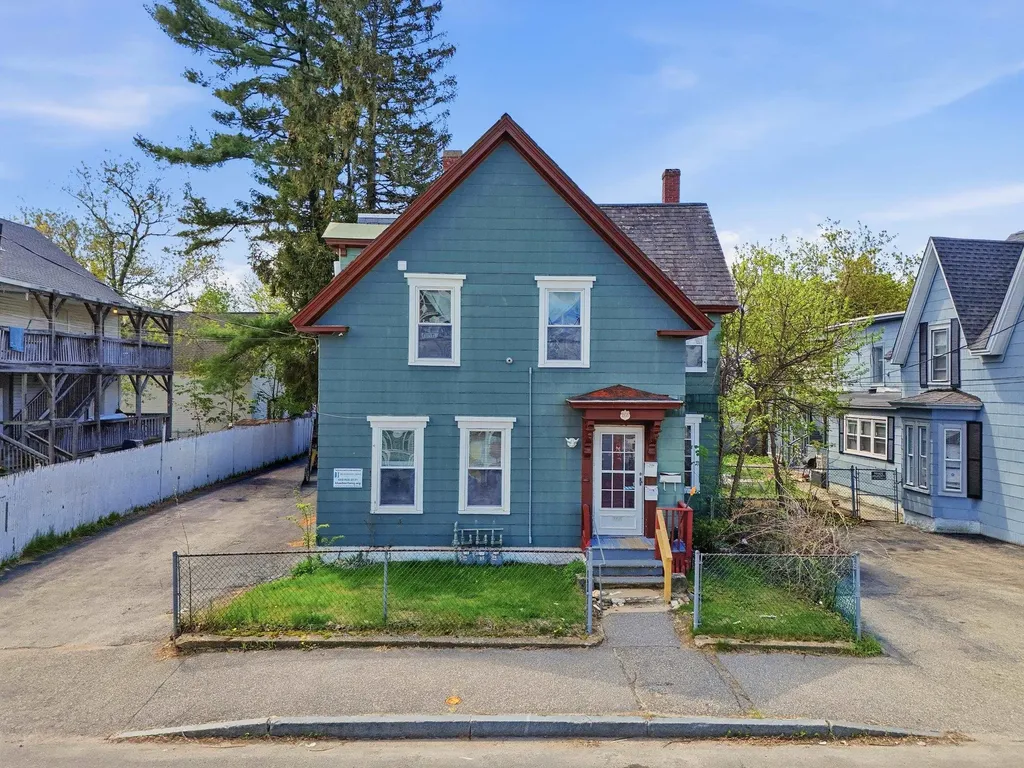
266 Douglas Street Manchester NH 03102

Manchester, NH266 Douglas Street

Price$544,000

Est. Mortgage: $/month

MLS Number 5087416

  • Multifamily
  • Address 266 Douglas Street
  • Units 3
  • Bathroom 3
  • Acreage 0.11

Great opportunity to own a 3-family property on Manchester's West Side. This multifamily offers a strong mix of current rental income, upside potential, and owner-occupant possibilities. Two units are currently occupied. One unit has been renovated, providing a solid starting point for an investor or buyer looking to live in one. Units 2 and 3 have newer Rinnai wall heaters and hot water heaters. The remaining units would benefit from cosmetic turns as they become vacant, creating an opportunity to improve rents and value. Whether you are looking to expand your portfolio, create a house-hack opportunity, or reposition a property with upside, 266 Douglas Street offers flexibility, income potential, and a convenient Manchester location. Owner is a licensed New Hampshire real estate salesperson.

Listed by Matthew Lefebvre of Downtown Realty

$
$
%
$/month over payments
Federal 30-year interest rate: 6.43% last updated on Jul 2, 2026
* All Figures are estimates. Check with your bank or proposed mortgage company for actual interest rates.
This product uses the FRED® API but is not endorsed or certified by the Federal Reserve Bank of St. Louis.

Save FavoriteSchedule TourAsk A QuestionMore Details
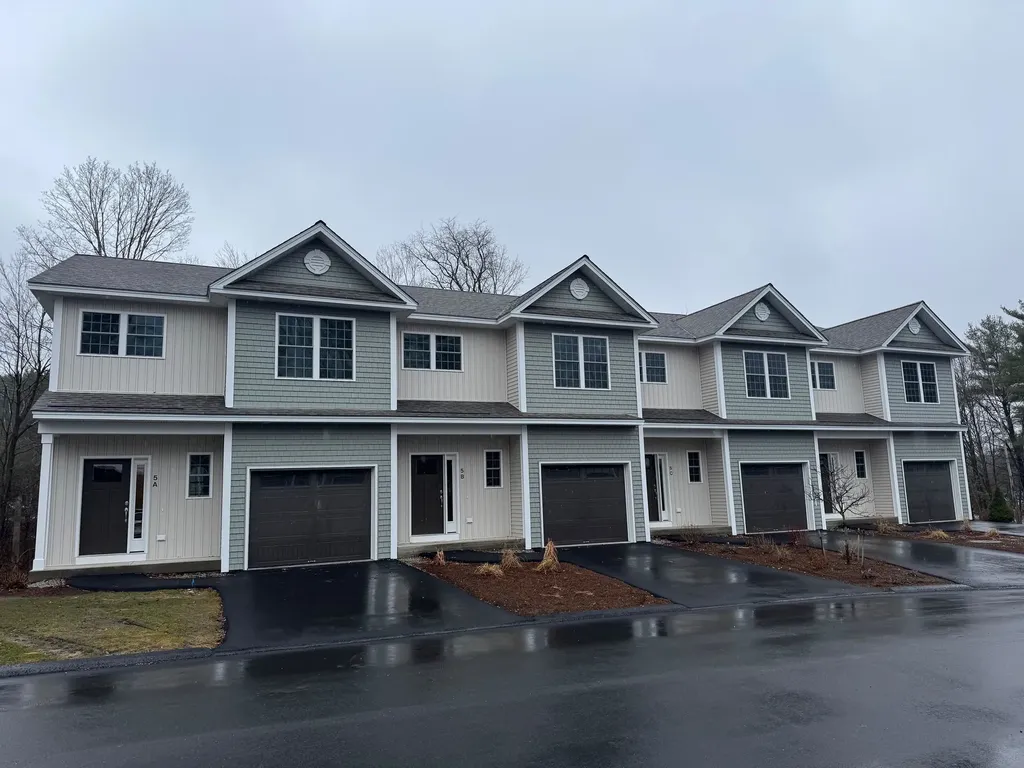
5C Dearborn Circle Goffstown NH 03045

Goffstown, NH5C Dearborn Circle

Price$543,982

Est. Mortgage: $/month

Pending

MLS Number 5081837

  • Condo
  • Square Feet 1,575
  • Bedrooms 3
  • New Contruction New Construction
  • Complex Dearborn Village

Welcome to Dearborn Village - Goffstown's Premier New Construction Townhome Community! Discover the perfect blend of modern comfort and convenience at Dearborn Village, Goffstown's newest community offering brand-new two-story townhomes ideally located near the Goffstown Rail Trail and scenic Glen Lake. These spacious 3-bedroom, 2.5-bath townhomes feature an open-concept layout and a second-floor laundry room. Each home features designer-curated finishes for a polished, move-in ready look. Enjoy maintenance-free living at its best with central air conditioning, town water and sewer, natural gas heating and an affordable low-cost professionally managed HOA. Each unit includes a 1-car garage, driveway parking and is pet-friendly - perfect for families and commuters alike. The location can't be beat! Dearborn Village is minutes from downtown Goffstown, shopping, restaurants, top-rated schools and major highways for an easy commute to Manchester and surrounding areas. Don't miss your chance to call Dearborn Village, Goffstown NH home - where quality new construction meets low-maintenance and carefree living! Interior Reasonable Facsimile Photos shown.

Listed by Moe Archambault of Moe Marketing Realty Group

$
$
%
$/month over payments
Federal 30-year interest rate: 6.43% last updated on Jul 2, 2026
* All Figures are estimates. Check with your bank or proposed mortgage company for actual interest rates.
This product uses the FRED® API but is not endorsed or certified by the Federal Reserve Bank of St. Louis.

Save FavoriteSchedule TourAsk A QuestionMore Details
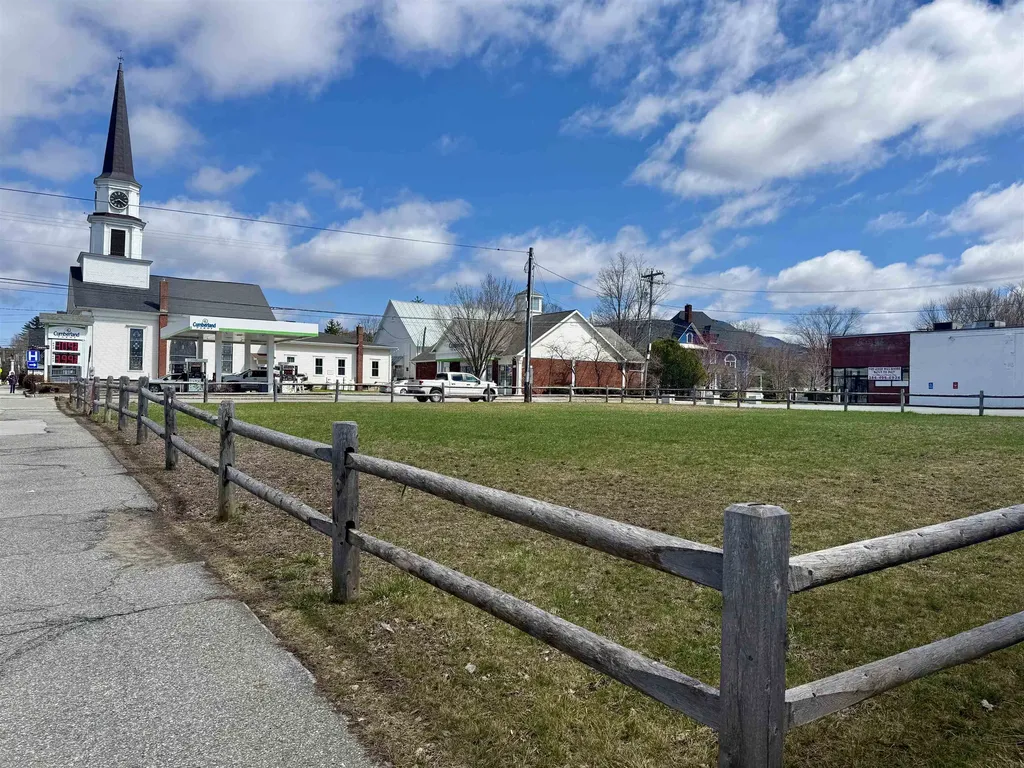
26 Congress Street Morristown VT 05661

Morristown, VT26 Congress Street

Price$540,000

Est. Mortgage: $/month

MLS Number 5084590

  • Land
  • Address 26 Congress Street
  • Acreage 0.3
  • Area VT-Lamoille
  • Utilities None

This highly visible commercial lot is located in a prime spot in the heart of Morrisville. Centrally located at a high-traffic intersection with plenty of amenities, it is a thriving, active area, the perfect place to welcome customers for whatever your commercial endeavor might be. Just 9 miles from Stowe and set on .30/- acres, this lot is a fantastic investment opportunity in an unbeatable location.

Listed by Trombley & Day Group of BHHS Vermont Realty Group/Morrisville-Stowe

$
$
%
$/month over payments
Federal 30-year interest rate: 6.43% last updated on Jul 2, 2026
* All Figures are estimates. Check with your bank or proposed mortgage company for actual interest rates.
This product uses the FRED® API but is not endorsed or certified by the Federal Reserve Bank of St. Louis.

Virtual TourSave FavoriteSchedule TourAsk A QuestionMore Details
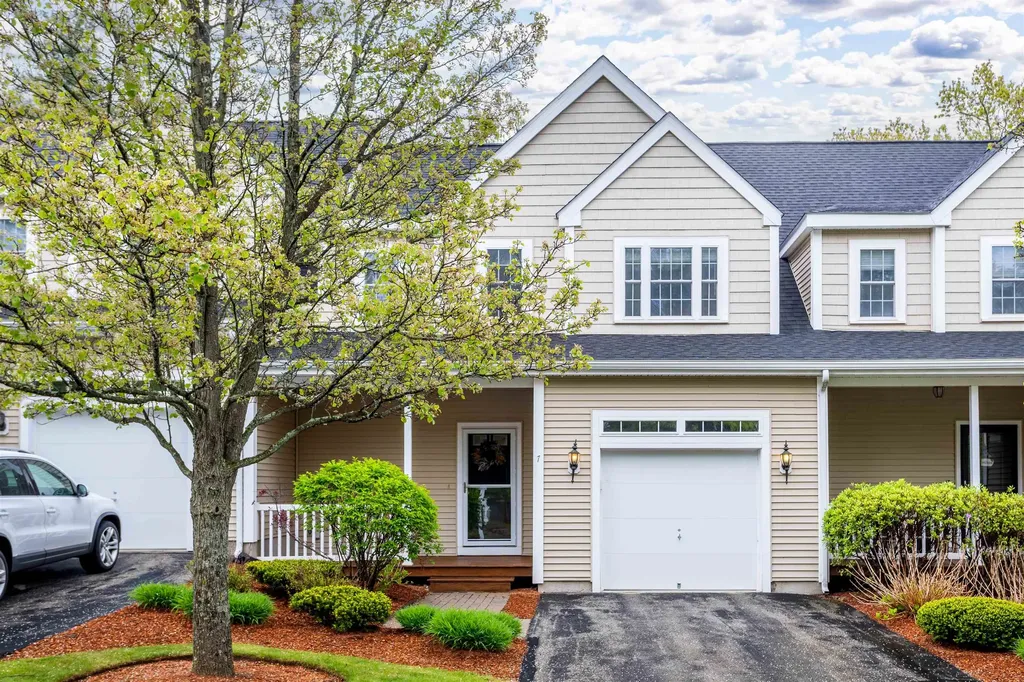
7 Augustus Circle Merrimack NH 03054

Merrimack, NH7 Augustus Circle

Price$540,000

Est. Mortgage: $/month

Active With Contract

MLS Number 5089177

  • Condo
  • Square Feet 2,125
  • Bedrooms 2
  • New Contruction Existing
  • Address 7 Augustus Circle

Active under contract, but accepting back-up offers. Opportunity is knocking at highly sought-after Blanchard Pointe! Beautifully maintained and truly move-in ready, this spacious condo offers the chance to own in one of Merrimack's most desirable communities at a competitive price point. Freshly painted walls and trim throughout and a spotless interior create a bright, welcoming feel from the moment you step inside. Your car stays cozy, too, in the attached garage! Enjoy generous living space, low-maintenance living, and an unbeatable location just minutes to Route 3, Nashua's shopping and dining, and convenient commuter access. This home features 2 large bedrooms, 2.5 baths with 2nd floor laundry and a spacious basement with enormous potential for additional living space. Whether you're a first-time buyer, downsizer, or someone looking for maintenance free living, this is the kind of opportunity buyers wait for - and they don't come along often in Blanchard Pointe. Move quickly and make this sought-after community your next home! Open House Sat 5/16 11:00-1:00. Some photos have been virtually enhanced.

Listed by Julie Doyon of RE/MAX Innovative Properties

$
$
%
$/month over payments
Federal 30-year interest rate: 6.43% last updated on Jul 2, 2026
* All Figures are estimates. Check with your bank or proposed mortgage company for actual interest rates.
This product uses the FRED® API but is not endorsed or certified by the Federal Reserve Bank of St. Louis.

Virtual TourSave FavoriteSchedule TourAsk A QuestionMore Details

Broker Reciprocity 

Copyright 2026 PrimeMLS, Inc. All rights reserved. This information is deemed reliable, but not guaranteed. The data relating to real estate displayed on this display comes in part from the IDX Program of PrimeMLS. The information being provided is for consumers’ personal, non-commercial use and may not be used for any purpose other than to identify prospective properties consumers may be interested in purchasing. Data last updated July 8, 2026 3:38 AM UTC
