
SIGN UP or LOG IN 's Account

Log in to see your saved listings or edit your searches:

No account? Sign up now to save searches, listings, and get tailored listing notifications. It's free, opt-out anytime.

Find Your New Home

Sign Up Today!

Get fresh listings via email, save your favorite listings, match with similar properties, and unlock additional property info.

Create Your Account

Do not fill in this field:

Already have an account? Log in

and narrow your search. If you have fewer than 200 results, you can save your search.

Crawl Spaces

r=6649-6660
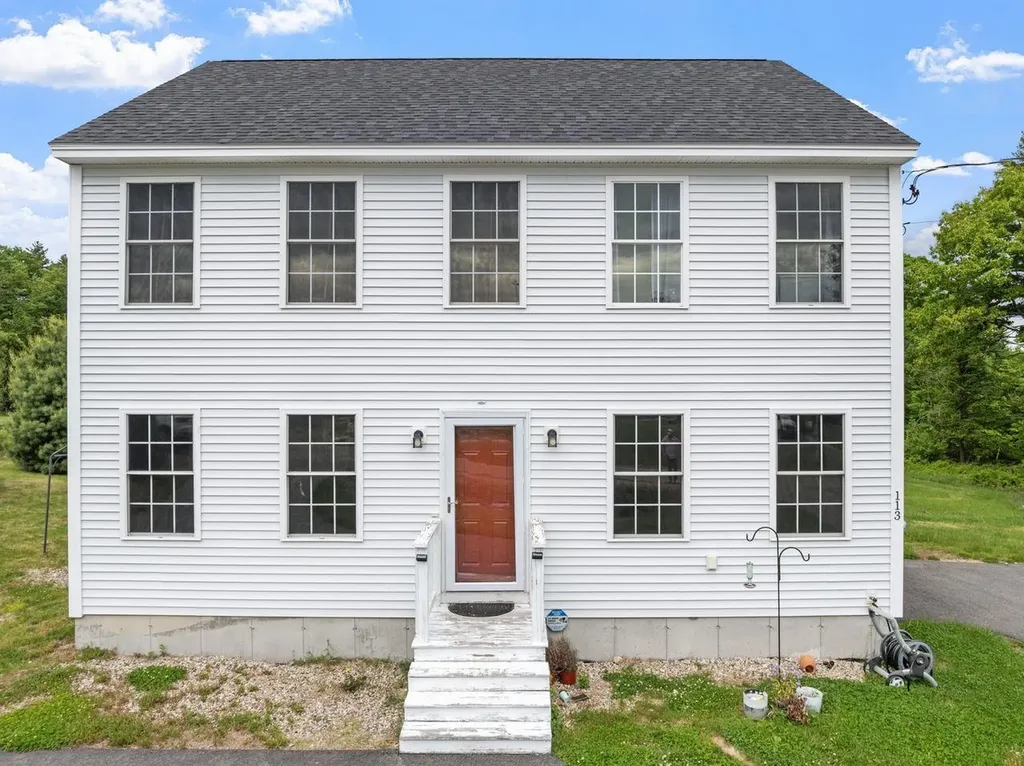
113 Richards Way Farmington NH 03835

Farmington, NH113 Richards Way

Price$539,900

Est. Mortgage: $/month

Pending

MLS Number 5091968

  • Residential Single Family
  • Full Bath 2
  • Address 113 Richards Way
  • Construction Existing
  • Bedrooms 3

Welcome to 113 Richards Way in Farmington, NH - a well-loved home ready for its next chapter. Set in a peaceful residential setting, this property offers warmth, comfort, and the opportunity to create new memories in a town that blends small-town New Hampshire charm with convenient access to so much of what the area has to offer. From the moment you arrive, you can feel that this home has been cared for and enjoyed. Whether you are a first-time buyer, downsizing, investing, or searching for a place to make your own, 113 Richards Way offers a wonderful foundation in a location that makes everyday living easy. Farmington is a great place for those who enjoy outdoor recreation, local character, and access to nearby destinations. Spend time exploring the Farmington Recreational Rail Trail, a six-mile trail that connects Farmington and Rochester while running along the Cocheco River and Route 11. It is a great spot for walking, biking, snowshoeing, snowmobiling, and enjoying the outdoors. Nearby Blue Job Mountain and Blue Job State Forest offer hiking, scenic views, and access to one of New Hampshire's active fire towers. Baxter Lake is also close by, offering opportunities for boating, kayaking, swimming, fishing, and enjoying time on the water. You will also appreciate being within reach of local shops, restaurants, parks, schools, and commuter routes, with easy access to Rochester, Dover, Alton, Lake Winnipesaukee, the Seacoast, and the Lakes Region. Whether you love hiking, fishing, boating, skiing, exploring local farms, or simply enjoying the beauty of New Hampshire, this location gives you plenty of options. This well-loved home is full of possibility and ready for its next owner. Come see the setting, the value, and the opportunity waiting for you at 113 Richards Way.

Listed by Matthew Blier of Coldwell Banker Realty Bedford NH

$
$
%
$/month over payments
Federal 30-year interest rate: 6.43% last updated on Jul 2, 2026
* All Figures are estimates. Check with your bank or proposed mortgage company for actual interest rates.
This product uses the FRED® API but is not endorsed or certified by the Federal Reserve Bank of St. Louis.

Virtual TourSave FavoriteSchedule TourAsk A QuestionMore Details
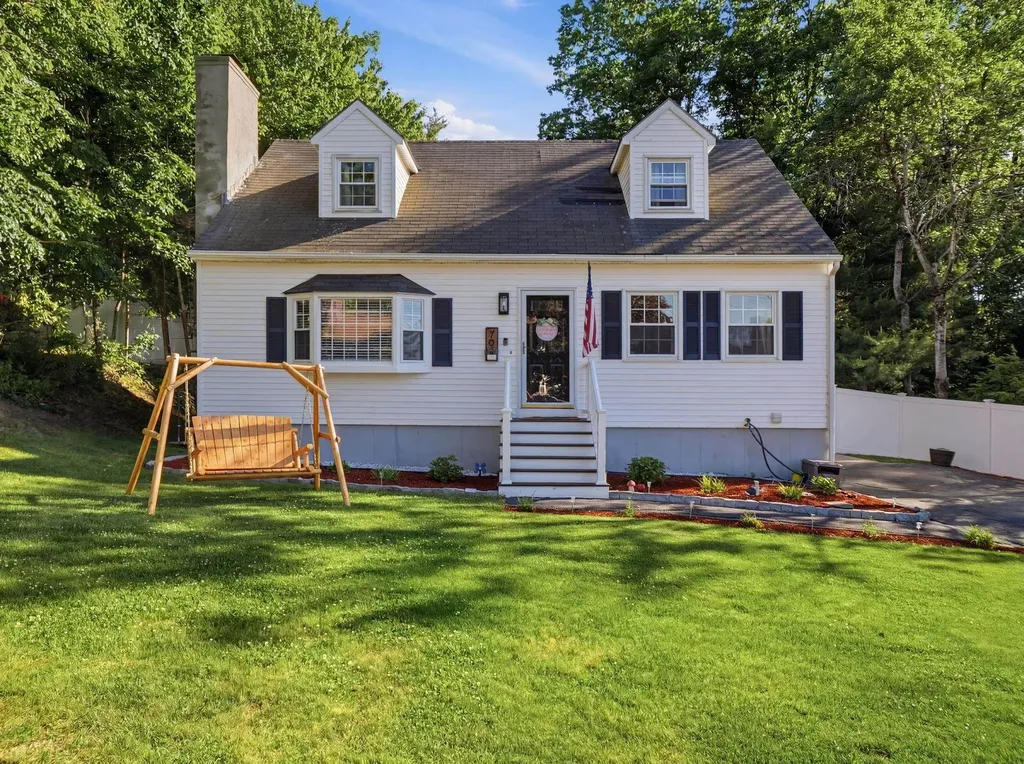
79 Holmes Drive Manchester NH 03104

Manchester, NH79 Holmes Drive

Price$539,900

Est. Mortgage: $/month

Active With Contract

MLS Number 5095020

  • Residential Single Family
  • Full Bath 2
  • Address 79 Holmes Drive
  • Construction Existing
  • Bedrooms 4

Welcome to this move-in ready Cape located in a quiet, desirable neighborhood! This well maintained 7 room home offers 4 spacious bedrooms, 2 full baths, and numerous updates throughout. The beautifully updated kitchen features quartz countertops with an island, tile backsplash, stainless steel appliances, and a convenient coffee bar, making it the perfect space for both everyday living and entertaining. Both bathrooms have been tastefully updated with modern finishes and functionality. Freshly painted and filled with natural light, this home showcases a new bay window, recessed lighting, and a cozy wood-burning fireplace that creates a warm and inviting atmosphere. The flexible floor plan includes a first floor bedroom, ideal for guests, a home office, or multigenerational living. All bedrooms offer generous closet space and comfortable living areas. The spacious lower level offers tremendous potential for future expansion, whether you're looking to add a family room, gym, playroom, or additional living space. Step outside to the oversized deck featuring a hot tub and outdoor TV, perfect for entertaining or relaxing while overlooking the spacious backyard enclosed by new vinyl fencing and shed. Conveniently located just minutes from shopping, restaurants, the mall, and major highways, this home offers the perfect blend of comfort, style, and convenience. Don't miss your opportunity to own this beautifully updated home in a fantastic location!

Listed by Joe Pinto of Pinto Realty Group

$
$
%
$/month over payments
Federal 30-year interest rate: 6.43% last updated on Jul 2, 2026
* All Figures are estimates. Check with your bank or proposed mortgage company for actual interest rates.
This product uses the FRED® API but is not endorsed or certified by the Federal Reserve Bank of St. Louis.

Save FavoriteSchedule TourAsk A QuestionMore Details
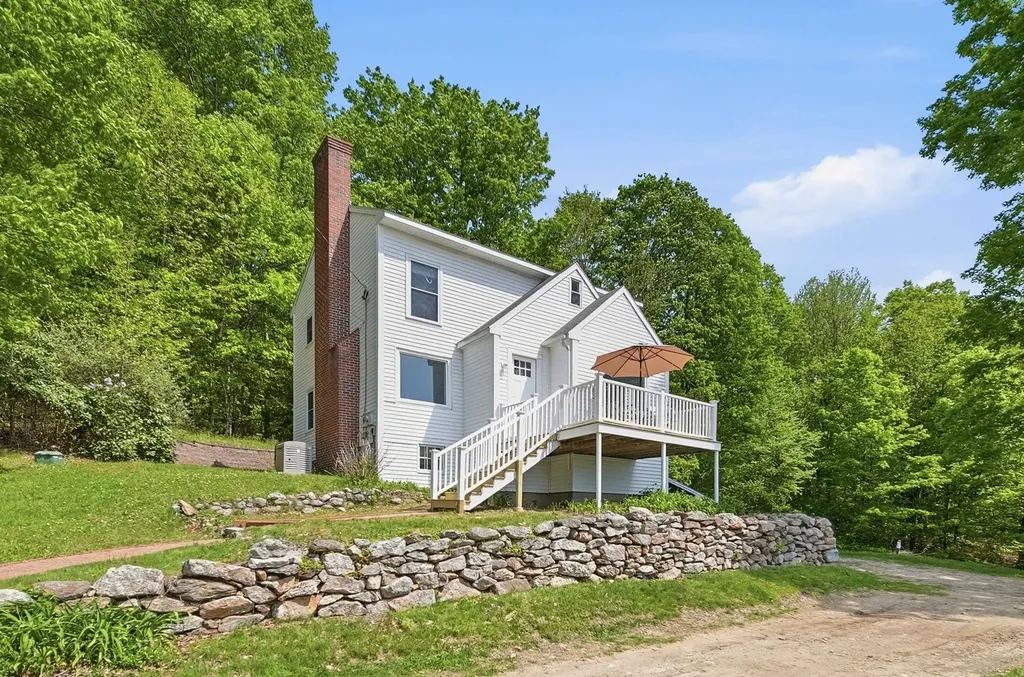
14 Smith Road Mont Vernon NH 03057

Mont Vernon, NH14 Smith Road

Price$539,900

Est. Mortgage: $/month

Pending

MLS Number 5089710

  • Residential Single Family
  • Full Bath 2
  • Address 14 Smith Road
  • Construction Existing
  • Bedrooms 4

Mont Vernon NH - SOUHEGAN School District Be prepared to experience breathtaking Southern and Eastern views from this thoughtfully updated Mont Vernon home, now offering rare multi-generational flexibility with a first-floor bedroom and full bath-ideal for aging parents or guests. Prepare yourself for years of worry-free living with a recent FOUR BEDROOM septic, along with recent upgrades include a new propane furnace, on demand hot water system, and newly installed central air. Peace of mind is ensured with the new automatic backup generator as well! Fresh interior paint brightens the home throughout, complemented by updated baths. The three-season porch has been completely refreshed with new LVP flooring and paint, creating a serene space to enjoy panoramic scenery year-round. With an open deck, walkout basement, wildlife-rich surroundings, and a quiet dead end location just a short walk to the village and nearby fishing pond, this move in ready property blends comfort, convenience, and natural beauty. Showing begin at the Public Open House Saturday May 23rd at ten am with private showings to follow. 45 to 60 day closing would be ideal and please do not drive down the driveway without an appointment.

Listed by William Goddard of Coldwell Banker Realty Nashua

$
$
%
$/month over payments
Federal 30-year interest rate: 6.43% last updated on Jul 2, 2026
* All Figures are estimates. Check with your bank or proposed mortgage company for actual interest rates.
This product uses the FRED® API but is not endorsed or certified by the Federal Reserve Bank of St. Louis.

Virtual TourSave FavoriteSchedule TourAsk A QuestionMore Details
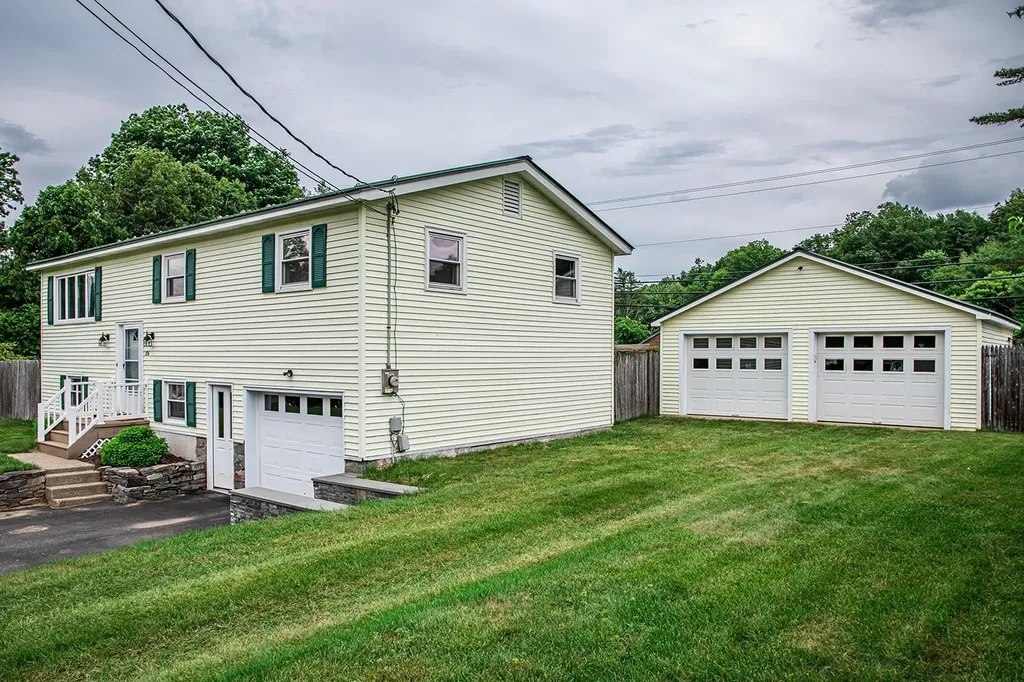
336 Birchwood Drive Colchester VT 05446

Colchester, VT336 Birchwood Drive

Price$539,900

Est. Mortgage: $/month

MLS Number 5096624

  • Residential Single Family
  • Address 336 Birchwood Drive
  • Construction Existing
  • Bedrooms 3
  • Bathroom 2

Proudly offered for sale by the original owners since 1970, this well-maintained raised ranch combines timeless pride of ownership with numerous updates and exceptional outdoor amenities. The home features three spacious bedrooms plus an additional guest room, two bathrooms, a beautifully updated kitchen, and a renovated bathroom. Gleaming hardwood floors have been recently refinished, while newer windows provide energy efficiency and abundant natural light throughout. The flexible floor plan offers comfortable living spaces ideal for both everyday living and entertaining. Step outside and enjoy your own private backyard retreat featuring a fenced and landscaped yard, an inviting in-ground swimming pool, a stone patio with a gazebo and a shade awning. Car enthusiasts, hobbyists, or those needing extra storage will appreciate the three garage spaces, including a detached two-car garage with storage above and an extra lawn and garden shed too. Conveniently located close to schools and local amenities, this exceptional property offers the perfect combination of comfort, space, and outdoor enjoyment. OPEN HOUSE Sunday June 28 10am-Noon

Listed by Renee Rainville of New Leaf Real Estate

$
$
%
$/month over payments
Federal 30-year interest rate: 6.43% last updated on Jul 2, 2026
* All Figures are estimates. Check with your bank or proposed mortgage company for actual interest rates.
This product uses the FRED® API but is not endorsed or certified by the Federal Reserve Bank of St. Louis.

Virtual TourSave FavoriteSchedule TourAsk A QuestionMore Details
32 Raymond Road Auburn NH 03032

Auburn, NH32 Raymond Road

Price$539,900

Est. Mortgage: $/month

MLS Number 5094761

  • Residential Single Family
  • Full Bath 2
  • Address 32 Raymond Road
  • Construction Existing
  • Bedrooms 3

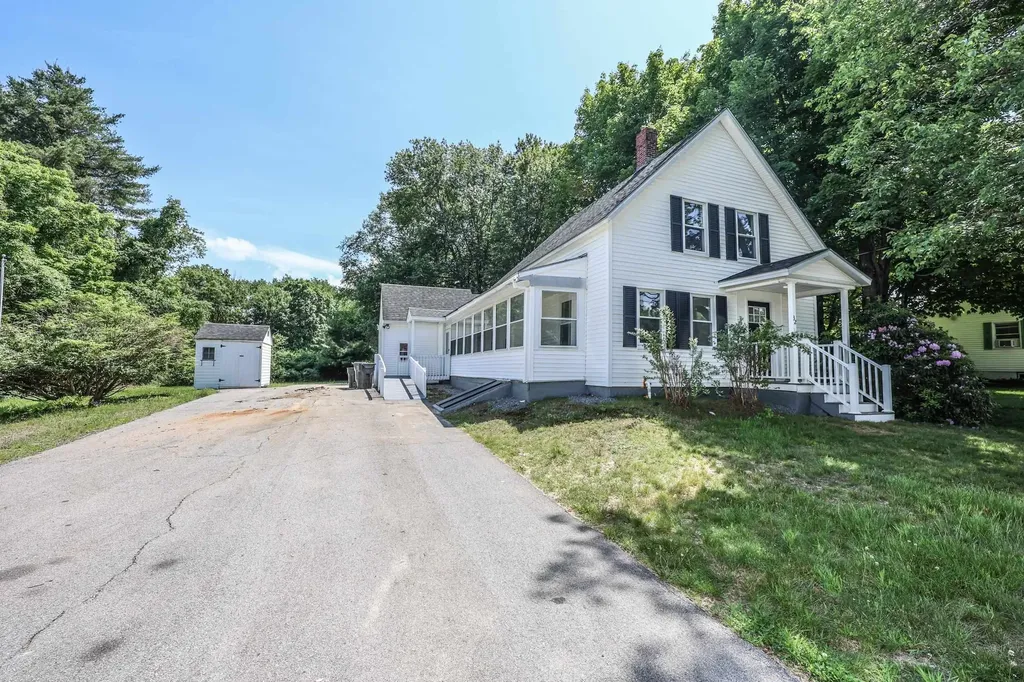
Discover your dream home in the charming town of Auburn, NH! This newly remodeled cape offers modern elegance and comfort in one stunning package. Step inside to find new laminate flooring that stretches throughout the main level. The heart of this home is its beautifully appointed kitchen, featuring sleek stainless steel appliances, granite countertops, and a sizeable island that's perfect for entertaining or enjoying casual meals. Retreat to your luxurious primary bedroom complete with a private en-suite bathroom for ultimate convenience and relaxation. Stylish design meets practical functionality at every turn in this exquisite space. Outside, you'll appreciate the serene surroundings and a large yard that provide ample opportunities for gardening or leisurely afternoons basking in nature's beauty. Nestled within a picturesque community known for its tranquil atmosphere and scenic vistas, this impeccable property promises tranquility without sacrificing proximity to local amenities. Don't miss out on owning a piece of paradise meticulously crafted just minutes away from bustling city life yet far enough removed for peaceful everyday living-schedule your showing today! Seller is a licensed NH real estate broker.

Listed by Mike Gallo of Gallo Realty Group

$
$
%
$/month over payments
Federal 30-year interest rate: 6.43% last updated on Jul 2, 2026
* All Figures are estimates. Check with your bank or proposed mortgage company for actual interest rates.
This product uses the FRED® API but is not endorsed or certified by the Federal Reserve Bank of St. Louis.

Virtual TourSave FavoriteSchedule TourAsk A QuestionMore Details
4 Fran Avenue Plaistow NH 03865

Plaistow, NH4 Fran Avenue

Price$539,900

Est. Mortgage: $/month

Pending

MLS Number 5081450

  • Residential Single Family
  • Full Bath 2
  • Address 4 Fran Avenue
  • Construction Existing
  • Bedrooms 4

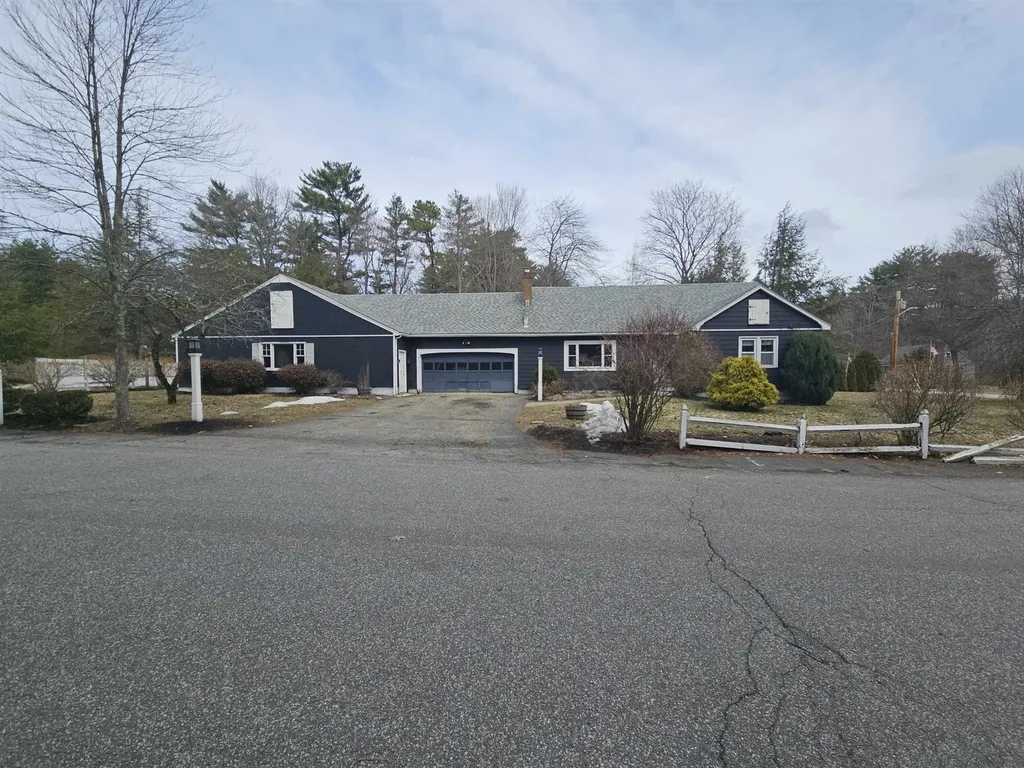
Unlock the possibilities in this classic 1920 Cape-style home set on a generous fenced-in half-acre+ lot in a quiet, tucked-away neighborhood just minutes from Route 125 for easy access to shopping, dining, and commuting routes. This spacious home offers 4 bedrooms and 2 full baths, 2 car garage along with a finished basement-perfect for additional living space, storage, or future customization. The true standout feature is the additional attached oversized garage with capacity for up to 7 vehicles-ideal for contractors, car enthusiasts, or anyone needing exceptional storage space. With its size and layout, there may also be potential to convert a portion of the garage into an Accessory Dwelling Unit (ADU), offering added flexibility (buyer to verify with the town). Whether you're an investor, builder, or ambitious homeowner, this property offers space, versatility, and upside potential in a desirable location. The property is being sold as a foreclosure. Home is winterized. Buyers and their agents are to perform their own due diligence. All room measurements are estimates. The finished area in the basement is an estimate. Total SF in basement is 1142 per assessor's card Some photos are digitally enhanced and virtually staged 5/29 Update: There is an underground oil storage tank in the large garage by the bay door. There is a quote on hand for cost of removal. Septic is an old failed system due to age. A new system needs to be designed and installed. Home is located near the old Beede Oil site. Ask agent for details.

Listed by Stephen Matthews of Schruender Realty

$
$
%
$/month over payments
Federal 30-year interest rate: 6.43% last updated on Jul 2, 2026
* All Figures are estimates. Check with your bank or proposed mortgage company for actual interest rates.
This product uses the FRED® API but is not endorsed or certified by the Federal Reserve Bank of St. Louis.

Save FavoriteSchedule TourAsk A QuestionMore Details
401 State Street Portsmouth NH 03801

MLS Number 5085827

  • Condo
  • Square Feet 549
  • Bedrooms 1
  • New Contruction Existing
  • Complex Rockingham House

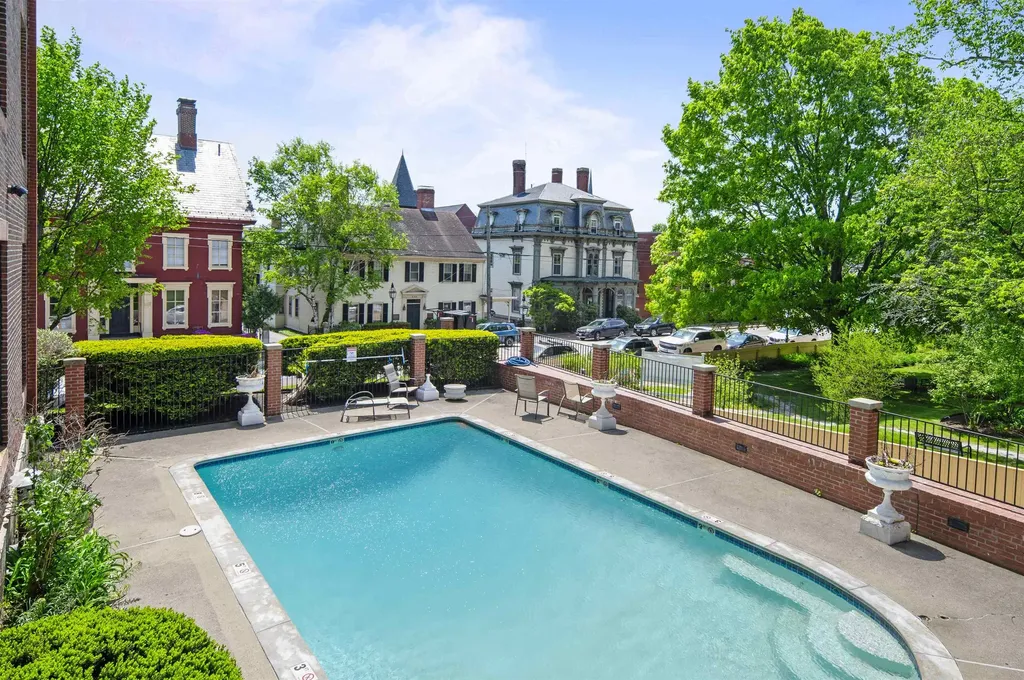
GREAT NEW PRICE!! Beautifully maintained condominium in the main building of the Rockingham House. This unit is located on the back left corner and overlooks the pool and John Paul Jones House. It features a foyer with a closet leading into a large Geat Room area with an original non-working fireplace, a step up perfectly laid out galley kitchen, a bedroom that has a walk in closet/dressing room with custom closet cabinetry and a full bathroom. High ceilings let in tons of light, the hardwood floors shine, the 2 window a/c's provide summer cooling and the whole unit gives off an elegant vibe! Amenities include a secure entry, an elevator, built in pool, a rooftop deck, a ballroom that can be used for private functions, on site laundry room, a deeded parking space and private storage in the basement. 3 new Anderson windows have just been installed. This building is also home to the famous Library Restaurant!! Step outside your door to enjoy everything downtown Portsmouth has to offer! Live your best life in the heart of Portsmouth! Sorry, dogs are not allowed.

Listed by Darlene Olson of BHHS Verani Seacoast

$
$
%
$/month over payments
Federal 30-year interest rate: 6.43% last updated on Jul 2, 2026
* All Figures are estimates. Check with your bank or proposed mortgage company for actual interest rates.
This product uses the FRED® API but is not endorsed or certified by the Federal Reserve Bank of St. Louis.

Save FavoriteSchedule TourAsk A QuestionMore Details
1420 North Street East Montpelier VT 05602

MLS Number 5088822

  • Residential Single Family
  • Full Bath 1
  • Address 1420 North Street
  • Construction Existing
  • Bedrooms 4

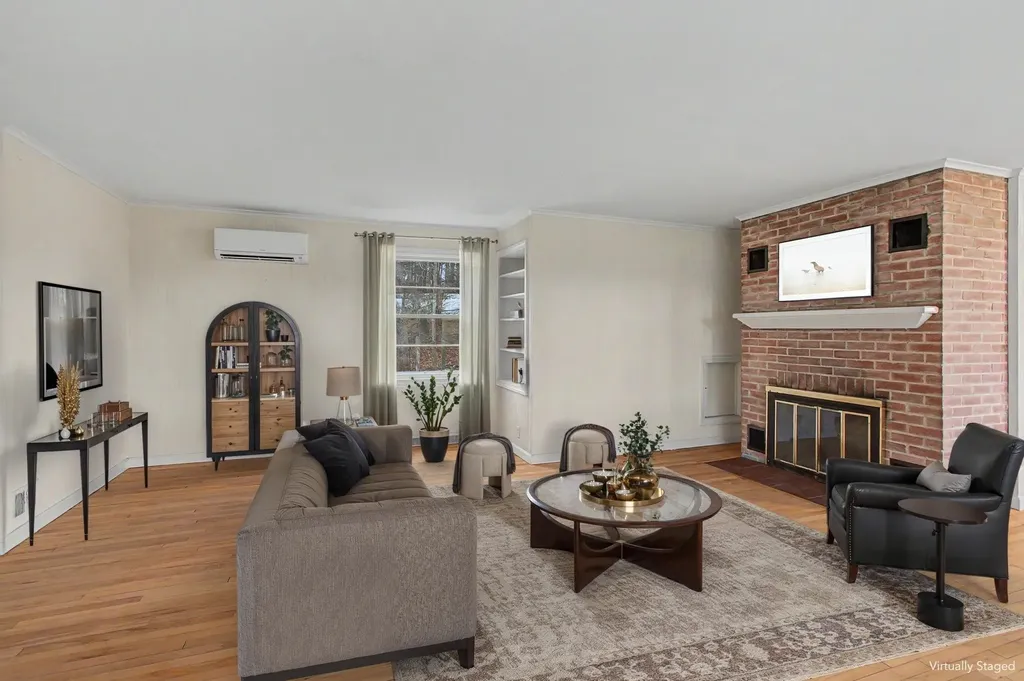
Set on 5.25 private acres just minutes from downtown Montpelier, this East Montpelier home offers a rare combination of privacy and space that's hard to find this close to town! Sunshine fills the expansive main living area, where hardwood floors, a wood-burning fireplace, and large windows create a warm, open feel, flowing seamlessly into the dining room and kitchen with windows looking out to the yard and seasonal mountain views. Just beyond the main living area, the layout opens into a comfortable secondary wing with two bedrooms, a 3/4 bath, and a family room centered around a J?tul wood stove. Nearby, a separate office or study and the beautiful four-season porch with wood beams add even more flexibility and character. Upstairs, the spacious primary bedroom loft feels like a retreat of its own, with warm wood ceilings, a large walk-in closet, an additional bedroom, full bath, and laundry just down the hall. Outside, the setting is a major part of what makes this property so special. The large front deck is the perfect place to sit back and take in the stunning, colorful sunsets, and there's plenty of room to garden in the fully fenced 30x40 garden space, along with established perennial gardens and all the peace and privacy that come with having 5+ acres of open, usable land. With two separate driveways, a detached garage, and an attached carport, there is no shortage of parking or storage space, while updates like the newer roof, recently replaced chimney liner, and Kohler whole-house generator add even more practicality. Minutes to downtown Montpelier, Hunger Mountain Co-op, I-89, area trails, and outdoor recreation, this property offers a tucked-away feel without giving up easy access to restaurants, shopping, and everyday essentials that make this location so desirable!

Listed by Templeton Real Estate Group of KW Vermont

$
$
%
$/month over payments
Federal 30-year interest rate: 6.43% last updated on Jul 2, 2026
* All Figures are estimates. Check with your bank or proposed mortgage company for actual interest rates.
This product uses the FRED® API but is not endorsed or certified by the Federal Reserve Bank of St. Louis.

Virtual TourSave FavoriteSchedule TourAsk A QuestionMore Details
128 Old Lake Shore Road Gilford NH 03249

Gilford, NH128 Old Lake Shore Road

Price$539,900

Est. Mortgage: $/month

MLS Number 5086673

  • Residential Single Family
  • Full Bath 1
  • Construction Existing
  • Bedrooms 2
  • Bathroom 2

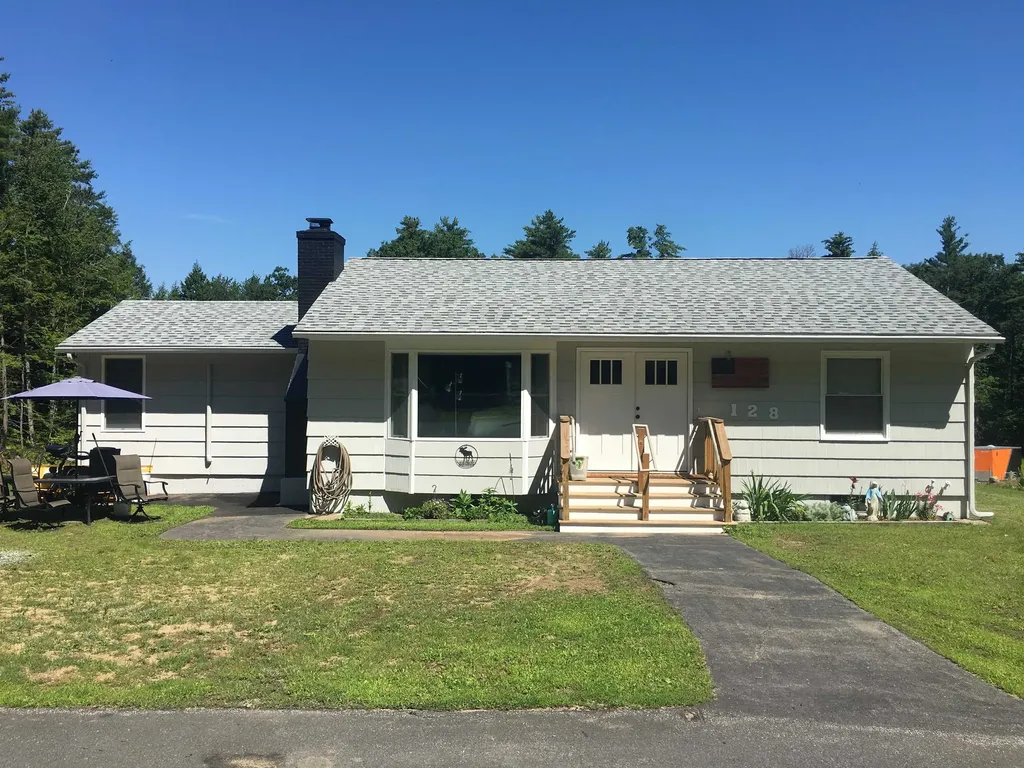
Motivated Sellers, Priced to Sell, This Beautifully and Extensively Newly Updated in 2025, 2-bedroom, 2-bath plus bonus room home in Gilford, NH offers refined living on more than 2.37 acres. This is Not a Flip Property. The thoughtfully redesigned interior features ***New in 2025 - Two Bedrooms, Two Bathrooms , Bonus Room, Kitchen Cabinets, Countertops, Refrigerator, Stove, Microwave, Dishwasher, Sinks, Faucets, Plumbing, Electrical, Flooring Roof, Insulation, Doors, Windows, Ceiling Fans, Three Mini-Split Systems for Heating and Cooling, Front Steps and More***. A spacious basement provides excellent flexibility, and the garage adds valuable storage. Ideally located just minutes from Lake Winnipesaukee, the property also offers Gilford Town Beach and Dock privileges, with easy access to the Lakes Region's top boating, skiing, hiking, dining, and shopping.

Listed by Mike Donovan of Coldwell Banker Realty Gilford NH

$
$
%
$/month over payments
Federal 30-year interest rate: 6.43% last updated on Jul 2, 2026
* All Figures are estimates. Check with your bank or proposed mortgage company for actual interest rates.
This product uses the FRED® API but is not endorsed or certified by the Federal Reserve Bank of St. Louis.

Virtual TourSave FavoriteSchedule TourAsk A QuestionMore Details
29 Woodland Lane Enfield NH 03748

Enfield, NH29 Woodland Lane

Price$539,900

Est. Mortgage: $/month

Active With Contract

MLS Number 5096831

  • Residential Single Family
  • Full Bath 3
  • Address 29 Woodland Lane
  • Construction Existing
  • Bedrooms 3

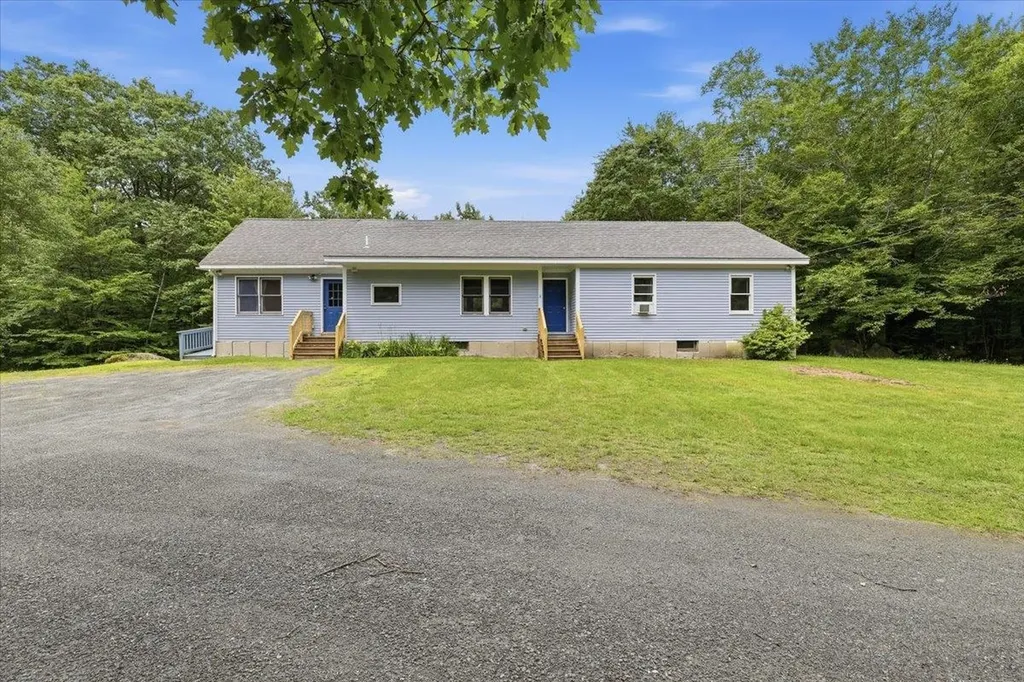
Privately situated on 6 peaceful acres near Crystal Lake, this spacious Ranch offers the perfect blend of comfort, privacy, and versatility with a separate in-law/accessory apartment. The open-concept main living area features gorgeous hardwood floors and a seamless flow from the kitchen to the dining area and expansive living room. Step outside to the impressive 40' x 12' deck overlooking the private backyard-an ideal setting for entertaining or relaxing while enjoying the natural surroundings. The oversized living room is anchored by a cozy wood stove with a classic brick chimney, providing warmth and ambiance during the colder months. Down the hall, you'll find the main full bath and three bedrooms, including a spacious primary suite with a recently updated tiled bath. The accessory apartment offers excellent flexibility for extended family, guests, or potential rental income. It was rented for $1,750 per month! It features an open-concept kitchen and living area, a full bath, and a loft bedroom with closet space as well as access to the attic for additional storage. The walkout lower level offers endless possibilities for future expansion, with plenty of room for a family room, gym or workshop. The public boat launch is close by with plenty of parking space for your truck & trailer while you enjoy all that Crystal Lake has to offer; fishing, boating, kayaking and swimming at the sand bar. Enjoy snowmobiling, hiking and bike riding throughout the nearby trails.

Listed by Kristen Merritt of Realty One Group Next Level

$
$
%
$/month over payments
Federal 30-year interest rate: 6.43% last updated on Jul 2, 2026
* All Figures are estimates. Check with your bank or proposed mortgage company for actual interest rates.
This product uses the FRED® API but is not endorsed or certified by the Federal Reserve Bank of St. Louis.

Virtual TourSave FavoriteSchedule TourAsk A QuestionMore Details
8 Toftree Lane Dover NH 03820

Dover, NH8 Toftree Lane

Price$539,900

Est. Mortgage: $/month

Pending

MLS Number 5094644

  • Residential Single Family
  • Full Bath 1
  • Address 8 Toftree Lane
  • Construction Existing
  • Bedrooms 3

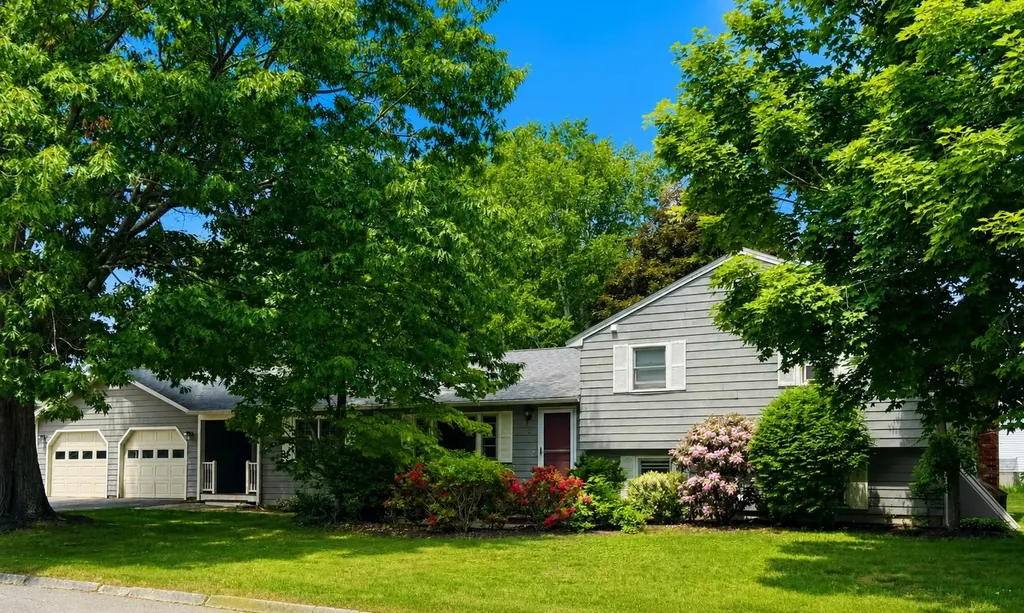
OFFER DEADLINE: 7/3 12 PM A rare Dover opportunity, offered publicly for the first time. Set on a corner lot, 8 Toftree Lane is a well-loved split-level home with the kind of space, layout, and setting that are hard to find. The main level offers a comfortable flow with a spacious living room, dining area, breakfast nook, kitchen, and family room, creating multiple places to gather, relax, or spread out. Upstairs, you will find three bedrooms and a full bath, while the lower level adds flexible finished space along with additional basement, laundry, utility, and storage areas. An attached two-car garage, mature landscaping, patio area, and generous driveway enhance everyday functionality. This home has been meticulously maintained and updated over the years and is ready for its next chapter, with plenty of opportunity to refresh and personalize in a great Dover location! Open houses Thursday 6/25 4-6 PM and Saturday 6/27 12- 2 PM.

Listed by Christopher Scheffler of REAL Broker NH,LLC

$
$
%
$/month over payments
Federal 30-year interest rate: 6.43% last updated on Jul 2, 2026
* All Figures are estimates. Check with your bank or proposed mortgage company for actual interest rates.
This product uses the FRED® API but is not endorsed or certified by the Federal Reserve Bank of St. Louis.

Virtual TourSave FavoriteSchedule TourAsk A QuestionMore Details
123 S. Jewett Street Manchester NH 03103

Manchester, NH123 S. Jewett Street

Price$539,900

Est. Mortgage: $/month

Open House

MLS Number 5096187

  • Residential Single Family
  • Next Open House: Sat 07/11 10:00 am. to 12:00 pm.
  • Full Bath 2
  • Address 123 S. Jewett Street
  • Construction Existing

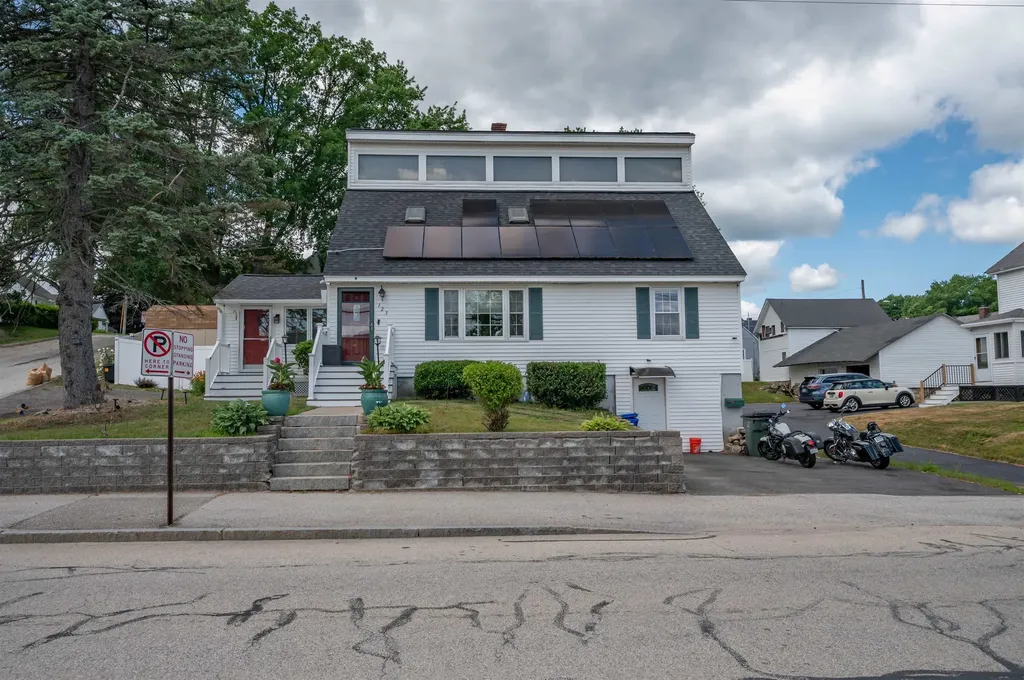
Welcome to 123 S. Jewett Street, a beautifully maintained 3-bedroom, 2-bath home offering comfort, convenience, and versatile living spaces throughout. The updated kitchen is sure to impress with stunning quartz countertops, a stylish tile backsplash, and ample cabinet space, creating the perfect setting for everyday living and entertaining. The second-floor primary suite offers a private retreat complete with an updated bathroom and its own laundry area. Adjacent to the suite is a spacious loft, providing endless possibilities as a home office, fitness area, playroom, or additional living space to suit your needs. Step outside and enjoy your own backyard oasis featuring a low-maintenance composite deck with easy access to the above-ground pool-perfect for summer entertaining and relaxing with family and friends. The property also includes three storage sheds, providing plenty of room for lawn equipment, gardening tools, and pool supplies. Additional highlights include a one-car garage and two separate driveways, offering abundant parking and flexibility for multi-vehicle households or guests. Conveniently located near schools, shopping, dining, parks, and commuter routes, this move-in-ready home combines modern updates with practical amenities in a desirable Manchester location. Whether you're enjoying a quiet evening by the pool, working from your private loft space, or entertaining on the spacious deck, 123 S. Jewett Street is ready to welcome you home!

Listed by The Adams Home Team of Keller Williams Gateway Realty

$
$
%
$/month over payments
Federal 30-year interest rate: 6.43% last updated on Jul 2, 2026
* All Figures are estimates. Check with your bank or proposed mortgage company for actual interest rates.
This product uses the FRED® API but is not endorsed or certified by the Federal Reserve Bank of St. Louis.

Virtual TourSave FavoriteSchedule TourAsk A QuestionMore Details

Broker Reciprocity 

Copyright 2026 PrimeMLS, Inc. All rights reserved. This information is deemed reliable, but not guaranteed. The data relating to real estate displayed on this display comes in part from the IDX Program of PrimeMLS. The information being provided is for consumers’ personal, non-commercial use and may not be used for any purpose other than to identify prospective properties consumers may be interested in purchasing. Data last updated July 8, 2026 1:22 AM UTC
