
SIGN UP or LOG IN 's Account

Log in to see your saved listings or edit your searches:

No account? Sign up now to save searches, listings, and get tailored listing notifications. It's free, opt-out anytime.

Find Your New Home

Sign Up Today!

Get fresh listings via email, save your favorite listings, match with similar properties, and unlock additional property info.

Create Your Account

Do not fill in this field:

Already have an account? Log in

and narrow your search. If you have fewer than 200 results, you can save your search.

Crawl Spaces

r=6697-6708
7 Shady Lane Tuftonboro NH 03853

Tuftonboro, NH7 Shady Lane

Price$539,000

Est. Mortgage: $/month

MLS Number 5092465

  • Residential Single Family
  • Full Bath 2
  • Address 7 Shady Lane
  • Construction Existing
  • Bedrooms 2

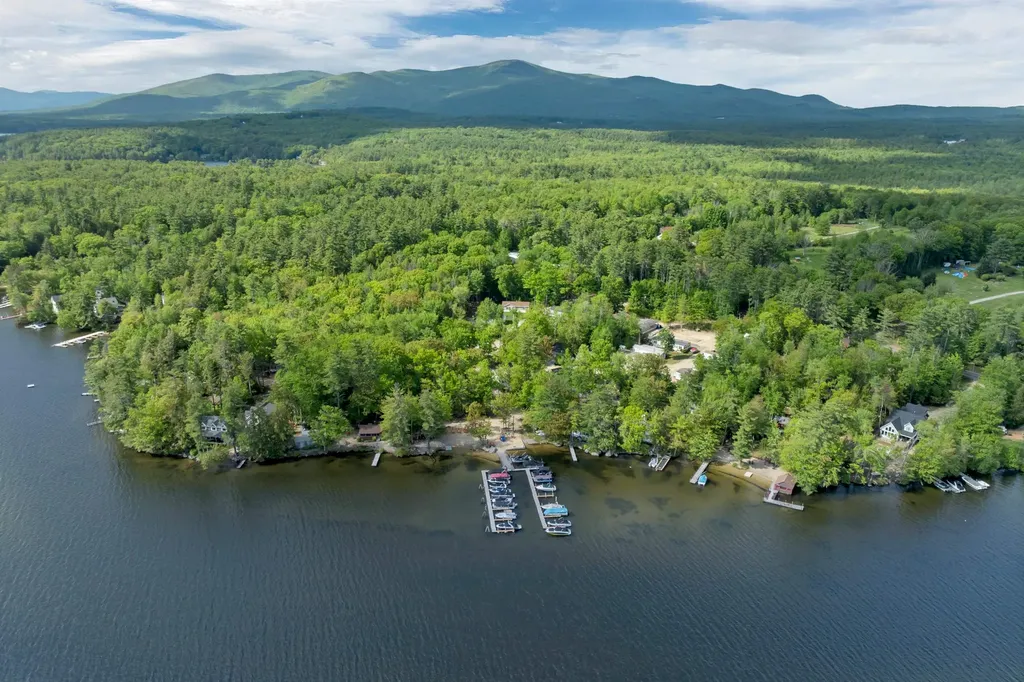
Welcome to 7 Shady Lane, a brand-new manufactured home located in the desirable Edge O Lakes Community on Lake Winnipesaukee in low-tax Tuftonboro. Offering the perfect blend of comfort, convenience, and lakeside living, this thoughtfully designed home features 2 bedrooms, a dedicated office, and 2 full bathrooms. The bright and inviting open-concept living area is complemented by a beautiful kitchen complete with stainless steel appliances, abundant cabinetry, a large walk-in pantry, and excellent natural light throughout. The spacious primary suite offers a walk-in closet and a stunning private bathroom, creating a relaxing retreat after a day on the lake. Upon entering the home, you'll appreciate the practical mudroom/laundry area-ideal for storing beach gear and keeping sand and water out of the main living spaces. With direct access to the deck, this versatile space could also serve as the perfect wet bar or entertaining area. Outside, enjoy warm summer evenings on the expansive composite deck, designed for relaxing and gathering with family and friends. Edge O Lakes residents enjoy access to a beautiful sandy beach on Lake Winnipesaukee, volleyball court, picnic areas, and the opportunity to join the waitlist for a dock slip. Whether you're searching for an affordable seasonal getaway, a low-maintenance lakeside retreat, or a chance to enjoy all that Lake Winnipesaukee has to offer without the waterfront price tag, this brand-new home presents an exceptional opportunity.

Listed by Adam Dow of KW Coastal and Lakes & Mountains Realty/Wolfeboro

$
$
%
$/month over payments
Federal 30-year interest rate: 6.43% last updated on Jul 2, 2026
* All Figures are estimates. Check with your bank or proposed mortgage company for actual interest rates.
This product uses the FRED® API but is not endorsed or certified by the Federal Reserve Bank of St. Louis.

Virtual TourSave FavoriteSchedule TourAsk A QuestionMore Details
117 Parenteau Lane Westmore VT 05860

Westmore, VT117 Parenteau Lane

Price$539,000

Est. Mortgage: $/month

MLS Number 5095876

  • Residential Single Family
  • Full Bath 1
  • Address 117 Parenteau Lane
  • Construction Existing
  • Bedrooms 3

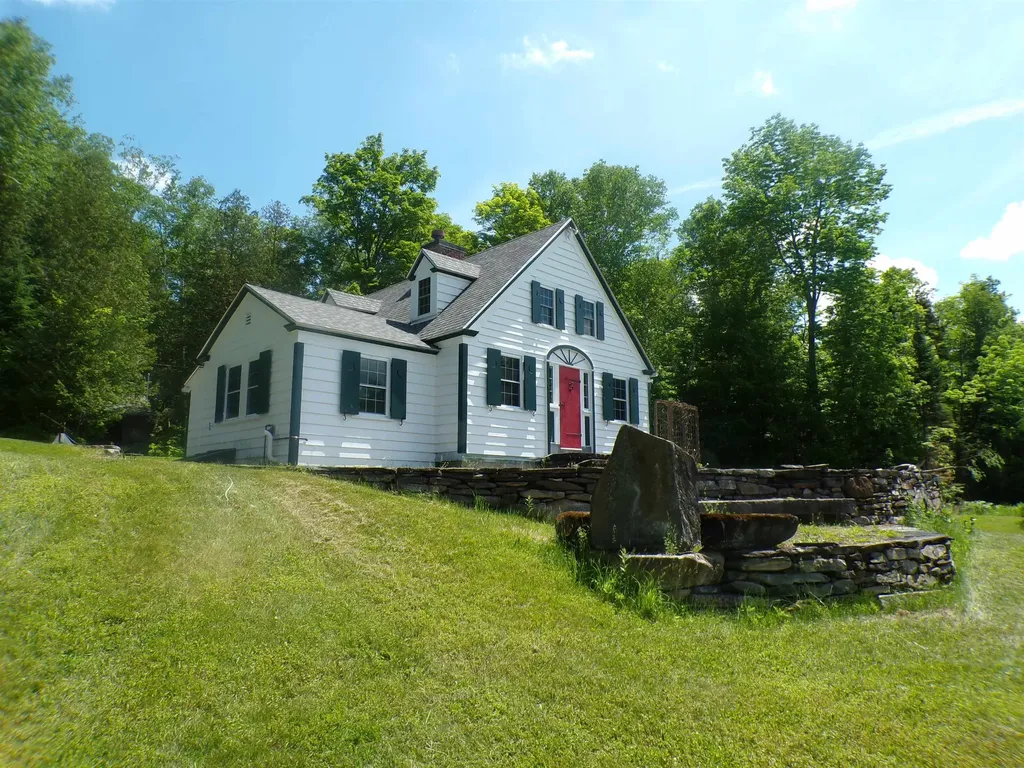
This unique property, aptly named Four Winds as it overlooks Lake Willoughby to the South, was built by master carpenter Malcolm Pickle. It features a large colonial brick fireplace with a Harman woodstove, raised panel walls and hand hewn beams in the living room and dining area. Wide yellow pine floors and hand painted floral designs on the kitchen cabinet doors by the original owner. The surrounding patio features a large compass made of stone, massive stone steps and an outdoor rustic fireplace. The house sits and the end of a private road with no other homes in sight. It faces south toward Mount Hor and has potential to offer a 180-degree view, including Willoughby Gap, once the viewshed is cleared. You'll find this well maintained, 3-bedroom home has had many improvements including a new gas boiler, roof, retractable awning and on demand generator. Yet it remains true to its origins as one on the most charming and private places surrounding this magnificent lake. The 2-car garage and attached barn offer plenty of storage.

Listed by Brent Shafer of RE/MAX All Seasons Realty

$
$
%
$/month over payments
Federal 30-year interest rate: 6.43% last updated on Jul 2, 2026
* All Figures are estimates. Check with your bank or proposed mortgage company for actual interest rates.
This product uses the FRED® API but is not endorsed or certified by the Federal Reserve Bank of St. Louis.

Save FavoriteSchedule TourAsk A QuestionMore Details
20 Shore Road Somersworth NH 03878

Somersworth, NH20 Shore Road

Price$539,000

Est. Mortgage: $/month

MLS Number 5092662

  • Residential Single Family
  • Full Bath 1
  • Address 20 Shore Road
  • Construction Existing
  • Bedrooms 3

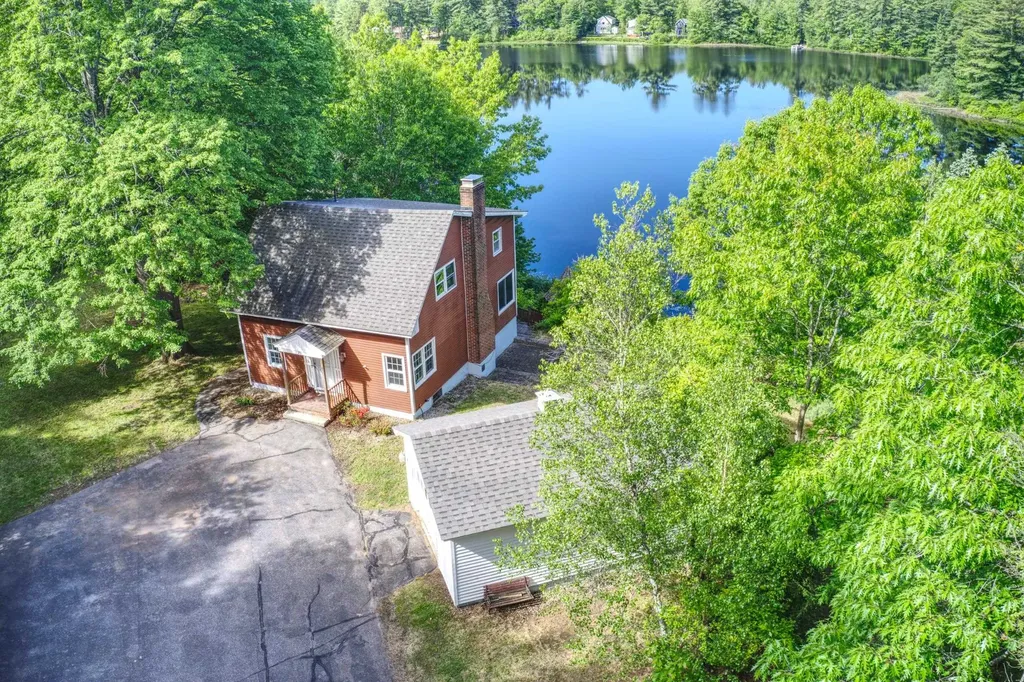
Well-maintained waterfront home offering 150 feet of shoreline frontage with a private sandy beach. This move-in ready property combines recent updates with a hard-to-find waterfront setting, including a new roof in 2018 and new boiler in 2026. The kitchen features granite countertops and opens to comfortable living spaces designed to take advantage of the natural light. Start your mornings with coffee on the sun-filled, window-lined porch or relax on the patio while taking in the peaceful water views. New engineered hardwood flooring and fresh interior paint provide a clean, updated feel throughout the home, while the updated electrical and generator hookup offer added value and peace of mind. The spacious yard offers plenty of room for entertaining, gardening, pets, and outdoor activities. The detached garage and walkout basement provide additional storage and workspace. Conveniently located near shopping, restaurants, and major commuter routes, this home provides the perfect balance of waterfront living and everyday convenience. Opportunities to own a property with this amount of private beach access and recent improvements are rare. Come see everything this exceptional waterfront property has to offer. Open House Saturday 6/20 from 9am to 12pm

Listed by Luke Braun of Real Property Real Estate LLC

$
$
%
$/month over payments
Federal 30-year interest rate: 6.43% last updated on Jul 2, 2026
* All Figures are estimates. Check with your bank or proposed mortgage company for actual interest rates.
This product uses the FRED® API but is not endorsed or certified by the Federal Reserve Bank of St. Louis.

Save FavoriteSchedule TourAsk A QuestionMore Details
162 South Main Street Waterbury VT 05671

Waterbury, VT162 South Main Street

Price$539,000

Est. Mortgage: $/month

Active With Contract

MLS Number 5096448

  • Residential Single Family
  • Full Bath 2
  • Construction Existing
  • Bedrooms 3
  • Bathroom 2

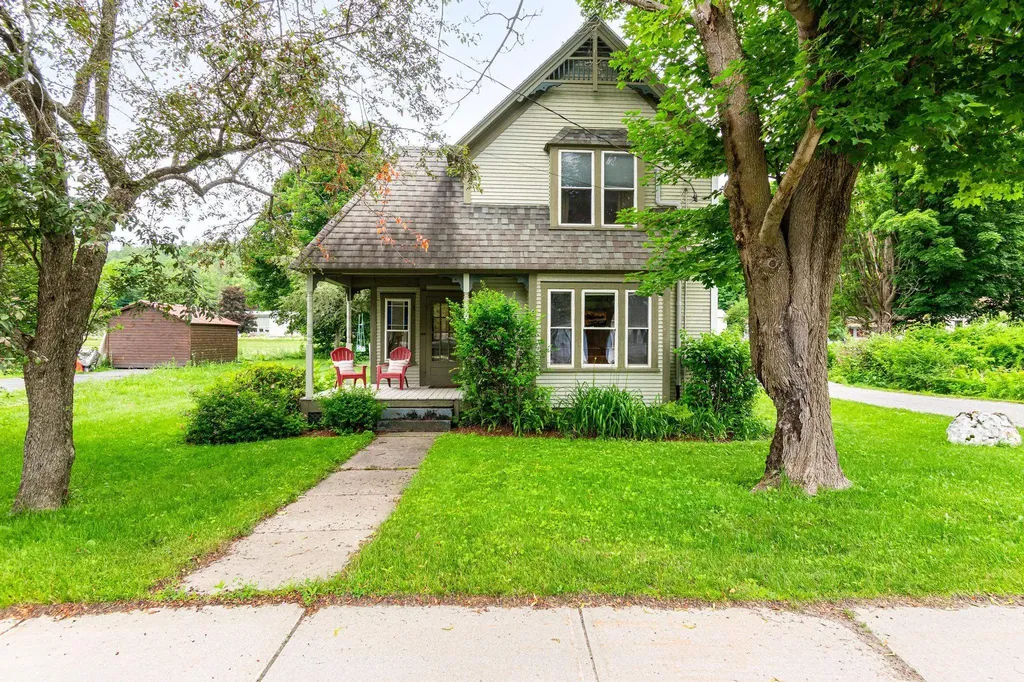
Built in 1900, this charming Victorian blends historic character with modern updates in the heart of Waterbury. Offering 3 bedrooms and 2 bathrooms, the home is filled with beautiful natural light that highlights its timeless architectural details. A stunning Queen Anne stained-glass window serves as a centerpiece, adding warmth, color, and a touch of history to the living spaces. The spacious, updated kitchen features modern appliances and thoughtful improvements, creating a functional and inviting space for everyday living and entertaining. Recent enhancements include a new mudroom with a walk-in closet, providing exceptional storage and organization, as well as an updated primary bath that adds comfort and contemporary style. Outside, enjoy Vermont's changing seasons from two covered porches or relax on the new Trex deck, designed for low-maintenance outdoor enjoyment. A paved driveway provides convenient off-street parking. Ideally located close to downtown amenities, including shops, restaurants, schools, and recreation, this property offers the perfect balance of village convenience and small-town charm. Outdoor enthusiasts will appreciate being within 30 minutes of four major ski resorts, making year-round adventure easily accessible. Filled with character, natural light, and modern comforts, this classic Waterbury Victorian is a rare opportunity to own a piece of Vermont history in an exceptional location. OPEN HOUSE 6/27/26 11am-1pm

Listed by Jessica McClellan and Krista Hoffsis of Four Seasons Sotheby's Int'l Realty

$
$
%
$/month over payments
Federal 30-year interest rate: 6.43% last updated on Jul 2, 2026
* All Figures are estimates. Check with your bank or proposed mortgage company for actual interest rates.
This product uses the FRED® API but is not endorsed or certified by the Federal Reserve Bank of St. Louis.

Virtual TourSave FavoriteSchedule TourAsk A QuestionMore Details
85 Taylor Street Nashua NH 03060

Nashua, NH85 Taylor Street

Price$539,000

Est. Mortgage: $/month

MLS Number 5082444

  • Residential Single Family
  • Full Bath 1
  • Address 85 Taylor Street
  • Construction Existing
  • Bedrooms 3

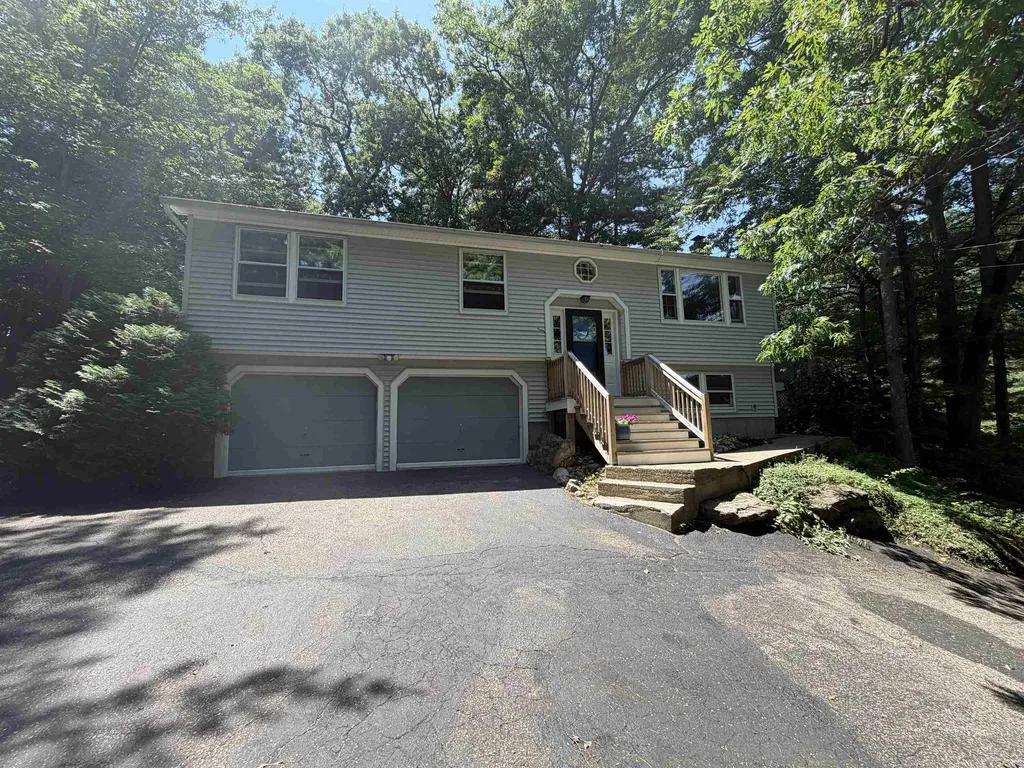
Move in ready raised ranch set back off the street in convenient Nashua location. Beautiful, wooded backyard with large deck. Updated kitchen, large living room with loads of light from the picture window. The main floor has a primary bedroom with 3/4 bath, 2 guest bedrooms and a full bath. The lower level has an additional 3/4 bath as well as a large room that can be a rec room, family room, or used an in-law. Large driveway and two car garage for easy parking. High efficiency boiler is less than a year old and many recent updates make this home easy to show! Bonus - seller granting an easement at closing to remediate lower portion of driveway!

Listed by Erin Gilbert of Coldwell Banker Realty Nashua

$
$
%
$/month over payments
Federal 30-year interest rate: 6.43% last updated on Jul 2, 2026
* All Figures are estimates. Check with your bank or proposed mortgage company for actual interest rates.
This product uses the FRED® API but is not endorsed or certified by the Federal Reserve Bank of St. Louis.

Save FavoriteSchedule TourAsk A QuestionMore Details
193 New Hebron Road Plymouth NH 03264

Plymouth, NH193 New Hebron Road

Price$539,000

Est. Mortgage: $/month

Active With Contract

MLS Number 5095713

  • Residential Single Family
  • Full Bath 1
  • Address 193 New Hebron Road
  • Construction Existing
  • Bedrooms 4

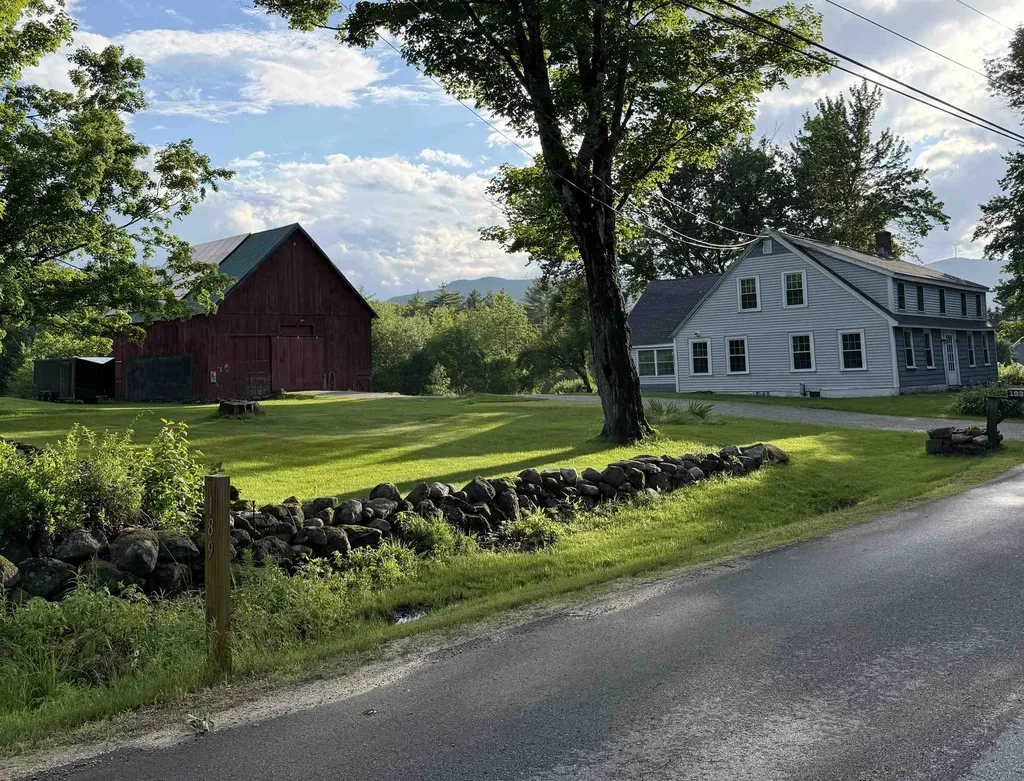
Charming 4-bedroom, 2.5-bath farmhouse on 1.77 open acres with mountain views and beautiful western sunsets. Conveniently located close to town and major highways, this property offers the best of country living with easy access to everyday amenities. A large detached three-story barn provides plenty of space for storage, hobbies, or a workshop and includes an owned rooftop solar system for added efficiency. The property also offers potential for an accessory dwelling unit (ADU), rental income, or a small hobby farm. Recently appraised in 2025 at $604,000, offering instant equity upon purchase. Seller is offering $5,000.00 cash back to the buyer at closing.

Listed by Amanda Cote of KW Coastal and Lakes & Mountains Realty/Meredith

$
$
%
$/month over payments
Federal 30-year interest rate: 6.43% last updated on Jul 2, 2026
* All Figures are estimates. Check with your bank or proposed mortgage company for actual interest rates.
This product uses the FRED® API but is not endorsed or certified by the Federal Reserve Bank of St. Louis.

Save FavoriteSchedule TourAsk A QuestionMore Details
78 Harkness Road Jaffrey NH 03452

Jaffrey, NH78 Harkness Road

Price$539,000

Est. Mortgage: $/month

Active With Contract

MLS Number 5091793

  • Residential Single Family
  • Full Bath 2
  • Address 78 Harkness Road
  • Construction Existing
  • Bedrooms 3

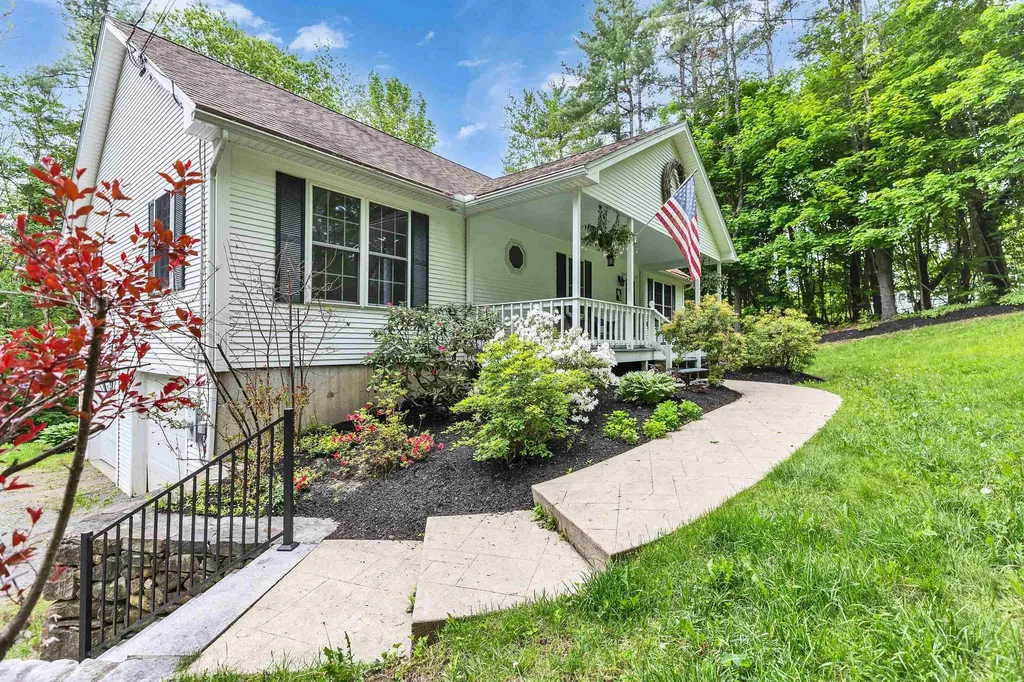
On the outskirts of Jaffrey Center Village, nestled on its own 1.94 acre lot, this outstanding home was custom designed by its original owner. The attention to detail is evident from the time you walk through a large front porch into the charming front to back gas fireplaced living room with handsome built-in bookcases, and a roomy dining area. A vaulted ceiling enhances the spaciousness of this area. Toward the rear there is a delightful screened porch overlooking the landscaped lawn to the woods. The handsome kitchen with lovely maple cabinets, granite countertops and island, has high quality, almost new appliances. Off the kitchen, the inviting den accesses a rear deck. Beautiful hardwood floors are evident on the first floor. In the family bath you'll find a laundry, there's a nice guest bedroom and the front facing primary bedroom features a full bath with soaking tub and shower. This home has 1,472 SF on the first floor and it also offers a lower level apartment with bedroom, full bath, great room with kitchen area and separate entrance. The two car garage is accessed by a winding gravel driveway bordered by a split rail fence with granite posts. Lovely grounds include stunning landscaping with granite steps. This is an ideal home for many different lifestyles. 24 hour notice required.

Listed by Marc Tieger of Tieger Realty Co. Inc.

$
$
%
$/month over payments
Federal 30-year interest rate: 6.43% last updated on Jul 2, 2026
* All Figures are estimates. Check with your bank or proposed mortgage company for actual interest rates.
This product uses the FRED® API but is not endorsed or certified by the Federal Reserve Bank of St. Louis.

Virtual TourSave FavoriteSchedule TourAsk A QuestionMore Details
3 Alder Drive South Berwick ME 03908

South Berwick, ME3 Alder Drive

Price$539,000

Est. Mortgage: $/month

Active With Contract

MLS Number 5087679

  • Residential Single Family
  • Full Bath 2
  • Address 3 Alder Drive
  • Construction Existing
  • Bedrooms 3

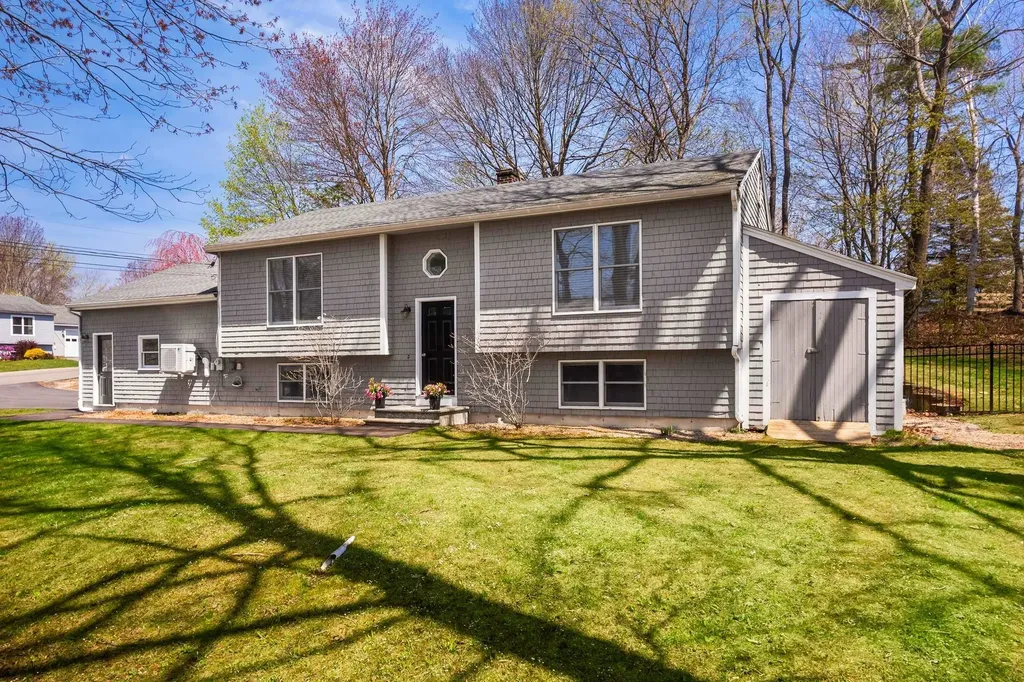
Nestled in the sought-after Agamenticus Estates neighborhood, this well-maintained 3-bedroom, 2-bath home offers the perfect combination of comfort, convenience, and community. Located within the highly regarded Marshwood school district and just minutes from downtown South Berwick, you'll enjoy easy access to parks, ball fields, shopping, dining, and everyday amenities. Thoughtful recent updates add both style and functionality, including a newly paved driveway, energy-efficient mini-split cooling systems, new flooring in the upstairs bedrooms, a beautifully updated upstairs bathroom with a new tub/shower, and a refreshed kitchen featuring a new island, dishwasher, and microwave. Outdoor living is a highlight, with an oversized rear deck overlooking a fenced backyard--ideal for entertaining, relaxing, or providing a secure space for pets. The finished lower level offers exceptional flexibility, featuring an additional bedroom, home office, full bathroom, laundry area, and a spacious family room that can easily serve as a game room, fitness space, or media room. An attached two-car garage and two storage sheds provide plenty of room for vehicles, tools, and outdoor equipment. Conveniently located just 20 minutes from the seacoast's beautiful beaches and within easy reach of commuter routes, Dover, and Portsmouth, this move-in-ready home offers the lifestyle you've been looking for.

Listed by Anne Erwin Real Estate of Anne Erwin Sothebys International Rlty

$
$
%
$/month over payments
Federal 30-year interest rate: 6.43% last updated on Jul 2, 2026
* All Figures are estimates. Check with your bank or proposed mortgage company for actual interest rates.
This product uses the FRED® API but is not endorsed or certified by the Federal Reserve Bank of St. Louis.

Virtual TourSave FavoriteSchedule TourAsk A QuestionMore Details
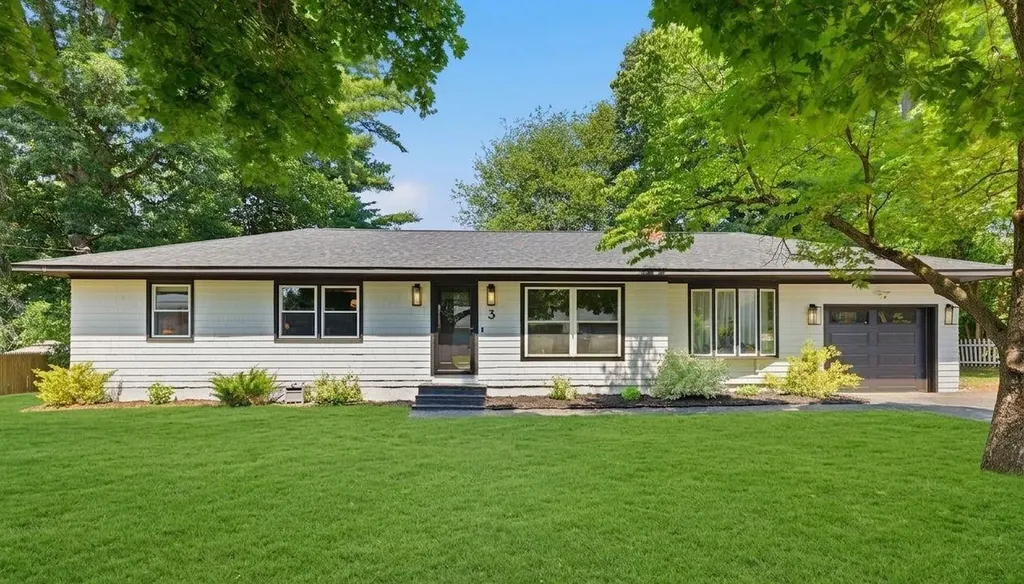
3 Sycamore Street Hudson NH 03051

Hudson, NH3 Sycamore Street

Price$539,000

Est. Mortgage: $/month

Pending

MLS Number 5097660

  • Residential Single Family
  • Full Bath 1
  • Address 3 Sycamore Street
  • Construction Existing
  • Bedrooms 3

MULTIPLE OFFERS RECEIVED. Seller requests HIGHEST and BEST offers by Saturday, July 4th at 2:00 PM.Welcome home to this beautifully updated 3-bedroom, 2-bath ranch in Hudson's desirable Winnhaven neighborhood! Offering comfortable one-level living with additional finished space in the lower level, this home provides flexibility for a family room, home office, gym, playroom, or guest space. The current owners have made numerous improvements, including a beautifully renovated upstairs bathroom featuring heated floors, new furnace and central AC, replacement garage door, front door, living room window, and upgraded garbage disposal. Step outside and enjoy the spacious backyard-perfect for entertaining, BBQs, outdoor games, gardening, or simply relaxing. Conveniently located near shopping, dining, schools, and commuter routes, this move-in-ready home is one you won't want to miss! Sale Contingent on Seller Finding Suitable Housing. OPEN HOUSE, THUR 6/2 from 5:30pm-7:30pm!

Listed by Linton Scarlett of EXP Realty

$
$
%
$/month over payments
Federal 30-year interest rate: 6.43% last updated on Jul 2, 2026
* All Figures are estimates. Check with your bank or proposed mortgage company for actual interest rates.
This product uses the FRED® API but is not endorsed or certified by the Federal Reserve Bank of St. Louis.

Virtual TourSave FavoriteSchedule TourAsk A QuestionMore Details
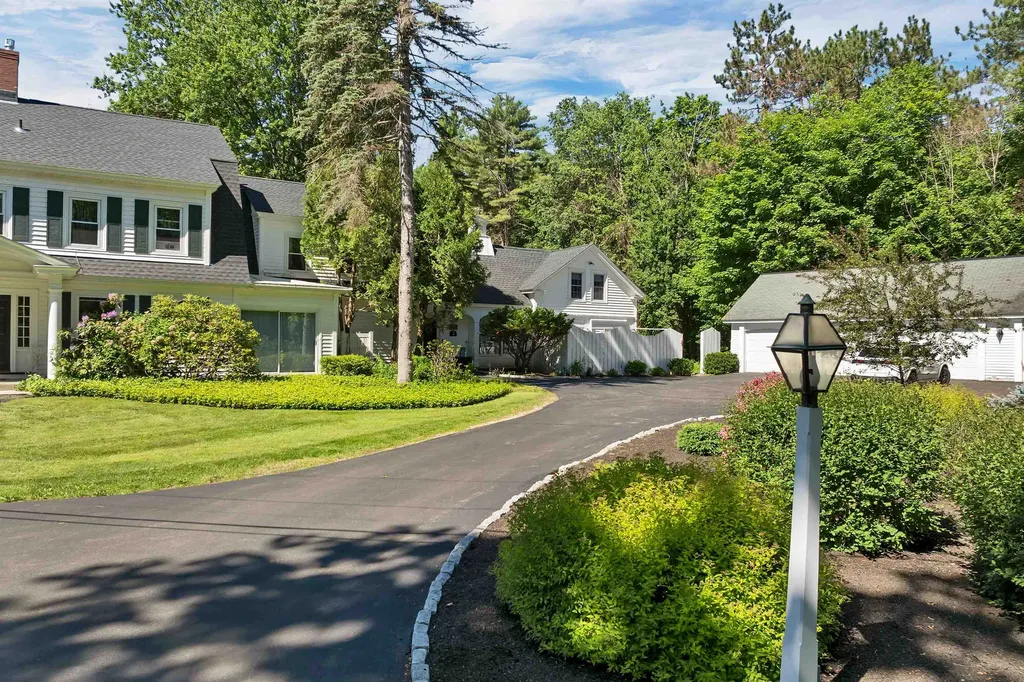
4 Farmhouse Lane Wolfeboro NH 03894

Wolfeboro, NH4 Farmhouse Lane

Price$539,000

Est. Mortgage: $/month

MLS Number 5095131

  • Residential Single Family
  • Full Bath 1
  • Address 4 Farmhouse Lane
  • Construction Existing
  • Bedrooms 2

End-Unit Condo Offering Privacy & Modern Luxury Near Downtown! Discover the perfect blend of comfort, style, and convenience in this meticulously maintained end-unit condo. Nestled in a prime location, this residence offers an exceptional level of privacy while remaining just moments from downtown Wolfeboro and 1 mile to the town beach. Step inside to experience an open-concept living space highlighted by stunning cathedral ceilings and warm, gleaming hardwood floors. The heart of the home features a beautiful stone fireplace, serving as the perfect focal point for cozy evenings. The primary suite has been thoughtfully renovated to include a beautiful, updated bathroom, providing a true sanctuary to unwind. Additional amenities include the convenience of a dedicated 1-car garage and access to a sparkling in-ground pool. With its seamless mix of modern updates and desirable layout, this property is ready for you to move in and enjoy a lifestyle of ease and sophistication.

Listed by Adam Dow of KW Coastal and Lakes & Mountains Realty/Wolfeboro

$
$
%
$/month over payments
Federal 30-year interest rate: 6.43% last updated on Jul 2, 2026
* All Figures are estimates. Check with your bank or proposed mortgage company for actual interest rates.
This product uses the FRED® API but is not endorsed or certified by the Federal Reserve Bank of St. Louis.

Virtual TourSave FavoriteSchedule TourAsk A QuestionMore Details
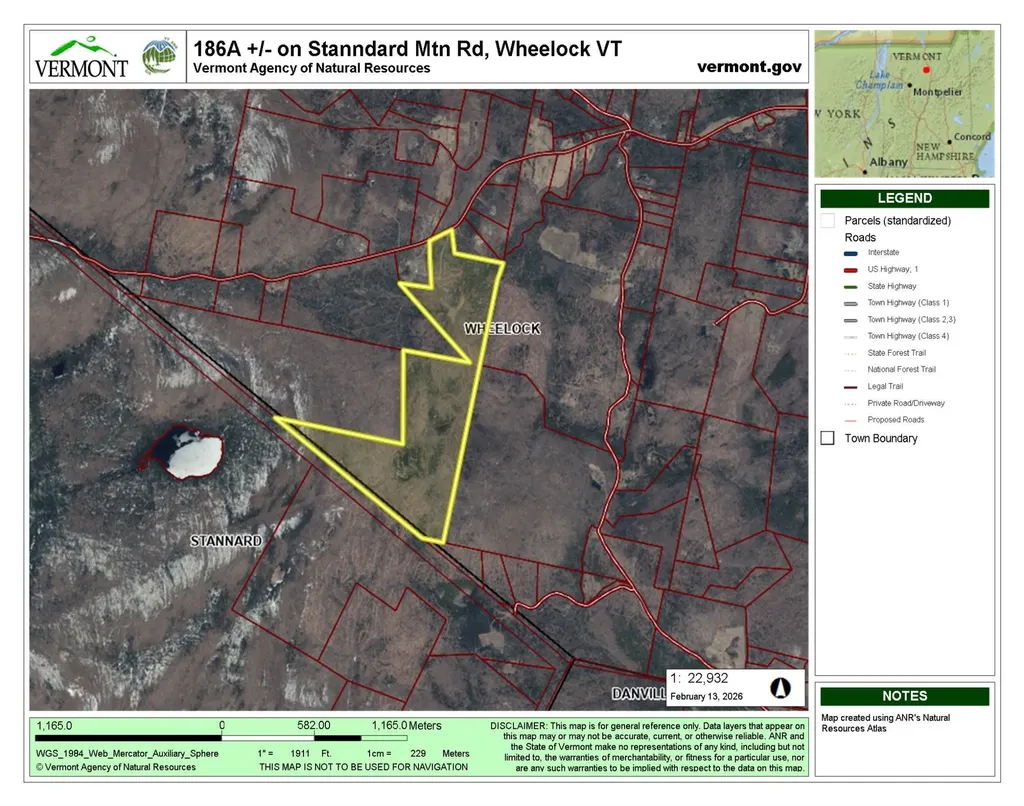
Stannard Mountain Road Wheelock VT 05851

Wheelock, VTStannard Mountain Road

Price$538,950

Est. Mortgage: $/month

MLS Number 5076470

  • Land
  • Acreage 186
  • Area VT-Caledonia
  • Utilities None
  • PricePerSqFt 2897.58

Build your dream home, a cozy cabin in the woods, or hold as a long term Vermont investment. This beautiful parcel offers classic Green Mountain charm with a peaceful brook, established trails, abundant wildlife, and a picturesque clearing ideal for building. A lovely stand of mature maple trees provides the potential to tap approximately 6,000 trees. Enjoy direct access to the VAST snowmobile trail system and the privacy of a true country setting. The land is enrolled in Vermont's Current Use program for tax savings, with approximately 3 acres excluded, offering flexibility for future building. A special opportunity to own a scenic and versatile piece of Vermont countryside.

Listed by Constance Isabelle of Century 21 Farm & Forest

$
$
%
$/month over payments
Federal 30-year interest rate: 6.43% last updated on Jul 2, 2026
* All Figures are estimates. Check with your bank or proposed mortgage company for actual interest rates.
This product uses the FRED® API but is not endorsed or certified by the Federal Reserve Bank of St. Louis.

Virtual TourSave FavoriteSchedule TourAsk A QuestionMore Details
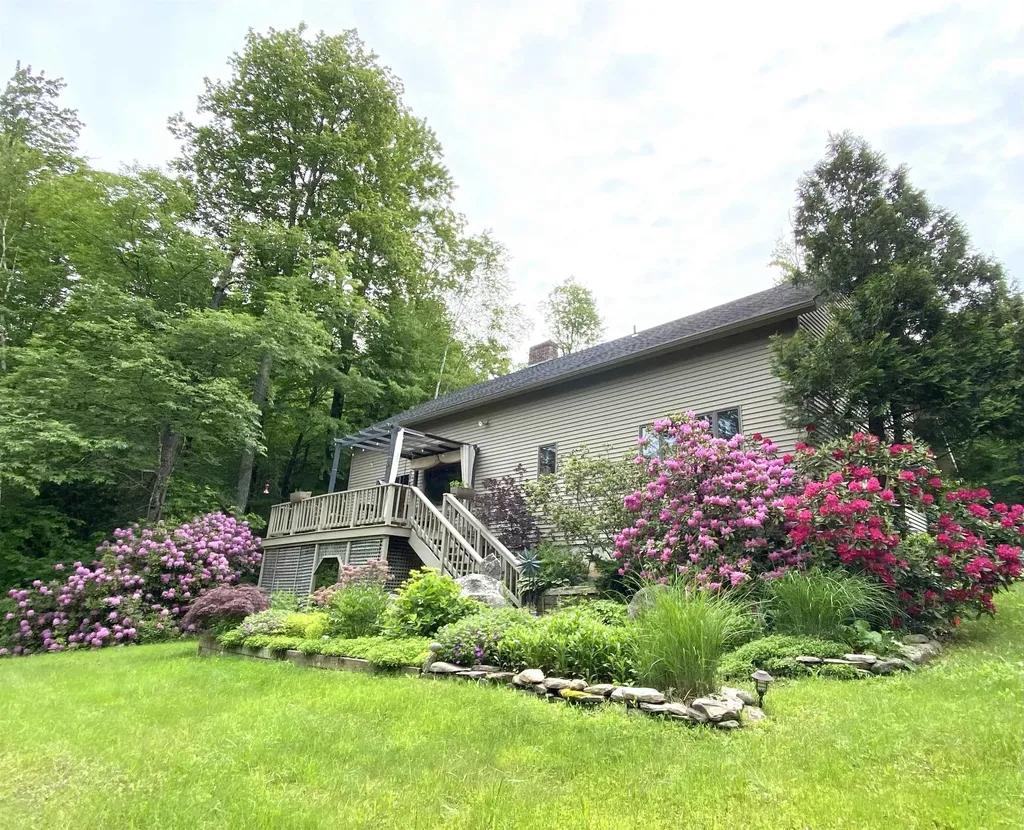
1041 Church Hollow Road Marlboro VT 05301

Marlboro, VT1041 Church Hollow Road

Price$538,000

Est. Mortgage: $/month

Active With Contract

MLS Number 5092339

  • Residential Single Family
  • Full Bath 2
  • Construction Existing
  • Bedrooms 4
  • Bathroom 3

Country quiet and tranquility! Sun dappled trees and seventeen woodland acres surround this comfortable seven room, four bedroom, two and half bath house and two car garage. A peaceful setting where views from the deck, porch and every window take in the richness of nature and give a feeling of solitude. Built in 1987, this 2567 SF home has been much loved and well cared for. Designed for easy liveablity, a lifestyle choice for two level living now or one level living when desired. An inviting open floor plan with an 18'x 11' dining room, a 25' x 15' living room w/cathedral ceiling, a brick hearth & wood stove, a 12' x 11' kitchen that shares the brick hearth wall, all have maple wood floors. A 6' x 11' pantry with laundry. The 12' x 14' first floor primary bedroom has double closets. The full bathroom has both a separate walk in shower and an adjacent tub with a shower. A 13' x 14' bedroom/office and a half bath complete this level. For your creative spirit, upstairs is a 24' x 13' loft space now a quilting studio. There is a 22' x 14' bedroom with a skylight, large windows and two walk in closets. A cozy 12' x 13' bedroom/home office with a skylight. A walk out basement offers ample space for a home workshop. The attached 25' x 25' two car garage has storage space above. A pergola covered 20' x 10' deck is located off the living room. The 6' x 25' side porch is perfect for morning coffee/tea. The 17.8 surveyed acres has 1282 feet of frontage on a town maintained gravel road. When the world invites you away, choices abound in every direction! There is music, restaurants, theater, bookstores, artisan/collectible shops and places for ice cream. Recreational sports of all kinds are not far away. The new Amtrak train station in Brattleboro will bring ways to have new travel adventures. Exit 2 for Interstate 91 is 11 miles away. The town of Marlboro is in the process of completing a townwide property reassessment. Showings begin on Saturday June 6th by appointment.

Listed by Kathy Dowd of Bellville Realty

$
$
%
$/month over payments
Federal 30-year interest rate: 6.43% last updated on Jul 2, 2026
* All Figures are estimates. Check with your bank or proposed mortgage company for actual interest rates.
This product uses the FRED® API but is not endorsed or certified by the Federal Reserve Bank of St. Louis.

Save FavoriteSchedule TourAsk A QuestionMore Details

Broker Reciprocity 

Copyright 2026 PrimeMLS, Inc. All rights reserved. This information is deemed reliable, but not guaranteed. The data relating to real estate displayed on this display comes in part from the IDX Program of PrimeMLS. The information being provided is for consumers’ personal, non-commercial use and may not be used for any purpose other than to identify prospective properties consumers may be interested in purchasing. Data last updated July 7, 2026 9:08 PM UTC
