
SIGN UP or LOG IN 's Account

Log in to see your saved listings or edit your searches:

No account? Sign up now to save searches, listings, and get tailored listing notifications. It's free, opt-out anytime.

Find Your New Home

Sign Up Today!

Get fresh listings via email, save your favorite listings, match with similar properties, and unlock additional property info.

Create Your Account

Do not fill in this field:

Already have an account? Log in

and narrow your search. If you have fewer than 200 results, you can save your search.

Crawl Spaces

r=6757-6768
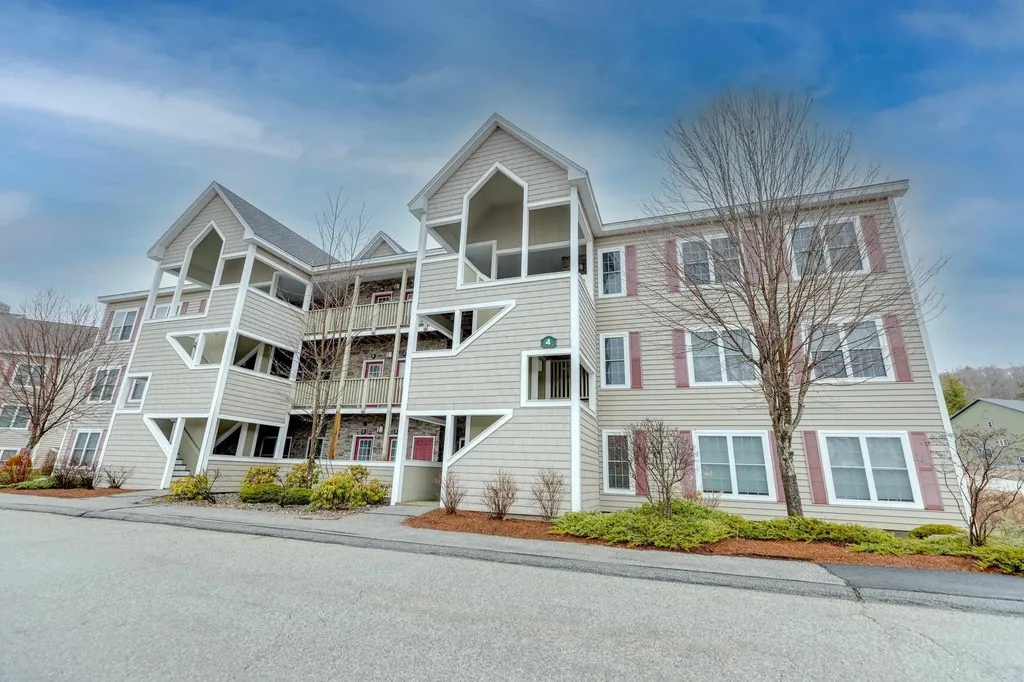
4 Twin Tip Terrace Lincoln NH 03251

MLS Number 5082139

  • Condo
  • Square Feet 1,360
  • Bedrooms 3
  • New Contruction Existing
  • Complex Forest Gardens

Discover mountain living at its finest in this pristine 3-bedroom, 2-bathroom condo nestled in the heart of New Hampshire's White Mountains. Built in 2007, this spacious 1,360-square-foot first-floor unit offers effortless one-level living with direct entry-no stairs, no hassle, just pure comfort. Step inside to an inviting open-concept layout featuring, 9 foot ceilings, stunning stone-accented gas fireplace, elegant granite kitchen countertops, and gorgeous laminate wood flooring flowing throughout the main living area. Central air conditioning and heat ensure year-round comfort, while the private covered deck overlooks a serene wooded backdrop that truly delivers that peaceful escape you've been craving. You will enjoy the advantage of being an end unit in the corner building with extra bedroom windows to let more light in and open view of the greenery. The community amenities here are nothing short of extraordinary. Your condo fee covers cable TV, internet, and access to a fantastic clubhouse complete with indoor and outdoor pools, a rejuvenating hot tub, steam room, and fully equipped fitness center. Spend summer afternoons on the tennis courts surrounded by beautifully landscaped grounds, then catch the complimentary shuttle to Loon Mountain Resort when winter blankets the peaks in snow. Everyday conveniences are close at hand, with Price Chopper grocery just minutes away and Lin-Wood Skate Park nearby for family recreation. The magnificent White Mountain National Forest provides an endless playground for hiking, exploring, and reconnecting with nature. Meticulously maintained and in move-in-ready condition, this gem awaits your personal touch. Simply choose your furnishings, unpack your bags, and settle into the mountain lifestyle you deserve.

Listed by Steve Zalla of Bel Casa Realty

$
$
%
$/month over payments
Federal 30-year interest rate: 6.43% last updated on Jul 2, 2026
* All Figures are estimates. Check with your bank or proposed mortgage company for actual interest rates.
This product uses the FRED® API but is not endorsed or certified by the Federal Reserve Bank of St. Louis.

Virtual TourSave FavoriteSchedule TourAsk A QuestionMore Details
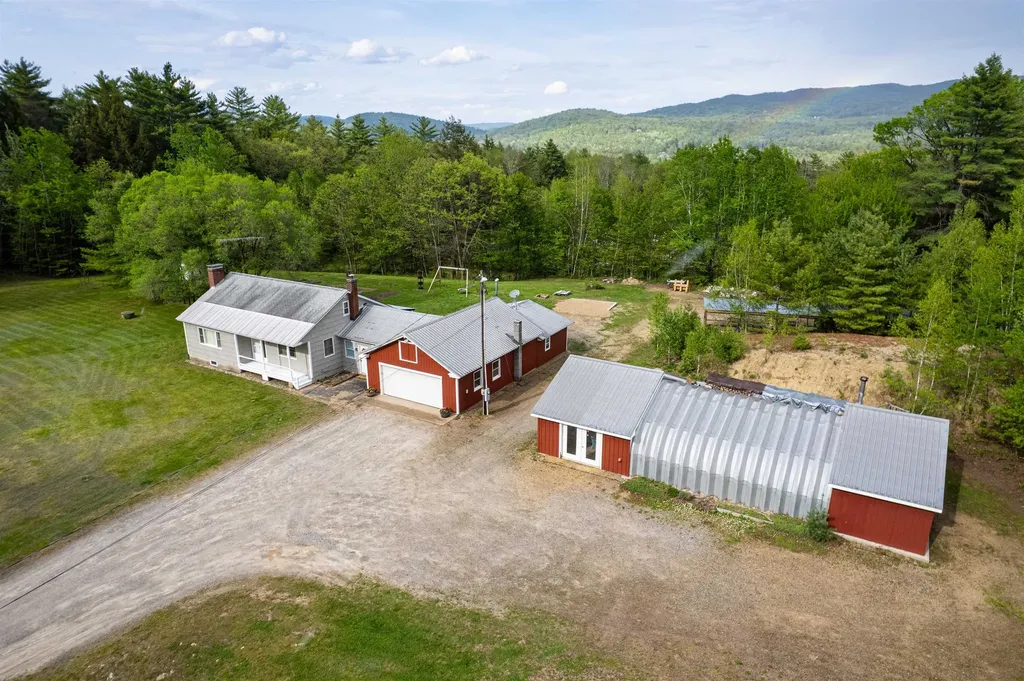
764 Nh Route 3a Hill NH 03243

Hill, NH764 Nh Route 3a

Price$529,000

Est. Mortgage: $/month

Active With Contract

MLS Number 5090192

  • Residential Single Family
  • Full Bath 1
  • Address 764 Nh Route 3a
  • Construction Existing
  • Bedrooms 2

Come check out this well maintained 2+ bedroom ranch situated on a 3.23 acre lot. It is much more than expected, plus storage, storage and more storage! Large insulated Quonset hut offers an attached retail shop, work shop, & storage. Level lot, nicely manicured lawn, 2 covered porches, numerous raised garden beds, garden shed, coop. Attached garage has direct access to home, with wood/tractor area behind with additional exterior doors, 2nd floor storage over garage. Enter home through heated breezeway to a galley kitchen with wood stove, open concept to dining room. Living room with fireplace. Primary bedroom with 3/4 bath and second bedroom next to a full bath. Upstairs there is a walk in cedar closet & large open room for a playroom, office, additional sleeping area, etc.. Full basement offers a newer furnace, laundry area, small room, outside access from bulkhead and lots of room for your ideas. Great location for a home business with town approval, previous retail shop has been a few different type retail stores. This home and property has a lot to offer!!

Listed by Jeanne Creamer of Granite Group Realty Service's

$
$
%
$/month over payments
Federal 30-year interest rate: 6.43% last updated on Jul 2, 2026
* All Figures are estimates. Check with your bank or proposed mortgage company for actual interest rates.
This product uses the FRED® API but is not endorsed or certified by the Federal Reserve Bank of St. Louis.

Virtual TourSave FavoriteSchedule TourAsk A QuestionMore Details
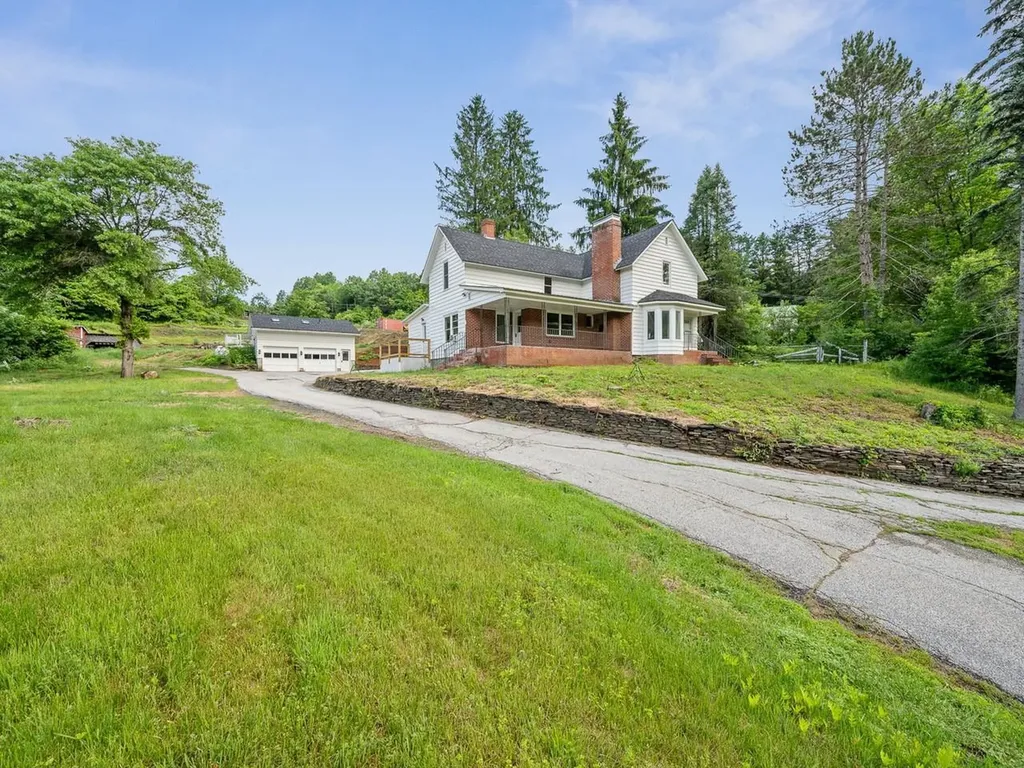
360 East Montpelier Road Barre Town VT 05641

MLS Number 5081001

  • Residential Single Family
  • Construction Existing
  • Bedrooms 5
  • Bathroom 4
  • Square Feet 2,422

Seller Incentives Offered on this newly renovated this 5-bedroom farmhouse offers the rare opportunity to own a home that lives like new construction while maintaining classic character. Every major system has been replaced, including a new boiler, hot water heater, oil tank, updated electrical wiring throughout, new insulation, and a new roof-providing efficiency, reliability, and long-term peace of mind. The interior has been fully rebuilt with all new sheetrock, kitchens, and bathrooms, delivering clean, modern finishes and a functional, open layout filled with natural light. The first-floor primary suite features high ceilings, skylights, tile walk-in shower with dual vanities, and two walk-in closets. Additional bedrooms offer flexibility for guests or dedicated workspace. A finished Accessory Dwelling Unit (ADU) provides exceptional versatility ideal for multi-generational living, private in-law space, or a home-based business such as therapy, wellness, or professional office use. The space also offers strong potential for short-term rental or studio apartment income, allowing an owner-occupant to offset expenses while maintaining privacy. With all major systems replaced and no deferred maintenance, this is a true move-in ready property designed to support both comfortable living and flexible use.

Listed by Kevin Casey of Coldwell Banker Hickok & Boardman / E. Montpelier

$
$
%
$/month over payments
Federal 30-year interest rate: 6.43% last updated on Jul 2, 2026
* All Figures are estimates. Check with your bank or proposed mortgage company for actual interest rates.
This product uses the FRED® API but is not endorsed or certified by the Federal Reserve Bank of St. Louis.

Save FavoriteSchedule TourAsk A QuestionMore Details
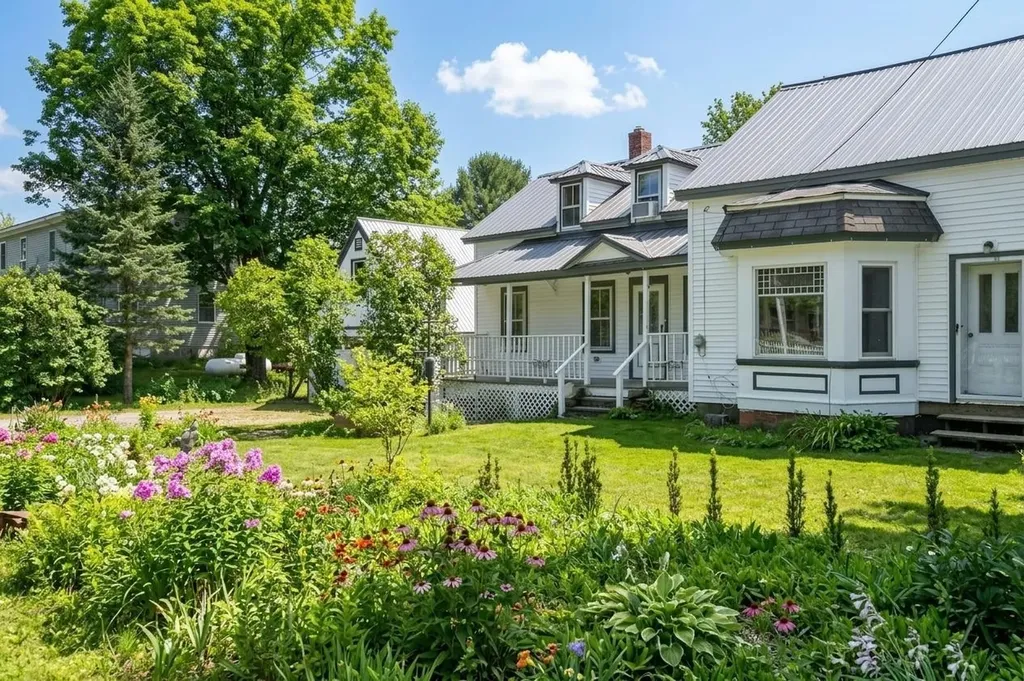
4804 Main Road Huntington VT 05462

Huntington, VT4804 Main Road

Price$529,000

Est. Mortgage: $/month

MLS Number 5086543

  • Residential Single Family
  • Full Bath 1
  • Address 4804 Main Road
  • Construction Existing
  • Bedrooms 4

If you've been dreaming of a Vermont farmhouse but don't want to spend your weekends tackling endless projects, this beautifully updated 1852 home deserves a closer look. Offering four bedrooms, three full baths, and over 2,300 square feet of living space, this property delivers a rare combination of character, functionality, and value in one of Chittenden County's most beloved communities. Original details including stained glass, rich woodwork, antique hardware, and two cozy wood stoves preserve the home's historic charm, while thoughtful updates make everyday living easy. The refreshed kitchen features new countertops and appliances, and the oversized laundry room/pantry provides the kind of practical space modern buyers crave. Upstairs, you'll find four bedrooms, including a spacious primary suite with its own bath and an impressive custom closet. Generous storage and closet space throughout add convenience rarely found in homes of this era. The expensive work has already been done, including brand-new vinyl siding and a low-maintenance standing seam roof-offering peace of mind and helping keep future maintenance costs in check. A large mudroom provides plenty of space for skis, bikes, boots, and outdoor gear, while the two-car garage offers additional storage above. Outside, enjoy a fully fenced yard complete with a chicken and duck coop, updated back deck, hot tub, and beautiful sunset views. Whether you're dreaming of gardening, entertaining, or simply enjoying a quieter pace of life, this property is ready for it. Located in the heart of Huntington Village, just minutes from Camel's Hump State Park, Sleepy Hollow Ski & Bike Center, Huntington Community Forest, and the Green Mountain Audubon Center-and within walking distance of the village and elementary school-this home offers the Vermont lifestyle buyers seek, at a price point that's becoming increasingly difficult to find.

Listed by Sandy Palmer of Vermont Real Estate Company

$
$
%
$/month over payments
Federal 30-year interest rate: 6.43% last updated on Jul 2, 2026
* All Figures are estimates. Check with your bank or proposed mortgage company for actual interest rates.
This product uses the FRED® API but is not endorsed or certified by the Federal Reserve Bank of St. Louis.

Virtual TourSave FavoriteSchedule TourAsk A QuestionMore Details
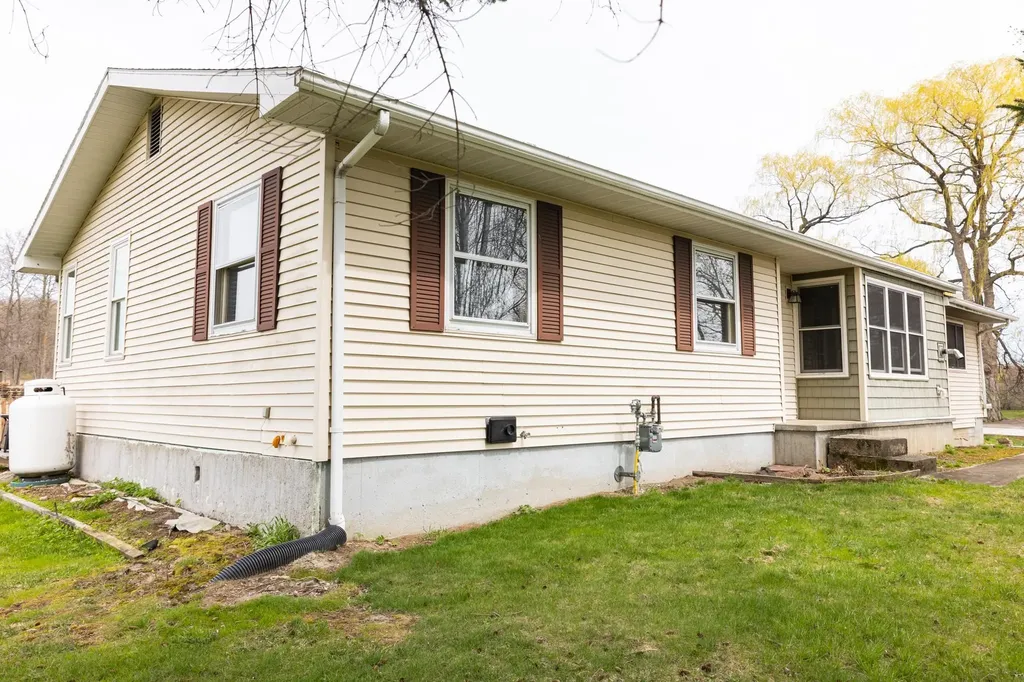
2497 Mountain View Road Williston VT 05495

MLS Number 5086283

  • Residential Single Family
  • Full Bath 2
  • Construction Existing
  • Bedrooms 3
  • Bathroom 2

Charming and well-maintained 3-bedroom ranch in a highly desirable location! This move-in ready home features an updated kitchen with modern finishes and new flooring in many rooms, offering both style and comfort. Enjoy year-round living in the bright 4-season sunroom, complete with a convenient Murphy bed-perfect for guests or flexible living space. The home has been thoughtfully cared for, providing peace of mind for its next owner. Ideally situated close to schools, shopping, and everyday amenities, this property combines convenience with cozy, single-level living. Don't miss this opportunity!

Listed by Sarah Wright of BHHS-VT Realty Group St Albans,VT

$
$
%
$/month over payments
Federal 30-year interest rate: 6.43% last updated on Jul 2, 2026
* All Figures are estimates. Check with your bank or proposed mortgage company for actual interest rates.
This product uses the FRED® API but is not endorsed or certified by the Federal Reserve Bank of St. Louis.

Save FavoriteSchedule TourAsk A QuestionMore Details
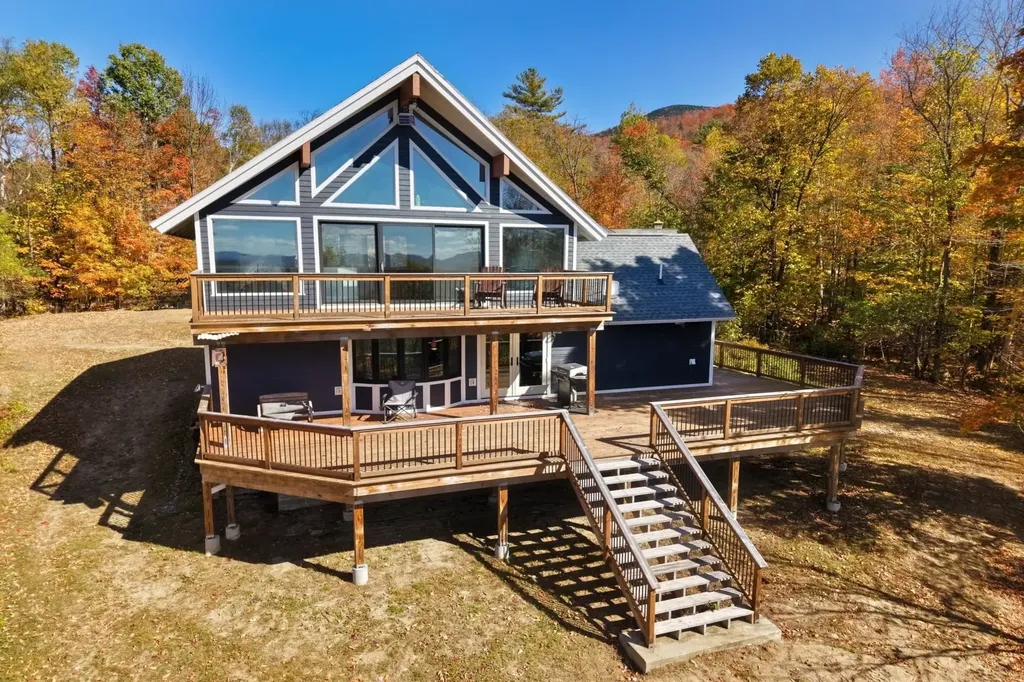
869 Lost Nation Road Northumberland NH 03582

MLS Number 5089379

  • Residential Single Family
  • Address 869 Lost Nation Road
  • Construction Existing
  • Bedrooms 3
  • Bathroom 2

Price Reduction! Due to employment relocation, this beautiful 3 bedroom, 1.5 bath home situated on 7.8+/- acres with serene mountain views and three levels of living space has returned to the market. Enjoy the wrap-around cedar plank deck, large level front yard and a two-car garage with an in-law apartment. While the apartment is not currently in use, plumbing and electrical remain in place for future updates and use. The main level features a kitchen/dining combo, a bath with laundry, and the first of three bedrooms. Minisplits provide efficient heating and cooling, and a new pellet stove has been installed for added warmth and ambiance. Upstairs, a spacious great room offers plenty of space for entertaining, along with a large bonus area ideal for extra storage or a children's play area. The finished walk-out lower level adds valuable living space with a family/bonus room, two additional bedrooms and a half bath. The backyard gently slopes into the woods, opening to mountain views beyond. Numerous updates throughout make this home move-in ready and a must-see.

Listed by Linda Larrivee of RE/MAX Northern Edge

$
$
%
$/month over payments
Federal 30-year interest rate: 6.43% last updated on Jul 2, 2026
* All Figures are estimates. Check with your bank or proposed mortgage company for actual interest rates.
This product uses the FRED® API but is not endorsed or certified by the Federal Reserve Bank of St. Louis.

Save FavoriteSchedule TourAsk A QuestionMore Details
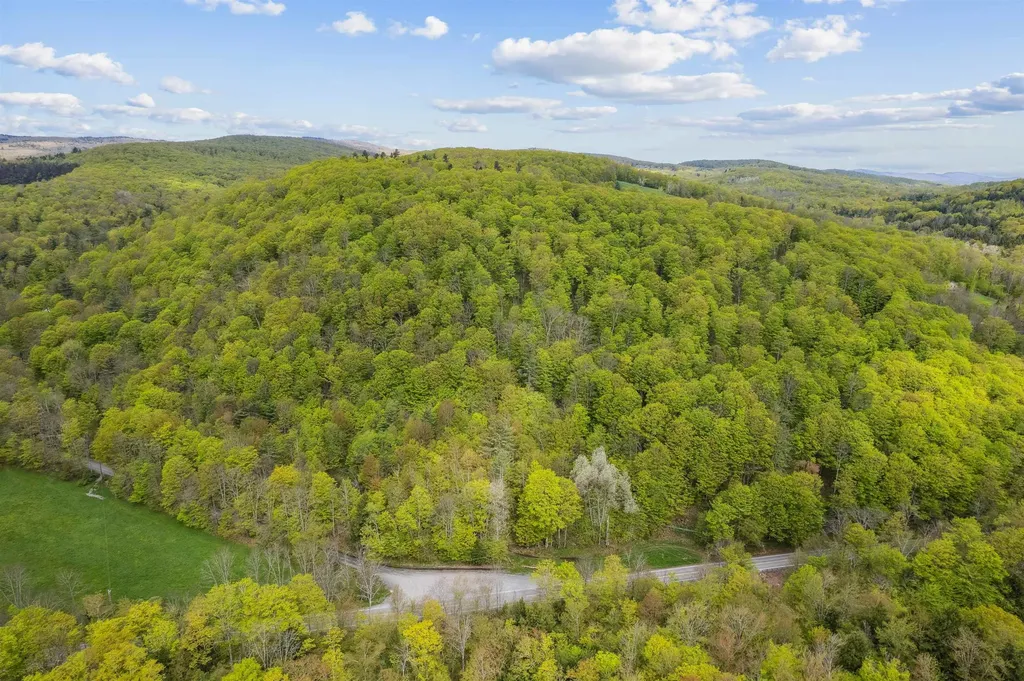
Noah Wood Road Woodstock VT 05071

Woodstock, VTNoah Wood Road

Price$529,000

Est. Mortgage: $/month

MLS Number 5088279

  • Land
  • Address Noah Wood Road
  • Acreage 60.57
  • Area VT-Windsor
  • Utilities None

Incredible location! 60+ acres situated on the corner of South Rd. (106) and Noah Wood Rd. in beautiful South Woodstock. The land rises from the roads to the crest of the hilltop with amazing view potential looking to the Northeast. Multiple building sites can be found throughout the property which offers great recreational opportunities including direct access to the VAST trail on the lower corner. Parcel is mostly wooded with a large Maple Grove currently tapped by a local syrup producer. Green Mountain Horse Assoc. is just around the bend and the South Woodstock Country Store and Kedron Valley Inn are just a few minutes away. Woodstock Village is 6 miles down the road. Amazing spot to build your primary residence or second home getaway.

Listed by Dan Noble of Snyder Donegan Real Estate Group

$
$
%
$/month over payments
Federal 30-year interest rate: 6.43% last updated on Jul 2, 2026
* All Figures are estimates. Check with your bank or proposed mortgage company for actual interest rates.
This product uses the FRED® API but is not endorsed or certified by the Federal Reserve Bank of St. Louis.

Virtual TourSave FavoriteSchedule TourAsk A QuestionMore Details
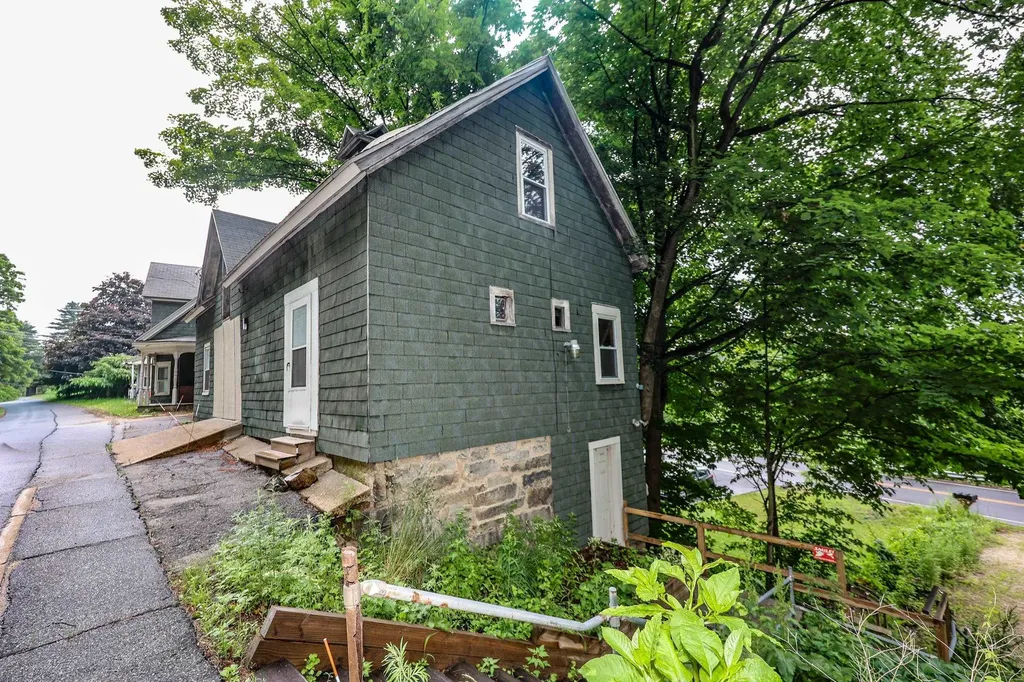
449 W. River Road Hooksett NH 03106

Hooksett, NH449 W. River Road

Price$529,000

Est. Mortgage: $/month

MLS Number 5097795

  • Multifamily
  • Address 449 W. River Road
  • Units 2
  • Bathroom 2
  • Acreage 0.3

Don't miss this charming income-producing multifamily with scenic river viewsl! This property features 2 full units with room for expansion. It is an ideal property for seasoned investors and those looking to enter the market. Enjoy a beautiful river view that adds long-term appeal, along with ample off-street parking for tenant convenience. In addition to the beautiful view, there are gorgeous stained glass windows. Each unit has a washer and a dryer, perfect for new tenants. Each unit has 3-4 off street parking spots. This is a turnkey addition to any portfolio with immediate cash flow! Motivated seller!

Listed by Danielle Patten of Coldwell Banker Realty Bedford NH

$
$
%
$/month over payments
Federal 30-year interest rate: 6.43% last updated on Jul 2, 2026
* All Figures are estimates. Check with your bank or proposed mortgage company for actual interest rates.
This product uses the FRED® API but is not endorsed or certified by the Federal Reserve Bank of St. Louis.

Save FavoriteSchedule TourAsk A QuestionMore Details
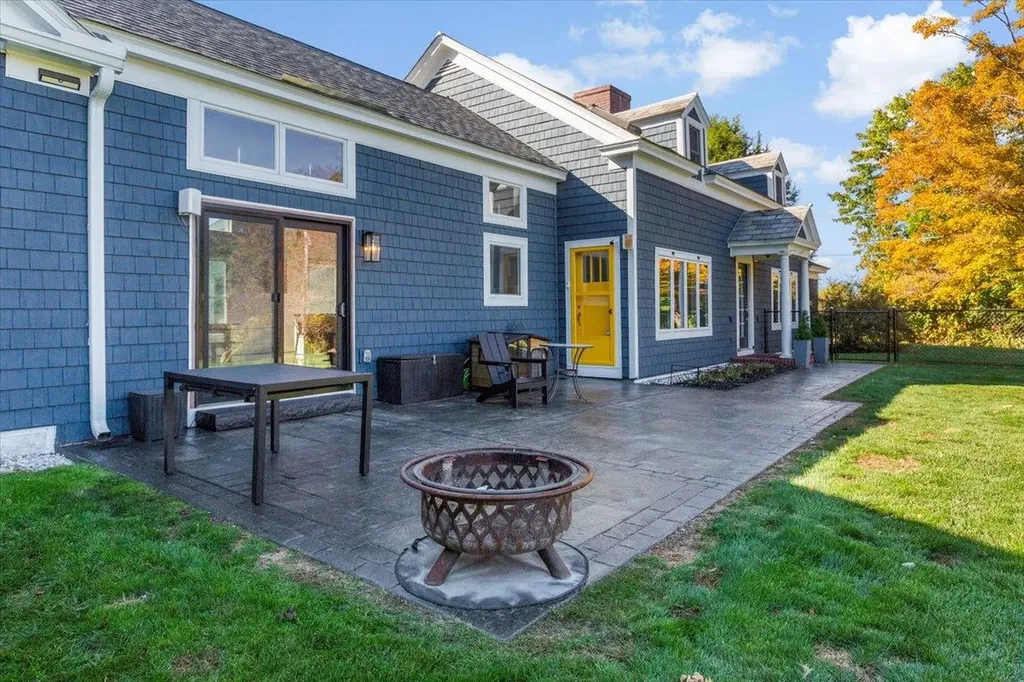
58 Mount Anthony Road Bennington VT 05201

Bennington, VT58 Mount Anthony Road

Price$529,000

Est. Mortgage: $/month

MLS Number 5067086

  • Residential Single Family
  • Full Bath 1
  • Village Bennington
  • Construction Existing
  • Bedrooms 3

Welcome to one of the most coveted locations in Bennington, Vermont known to locals as the West End. Steeped in history, this remarkable property was built c.1928 with ties to the Colgate Estate located on Mount Anthony. A stones throw away is the original Fillmore Farm, primarily known for its sheep. In 1929, the farm began production of milk and then built its large dairy plant in 1939. It can be surmised that this property was for the intent of upper management housing for the farm. With sprawling views to the north, south and west, this location does not disappoint! A typical farmhouse style home that esthetically blends rustic and modern elements for easy living. A generously sized kitchen is perfection for entertaining and for spending time with family and friends. The living room invites a space for conversation, a cozy fire during the chilly Vermont evenings, or simply relaxing taking in the divine views at sunset. More casually, the family room offers exposed beams, vaulted ceilings and abundance of natural light. A formal dining room is strategic to the kitchen for holidays and family gatherings. The second floor boasts three bedrooms and two bathrooms, while the third bath is on the first level for convenience. And have I mentioned the renovated space above the garage? Wow! Breathe in the fresh air, take a walk up a country road and hunker down for the most genuine, spectacular sunsets. This is the type of special property that you will not want to miss.

Listed by Monique Geannelis of Mahar McCarthy Real Estate

$
$
%
$/month over payments
Federal 30-year interest rate: 6.43% last updated on Jul 2, 2026
* All Figures are estimates. Check with your bank or proposed mortgage company for actual interest rates.
This product uses the FRED® API but is not endorsed or certified by the Federal Reserve Bank of St. Louis.

Virtual TourSave FavoriteSchedule TourAsk A QuestionMore Details
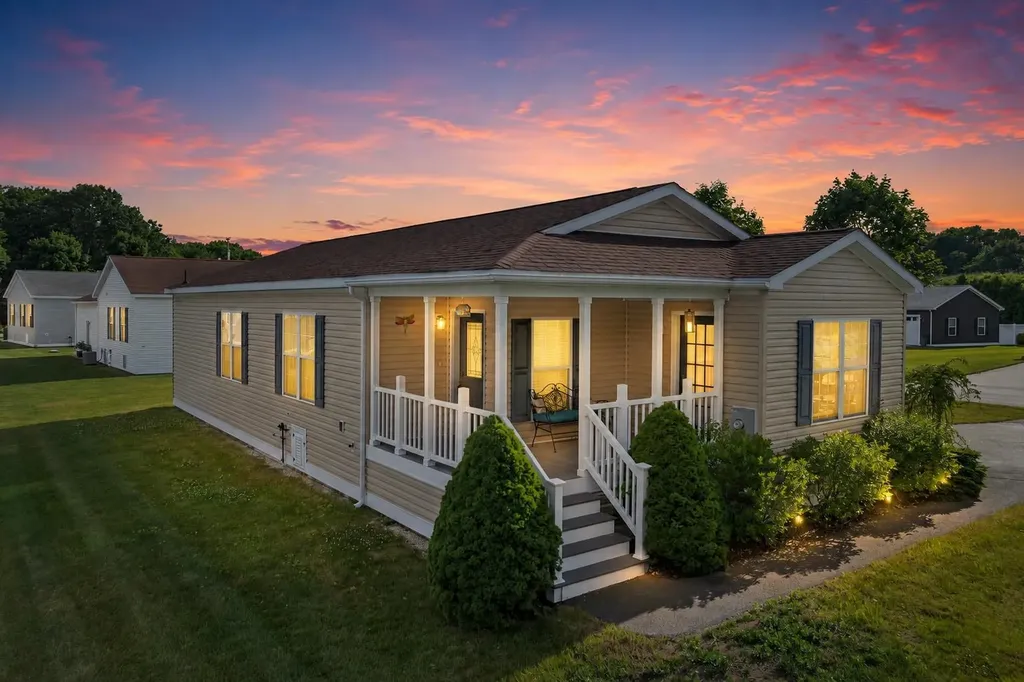
2 Goldenrod Way North Hampton NH 03862

North Hampton, NH2 Goldenrod Way

Price$529,000

Est. Mortgage: $/month

MLS Number 5097027

  • Residential Single Family
  • Full Bath 1
  • Adult Community
  • Address 2 Goldenrod Way
  • Construction Existing

If you've been waiting for the perfect blend of comfort, convenience, and easy Seacoast living, your search may be over. Beautifully maintained, thoughtfully designed, and ideally located within North Hampton's premier Greystone Village 55+ community, this exceptional home offers the perfect combination of comfort, style, and low-maintenance living. This spacious home offers approximately 1,424 square feet of comfortable single-level living with an attached oversized two-car garage featuring extra depth, perfect for additional storage, a workshop, hobby space, or keeping your outdoor gear organized along with a layout that's ideal for both everyday living and entertaining. Step inside to an inviting open-concept floor plan where the living room flows seamlessly into the dining area and kitchen, creating a bright and welcoming space filled with natural light. Just off the kitchen, a cozy sitting room provides the perfect spot to enjoy your morning coffee, unwind with a good book, or simply relax while overlooking the beautifully landscaped surroundings. The private primary suite features a generous walk-in closet and an en-suite bath, creating a comfortable retreat at the end of the day. A well-sized second bedroom, full guest bath, and separate laundry room provide convenience for both everyday living and visiting family or friends. Outside, you'll appreciate the attractive curb appeal, manicured landscaping, and the ease of low-maintenance living that Greystone Village is known for. Whether you're relaxing on the porch, taking a stroll through the neighborhood, or enjoying the nearby beaches, shopping, restaurants, and major commuter routes, this location offers the perfect blend of tranquility and convenience. If you've been searching for a move-in-ready home in one of the Seacoast's most desirable manufactured home communities, 2 Goldenrod Way is an opportunity you won't want to miss. Smile, you just found your new home!

Listed by Eric Levin of KW Coastal and Lakes & Mountains Realty

$
$
%
$/month over payments
Federal 30-year interest rate: 6.43% last updated on Jul 2, 2026
* All Figures are estimates. Check with your bank or proposed mortgage company for actual interest rates.
This product uses the FRED® API but is not endorsed or certified by the Federal Reserve Bank of St. Louis.

Virtual TourSave FavoriteSchedule TourAsk A QuestionMore Details
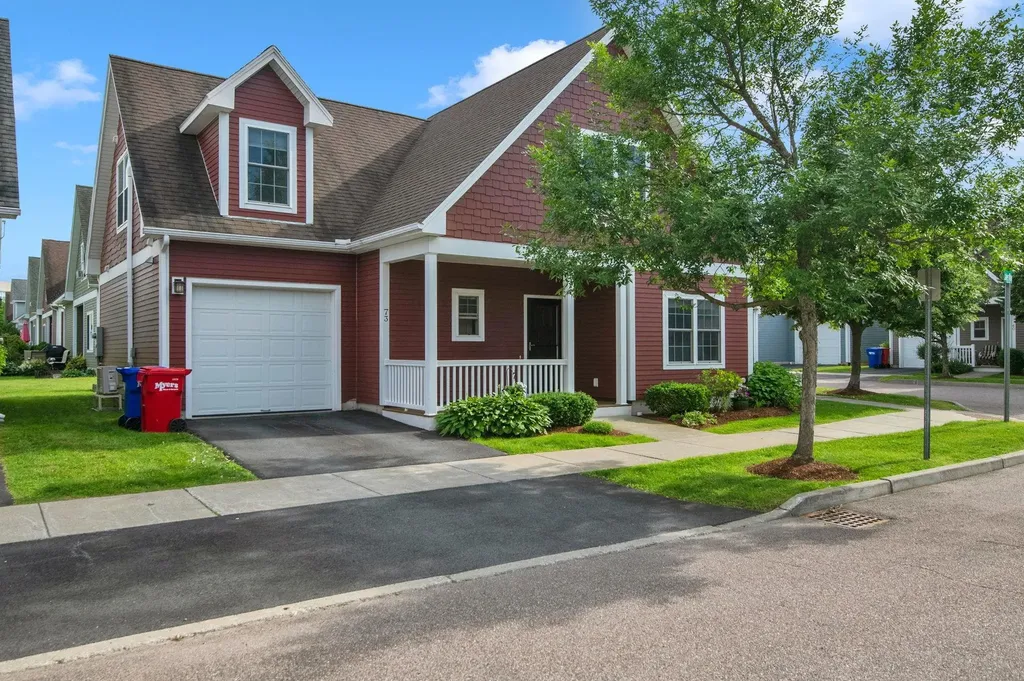
73 Jakes Way Williston VT 05495

Williston, VT73 Jakes Way

Price$527,000

Est. Mortgage: $/month

MLS Number 5096786

  • Residential Single Family
  • Full Bath 2
  • Address 73 Jakes Way
  • Construction Existing
  • Bedrooms 3

Welcome to one of Williston's most walkable neighborhoods! Nestled in the heart of Taft's Corners, this detached carriage home offers the perfect combination of low-maintenance living and the privacy of a single-family home. Stroll to restaurants, shops, parks, and trails, or simply enjoy the friendly neighborhood atmosphere with sidewalks, front porches, and neighbors out for an evening walk. Inside, you'll find beautifully refinished hardwood floors throughout the main level and the hardwood continues throughout the 2nd level. The flexible floor plan includes three spacious bedrooms, 2.5 baths, plus multiple bonus spaces ideal for a home office, formal dining room, playroom or gym. The partially finished basement already features an egress window and pre-plumbing for a future bathroom, so it's ready to become an additional bedroom, family room, guest suite, or whatever fits your needs. Thoughtful upgrades include efficient mini-split systems providing both air conditioning and supplemental heat, many newer appliances, smart thermostats and locks, and an attached one-car garage ready for EV charging. Enjoy the benefits of an HOA that takes care of landscaping, snow removal, and trash, while still owning a detached home with no shared walls. Pet-friendly, easy to maintain, and ideally located. Whether you're looking for your first home, downsizing without compromise, or simply wanting more time to enjoy life instead of maintaining a property, this home checks all the boxes!

Listed by Sandy Palmer of Vermont Real Estate Company

$
$
%
$/month over payments
Federal 30-year interest rate: 6.43% last updated on Jul 2, 2026
* All Figures are estimates. Check with your bank or proposed mortgage company for actual interest rates.
This product uses the FRED® API but is not endorsed or certified by the Federal Reserve Bank of St. Louis.

Virtual TourSave FavoriteSchedule TourAsk A QuestionMore Details
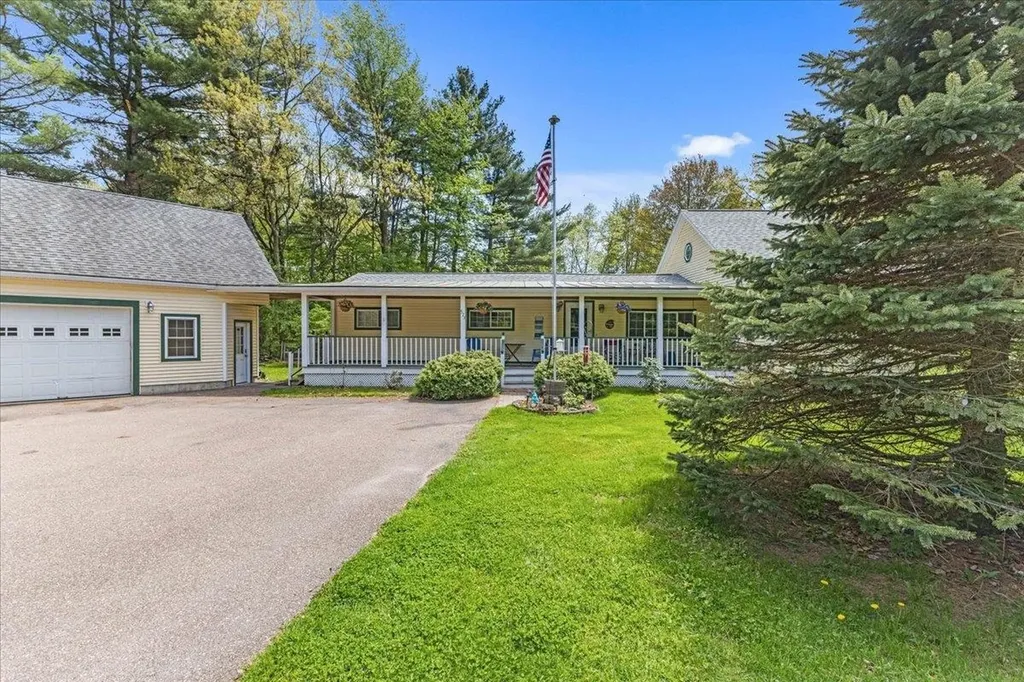
573 Holy Cross Road Colchester VT 05446

Colchester, VT573 Holy Cross Road

Price$527,000

Est. Mortgage: $/month

Open House

MLS Number 5090877

  • Residential Single Family
  • Next Open House: Sun 07/12 12:00 pm. to 2:00 pm.
  • Full Bath 1
  • Address 573 Holy Cross Road
  • Construction Existing

Through no fault of sellers or home, this beauty is Back and with a price improvement!!! Welcome home to 573 Holy Cross Rd. A beautifully maintained 3-bed, 1.5 bath ranch style home for easy single level living with 1st. floor laundry and bonus second story living space. Dining room with patio doors that open to a lovely deck overlooking a huge fenced in backyard oasis. Parking and storage are abundant with a large paved driveway and Oversized two car garage with massive finished loft space above, offering potential for so many uses! The Beauty of Lake Champlain is calling! Walking distance to beaches of Lake Champlain, parks and bike paths. All while being able to Enjoy the easy commute of being just a 15 minute drive into Burlington. This home truly has it all. The tranquility of a highly desired neighborhood, walking distance from Lake Champlain and easy commute to Burlington. At 573 Holy Cross you really can have the best of both worlds!

Listed by Kelly Stone of Northern Vermont Realty Group

$
$
%
$/month over payments
Federal 30-year interest rate: 6.43% last updated on Jul 2, 2026
* All Figures are estimates. Check with your bank or proposed mortgage company for actual interest rates.
This product uses the FRED® API but is not endorsed or certified by the Federal Reserve Bank of St. Louis.

Save FavoriteSchedule TourAsk A QuestionMore Details

Broker Reciprocity 

Copyright 2026 PrimeMLS, Inc. All rights reserved. This information is deemed reliable, but not guaranteed. The data relating to real estate displayed on this display comes in part from the IDX Program of PrimeMLS. The information being provided is for consumers’ personal, non-commercial use and may not be used for any purpose other than to identify prospective properties consumers may be interested in purchasing. Data last updated July 6, 2026 1:24 PM UTC
