SIGN UP or LOG IN 's Account

Log in to see your saved listings or edit your searches:

No account? Sign up now to save searches, listings, and get tailored listing notifications. It's free, opt-out anytime.

Find Your New Home

Sign Up Today!

Get fresh listings via email, save your favorite listings, match with similar properties, and unlock additional property info.

Create Your Account

Do not fill in this field:

Already have an account? Log in

and narrow your search. If you have fewer than 200 results, you can save your search.

Crawl Spaces

r=6781-6792
4 Paul Avenue Derry NH 03038

Derry, NH4 Paul Avenue

Price$525,000

Est. Mortgage: $/month

Pending

MLS Number 5079875

  • Residential Single Family
  • Full Bath 1
  • Address 4 Paul Avenue
  • Construction Existing
  • Bedrooms 3

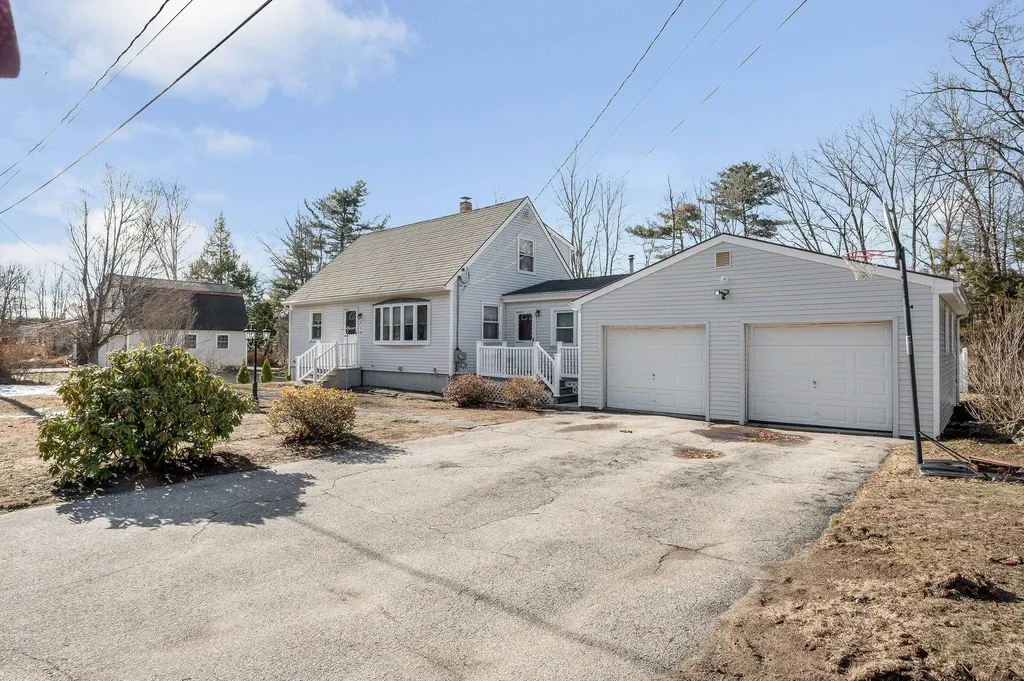
'Welcome to this charming Single-Family Cape in desirable Derry, New Hampshire, offering 3 bedrooms, 2 bathrooms, and 1,619 square feet of comfortable living space on a generous .97-acre lot. Beautiful hardwood floors flow throughout much of the home, adding warmth and character. The flexible floor plan includes a convenient first-floor bedroom and full bathroom, perfect for guests or one-level living. Set on nearly an acre, the property provides plenty of outdoor space for entertaining, gardening, or simply enjoying the peaceful built in pool. Located with easy access to major highways, this home is perfect for commuters while still offering a quiet neighborhood setting. You'll love being just minutes from Pinkerton Academy, as well as the area's abundant shopping, dining, and everyday conveniences. With its combination of classic Cape charm, modern comfort, and a prime location close to major routes and amenities, this property is a wonderful place to call home.Open Houset Sun March 22 2026 12-2

Listed by Marie White of LAER Realty Partners/Goffstown
$
$
%
$/month over payments
Federal 30-year interest rate: 6.43% last updated on Jul 2, 2026
* All Figures are estimates. Check with your bank or proposed mortgage company for actual interest rates.
This product uses the FRED® API but is not endorsed or certified by the Federal Reserve Bank of St. Louis.

Save FavoriteSchedule TourAsk A QuestionMore Details

00 Darling Hill Road Burke VT 05832

Burke, VT00 Darling Hill Road

Price$525,000

Est. Mortgage: $/month

MLS Number 5085732

  • Land
  • Address 00 Darling Hill Road
  • Acreage 24.5
  • Area VT-Caledonia
  • PricePerSqFt 21428.57

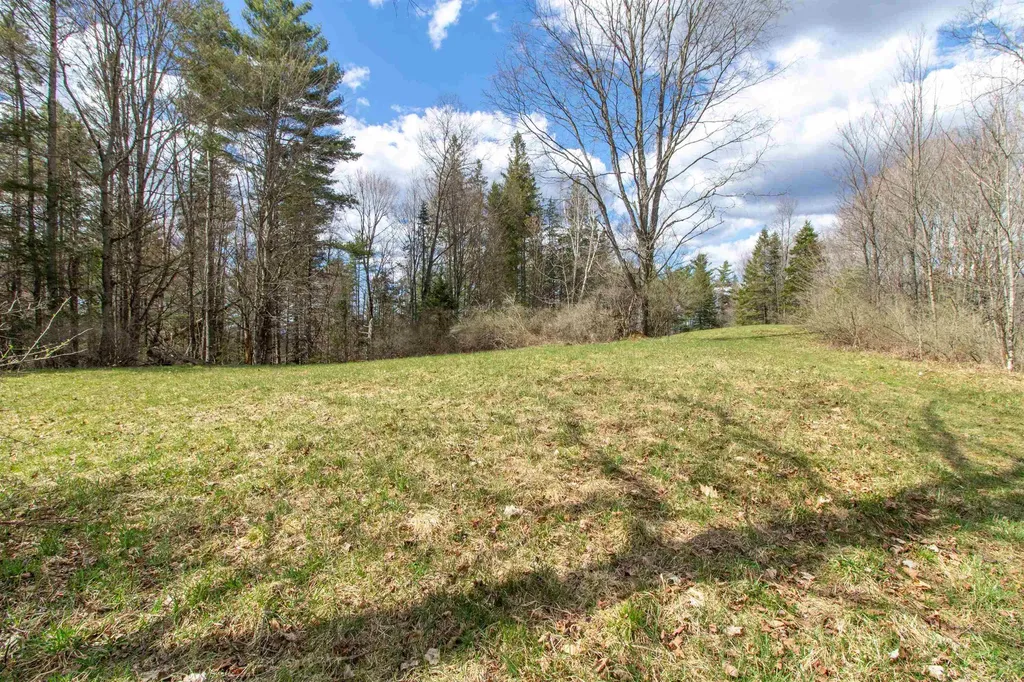
This is a wonderful spot on the north end of Darling Hill Road with outstanding views of Burke and with some cutting a westerly sunset also . The north end of the Darling Hill Ridge is 5 Acre zoning and consequently it is not as densely populated as the south end.The property cannot be subdivided so it would only sustain a house and Guest House . There is a great deal of road frontage. and Lots of possibilities

Listed by Andrea Kupetz of Century 21 Farm & Forest/Burke

$
$
%
$/month over payments
Federal 30-year interest rate: 6.43% last updated on Jul 2, 2026
* All Figures are estimates. Check with your bank or proposed mortgage company for actual interest rates.
This product uses the FRED® API but is not endorsed or certified by the Federal Reserve Bank of St. Louis.

Virtual TourSave FavoriteSchedule TourAsk A QuestionMore Details

19 Sanders Street Concord NH 03303

Concord, NH19 Sanders Street

Price$525,000

Est. Mortgage: $/month

Active With Contract

MLS Number 5083378

  • Multifamily
  • Address 19 Sanders Street
  • Units 3
  • Bathroom 3
  • Acreage 0.18

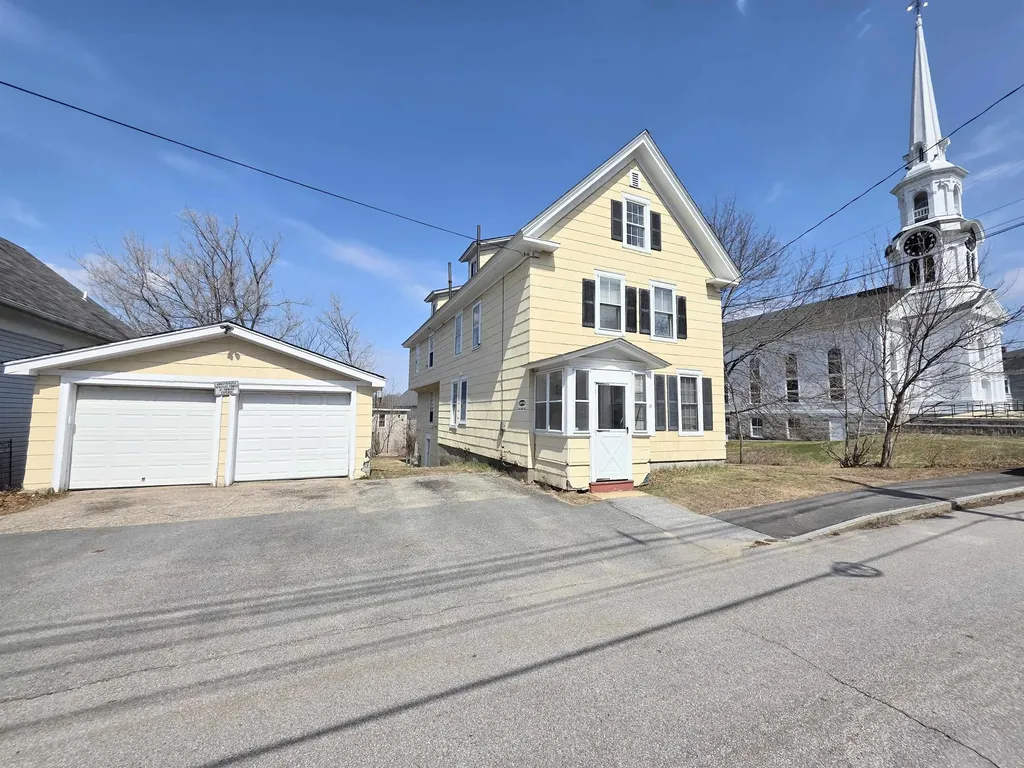
This fully rented three-unit multifamily property presents a strong investment opportunity with immediate cash flow and room for portfolio growth. Ideally located in downtown Penacook just two miles from Exit 17 on Interstate 93, the property offers convenience and consistent tenant demand. Tenants pay their own utilities, with the exception of water and sewer, helping to minimize operating expenses. The building includes ample off-street parking and a detached two-car garage, providing additional value and additional income options. The unit mix consists of a one-bedroom first-floor unit with office space, eat-in kitchen, large pantry with washer and dryer area, and enclosed porch; a spacious three-bedroom second-floor unit with living and dining rooms, washer/dryer, and access to a shared enclosed porch; and a two-bedroom third-floor unit featuring a 3/4 bath and open-concept living area. Additional basement storage is available if desired. Situated on a one-way street with sidewalks and easy access to restaurants, parks, and local amenities, this property is well-positioned for long-term rental stability. Showings are limited to Saturdays after 10 a.m. by appointment only to accommodate tenants; proof of funds or pre-approval is required prior to scheduling. Don't let this investment opportunity pass you by! Schedule your private showing today.

Listed by Jeremy White of BHHS Verani Concord

$
$
%
$/month over payments
Federal 30-year interest rate: 6.43% last updated on Jul 2, 2026
* All Figures are estimates. Check with your bank or proposed mortgage company for actual interest rates.
This product uses the FRED® API but is not endorsed or certified by the Federal Reserve Bank of St. Louis.

Save FavoriteSchedule TourAsk A QuestionMore Details

76 Meadowview Lane Mount Holly VT 05758

Mount Holly, VT76 Meadowview Lane

Price$525,000

Est. Mortgage: $/month

MLS Number 5083851

  • Residential Single Family
  • Full Bath 2
  • Address 76 Meadowview Lane
  • Construction Existing
  • Bedrooms 4

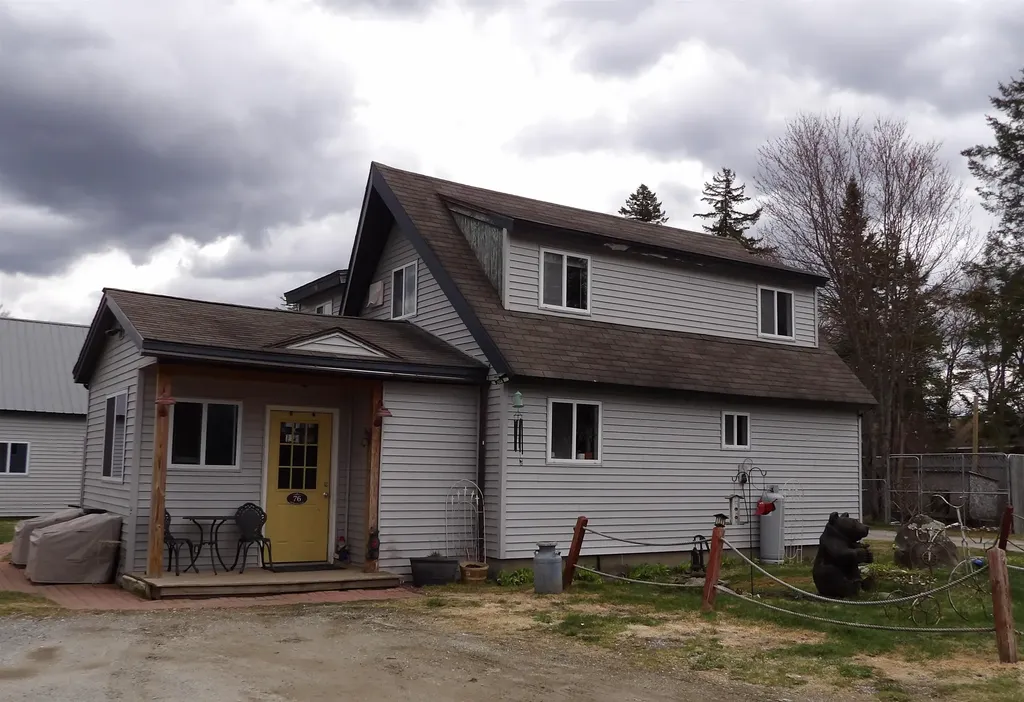
Enjoy the best of Vermont living in the beautiful town of Mount Holly! This three-bedroom, two-bath single-family home is located less than 10 minutes from Okemo Mountain Resort and just moments from the VAST Trail System for wintertime fun. With long distance views of Salt Ash Mountain, this property offers a perfect setting for year-round enjoyment. Inside, the home features a bright and spacious floor plan, ideal for both everyday living and entertaining. The layout creates a seamless flow between the main living areas, enhancing both comfort and functionality. A one-bedroom in-law suite provides added flexibility for guests, extended family, or potential rental income. The oversized garage offers ample space for vehicles, storage, and all your recreational gear. Whether you're looking for a primary residence, vacation home, or investment property, this home combines convenience, space, and scenic surroundings in a highly desirable location.

Listed by Rhonda Nash of Welcome Home Real Estate

$
$
%
$/month over payments
Federal 30-year interest rate: 6.43% last updated on Jul 2, 2026
* All Figures are estimates. Check with your bank or proposed mortgage company for actual interest rates.
This product uses the FRED® API but is not endorsed or certified by the Federal Reserve Bank of St. Louis.

Save FavoriteSchedule TourAsk A QuestionMore Details

529 Nh Route 10 Piermont NH 03779

Piermont, NH529 Nh Route 10

Price$525,000

Est. Mortgage: $/month

MLS Number 5085633

  • Residential Single Family
  • Full Bath 1
  • Address 529 Nh Route 10
  • Construction Existing
  • Bedrooms 4

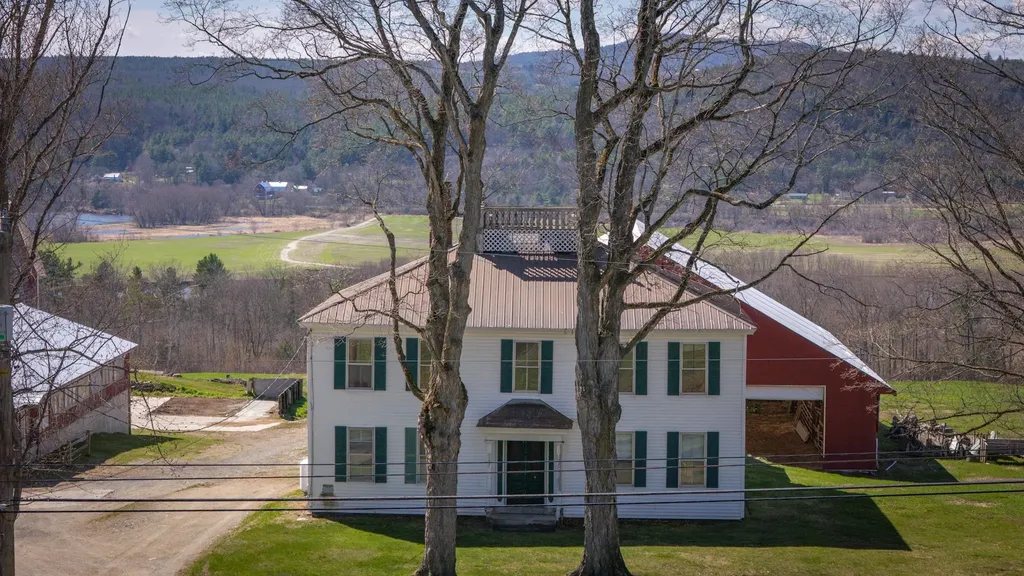
50+ Acre Farmstead with Panoramic Views: Bring your vision to life on this expansive 50.5-acre estate. Whether you dream of a private retreat or a fully functional agricultural operation, the foundation is already here. This 4-bedroom, 2-bath farmhouse is a blank canvas awaiting a top-to-bottom renovation - the perfect opportunity to design your custom farmhouse exactly as you've always imagined. While not waterfront, the property delivers incredible views of the river and features a stream on-site. The land is ready for work or play, featuring 49 acres of open backyard, field/pasture space and an additional 1.5-acre parcel on the corner of River Road, previously used as an additional pasture. For the aspiring farmer, the value is unmatched: milking equipment, fencing, and installed waterers are all included. Seize the chance to create an enduring legacy on this versatile piece of paradise.

Listed by Jaime Durell of BHHS Verani Upper Valley

$
$
%
$/month over payments
Federal 30-year interest rate: 6.43% last updated on Jul 2, 2026
* All Figures are estimates. Check with your bank or proposed mortgage company for actual interest rates.
This product uses the FRED® API but is not endorsed or certified by the Federal Reserve Bank of St. Louis.

Virtual TourSave FavoriteSchedule TourAsk A QuestionMore Details

342 Us Route 2 South Hero VT 05486

South Hero, VT342 Us Route 2

Price$525,000

Est. Mortgage: $/month

MLS Number 5049404

  • Residential Single Family
  • Address 342 Us Route 2
  • Construction Existing
  • Bedrooms 4
  • Bathroom 2


Welcome to this beautifully renovated Cape in the heart of South Hero! Featuring 3 bedrooms and 2 full baths, this home blends classic charm with modern updates. Hardwood floors flow throughout, accentuated by rich natural woodwork and thoughtfully crafted built-ins. The inviting sun porch is the perfect spot to relax and enjoy the seasons. With an attached one-car garage plus a detached two-car garage, there's plenty of room for vehicles, storage, or hobbies. The flat yard offers endless opportunities for gardening, play, or outdoor entertaining. Located within walking distance to the village of South Hero, this home provides both convenience and charm in one of the Champlain Islands' most beautiful communities.

Listed by Susan Arguin of Matt Lumsden Real Estate

$
$
%
$/month over payments
Federal 30-year interest rate: 6.43% last updated on Jul 2, 2026
* All Figures are estimates. Check with your bank or proposed mortgage company for actual interest rates.
This product uses the FRED® API but is not endorsed or certified by the Federal Reserve Bank of St. Louis.

Virtual TourSave FavoriteSchedule TourAsk A QuestionMore Details

410 Fish Hatchery Road Richmond NH 03470

Richmond, NH410 Fish Hatchery Road

Price$525,000

Est. Mortgage: $/month

Pending

MLS Number 5085631

  • Residential Single Family
  • Construction Existing
  • Bedrooms 3
  • Bathroom 3
  • Square Feet 2,150

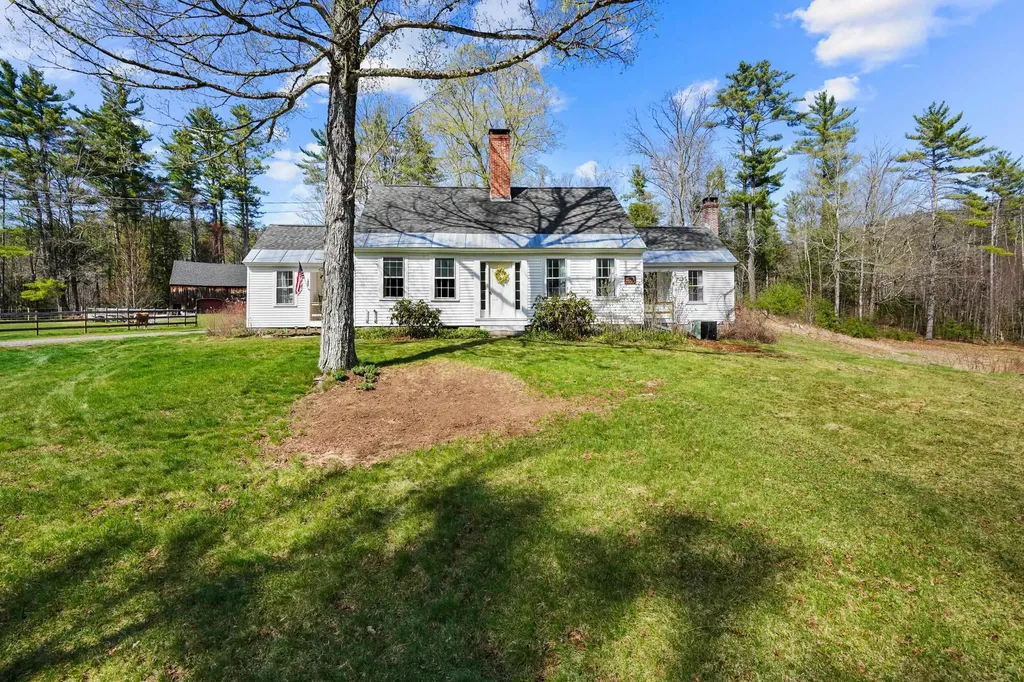
Elegance and historical significance converge in this distinguished Cape style single-family residence located in a country setting. Spanning a generous 2150 square feet of living space, this property offers a unique blend of historic charm, contemporary comforts, and refined living within a substantial estate. Enjoy a new kitchen complete with KraftMaid cabinets and quartz countertops complimented by stainless-steel appliances. The residence offers three bedrooms, two full bathrooms, and a half-bathroom, providing comfortable and convenient accommodation for all. Enjoy the comforts of multiple heat sources including Harman pellet stove inserts in both fireplaces so you can sit in front of the fire while enjoying the view of a beautiful private pond area. Experience the peace and tranquility like never before on an expansive 131,116 square foot lot (3.01 acres) surrounded by 190+ acres of private conservation land. This property provides remarkable privacy and potential for extensive outdoor enjoyment, may it be relaxing around a fire, gardening in an expansive garden area ready for your green thumb or caring for livestock or horses in the 1 acre fenced area complete with an antique post and beam constructed barn. Located a short drive to the MA border and 20 minutes to Keene, NH. Private showings will be held prior to the scheduled Open House dates on 5/2/2026 from 11:00 am to 2:00 pm and 5/3/2026 from 1:00 pm to 4:00 pm. The owners reserve the right to review and accept an offer prior to the Open House. We invite you to schedule a private showing to fully appreciate the distinctive character and exceptional potential of this historic estate.

Listed by Martin Alcantara of EXP Realty

$
$
%
$/month over payments
Federal 30-year interest rate: 6.43% last updated on Jul 2, 2026
* All Figures are estimates. Check with your bank or proposed mortgage company for actual interest rates.
This product uses the FRED® API but is not endorsed or certified by the Federal Reserve Bank of St. Louis.

Save FavoriteSchedule TourAsk A QuestionMore Details

61 Sunrise Drive Newport Town VT 05857

Newport Town, VT61 Sunrise Drive

Price$525,000

Est. Mortgage: $/month

Active With Contract

MLS Number 5084952

  • Residential Single Family
  • Full Bath 3
  • Address 61 Sunrise Drive
  • Construction Existing
  • Bedrooms 3

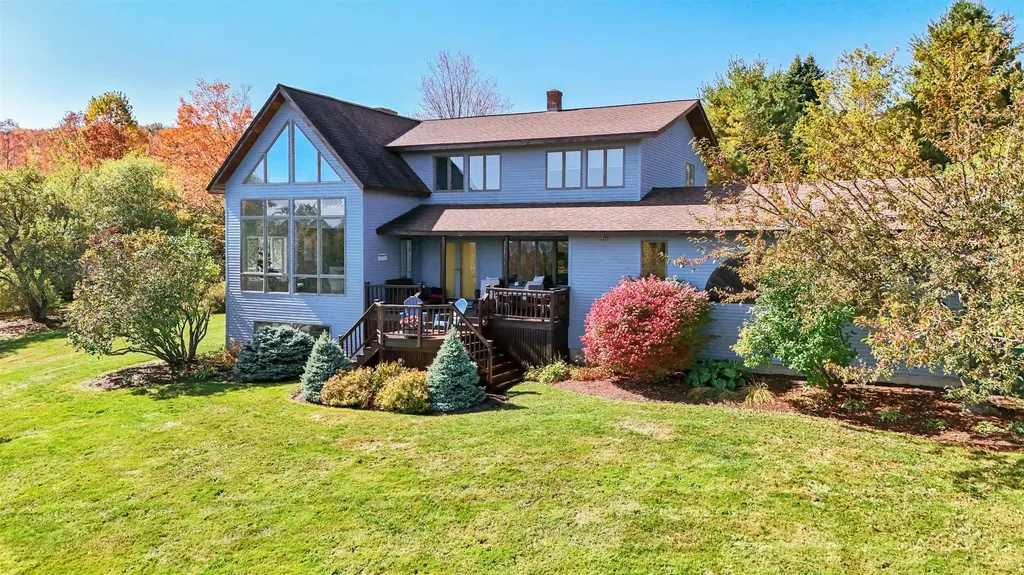
Enjoy unparalleled eastern exposure and sweeping views of Lake Memphremagog from this elegant and comfortable 3-bedroom, 3.5-bath home, thoughtfully designed for both everyday living and entertaining. The main level showcases gleaming hardwood floors and an open, inviting layout. A beautifully renovated kitchen (2020) features granite countertops with a striking waterfall edge, perfect for any culinary enthusiast. The formal dining room, spacious living room with oversized windows, and a warm, inviting family room with wood ceilings and a wood-burning fireplace create ideal spaces for gatherings and making lasting memories. Step outside to the recently updated composite back deck or relax on the charming front porch-perfect for morning coffee or quiet reflection. A convenient mudroom/drop zone and half bath connect directly to the attached two-car garage. Upstairs, you'll find three bedrooms and two full baths, including a generous primary suite with French doors overlooking the living space below and abundant natural light. The walk-in closet is impressively spacious, and a central hallway seating area offers a flexible space for a home office or reading nook. Laundry is also conveniently located on this level. The finished lower level provides additional living space with a generous family room, fireplace, large windows, and a ¾ bath. A projector and movie screen are negotiable, making it perfect for movie nights or entertaining. The grounds lend to lush landscaping, resurfaced driveway, drainage work and loads of perennials. Located in a premier neighborhood this is a 'once in a lifetime' home. Let's make it yours! Recent updates include a new hot water tank, oil tank, central vacuum system, kitchen and bath renovations, and the composite back deck. Privately set in the countryside yet just minutes to town, this home offers easy access to skiing, lakes, golf, and all the Northeast Kingdom has to offer.

Listed by Tina Leblond of Big Bear Real Estate

$
$
%
$/month over payments
Federal 30-year interest rate: 6.43% last updated on Jul 2, 2026
* All Figures are estimates. Check with your bank or proposed mortgage company for actual interest rates.
This product uses the FRED® API but is not endorsed or certified by the Federal Reserve Bank of St. Louis.

Virtual TourSave FavoriteSchedule TourAsk A QuestionMore Details

7 Rose Avenue Plaistow NH 03865
Pending

MLS Number 5078445

  • Commercial
  • Address 7 Rose Avenue
  • Year Built 1965
  • Square Feet 2,707
  • Acreage 0.72

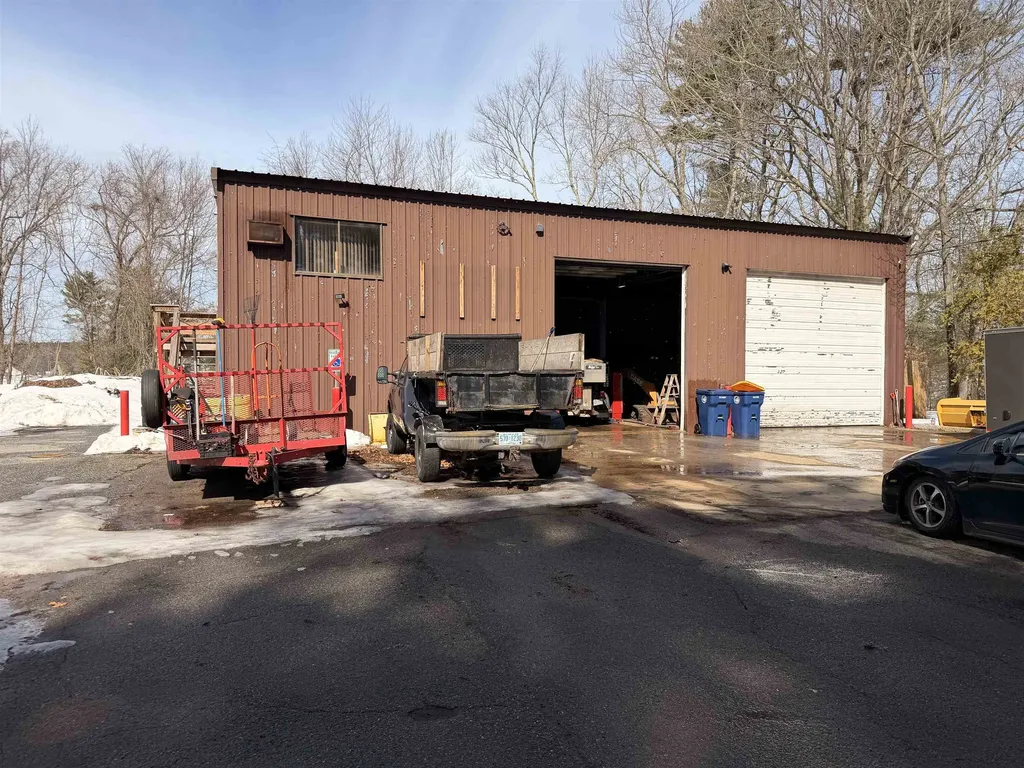
Seize this rare commercial real estate opportunity in one of Southern New Hampshire's most high-demand business corridors! This 0.72-acre C-1 zoned property on Rose Avenue sits adjacent to Route 125, offering a flexible 200' x 150' lot with excellent accessibility and visibility - perfect for an auto garage, service company, contractor headquarters, or any commercial venture looking to thrive. The 2,659 sq ft steel frame building features an open workspace, private office, and mezzanine level, supported by an expansive paved lot ideal for equipment storage, fleet parking, or customer-facing operations. Most recently used as a landscaping company home-base, the infrastructure with three 14 foot tall bay doors, is move-in ready for your business from day one with ample paved parking already in place. The building's open floor plan and heavy-duty steel construction make it a natural fit for an auto repair shop, mechanic garage, HVAC company, plumbing or electrical contractor, landscaping operation, or similar service-driven business. The generous lot size offers room to expand, add bay doors, or reconfigure the layout to suit your specific operational needs - a truly rare find in Southern NH's tight commercial market. Conveniently located minutes from the Massachusetts border, Haverhill, Lawrence, and the I-495 corridor, this property delivers unmatched regional accessibility and strong consumer demographics. With C-1 zoning permitting a broad range of commercial uses and significant redevelopment potential, this is an outstanding value-add investment opportunity you won't want to miss.

Listed by Joe Zingales of Team Zingales Realty LLC

$
$
%
$/month over payments
Federal 30-year interest rate: 6.43% last updated on Jul 2, 2026
* All Figures are estimates. Check with your bank or proposed mortgage company for actual interest rates.
This product uses the FRED® API but is not endorsed or certified by the Federal Reserve Bank of St. Louis.

Save FavoriteSchedule TourAsk A QuestionMore Details

39 Library Street Hudson NH 03051

Hudson, NH39 Library Street

Price$525,000

Est. Mortgage: $/month

MLS Number 5044145

  • Condo
  • Square Feet 2
  • Bedrooms 3
  • New Contruction Existing
  • Address 39 Library Street

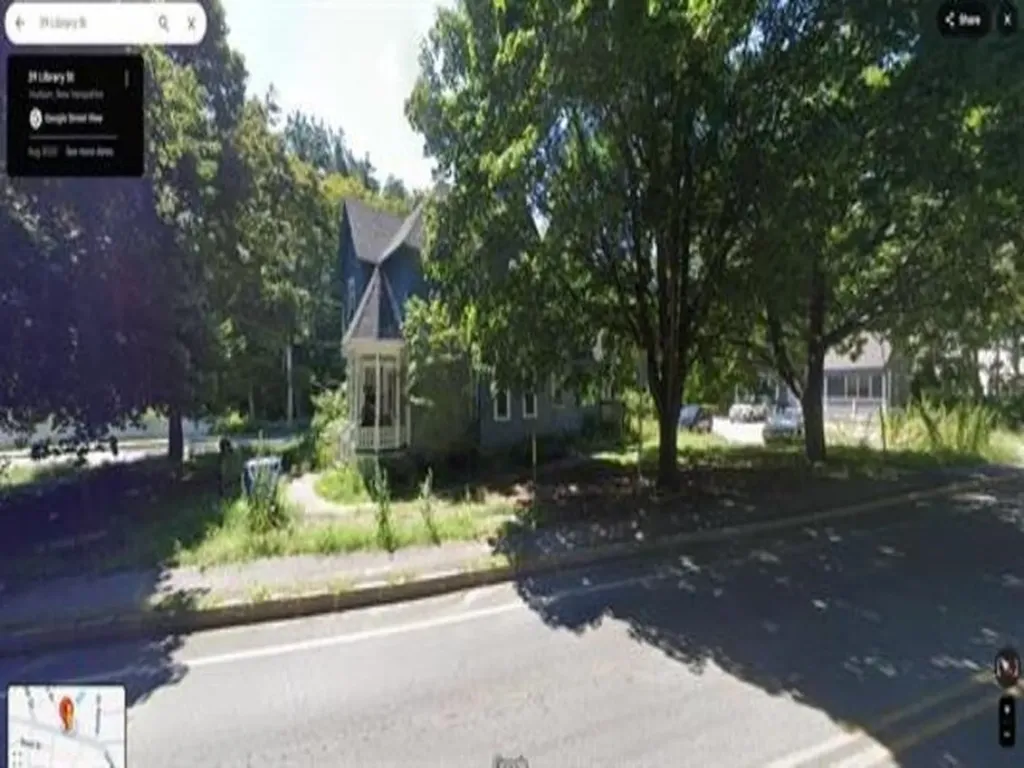
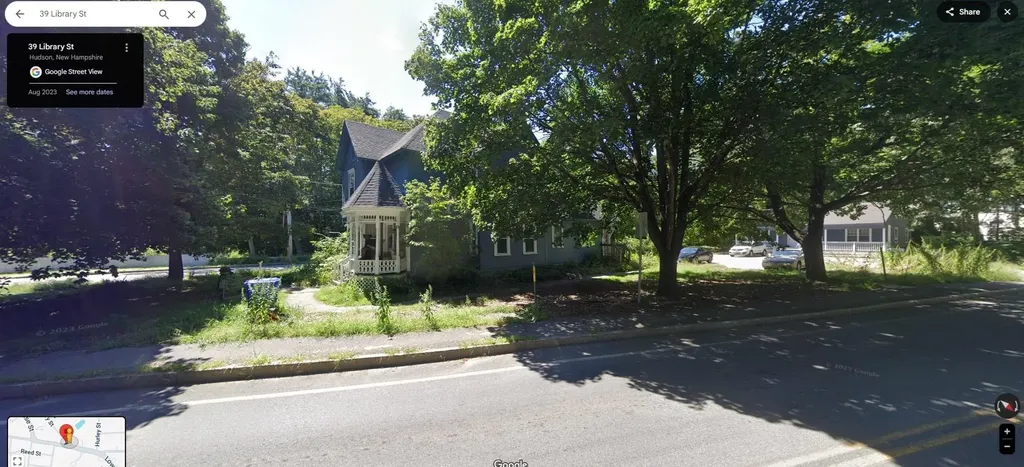
Back on the Market! Great location in Hudson. * 39 Library St is a 1380 SF home with 6 rooms 3 bedrooms and 1.5 baths that is currently leased. Please contact broker for financials. Tenants are responsible for their utilities with public water and sewer. Tours must be setup in advance please do not go on the property without a scheduled tour.

Listed by Nick Ackerman of NAI Norwood Group

$
$
%
$/month over payments
Federal 30-year interest rate: 6.43% last updated on Jul 2, 2026
* All Figures are estimates. Check with your bank or proposed mortgage company for actual interest rates.
This product uses the FRED® API but is not endorsed or certified by the Federal Reserve Bank of St. Louis.

Save FavoriteSchedule TourAsk A QuestionMore Details

39 Library Street Hudson NH 03051

MLS Number 5039803

  • Commercial
  • Address 39 Library Street
  • Area NH-Hillsborough

Back on the Market! Great location in Hudson. * 39 Library St is a 1380 SF home with 6 rooms 3 bedrooms and 1.5 baths that is currently leased. Please contact broker for financials. Tenants are responsible for their utilities with public water and sewer. Tours must be setup in advance please do not go on the property without a scheduled tour. This property is offered individually and as part of a package. For additional information, please contact broker.

Listed by Nick Ackerman of NAI Norwood Group

$
$
%
$/month over payments
Federal 30-year interest rate: 6.43% last updated on Jul 2, 2026
* All Figures are estimates. Check with your bank or proposed mortgage company for actual interest rates.
This product uses the FRED® API but is not endorsed or certified by the Federal Reserve Bank of St. Louis.

Save FavoriteSchedule TourAsk A QuestionMore Details

30 Vermont Route 12 Hartland VT 05048

Hartland, VT30 Vermont Route 12

Price$525,000

Est. Mortgage: $/month

Active With Contract

MLS Number 5082986

  • Residential Single Family
  • Full Bath 1
  • Address 30 Vermont Route 12
  • Construction Existing
  • Bedrooms 4

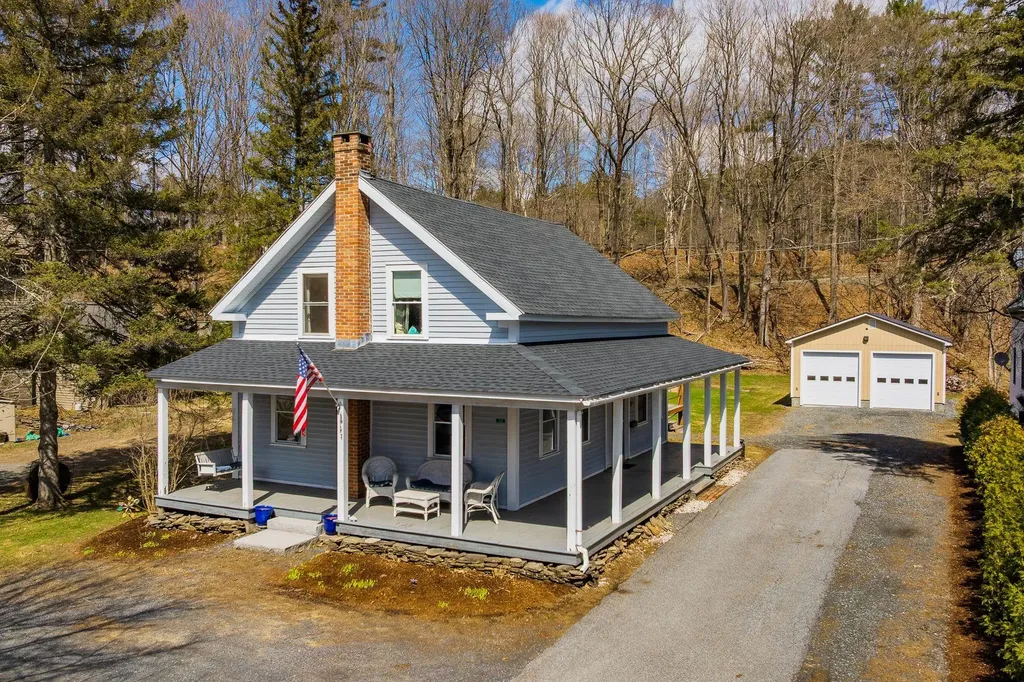
Classic 1880 New Englander set on a level 1 acre lot in downtown Hartland. Walk to everything! This 1.75-story Cape offers approximately 2,238 SF with 4 Bedrooms and a welcoming wraparound covered porch that adds both charm & functional outdoor living space. Interior features include a traditional layout with a nice flow from room to room. The Laundry/Mudroom area provides pantry storage and easy access to a recently remodeled Kitchen offering quality KraftMaid cabinetry, granite countertops, and a cozy breakfast nook. The adjacent Dining Room features maple floors, while the sunny Living room has warm wood finishes and a hearth for a future wood/pellet stove. The Study just off the Living Room is ideal for a home office. The second floor includes four bedrooms, a half bath, and a bonus room. The large Primary bedroom has a newer mini-split (heat and air cond.) and closet, with an additional bonus room that can be expanded for future use (bath/closets). The remaining three bedrooms are also suitable for more office, guest, or flex use. The half bathroom on the second level includes tile flooring & double sinks, and the first floor full bathroom features tile flooring with radiant heat. Recent improvements include a gas fired forced hot air furnace (approx. 2021), updated double insulated windows, and the impressive Kitchen remodel (3 yrs ago). Mechanicals include an 80G electric water heater, primary bedroom mini-split, and 150 Amp Service. Exterior highlights include a "supersized" heated 26' x 30' detached 2-bay garage with 12' ceilings, 2x6 insulated construction, 10' x 10' doors, torsion spring door openers, and 50 Amp power. Additional features include a pressure-treated private rear deck with hot tub (negotiable), garden shed, and level yard ideal for gardening, recreation, and outdoor enjoyment. Convenient in-town location with super quick access to Upper Valley amenities, and only 20 minutes to Dartmouth Hitchcock, in a town that allows high school choice.

Listed by John Bassette of Bassette Real Estate Group

$
$
%
$/month over payments
Federal 30-year interest rate: 6.43% last updated on Jul 2, 2026
* All Figures are estimates. Check with your bank or proposed mortgage company for actual interest rates.
This product uses the FRED® API but is not endorsed or certified by the Federal Reserve Bank of St. Louis.

Save FavoriteSchedule TourAsk A QuestionMore Details

Broker Reciprocity 

Copyright 2026 PrimeMLS, Inc. All rights reserved. This information is deemed reliable, but not guaranteed. The data relating to real estate displayed on this display comes in part from the IDX Program of PrimeMLS. The information being provided is for consumers’ personal, non-commercial use and may not be used for any purpose other than to identify prospective properties consumers may be interested in purchasing. Data last updated July 6, 2026 11:10 AM UTC