
SIGN UP or LOG IN 's Account

Log in to see your saved listings or edit your searches:

No account? Sign up now to save searches, listings, and get tailored listing notifications. It's free, opt-out anytime.

Find Your New Home

Sign Up Today!

Get fresh listings via email, save your favorite listings, match with similar properties, and unlock additional property info.

Create Your Account

Do not fill in this field:

Already have an account? Log in

and narrow your search. If you have fewer than 200 results, you can save your search.

Crawl Spaces

r=6937-6948
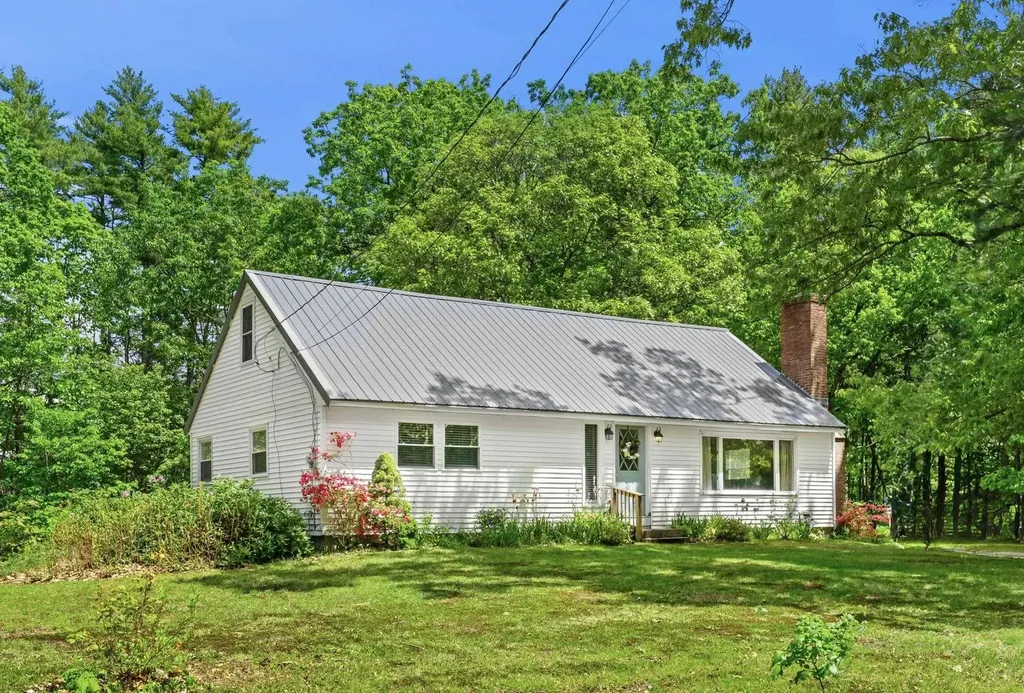
52 Pinkham Road Lee NH 03861

Lee, NH52 Pinkham Road

Price$515,000

Est. Mortgage: $/month

Active With Contract

MLS Number 5092351

  • Residential Single Family
  • Full Bath 1
  • Address 52 Pinkham Road
  • Construction Existing
  • Bedrooms 4

**Offer deadline 6 PM June 9** Nestled on a level 1.13-acre lot in the highly desirable Oyster River School District, this well-maintained 4-bedroom Cape offers the perfect balance of charm, space, and convenience. The bright, inviting interior features hardwood flooring, a spacious eat-in kitchen with abundant cabinetry and stainless steel appliances, and a cozy living room with a wood stove. Flexible living options include two first-floor bedrooms, first-floor laundry, and additional bonus space ideal for a home office or guest room. Step outside to the oversized deck overlooking a peaceful backyard with mature trees, open space, and frequent wildlife sightings - perfect for entertaining, gardening, or relaxing. Conveniently located just minutes from Route 125, shopping, dining, and everyday amenities while still offering a quiet country feel. 3D tour available.

Listed by Hali Nash of Coldwell Banker Realty - Portsmouth,NH

$
$
%
$/month over payments
Federal 30-year interest rate: 6.43% last updated on Jul 2, 2026
* All Figures are estimates. Check with your bank or proposed mortgage company for actual interest rates.
This product uses the FRED® API but is not endorsed or certified by the Federal Reserve Bank of St. Louis.

Virtual TourSave FavoriteSchedule TourAsk A QuestionMore Details
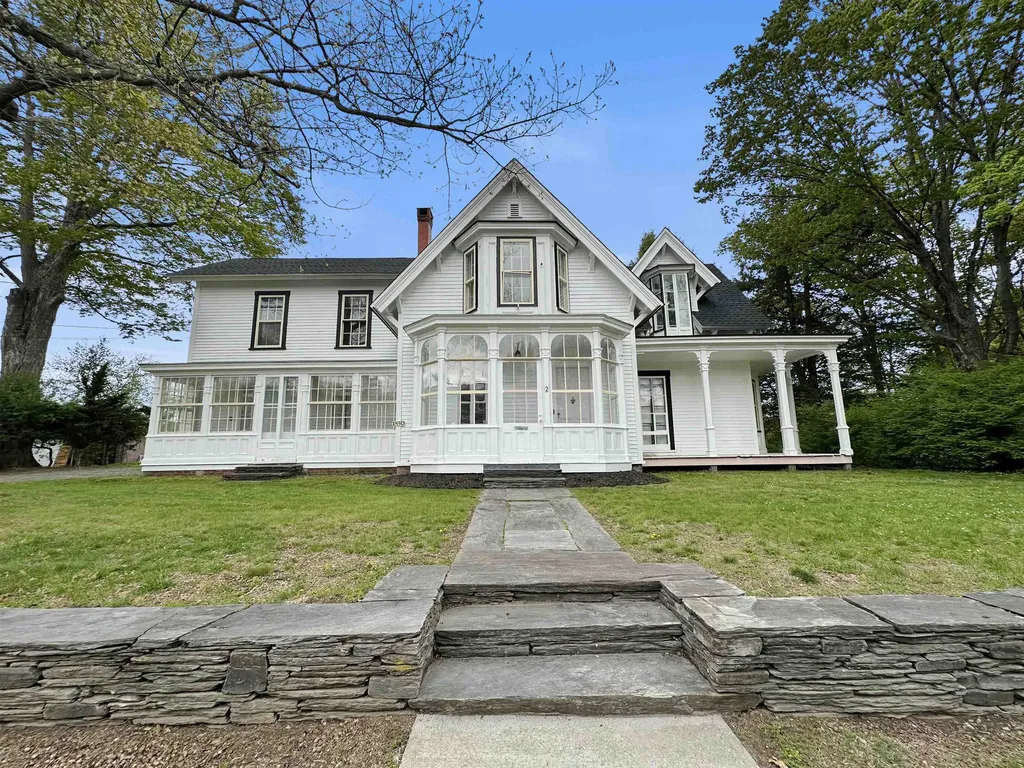
2 Pine Street Windsor VT 05089

Windsor, VT2 Pine Street

Price$515,000

Est. Mortgage: $/month

MLS Number 5089288

  • Residential Single Family
  • Full Bath 3
  • Address 2 Pine Street
  • Construction Existing
  • Bedrooms 6

Come see and appreciate this recently rejuvenated and extraordinary home that includes 6 bedrooms and 4 bathrooms as well as a 2 car garage! Located just off the downtown village area, this unique property features historical charm and character with vintage woodwork, custom wood floors, high ceilings, spacious rooms and the nooks and crannies a classic home has to offer! Relax on the rear porch or enjoy the private yard and great family room that overlook the nearby pond providing a peaceful retreat at the end of a long day!

Listed by Susan Bellville and A.j. Bellville of Bellville Realty

$
$
%
$/month over payments
Federal 30-year interest rate: 6.43% last updated on Jul 2, 2026
* All Figures are estimates. Check with your bank or proposed mortgage company for actual interest rates.
This product uses the FRED® API but is not endorsed or certified by the Federal Reserve Bank of St. Louis.

Save FavoriteSchedule TourAsk A QuestionMore Details
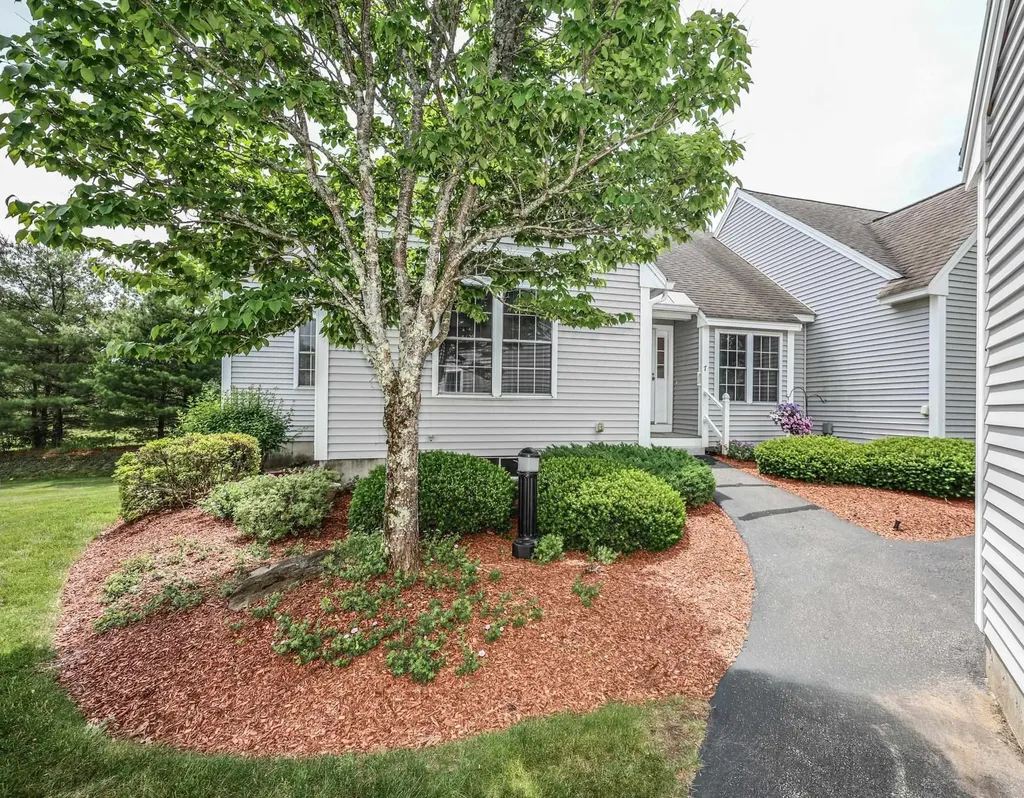
7 Rail Way Hollis NH 03049

Hollis, NH7 Rail Way

Price$515,000

Est. Mortgage: $/month

Pending

MLS Number 5094577

  • Condo
  • Square Feet 1,782
  • Bedrooms 2
  • New Contruction Existing
  • Address 7 Rail Way

Enjoy easy low-maintenance, first-floor living in this quiet 2-bedroom, 2-bath ranch-style condo in the highly desirable 55+ community of Village at Hollis Depot. Filled with natural light, this welcoming home features a skylit foyer, an eat-in kitchen, and an open-concept living/dining area with soaring ceiling. The sunroom, with its cathedral ceiling and peaceful views, offers the perfect place to relax, while the deck below provides a private outdoor retreat. The spacious primary suite offers a full bath and two closets, while the sunny second bedroom-ideal for guests and/or a study-is conveniently located next to a ¾ bath with laundry. A standout feature is the versatile walk-out basement with full-size windows and a propane fireplace. The large finished room provides flexible space for guests, a family room, hobbies, or a home office, while the unfinished area offers ample room for a gym, workshop, and storage. The detached garage, complete with a private storage closet, and the assigned parking space are just steps from the front door. Residents enjoy beautifully maintained grounds, a welcoming clubhouse, and a friendly neighborhood atmosphere. Conveniently located near the rail trail, Ove rlook Golf Course, Hollis town center, and Nashua's shopping, dining, medical facilities, and Route 3, this sought-after community offers comfort, convenience, and an exceptional lifestyle. Come discover why so many love calling Hollis Depot home. Note: Square footage is based on similar unit since Assessor records are incorrect and are under review.

Listed by Carol Birch of Coldwell Banker Realty Nashua

$
$
%
$/month over payments
Federal 30-year interest rate: 6.43% last updated on Jul 2, 2026
* All Figures are estimates. Check with your bank or proposed mortgage company for actual interest rates.
This product uses the FRED® API but is not endorsed or certified by the Federal Reserve Bank of St. Louis.

Save FavoriteSchedule TourAsk A QuestionMore Details
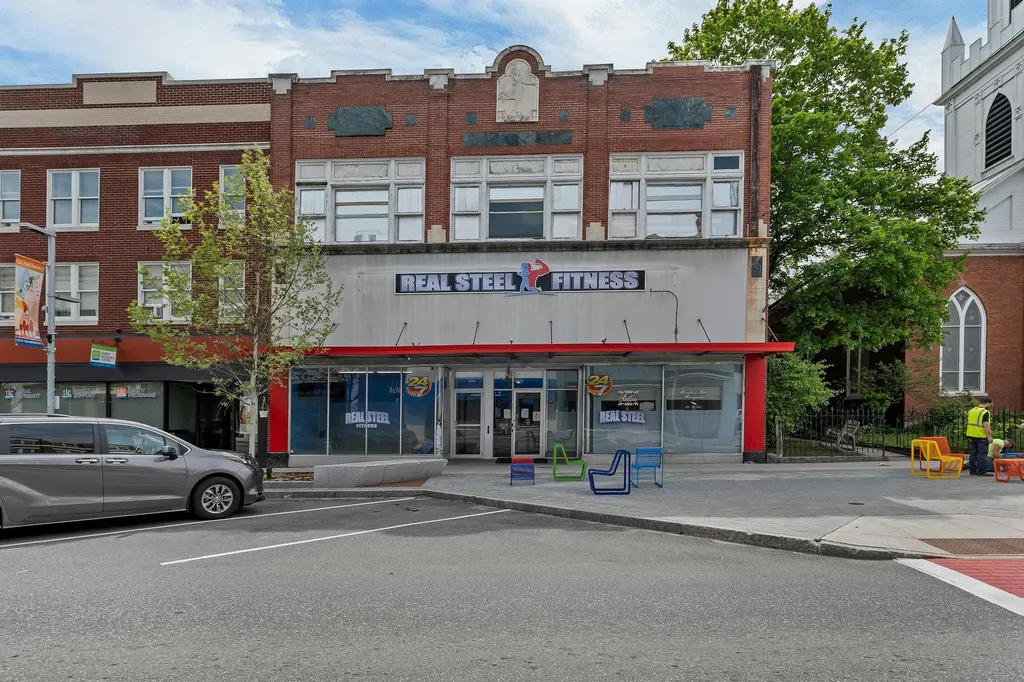
66 Pleasant Street Claremont NH 03743

MLS Number 5091802

  • Commercial
  • Address 66 Pleasant Street
  • Year Built 1926
  • Square Feet 25,010
  • Acreage 0.19

Introducing 66 Pleasant Street, a prominent mixed-use commercial building located in the heart of downtown Claremont. Encompassing ±25,000 square feet across three levels, this well-maintained brick building presents a rare opportunity for investors, developers, and owner-operators seeking immediate income with substantial future upside. The first floor and finished basement are currently occupied by two established local businesses. The primary commercial space is home to a successful fitness facility featuring tall ceilings, extensive training areas, office space, locker rooms with showers, and a large lower-level workout area complete with dedicated yoga and training rooms. A second commercial tenant occupies a bright street-facing salon space with large storefront windows and excellent visibility along Pleasant Street. The second and third floors encompass more than 10,000 square feet of largely unused space, representing one of the property's most significant opportunities for future growth. Supported by existing infrastructure including a sprinkler system, central air conditioning, and public utilities, these upper levels offer exceptional flexibility for redevelopment and repositioning. Whether utilized for residential units, office space, or another permitted use, this space presents a unique opportunity to unlock additional revenue while building upon the property's existing income stream. Positioned within Claremont's revitalizing downtown district, the property benefits from strong visibility, convenient access, and proximity to local amenities. Located less than 30 minutes from the Upper Valley and Dartmouth region, where housing availability remains limited and rental demand remains strong, 66 Pleasant Street presents a unique opportunity to acquire a well-maintained, cash-flowing asset with significant long-term potential.

Listed by Zack Bourque of BHHS Verani Upper Valley

$
$
%
$/month over payments
Federal 30-year interest rate: 6.43% last updated on Jul 2, 2026
* All Figures are estimates. Check with your bank or proposed mortgage company for actual interest rates.
This product uses the FRED® API but is not endorsed or certified by the Federal Reserve Bank of St. Louis.

Save FavoriteSchedule TourAsk A QuestionMore Details
16 Depot Street New Boston NH 03070

New Boston, NH16 Depot Street

Price$515,000

Est. Mortgage: $/month

Active With Contract

MLS Number 5089296

  • Residential Single Family
  • Full Bath 1
  • Address 16 Depot Street
  • Construction Existing
  • Bedrooms 3

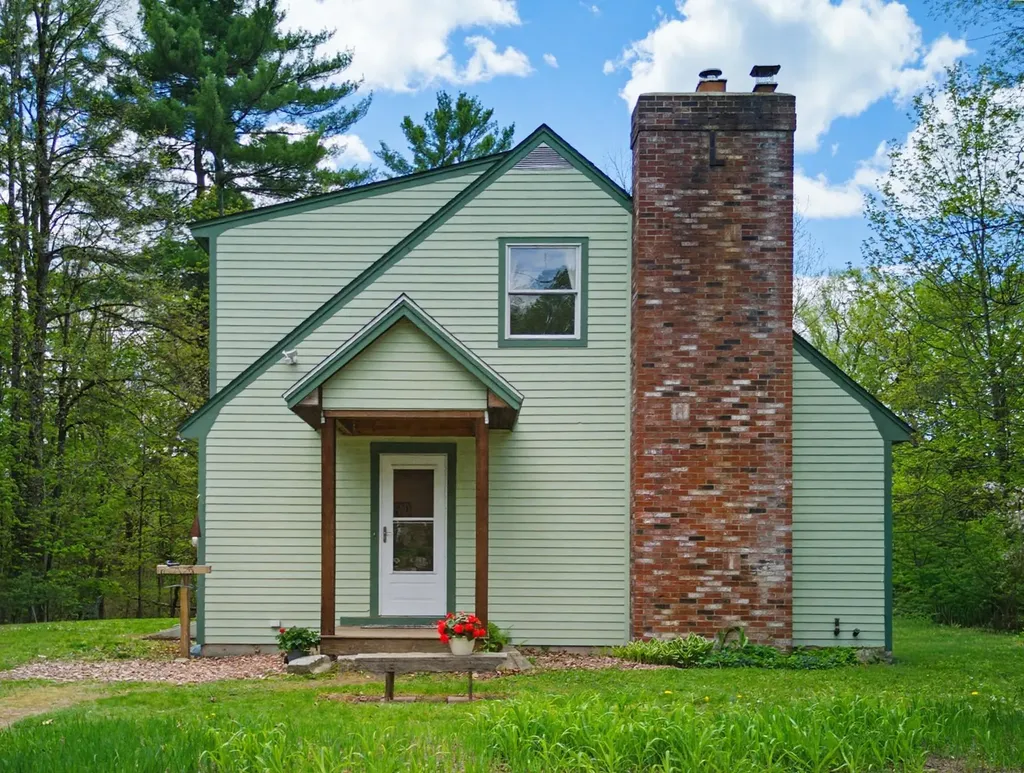
Amazing opportunity to own this charming Cape in New Boston, set on 1.5 peaceful acres on a dead-end street. More than just your typical home, this property offers the perfect blend of comfort, space, and homestead potential with a large greenhouse complete with water and electricity. Inside, you'll find a spacious kitchen with tons of cabinet space and dining area featuring a large window overlooking the backyard and chicken coop. The inviting living room offers wood floors and a cozy wood stove, while the first floor also includes a full bath, additional den/flex room, and a big and bright office space. The true highlight of the home is the HUGE 400 sq ft pellet stove heated sunroom with pond views - an incredible space for entertaining, relaxing, watching local wildlife, or simply taking a nap all year. Upstairs features newer flooring, 3 good-sized bedrooms, plenty of closet and storage space, and a ¾ bath with double vanity. Outside, the property continues to impress with garden beds, a shed, wood shed, additional toy garage, and carport perfect for storing equipment, motorcycles, and ATVs. Conveniently located just a short drive to Goffstown and Manchester for shopping, dining, and everyday conveniences. If you've been looking for space, privacy, and the opportunity to enjoy country living while still feeling close to amenities, this property is full of charm, potential, and ready for its next chapter. Open House Sat 5/16 from 12-2 and Sun 5/17 from 11-1! Use 16 Depot St Weare for GPS directions.

Listed by Genevieve Pandolfo of BHHS Verani Bedford

$
$
%
$/month over payments
Federal 30-year interest rate: 6.43% last updated on Jul 2, 2026
* All Figures are estimates. Check with your bank or proposed mortgage company for actual interest rates.
This product uses the FRED® API but is not endorsed or certified by the Federal Reserve Bank of St. Louis.

Virtual TourSave FavoriteSchedule TourAsk A QuestionMore Details
2111 Beebe Road Derby VT 05829

Derby, VT2111 Beebe Road

Price$515,000

Est. Mortgage: $/month

MLS Number 5086885

  • Residential Single Family
  • Full Bath 3
  • Address 2111 Beebe Road
  • Construction Existing
  • Bedrooms 2

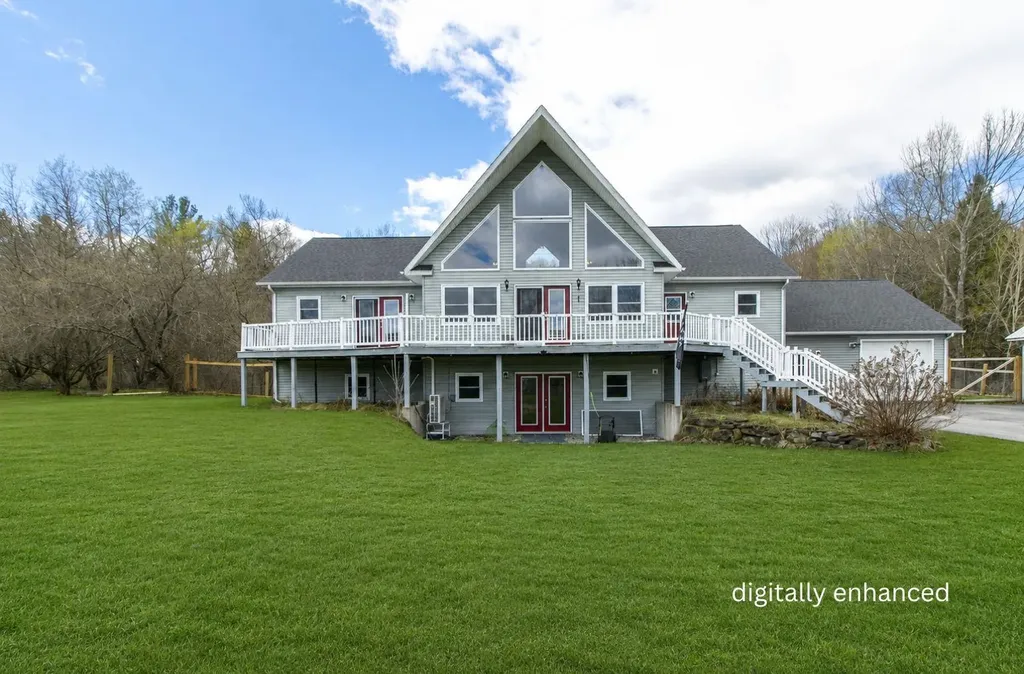
Take a look at this stunning home in Derby, Vermont, where soaring cathedral ceilings and expansive windows create a bright, open atmosphere filled with natural light. The thoughtfully designed open floor plan makes everyday living and entertaining seamless, with additional finished space on the lower level offering flexibility for guests or recreation. A spacious entryway/mudroom provides the perfect drop zone for Vermont living; keeping boots, jackets, and gear organized year-round. The primary suite is a true retreat, featuring a private en suite bath with a soaking tub to unwind after a long day. Enjoy the convenience of a direct-entry attached garage, and an additional detached, heated garage with overhead storage; ideal for vehicles, toys, or equipment. Step outside to a large, fenced-in backyard; perfect for pets, play, or gatherings. Expansive front and back decks extend your living space outdoors, offering the perfect setting for relaxing or entertaining while taking in the surrounding views. Located just minutes from town and I-91 for an easy commute, with VAST Trail access nearby, this property offers the perfect blend of convenience and outdoor lifestyle. Whether you're looking for space to spread out, entertain, or simply enjoy Vermont living, this home delivers!

Listed by Whitney Poginy of Century 21 Farm & Forest

$
$
%
$/month over payments
Federal 30-year interest rate: 6.43% last updated on Jul 2, 2026
* All Figures are estimates. Check with your bank or proposed mortgage company for actual interest rates.
This product uses the FRED® API but is not endorsed or certified by the Federal Reserve Bank of St. Louis.

Virtual TourSave FavoriteSchedule TourAsk A QuestionMore Details
248 Notch Road Middlesex VT 05602

Middlesex, VT248 Notch Road

Price$515,000

Est. Mortgage: $/month

Pending

MLS Number 5092714

  • Residential Single Family
  • Full Bath 1
  • Address 248 Notch Road
  • Construction Existing
  • Bedrooms 4

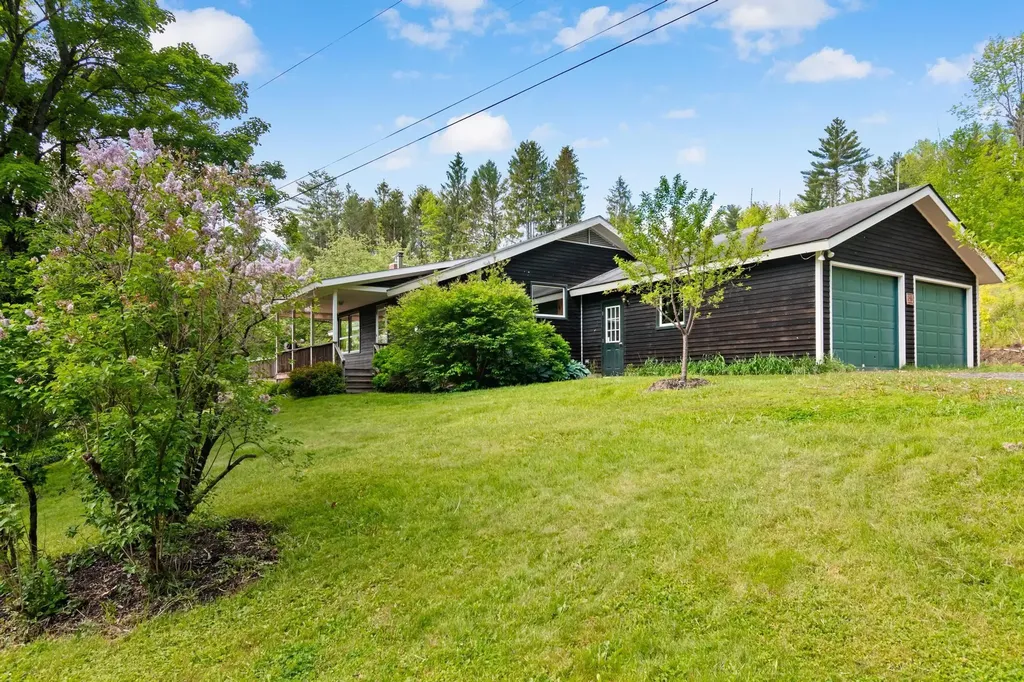
Embrace the ultimate Vermont lifestyle in this comfortable one-level ranch, perched on a knoll with over 10 private acres and breathtaking Green Mountain views. A welcoming front porch flows seamlessly to a spacious deck and stunning stone patio, creating the ideal setting for outdoor entertaining, stargazing, or simply relaxing while taking in the ever-changing scenery. Inside, large windows frame the views and fill the main living area with natural light, bringing the beauty of every season indoors. A cozy wood stove provides warmth and ambiance after a day spent hiking, skiing, or exploring your own acreage. Just off the living room, a peaceful sitting area offers the perfect spot for reading, working, or unwinding. Designed for easy, low-maintenance living, the eat-in kitchen features stainless steel appliances, original maple cabinetry, vintage vinyl flooring, and a convenient rolling island, with plenty of space remaining for a dining table. The thoughtfully designed floor plan includes a guest bedroom and nearby full bath, while three additional bedrooms and a second full bath are situated down the hall, offering ample space for family and visitors. The partially finished lower level provides flexible bonus space ideal for a recreation room, home gym, playroom, or hobby area. Outside, the property includes a fenced garden area with raised beds, ready for your vegetables, flowers, and seasonal plantings. Whether you're looking to blaze your own trails, cultivate a garden, or simply enjoy privacy and mountain views, this property offers the perfect basecamp for your Vermont adventures. A brand-new septic system adds valuable peace of mind, making this exceptional property ready for its next chapter.

Listed by The Malley Group of KW Vermont

$
$
%
$/month over payments
Federal 30-year interest rate: 6.43% last updated on Jul 2, 2026
* All Figures are estimates. Check with your bank or proposed mortgage company for actual interest rates.
This product uses the FRED® API but is not endorsed or certified by the Federal Reserve Bank of St. Louis.

Save FavoriteSchedule TourAsk A QuestionMore Details
6 Donna Drive Pembroke NH 03275

Pembroke, NH6 Donna Drive

Price$515,000

Est. Mortgage: $/month

MLS Number 5082257

  • Residential Single Family
  • Full Bath 2
  • Address 6 Donna Drive
  • Construction Existing
  • Bedrooms 3

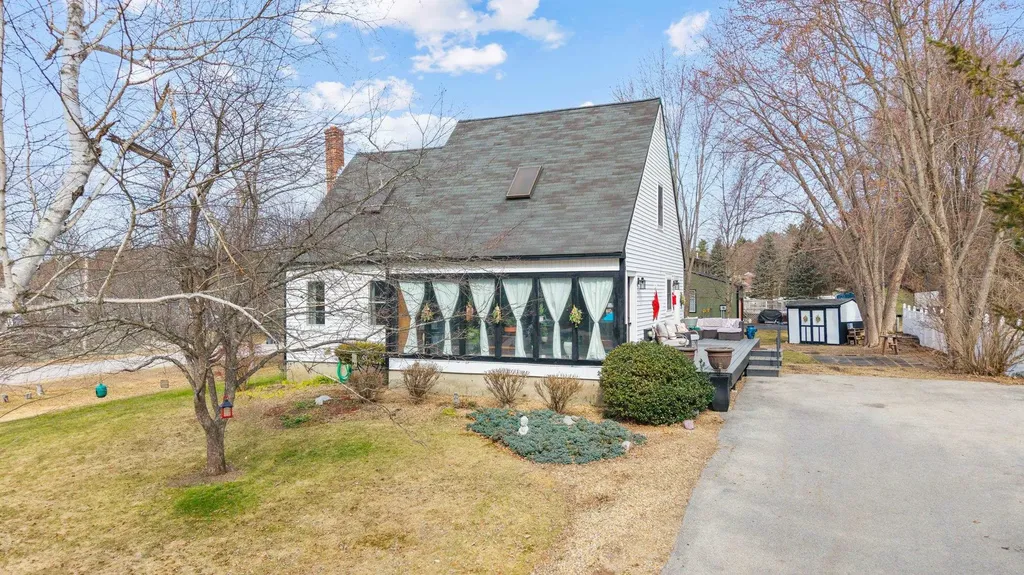
Located on a corner lot in a beautiful neighborhood in Pembroke, this 3-bedroom, 2-bath Cape offers charm, character, and a home that has been thoughtfully cared for throughout. Set on 0.47 acres, the property provides a nicely sized yard with space to enjoy the outdoors. Recent updates include brand new windows and exterior doors in 2025. This classic Cape-style home has a warm and inviting feel, with details that give it personality and make it stand out. The home is currently being used as a three-bedroom, with one room serving as a spacious first-floor primary. The finished portion of the basement offers even more usable space, including a bonus room that can be used as an office, studio, or bedroom depending on your needs. There is also a separate area ideal for entertaining or a second living room. Conveniently located near local amenities including schools, the fire department, and everyday essentials, this property also benefits from a public school system serving grades K-12. A home with character, space, and a location that works for everyday living, this is one you don't want to miss.

Listed by Cyndal Vansteensburg of REAL Broker NH,LLC

$
$
%
$/month over payments
Federal 30-year interest rate: 6.43% last updated on Jul 2, 2026
* All Figures are estimates. Check with your bank or proposed mortgage company for actual interest rates.
This product uses the FRED® API but is not endorsed or certified by the Federal Reserve Bank of St. Louis.

Virtual TourSave FavoriteSchedule TourAsk A QuestionMore Details
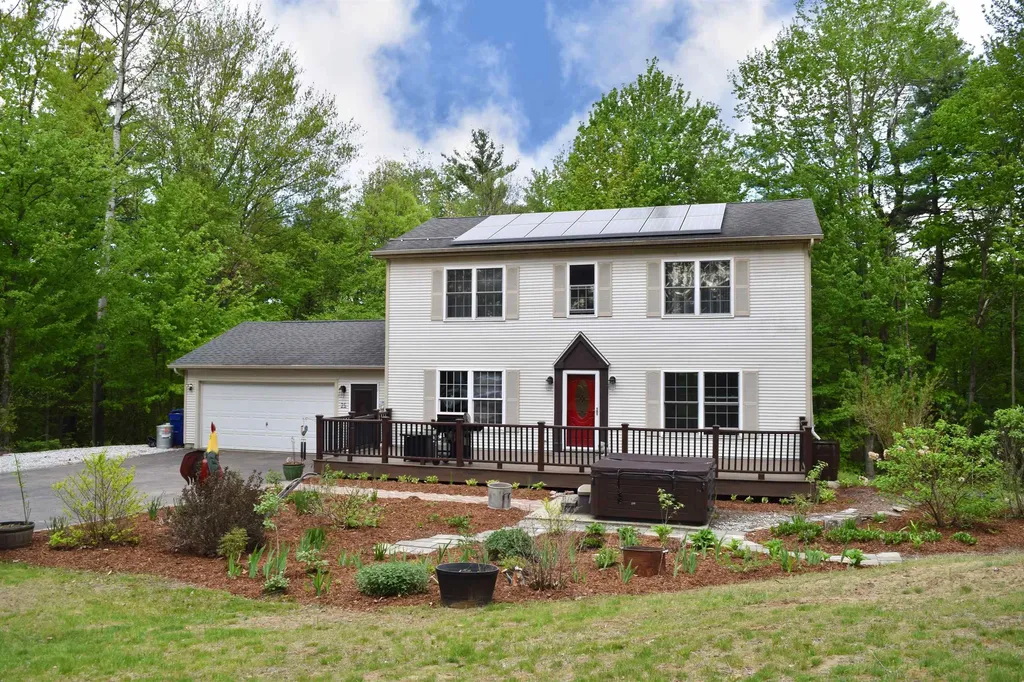
25 Pinnacle Drive Milton VT 05468

Milton, VT25 Pinnacle Drive

Price$515,000

Est. Mortgage: $/month

Active With Contract

MLS Number 5090844

  • Residential Single Family
  • Full Bath 2
  • Address 25 Pinnacle Drive
  • Construction Existing
  • Bedrooms 3

Tucked away at the end of a neighborhood on 2.66 acres, this inviting Colonial offers the perfect blend of privacy, functionality, and outdoor enjoyment. From the moment you arrive, you'll appreciate the welcoming curb appeal, landscaping, and expansive Trex deck overlooking beautifully maintained flower gardens - an ideal setting for relaxing, entertaining, or enjoying the peaceful surroundings. Inside, the functional kitchen serves as the heart of the home with ample workspace and easy flow into the formal dining room at the front of the house and the spacious living room beyond. The thoughtful first-floor layout also includes a convenient half bathroom and laundry area. Natural light fills the home, creating a warm and comfortable atmosphere throughout. Upstairs, the primary suite offers a large walk-in closet and private en suite bathroom. Two additional bedrooms and a second full bathroom complete the second floor. The partially finished walkout basement adds even more versatility with space ideal for a family room, home office, hobby area, workout room, or guest overflow. You'll also find abundant storage space and direct access to a fenced outdoor area. Conveniently located close to schools, shopping, restaurants, and local amenities, this property combines small-town charm with accessibility to nearby commuting routes. Whether you're looking for room to spread out, space to entertain, or simply a peaceful place to call home, this home offers a wonderful opportunity!

Listed by The Hammond Team of KW Vermont

$
$
%
$/month over payments
Federal 30-year interest rate: 6.43% last updated on Jul 2, 2026
* All Figures are estimates. Check with your bank or proposed mortgage company for actual interest rates.
This product uses the FRED® API but is not endorsed or certified by the Federal Reserve Bank of St. Louis.

Virtual TourSave FavoriteSchedule TourAsk A QuestionMore Details
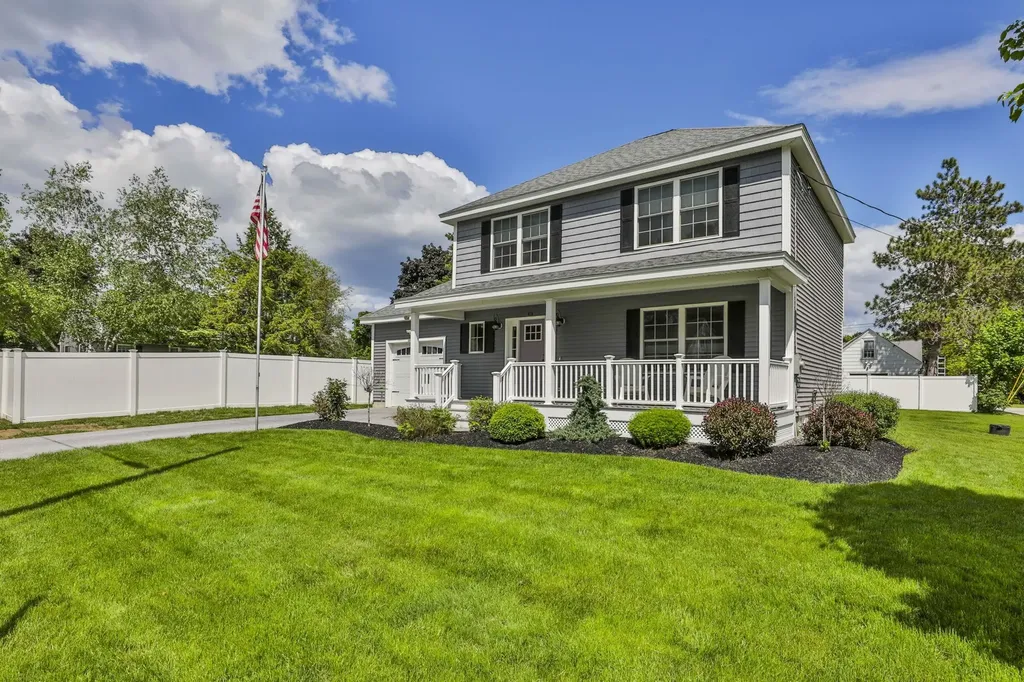
413 Reed Street Manchester NH 03102

Manchester, NH413 Reed Street

Price$515,000

Est. Mortgage: $/month

Active With Contract

MLS Number 5091775

  • Residential Single Family
  • Full Bath 1
  • Address 413 Reed Street
  • Construction Existing
  • Bedrooms 3

This NEARLY NEW- ( but better! ) show-stopper is in a highly sought after tree lined neighborhood and shows pride of ownership you're sure to love ! The large full front farmers porch is great for enjoying a summer evening ! Generous kitchen w/ Granite counters, large island, SS appliances, and great cabinets w/ crown molding ! Dining area w/ sliders opens to a great deck landscaped yard. Primary suite offers stunning tray ceiling and dedicated bath. Stylish Hip roof, tasteful colors and plank flooring will welcome you home. UPGRADES include First floor laundry, Premium Security system, Central Air, and front and back irrigation.

Listed by Stephen Pinard of Choice Realty NH

$
$
%
$/month over payments
Federal 30-year interest rate: 6.43% last updated on Jul 2, 2026
* All Figures are estimates. Check with your bank or proposed mortgage company for actual interest rates.
This product uses the FRED® API but is not endorsed or certified by the Federal Reserve Bank of St. Louis.

Save FavoriteSchedule TourAsk A QuestionMore Details
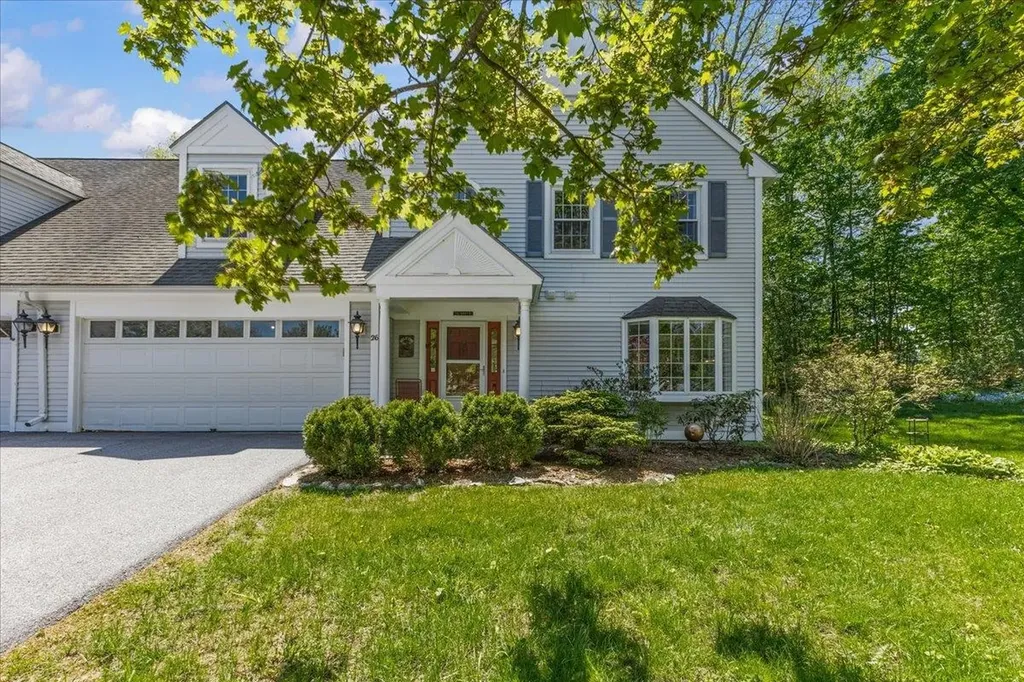
26 Peacham Lane Essex VT 05452

Essex, VT26 Peacham Lane

Price$515,000

Est. Mortgage: $/month

Pending

MLS Number 5091113

  • Condo
  • Square Feet 2,433
  • Bedrooms 3
  • New Contruction Existing
  • Address 26 Peacham Lane

This beautifully appointed three-bedroom condominium offers the wonderful combination of privacy, warmth, and refined comfort, ideally situated as a rare true end unit, bordering the wood line in a peaceful Essex neighborhood. Thoughtfully designed for both everyday living and elegant entertaining, the home features rich solid cherry flooring throughout the dining room, living room, and family room, creating a warm and inviting atmosphere on the main level. Both living areas access the expansive back deck through recently updated sliding glass doors. Custom high-end built-ins and a gas fireplace add character and a cozy feel to the living space, while the upgraded eat-in kitchen features cherry cabinetry, granite countertops, updated appliances and exceptional functionality for gathering with family and friends. Upstairs, three generously sized bedrooms are filled with natural light and offer abundant closet space. The large primary suite offers a cathedral ceiling, private balcony, mountain view and a spacious en suite bath with a soaking tub and separate shower. Additional highlights include first floor laundry in the powder room, a two-car attached garage with dual interior access points, including direct entry to the basement stairwell for convenient access to the expansive lower-level storage area. Set within a peaceful neighborhood ideal for outdoor enjoyment, this home also offers easy access across the street to the beloved Indian Brook Park & Reservoir for swimming, hiking, and kayaking. Conveniently located near schools, bike paths and The Essex Experience for local dining, shopping, and live entertainment!

Listed by The Malley Group of KW Vermont

$
$
%
$/month over payments
Federal 30-year interest rate: 6.43% last updated on Jul 2, 2026
* All Figures are estimates. Check with your bank or proposed mortgage company for actual interest rates.
This product uses the FRED® API but is not endorsed or certified by the Federal Reserve Bank of St. Louis.

Save FavoriteSchedule TourAsk A QuestionMore Details
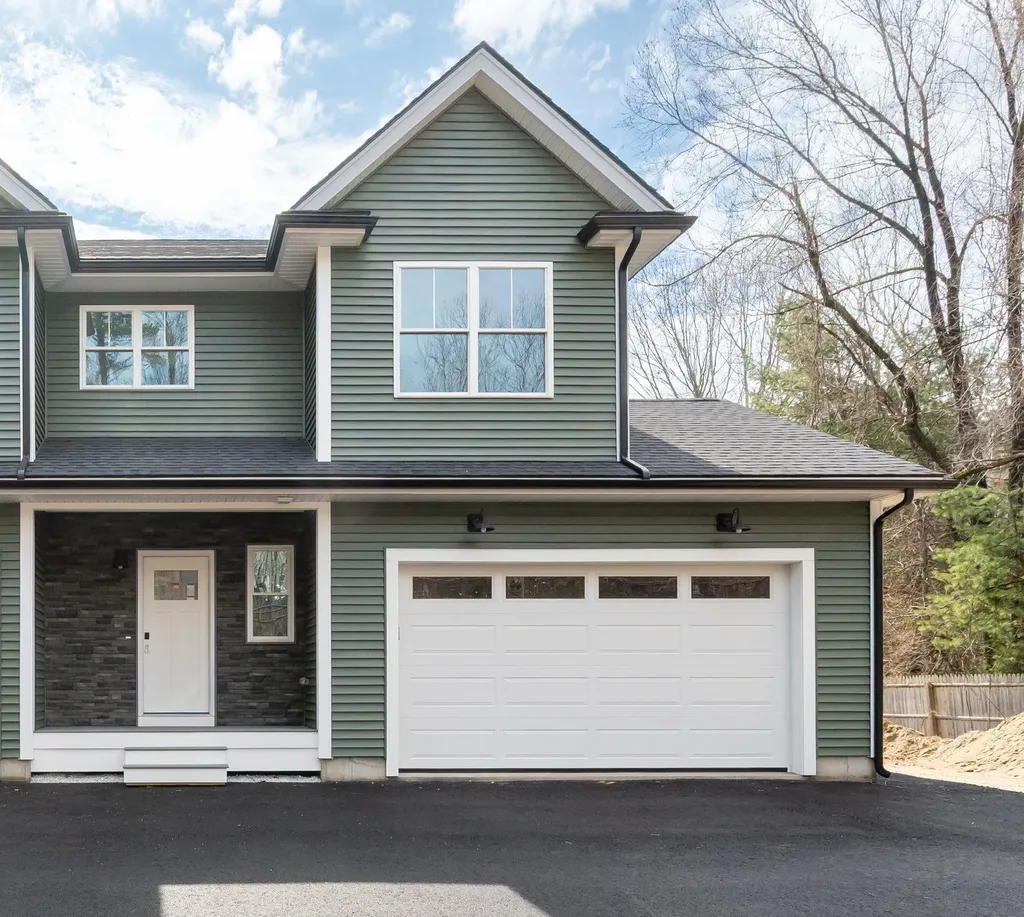
82 Wilton Road Milford NH 03055

Milford, NH82 Wilton Road, Unit A

Price$515,000

Est. Mortgage: $/month

Active With Contract

MLS Number 5082578

  • Residential Single Family
  • Full Bath 2
  • Address 82 Wilton Road
  • Construction New Construction
  • Bedrooms 3

Don't miss this beautifully crafted new construction Condex. Featuring gleaming hardwood floors throughout, this thoughtfully designed residence offers an open and inviting layout ideal for today's lifestyle. The kitchen is the heart of the home, complete with a center island, ample cabinetry, all appliances and seamless flow into the living and dining areas-perfect for entertaining or daily living. Upstairs, the spacious primary suite provides a private retreat with a full bath featuring a beautifully tiled shower. A convenient second-floor laundry room adds ease to your routine, while additional bedrooms offer flexibility for family, guests, or a home office. Step outside to enjoy the low-maintenance composite deck overlooking a level lot, ideal for relaxing, outdoor dining, or play. Complete with a 2 car garage. With quality finishes, stylish details, and the peace of mind that comes with new construction, this townhouse is ready to welcome you home. No Condo Fees!

Listed by Lori Reed of BHHS Verani Nashua

$
$
%
$/month over payments
Federal 30-year interest rate: 6.43% last updated on Jul 2, 2026
* All Figures are estimates. Check with your bank or proposed mortgage company for actual interest rates.
This product uses the FRED® API but is not endorsed or certified by the Federal Reserve Bank of St. Louis.

Virtual TourSave FavoriteSchedule TourAsk A QuestionMore Details

Broker Reciprocity 

Copyright 2026 PrimeMLS, Inc. All rights reserved. This information is deemed reliable, but not guaranteed. The data relating to real estate displayed on this display comes in part from the IDX Program of PrimeMLS. The information being provided is for consumers’ personal, non-commercial use and may not be used for any purpose other than to identify prospective properties consumers may be interested in purchasing. Data last updated July 5, 2026 10:23 PM UTC
