
SIGN UP or LOG IN 's Account

Log in to see your saved listings or edit your searches:

No account? Sign up now to save searches, listings, and get tailored listing notifications. It's free, opt-out anytime.

Find Your New Home

Sign Up Today!

Get fresh listings via email, save your favorite listings, match with similar properties, and unlock additional property info.

Create Your Account

Do not fill in this field:

Already have an account? Log in

and narrow your search. If you have fewer than 200 results, you can save your search.

Crawl Spaces

r=733-744
225 Atlantic Avenue Wells ME 04090

Wells, ME225 Atlantic Avenue

Price$1,895,000

Est. Mortgage: $/month

Active With Contract

MLS Number 5099219

  • Residential Single Family
  • Full Bath 2
  • Address 225 Atlantic Avenue
  • Construction Existing
  • Bedrooms 4

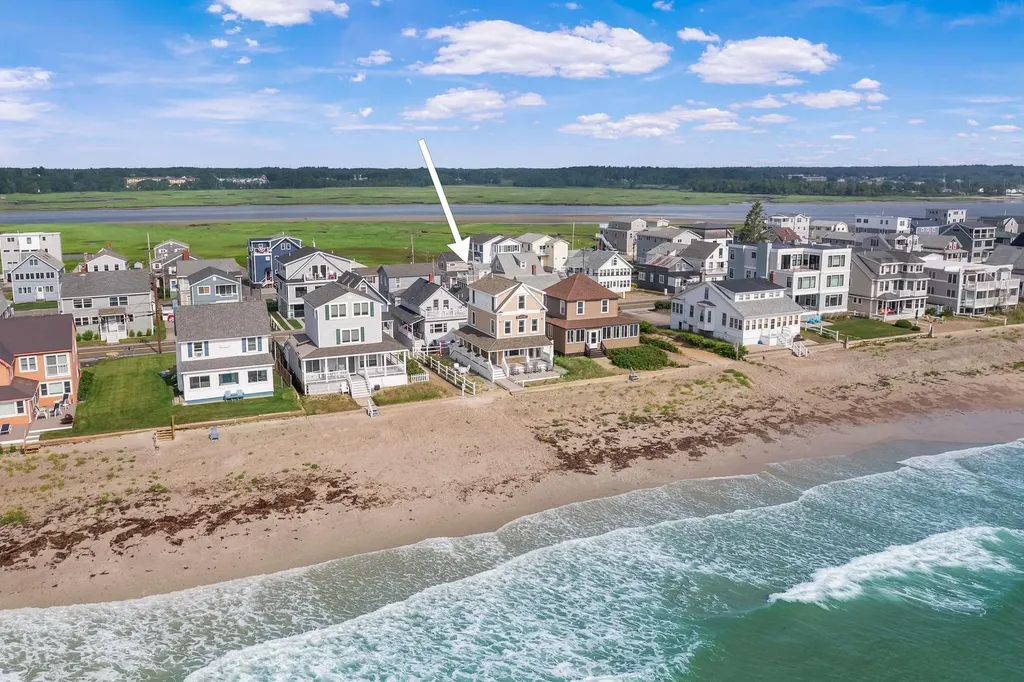
Welcome to exceptional direct beachfront living with breathtaking panoramic views of sandy Wells Beach and unforgettable sunrises from this stunning shoreline home. This impeccably maintained gem beautifully blends classic beach charm with modern updates, bathed in an abundance of natural light that streams through expansive windows, highlighting the waterfront setting. Thoughtful and one-of-a-kind details from a renovation by Chase Construction combine the elegance of built-in cabinetry, dining banquette seating, hardwood floors, and a three-story custom staircase with the necessary precautions of ensuring the home is protected for all of Maine's seasons. The well-designed kitchen features a Sub-Zero refrigerator, freezer drawers, a Thermador gas range, and quartz countertops. Step through the living room doors onto a wraparound porch that leads to brand-new decks, a private beachfront terrace and direct access to the sandy beach. A marble-appointed full bath showcases a relaxing Kohler air tub and a convenient stackable washer and dryer, adding both luxury and practicality to the first floor. The home offers four distinct bedrooms, two on the second floor and two on the third, including a primary suite that overlooks the beach and a third floor bunkroom. This Smart Home, powered by Savant, provides peace of mind whether you're at home or away. Enjoy state-of-the-art security features, including full perimeter video surveillance, an integrated alarm system, remote water shut-off, heating and cooling temperature control, and interior and exterior lighting control--all accessible from your smartphone for effortless management from anywhere. Built with helical piles for optimal foundation support and equipped with hurricane windows, this home also includes up-to four on-site parking spots, a premium feature for Wells Beach. A beach lover's dream, this home is ready to be the backdrop for your Maine memories.

Listed by Anne Erwin Real Estate of Anne Erwin Sothebys International Rlty

$
$
%
$/month over payments
Federal 30-year interest rate: 6.69% last updated on Aug 6, 2026
* All Figures are estimates. Check with your bank or proposed mortgage company for actual interest rates.
This product uses the FRED® API but is not endorsed or certified by the Federal Reserve Bank of St. Louis.

Virtual TourSave FavoriteSchedule TourAsk A QuestionMore Details
7 Wallace Street Rochester NH 03839

MLS Number 5097099

  • Commercial
  • Address 7 Wallace Street
  • Acreage 2.11
  • Area NH-Strafford

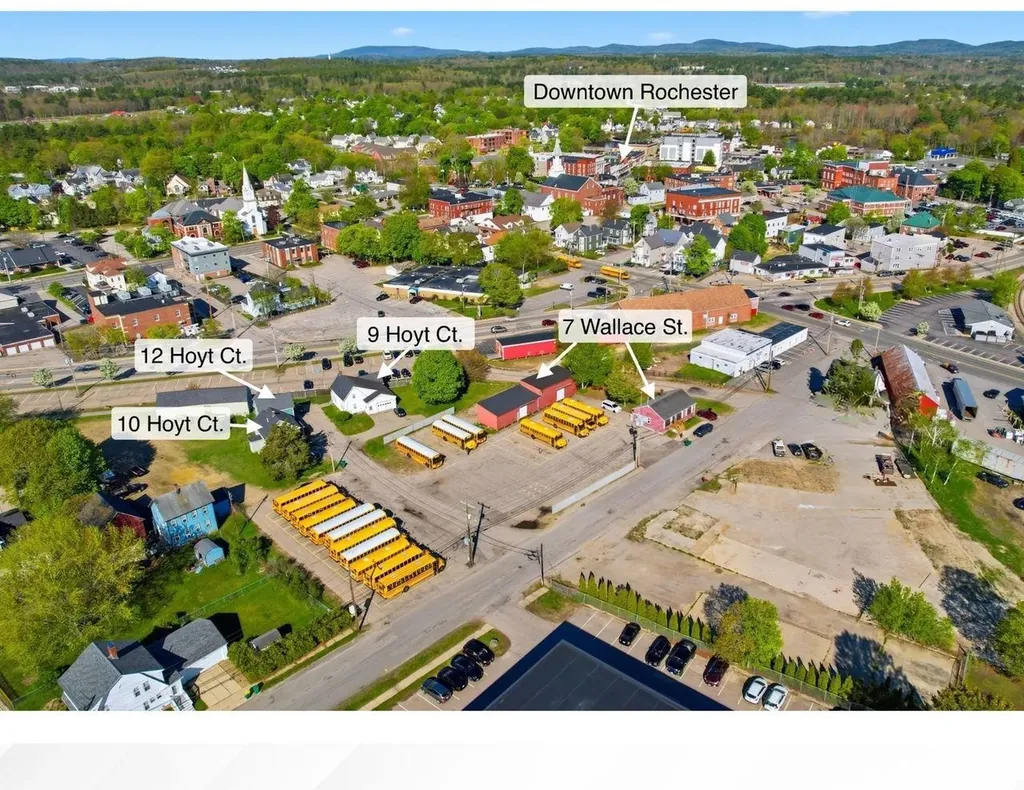
Downtown Rochester Income-Producing Redevelopment Assemblage (6 structures: 2 commercial units, 3 residential buildings, & 1 Outbuilding- Barn) Rare downtown Rochester investment opportunity featuring a 2.11± acre assemblage with five income-producing buildings totaling approximately 10,763± SF of mixed residential, office, warehouse, and industrial/flex space. Strategically located within Rochester's Downtown/Commercial district, the portfolio offers a strong in-place income stream combined with long-term redevelopment and value-add potential. The property benefits from existing occupancy, flexible building configurations, off-street parking, municipal water and sewer, and a large-scale footprint rarely available in the downtown market. Investors have the opportunity to capitalize on immediate cash flow while exploring future redevelopment, adaptive reuse, multifamily conversion, mixed-use repositioning, or long-term hold strategies. A compelling opportunity for investors, developers, and owner-users seeking stable income, flexibility, and future upside in one of Rochester's evolving redevelopment corridors.

Listed by Deana Arden of NAI Norwood Group, Jessie Gilton of NAI Norwood Group

$
$
%
$/month over payments
Federal 30-year interest rate: 6.69% last updated on Aug 6, 2026
* All Figures are estimates. Check with your bank or proposed mortgage company for actual interest rates.
This product uses the FRED® API but is not endorsed or certified by the Federal Reserve Bank of St. Louis.

Virtual TourSave FavoriteSchedule TourAsk A QuestionMore Details

21 Jeffrey Drive York ME 03909-5154

York, ME21 Jeffrey Drive

Price$1,895,000

Est. Mortgage: $/month

MLS Number 5103327

  • Residential Single Family
  • Full Bath 4
  • Address 21 Jeffrey Drive
  • Construction Existing
  • Bedrooms 4

Settle into life on the east side of Route One, in this charming neighborhood in York featuring this beautiful Shingle-style home. You'll be impressed by the designer kitchen, remodeled in 2022, with Wolf appliances, a large granite island, sleek white quartz countertops, and ample storage. The kitchen flows seamlessly into a cocktail lounge, with 8-foot doors opening to a covered porch and a stunning, tiered patio--perfect for grilling and outdoor dining. As you step through the formal front door, a spacious two-level foyer welcomes you into the cozy living room, which has a fireplace and extends into the dining room with a bar nook. For entertainment, there's a dedicated theater room, ideal for game days or movie nights. The first floor also includes a guest suite. Two staircases lead to the recently renovated primary bedroom suite, offering a sitting area, a spacious bathroom with dual vanities, a soaking tub, and a beautiful tiled shower. Beyond the bathroom, you'll find a grand dressing room with a center dresser and walls lined with built-in closet systems. The home also features two rooms currently used as offices. Additional bedrooms include one en-suite and another that shares a bathroom with an office, along with a large laundry room and a storage closet, completing this level. The finished walk-out lower level, remodeled in 2020, adds an extra 1,017 square feet of living space, including a half bath. This area functions as a recreation room with a pool table, a home gym, a family room with a card table, and storage space. From the rec room, you can access the lower level of the tiered patio to enjoy the Sundance hot tub, a seating area with room for a fire pit, and an outdoor hot and cold-water spigot--all overlooking the beautifully landscaped backyard. The home also features an attached three-car garage with an epoxy floor, new lighting, refinished hardwood floors, a recently installed 8-foot front door with screened sidelights, and a generator.

Listed by Anne Erwin Real Estate of Anne Erwin Sothebys International Rlty

$
$
%
$/month over payments
Federal 30-year interest rate: 6.69% last updated on Aug 6, 2026
* All Figures are estimates. Check with your bank or proposed mortgage company for actual interest rates.
This product uses the FRED® API but is not endorsed or certified by the Federal Reserve Bank of St. Louis.

Virtual TourSave FavoriteSchedule TourAsk A QuestionMore Details
835 Alpine View Road Stowe VT 05672

Stowe, VT835 Alpine View Road

Price$1,890,000

Est. Mortgage: $/month

MLS Number 5062958

  • Residential Single Family
  • Full Bath 6
  • Address 835 Alpine View Road
  • Construction Existing
  • Bedrooms 7

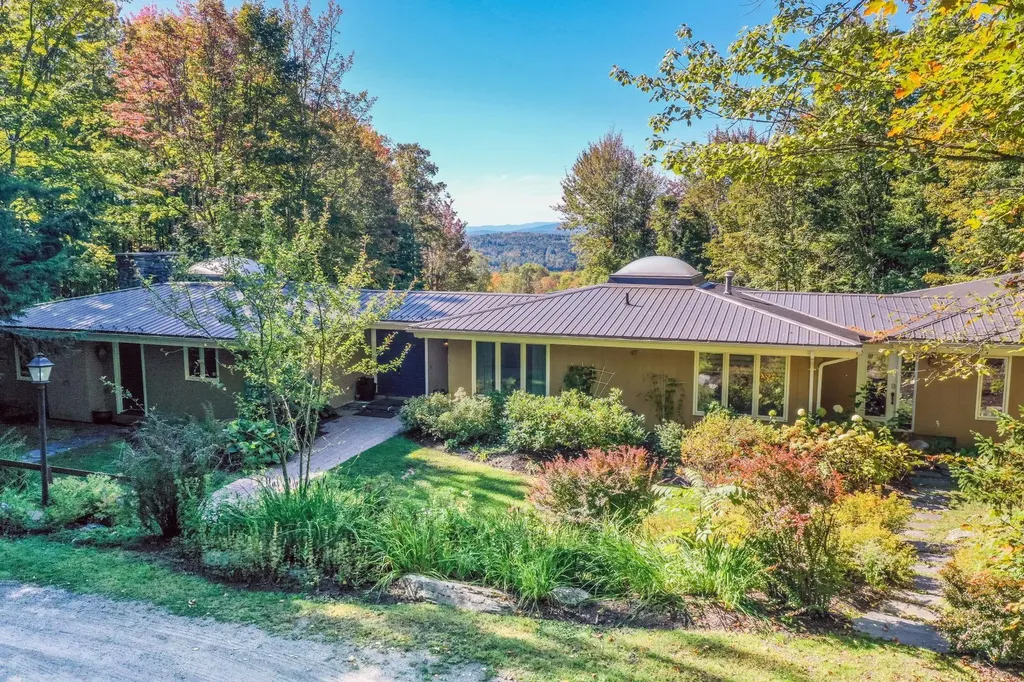
Set on over six acres of both wooded and open land, this exceptional property offers a rare combination of privacy, charm, and convenience-just minutes from all of Stowe's world-class amenities. At its heart lies a spacious home anchored by a striking stone fireplace and rich wood floors, with French doors opening to an expansive deck with a new hot tub that seamlessly blends indoor and outdoor living. Designed for gathering and entertaining, the dining area frames mountain views, while the thoughtfully planned kitchen strikes the perfect balance between privacy for cooking and connection to the main living space. Off the kitchen is an en suite bedroom while down the hall, the primary suite provides a tranquil retreat with an oversized shower and large soaking tub. In the guest wing you will find five additional bedrooms and four baths that ensure abundant accommodations for family and friends. On the lower level, a versatile entertainment area-with game room and kitchenette-offers endless opportunities for fun and relaxation no matter your age. Outside, a fenced, heated pool framed by elegant stonework creates a private resort-like setting, while the detached garage supplies generous storage for gear and equipment. With its spacious layout, inviting amenities, and unbeatable location, this property delivers the perfect Vermont retreat where memories are made and every season can be enjoyed.

Listed by Joni Gaines and Pall Spera of Pall Spera Company Realtors-Stowe

$
$
%
$/month over payments
Federal 30-year interest rate: 6.69% last updated on Aug 6, 2026
* All Figures are estimates. Check with your bank or proposed mortgage company for actual interest rates.
This product uses the FRED® API but is not endorsed or certified by the Federal Reserve Bank of St. Louis.

Virtual TourSave FavoriteSchedule TourAsk A QuestionMore Details
1322 Memorial Drive St. Johnsbury VT 05819

MLS Number 5067713

  • Commercial
  • Address 1322 Memorial Drive
  • Acreage 3.23
  • Area VT-Caledonia

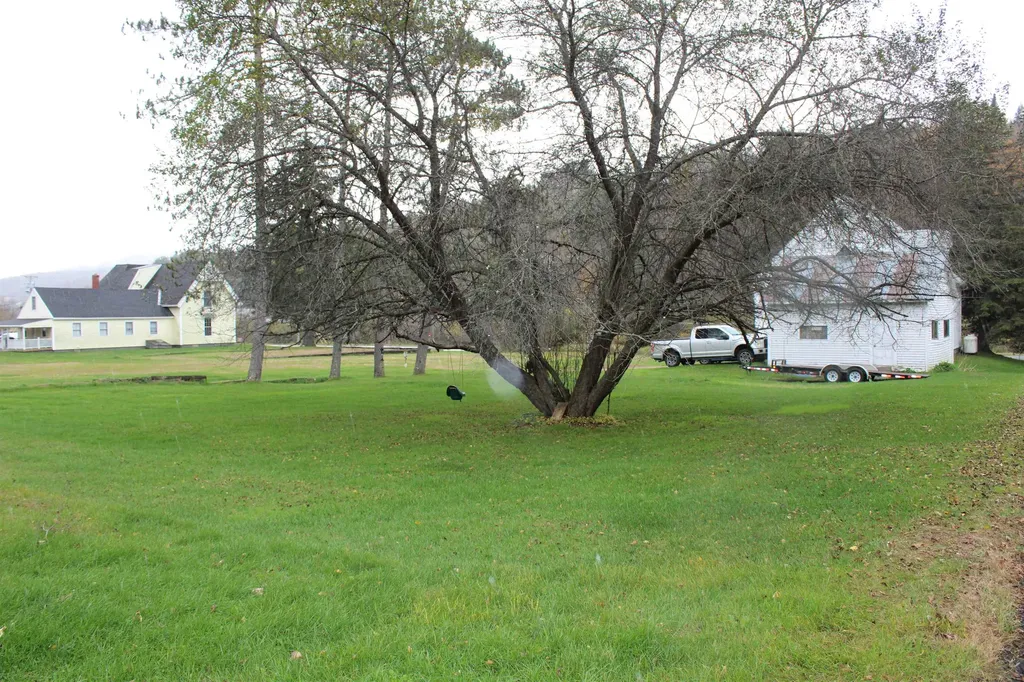
HIGH VISABILITY HIGH TRAFFIC commercial location in St. J. 3+ acres, 330 +/- ft of frontage on busy Route #5 (Memorial Drive). Land is mostly level, has access to Town Water and Sewer, high speed internet, easy, close access to I-91 and I-93. Property currently has an office building, storage building and two residential rental units which currently has tenants. Owners will consider a long term lease, terms and conditions are negotiable.

Listed by Ernest Begin of Begin Realty Associates

$
$
%
$/month over payments
Federal 30-year interest rate: 6.69% last updated on Aug 6, 2026
* All Figures are estimates. Check with your bank or proposed mortgage company for actual interest rates.
This product uses the FRED® API but is not endorsed or certified by the Federal Reserve Bank of St. Louis.

Virtual TourSave FavoriteSchedule TourAsk A QuestionMore Details
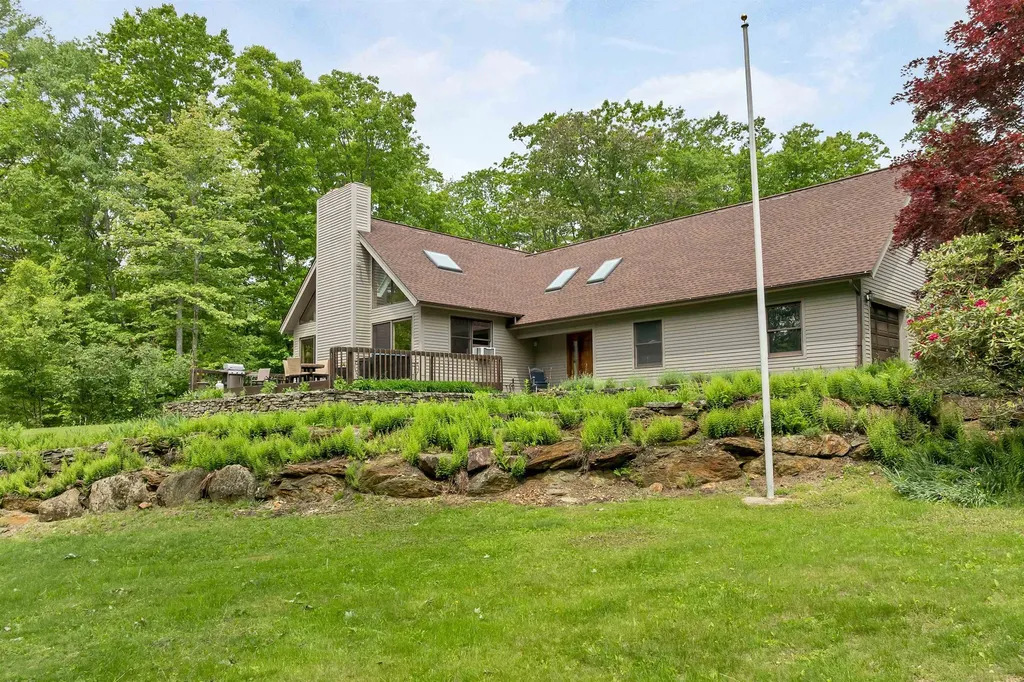
490 Clough Road Pittsfield NH 03263

Pittsfield, NH490 Clough Road

Price$1,890,000

Est. Mortgage: $/month

MLS Number 5086512

  • Residential Single Family
  • Full Bath 2
  • Address 490 Clough Road
  • Construction Existing
  • Bedrooms 3

Looking for the family compound? Here is your chance, 2 post and beam buildings, the main house and the other completed but would need to be hooked into well and septic. Set in the country, with open fields and woodlands with miles of trails meandering through untouched hardwood forest, down to historic spring fed Wild Goose Pond. Over 300 feet of owned waterfront on this quiet, peaceful, private lake, where loons gather and the fishing is incredible. Take the kayak out for a paddle to watch the sunset and you may encounter a curious loon, kingfishers, eagles, and hawks. Included with this remarkable property you will discover two stunning post and beam buildings, each with attached 2 car garage. Moving along down the paved driveway towards the back of the main house you will find a 3-room barn with one stall and storage area for hay and equipment and an additional 10 x 20-foot run-in shelter in the field behind the barn. A separate greenhouse, a waterfall garden and Koi Pond, a separate irrigation well and sprinkler system, and extensive rock wall landscaping. (see attachments re: each homes features) Centrally located in the lakes region, 30 minutes from Concord, 45 minutes from Portsmouth and just 1.5 hours from Boston. Presently a business running from 2nd post and beam, but offers so much more for the outdoor enthusiast, tell us your story.

Listed by Tami Mousseau of BHHS Verani Concord

$
$
%
$/month over payments
Federal 30-year interest rate: 6.69% last updated on Aug 6, 2026
* All Figures are estimates. Check with your bank or proposed mortgage company for actual interest rates.
This product uses the FRED® API but is not endorsed or certified by the Federal Reserve Bank of St. Louis.

Virtual TourSave FavoriteSchedule TourAsk A QuestionMore Details
310 Alpine Lane Burke VT 05832-9751

MLS Number 5058427

  • Residential Single Family
  • Full Bath 2
  • Address 310 Alpine Lane
  • Construction Existing
  • Bedrooms 4

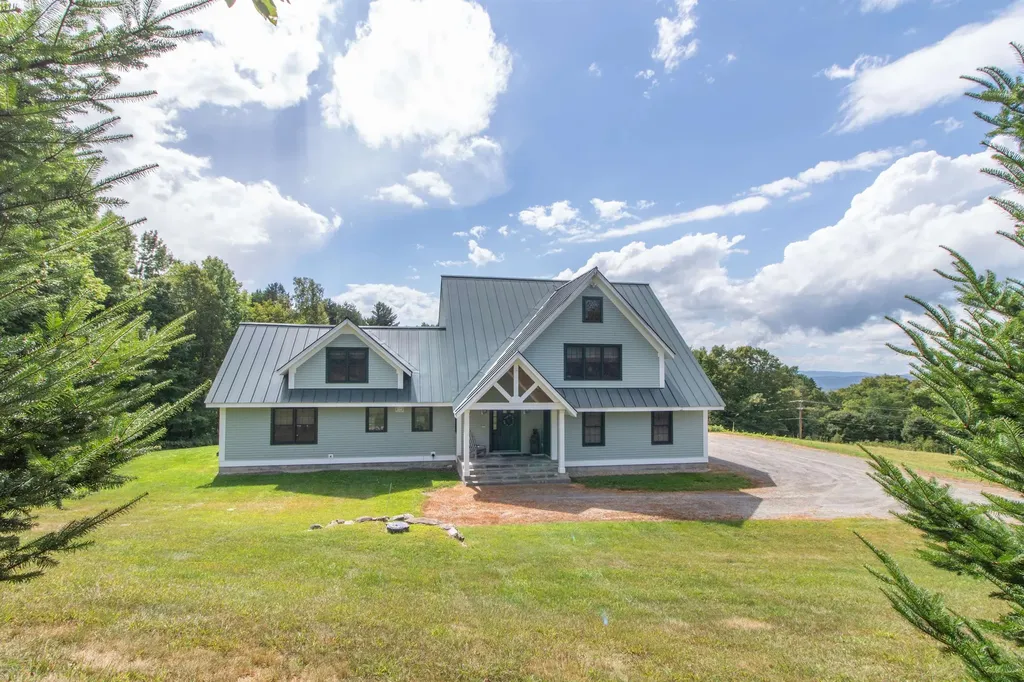
Trailside homes as nice as this one don't come on the market often, so don't delay and take advantage of this opportunity. This property consists of 2 Single Family Lots and offers space for a guest house or rental. Custom-designed and built in 2006, this home offers nearly 4,000 square feet of finished space, making it ideal to share with all your family and friends. Part of the original home, the open main living area is very spacious, yet warm and inviting, with exposed beams, VT Castings gas fireplace, and French doors to the deck. Storage and work surfaces abound in the U-shaped kitchen area, which boasts a 6 burner commercial gas range, plus a wall oven, built-in microwave, and center island with seating. Built-in shelving on the landing at the top of the stairs creates a lovely library, with room for seating and even a daybed. To the right you'll find a beautiful primary suite with vaulted ceiling, sitting area, and en suite bath with dual sinks, a jetted tub and separate shower. Two additional bedrooms with a shared full bath and a laundry room complete this level. Continue the climb to the third level, where you can create a bunkroom for overflow, an office, or anything else you may need. That's not all, make your way to the finished, walk-out basement to find a second kitchen, ¾ bath, huge family room, and a wine cellar. The unfinished portion of the basement provides good storage, with additional storage in the attached, oversized two-bay garage. Get into this home before snow starts falling for a front-row seat to the revitalization of Burke Mountain.

Listed by Andrea Kupetz of Century 21 Farm & Forest/Burke

$
$
%
$/month over payments
Federal 30-year interest rate: 6.69% last updated on Aug 6, 2026
* All Figures are estimates. Check with your bank or proposed mortgage company for actual interest rates.
This product uses the FRED® API but is not endorsed or certified by the Federal Reserve Bank of St. Louis.

Virtual TourSave FavoriteSchedule TourAsk A QuestionMore Details
92 Potter Road Wilton NH 03086

Wilton, NH92 Potter Road

Price$1,875,000

Est. Mortgage: $/month

MLS Number 5090273

  • Residential Single Family
  • Full Bath 4
  • Address 92 Potter Road
  • Construction Existing
  • Bedrooms 5

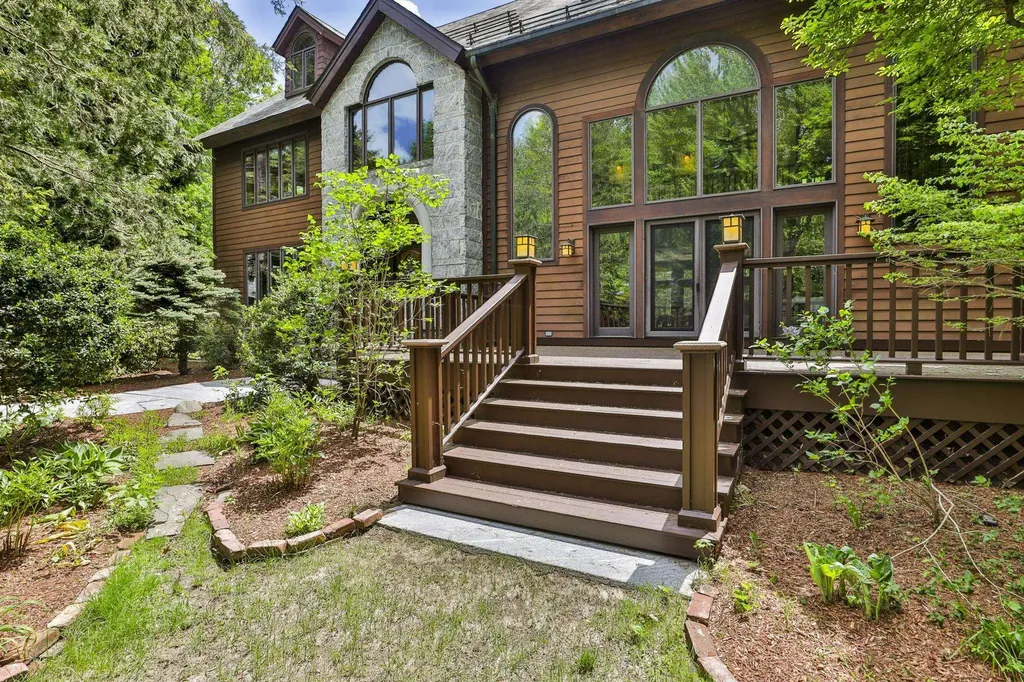
Are you searching for a showpiece home? Set down a private driveway on over a dozen private acres stands this one of a kind home with craftsmanship adorning every detail. As you walk up the granite walk and overlook the grounds with mahogany decks, a stone entryway, and slate roof you are greeted with timeless class. Inside the 2 story foyer you are surrounded by incredible detail woodwork. The main level boasts a first floor bedroom, a full bathroom with first floor laundry. A sunken in formal living room with both french and pocket doors. The formal living room has a classic study feel and overlooks the rear yard. A double sided fireplace leads you the formal dining room that flows seamlessly out to the rear deck and across to the custom kitchen. Adorned with stained custom cabinetry and high end appliances this space is truly an entertainers delight. The family room features 2 story ceilings with large windows and is overlooked by a second floor cat walk. Off the family room is a stunning sun room perfect for relaxing on summer evenings. Upstairs features 2 guest rooms that are serviced by a full bath. The primary suite contains a massive main room, Walk-In closet and a primary bath that rivals a spa. Featuring a sunken in tub, Steam shower, Sauna, water closet and ample vanity space. The third level contains 4 additional rooms perfect for a home gym or office and a full bathroom. The lower level is fully finished with a cedar closet and is perfect for a playroom or additional living space. The 3 Car garage has plenty of room for all the toys and the second story is fully finished! Enjoy owned solar panels with battery backups, A car charger and an on-Demand generator. This home contains classic charm with every modern amenity. Come see for yourself.

Listed by Timothy Morgan of RE/MAX Innovative Properties

$
$
%
$/month over payments
Federal 30-year interest rate: 6.69% last updated on Aug 6, 2026
* All Figures are estimates. Check with your bank or proposed mortgage company for actual interest rates.
This product uses the FRED® API but is not endorsed or certified by the Federal Reserve Bank of St. Louis.

Save FavoriteSchedule TourAsk A QuestionMore Details
132 Chapel Street Portsmouth NH 03801

Portsmouth, NH132 Chapel Street

Price$1,850,000

Est. Mortgage: $/month

Pending

MLS Number 5083815

  • Residential Single Family
  • Address 132 Chapel Street
  • Construction Existing
  • Bedrooms 4
  • Bathroom 4

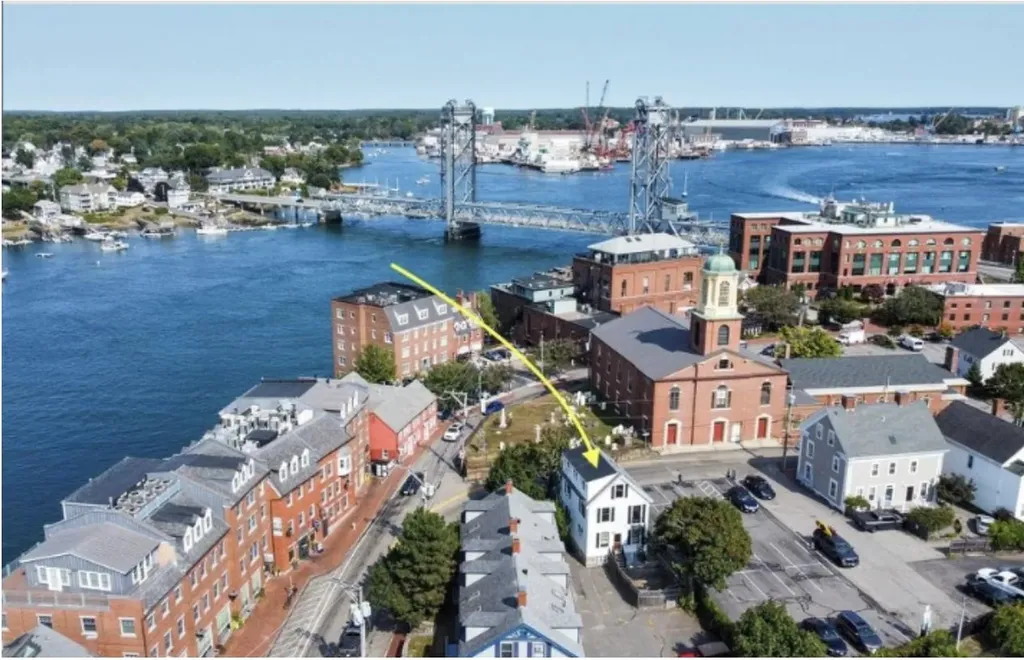
This freshly remodeled home is a City of Portsmouth approved DUPLEX, offering three sunny levels to the Main Home and an oversized Studio at Garden Level. The Main House is a 3-bed, 3-bath beautifully renovated home with its own, deeded on site parking spot. New cabinetry, countertops and kitchen remodel, stainless Appliances, along with new bathrooms, plumbing and lighting, freshly painted throughout and new flooring make this bright in-town house a pleasure to come home to! This Duplex has a walkout, Garden level oversized studio, with a private, fenced in yard and new hot tub. Call for your private Showing!

Listed by Colleen Lake of KW Coastal and Lakes & Mountains Realty

$
$
%
$/month over payments
Federal 30-year interest rate: 6.69% last updated on Aug 6, 2026
* All Figures are estimates. Check with your bank or proposed mortgage company for actual interest rates.
This product uses the FRED® API but is not endorsed or certified by the Federal Reserve Bank of St. Louis.

Save FavoriteSchedule TourAsk A QuestionMore Details
3 Slopeside Road Dover VT 05356

Dover, VT3 Slopeside Road

Price$1,850,000

Est. Mortgage: $/month

MLS Number 5089005

  • Residential Single Family
  • Full Bath 4
  • Address 3 Slopeside Road
  • Construction Existing
  • Bedrooms 6

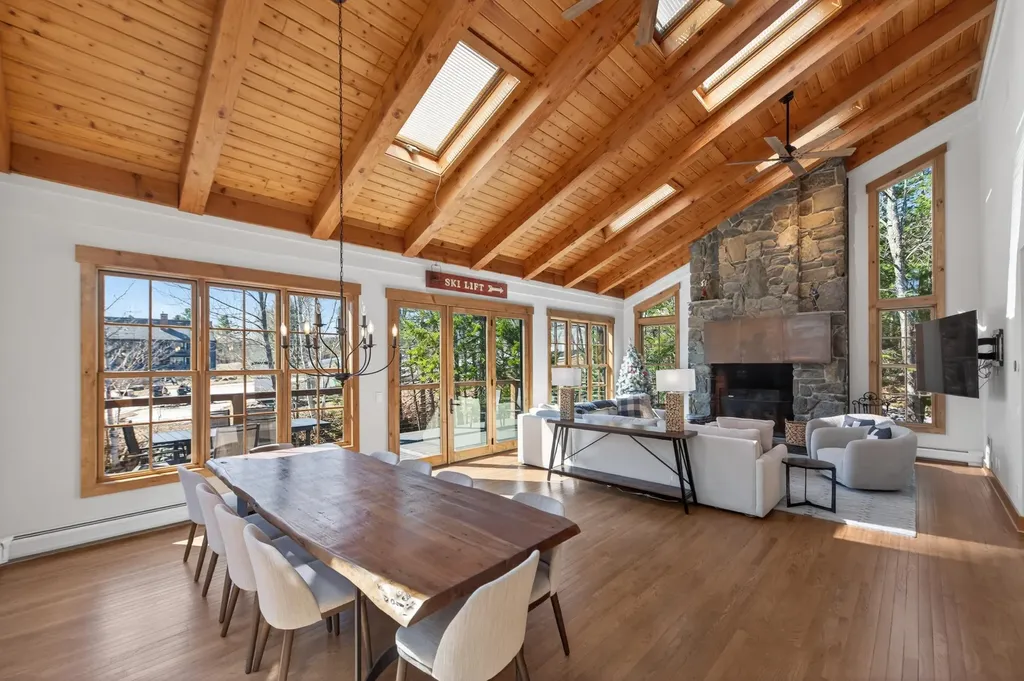
Trailside luxury in a class of its own. This stunning home was taken down to the frame and should be considered new construction positioned immediately trailside at Mount Snow with a private ski trail connecting directly to the magic carpet at Carinthia for full-season ski access. Ski to and from your mudroom door and never worry about shuttles or parking again. Professionally designed and built with no expense spared, the home welcomes you with a generous mudroom outfitted with benches and hooks for all your gear, conveniently off the oversized garage, ideal for gear storage. The main living level showcases a vaulted great room with exposed natural wood ceilings and beams, a floor-to-ceiling stone chimney with wood-burning fireplace, and expansive new windows that frame breathtaking mountain proximity and flood the space with natural light. The chef's kitchen features stainless appliances, contemporary cabinetry, custom counters, and a substantial island, open to the large the dining area. Down the hall, a half bath with handsome brick floors, a walk-in pantry that can double as an owner's closet, and a dedicated laundry room add everyday functionality. An office with a murphy bed offers flexible guest space, alongside a generous guest bedroom and a full bath with tiled shower. The upper level is home to a spectacular primary suite with a spa-like bath featuring exquisite custom tilework, plus two additional guest bedrooms and a full guest bath. The entry level delivers an expansive family room perfect for entertaining, complete with a half bath, wet bar, a bunk room with its own full bath, and a slider which leads out to the hot tub and fire pit. A spacious deck rounds out the outdoor living, ideal for grilling and soaking in the aprs-ski sun. With easy access off a paved road and ski-in/ski-out proximity that simply cannot be found anywhere else, this is a rare opportunity that will not last.

Listed by Adam Palmiter of Berkley & Veller Greenwood/Dover

$
$
%
$/month over payments
Federal 30-year interest rate: 6.69% last updated on Aug 6, 2026
* All Figures are estimates. Check with your bank or proposed mortgage company for actual interest rates.
This product uses the FRED® API but is not endorsed or certified by the Federal Reserve Bank of St. Louis.

Save FavoriteSchedule TourAsk A QuestionMore Details
360 Summer Street Bristol NH 03222

MLS Number 5095943

  • Commercial
  • Address 360 Summer Street
  • Year Built 1998
  • Square Feet 11,201
  • Acreage 5.01

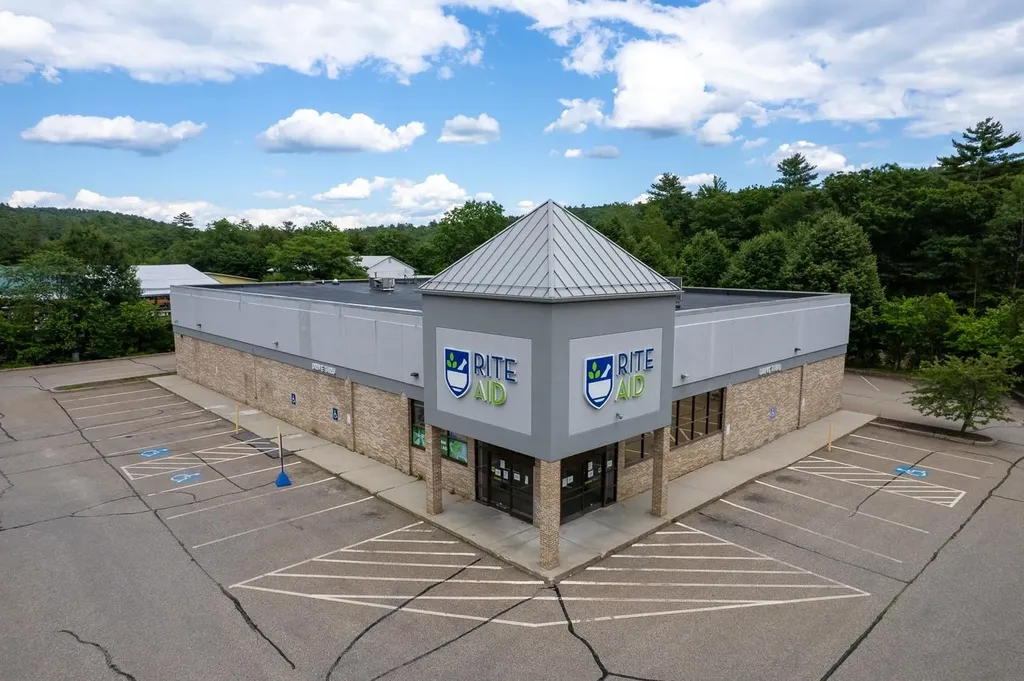
Prime redevelopment and investment opportunity in the heart of Bristol, NH. Formerly occupied by Rite Aid, this highly visible commercial property is strategically positioned along Route 104, one of the area's busiest travel corridors with strong daily traffic counts and exceptional frontage. The existing building offers a solid foundation for a wide variety of commercial uses, including retail, medical, professional office, fitness, community services, restaurant, or mixed-use redevelopment. Village Commercial zoning provides flexibility for investors, developers, and owner-users seeking a prominent location with excellent accessibility and exposure. Surrounded by established businesses including Dunkin', LaValley Building Supply, and numerous local retailers, the property benefits from a strong commercial presence and convenient access to Newfound Lake, downtown Bristol, Plymouth, and Interstate 93. Ample on-site parking, prominent signage opportunities, and a sizeable lot make this a rare offering in a growing Lakes Region market. Whether you envision revitalizing the existing structure or pursuing a new development concept, this landmark Bristol location is ready for its next chapter. This version focuses more on investment potential, redevelopment opportunities, visibility, and Bristol's connection to Newfound Lake and the Lakes Region market.

Listed by Margaret Duba and Alan Destefano of Granite Group Realty Service's

$
$
%
$/month over payments
Federal 30-year interest rate: 6.69% last updated on Aug 6, 2026
* All Figures are estimates. Check with your bank or proposed mortgage company for actual interest rates.
This product uses the FRED® API but is not endorsed or certified by the Federal Reserve Bank of St. Louis.

Virtual TourSave FavoriteSchedule TourAsk A QuestionMore Details
29 Dashney Road Burke VT 05832

Burke, VT29 Dashney Road

Price$1,850,000

Est. Mortgage: $/month

MLS Number 5091613

  • Residential Single Family
  • Full Bath 2
  • Address 29 Dashney Road
  • Construction Existing
  • Bedrooms 6

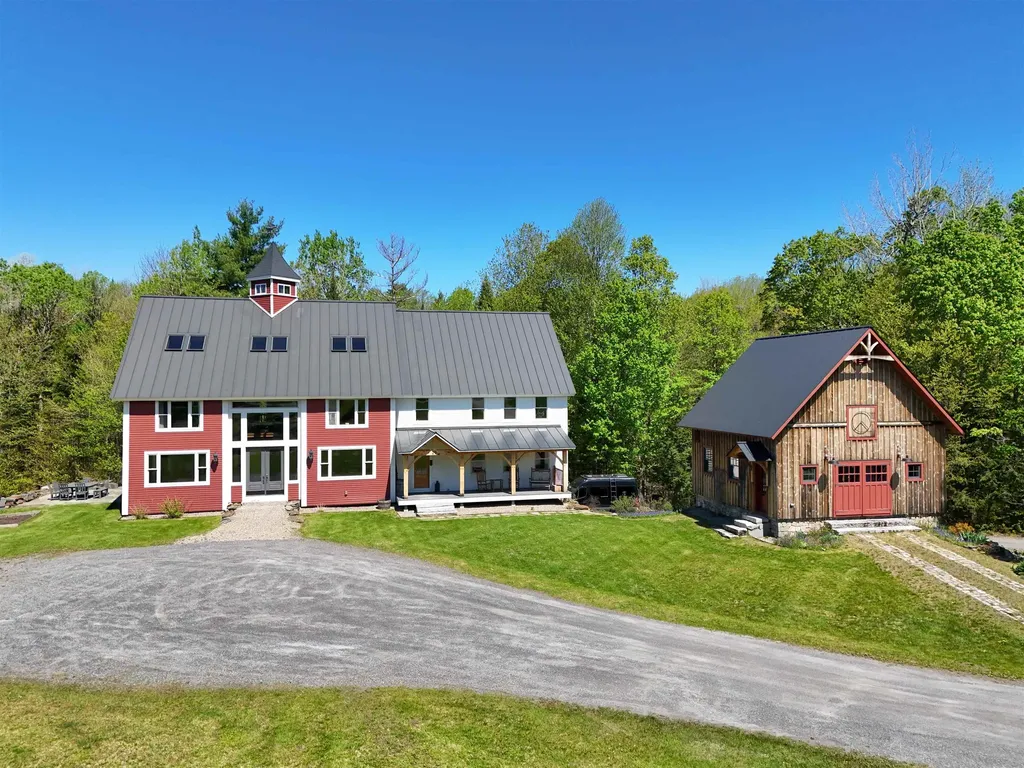
This restored barn home offers an exceptional retreat for a full-time residence or perfect mountain getaway to enjoy all that Burke has to offer. Outstanding views of the mountain, direct proximity to cross-country ski and mountain bike trails, and frontage along the Dishmill Brook, create a tranquil outdoor setting.The large pond is a centerpiece in every season; a refreshing place to cool off in the summer and your own private skating rink in the winter. Patios and an outdoor shower further enhance the home's connection to the outdoors. Step from the covered front porch into a beautifully designed mudroom with abundant storage, perfect for all your gear. From there, enter the breathtaking heart of the home: a newly updated kitchen with high-end appliances, a walk-in pantry with extensive storage, and expansive dining and living spaces centered around an incredible wood-fired pizza oven set within a custom floor-to-ceiling stone chimney. The warmth and character of this space make it ideal for family and friends year-round. The first and second floors offer six spacious bedrooms. Two main-level bedrooms are connected by a shared Jack-and-Jill bath. Upstairs, you will find two large bedrooms, another with its own ensuite bath, and a large study that captures incredible mountain views. Cross a light-filled walkway to the private primary suite, complete with a walk-in closet and a beautifully tiled bath featuring a walk-in shower and separate soaking tub. The third floor offers even more flexible living space with a large media or play room, plus a separate game area with a pool table and additional gathering space.The basement offers a large 2 bay garage, with a mudroom entry, a room for ski and bike prep, an exercise room, and a 12 seat home theater. The newly constructed barn is perfect for your hobby, with workshop space and storage. Easy access to skiing and biking, so many amenities, and gathering spaces, and stunning surroundings make this updated home ideal.

Listed by Libby Ratico and Andrea Kupetz of Century 21 Farm & Forest/Burke

$
$
%
$/month over payments
Federal 30-year interest rate: 6.69% last updated on Aug 6, 2026
* All Figures are estimates. Check with your bank or proposed mortgage company for actual interest rates.
This product uses the FRED® API but is not endorsed or certified by the Federal Reserve Bank of St. Louis.

Virtual TourSave FavoriteSchedule TourAsk A QuestionMore Details

Broker Reciprocity 

Copyright 2026 PrimeMLS, Inc. All rights reserved. This information is deemed reliable, but not guaranteed. The data relating to real estate displayed on this display comes in part from the IDX Program of PrimeMLS. The information being provided is for consumers’ personal, non-commercial use and may not be used for any purpose other than to identify prospective properties consumers may be interested in purchasing. Data last updated August 13, 2026 11:55 AM UTC
