SIGN UP or LOG IN 's Account

Log in to see your saved listings or edit your searches:

No account? Sign up now to save searches, listings, and get tailored listing notifications. It's free, opt-out anytime.

Find Your New Home

Sign Up Today!

Get fresh listings via email, save your favorite listings, match with similar properties, and unlock additional property info.

Create Your Account

Do not fill in this field:

Already have an account? Log in

and narrow your search. If you have fewer than 200 results, you can save your search.

Crawl Spaces

r=757-768
32 Parsons Avenue St. Albans Town VT 05481

St. Albans Town, VT32 Parsons Avenue

Price$1,850,000

Est. Mortgage: $/month

MLS Number 5104158

  • Land
  • Address 32 Parsons Avenue
  • Acreage 12.9
  • Area VT-Franklin
  • Utilities Gas at Street

Rare 56-Unit Development Opportunity in St. Albans! An exceptional offering for investors, builders and developers seeking a sizable, Town-approved project in one of Northwest Vermont's growing communities. Alton's Landing is currently approved for 56 residential units, offering the ability to advance a substantial development while preserving compelling longer-term possibilities. The approved concept consists of 14 four-unit townhouse buildings each thoughtfully designed, featuring 3 bedrooms, 2.5 baths, approximately 1,244 SF of finished living space, an attached one-car garage and unfinished basement. An attractive configuration for individual resale or a long-term rental portfolio. A significant development advantage is the availability of municipal water and sewer, along with natural gas located directly at the road. Access to these key utilities is a substantial benefit for a project of this scale and enhances both development feasibility and future residential desirability. For those seeking to maximize the property's potential, preliminary concepts indicate the site may accommodate approximately 80 units, subject to redesign, municipal review and all required approvals. This creates exceptional flexibility: build and sell the approved units, retain the community as a substantial rental portfolio, pursue a combination of strategies, or explore a new development vision. During the entitlement process, the Town Manager also expressed interest in potentially exploring the CHIP program for possible roadway and pedestrian-access improvements, which could potentially offset certain infrastructure costs if available and applicable. Buyers should independently investigate eligibility, funding and requirements. Conveniently located minutes from I-89, Collins Perley Sports & Fitness Center, downtown St. Albans, shopping, dining and recreation. Few opportunities combine this level of approvals, scale, utility infrastructure, flexibility and future potential!

Listed by Blake Gintof of Signature Properties of Vermont
$
$
%
$/month over payments
Federal 30-year interest rate: 6.69% last updated on Aug 6, 2026
* All Figures are estimates. Check with your bank or proposed mortgage company for actual interest rates.
This product uses the FRED® API but is not endorsed or certified by the Federal Reserve Bank of St. Louis.

Save FavoriteSchedule TourAsk A QuestionMore Details

32 Settlers Court Bedford NH 03110

Bedford, NH32 Settlers Court

Price$1,850,000

Est. Mortgage: $/month

Open House

MLS Number 5096881

  • Residential Single Family
  • Next Open House: Sat 08/15 12:00 pm. to 1:30 pm.
  • Full Bath 3
  • Address 32 Settlers Court
  • Construction Existing

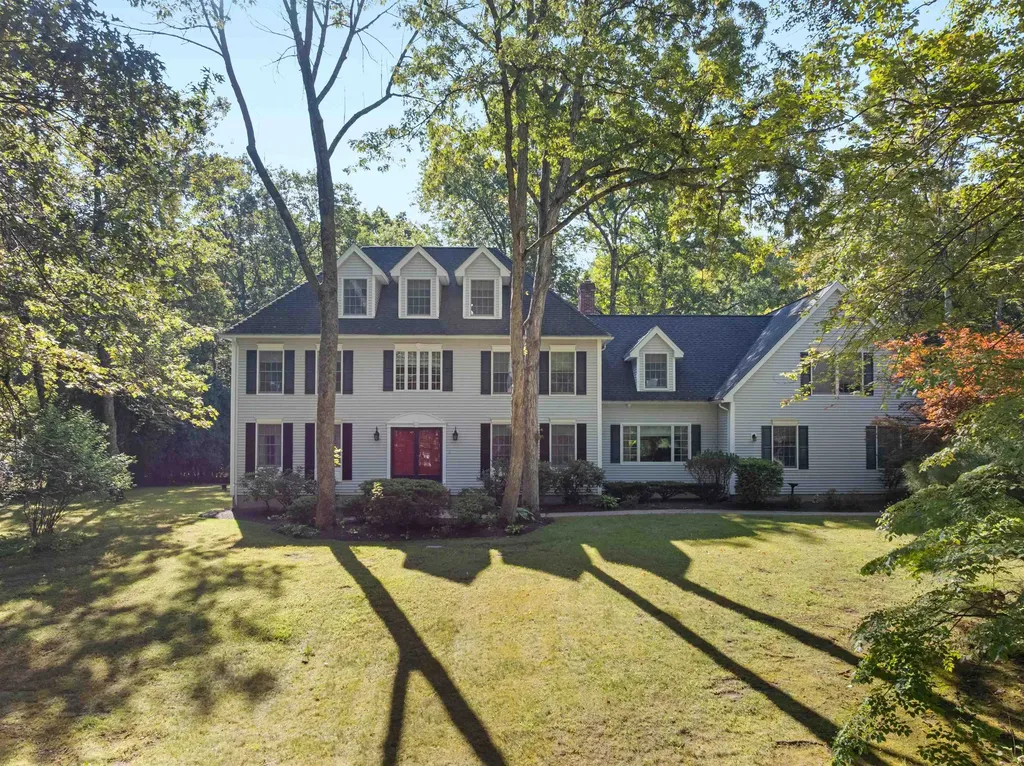
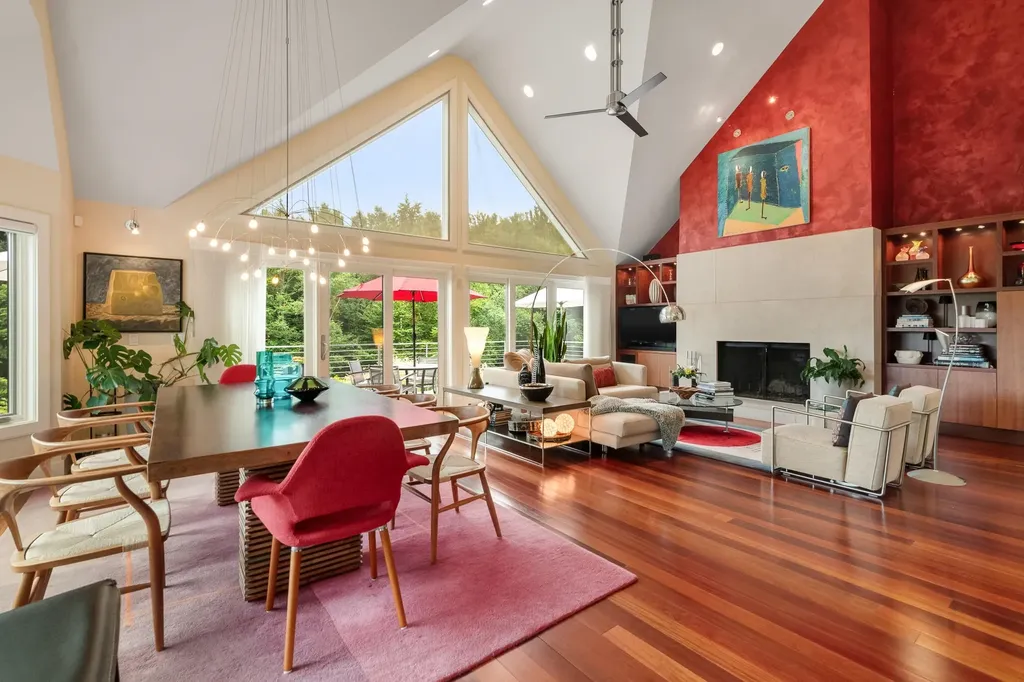
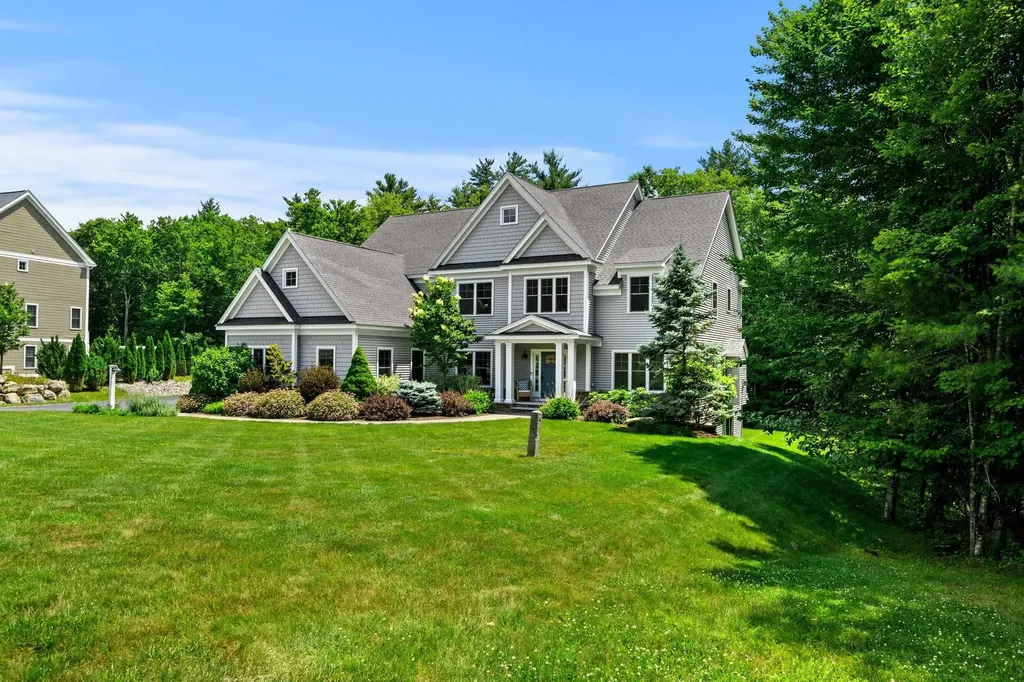
Nestled within Bedford's prestigious Atherstone community, 32 Settlers Court is a remarkable custom built residence by Legacy Homes, where exceptional craftsmanship, timeless architecture, and thoughtfully curated design come together in perfect harmony. Set on a beautifully landscaped lot, this exceptional home offers refined living spaces designed for both everyday comfort and sophisticated entertaining. From the moment you enter, the home is filled with an unmistakable sense of elegance. Beautiful light oak hardwood flooring extends throughout the main living spaces, complementing the home's carefully curated finishes and creating a fresh, timeless aesthetic. Expansive windows and thoughtfully positioned living spaces allow natural light to pour in from every direction, saturating the home with sunlight and creating a bright, airy atmosphere that feels both inviting and uplifting. Designed with today's lifestyle in mind, the open concept floor plan blends functionality with sophisticated design. The chef's kitchen serves as the heart of the home, seamlessly connecting to spacious gathering areas ideal for entertaining or everyday living. Every room has been thoughtfully designed to maximize both comfort and natural light, resulting in a home that feels effortlessly elegant and exceptionally livable. The upper level offers well appointed bedrooms and private retreats, while the beautifully designed outdoor spaces provide the perfect setting for relaxation and entertaining. Mature landscaping and a private setting further enhance the property's appeal. Atherstone is widely regarded as one of Bedford's most desirable luxury neighborhoods, known for its collection of custom built homes, estate sized lots, picturesque streetscapes, and strong sense of community. Conveniently located near Bedford's award winning schools, shopping, dining, and commuter routes, this property offers an exceptional opportunity to enjoy luxury living in one of NH's premier communities.

Listed by Cheryl Zarella of Coldwell Banker Realty Bedford NH

$
$
%
$/month over payments
Federal 30-year interest rate: 6.69% last updated on Aug 6, 2026
* All Figures are estimates. Check with your bank or proposed mortgage company for actual interest rates.
This product uses the FRED® API but is not endorsed or certified by the Federal Reserve Bank of St. Louis.

Virtual TourSave FavoriteSchedule TourAsk A QuestionMore Details

16 Crosswinds Drive Moultonborough NH 03254

Moultonborough, NH16 Crosswinds Drive

Price$1,850,000

Est. Mortgage: $/month

MLS Number 5103592

  • Residential Single Family
  • Full Bath 2
  • Address 16 Crosswinds Drive
  • Construction Existing
  • Bedrooms 4

Nestled on a private 1.2-acre lot in the desirable Crosswinds Association in low-tax Moultonborough, this beautifully designed Cape-style home offers the perfect blend of comfort, convenience, and the Lake Winnipesaukee lifestyle. Abutting Camp Winaukee, the property enjoys an exceptional sense of privacy while providing access to outstanding association amenities, including two sandy beaches, a deeded dock, and tennis courts, just steps away. Inside, the thoughtfully designed floor plan is ideal for both everyday living and entertaining. The spacious gourmet kitchen is the heart of the home, featuring a large center island, five-burner gas cooktop, double ovens, abundant cabinetry, pantry and seamless flow into the open dining and living areas. A welcoming three-season porch extends the living space, creating the perfect place to relax and enjoy the peaceful surroundings. The sought-after first-floor primary suite offers comfort and convenience, complemented by first-floor laundry for easy one-level living. Upstairs, generously sized guest bedrooms and an expansive bonus room above the attached four-car garage provide exceptional flexibility for a family room, home office, fitness studio, or additional guest accommodations. Whether you're looking for a year-round primary residence or the perfect second home to enjoy all four seasons in the Lakes Region, this exceptional property offers the best of both worlds. With a private setting, generous living space, and coveted Lake Winnipesaukee access in one of Moultonborough's most desirable associations, this is a rare opportunity to enjoy lake living at it's best.

Listed by Ellen Mulligan of Coldwell Banker Realty Center Harbor NH

$
$
%
$/month over payments
Federal 30-year interest rate: 6.69% last updated on Aug 6, 2026
* All Figures are estimates. Check with your bank or proposed mortgage company for actual interest rates.
This product uses the FRED® API but is not endorsed or certified by the Federal Reserve Bank of St. Louis.

Virtual TourSave FavoriteSchedule TourAsk A QuestionMore Details

300 Trailside Drive Killington VT 05751
Open House

MLS Number 5103728

  • Condo
  • Next Open House: Sat 08/15 3:00 pm. to 5:00 pm.
  • Square Feet 2,960
  • Bedrooms 2
  • New Contruction Existing

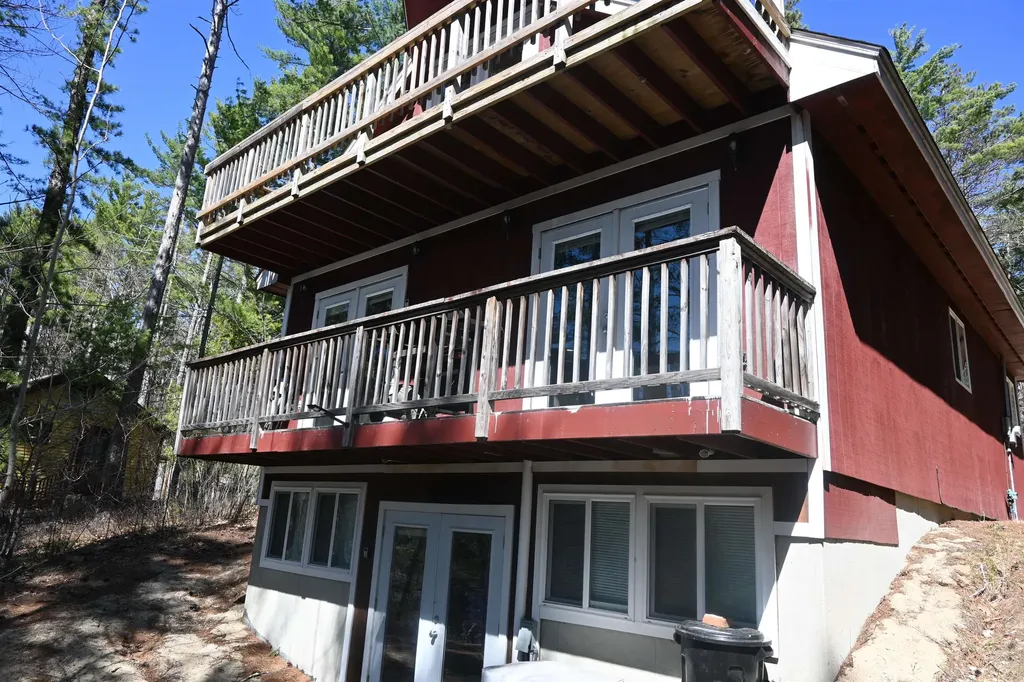
True Ski-on/Ski-off! Wake up where the mountain meets your back door. Your new Vermont retreat sits directly alongside the Great Eastern Trail, offering front-row access to Killington's legendary terrain and an easy glide down to the Skyeship Base on Route 4 and the Skyeship Gondola. The trail is so close you can watch skiers and riders pass by as you sink into the hot tub. This two-bedroom, three-bath townhome has recently been transformed with a comprehensive exterior renovation, showcasing new exterior insulation and finishing system (EIFS), authentic Vermont fieldstone, recently updated decking, standing seam roof, doors, windows and entryway. A large open driveway allows for ample parking. As part of the Trailside Village Association, the home delivers an unmatched lifestyle for ski and ride enthusiasts. Pop in for lunch, warm up by the fire, take a quick soak, then step right back onto the trail, no shuttles, no parking, no hassle. Beyond personal enjoyment, the property has a proven track record as a four-season rental, making it an attractive investment opportunity. Whether you're looking for a mountain retreat, a revenue-producing property, or both, this home offers it all. In the summer month enjoy the sounds of the stream crossing the trail just above the house, creating a waterfall amplifying the calming nature of the outdoors as the water flows between the rocks. This is Killington living at its finest! Seller is offer clean slate for four bedrooms at closing. Schedule your private showing and make the mountain yours.

Listed by Nathan Mastroeni and Shannon Handrahan of Elevations Real Estate

$
$
%
$/month over payments
Federal 30-year interest rate: 6.69% last updated on Aug 6, 2026
* All Figures are estimates. Check with your bank or proposed mortgage company for actual interest rates.
This product uses the FRED® API but is not endorsed or certified by the Federal Reserve Bank of St. Louis.

Virtual TourSave FavoriteSchedule TourAsk A QuestionMore Details

42 Rocky Point Road Milton NH 03851

Milton, NH42 Rocky Point Road

Price$1,849,950

Est. Mortgage: $/month

MLS Number 5092941

  • Residential Single Family
  • Full Bath 3
  • Address 42 Rocky Point Road
  • Construction Existing
  • Bedrooms 3

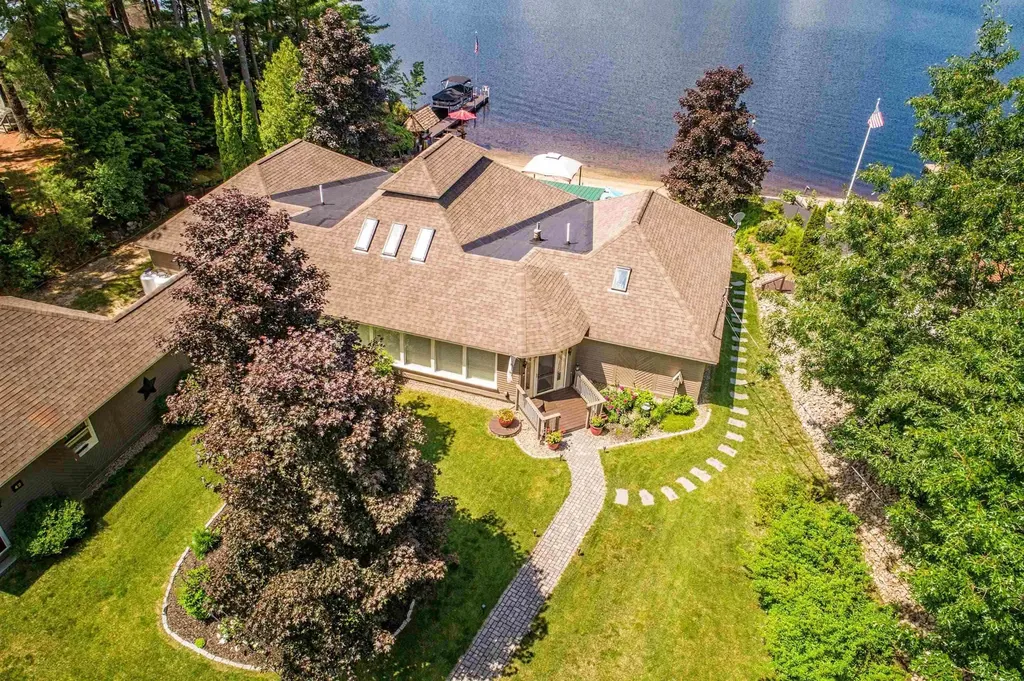
Lakefront living awaits at 42 Rocky Point Road in Milton, NH. This spacious 4,716 SF waterfront home offers 110 feet of frontage on a sandy beach, a private dock, and stunning views, creating the perfect year-round retreat, vacation home, or investment property. Featuring 3 bedrooms plus bonus rooms, the flexible floor plan provides plenty of space for family and guests. Expansive living areas and large decks make it easy to entertain or simply relax and enjoy the lake. Recent improvements include a new 75-gallon water heater, whole-house water filtration system, upgraded HVAC plumbing with 1-inch piping, three mini-split systems, upgraded heating equipment with Google Nest thermostats, and a Moen smart emergency water shutoff system with leak sensors-ideal for seasonal homeowners. The home has also been refreshed with painted interiors, repaired wood floors, and updated furnishings throughout. Outdoor enhancements include a brand-new hot tub with patio, new grill, updated patio furniture, repairs to the beachside tiki bar, and a repaired dock. Kayaks are included, making it easy to enjoy everything the lake has to offer. The property can be sold fully furnished, providing a true turnkey opportunity. Currently operating as a successful Airbnb rental, the home offers immediate income potential. Buyers may assume future bookings and rental income or request that reservations be canceled prior to closing. Showings are subject to rental availability. Rarely does a property combine this much living space, private waterfront, sandy beach frontage, extensive updates, and rental potential.

Listed by Scott Forte of Century 21 North East

$
$
%
$/month over payments
Federal 30-year interest rate: 6.69% last updated on Aug 6, 2026
* All Figures are estimates. Check with your bank or proposed mortgage company for actual interest rates.
This product uses the FRED® API but is not endorsed or certified by the Federal Reserve Bank of St. Louis.

Virtual TourSave FavoriteSchedule TourAsk A QuestionMore Details

117 Castle Hill Road Windham NH 03087

Windham, NH117 Castle Hill Road

Price$1,849,000

Est. Mortgage: $/month

MLS Number 5087373

  • Residential Single Family
  • Full Bath 4
  • Address 117 Castle Hill Road
  • Construction Existing
  • Bedrooms 6

Set on nearly five acres of complete privacy, this exceptional estate offering over 5,800 sq ft with a separate guest residence offering over 2,400 sq ft is a rare offering - where scale, versatility, and lifestyle come together in a way seldom found. What sets this property apart is the seamless blend of luxury living and purpose-driven spaces, thoughtfully designed to adapt to the way you live today. The main residence offers four spacious bedrooms, an expansive dining room, and a beautifully scaled family room, all connected by a flowing, open layout. A private third-floor office provides a quiet, tucked-away workspace-ideal for productivity and privacy. At the heart of the home, a custom theatre opens directly to the expansive deck, creating a one-of-a-kind indoor-outdoor entertaining experience. Paired with a dedicated bar and game area, this space delivers the feel of a private club within your own home-perfectly designed for gathering and entertaining. The primary suite is a true retreat-generous in scale with a fireplace, a beautifully updated spa-inspired bath, and its own private deck overlooking the grounds. The secondary residence elevates this property into a true estate compound-far beyond a traditional guest house. Alongside a two-car garage, fitness area, sauna, and full bath, it features a bright, fully independent living area offering complete separation and flexibility for extended family, guests, or live-in support. Outdoors, the property unfolds into a private sanctuary, with an in-ground pool surrounded by lush, open grounds that enhance the home's sense of privacy and scale. This is more than a home-it's a property designed for how people truly want to live today: offering privacy, space, and flexibility in a rare estate setting.

Listed by Shannon DiPietro of DiPietro Group Real Estate

$
$
%
$/month over payments
Federal 30-year interest rate: 6.69% last updated on Aug 6, 2026
* All Figures are estimates. Check with your bank or proposed mortgage company for actual interest rates.
This product uses the FRED® API but is not endorsed or certified by the Federal Reserve Bank of St. Louis.

Save FavoriteSchedule TourAsk A QuestionMore Details

82 Pinnacle Park Road Meredith NH 03053
Pending

MLS Number 5085184

  • Residential Single Family
  • Full Bath 2
  • Construction Existing
  • Bedrooms 3
  • Bathroom 4

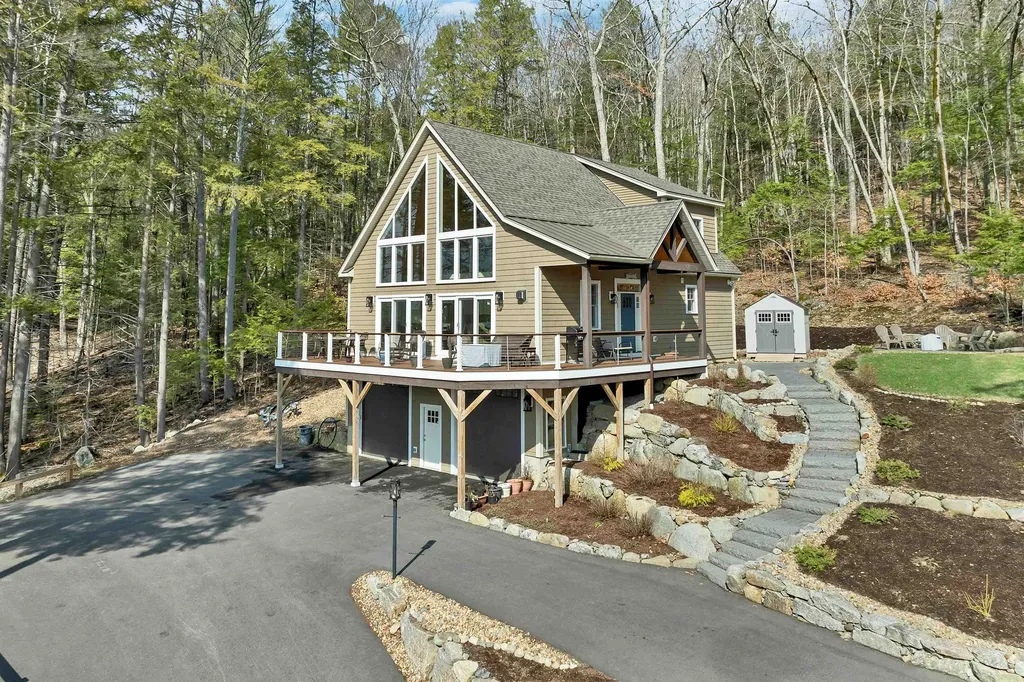
Nestled in the heart of beautiful Meredith, NH, this stunning 3-bedroom, 2 full and 2 half-bath home offers the ultimate lakeside retreat on the shores of Lake Winnipesaukee. Enjoy direct water access with a private, deep-water dock and a spacious deck right at the water's edge, perfect for summer relaxation. A power-equipped storage shed is just steps away, providing convenience for all your lake gear. This stunning contemporary home was built in 2022 with custom finishes throughout, garage space under and plenty of windows to take advantage of the incredible lake views! Don't miss the opportunity to make this serene waterfront haven yours!

Listed by Peter Grenier of EXIT Reward Realty

$
$
%
$/month over payments
Federal 30-year interest rate: 6.69% last updated on Aug 6, 2026
* All Figures are estimates. Check with your bank or proposed mortgage company for actual interest rates.
This product uses the FRED® API but is not endorsed or certified by the Federal Reserve Bank of St. Louis.

Virtual TourSave FavoriteSchedule TourAsk A QuestionMore Details

55 61 Dimond Lane Warner NH 03278

MLS Number 5092164

  • Residential Single Family
  • Full Bath 4
  • Address 55 61 Dimond Lane
  • Construction Existing
  • Bedrooms 5

Water views, dock access, and a private recreational setting, this property offers a one of a kind opportunity for a family retreat, multi-home getaway, investment compound, or legacy Estate. A rare waterfront compound opportunity on Tom Pond Warner, New Hampshire, consisting of four separate properties being offered together: 55, 56, 57, and 61 Dimond Lane. The combined offering includes approximately 0.67 acres, 29,185 square feet of land, 200 feet of road frontage, and approximately 150 feet of exclusively owned waterfront on Tom Pond. The listing is positioned as a multi-property residential waterfront estate with pond frontage, water views, dock access, private/recreational setting, and shared-private water access details noted in the listing record. The combined improvements include approximately 4,150 total finished square feet, with 3,270 square feet above grade and 880 square feet below grade. The listing shows 18 total rooms, 5 bedrooms, 5 bathrooms, including 4 full baths and 1 half bath. Construction materials include clapboard, wood exterior, and wood siding, with metal and shingle roofing and concrete foundation details. The property includes a finished full walkout basement, drilled well, private septic, 200+ amp electric service, propane, cable availability, high-speed internet at site, and a mix of heating and cooling systems including baseboard, forced air, hot air, hot water, gas stove, mini split, gas fireplace, wall AC units, and mini split cooling. Individual property cards show that 55 Dimond Lane contains approximately 0.23 acres with 50 feet of waterfront and a 440-square-foot cabin/cottage structure originally built in 1930. 57 Dimond Lane contains approximately 0.19 acres with 50 feet of waterfront and a 1,562-square-foot saltbox-style dwelling built in 2010 with with 2 bedrooms and 2 baths. The listing materials also identify the combined package as including lots 55, 56, 57, and 61, together creating the larger waterfront offering.

Listed by Ben Nardi of Everyday Realty LLC dba Everyday Realty

$
$
%
$/month over payments
Federal 30-year interest rate: 6.69% last updated on Aug 6, 2026
* All Figures are estimates. Check with your bank or proposed mortgage company for actual interest rates.
This product uses the FRED® API but is not endorsed or certified by the Federal Reserve Bank of St. Louis.

Virtual TourSave FavoriteSchedule TourAsk A QuestionMore Details

104R Piscassic Road Newfields NH 03856

Newfields, NH104R Piscassic Road

Price$1,829,000

Est. Mortgage: $/month

Active With Contract

MLS Number 5089052

  • Residential Single Family
  • Full Bath 1
  • Address 104R Piscassic Road
  • Construction Pre-Construction
  • Bedrooms 4

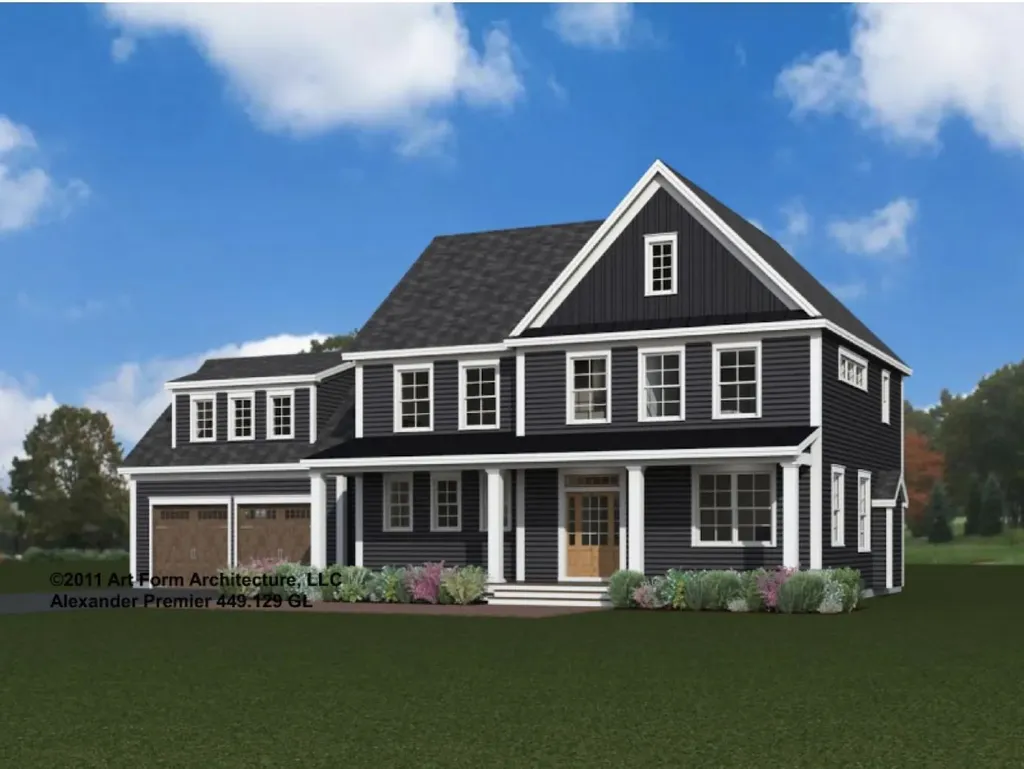
The popular Alexander Premiere modern farmhouse floor plan truly checks all the boxes. This thoughtfully designed home offers 3,424 square feet, four spacious bedrooms, 3.5 baths, and an expansive open-concept first floor perfect for today's lifestyle. The kitchen features a generous layout with a walk-in pantry and the opportunity to customize finishes to your style. The spacious living room is anchored by a cozy gas fireplace with a floating wood mantle and shiplap detail to the ceiling. A first-floor office/study adds flexible space for working from home or everyday living. The desirable first-floor primary en suite features a dual vanity, tiled shower, and spacious walk-in closet, offering comfort and convenience with one-level living. Upstairs, you'll find three additional bedrooms, two full baths, and a designated laundry room, providing plenty of space for family and guests. A finished bonus room over the garage adds additional flexible living space perfect for a media room, playroom, gym, or guest retreat. Enjoy the opportunity to customize this beautiful new home with the expertise of the design team at the builder's convenient “one-stop” design center in Stratham, where you'll explore a curated selection of high-end finishes. Generous allowances include built-ins, engineered hardwood floors, 9-foot ceilings, low-E windows, stone counters, custom cabinetry, central A/C, gas fireplace, and so much more. Loaded with the upscale upgrades and charm you would expect from a six-time recipient of Best Custom Home Builder on the Seacoast. Ideally located close to major highways, shopping, and restaurants. Photos are of a similar home and shown with upgrades.

Listed by Carrie Blair of The Gove Group Real Estate,LLC

$
$
%
$/month over payments
Federal 30-year interest rate: 6.69% last updated on Aug 6, 2026
* All Figures are estimates. Check with your bank or proposed mortgage company for actual interest rates.
This product uses the FRED® API but is not endorsed or certified by the Federal Reserve Bank of St. Louis.

Virtual TourSave FavoriteSchedule TourAsk A QuestionMore Details

60 Mclane Road Stowe VT 05672

Stowe, VT60 Mclane Road, Unit Unit 31

Price$1,825,000

Est. Mortgage: $/month

MLS Number 5097220

  • Condo
  • Square Feet 4,346
  • Bedrooms 4
  • New Contruction Existing
  • Address 60 Mclane Road

Luxury Designer Townhome in the Heart of Stowe Perfectly positioned just off Stowe's famed Mountain Road and minutes from Stowe Mountain Resort, this exceptional four-bedroom luxury townhome offers an unparalleled blend of sophisticated design, comfort, and year-round recreation. Professionally designed and furnished by a renowned Miami interior designer, every detail has been thoughtfully curated to create a home of timeless elegance. From the exquisite primary suite featuring generous walk-in closet space, a spa-inspired whirlpool tub, and luxurious finishes, to the sleek, modern kitchen designed for both entertaining and everyday living, no detail has been overlooked. The dramatic great room is anchored by a striking wood-burning fireplace and framed by soaring windows that flood the space with natural light while showcasing the beautiful surrounding landscape. Step outside onto the expansive new deck overlooking professionally landscaped gardens and a tranquil man-made water feature, creating a peaceful outdoor retreat perfect for relaxing or entertaining. features include: Designer furnishings included for a truly turnkey experience Modern gourmet kitchen with premium finishes Spa-like primary suite with whirlpool tub and abundant closet space Large wood-burning fireplace Expansive windows with abundant natural light Attached garage plus a separate storage garage Exceptional storage throughout Beautifully landscaped gardens with water feature New oversized deck Small, private nine-residence association Residents enjoy outstanding community amenities including: In-ground swimming pool Tennis courts Scenic pond Hiking and biking trails Direct access to the nearby Stowe Recreation Path Located just minutes from world-class skiing, championship golf, fine dining, boutique shopping, and all that Stowe has to offer, this residence provides the ideal Vermont lifestyle in every season. Offered fully furnished

Listed by Bobby Roberts of Rusty Nail Real Estate

$
$
%
$/month over payments
Federal 30-year interest rate: 6.69% last updated on Aug 6, 2026
* All Figures are estimates. Check with your bank or proposed mortgage company for actual interest rates.
This product uses the FRED® API but is not endorsed or certified by the Federal Reserve Bank of St. Louis.

Virtual TourSave FavoriteSchedule TourAsk A QuestionMore Details

153 N Main Street Wolfeboro NH 03894

Wolfeboro, NH153 N Main Street

Price$1,825,000

Est. Mortgage: $/month

MLS Number 5092835

  • Residential Single Family
  • Full Bath 1
  • Address 153 N Main Street
  • Construction Existing
  • Bedrooms 5

Built in 1853 and known to generations of Wolfeboro residents as "The Varney House," this iconic Greek Revival stands as one of downtown's most recognized landmarks. The Fourth of July parade passes right by your front door, and steps from the property are charming boutiques, local restaurants, waterfront parks, and year-round community events. With easy access to scenic biking/walking trails and Lake Winnipesaukee, this exceptional property offers a lifestyle that is as active as it is relaxed. Rich with original character, wide-plank floors, natural woodwork, and 170 years of New England craftsmanship, this spacious home features 5 bedrooms and 4 bathrooms on 2 acres. The finished barn is the showpiece: soaring exposed beams, a magnificent custom stone fireplace, and a balcony overlooking the backyard. The home's energy systems are a standout: radiant floor heating, whole-home mini-splits, owned solar panels, and EV chargers in both the garage and barn modern efficiency in a historic shell. Recent upgrades including a new roof (2024), updated electrical, vinyl siding, and added insulation mean the character comes without the upkeep and a dry, insulated full basement means no surprises below grade either. Outside, an expansive composite deck with screened gazebo overlooks a beautifully maintained yard with mature fruit trees and a fenced area perfect for pets. A two-car garage, two lower barn levels, and an attached shed provide exceptional space for vehicles, tools, and toys. A landmark address in America's oldest summer resort town, this is Wolfeboro living at its finest.

Listed by Sarah Blair of Wolfeboro Bay Real Estate,LLC

$
$
%
$/month over payments
Federal 30-year interest rate: 6.69% last updated on Aug 6, 2026
* All Figures are estimates. Check with your bank or proposed mortgage company for actual interest rates.
This product uses the FRED® API but is not endorsed or certified by the Federal Reserve Bank of St. Louis.

Virtual TourSave FavoriteSchedule TourAsk A QuestionMore Details

Lot K Longview Place Brentwood NH 03833
Active With Contract

MLS Number 5092237

  • Residential Single Family
  • Full Bath 1
  • Address Lot K Longview Place
  • Construction Pre-Construction
  • Bedrooms 4

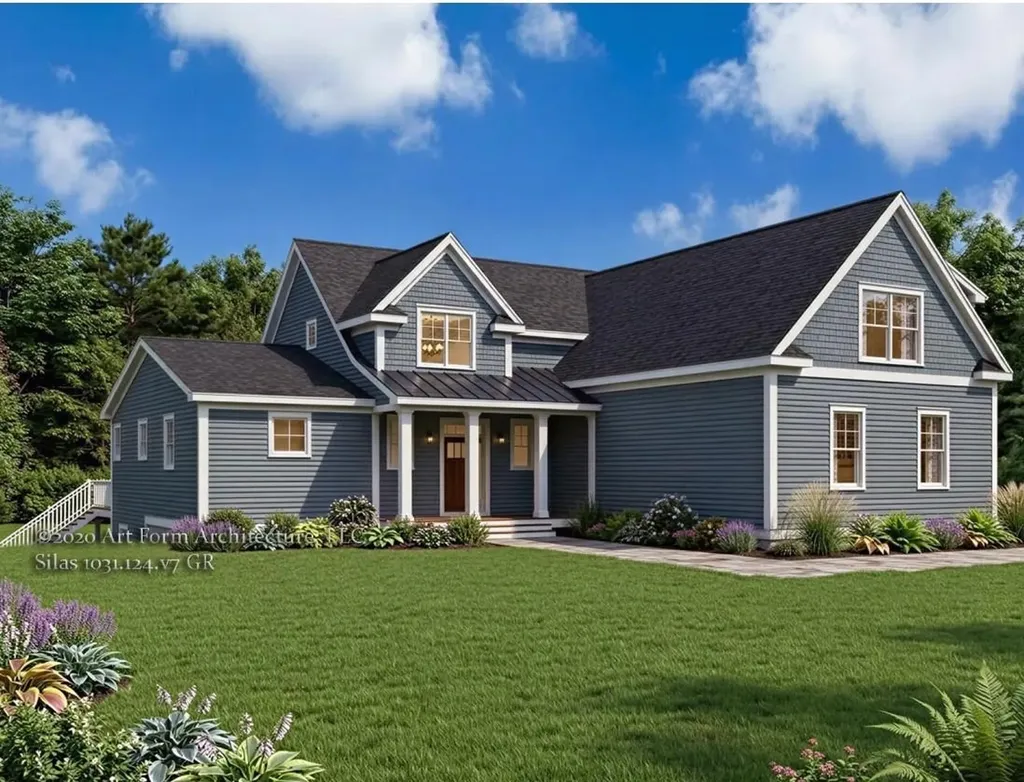
Discover Longview Place - Brentwood's hidden treasure along the Exeter River. This exclusive enclave of thirteen 2+ acre homesites offers privacy, natural beauty, and a location that keeps you connected. This custom designed, with detached garage, plan is sure to turn heads. Built by Langdon Construction with quality in mind, you'll find CertainTeed vinyl siding, Paradigm Low-E windows, natural red oak flooring, and elegant trim details like Rosemont window and door headers. A premium walkout basement invites future expansion, while 95% efficient forced hot air heating with central A/C ensures year-round comfort. Outside, a paved driveway and paver walkway lead to your welcoming entrance. Stone Creek Drive connects directly to Route 125 for quick access north to Epping and Route 101, or south to Massachusetts and Route 495. Here, you'll find the space you want, the quality you expect, and the lifestyle you've been waiting for.

Listed by Benjamin Morrison of The Gove Group Real Estate,LLC

$
$
%
$/month over payments
Federal 30-year interest rate: 6.69% last updated on Aug 6, 2026
* All Figures are estimates. Check with your bank or proposed mortgage company for actual interest rates.
This product uses the FRED® API but is not endorsed or certified by the Federal Reserve Bank of St. Louis.

Save FavoriteSchedule TourAsk A QuestionMore Details

Broker Reciprocity 

Copyright 2026 PrimeMLS, Inc. All rights reserved. This information is deemed reliable, but not guaranteed. The data relating to real estate displayed on this display comes in part from the IDX Program of PrimeMLS. The information being provided is for consumers’ personal, non-commercial use and may not be used for any purpose other than to identify prospective properties consumers may be interested in purchasing. Data last updated August 13, 2026 9:54 AM UTC