SIGN UP or LOG IN 's Account

Log in to see your saved listings or edit your searches:

No account? Sign up now to save searches, listings, and get tailored listing notifications. It's free, opt-out anytime.

Find Your New Home

Sign Up Today!

Get fresh listings via email, save your favorite listings, match with similar properties, and unlock additional property info.

Create Your Account

Do not fill in this field:

Already have an account? Log in

and narrow your search. If you have fewer than 200 results, you can save your search.

Crawl Spaces

r=781-792
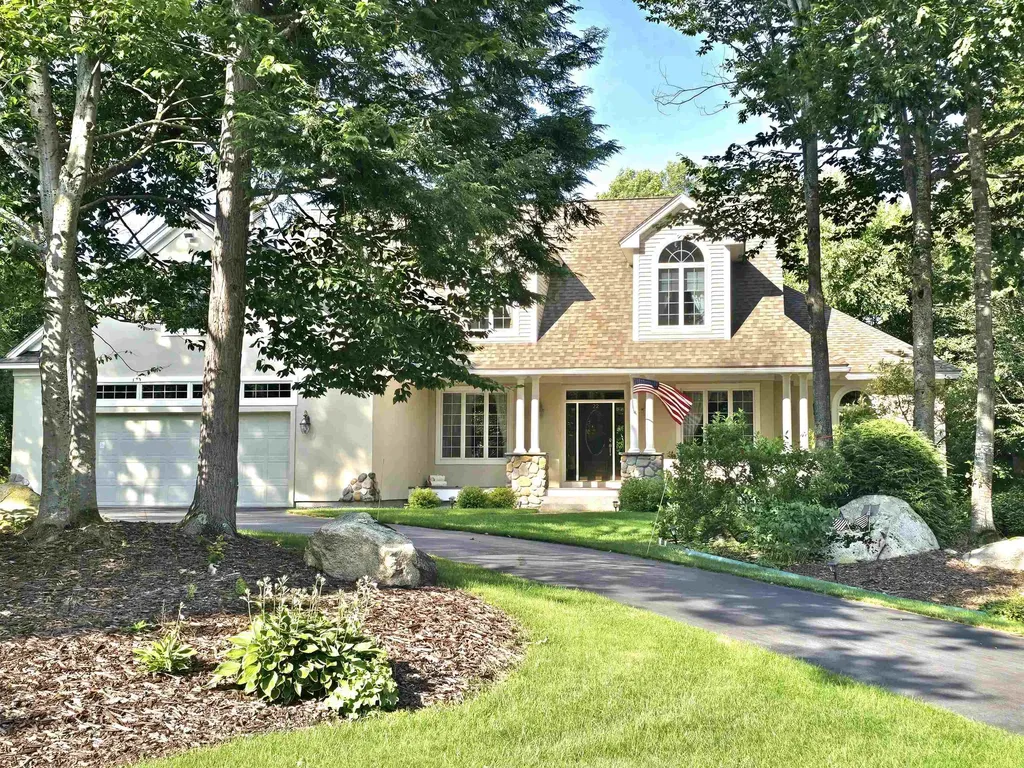
189 Poliquin Drive Conway NH 03818

Conway, NH189 Poliquin Drive

Price$1,800,000

Est. Mortgage: $/month

MLS Number 5102742

  • Residential Single Family
  • Full Bath 4
  • Address 189 Poliquin Drive
  • Construction Existing
  • Bedrooms 4

Overlooking the Saco River, this tastefully appointed 4-bedroom, 5.5-bath, 6,700+ sq. ft. contemporary offers the comfort and convenience of one-level living, direct river and beach access, and a central location close to all that Mount Washington Valley has to offer. The semi-open main level is thoughtfully designed for both everyday living and entertaining. The well-appointed kitchen features a center island, premium built-in appliances, and flows seamlessly into a sunny breakfast nook and inviting keeping room with a gas fireplace. The adjacent formal dining room offers ample space for gatherings, while the spacious living room overlooks the river and is anchored by a floor-to-ceiling stone fireplace, creating a warm and welcoming setting. The main-level primary suite features spacious walk-in closets and an ensuite bath with a custom tile shower, jetted tub, and double vanity. Also on this level are a private study with vaulted ceilings and a gas wood stove, a convenient half bath, and a laundry room and access to the finished oversized two-plus-car garage. The upper level includes three generously sized ensuite bedrooms with ample closet space, a den with its own full bath, and a large finished bonus room over the garage offering additional living space. The finished daylight lower level expands the living area with a recreation room featuring a seating area centered around a wood-burning fireplace, along with a billiards area and bar. Three additional finished rooms provide flexible space and are complemented by a three-quarter bath with tiled shower. Outdoor living space includes an expansive deck overlooking the river and patio off the lower level. A three-season porch offers a welcome retreat. Set well back from the road for privacy, this exceptional home combines quality craftsmanship, abundant living space, and a highly desirable location just minutes from North Conway's shopping, dining, trails, and the Mount Washington Valley's renowned ski resorts.

Listed by Alex Drummond of Senne Residential LLC
$
$
%
$/month over payments
Federal 30-year interest rate: 6.69% last updated on Aug 6, 2026
* All Figures are estimates. Check with your bank or proposed mortgage company for actual interest rates.
This product uses the FRED® API but is not endorsed or certified by the Federal Reserve Bank of St. Louis.

Save FavoriteSchedule TourAsk A QuestionMore Details

22 Moat Lane Hales Location NH 03860

Hales Location, NH22 Moat Lane

Price$1,800,000

Est. Mortgage: $/month

MLS Number 5101325

  • Residential Single Family
  • Full Bath 3
  • Address 22 Moat Lane
  • Construction Existing
  • Bedrooms 4

A rare opportunity to own this exceptional custom home in Hales Location, one of the Mount Washington Valley's most sought after luxury golf communities, where exceptionally low property taxes and a deeded membership to the award winning 9 hole golf course create an unmatched lifestyle. From the moment you enter, soaring ceilings, expansive windows, and a striking stone hearth gas fireplace create an impressive yet welcoming living room. Just beyond, a sun filled three season room with a wall of windows captures seasonal mountain views and provides the perfect space for relaxing or entertaining. The kitchen is both beautiful and functional, featuring granite countertops, maple cabinetry, a walk in pantry, and a bright breakfast nook. A formal dining room and private office with double glass doors offer ideal spaces for gatherings and working from home. The main level is completed by a stunning primary suite with a luxurious ensuite bath, a guest bath, and an oversized laundry room with abundant storage and an additional bath conveniently located off the heated two car garage. Upstairs, you'll find three spacious bedrooms, two full baths, and additional access to a large bonus room over the garage, offering flexible space for guests, hobbies, or recreation. Designed with entertaining in mind, the finished walk out lower level features a billiards area, multiple sitting spaces, a cozy gas stove, and a three quarter bath. Sliders lead to the beautifully landscaped backyard, while the deck above provides another place to enjoy seasonal mountain views. Community amenities include onsite dining at the White Mountain Hotel & Resort, along with water, road maintenance, and trash service through the HOA. Nearby trails lead directly to Echo Lake State Park for swimming, hiking, and biking, while North Conway Village is just minutes away for shopping, dining, tax free shopping, and year-round recreation. Shown by appointment. Three bedroom septic.

Listed by Janet McMahon of 603 Redstone Realty,LLC

$
$
%
$/month over payments
Federal 30-year interest rate: 6.69% last updated on Aug 6, 2026
* All Figures are estimates. Check with your bank or proposed mortgage company for actual interest rates.
This product uses the FRED® API but is not endorsed or certified by the Federal Reserve Bank of St. Louis.

Save FavoriteSchedule TourAsk A QuestionMore Details

245 Turnpike Road Sharon VT 05070

Sharon, VT245 Turnpike Road

Price$1,800,000

Est. Mortgage: $/month

Active With Contract

MLS Number 5095575

  • Residential Single Family
  • Full Bath 3
  • Address 245 Turnpike Road
  • Construction New Construction
  • Bedrooms 4

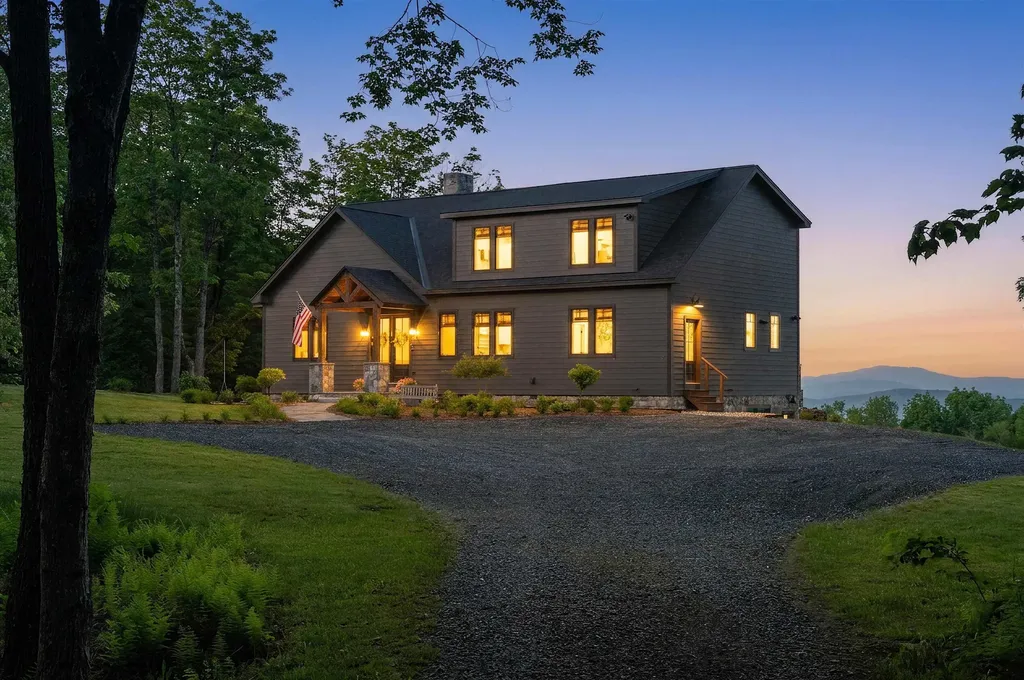
At the end of a private road, 72 acres of woodland and meadow create a peaceful setting with sweeping views across the Connecticut River Valley to the mountains of New Hampshire. From the summit ridges of the Franconia Range, the panorama unfolds for miles. By day, the landscape shifts with the changing light and seasons; by night, the stars emerge in remarkable clarity. Completed in 2022, the home was thoughtfully designed to capture the views from nearly every room. The main level features 11-foot ceilings, radiant-heated white oak and tile floors, and a vaulted living room anchored by a stone fireplace. Ten-foot glass doors open to a stone patio, creating a seamless connection between indoor and outdoor living. The kitchen, dining area, and deck are positioned to take full advantage of the scenery, while the primary suite offers a quiet retreat with a soaking tub, walk-in shower, and double vanities. A home office, mudroom with dog wash, and powder room complete the level. The upper floor includes two guest bedrooms, a flexible loft space, and elevated views of the surrounding mountains. The walkout lower level adds a guest suite with a kitchenette for family and friends and a recreation room/gym. Private trails wind through the property, offering opportunities for hiking, snowshoeing, and walking dogs off leash. With approximately five acres of open land and the balance enrolled in Vermont's Current Use forestry program, there is ample room for future additions such as a barn, garage, or guest house. Only a few miles from the village of Strafford and the historic Strafford General Store. Interstate 89 is approximately 15 minutes away, placing Hanover and Lebanon within 30 minutes, as well as skiing in Woodstock. Boston is 2.5 hours away. Showings by appt ONLY, driveway gated. No drive-bys. Owner/Agent

Listed by Amy Donohue and T Story Jenks of LandVest,Inc/Woodstock

$
$
%
$/month over payments
Federal 30-year interest rate: 6.69% last updated on Aug 6, 2026
* All Figures are estimates. Check with your bank or proposed mortgage company for actual interest rates.
This product uses the FRED® API but is not endorsed or certified by the Federal Reserve Bank of St. Louis.

Virtual TourSave FavoriteSchedule TourAsk A QuestionMore Details

389 Sagamore Road Rye NH 03870

Rye, NH389 Sagamore Road

Price$1,800,000

Est. Mortgage: $/month

MLS Number 5075055

  • Residential Single Family
  • Full Bath 3
  • Address 389 Sagamore Road
  • Construction Pre-Construction
  • Bedrooms 3

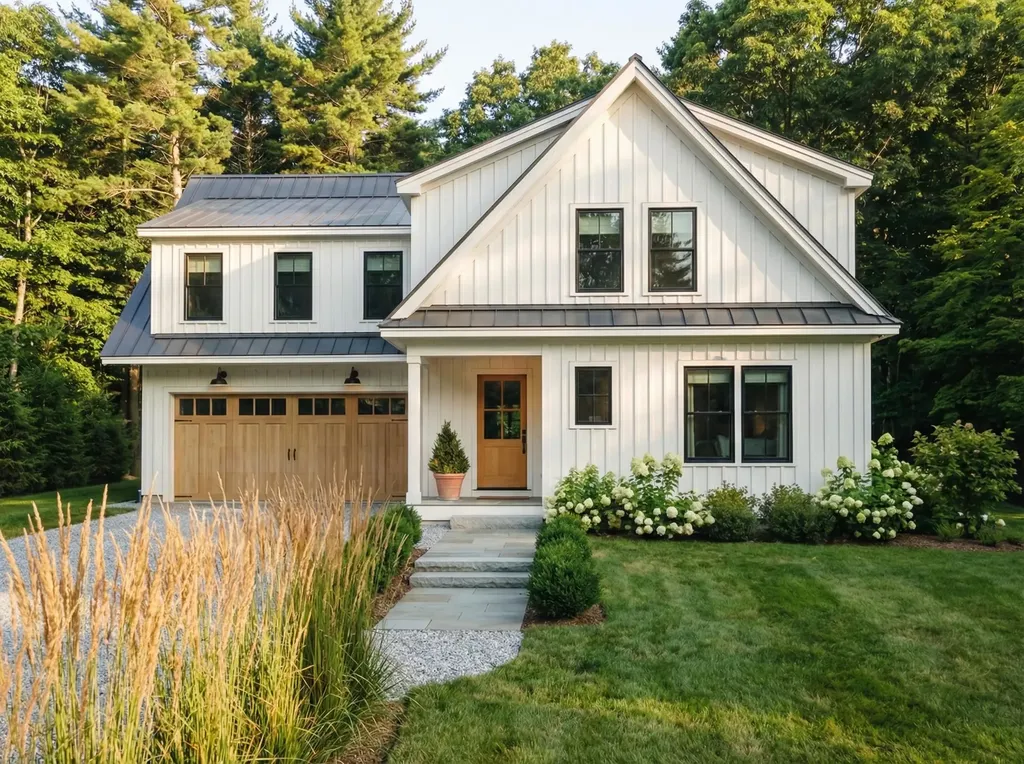
Prime Rye, NH Building Lot with Approved PLANS+PERMITS+BUILDER TIE-IN Rare opportunity to build in desirable Rye, NH! This .40-acre lot comes with a building permit in place for a thoughtfully designed 3-bedroom, 3-bath home totaling approximately 2,400 square feet. Save months of planning and approvals and move straight into the building phase, and work with the builder. The approved building permit design offers a well-balanced layout ideal for modern coastal living, with generous living spaces, private bedroom suites, two car attached garage and flexibility for today's lifestyle needs. The lot provides ample room for outdoor enjoyment while remaining low-maintenance, perfect for year-round living or a seaside retreat. Located just minutes from Rye's beautiful beaches, local schools, and Portsmouth amenities, this property offers the perfect blend of coastal charm and convenience. Whether you're a builder, investor, or future homeowner, take this opportunity to bring your vision to life in one of New Hampshire's most sought-after communities, Rye NH. Known for high quality living with low tax rates and proxy to the sea and mountains. And one hour to Boston, and one hour to Portland. Build now and customize finishes to make this Rye home truly your own, and work with the builder. $1.8M

Listed by Keper Connell of The Aland Realty Group

$
$
%
$/month over payments
Federal 30-year interest rate: 6.69% last updated on Aug 6, 2026
* All Figures are estimates. Check with your bank or proposed mortgage company for actual interest rates.
This product uses the FRED® API but is not endorsed or certified by the Federal Reserve Bank of St. Louis.

Save FavoriteSchedule TourAsk A QuestionMore Details

182 Adams Avenue Newton MA 02465

Newton, MA182 Adams Avenue

Price$1,800,000

Est. Mortgage: $/month

Pending

MLS Number 5089925

  • Residential Single Family
  • Full Bath 4
  • Address 182 Adams Avenue
  • Construction Existing
  • Bedrooms 4

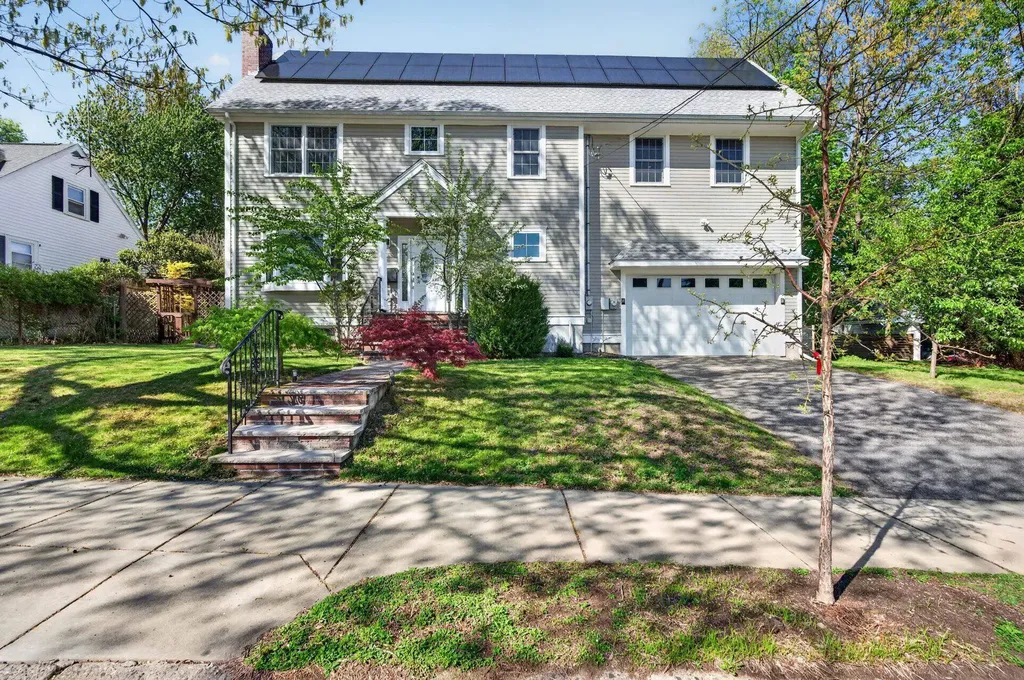
2016 totally renovated down to the studs Colonial, Luxury home. Step into this sophisticated, sun-filled open-concept colonial, where modern luxury meets everyday convenience. The gourmet chef's kitchen features updated appliances and sliders leading to a spacious backyard, seamlessly connecting to the dining and living rooms. Upstairs, the luxurious primary suite boasts a generous walk-in closet and spa-like ensuite, complemented by two additional generously sized ensuite bedrooms. Third floor offers a fourth bedroom-perfect for guests or a private retreat. Multiple spaces provide options for a home office, playroom, or cozy den. The finished lower level includes a family room and gym, along with plenty of storage space. Close to top dining, shopping, two commuter rail lines, and major highways, this home offers turnkey living at its finest. Schedule your showing today!

Listed by Charlotte Marrocco-Mohler of BHHS Verani Nashua

$
$
%
$/month over payments
Federal 30-year interest rate: 6.69% last updated on Aug 6, 2026
* All Figures are estimates. Check with your bank or proposed mortgage company for actual interest rates.
This product uses the FRED® API but is not endorsed or certified by the Federal Reserve Bank of St. Louis.

Virtual TourSave FavoriteSchedule TourAsk A QuestionMore Details

21 Hyde Street Burlington VT 05401

Burlington, VT21 Hyde Street

Price$1,800,000

Est. Mortgage: $/month

MLS Number 5095783

  • Multifamily
  • Address 21 Hyde Street
  • Units 4
  • Bathroom 4
  • Acreage 0.39

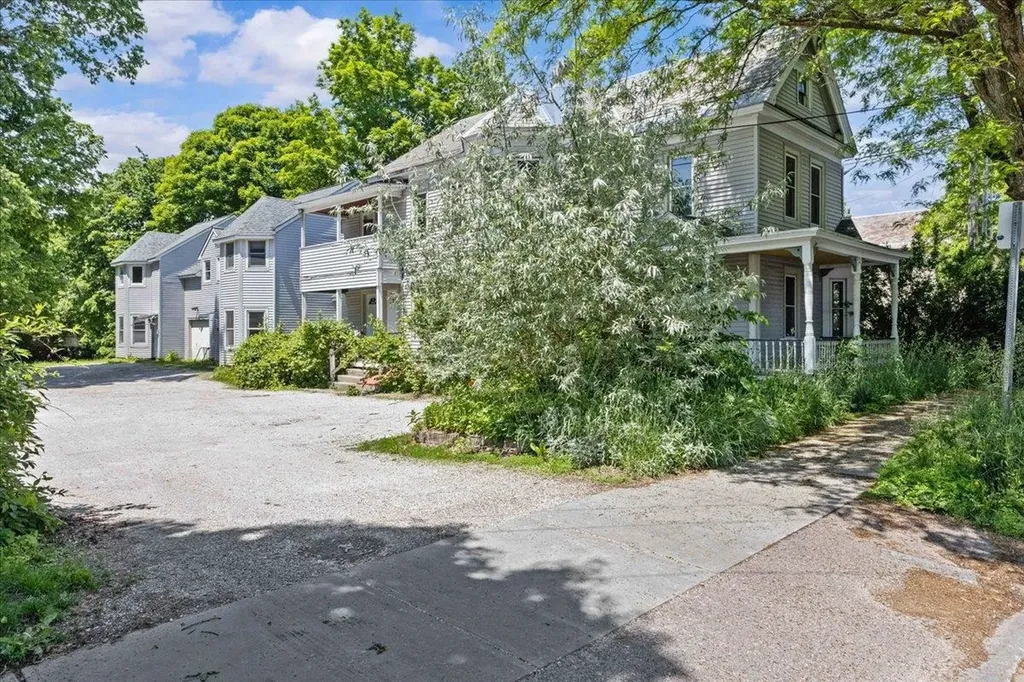
A fantastic investment opportunity awaits within the walls of this well maintained and beautifully located four unit property. 16 Total bedrooms with a history of being rented for $1,100 per bedroom and coin operated washers and dryers bringing in a gross income of over $213,000 annually. Due to it's nice condition, the property is easily maintained with minimal regular maintenance required netting an annual return of roughly $162,000 or a 9% CAP rate, above the market average. Several of the units have been updated and the property features porches and decks, hardwood floors, desirable floorplans, newer mechanicals, and more! Recent improvements such as: siding, windows, appliances, interior remodeling, and, roof work. This is an ideal rental for all with an incredible commute. Roughly half a mile to Burlington's Church Street and the same distance to UVM's main Campus, and not much further from UVM Medical. Built on 0.39 acres the lot has ample parking space and for your future vision.

Listed by Mikail Stein of RE/MAX North Professionals

$
$
%
$/month over payments
Federal 30-year interest rate: 6.69% last updated on Aug 6, 2026
* All Figures are estimates. Check with your bank or proposed mortgage company for actual interest rates.
This product uses the FRED® API but is not endorsed or certified by the Federal Reserve Bank of St. Louis.

Virtual TourSave FavoriteSchedule TourAsk A QuestionMore Details

390 S Shore Road New Durham NH 03855

New Durham, NH390 S Shore Road

Price$1,800,000

Est. Mortgage: $/month

MLS Number 5104614

  • Residential Single Family
  • Full Bath 2
  • Address 390 S Shore Road
  • Construction Existing
  • Bedrooms 1

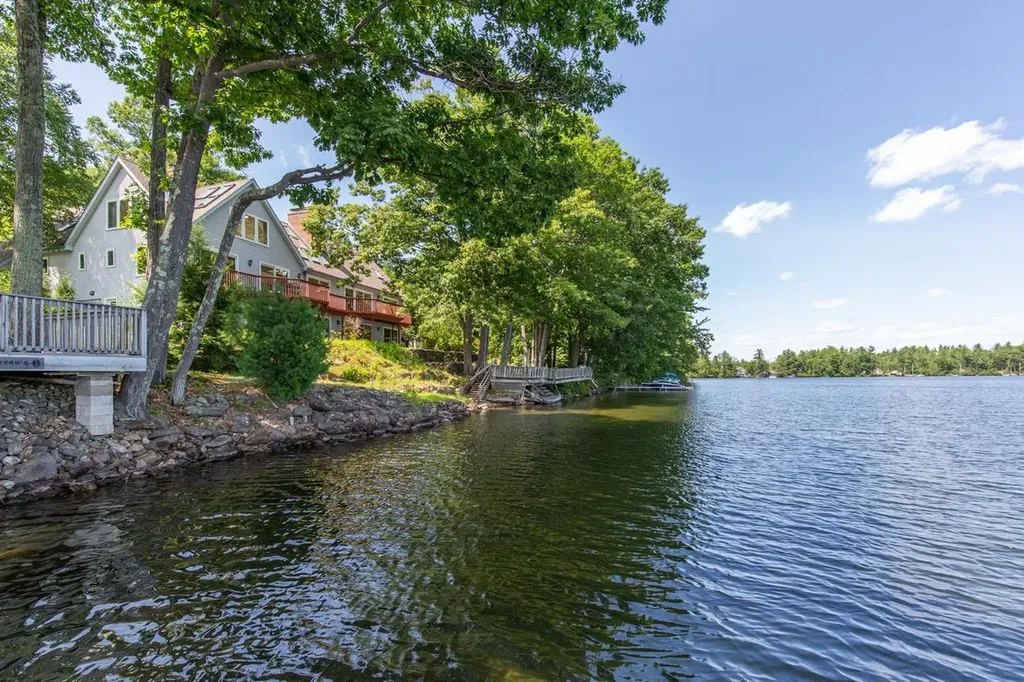
Welcome to this private lake retreat on crystal-clear Merrymeeting Lake, where thoughtful design, exceptional craftsmanship, & a spectacular natural setting come together. Set on .89 wooded acres with 121' of pristine water frontage, this custom-designed and handcrafted home is surrounded by approximately 2,000 acres of conservation land, creating an extraordinary sense of privacy & seclusion. Whether envisioned as a year-round family home or a 4-season vacation retreat, this property offers an idyllic Lakes Region lifestyle with beautiful lake views from nearly every room. Inside, 9' ceilings & an abundance of windows create a bright, open feel, while distinctive 10' high tongue-and-groove tray ceilings in the entry, living room, primary suite, & recreation room add warmth & architectural character. Continuous lakeside Anderson windows span the primary suite, great room, recreation room, & 3-season porch, capturing beautiful water views while maintaining a wonderful sense of privacy. The heart of the home is a gorgeous kitchen featuring a substantial center island, quartz countertops, stainless steel appliances, & ample cabinetry, opening seamlessly to the living room. Gather with family and friends, relax in the three-season porch, or step outside to the oversized deck overlooking the lake and surrounding woodland. Stone pathways bordered by natural stone walls wind through the property toward the water, creating a picturesque connection between the home and lakefront. At the shore, a 30' dock with attached 10' x 10' deck provides an ideal spot for swimming, boating, fishing, & soaking up the sun, with additional 20' dock perfect for fishing or smaller watercraft. Conveniently located a short drive to the Winnipesaukee boat launch, Gunstock Mountain Resort & all Lakes Region amenities. 2 BR septic. See MLS #5104509 for same listing with back lot and garage.

Listed by Ellen Mulligan of Coldwell Banker Realty Center Harbor NH

$
$
%
$/month over payments
Federal 30-year interest rate: 6.69% last updated on Aug 6, 2026
* All Figures are estimates. Check with your bank or proposed mortgage company for actual interest rates.
This product uses the FRED® API but is not endorsed or certified by the Federal Reserve Bank of St. Louis.

Virtual TourSave FavoriteSchedule TourAsk A QuestionMore Details

2 Blue Heron Lane Deerfield NH 03037

Deerfield, NH2 Blue Heron Lane

Price$1,799,999

Est. Mortgage: $/month

MLS Number 5089073

  • Residential Single Family
  • Full Bath 4
  • Address 2 Blue Heron Lane
  • Construction Existing
  • Bedrooms 5

Set on 1.2 beautifully landscaped acres with 130 feet of waterfront on picturesque Pleasant Lake, this exceptional 5,790 sq ft custom home offers the perfect blend of luxury, comfort, and versatility. Featuring 5 bedrooms, two which could be used as offices and 4.5 baths, this thoughtfully designed property showcases stunning lake views, abundant natural light, and remarkable craftsmanship throughout. New roof in 2020. Updated landscaping in 2026. All new recessed lighting throughout the home 2026. Newer efficient water heater. The spacious layout includes a flexible in-law suite potential complete with its own kitchen and bathroom, offering ideal accommodations for multi-generational living, guests, or extended stays. A first-floor primary suite provides convenient one-level living, while an additional primary option on the third level creates flexibility for a variety of lifestyles. Inside, you'll find soaring cathedral ceilings, an elegant staircase, rich red oak flooring, radiant heat flooring, central air conditioning, lots of windows which flood the home with natural sunlight. Two wood-burning fireplaces and two woodstoves create warmth and charm throughout the seasons. Step outside to enjoy fresh landscaping, mature perennial gardens, and peaceful waterfront living with endless opportunities for boating, kayaking, fishing, or simply relaxing by the lake. The oversized detached 4-car garage provides exceptional storage and workspace, office and home business options. The large attached 2 car garage also provides exceptional storage and plenty of room for any size vehicle. Conveniently located with easy access to Concord, Manchester, the Lakes Region, and the New Hampshire Seacoast. Choice of excellent school systems to include Coe Brown Academy & Concord High School. This one-of-a-kind waterfront property offers privacy, elegance, and year-round enjoyment in a truly stunning setting!!!!

Listed by Lindsay Goulet of BHHS Verani Concord

$
$
%
$/month over payments
Federal 30-year interest rate: 6.69% last updated on Aug 6, 2026
* All Figures are estimates. Check with your bank or proposed mortgage company for actual interest rates.
This product uses the FRED® API but is not endorsed or certified by the Federal Reserve Bank of St. Louis.

Virtual TourSave FavoriteSchedule TourAsk A QuestionMore Details

1210 White Mountain Highway Ossipee NH 03864

MLS Number 5076928

  • Commercial
  • Year Built 2002
  • Square Feet 14,400
  • Acreage 5.01
  • Area NH-Carroll

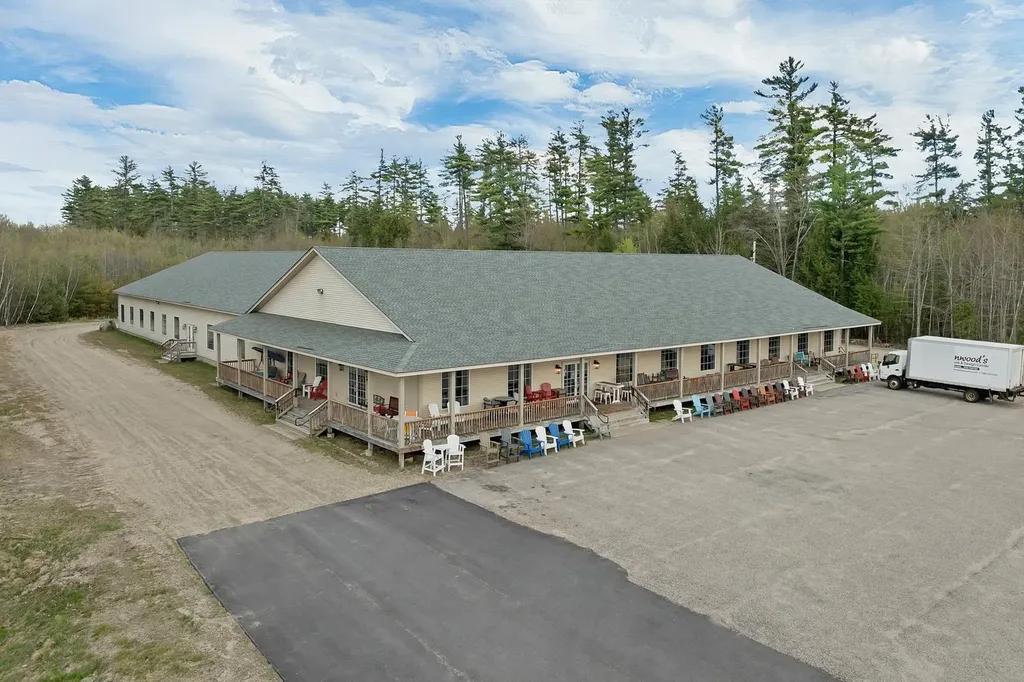
Prime Commercial Land & Building - White Mountain Highway (NH-16) - Ossipee, NH Exceptional commercial real estate opportunity offering the building and land only, prominently located on White Mountain Highway (NH-16) in Ossipee, one of the Lakes Region's most heavily traveled year-round corridors. The existing business, Yankee Furniture Barn, is not included in the sale, though business assets or continuation may be negotiable. The Yankee Furniture Barn has operated successfully at this location for decades, establishing the site as a well-known destination for both local residents and seasonal visitors. This property benefits from excellent highway frontage, strong traffic counts, and outstanding signage visibility, capturing both northbound and southbound traffic traveling between the Lakes Region and the White Mountains. NH-16 is a primary commercial artery, providing consistent exposure to commuter, tourist, and seasonal traffic, making this an ideal location for retail, showroom, service, hospitality, or mixed commercial use. The building features a flexible and highly functional layout, anchored by a large open showroom/retail wing with multiple exterior entrances and generous display space. A central service core includes two bathrooms, utility room, hallway circulation, and multiple enclosed rooms suitable for offices, storage, private showrooms, or administrative use. The rear portion of the building consists of a substantial warehouse/garage area, ideal for inventory, receiving, light industrial use, or service operations, allowing for clear separation between customer-facing and back-of-house functions. Surrounded by an established commercial corridor with restaurants, retail, convenience services, lodging, and recreational destinations nearby, this property offers a rare opportunity to secure a highly visible commercial site with a proven history of success. Ideal for owner-occupants, investors, or redevelopment in a high-demand regional market.

Listed by Jon Parker of Maxfield Real Estate/Wolfeboro

$
$
%
$/month over payments
Federal 30-year interest rate: 6.69% last updated on Aug 6, 2026
* All Figures are estimates. Check with your bank or proposed mortgage company for actual interest rates.
This product uses the FRED® API but is not endorsed or certified by the Federal Reserve Bank of St. Louis.

Virtual TourSave FavoriteSchedule TourAsk A QuestionMore Details

83 Worcester Road Hollis NH 03049

Hollis, NH83 Worcester Road

Price$1,799,999

Est. Mortgage: $/month

MLS Number 5096722

  • Residential Single Family
  • Full Bath 2
  • Address 83 Worcester Road
  • Construction Existing
  • Bedrooms 4

Discover this exceptional estate in highly sought-after Hollis, New Hampshire. This beautifully renovated New England farmhouse offers over 5,000 square feet of living space, featuring 4 bedrooms, 3.5 bathrooms, and a 3-car garage, all set on more than 5 acres of rolling green pastures. Perfectly suited for equestrian enthusiasts or those seeking a private country retreat, this remarkable property is anchored by one of the region's largest two-story bank barns. The barn features 7 spacious horse stalls, a secure turnout paddock, dedicated tack room, and an expansive loft offering abundant storage for hay, equipment, and supplies. Rich in character and historic charm, the home seamlessly blends classic Colonial architecture with modern luxury. At its heart is a professionally designed chef's kitchen centered around a stunning antique fireplace. The kitchen flows effortlessly into the inviting dining and living spaces highlighted by a beautiful beehive fireplace. Elegant French doors in the living room open directly to the patio and thoughtfully landscaped perennial gardens. On the second level, the luxurious primary suite serves as a private sanctuary, complete with a sophisticated sitting area featuring custom built-in bookshelves and a beautifully appointed en-suite bath. Designed for both everyday living and entertaining, the home also offers a spacious recreation room, dedicated gym, private office, laundry/workshop area, and two versatile bonus rooms on the third level. Outside, enjoy a fenced backyard retreat with an expansive deck and relaxing jacuzzi overlooking the picturesque grounds. Ideally located just minutes from the Mass. border & Route 3, this private country estate offers the perfect balance of rural tranquility and commuter convenience. Hollis is known for its highly regarded school system, ranking among the region's top performing districts. OPEN HOUSE: Saturday, August 8th- 10:00am-12:00pm

Listed by Adam Dow of KW Coastal and Lakes & Mountains Realty/Wolfeboro

$
$
%
$/month over payments
Federal 30-year interest rate: 6.69% last updated on Aug 6, 2026
* All Figures are estimates. Check with your bank or proposed mortgage company for actual interest rates.
This product uses the FRED® API but is not endorsed or certified by the Federal Reserve Bank of St. Louis.

Virtual TourSave FavoriteSchedule TourAsk A QuestionMore Details

205 Shore Drive Salem NH 03079

Salem, NH205 Shore Drive

Price$1,799,900

Est. Mortgage: $/month

Pending

MLS Number 5094145

  • Residential Single Family
  • Full Bath 1
  • Address 205 Shore Drive
  • Construction Pre-Construction
  • Bedrooms 3

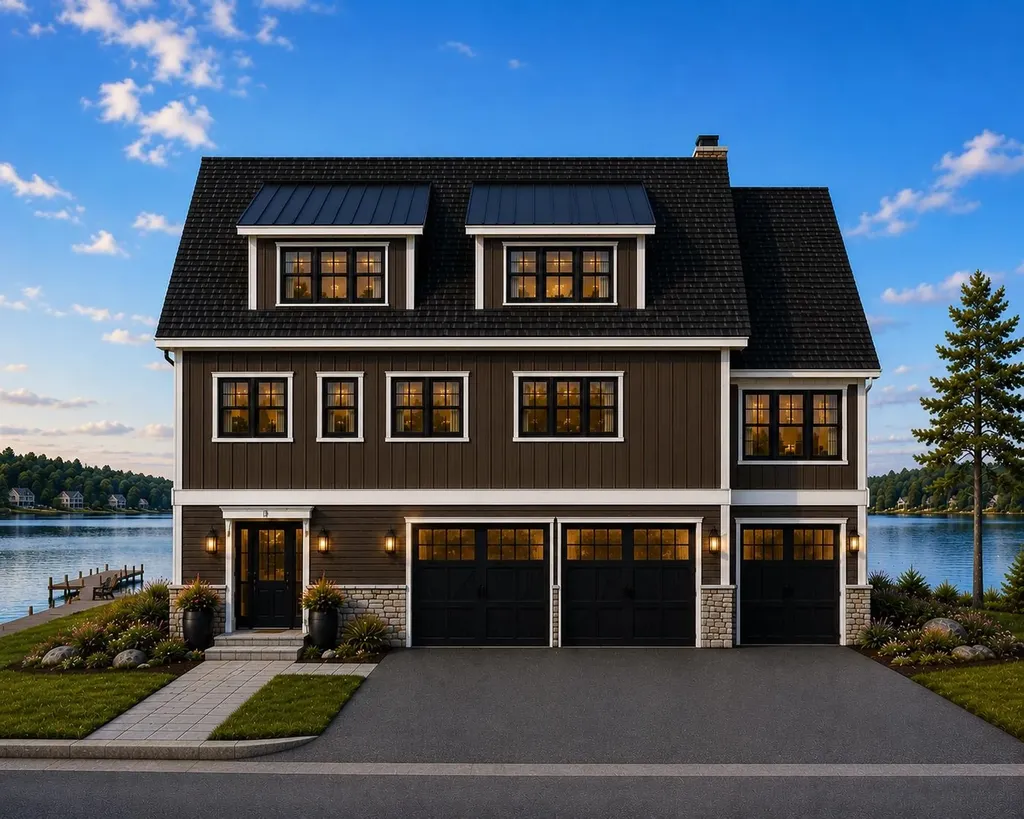
LAKEFRONT NEW CONSTRUCTION on Arlington Pond! Come walk the lots and bring your questions to the BUILDER'S OPEN HOUSE 6/17 from 4:00-6:00. Construction is set to begin soon on this exceptional lakefront home offering the rare opportunity to customize finishes and selections while the home is being built. Perfectly situated on the shores of Arlington Pond in Salem, this thoughtfully designed residence combines modern lake living with quality craftsmanship and stunning water views. Designed to maximize both comfort and the lake setting, the main level features an open-concept layout with a spacious kitchen, dining area, and family room, creating the perfect environment for entertaining and everyday living. The designer kitchen will feature a premium Thermador appliance package. The main level also includes a desirable primary suite complete with a private bathroom. Enjoy the views out on the covered back deck which leads into an enclosed 4 season sunroom. The upper level offers incredible flexibility with an additional bedroom, bonus room, private office, loft area, and two full bathrooms. Whether you're looking for guest accommodations, a work-from-home setup, recreation space, or room for extended family, the versatile floor plan provides endless possibilities to fit your lifestyle. The finished walkout lower level offers additional living space, including a family room, fitness room, and direct access to the three-car garage. Expansive windows and outdoor living spaces throughout the home are designed to capture beautiful pond views and create a seamless connection to the waterfront. Step outside to your private dock and enjoy boating, kayaking, fishing, swimming, and year-round recreation right from your own backyard. Conveniently located with easy access to major highways, shopping, dining, and all that Southern NH has to offer.

Listed by Jill O'Shaughnessy of Jill & Co. Realty Group - Real Broker NH,LLC

$
$
%
$/month over payments
Federal 30-year interest rate: 6.69% last updated on Aug 6, 2026
* All Figures are estimates. Check with your bank or proposed mortgage company for actual interest rates.
This product uses the FRED® API but is not endorsed or certified by the Federal Reserve Bank of St. Louis.

Save FavoriteSchedule TourAsk A QuestionMore Details

9 Zeland Drive Dover NH 03820

Dover, NH9 Zeland Drive

Price$1,799,900

Est. Mortgage: $/month

MLS Number 5095562

  • Residential Single Family
  • Full Bath 2
  • Address 9 Zeland Drive
  • Construction New Construction
  • Bedrooms 5

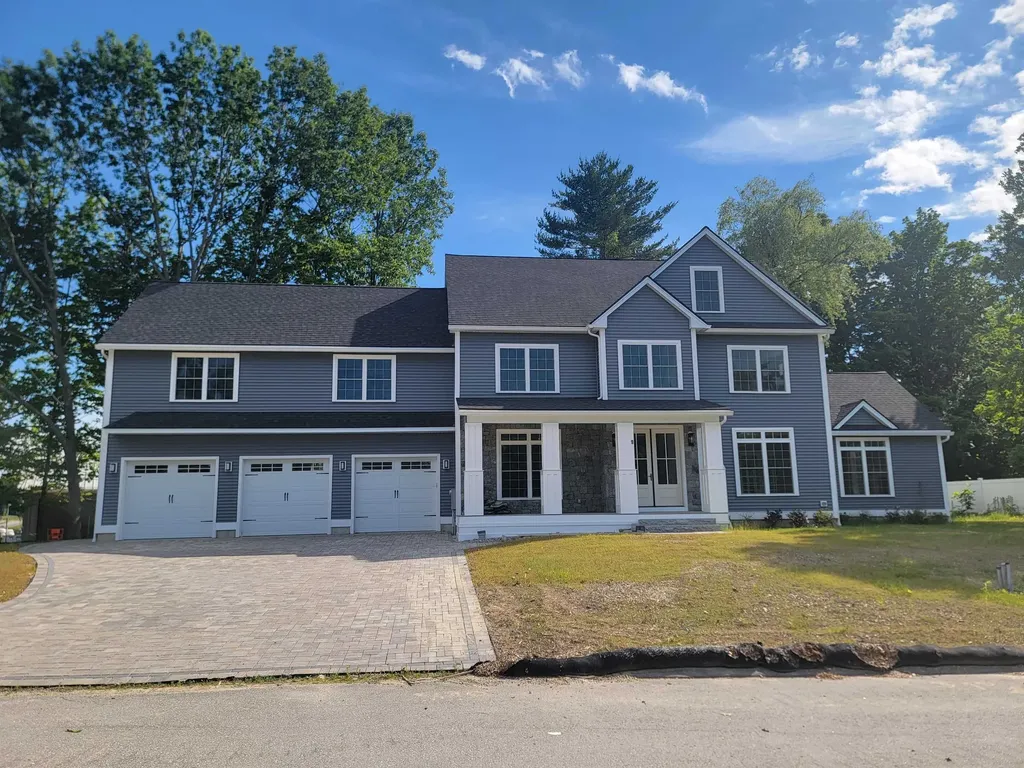
SO MUCH TO OFFER....The custom quality features in new build home offers plaster walls through out the home and garage, solid maple hardwood thru-out the living space and bedrooms. Custom tile in all 5 baths. The windows on all 3 floors are amazing. The room count could offer as many as 7 bedrooms. First floor: A drop zone as you enter from the garage acts as a mud room with tiled fooring built in shelves, built in bench seat that opens for storage, 9ft ceilings, a kitchen w/tons of cabinet space that reach the ceiling, also, a full 6ft X 10 ft walk-in pantry w/4 tier shelving surrounding the inside. 10ft X 4ft quartz island w/waterfall on both sides, storage cabinets along the back side, 6 burner gas stove, all high quality appliances including a pot filler, formal dining with nicely apointed custom moldings on the walls and ceiling. Enormous living room w/ 8ft X 12ft sliders out to a 20ft X 20fy deck. Entry way w/8ft double doors and beautiful maple custom made stairways with iron balusters to the econd and 3rd floors. 3/4 bath w/custom full tile shower (2ftX4ft tiles on the back wall). Across the hall from this bath is a very nice size office (could act as a first floor bedroom w/good closet space. 2nd floor: has a huge primary suite with a raised gas fireplace, a beautiful 6ft X 8ft floor to ceiling tiled shower w/double heads, soaking tub, 6ft double sink vanity large 10ft X 16ft custom fit-out closet, 3 other beddrooms and a full bath. 2 bedrooms share a J&J bath 3rd floor: 8ft ceilings a full bath 2 large rooms each has it's own covered deck w/5ft sliders. Pavered driveway and walkway, 8ft granite steps at up to the covered farmers porch main entrance. Natural gas, city water and sewer. Vinyl and real stone exterior. A 24 X 36 3 car garage w/8ft doors. Supported with steel beams so the entire garage is wide open, no posts to bump your car doors on.

Listed by John Diamond and Erik Diamond of StartPoint Realty

$
$
%
$/month over payments
Federal 30-year interest rate: 6.69% last updated on Aug 6, 2026
* All Figures are estimates. Check with your bank or proposed mortgage company for actual interest rates.
This product uses the FRED® API but is not endorsed or certified by the Federal Reserve Bank of St. Louis.

Virtual TourSave FavoriteSchedule TourAsk A QuestionMore Details

Broker Reciprocity 

Copyright 2026 PrimeMLS, Inc. All rights reserved. This information is deemed reliable, but not guaranteed. The data relating to real estate displayed on this display comes in part from the IDX Program of PrimeMLS. The information being provided is for consumers’ personal, non-commercial use and may not be used for any purpose other than to identify prospective properties consumers may be interested in purchasing. Data last updated August 13, 2026 6:53 AM UTC