
SIGN UP or LOG IN 's Account

Log in to see your saved listings or edit your searches:

No account? Sign up now to save searches, listings, and get tailored listing notifications. It's free, opt-out anytime.

Find Your New Home

Sign Up Today!

Get fresh listings via email, save your favorite listings, match with similar properties, and unlock additional property info.

Create Your Account

Do not fill in this field:

Already have an account? Log in

and narrow your search. If you have fewer than 200 results, you can save your search.

Crawl Spaces

r=805-816
421 Stagecoach Road Fayston VT 05673

Fayston, VT421 Stagecoach Road

Price$1,795,000

Est. Mortgage: $/month

Pending

MLS Number 5087657

  • Residential Single Family
  • Full Bath 3
  • Address 421 Stagecoach Road
  • Construction Existing
  • Bedrooms 4

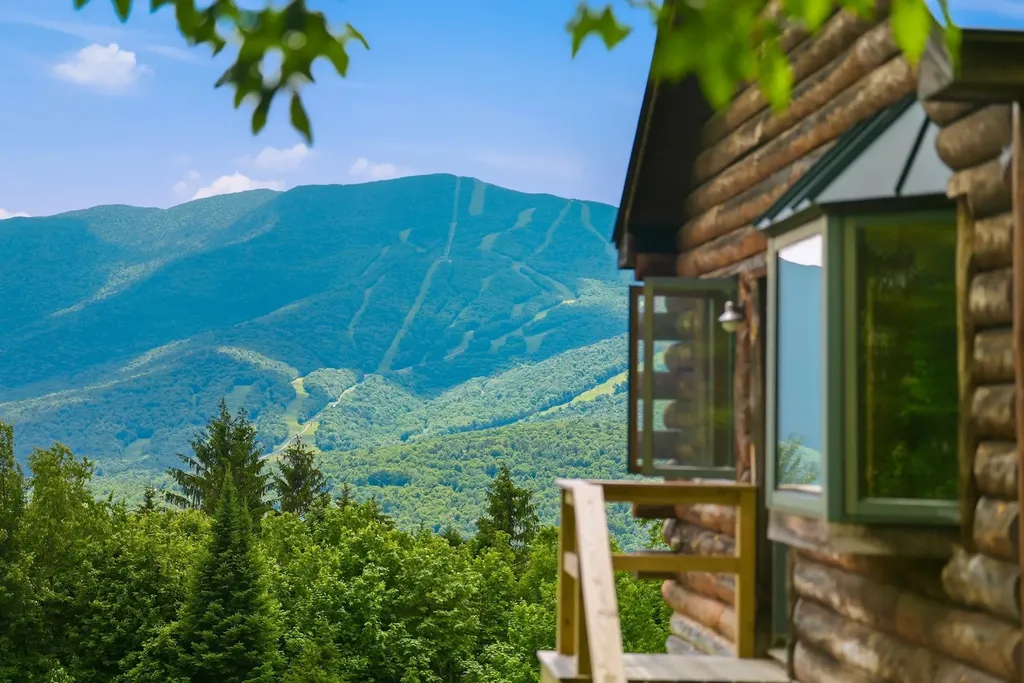
Welcome to the Mad River Valley, where mountain vistas, four-season adventure, and Vermont charm converge. Only 8 minutes from Sugarbush Resort, this property offers one of the most panoramic views in the entire valley. Set on 10 private acres with a heated inground pool, this hillside retreat is designed for year-round enjoyment. The beautifully updated red cedar shake and log-style home features a new two-level mountain-facing deck, fresh cedar shake siding, handsome porticos, custom stained glass lighting and two newer ¾ baths on the lower level. Inside, the open layout is warm and inviting. The great room with its soaring ceiling and stone hearth is the heart of the home, ideal for cozy fireside gatherings. A chef’s kitchen with granite counters, stainless steel appliances, and a walk-in pantry opens to the dining area for effortless entertaining. A quiet den offers views of the ski trails, while the essential Vermont mudroom keeps gear organized. The private primary suite sits in a loft with a balcony overlooking the great room and mountains. The lower level includes three bedrooms and two updated ¾ baths, giving family and guests plenty of space to unwind. Step outside to the expansive new $200,000 deck and take in the panoramic vistas. Grab your Binoculars and watch your family and friends ski down Mount Ellen. There’s no better spot to enjoy Aprs ski time on the deck after a fun ski day. Watch the shooting stars light up the sky overlooking Mount Ellen, Mad River Glen and Sugarbush. Make memories here. Recent updates include: new garage doors, refinished hardwood flooring, 3 new skylights with remote control shades and interior paint . Ready for it's new owners.

Listed by Mary Palmer and Kathleen OBrien of Four Seasons Sotheby's Int'l Realty

$
$
%
$/month over payments
Federal 30-year interest rate: 6.69% last updated on Aug 6, 2026
* All Figures are estimates. Check with your bank or proposed mortgage company for actual interest rates.
This product uses the FRED® API but is not endorsed or certified by the Federal Reserve Bank of St. Louis.

Virtual TourSave FavoriteSchedule TourAsk A QuestionMore Details
138 Summit Avenue Gilford NH 03249

Gilford, NH138 Summit Avenue

Price$1,795,000

Est. Mortgage: $/month

MLS Number 5098719

  • Residential Single Family
  • Full Bath 2
  • Address 138 Summit Avenue
  • Construction Existing
  • Bedrooms 3

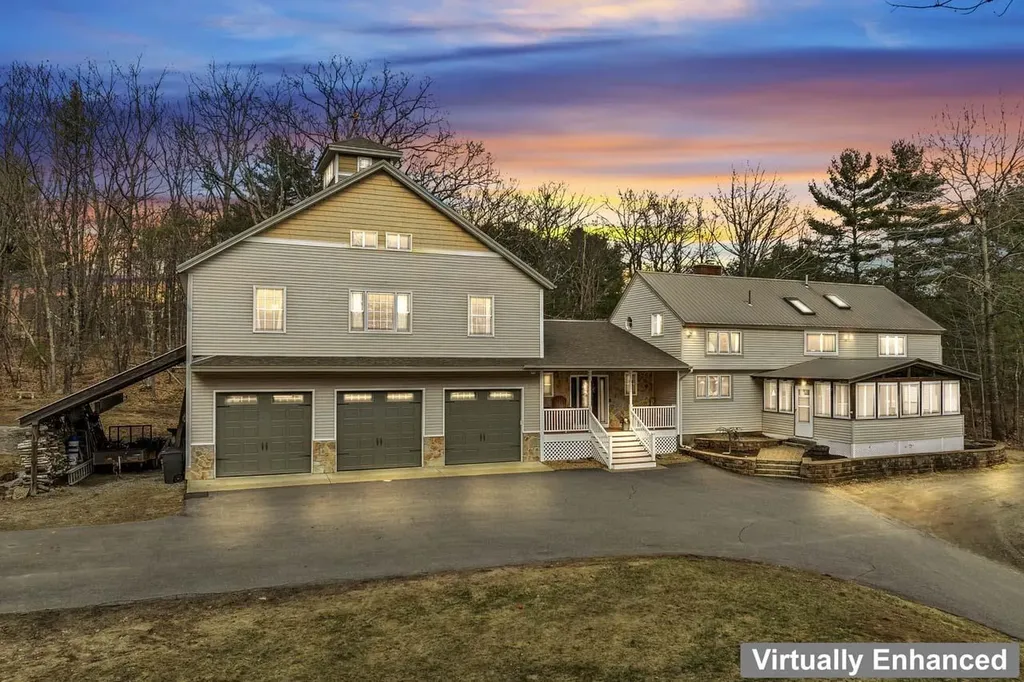
Nestled in the heart of the prestigious Governors Island community, this classic Garrison style residence seamlessly blends traditional charm with modern luxury. Boasting over 4,000 sq/ft of living, 12 versatile rooms, a 3 car oversized garage with lift and full house generator, this exceptional home is set on a secluded 1.1 acre lot just moments away from the shores of Lake Winnipesaukee. Grand entryway, with soaring vaulted ceilings, exposed beams, & a sense of warmth that carries throughout the home. The gourmet kitchen is thoughtfully designed with custom cabinetry, granite countertops, premium appliances, & a grand island with seating for 6, perfect for family gatherings and entertaining. Spacious family/dining room feature classic pine flooring that have recently been refinished, a gas fireplace, & direct access to the backyard. A cozy living room with a pellet stove offers a welcoming retreat for movie nights or quiet evenings. Also on the first level, a full bathroom, home office, & screened in porch. Upstairs, 2 spacious bedrooms, full bathroom, and primary suite is a serene sanctuary featuring vaulted wood ceilings, sitting area, and private 3/4 bathroom. The home's entertaining wing is a showstopper, offering large family room, custom bar, billiard room, 3/4 bathroom, & 2 flex rooms. One floor up, discover the charming studio & surprise cupola with seating for two! A stunning barn, meticulously built by the owner in 2021, adds unique character to the property. GIC amenities include, beach, tennis, walking trails, & elegant club house. Come experience Governors Island living!

Listed by The Platinum Group of RE/MAX Innovative Bayside

$
$
%
$/month over payments
Federal 30-year interest rate: 6.69% last updated on Aug 6, 2026
* All Figures are estimates. Check with your bank or proposed mortgage company for actual interest rates.
This product uses the FRED® API but is not endorsed or certified by the Federal Reserve Bank of St. Louis.

Virtual TourSave FavoriteSchedule TourAsk A QuestionMore Details
1713 Industrial Parkway Lyndon VT 05851

MLS Number 5100028

  • Commercial
  • Year Built 2004
  • Square Feet 20,848
  • Acreage 2.98
  • Area VT-Caledonia

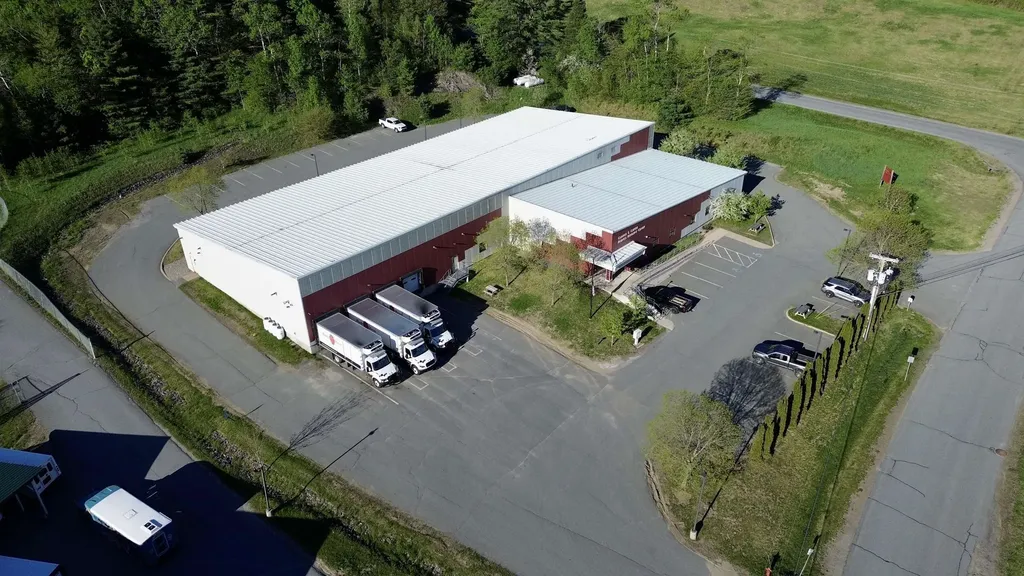
Owner/User or Value-Add Investment Opportunity. Charles E. Carter Business Resource Center is FOR SALE!! Operated as an economic development business incubator building, this is a fully occupied building with mostly SHORT-TERM leases in place and BELOW MARKET VALUE. Featuring a 2.98 AC landscaped site with high parking capacity, and a fully sprinklered 20,848 SF Building with a highly-functional design. 4,904 SF is climate controlled office space while the remaining 15,944 SF is heated/insulated warehouse/manufacturing/distribution space. 55+ Parking spaces, 4 dock doors (8'x8' w/1 leveler), 1 drive-in door (8'x9'6"), 6 electric meters, public water/sewer, propane heat, accessibility features. 6,605 SF is currently Common Area (approx. 31%+) with Visitor Entrance, 2 multi-stall bathrooms, and central spine in warehouse so Tenants can access Drive-In Door and Dock Door. New Owner/User could quickly occupy large portions of the building while collecting rental income, or an Investor could raise unit rents, recapture some common area, and pass-through expenses via a NNN-lease structure to add great value. Owner/User could occupy/grow into the full building SF upon lease expirations. Great opportunity to be well-located in the Lyndon-St Johnsbury Industrial Park, with easy access to I-91 and just north of the I-91/I-93 interchange. Submarkets include Saint Johnsbury, VT and Littleton, NH. Financials and Tenant Info are available to well-qualified Buyers upon vetting. This is your chance to acquire one of the best industrial buildings around and well-below replacement cost. 48 Hr Notice required to show. Easy to reconfigure partial demising walls in warehouse upon lease expirations. As-built drawings and plans are available (Architectural, Structural, Landscape, Mechanical, etc, etc). Great existing tenants and couple good anchor tenants that expressed dire to stay, if new owner desires.

Listed by Ryan Pronto and Dexter Degre of Jim Campbell Real Estate

$
$
%
$/month over payments
Federal 30-year interest rate: 6.69% last updated on Aug 6, 2026
* All Figures are estimates. Check with your bank or proposed mortgage company for actual interest rates.
This product uses the FRED® API but is not endorsed or certified by the Federal Reserve Bank of St. Louis.

Virtual TourSave FavoriteSchedule TourAsk A QuestionMore Details
1817 Taplin Hill Road Corinth VT 05039

Corinth, VT1817 Taplin Hill Road

Price$1,795,000

Est. Mortgage: $/month

MLS Number 5094741

  • Residential Single Family
  • Construction Existing
  • Bedrooms 4
  • Bathroom 4
  • Square Feet 2,430

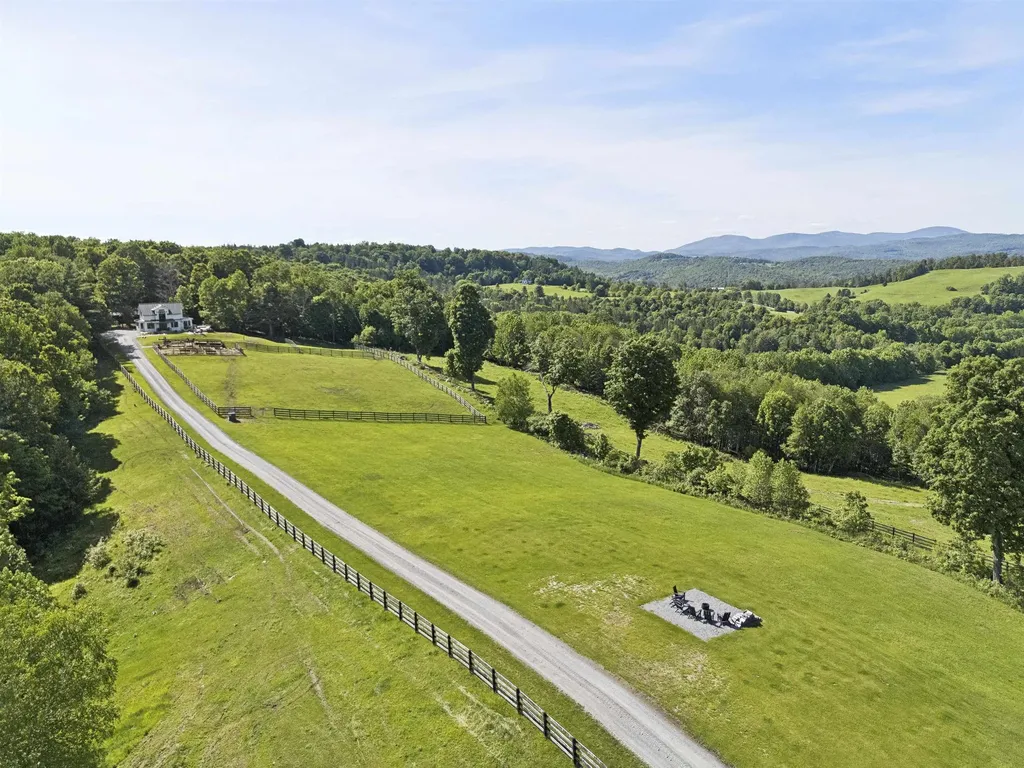
Taplin Hill Farm conveys a sense of quiet, privacy, and connection to the Vermont countryside. The 180± acres of rolling pasture, woodland, stone walls, trails, and open sky frame sweeping views to the White Mountains. From the ridge, the pond, and the farm's many lookout points, the landscape unfolds with a calm and natural beauty that feels both expansive and deeply peaceful. The property includes three distinct dwellings, each offering its own experience of the land. Cabin Hill is a secluded off-grid cabin high above the valley with a kitchenette, full bath, and expansive deck overlooking the mountains. The Modern Farmhouse blends antique and contemporary design with two comfortable bedrooms, large windows, and views across the fields and hills. The Cottage on Mulligan's Pond overlooks the pond with a full kitchen, screened porch, upper-level deck, and quiet spaces for work, rest, or guests. With miles of trails, open fields, wooded paths, a pond, and grazing Scottish Highland cattle and horses nearby, Taplin Hill Farm offers an inviting combination of privacy, simplicity, and Vermont hill country beauty. Located approximately 30 minutes from Hanover and 40 minutes from Montpelier, this thoughtfully maintained farm property is prepared for the next generation of owners to enjoy.

Listed by Wade Weathers and Averill Cook of LandVest,Inc-Burlington

$
$
%
$/month over payments
Federal 30-year interest rate: 6.69% last updated on Aug 6, 2026
* All Figures are estimates. Check with your bank or proposed mortgage company for actual interest rates.
This product uses the FRED® API but is not endorsed or certified by the Federal Reserve Bank of St. Louis.

Virtual TourSave FavoriteSchedule TourAsk A QuestionMore Details
84 Frost Pond Road Dorset VT 05251

Dorset, VT84 Frost Pond Road

Price$1,795,000

Est. Mortgage: $/month

MLS Number 5098268

  • Residential Single Family
  • Full Bath 3
  • Address 84 Frost Pond Road
  • Construction Existing
  • Bedrooms 5

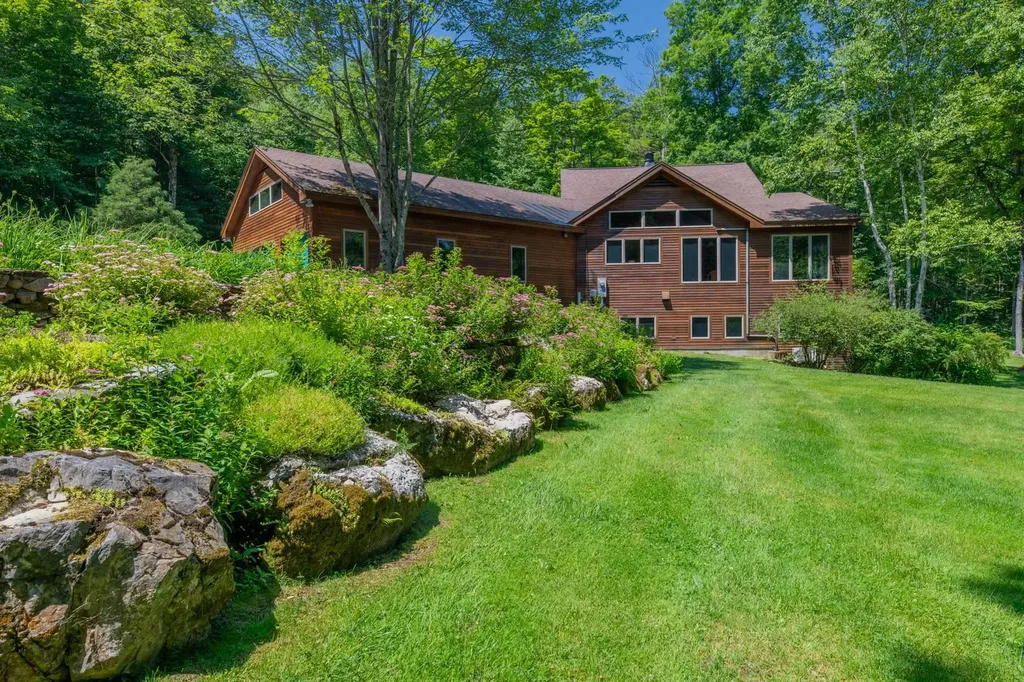
Tucked away on 12.3 private acres, this move-in-ready contemporary retreat offers the perfect balance of modern design, natural beauty, and effortless single-level living. Adding to its exceptional appeal, the property includes an additional building lot, creating a rare opportunity for a guest house, family compound, future expansion, or investment. Clad in timeless clear cedar siding and thoughtfully designed to embrace its surroundings, the home is filled with natural light through expansive windows overlooking peaceful woodlands and the property's picturesque pond. Beautiful ash wood floors add warmth to the clean, contemporary interior, while a dramatic circular fireplace serves as the home's striking architectural centerpiece. The open-concept layout offers seamless indoor-outdoor living, ideal for both everyday comfort and entertaining. The main level provides the ease of single-floor living, while the finished lower level offers flexible space for guests, a home office, media room, fitness studio, or recreation. Surrounded by a tranquil landscape, this meticulously maintained home offers exceptional privacy and year-round enjoyment, from quiet mornings by the pond to evenings gathered around the fire under the stars. Blending architectural elegance with Vermont's natural beauty, this rare property offers timeless design, exceptional craftsmanship, and the added value of a separate building lot-an extraordinary opportunity to enjoy today while planning for tomorrow.

Listed by Carol O'Connor of Four Seasons Sotheby's Int'l Realty

$
$
%
$/month over payments
Federal 30-year interest rate: 6.69% last updated on Aug 6, 2026
* All Figures are estimates. Check with your bank or proposed mortgage company for actual interest rates.
This product uses the FRED® API but is not endorsed or certified by the Federal Reserve Bank of St. Louis.

Save FavoriteSchedule TourAsk A QuestionMore Details
74 N Brookwood Road Stratton VT 05155

Stratton, VT74 N Brookwood Road

Price$1,795,000

Est. Mortgage: $/month

Active With Contract

MLS Number 5088735

  • Residential Single Family
  • Full Bath 3
  • Address 74 N Brookwood Road
  • Construction Existing
  • Bedrooms 4

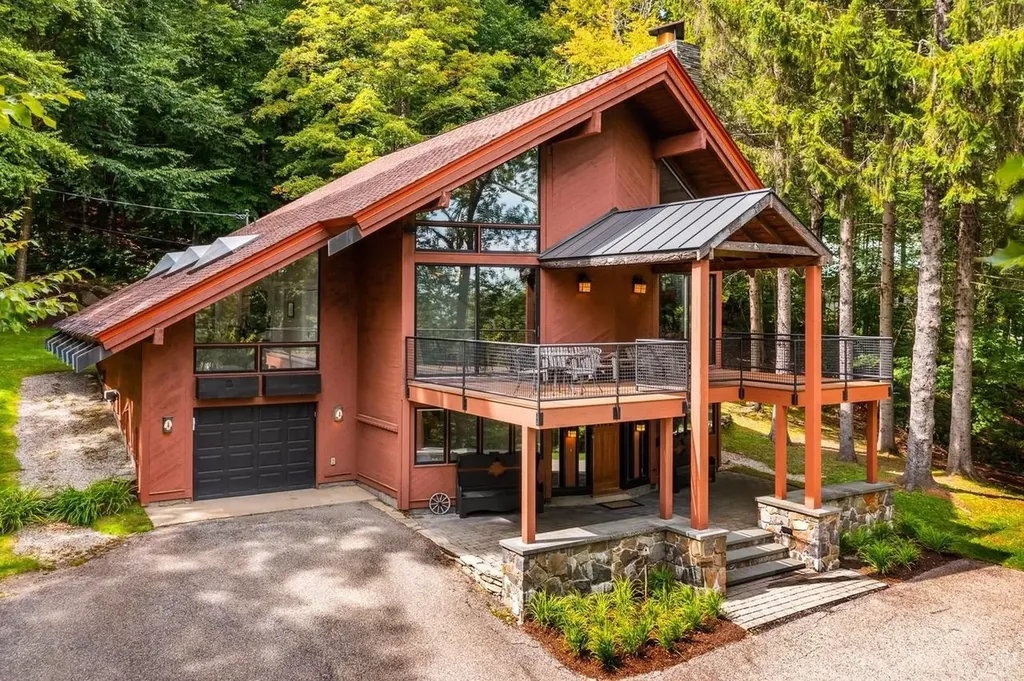
PRIME LOCATION near the coveted STRATTON MOUNTAIN RESORT. This EXCEPTIONAL four bedroom three bathroom turn-key home is PRIVATELY SITUATED on 1.5 acres and READY TO BE ENJOYED YEAR ROUND. Snowmobile right from the house to access thousands of acres of pristine VAST snowmobile trails for ENDLESS WINTER ADVENTURE. Ski home to the Covered Bridge neighborhood or hop on the resort shuttle, which runs every weekend and picks up right at the end of the driveway for an EFFORTLESS TRIP TO AND FROM THE MOUNTAIN. This property also coveys with the coveted Stratton Mountain and Fitness bond, granting FULL ACCESS to the golf course, fitness center, and an EXCLUSIVE PRIVATE HOMEOWNERS LODGE AT THE MOUNTAIN. The spacious great room features CATHEDRAL CEILINGS, walls of glass and a DRAMATIC WOOD BURNING FIREPLACE. The GOURMET KITCHEN with stone countertops and UPSCALE APPLIANCES opens seamlessly to the dining and great room. The primary suite offers privacy with a BEAUTIFUL BATH, walk in closets and WOODLAND VIEWS. A family room with SUNNY EXPOSURE opens to the back deck where you can ENJOY THE SPA. Multiple decks provide both covered and open spaces to enjoy the seasons, including a beautiful front upper deck that offers AMAZING SUNRISE AND SUNSET VIEWS. Wood floors, tile baths, and a lovely entry and mudroom complete the interior. IDEAL FOR WINTER AND SUMMER ENTHUSIASTS seeking a premier resort.

Listed by Paul Marino of WWW.FLATFEEMLS4FREE.COM

$
$
%
$/month over payments
Federal 30-year interest rate: 6.69% last updated on Aug 6, 2026
* All Figures are estimates. Check with your bank or proposed mortgage company for actual interest rates.
This product uses the FRED® API but is not endorsed or certified by the Federal Reserve Bank of St. Louis.

Virtual TourSave FavoriteSchedule TourAsk A QuestionMore Details
314 Lincoln Street Waterbury VT 05676

Waterbury, VT314 Lincoln Street

Price$1,795,000

Est. Mortgage: $/month

MLS Number 5035725

  • Residential Single Family
  • Full Bath 1
  • Address 314 Lincoln Street
  • Construction Existing
  • Bedrooms 4

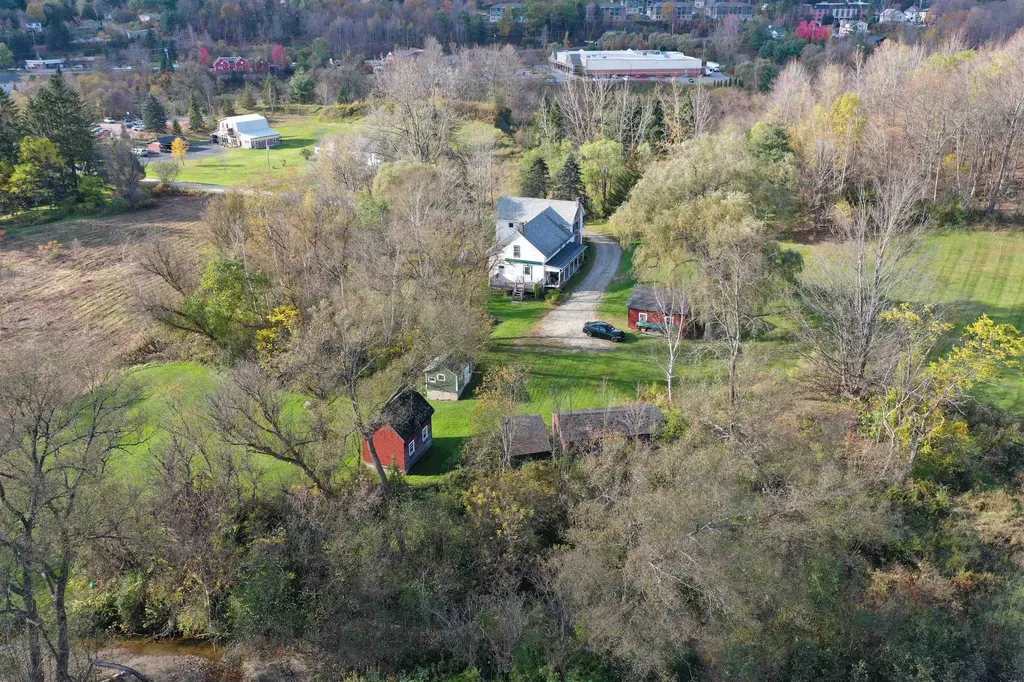
314 Lincoln Street is a residential property located in Waterbury Vermont encompassing 108.3 acres of land in a picturesque country setting with an historical residence. The parcel is located 0.5 miles from Interstate 89, Exit 10, and 1 mile from Waterbury Village. The land consists of bucolic pastures, a portion of Graves Brook, some wooded hills, and pastoral views of the Green Mountains. Waterbury is located at the crossroads of Interstate 89 and VT Route 100 in the heart of the Green Mountains. It's an easy commute to both Burlington and Montpelier and is a 30-minute drive from Burlington International Airport as well as a 2-hour drive to Montreal. Waterbury is known for its proximity to skiing, hiking, biking, golfing, and fishing destinations. Tucked between Stowe Mountain Resort and Sugarbush Resort this location is at the epicenter of Vermont's outdoor recreation. Downtown Waterbury boasts a number of small shops and excellent restaurants and breweries as well as regional employers and a large state office complex. The property also abuts the Country Club of Vermont.

Listed by Jeff Nick of J. L. Davis Realty

$
$
%
$/month over payments
Federal 30-year interest rate: 6.69% last updated on Aug 6, 2026
* All Figures are estimates. Check with your bank or proposed mortgage company for actual interest rates.
This product uses the FRED® API but is not endorsed or certified by the Federal Reserve Bank of St. Louis.

Save FavoriteSchedule TourAsk A QuestionMore Details
7 Black Diamond Road Conway NH 03860

Conway, NH7 Black Diamond Road

Price$1,795,000

Est. Mortgage: $/month

MLS Number 5094502

  • Condo
  • Square Feet 2,850
  • Bedrooms 5
  • New Contruction Existing
  • Village North Conway

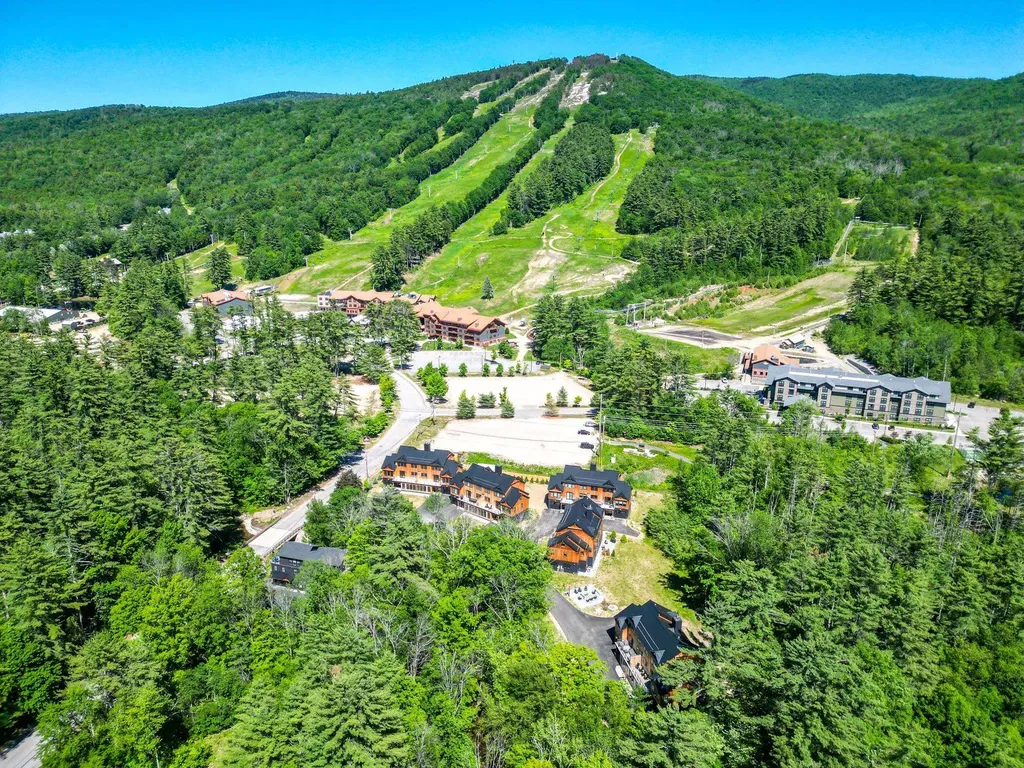
BRAND NEW! JUST COMPLETED AND MOVE IN READY!!! These modern mountain homes combine style, comfort, and convenience, steps away from CRANMORE MOUNTAIN Resort with one of the largest floor plans available near the mountain. This brand-new 5-bed, 3.5-bath home comes loaded with high-end upgrades: stone-veneer fireplace, glass-front and oak cabinets, Fisher Paykel paneled fridge and Thermador appliances including a 6-burner gas range, wood ceilings in the living room, wide-plank European white oak floors throughout, steel french doors in the game room, custom wooden air grills, Emtek keyless entry, and a heated garage with EV charger ready. From the start, the exterior makes an impression with red cedar siding, sleek black and copper accents, a standing seam metal roof, and two decks, one with direct views of Cranmore's trails, above a bluestone patio wired and ready for a hot tub, all within a fenced backyard. Enter through the stunning pivot glass door into a mudroom with custom built-ins and large-scale tile floors, then into the game room. The first floor also includes a guest bedroom with a full bath across the hall, laundry space, and a sunroom perfect for a workout or quiet home office. Upstairs, the chef's kitchen flows into the vaulted living room with its cozy stone-veneer gas fireplace and views of the night-skiing lights. The primary suite bathroom feels like a spa retreat with Kohler double rain showers, Anthem valve controls, and heated floors. The third floor offers three additional bedrooms and a full bathroom. With five bedrooms, a second living room, a workout and office space, and a basement ready for storage or future expansion, there is room for everyone. Just steps from downtown North Conway, enjoy easy access to shops, restaurants, and world-class mountain biking on Cranmore Mountain. Projected rental income in the six figures makes this both a luxury escape and a smart investment.

Listed by Emily Kubichko and Josh Brustin of Pinkham Real Estate

$
$
%
$/month over payments
Federal 30-year interest rate: 6.69% last updated on Aug 6, 2026
* All Figures are estimates. Check with your bank or proposed mortgage company for actual interest rates.
This product uses the FRED® API but is not endorsed or certified by the Federal Reserve Bank of St. Louis.

Virtual TourSave FavoriteSchedule TourAsk A QuestionMore Details
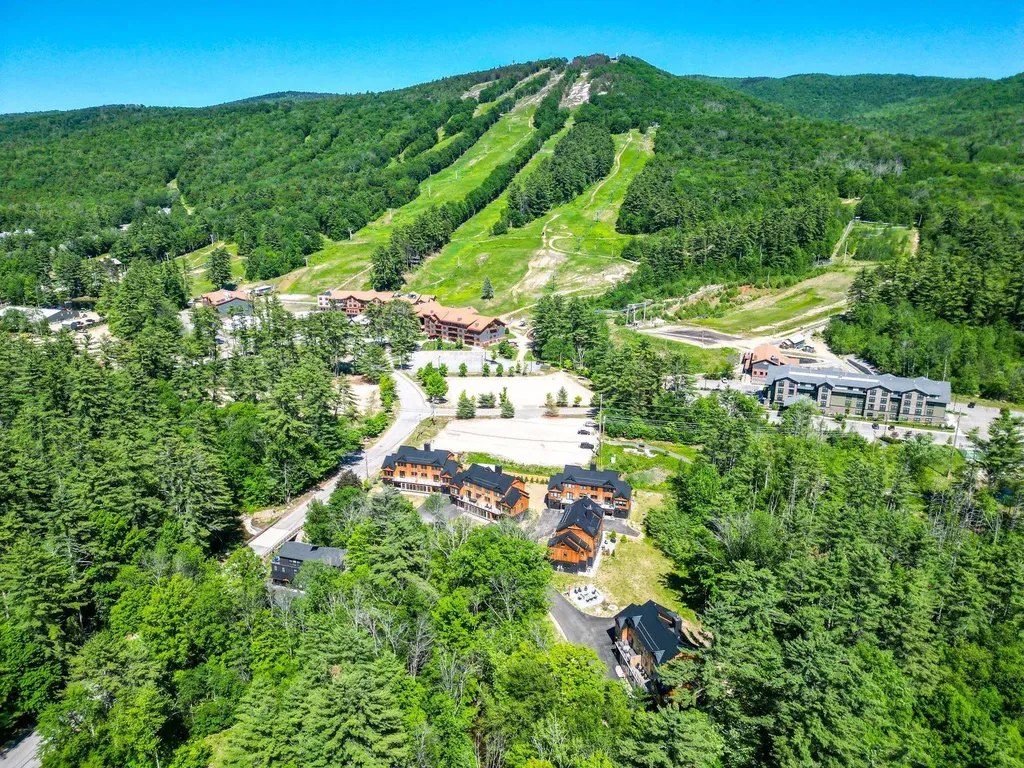
7 Black Diamond Road Conway NH 03860

Conway, NH7 Black Diamond Road

Price$1,795,000

Est. Mortgage: $/month

MLS Number 5094503

  • Residential Single Family
  • Full Bath 3
  • Village North Conway
  • Address 7 Black Diamond Road
  • Construction Existing

BRAND NEW! JUST COMPLETED AND MOVE IN READY!!! These modern mountain homes combine style, comfort, and convenience, steps away from CRANMORE MOUNTAIN Resort with one of the largest floor plans available near the mountain. This brand-new 5-bed, 3.5-bath home comes loaded with high-end upgrades: stone-veneer fireplace, glass-front and oak cabinets, Fisher Paykel paneled fridge and Thermador appliances including a 6-burner gas range, wood ceilings in the living room, wide-plank European white oak floors throughout, steel french doors in the game room, custom wooden air grills, Emtek keyless entry, and a heated garage with EV charger ready. From the start, the exterior makes an impression with red cedar siding, sleek black and copper accents, a standing seam metal roof, and two decks, one with direct views of Cranmore's trails, above a bluestone patio wired and ready for a hot tub, all within a fenced backyard. Enter through the stunning pivot glass door into a mudroom with custom built-ins and large-scale tile floors, then into the game room. The first floor also includes a guest bedroom with a full bath across the hall, laundry space, and a sunroom perfect for a workout or quiet home office. Upstairs, the chef's kitchen flows into the vaulted living room with its cozystone-veneer gas fireplace and views of the night-skiing lights. The primary suite bathroom feels like a spa retreat with Kohler double rain showers, Anthem valve controls, and heated floors. The third floor offers three additional bedrooms and a full bathroom. With five bedrooms, a second living room, a workout and office space, and a basement ready for storage or future expansion, there is room for everyone. Just steps from downtown North Conway, enjoy easy access to shops, restaurants, and world-class mountain biking on Cranmore Mountain. Projected rental income in the six figures makes this both a luxury escape and a smart investment.

Listed by Emily Kubichko and Josh Brustin of Pinkham Real Estate

$
$
%
$/month over payments
Federal 30-year interest rate: 6.69% last updated on Aug 6, 2026
* All Figures are estimates. Check with your bank or proposed mortgage company for actual interest rates.
This product uses the FRED® API but is not endorsed or certified by the Federal Reserve Bank of St. Louis.

Virtual TourSave FavoriteSchedule TourAsk A QuestionMore Details

50 Gaumont Road Windham NH 03087

Windham, NH50 Gaumont Road

Price$1,795,000

Est. Mortgage: $/month

MLS Number 5093921

  • Residential Single Family
  • Full Bath 3
  • Address 50 Gaumont Road
  • Construction Existing
  • Bedrooms 2

Custom-built waterfront home on Cobbetts Pond with 50 feet of private frontage, private dock, sandy-bottom shoreline, and excellent swimming. Builtin 2016, this exceptional property combines classic New England lake-house charm with modern amenities, efficiency, and convenience. Thoughtfully designed and expertly crafted, the home features extensive custom woodwork, wood ceilings, shiplap detailing, rich walnut finishes, and exceptional craftsmanship throughout. The open-concept floor plan offers bright, coastal-inspired living spaces with abundant natural light and beautiful water views. A stunning stone fireplace anchors the main living area, and a walk-in pantry, while the custom walnut island and breakfast nook create a warm, inviting atmosphere. Designed for both everyday living andentertaining, the home includes a designated office area, guest bedroom, nursery, second-floor laundry, and a spacious upper-level hallway lined with custom built-in bookshelves. The primary suite serves as a private retreat with a waterfront deck, walk-in closet, and spa-inspired bath. The screened porch and adjoining deck provide the perfect setting for relaxing or entertaining, while the level backyard offers easy access to the shoreline, private dock, and sandy swimming area. The walk-out lower level offers a unique lodge-inspired retreat with custom log-style walls and ceilings, plus a full kitchen and 3/4 bath-ideal for guests, recreation, extended family, or potential in-law accommodations. A detached heated garage provides storage for vehicles, watercraft or lake gear, while the unfinished attic above offers additional storage space. Walkout to patio area. Additional storage under the porch. Enjoy boating, fishing, kayaking, paddleboarding, swimming, and year-round waterfront living from this exceptional Cobbetts Pond property. Rarely available, this newer custom-built home offers the perfect blend of lake-house character, luxury, craftsmanship, and modern comfort.

Listed by Debra Forte of Century 21 North East

$
$
%
$/month over payments
Federal 30-year interest rate: 6.69% last updated on Aug 6, 2026
* All Figures are estimates. Check with your bank or proposed mortgage company for actual interest rates.
This product uses the FRED® API but is not endorsed or certified by the Federal Reserve Bank of St. Louis.

Virtual TourSave FavoriteSchedule TourAsk A QuestionMore Details

391 & 75 Percy View Maidstone VT 05905

Maidstone, VT391 & 75 Percy View

Price$1,795,000

Est. Mortgage: $/month

MLS Number 5103432

  • Residential Single Family
  • Full Bath 1
  • Address 391 & 75 Percy View
  • Construction Existing
  • Bedrooms 3

Nestled in the heart of nature, this completely renovated post &beam cabin is more than a home-it's a destination. Set on over 33 lush, private acres, this one-of-a-kind retreat offers an extraordinary lifestyle where luxury meets the beauty of the outdoors. Wake up to breathtaking views of the Percy Peaks, wander through wooded trails, & spend your afternoons beside one of the pristine ponds. Open pastures & enchanted forest create the ultimate sanctuary for your soul. From the moment you enter through the custom etched glass door, you'll feel the warmth & meticulous attention to detail. The open-concept living area is bathed in natural sunlight thanks to striking trapezoid windows & sliding glass doors. The stunning Haida Skirl red cedar siding adds organic texture & rustic elegance, while the Everlast metal roof & Anderson 400 Series windows promise years of minimal-maintenance living. The fully applianced kitchen features pine cabinetry, granite counters & a cozy breakfast nook Then settle into the adjoining living room, where the efficient Victor propane stove creates a warm, inviting glow. The main level offers a spacious bedroom with ample closet space & a full bathroom featuring a rustic copper sink bowl, wood vanity & granite counter. The lower level expands your living space with a den, 2 additional bedrooms, a laundry room, & a half bath. Every corner of this home feels like a natural extension of the landscape outside. Enjoy your morning coffee on the composite deck with handcrafted log railings, or unwind in the beautiful white cedar gazebo gathered around the propane fire pit. The gazebo area is equipped with a generator hook-up & an electrical outlet prepped for a future hot tub. Imagine soaking under the stars after a day of exploring your own personal wilderness. The Owl's Nest, a whimsical custom-designed treehouse is a one-of-a-kind structure that adds magic & endless possibilities as a creative studio, ADU or an Airbnb as a dreamy guest retreat.

Listed by Denise Hood Boynton of RE/MAX Northern Edge

$
$
%
$/month over payments
Federal 30-year interest rate: 6.69% last updated on Aug 6, 2026
* All Figures are estimates. Check with your bank or proposed mortgage company for actual interest rates.
This product uses the FRED® API but is not endorsed or certified by the Federal Reserve Bank of St. Louis.

Virtual TourSave FavoriteSchedule TourAsk A QuestionMore Details

75 & 391 Percy View Maidstone VT 05905

Maidstone, VT75 & 391 Percy View

Price$1,795,000

Est. Mortgage: $/month

MLS Number 5103364

  • Residential Single Family
  • Address 75 & 391 Percy View
  • Construction Existing
  • Bedrooms 1
  • Bathroom 1

Nestled within a serene expanse of over 33 lush acres, this completely furnished, custom-designed treehouse invites you to experience a harmonious blend of luxury & nature. With 5 pristine ponds, springs, open pastures, & enchanting wooded areas, this property is a true sanctuary for the soul. Gaze upon Percy Peaks Mts, a picturesque backdrop that changes with the seasons, immersing you in the stunning beauty of the great outdoors. Built with meticulous attention to detail, the home features 2 x 6 construction using premium Anthony Forest Products power beams & LVLs, white cedar support trees, log ceiling rafters & live edge window sills. The cedar siding & standing seam metal roof promise minimal maintenance. Step inside to discover harvested cork tree bark walls & southern yellow pine ceilings. The reclaimed barn board flooring creates an environment that feels like an extension of the natural world outside. The kitchen is equipped with custom cabinetry, granite countertops, a gas range, dishwasher, & mini refrigerator, all open to a cozy living room featuring a stone hearth & an efficient propane stove. The bathroom features a live edge wood vanity topped with a glass leaf sink bowl, a step-in tiled shower & heated flooring. The 2nd floor loft offers a treetop seating area and extra guest space with a bedroom accessible via an ash wood catwalk, adding a touch of whimsical charm. From the deck and lower-level pavilion, immerse yourself in the soothing sounds of a waterfall, brook & marvel at the aerator in the spring-fed pond. Enjoy your day by the fire pits stargazing in your own private oasis. Additional features include a State Approved Septic System, Well, 200 AMP Panel, Rinnai On-Demand Water Heater & Fiber Internet. At the back end of the property, discover 391 Percy View, a post & beam Cabin complete with 3 bedrooms, 1 ¼ baths, a 2-car garage, & a delightful gazebo. Don't miss this one of a kind rare opportunity to own a slice of paradise!

Listed by Denise Hood Boynton of RE/MAX Northern Edge

$
$
%
$/month over payments
Federal 30-year interest rate: 6.69% last updated on Aug 6, 2026
* All Figures are estimates. Check with your bank or proposed mortgage company for actual interest rates.
This product uses the FRED® API but is not endorsed or certified by the Federal Reserve Bank of St. Louis.

Virtual TourSave FavoriteSchedule TourAsk A QuestionMore Details

Broker Reciprocity 

Copyright 2026 PrimeMLS, Inc. All rights reserved. This information is deemed reliable, but not guaranteed. The data relating to real estate displayed on this display comes in part from the IDX Program of PrimeMLS. The information being provided is for consumers’ personal, non-commercial use and may not be used for any purpose other than to identify prospective properties consumers may be interested in purchasing. Data last updated August 13, 2026 4:22 AM UTC
