SIGN UP or LOG IN 's Account

Log in to see your saved listings or edit your searches:

No account? Sign up now to save searches, listings, and get tailored listing notifications. It's free, opt-out anytime.

Find Your New Home

Sign Up Today!

Get fresh listings via email, save your favorite listings, match with similar properties, and unlock additional property info.

Create Your Account

Do not fill in this field:

Already have an account? Log in

and narrow your search. If you have fewer than 200 results, you can save your search.

Crawl Spaces

r=949-960
4 Court Street Newfane VT 05345

MLS Number 5094214

  • Commercial
  • Address 4 Court Street
  • Year Built 1850
  • Square Feet 10,284
  • Acreage 0.5

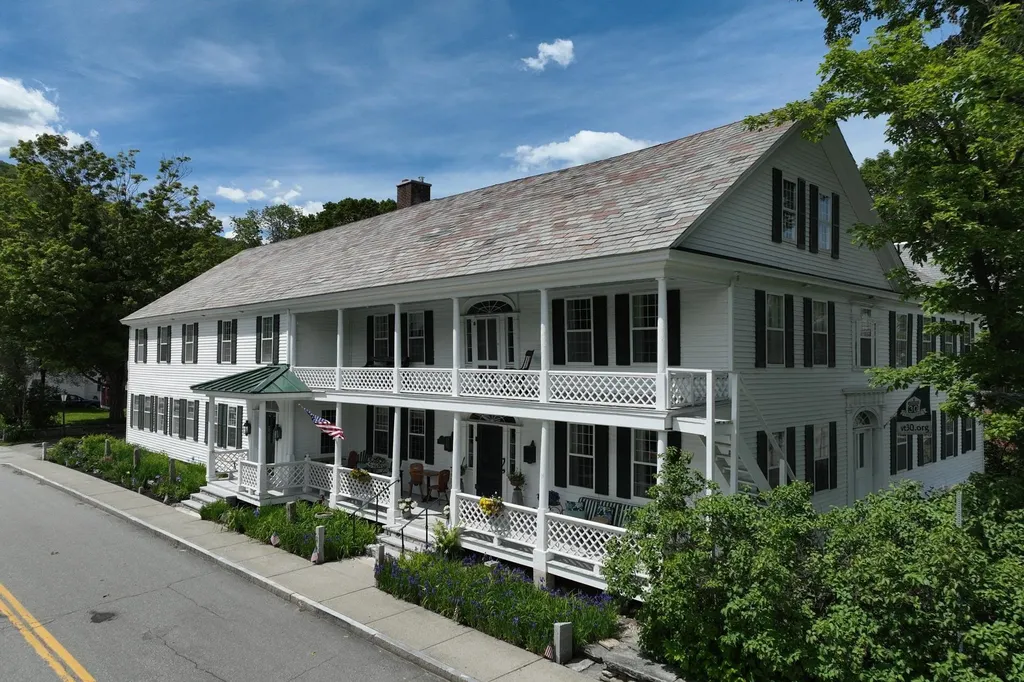
The Newfane Inn is a fully operational eight-room historic inn and tavern offering four multi-room suites and four private bedchambers, each with a private bath, preserved colonial-era finish work, and individually designed interiors. Common areas include a great room, parlor, yoga/even room, and iconic two-level front porch; a three-bedroom owner's quarters and an attached barn add material utility. The Court Street Tavern operates Thursday through Sunday with an established local following. Newfane Village is among the most intact historic villages in New England, with three ski resorts within 40 minutes and strong drive-market access from Boston, Hartford, and New York. Acquired in 2022 and substantially renovated, the property presents as a stabilized, move-in-ready operation with meaningful upside for an engaged owner.

Listed by Eben Viens of Berkley & Veller Greenwood Country

$
$
%
$/month over payments
Federal 30-year interest rate: 6.69% last updated on Aug 6, 2026
* All Figures are estimates. Check with your bank or proposed mortgage company for actual interest rates.
This product uses the FRED® API but is not endorsed or certified by the Federal Reserve Bank of St. Louis.

Virtual TourSave FavoriteSchedule TourAsk A QuestionMore Details

4 Court Street Newfane VT 05345

Newfane, VT4 Court Street

Price$1,625,000

Est. Mortgage: $/month

MLS Number 5102622

  • Residential Single Family
  • Full Bath 10
  • Address 4 Court Street
  • Construction Existing
  • Bedrooms 15

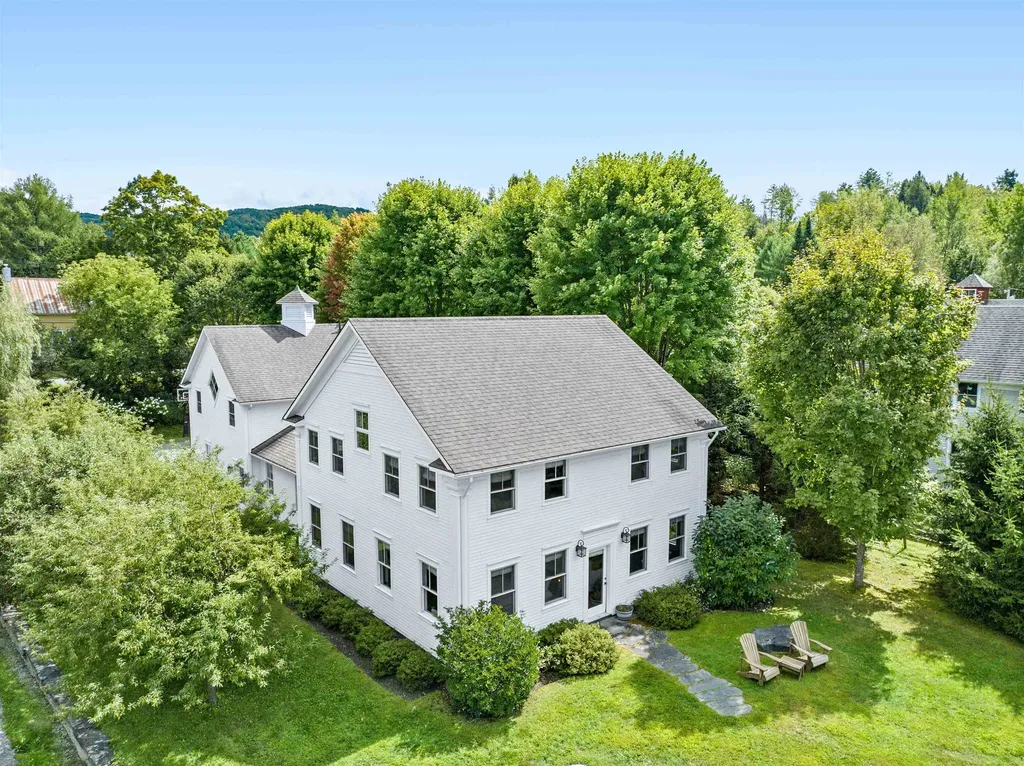
A rare offering on the Newfane village green: a Federal-style inn dating to 1787, set beside the Windham County Courthouse along VT Route 30 in one of New England's most photographed villages. The property combines eight guest accommodations (a mix of multi-room suites and private rooms, each with a private bath) with a three-bedroom, two-bath owner's residence featuring its own full kitchen and open living/dining space, positioned between the main building and a 1,700 sq. ft. two-story barn offering additional storage or development potential. Original architectural character remains intact throughout: brick fireplaces, exposed beams, original wood flooring, and a barrel-vaulted ceiling in the former ballroom. Public spaces include a great room, a parlor with banquet seating, a dedicated yoga studio, and a two-level veranda overlooking the green, town hall, and general store. Current Operation. An on-site restaurant and bar with a full commercial kitchen currently operates Thursday through Sunday, supported by weekly live music and a monthly open mic, giving the property an established food-and-beverage income stream alongside its lodging revenue. The inn has operated as both an individually-bookable lodging property and a whole-property rental for retreats, weddings, and group gatherings. Substantially renovated by the current owner since 2022, the inn is offered move-in ready, with an established brand, and online booking system. An incoming Buyer is welcome to transform the asset to suit their individual desires. The location offers exceptional four-season access: Mount Snow, Stratton, and Bromley are all roughly 30-40 minutes away, with swimming holes, hiking trails, covered bridges, and farm stands nearby, plus strong fall foliage draw. Newfane sits within convenient drive distance of Boston, Hartford, and New York markets - an ideal base for a spacious historic home or a hospitality-driven business. Also listed under commercial MLS #5094214.

Listed by Eben Viens of Berkley & Veller Greenwood Country

$
$
%
$/month over payments
Federal 30-year interest rate: 6.69% last updated on Aug 6, 2026
* All Figures are estimates. Check with your bank or proposed mortgage company for actual interest rates.
This product uses the FRED® API but is not endorsed or certified by the Federal Reserve Bank of St. Louis.

Virtual TourSave FavoriteSchedule TourAsk A QuestionMore Details

7074 Robert Frost Lane Hartford VT 05059

Hartford, VT7074 Robert Frost Lane

Price$1,625,000

Est. Mortgage: $/month

MLS Number 5060571

  • Residential Single Family
  • Village Quechee
  • Construction New Construction
  • Bedrooms 5
  • Bathroom 4

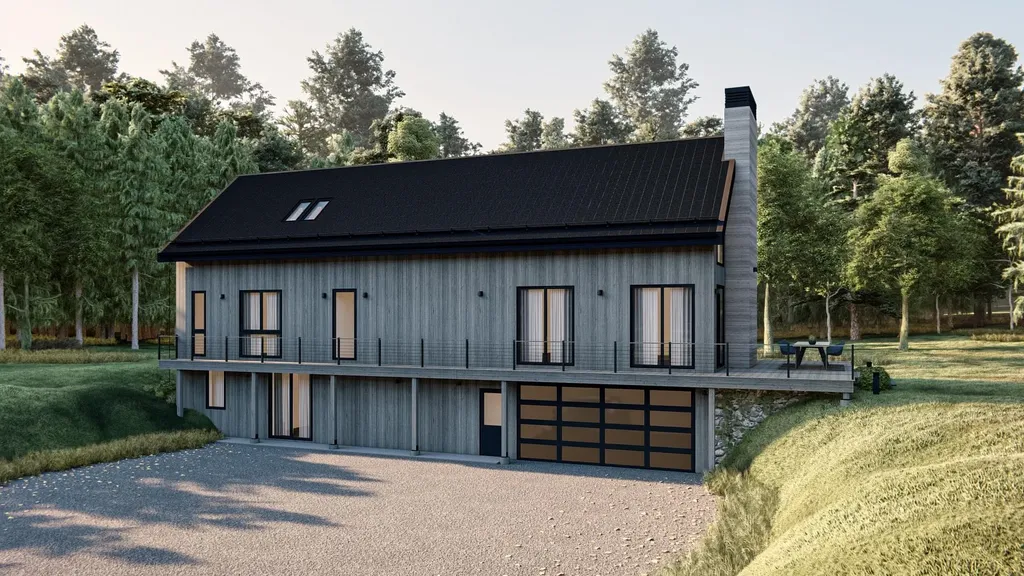
The Aspen at Mountain Stream- To be built by Mountain Stream at Quechee Lakes, the 3,079-square-foot Aspen offers three levels of flexible, beautifully appointed living, with a single-bay tuck-under garage and a detached two-car garage. The main level centers on a great room that combines living, dining, and kitchen areas under double-height ceilings, anchored by a fireplace and opening to a deck ideal for entertaining or quiet mornings. A main-level primary suite, an additional bedroom with a walk-in closet, a mudroom, a mechanical room, and a half bath round out single-level living at its best. The second level adds a family room, full bathroom, and another bedroom. The lower level offers a family room, two more bedrooms, a full bathroom, and an optional mudroom or storage - exceptional flexibility for family, guests, and four-season Vermont living. Interior finishes are uncompromising throughout: hand-applied skim-coat plaster walls for a refined, seamless finish; wide-plank white oak floors; custom tilework in the kitchen and all bathrooms; natural stone countertops on every kitchen surface and vanity; and thoughtful millwork in every room. Built to perform as beautifully as it lives, the Aspen features high-efficiency construction with R-30 wall insulation and R-60 in the cap, delivering year-round comfort and meaningful energy savings. Located within Quechee Lakes, owners enjoy access to two championship golf courses, an alpine ski hill, tennis, pickleball, and paddle facilities, lake and river recreation, and an extensive year-round network of hiking, biking, and Nordic ski trails. Mountain Stream represents a new chapter at Quechee Lakes- architecturally considered homes built by a developer committed to craft, performance, and longevity. A rare new construction opportunity in one of Vermont's most established four-season communities. This Is The Place.

Listed by Richard Higgerson of Higgerson & Company

$
$
%
$/month over payments
Federal 30-year interest rate: 6.69% last updated on Aug 6, 2026
* All Figures are estimates. Check with your bank or proposed mortgage company for actual interest rates.
This product uses the FRED® API but is not endorsed or certified by the Federal Reserve Bank of St. Louis.

Save FavoriteSchedule TourAsk A QuestionMore Details

803 Nowland Farm Road South Burlington VT 05403

MLS Number 5094747

  • Residential Single Family
  • Full Bath 3
  • Construction Existing
  • Bedrooms 5
  • Bathroom 4

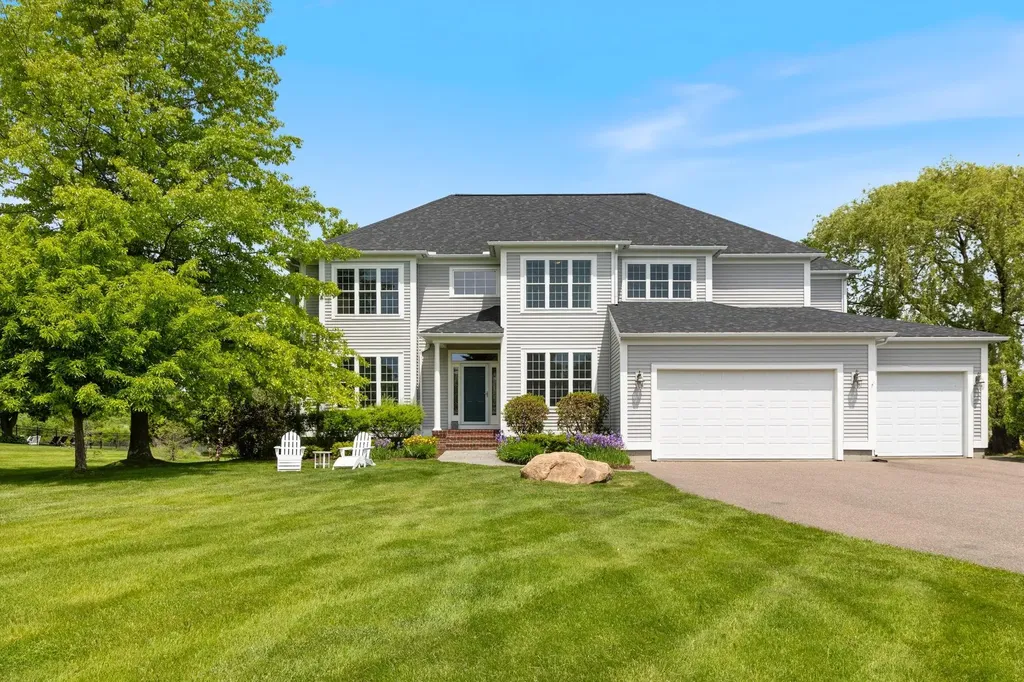
Welcome to one of South Burlington's most desirable settings, with views of Vermont National Golf Course to the north, the Green Mountains to the east, and nestled in a pastoral surrounding. This meticulously maintained and thoughtfully updated 5-bedroom home offers a rare combination of privacy, scenery, and convenience, blending timeless elegance with contemporary comfort. Recent improvements include beautiful hardwood flooring, a renovated primary bath, updated kitchen countertops, stainless steel appliances, central air conditioning, replacement windows, and a newer roof, allowing the next owner to move in and enjoy the home. Filled with natural light, the main level is designed for both everyday living and effortless entertaining. The welcoming foyer opens to gracious gathering spaces, including a living room with a gas fireplace and a sunroom bathed in afternoon sunshine. A private home office off the entry captures natural views and is the perfect space for work-from-home. The kitchen is the heart of the home, featuring a large center island, abundant workspace, quality finishes, and seamless access to the expansive rear deck. The large backyard connects to a protected landscape and is the perfect setting for summer entertaining, outdoor dining, or simply relaxing with family and friends. The inviting dining room suits both holiday celebrations and everyday meals. A first-floor guest suite with gas fireplace provides a comfortable and private retreat for visitors. Upstairs, the luxurious primary suite features a spa-inspired bath with soaking tub, walk-in shower, a gas fireplace for cool Vermont evenings, and scenic views from every window. Three additional bedrooms, a spacious full bath, and a flexible second office or playroom provide plenty of room for family. Nest smart home system and EV charging outlet make this residence highly efficient. Enjoy stunning sunrises and spectacular sunsets from this welcoming home, walking and biking trails close by.

Listed by Mary Palmer of Four Seasons Sotheby's Int'l Realty

$
$
%
$/month over payments
Federal 30-year interest rate: 6.69% last updated on Aug 6, 2026
* All Figures are estimates. Check with your bank or proposed mortgage company for actual interest rates.
This product uses the FRED® API but is not endorsed or certified by the Federal Reserve Bank of St. Louis.

Virtual TourSave FavoriteSchedule TourAsk A QuestionMore Details

55 County Road Hartland VT 05089

Hartland, VT55 County Road

Price$1,625,000

Est. Mortgage: $/month

MLS Number 5098540

  • Residential Single Family
  • Full Bath 3
  • Address 55 County Road
  • Construction Existing
  • Bedrooms 3

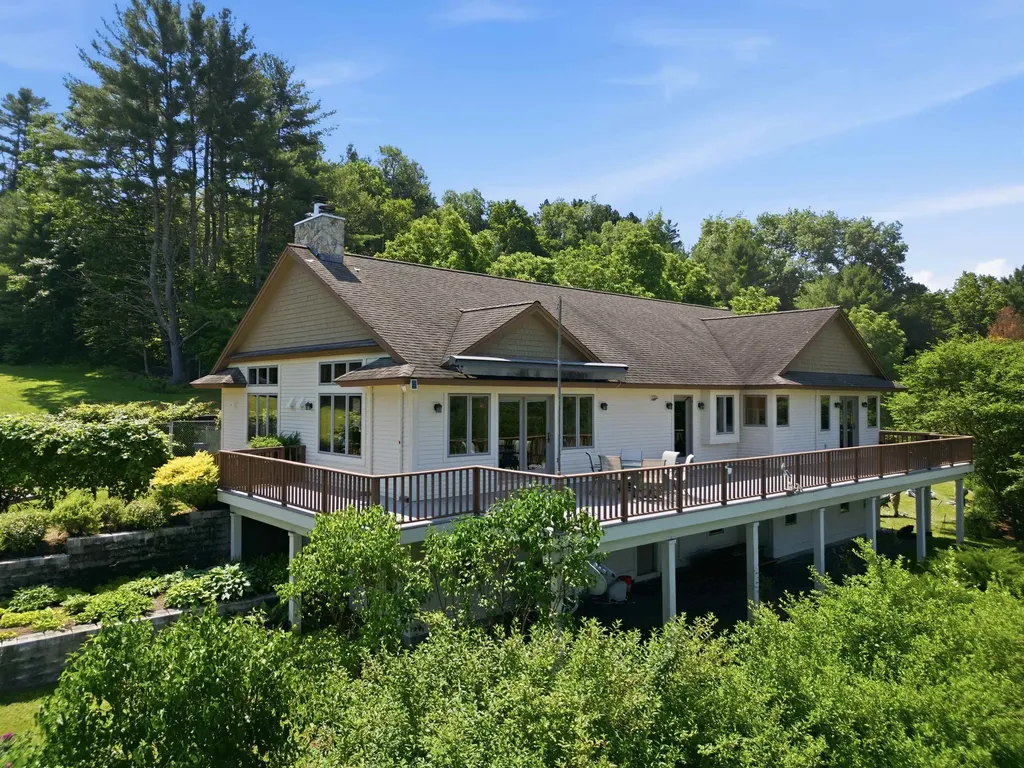
Sited on a knoll with lovely views in every direction, this spacious, sun filled Contemporary home was built to last! Using the finest materials, commercial grade mechanics, and custom millwork, this home imbues quality throughout. An impressive fireplace with a wood burning insert anchors the Great Room with sweeping walls of windows integrating indoor and outdoor spaces, and French doors stepping out to a massive deck for entertaining. The kitchen is well suited with top quality appliances, granite counters and maple cabinetry. There is a primary bedroom ensuite, and a guest bedroom, and a study on the main level. Moving downstairs, the expansive spaces offer a variety of options as extended family space, or an in-law accommodation. There's a family room with fireplace, a large area for home gym, or play space. Two additional rooms for guest accommodation, a cedar closet, full bathroom, potential for a second kitchen. Outdoors, the property is magical with terraced perennial beds, mature trees and shrubs all selected to attract birds and butterflies. The oversized barn has three bays, a heated workshop/studio with bathroom, and ample loft space for hay/storage. Commercial grade generator, solar array. Lovely trail network lacing through the property. Easy access to Interstate, Woodstock, Hanover NH, skiing, golf and recreation.

Listed by Danny Kogut of Williamson Group Sothebys Intl. Realty

$
$
%
$/month over payments
Federal 30-year interest rate: 6.69% last updated on Aug 6, 2026
* All Figures are estimates. Check with your bank or proposed mortgage company for actual interest rates.
This product uses the FRED® API but is not endorsed or certified by the Federal Reserve Bank of St. Louis.

Virtual TourSave FavoriteSchedule TourAsk A QuestionMore Details

85 Smith Falls Lane Stowe VT 05672

Stowe, VT85 Smith Falls Lane

Price$1,625,000

Est. Mortgage: $/month

Pending

MLS Number 5058597

  • Residential Single Family
  • Full Bath 2
  • Address 85 Smith Falls Lane
  • Construction Existing
  • Bedrooms 5

Situated above the Little River just south of Stowe Village, this beautifully updated 5-bedroom, 5-bathroom home is located in the Adams Mill neighborhood. An open floor plan welcomes you with abundant natural light, flowing seamlessly through the spacious living areas. The gourmet kitchen has been thoughtfully updated and features a Wolf range, custom cabinetry, wine fridge, and stunning white princess granite countertops perfect for entertaining or quiet evenings at home. The living room is centered around a cozy gas fireplace and offers multiple areas for gathering or relaxing. The first-floor primary suite features dual walk-in closets and a luxurious ensuite bathroom. Upstairs, four generously sized bedrooms offer custom window treatments along with two beautifully appointed full bathrooms. Above the two car garage, a large bonus room bathed in natural light serves as an ideal media room, guest overflow space, or a family retreat complete with its own bathroom with a shower. Step outside to a patio and stonework designed by Ambler Design, featuring a BBQ area and a hot tub perfect for enjoying Stowe's stunning seasons. The Adams Mill neighborhood offers privacy and a warm sense of community. Recent updates just completed! The sellers have repainted the interior, creating a fresh, bright, move-in-ready feel throughout the home. Additional improvements include updated bathrooms, new lighting and new flooring in select areas. This is a must-see for buyers looking for updated finishes and turnkey convenience.

Listed by Kelley King of Pall Spera Company Realtors-Stowe

$
$
%
$/month over payments
Federal 30-year interest rate: 6.69% last updated on Aug 6, 2026
* All Figures are estimates. Check with your bank or proposed mortgage company for actual interest rates.
This product uses the FRED® API but is not endorsed or certified by the Federal Reserve Bank of St. Louis.

Save FavoriteSchedule TourAsk A QuestionMore Details

0 Vt Route 106 Reading VT 05062

Reading, VT0 Vt Route 106

Price$1,620,000

Est. Mortgage: $/month

MLS Number 5071026

  • Land
  • Address 0 Vt Route 106
  • Acreage 153.73
  • Area VT-Windsor
  • Utilities Telephone Available

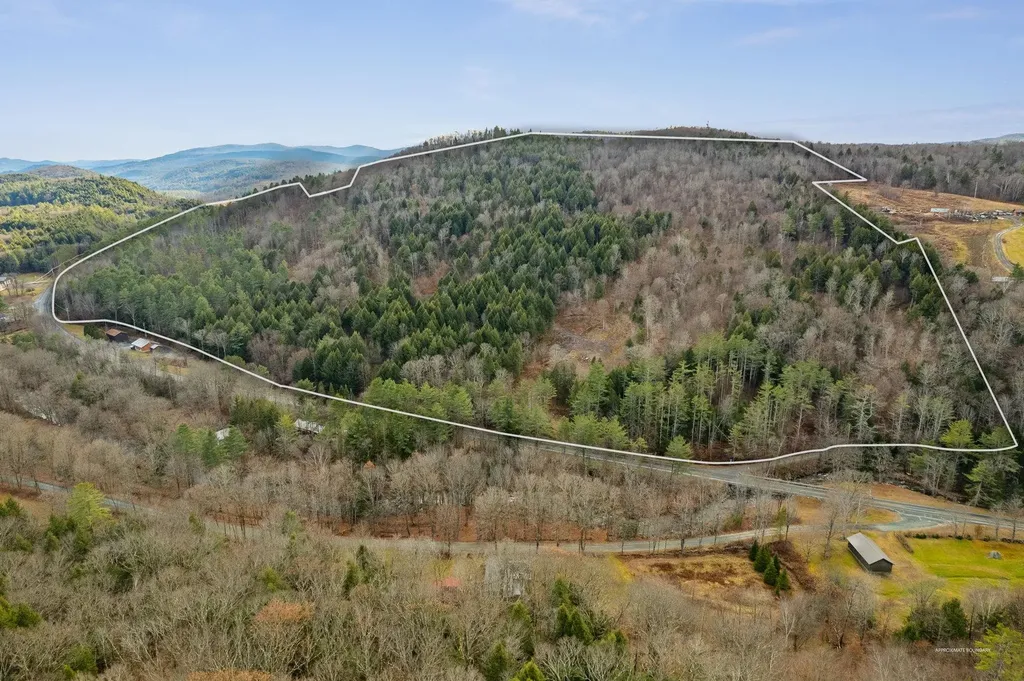
Tucked away near the sought-after communities of Woodstock, West Windsor, and Ludlow, this untouched parcel invites endless possibilities. From its elevated perch, it offers sweeping views of Mt. Ascutney and the Connecticut River Valley in every direction. The Northern New England forested landscape is crisscrossed with trails, old roads, and natural springs, perfect for exploration. There are plenty of spots for a homesite, a family retreat, or even a simple rustic getaway to relax, recharge, and dream about the future.

Listed by Laird Bradley of Williamson Group Sothebys Intl. Realty

$
$
%
$/month over payments
Federal 30-year interest rate: 6.69% last updated on Aug 6, 2026
* All Figures are estimates. Check with your bank or proposed mortgage company for actual interest rates.
This product uses the FRED® API but is not endorsed or certified by the Federal Reserve Bank of St. Louis.

Virtual TourSave FavoriteSchedule TourAsk A QuestionMore Details

87C Slate Hill Road Stowe VT 05672

Stowe, VT87C Slate Hill Road, Unit 3

Price$1,620,000

Est. Mortgage: $/month

MLS Number 5034376

  • Condo
  • Square Feet 2,592
  • Bedrooms 4
  • New Contruction To Be Built
  • Complex Slate Hill

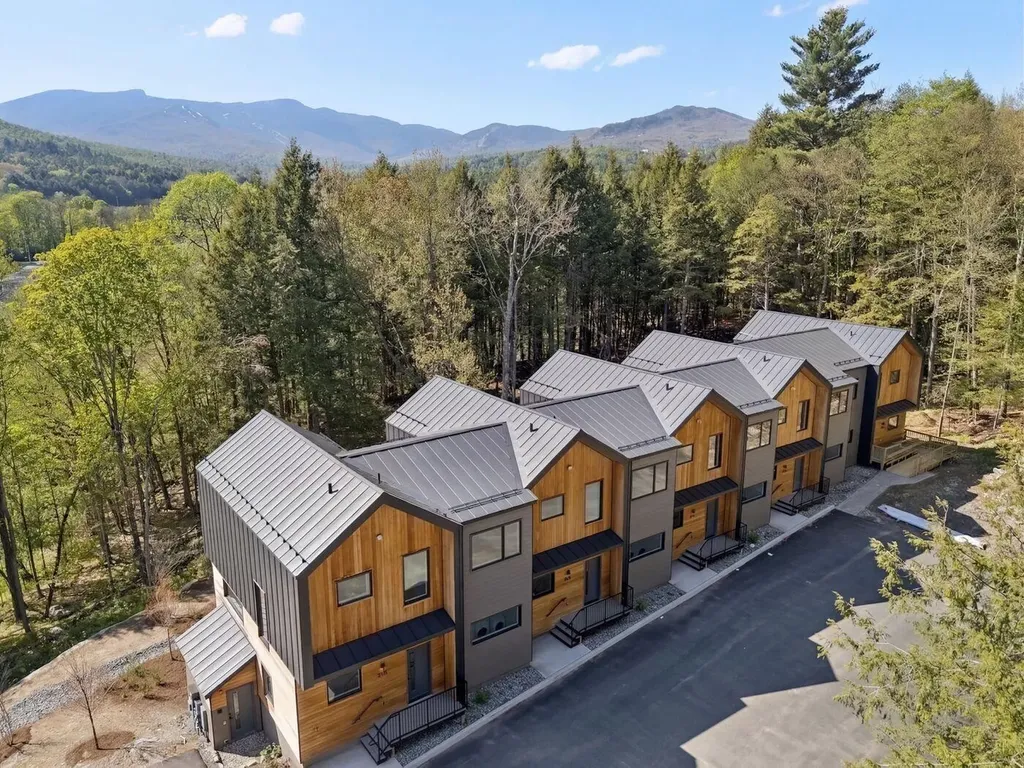
Slate Hill, Stowe's newest townhouse community, is an intimate cluster of just nine residences, fully constructed and ready for immediate occupancy. Conveniently located off Mountain Road, Slate Hill is just 5 miles from Stowe Mountain Resort and 2.5 miles from Stowe Village. The Trek design offers 2,592 square feet of well-appointed living space, featuring an open layout, hardwood floors, and abundant natural light. Floor-to-ceiling doors and oversized windows seamlessly integrate the beauty of the Vermont landscape. With four bedrooms and three-and-a-half bathrooms, the Trek plan provides an inviting setting for gathering with family and friends. The well-appointed kitchen includes a Wolf range, Fisher & Paykel refrigerator and dishwasher with cabinet trim panels, 42-inch upper cabinets with under-cabinet lighting, and quartz countertops with a matching backsplash. The primary suite features a spa-like bath with a walk-in tiled shower, frameless glass door, and radiant floor heat. Optional lower-level enhancements allow for a fitness room and sauna, offering additional flexibility to personalize your space. Experience modern comfort and mountain charm in a prime Stowe location with construction complete and available for immediate move-in.

Listed by Meg Kauffman of LandVest,Inc.

$
$
%
$/month over payments
Federal 30-year interest rate: 6.69% last updated on Aug 6, 2026
* All Figures are estimates. Check with your bank or proposed mortgage company for actual interest rates.
This product uses the FRED® API but is not endorsed or certified by the Federal Reserve Bank of St. Louis.

Save FavoriteSchedule TourAsk A QuestionMore Details

22 Winni Farm Road Gilford NH 03249

Gilford, NH22 Winni Farm Road

Price$1,620,000

Est. Mortgage: $/month

Open House

MLS Number 5074589

  • Residential Single Family
  • Next Open House: Sat 08/15 11:00 am. to 2:00 pm.
  • Full Bath 1
  • Address 22 Winni Farm Road
  • Construction New Construction

Ready for immediate occupancy at Winni Farms, Gilford's newest luxury home community, where every day feels like a year-round vacation in the heart of New Hampshire's Lakes Region. Introducing The Carbonara Deluxe-an exceptional 3,190 sq. ft. new construction home crafted by an award-winning build team, offering luxury, comfort, and lifestyle in one stunning package. Designed for effortless first-floor living, the Chef's kitchen is the centerpiece of the home with Energy Star appliances, quartz countertops, 42-inch cabinetry, under-cabinet lighting, and a spacious island ideal for entertaining. The dining room, sunroom, mudroom, first-floor laundry, and generous living spaces make everyday living and hosting seamless. The luxurious first floor primary suite is a true retreat featuring upgraded hickory flooring, a spa-inspired custom tile shower, and thoughtfully designed walk-in closets. The main level boasts soaring 9-foot ceilings, beautiful hardwood flooring, and a cozy gas fireplace-perfect for relaxing after a day at Gunstock Mountain Resort. The second floor offers three additional bedrooms, a full bath, and an expansive 23' x 22' bonus room perfect for a media room, game room, or guest retreat. Smart Home T4 technology, full irrigation, and quality craftsmanship throughout provide modern convenience and peace of mind. Enjoy peaceful mornings on the covered front porch, summer evenings in the sunroom, and backyard gatherings on the deck. The oversized 3-car garage provides ample room for vehicles, boats, and recreational gear. Ownership also includes access to a beautiful town beach pass and a potential relationship with a nearby marina offering convenient valet boat service for effortless days on Lake Winnipesaukee. Ideally located near shopping, dining, hiking, boating, and skiing, this home offers the ultimate Lakes Region lifestyle. Seller incentive. The next buyer to secure a home will receive up to $7600 toward a boat slip or boat valet service.

Listed by David Haskell of The Gove Group Real Estate,LLC

$
$
%
$/month over payments
Federal 30-year interest rate: 6.69% last updated on Aug 6, 2026
* All Figures are estimates. Check with your bank or proposed mortgage company for actual interest rates.
This product uses the FRED® API but is not endorsed or certified by the Federal Reserve Bank of St. Louis.

Virtual TourSave FavoriteSchedule TourAsk A QuestionMore Details

397 Fern Hill Dorset VT 05251

Dorset, VT397 Fern Hill

Price$1,600,000

Est. Mortgage: $/month

MLS Number 5081618

  • Residential Single Family
  • Full Bath 1
  • Address 397 Fern Hill
  • Construction Existing
  • Bedrooms 5

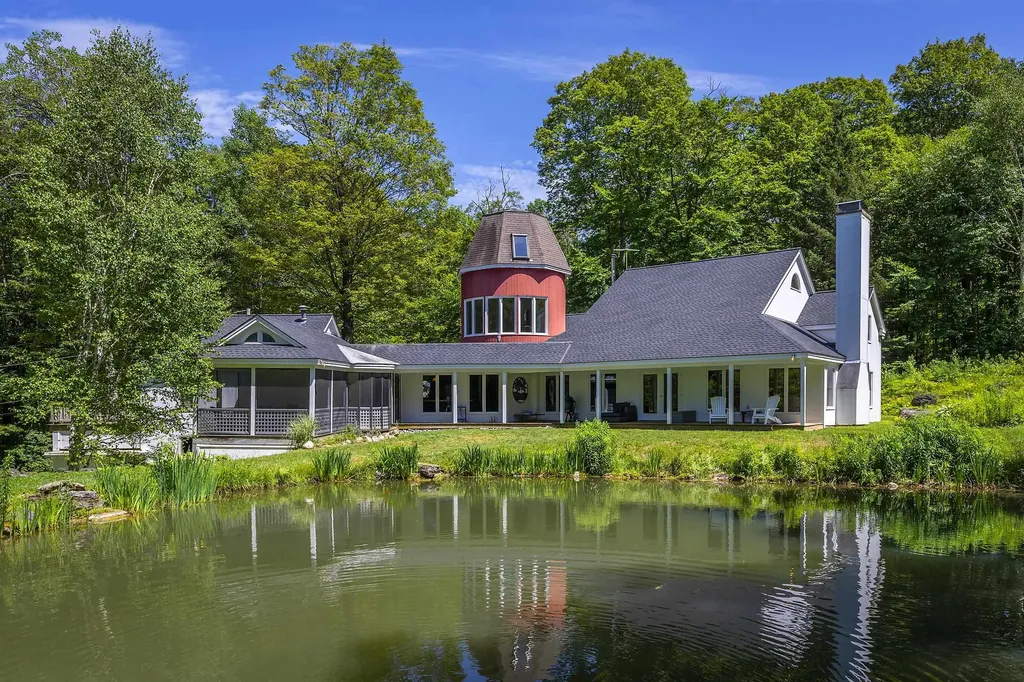
Take a drive up Nichols Hill Road to Fern Hill and head to the very top of the long bending driveway to find a serene, picturesque artist's retreat 3 minutes from historic Dorset Village. Refreshingly private, quiet and secluded, drenched in natural light. With broad mountain vistas of Mother Myrick and Merck Forest, the top of the property backs gently into a beautiful private forest. The entire property has been carefully curated to encourage wildlife, a rewilding effort in place for 9 years, toxin and poison free. The large, pristine, spring fed swimming pond is the year round home to approximately 50+ healthy colorful Koi and overlooks a soft meadow bordered by old growth forest habitat, much to the delight of birds, butterflies, dragonflies, bees and abundant wildlife. The house is large, eclectic and rustic with a lodge feeling. A simple open concept design with lots of room and a farmhouse kitchen. Abundant windows throughout invite in and embrace the changing light and glistening view all day long. Distressed wide-plank floors, repurposed barn wood walls and beams, natural wood tray ceilings, curving wooden bookshelves and a curving staircase that leads to a half moon studio filled with natural light and sweeping views. Off the farmhouse kitchen find the very substantial screen porch and long sitting porch overlooking the gorgeous, vibrant, spring fed pond which reflects the changing light and soft scenery all day long. Natural beauty and peace, completely private and yet so close to everything.

Listed by Laura Beckwith and Elizabeth Romano of Josiah Allen Real Estate,Inc.

$
$
%
$/month over payments
Federal 30-year interest rate: 6.69% last updated on Aug 6, 2026
* All Figures are estimates. Check with your bank or proposed mortgage company for actual interest rates.
This product uses the FRED® API but is not endorsed or certified by the Federal Reserve Bank of St. Louis.

Virtual TourSave FavoriteSchedule TourAsk A QuestionMore Details

000 Bear Path Lane Burke VT 05832

Burke, VT000 Bear Path Lane, Unit 22

Price$1,600,000

Est. Mortgage: $/month

Pending

MLS Number 5074323

  • Condo
  • Square Feet 2,675
  • Bedrooms 4
  • New Contruction Pre-Construction
  • Complex Bear Path

An exciting announcement - new Bear Path units to be constructed, in the spring of 2026. These townhomes are extremely energy efficient and offer views as well as easy trail access. The finishes are very upscale, and if you make a commitment early you will have the opportunity to make your choice of custom kitchen cabinets, flooring materials, color of granite countertops, paint colors, and an appliance credit, if you wish to upgrade from the appliances to be included. The project is scheduled to begin in May, 2026 with the plan of having 2 of 4 units ready to be moved into early in the 2027 ski season. Only 2 units available, so don't wait too long. There are certain things that may be shown in the pictures like stone all the way to the ceiling on the wood burning fireplace and kitchen cabinets finished all the way to the ceiling without a space between the ceiling and tops of the cabinets that are upgrades at an additional cost.

Listed by Andrea Kupetz of Century 21 Farm & Forest/Burke

$
$
%
$/month over payments
Federal 30-year interest rate: 6.69% last updated on Aug 6, 2026
* All Figures are estimates. Check with your bank or proposed mortgage company for actual interest rates.
This product uses the FRED® API but is not endorsed or certified by the Federal Reserve Bank of St. Louis.

Virtual TourSave FavoriteSchedule TourAsk A QuestionMore Details

12-3 Needle Eye Road Meredith NH 03253

Meredith, NH12-3 Needle Eye Road

Price$1,600,000

Est. Mortgage: $/month

MLS Number 5077920

  • Residential Single Family
  • Full Bath 2
  • Address 12-3 Needle Eye Road
  • Construction Pre-Construction
  • Bedrooms 5

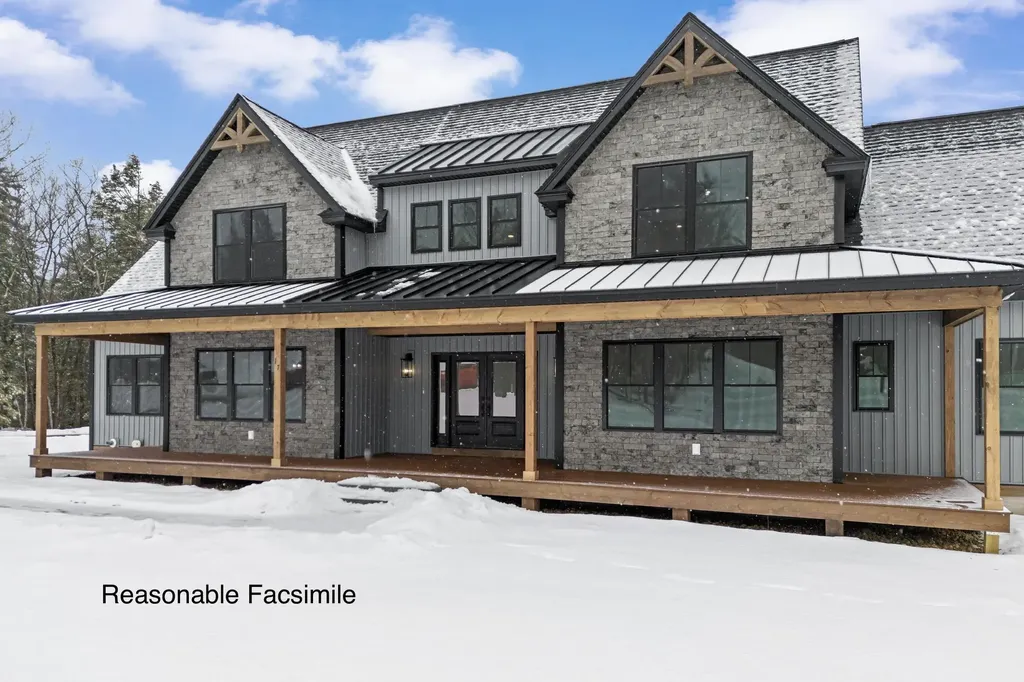
This exceptional 5 bedroom new construction farmhouse is underway and ideally located in the beautiful Lakes Region of Meredith, NH. Designed with comfort, style, and functionality in mind, the home features 9' ceilings throughout the first floor, creating a bright, open, and inviting atmosphere. The oversized kitchen, spacious walk in pantry, and convenient mudroom offer a perfect blend of practicality and modern design. A sought after first floor primary suite provides ease of living, complete with its own laundry located within the primary closet for added convenience. A second laundry area on the upper level serves the additional bedrooms, making daily routines effortless. A cozy fireplace warms the main living area-ideal for crisp New Hampshire evenings. With 2 full baths and 1 half bath, generous room sizes, and quality craftsmanship throughout, this home is thoughtfully designed to accommodate today's lifestyle. Hardwood flooring spans the first floor, with tile in the mudroom and bathrooms. Hardwood treads lead to the second floor, where a hardwood loft and carpeted bedrooms complete the home's farmhouse character. Construction will begin as soon as building permit is received this will give buyers a rare opportunity to select many of the finishing touches and personalize the home to their taste. Located in a peaceful, established neighborhood of newer homes, this property offers the ideal balance of privacy and convenience-just minutes to local amenities, commuting routes, Lake Winnipesaukee and the charm of Meredith. Construction is progressing-come walk the site and envision your forever home. Reasonable facsimile photos represent a similar home previously built by the same builder and may include upgrades. Agent interest in property.

Listed by Shauna Lambert of RE/MAX Synergy

$
$
%
$/month over payments
Federal 30-year interest rate: 6.69% last updated on Aug 6, 2026
* All Figures are estimates. Check with your bank or proposed mortgage company for actual interest rates.
This product uses the FRED® API but is not endorsed or certified by the Federal Reserve Bank of St. Louis.

Save FavoriteSchedule TourAsk A QuestionMore Details

Broker Reciprocity 

Copyright 2026 PrimeMLS, Inc. All rights reserved. This information is deemed reliable, but not guaranteed. The data relating to real estate displayed on this display comes in part from the IDX Program of PrimeMLS. The information being provided is for consumers’ personal, non-commercial use and may not be used for any purpose other than to identify prospective properties consumers may be interested in purchasing. Data last updated August 12, 2026 5:38 PM UTC