SIGN UP or LOG IN 's Account

Log in to see your saved listings or edit your searches:

No account? Sign up now to save searches, listings, and get tailored listing notifications. It's free, opt-out anytime.

Find Your New Home

Sign Up Today!

Get fresh listings via email, save your favorite listings, match with similar properties, and unlock additional property info.

Create Your Account

Do not fill in this field:

Already have an account? Log in

and narrow your search. If you have fewer than 200 results, you can save your search.

Crawl Spaces

r=9613-9624
160 Heritage Lane Lyndon VT 05851

Lyndon, VT160 Heritage Lane

Price$385,000

Est. Mortgage: $/month

MLS Number 5090526

  • Residential Single Family
  • Full Bath 1
  • Address 160 Heritage Lane
  • Construction Existing
  • Bedrooms 3

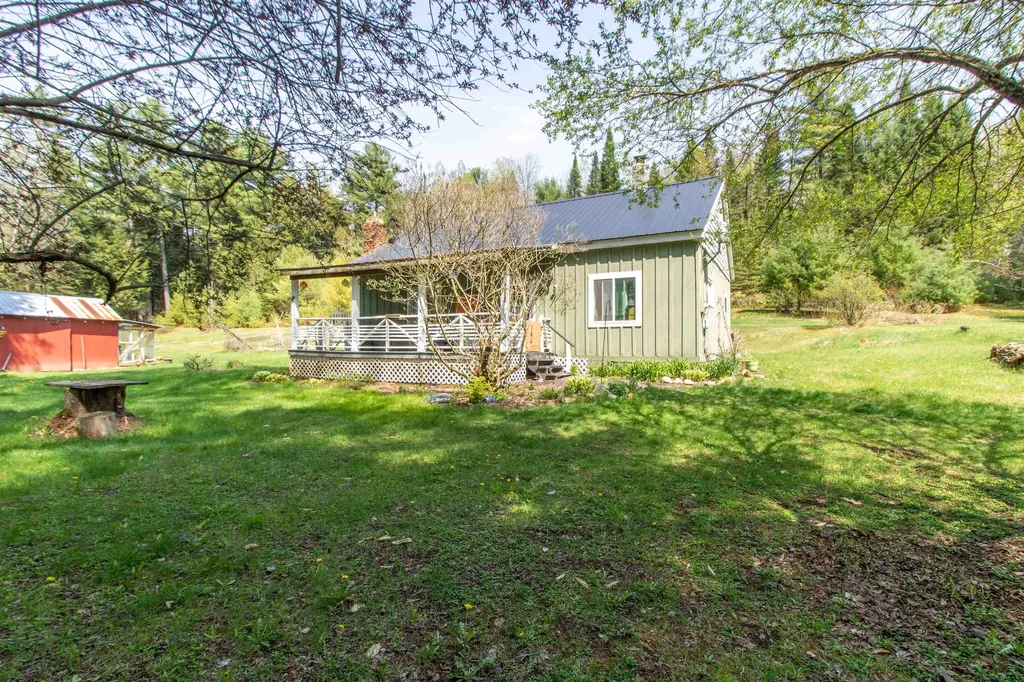
Tucked away at the end of a private dead-end road, this charming 3-bedroom, 1-bath home offers the perfect Northeast Kingdom retreat at the base of Burke Mountain and Darling Hill. Situated on 2.3 acres surrounded by woods with an open yard area, the property provides a peaceful setting while still offering easy access to East Burke Village, Kingdom Trails, Burke Mountain skiing and biking, local restaurants, and more. Located just outside the East Burke Village line, you'll enjoy both privacy and convenience in one of the area's most sought-after recreational locations. The home features a warm and inviting interior with wood floors, natural light, and cozy living spaces throughout. The kitchen includes a built-in hutch and newer flooring, while the flexible living room or dining area creates a cozy gathering space centered around the wood stove. A main-level bedroom offers added convenience and flexibility, while upstairs you'll find two additional bedrooms and a landing area that could serve as a reading nook, office space, or sitting area. The full bathroom also includes laundry. Outside, enjoy the covered porch overlooking the peaceful setting, along with a large organic vegetable garden, established perennial beds, and a barn/shed ideal for storage, animals, or recreational toys. Additional features include a metal roof, drilled well, and a newer septic system installed in 2016. Conveniently located just minutes to Lyndonville, I-91, and endless year-round recreation, this property offers the ideal blend of privacy, convenience, and Vermont lifestyle. Occupied, please no drive-by and shown by appointment only.

Listed by Emma Gunn of Century 21 Farm & Forest/Burke
$
$
%
$/month over payments
Federal 30-year interest rate: 6.55% last updated on Jul 16, 2026
* All Figures are estimates. Check with your bank or proposed mortgage company for actual interest rates.
This product uses the FRED® API but is not endorsed or certified by the Federal Reserve Bank of St. Louis.

Save FavoriteSchedule TourAsk A QuestionMore Details

23R Al Street Derry NH 03038

Derry, NH23R Al Street

Price$385,000

Est. Mortgage: $/month

Pending

MLS Number 5089459

  • Residential Single Family
  • Full Bath 1
  • Address 23R Al Street
  • Construction Existing
  • Bedrooms 3

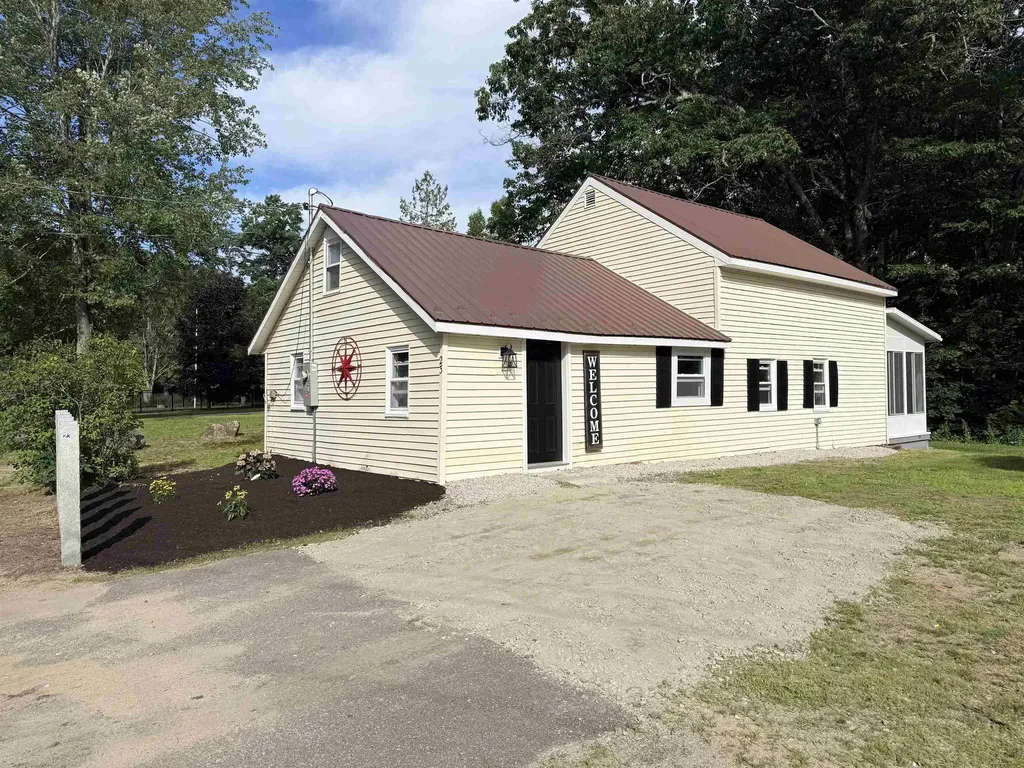
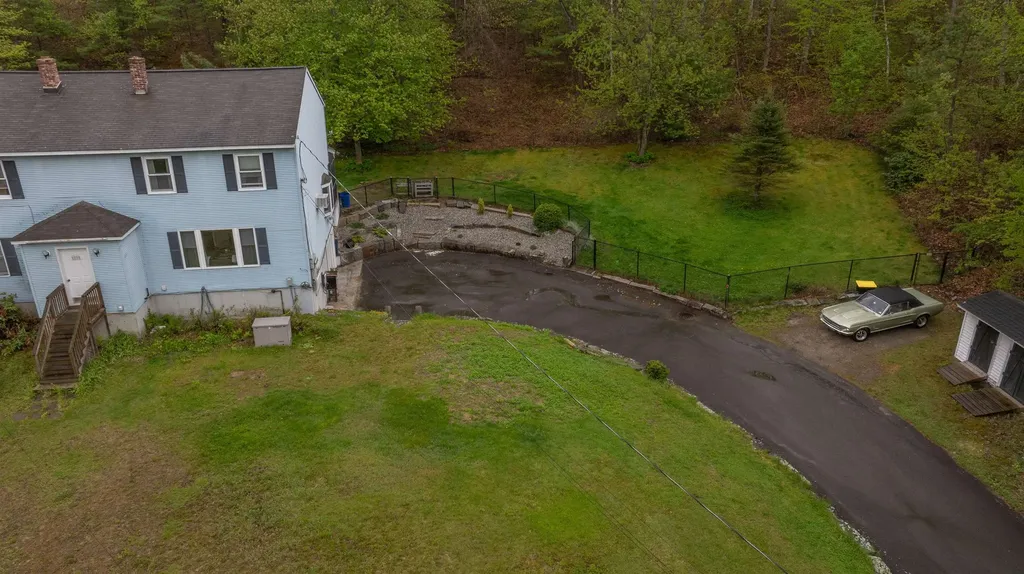
Beautiful move in ready condex at the end of a cul-de-sac with private yard! This 3 bedroom 1.5 bathroom home has been thoughtfully updated over the last 6 years with all new flooring, a refaced kitchen including quartz counters and stainless steel appliances and renovated bathrooms. Enjoy the outdoors with the large screened in porch, fully fenced in yard and desirable location. With a 1 car garage, shared whole house generator and EV Charging outlet in place this home truly has everything you could need. Come visit today! Subject to sellers securing suitable housing. Offer deadline on Noon Sunday 5/24/26.

Listed by Parrott Realty Group of Keller Williams Gateway Realty

$
$
%
$/month over payments
Federal 30-year interest rate: 6.55% last updated on Jul 16, 2026
* All Figures are estimates. Check with your bank or proposed mortgage company for actual interest rates.
This product uses the FRED® API but is not endorsed or certified by the Federal Reserve Bank of St. Louis.

Virtual TourSave FavoriteSchedule TourAsk A QuestionMore Details

405 Westcott Street Berlin NH 03570

Berlin, NH405 Westcott Street

Price$385,000

Est. Mortgage: $/month

MLS Number 5094254

  • Residential Single Family
  • Full Bath 1
  • Address 405 Westcott Street
  • Construction Existing
  • Bedrooms 3

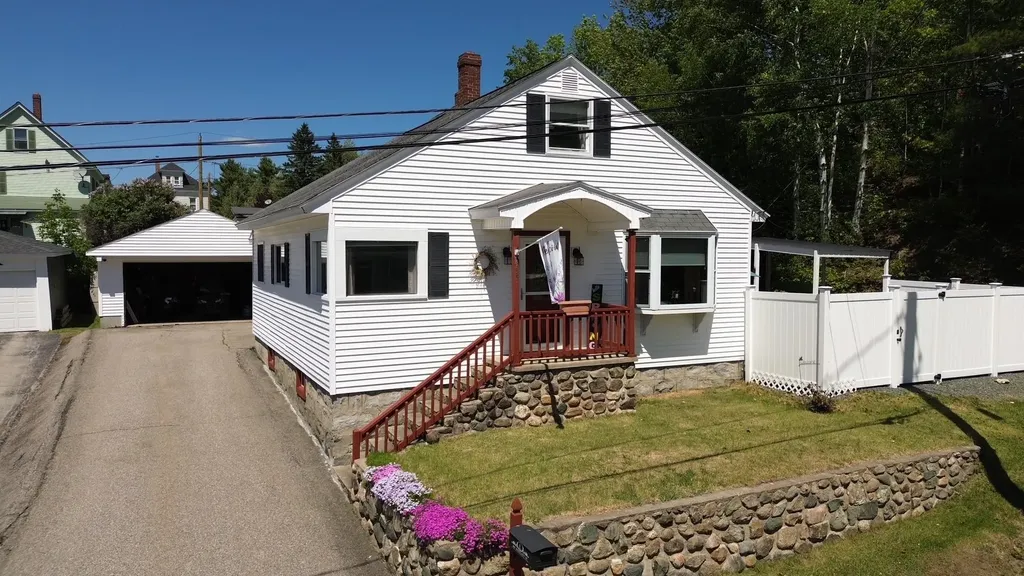
Nestled on a quiet dead-end street, this charming and well-maintained 1952 home sits on a generous 100' x 100' lot, offering the perfect blend of comfort, privacy, and year-round recreation. Outdoor enthusiasts will love the direct access to snowmobile and ATV trails, including over 1,000 miles of Ride the Wild trails-making adventure just steps from your door. The home is also conveniently located within easy driving distance of Mount Washington, Jericho Mountain State Park, and the scenic White Mountains of New Hampshire. Inside, the home features three spacious bedrooms and two inviting living/family room areas, highlighted by beautiful hardwood and bamboo flooring. The updated kitchen offers granite countertops with a breakfast bar, tile flooring, and ample space for gathering with family and friends. The main-floor primary bedroom includes a large closet for plenty of storage. Additional highlights include a full basement with a dedicated workshop area, a roof over the main portion of the home that is approximately 10 years old, and a newer roof over the family room/patio added in 2025. Most windows and doors have also been updated. A bright, window-enclosed sunroom/patio provides a peaceful retreat filled with natural light-perfect for morning coffee, relaxing with a book, or simply enjoying the surrounding beauty. This space truly brings the outdoors in. Step outside to your own private backyard oasis, ideal for both relaxing and entertaining. The property features two distinct outdoor areas, a fenced-in yard with paver patio, mature landscaping, and a 5-person hot tub for unwinding after a long day, as well as a second landscaped yard with a retaining wall installed in 2024. Dual driveways offer ample parking, and the home includes a 1½-car garage along with an attached carport and large shed for firewood or additional storage. Whether you're looking for a full-time residence, vacation getaway, or investment opportunity, this home offers it all!!

Listed by Debi Davis of RE/MAX Northern Edge Realty LLC

$
$
%
$/month over payments
Federal 30-year interest rate: 6.55% last updated on Jul 16, 2026
* All Figures are estimates. Check with your bank or proposed mortgage company for actual interest rates.
This product uses the FRED® API but is not endorsed or certified by the Federal Reserve Bank of St. Louis.

Save FavoriteSchedule TourAsk A QuestionMore Details

1 Whitetail Way Amherst NH 03031

Amherst, NH1 Whitetail Way

Price$385,000

Est. Mortgage: $/month

Pending

MLS Number 5076808

  • Land
  • Address 1 Whitetail Way
  • Acreage 3.73
  • Area NH-Hillsborough
  • PricePerSqFt 103217.16

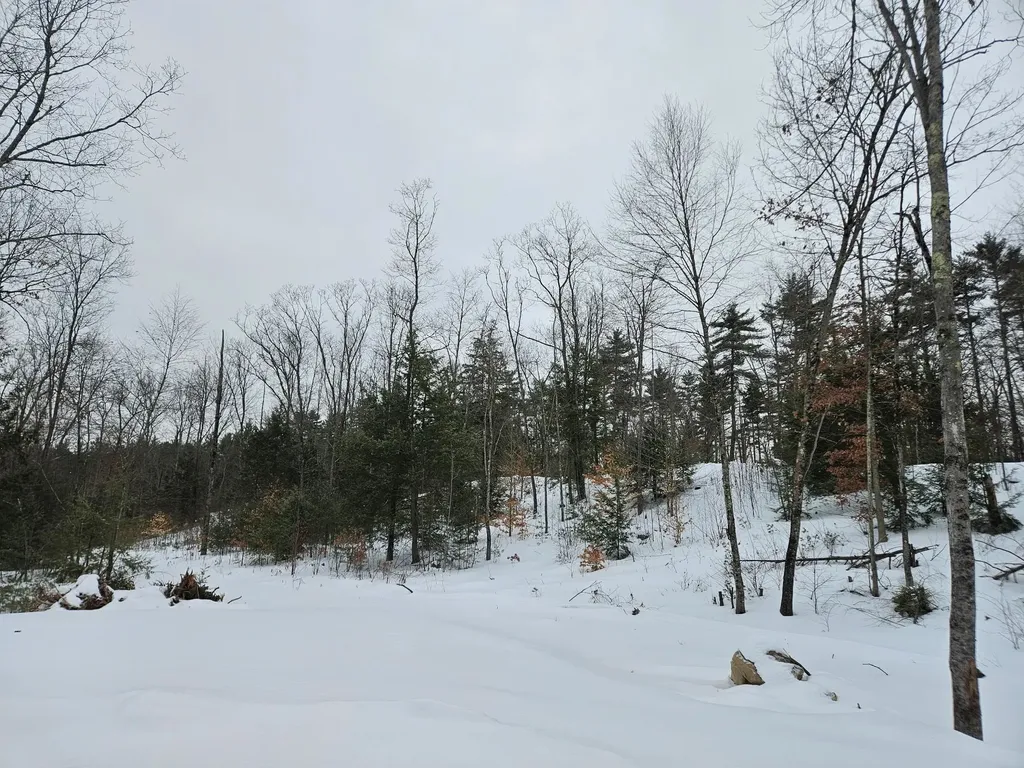
Country setting lot off of private drive in the well planned and conservation conscious Whitetail Meadows. Have your classic country style home custom designed and built and enjoy the rural charm of the area. The seller is a licensed NH real estate agent.

Listed by Brett Vaughn of Keller Williams Realty-Metropolitan

$
$
%
$/month over payments
Federal 30-year interest rate: 6.55% last updated on Jul 16, 2026
* All Figures are estimates. Check with your bank or proposed mortgage company for actual interest rates.
This product uses the FRED® API but is not endorsed or certified by the Federal Reserve Bank of St. Louis.

Save FavoriteSchedule TourAsk A QuestionMore Details

56 Burr Pond Road Sudbury VT 05733

Sudbury, VT56 Burr Pond Road

Price$385,000

Est. Mortgage: $/month

Active With Contract

MLS Number 5083109

  • Residential Single Family
  • Full Bath 2
  • Address 56 Burr Pond Road
  • Construction Existing
  • Bedrooms 3

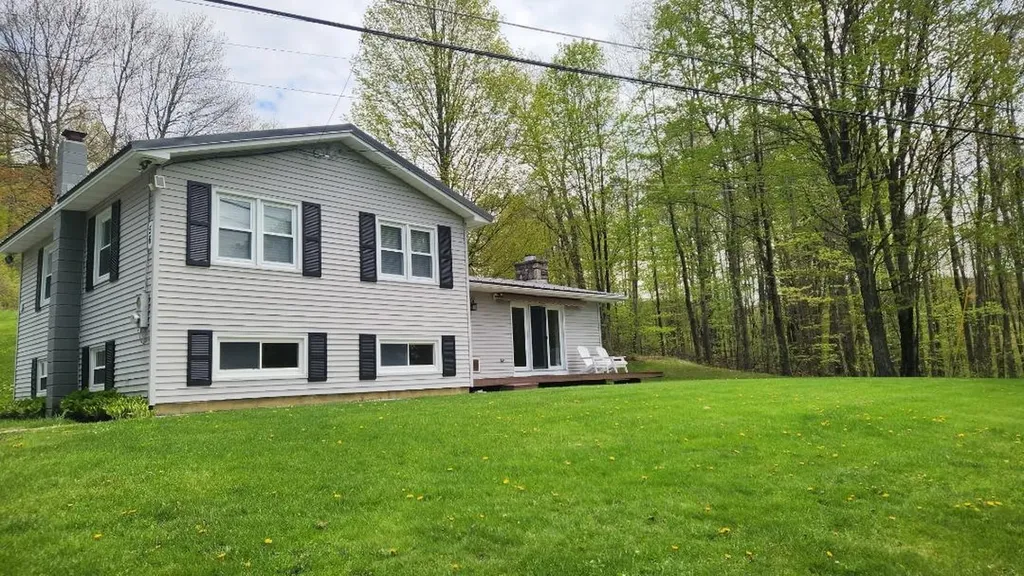
Well, Maintained Furnished Home with Lake Views & Access for sale! The home's open layout and smooth indoor-outdoor flow makes it ideal for entertaining and everyday comfort. The kitchen, dining, and living areas connect naturally, keeping conversation moving while meals are prepared. A cozy fireplace anchors the living/dining room area, creating a warm gathering spot after a day outside. In warmer months, step out to enjoy summer barbecues on a sunny deck or relax with friends while taking in the peaceful surroundings. For those seeking a true Vermont retreat, this location offers exceptional access to outdoor recreation. With deeded access to Lake Hortonia and Burr Pond just up the road, you can spend your days paddling, fishing, swimming, or simply enjoying the water. Nearby trails and the Green Mountains provide endless opportunities for hiking and exploring, while scenic drives to Lake Champlain add even more seasonal activities. Winter brings skiing, snowshoeing, and mountain adventures, with multiple ski resorts approximately hour away. Despite its quiet setting, the home is conveniently located-approximately 16 minutes to Brandon, 25 minutes to Middlebury, and 25 minutes to Lake Champlain. This balance of tranquility and accessibility makes the property perfect for full-time living or a year-round getaway. Whether you're hosting friends, enjoying the lakes views, or returning from a day in the mountains, the home offers a welcoming space to relax and recharge.

Listed by Eric Hier of Northland Real Estate

$
$
%
$/month over payments
Federal 30-year interest rate: 6.55% last updated on Jul 16, 2026
* All Figures are estimates. Check with your bank or proposed mortgage company for actual interest rates.
This product uses the FRED® API but is not endorsed or certified by the Federal Reserve Bank of St. Louis.

Save FavoriteSchedule TourAsk A QuestionMore Details

29 Cedar Cliff Road Barre Town VT 05641

Barre Town, VT29 Cedar Cliff Road

Price$385,000

Est. Mortgage: $/month

Active With Contract

MLS Number 5086697

  • Residential Single Family
  • Full Bath 1
  • Address 29 Cedar Cliff Road
  • Construction Existing
  • Bedrooms 3

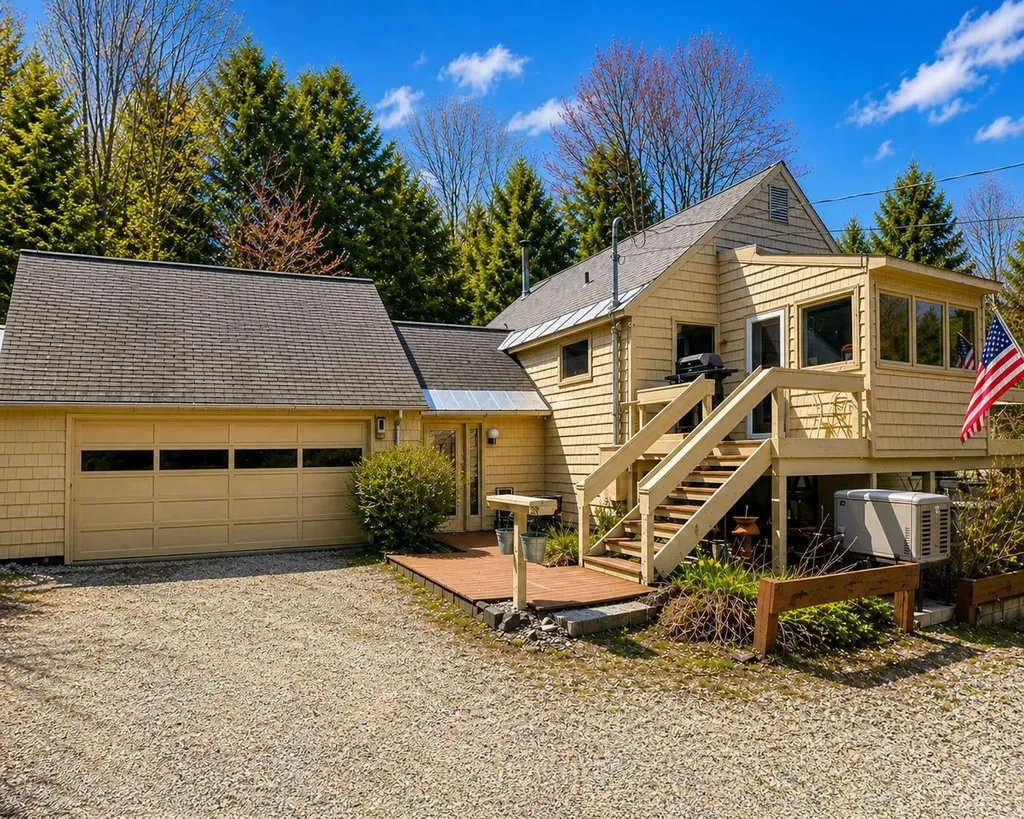
Privately set among mature trees, this distinctive contemporary offers a rare combination of light, character, and usable land that stands apart from typical offerings. The vaulted main living area features warm wood floors, a central wood stove, and abundant natural light from oversized windows and a skylight, creating a bright and inviting space throughout the day. The kitchen is clean and efficient with a natural flow into the living and dining areas, while a sun-filled adjoining room provides ideal flexibility for a home office, studio, or additional living space. Designed for both comfort and peace of mind, the home includes multiple heating sources and a whole house generator, offering year-round reliability and flexibility. Outside, the property truly shines. The private setting, combined with multiple outbuildings, provides exceptional versatility for storage, hobbies, or workspace, all while maintaining a sense of seclusion that is increasingly hard to find. A unique opportunity for buyers seeking privacy, character, and functionality in one complete package.

Listed by John Biondolillo of BCK Real Estate

$
$
%
$/month over payments
Federal 30-year interest rate: 6.55% last updated on Jul 16, 2026
* All Figures are estimates. Check with your bank or proposed mortgage company for actual interest rates.
This product uses the FRED® API but is not endorsed or certified by the Federal Reserve Bank of St. Louis.

Virtual TourSave FavoriteSchedule TourAsk A QuestionMore Details

221 Webster Road Conway NH 03813

MLS Number 5095887

  • Condo
  • Square Feet 1,466
  • Bedrooms 2
  • New Contruction Existing
  • Complex Green Hill Estates

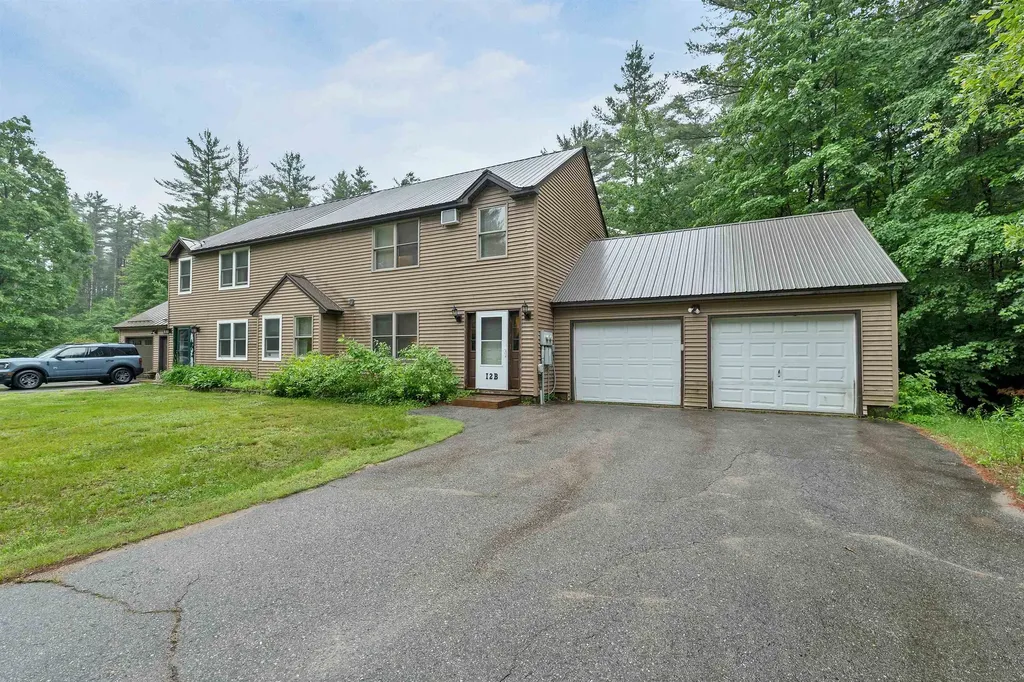
Welcome to Green Hill Estates! Tucked away in a wooded community, this well-maintained home offers a peaceful setting while remaining close to all the conveniences and recreation the Mount Washington Valley is known for. Major updates completed include a new roof, flooring, cabinets, stainless steel appliances, heating system, and interior paint, providing peace of mind for years to come. Inside, the open kitchen and dining area flows into a spacious living room, creating a comfortable and inviting layout. Well-sized bedroom suites offer plenty of space, and privacy. The first-floor washer and dryer add everyday convenience. Luxury vinyl plank flooring throughout which is both attractive and easy to maintain. The attached two-car garage provides ample room for vehicles, outdoor equipment, and seasonal gear. Located just minutes from the Saco River and a short drive to North Conway's restaurants, shops, and year-round attractions. Whether you enjoy skiing, hiking, kayaking, or simply relaxing in a quiet setting, you'll appreciate everything this location has to offer.

Listed by Jennifer McPherson of Pinkham Real Estate

$
$
%
$/month over payments
Federal 30-year interest rate: 6.55% last updated on Jul 16, 2026
* All Figures are estimates. Check with your bank or proposed mortgage company for actual interest rates.
This product uses the FRED® API but is not endorsed or certified by the Federal Reserve Bank of St. Louis.

Virtual TourSave FavoriteSchedule TourAsk A QuestionMore Details

264 Portland Street St. Johnsbury VT 05819

MLS Number 5059526

  • Commercial
  • Address 264 Portland Street
  • Year Built 1925
  • Square Feet 3,576
  • Acreage 0.53

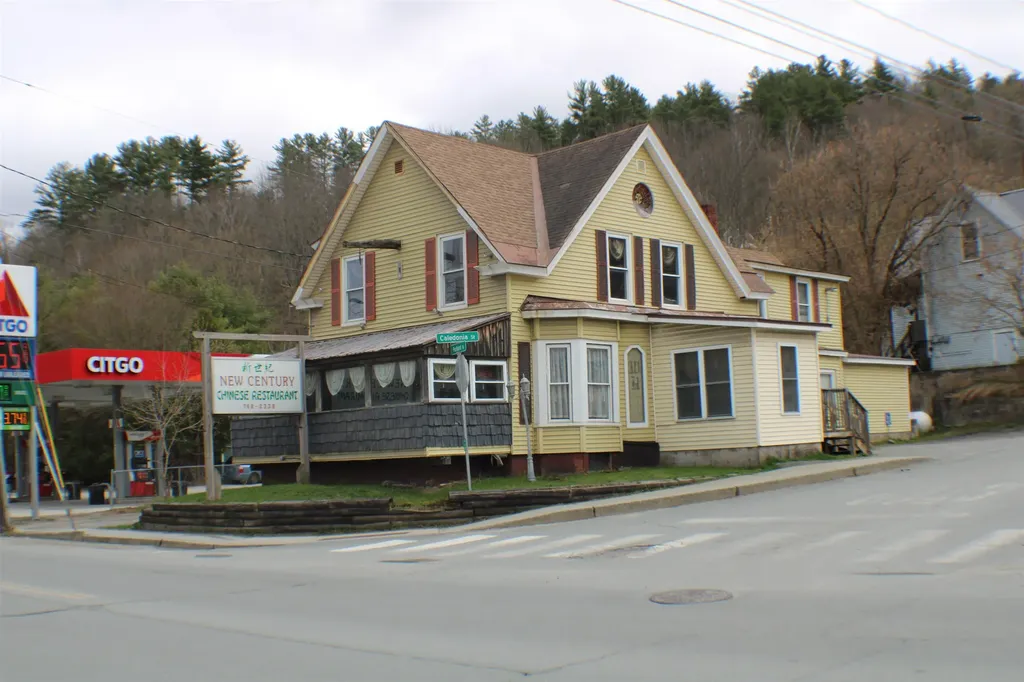
Long-time restaurant location in St. Johnsbury with ample on-site parking. Building is in very good condition; high-traffic, high-visibility location. Long-term lease in place.

Listed by Ernest Begin of Begin Realty Associates

$
$
%
$/month over payments
Federal 30-year interest rate: 6.55% last updated on Jul 16, 2026
* All Figures are estimates. Check with your bank or proposed mortgage company for actual interest rates.
This product uses the FRED® API but is not endorsed or certified by the Federal Reserve Bank of St. Louis.

Virtual TourSave FavoriteSchedule TourAsk A QuestionMore Details

7 Muirfield Lane Holderness NH 03245

MLS Number 5082660

  • Condo
  • Square Feet 1,989
  • Bedrooms 4
  • New Contruction Existing
  • Address 7 Muirfield Lane

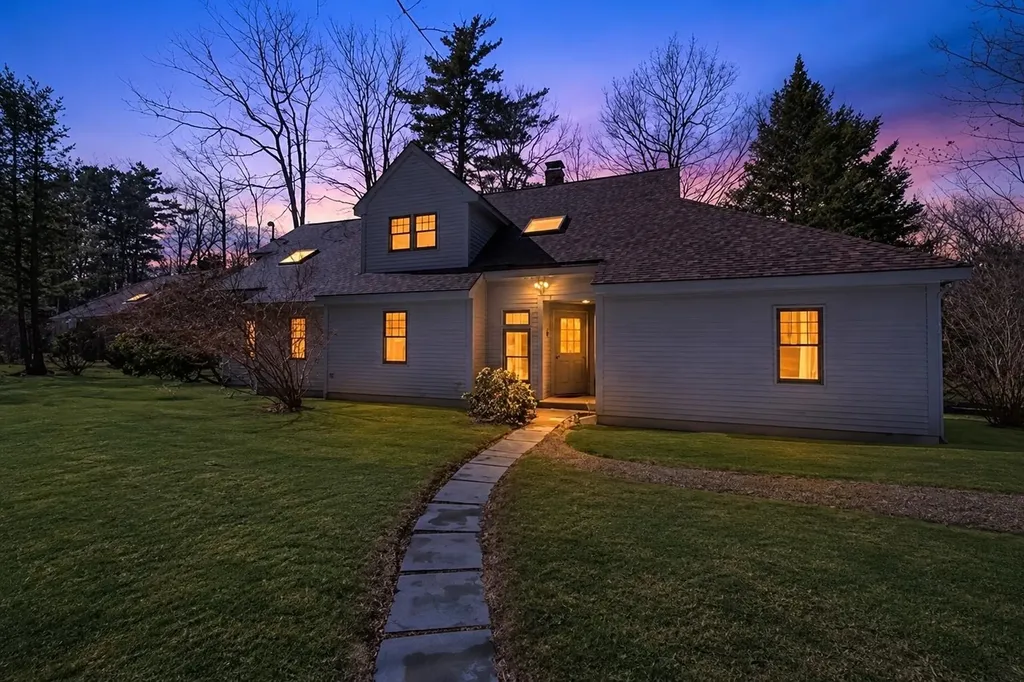
Perched atop Mount Prospect in the highly desirable Highland Colony Association, this beautifully updated 4-bedroom, 2-bath condo offers breathtaking mountain views, access to Squam Lake, and the perfect blend of comfort, convenience, and year-round recreation. Wake up to sweeping views of rolling fields and distant mountains, then spend your afternoons at Holderness private sandy beach on Squam Lake, where you can swim, launch a kayak, paddleboard, or simply relax by one of New Hampshire's most sought-after lakes. Inside, the bright and inviting open-concept main level is designed for both everyday living and entertaining. New vinyl plank flooring flows throughout the first floor, while the cozy woodstove creates a warm gathering space during the cooler months. Large sliding doors lead to your private deck, providing the perfect spot to enjoy morning coffee, evening sunsets, and the ever-changing mountain scenery. A rare first-floor bedroom offers the convenience of one-level living and flexibility for guests, a home office, or multi-generational living. Upstairs, you'll find three additional bedrooms, updated carpeting, and a renovated full bath, creating comfortable accommodations for family and friends. Highland Colony residents enjoy exceptional amenities including a community pool, tennis courts, beautifully maintained grounds, and exclusive access to a private sandy beach on Squam Lake. Whether you're seeking adventure or relaxation, you'll find it right outside your door. Located just minutes from downtown Plymouth, Plymouth State University, Interstate 93, hiking trails, golf courses, ski resorts, and countless lakes and rivers, this property is ideally positioned for four seasons of enjoyment. Whether you're searching for a primary residence, vacation retreat, or investment opportunity, this mountain-view condo offers the lifestyle you've been dreaming of in the heart of New Hampshire's Lakes and Mountains Region.

Listed by Adar Fejes of Real Broker NH,LLC

$
$
%
$/month over payments
Federal 30-year interest rate: 6.55% last updated on Jul 16, 2026
* All Figures are estimates. Check with your bank or proposed mortgage company for actual interest rates.
This product uses the FRED® API but is not endorsed or certified by the Federal Reserve Bank of St. Louis.

Virtual TourSave FavoriteSchedule TourAsk A QuestionMore Details

23 Boynton Road Meredith NH 03253

Meredith, NH23 Boynton Road

Price$385,000

Est. Mortgage: $/month

MLS Number 5096589

  • Residential Single Family
  • Full Bath 1
  • Address 23 Boynton Road
  • Construction Existing
  • Bedrooms 3

Nicely rehabbed 3 bedroom home in sought after lakes region neighborhood. Features include a brand new kitchen, with new cabinets, quartz counter tops and stainless steel appliances. Fresh paint throughout the entire home, new vinyl planking, new carpets, updated bathroom, some new windows, first floor laundry room, new lighting, sunroom, storage shed and more. A short walk to Prescott Park and the Meredith Community Center and a short drive or 15 min walk to all the shopping and dining options of downtown Meredith and the Meredith town docks. Great place to call home or to use as a lakes region rental. Agent interest in property.

Listed by Jason McMahon of Coldwell Banker Classic Realty

$
$
%
$/month over payments
Federal 30-year interest rate: 6.55% last updated on Jul 16, 2026
* All Figures are estimates. Check with your bank or proposed mortgage company for actual interest rates.
This product uses the FRED® API but is not endorsed or certified by the Federal Reserve Bank of St. Louis.

Save FavoriteSchedule TourAsk A QuestionMore Details

100 Dawson Avenue Manchester NH 03104

Manchester, NH100 Dawson Avenue

Price$385,000

Est. Mortgage: $/month

Active With Contract

MLS Number 5093838

  • Condo
  • Square Feet 1,544
  • Bedrooms 2
  • New Contruction Existing
  • Address 100 Dawson Avenue

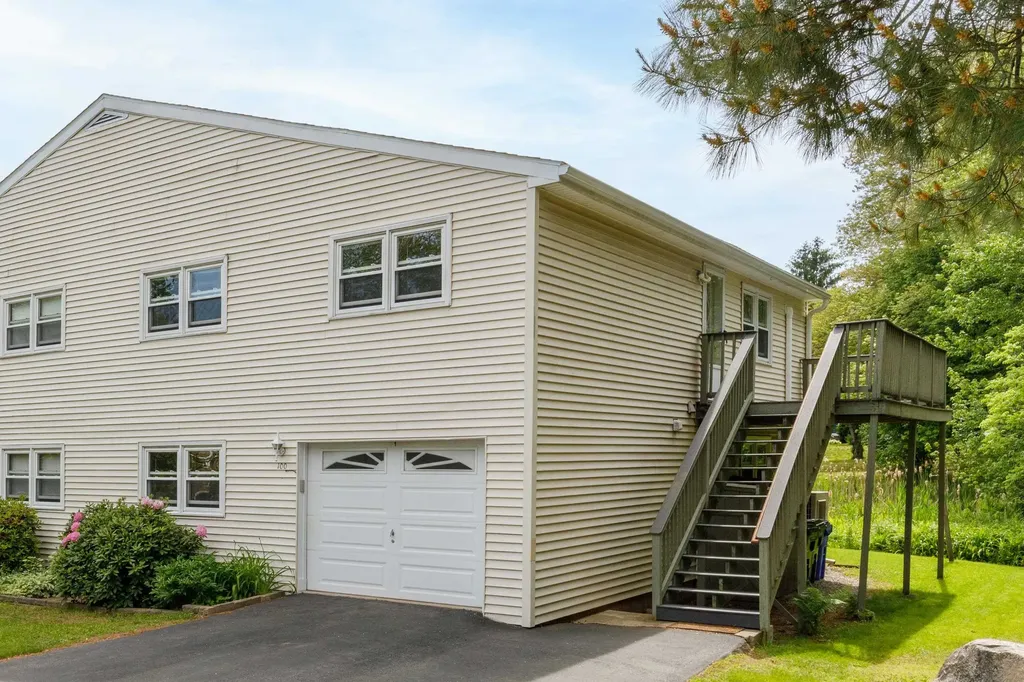
Affordable condex in a prime location just minutes from highways, shopping, dining, and everyday amenities! Tucked away on a quiet street surrounded by single-family homes, this home offers both convenience and a peaceful neighborhood setting. Enjoy easy access to the nearby rail trail leading to Lake Massabesic and miles of scenic walking, running, and biking trails. Enter through the garage into a versatile lower level featuring a spacious family room with flexible space for a home office, workout area, guest space, or potential third bedroom. This level also includes a half bath and an additional room with laundry hookups that could serve as storage, office space, or hobby room. Upstairs, the main living area offers a comfortable living room, kitchen, dining area, two bedrooms, and a full bathroom. Step outside onto the large composite deck overlooking the beautiful yard - the perfect spot to relax, entertain, or enjoy the outdoors. A fantastic opportunity for affordable homeownership in a desirable location!

Listed by Andrew Kieffer of BHHS Verani Bedford

$
$
%
$/month over payments
Federal 30-year interest rate: 6.55% last updated on Jul 16, 2026
* All Figures are estimates. Check with your bank or proposed mortgage company for actual interest rates.
This product uses the FRED® API but is not endorsed or certified by the Federal Reserve Bank of St. Louis.

Virtual TourSave FavoriteSchedule TourAsk A QuestionMore Details

5 Callaway Drive Concord NH 03301

Concord, NH5 Callaway Drive, Unit 5

Price$385,000

Est. Mortgage: $/month

Pending

MLS Number 5087555

  • Condo
  • Square Feet 1,472
  • Bedrooms 2
  • New Contruction Existing
  • Address 5 Callaway Drive

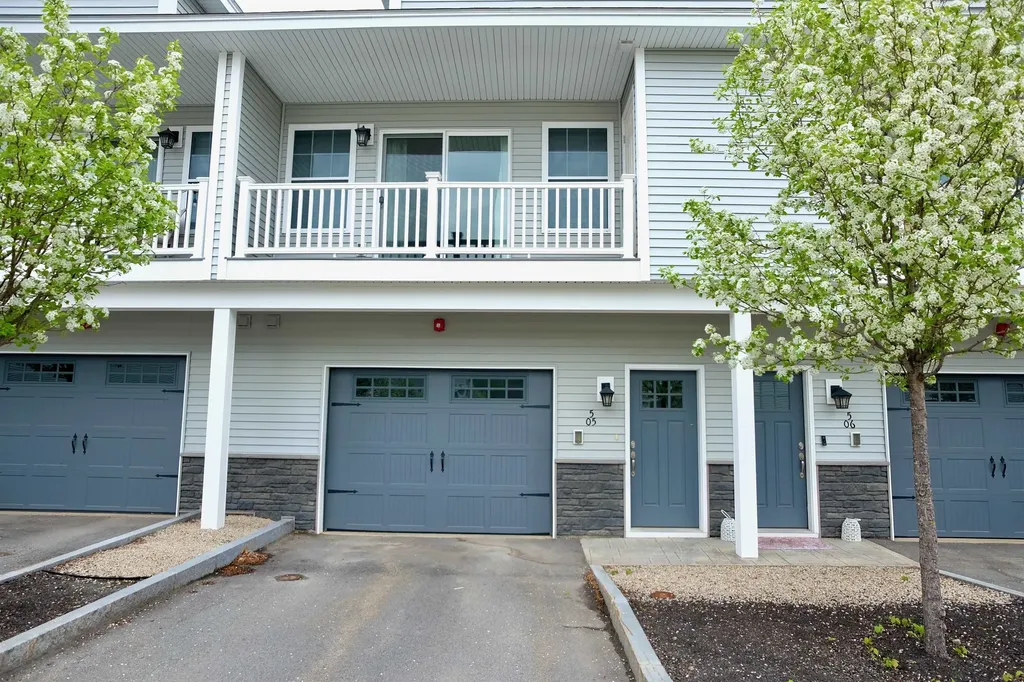
Welcome to this beautifully maintained, recently built condo on desirable Callaway Drive in Concord, NH. Offering a perfect blend of comfort and convenience, this 2-bedroom, 3-bath home features a thoughtfully designed layout with modern finishes throughout. Step inside to find gleaming hardwood floors that flow seamlessly through the main living areas, complemented by a stylish tile floor in the bathrooms. The open-concept kitchen is a standout, boasting granite countertops, stainless steel appliances, and ample cabinetry-ideal for both everyday living and entertaining. Upstairs, you'll find two spacious bedrooms, including a primary suite complete with a private ensuite bath and access to a balcony deck. A second full bath and the convenience of a second-floor laundry area, equipped with a Samsung washer and dryer, add to the home's practical appeal. Additional highlights include a one-car attached garage and a private outdoor sitting area tucked behind the condo, offering a peaceful retreat. Enjoy low-maintenance living with an association that takes care of landscaping, snow plowing, and more. Residents also have access to an in-ground swimming pool, adding to your summertime enjoyment. This move-in-ready condo offers modern amenities, a great location, and easy living-don't miss your opportunity to make it yours!

Listed by Greg Proulx of BHG Masiello Concord

$
$
%
$/month over payments
Federal 30-year interest rate: 6.55% last updated on Jul 16, 2026
* All Figures are estimates. Check with your bank or proposed mortgage company for actual interest rates.
This product uses the FRED® API but is not endorsed or certified by the Federal Reserve Bank of St. Louis.

Virtual TourSave FavoriteSchedule TourAsk A QuestionMore Details

Broker Reciprocity 

Copyright 2026 PrimeMLS, Inc. All rights reserved. This information is deemed reliable, but not guaranteed. The data relating to real estate displayed on this display comes in part from the IDX Program of PrimeMLS. The information being provided is for consumers’ personal, non-commercial use and may not be used for any purpose other than to identify prospective properties consumers may be interested in purchasing. Data last updated July 23, 2026 9:55 AM UTC