SIGN UP or LOG IN 's Account

Log in to see your saved listings or edit your searches:

No account? Sign up now to save searches, listings, and get tailored listing notifications. It's free, opt-out anytime.

Find Your New Home

Sign Up Today!

Get fresh listings via email, save your favorite listings, match with similar properties, and unlock additional property info.

Create Your Account

Do not fill in this field:

Already have an account? Log in

and narrow your search. If you have fewer than 200 results, you can save your search.

Crawl Spaces

r=9661-9672
5A Mark Street Hudson NH 03051

Hudson, NH5A Mark Street

Price$380,000

Est. Mortgage: $/month

Pending

MLS Number 5092548

  • Residential Single Family
  • Full Bath 1
  • Address 5A Mark Street
  • Construction Existing
  • Bedrooms 3

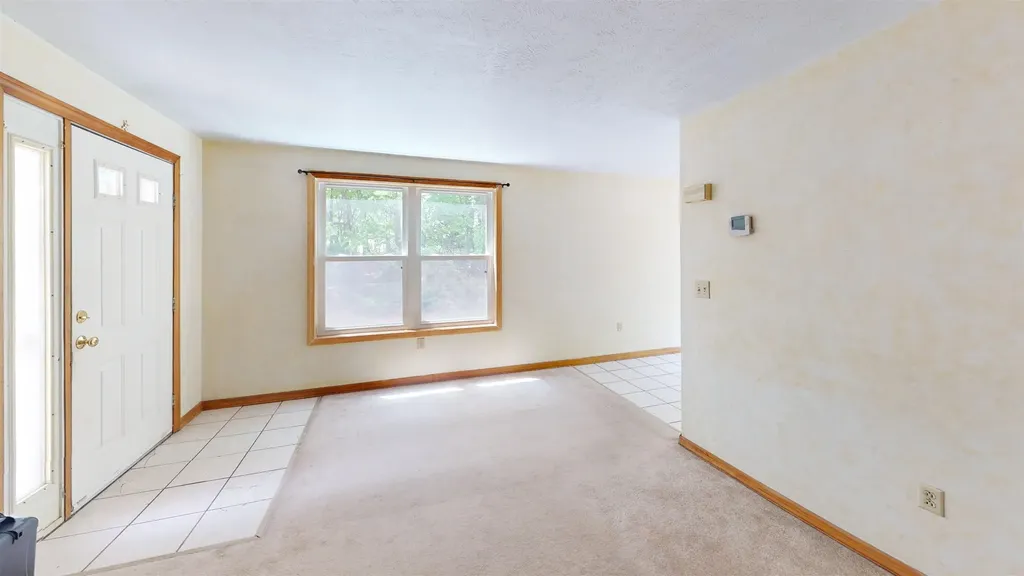
New to market 3-bedroom condex located in a rural residential neighborhood. This unit has 3 bedrooms, 1 full bath and one-half bath, one car garage. Shared well and septic with 5B Mark Street. Good starter home. Open house on June 6th 10-12 AM & Sunday , June 7th 1:30 -3:00PM Showings should be scheduled with the broker on Wednesdays between 1-3:00 PM. (Please note, Broker will NOT be at the property at that time, so Wednesday Appointments must be scheduled in advance.)

Listed by Judy Niles-Simmons and Chris Norwood of NAI Norwood Group

$
$
%
$/month over payments
Federal 30-year interest rate: 6.55% last updated on Jul 16, 2026
* All Figures are estimates. Check with your bank or proposed mortgage company for actual interest rates.
This product uses the FRED® API but is not endorsed or certified by the Federal Reserve Bank of St. Louis.

Virtual TourSave FavoriteSchedule TourAsk A QuestionMore Details

46 Depot Street Belmont NH 03220

Belmont, NH46 Depot Street

Price$380,000

Est. Mortgage: $/month

Active With Contract

MLS Number 5094258

  • Residential Single Family
  • Full Bath 1
  • Address 46 Depot Street
  • Construction Existing
  • Bedrooms 3

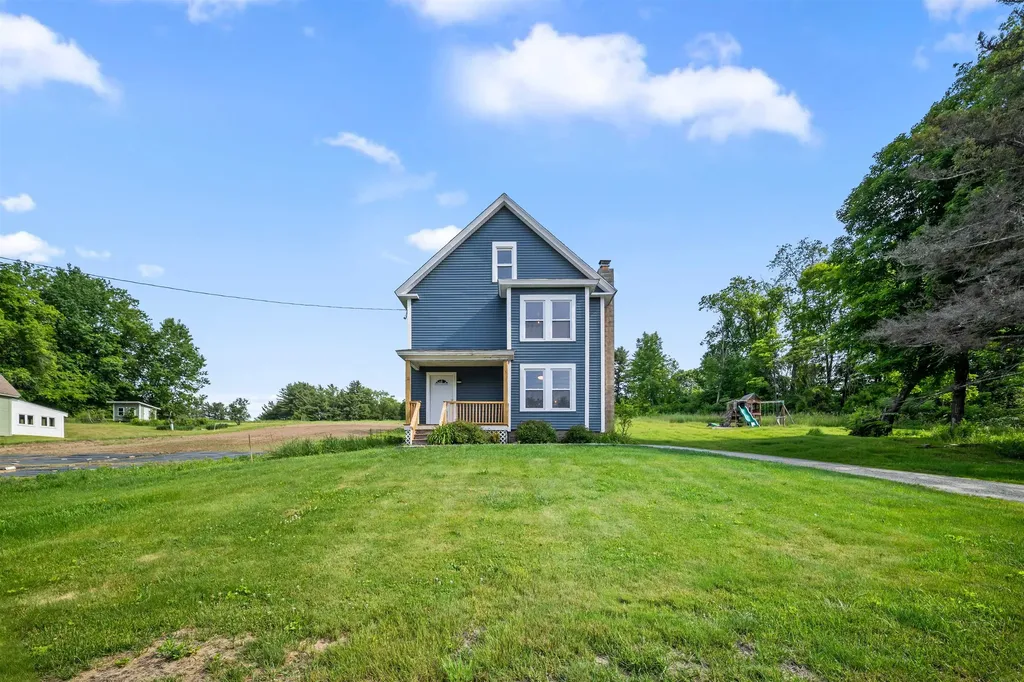
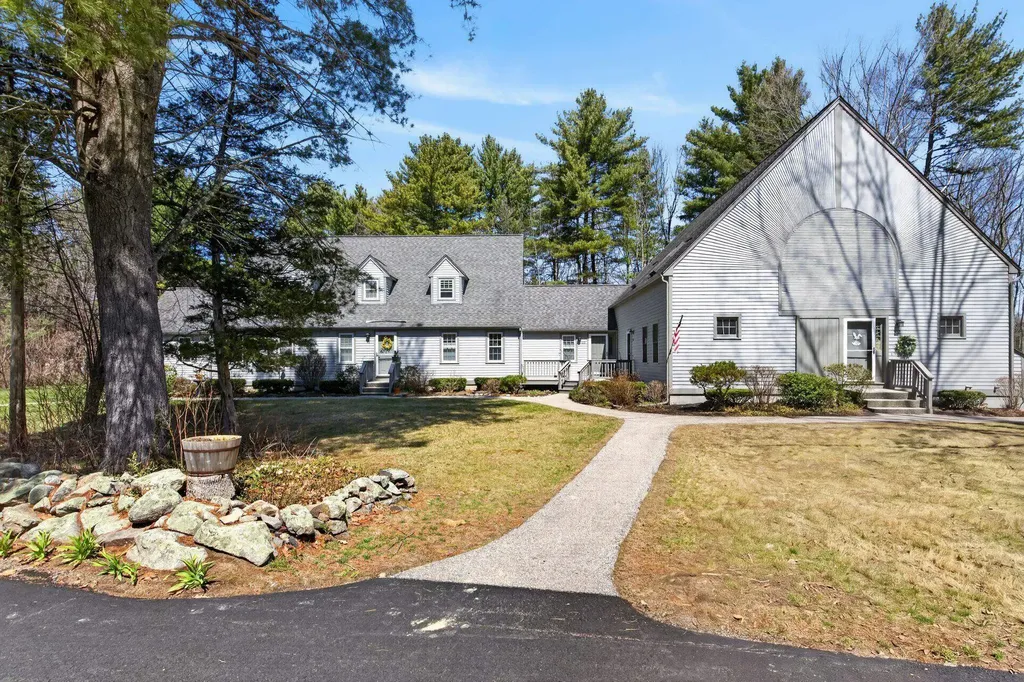
Welcome to 46 Depot Street in Belmont, where classic New England character blends seamlessly with timeless farmhouse charm and contemporary comfort. This beautifully renovated 3-bedroom, 1.5-bath home has been thoughtfully updated from top to bottom while preserving the character and warmth that make farmhouse living so special. Step inside and you'll immediately appreciate the stunning original wood floors, abundant natural light, and the perfect blend of historic charm and contemporary finishes throughout. Every detail has been carefully considered, creating a home that feels both stylish and inviting. Outside, you'll find a spacious yard with plenty of room to relax, entertain, and play. The attached barn offers exceptional storage space, workshop potential, or room for all your recreational gear. A dedicated playground area and a large concrete pad provide endless opportunities for outdoor fun-whether it's basketball, pickleball, or simply enjoying the open space. Conveniently located just minutes from the Tilton Outlets, shopping, dining, and major commuter routes, this property offers the perfect balance of peaceful small-town living and everyday convenience. With its gorgeous renovations, preserved farmhouse character, modern updates, and versatile outdoor amenities, 46 Depot Street is a truly special place to call home.

Listed by Bradley Roberts of REAL Broker NH,LLC

$
$
%
$/month over payments
Federal 30-year interest rate: 6.55% last updated on Jul 16, 2026
* All Figures are estimates. Check with your bank or proposed mortgage company for actual interest rates.
This product uses the FRED® API but is not endorsed or certified by the Federal Reserve Bank of St. Louis.

Save FavoriteSchedule TourAsk A QuestionMore Details

11 Robin Shore Drive Canterbury NH 03224

Canterbury, NH11 Robin Shore Drive

Price$380,000

Est. Mortgage: $/month

MLS Number 5093029

  • Residential Single Family
  • Full Bath 1
  • Address 11 Robin Shore Drive
  • Construction Existing
  • Bedrooms 1

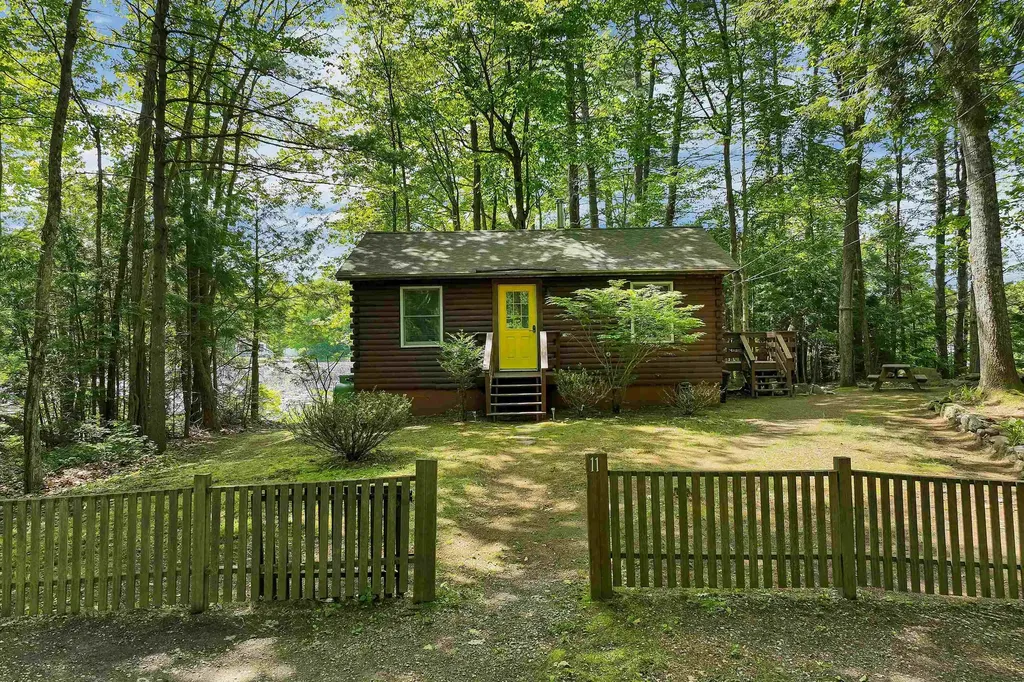
Have you ever dreamed of owning your own waterfront log cabin getaway? This charming retreat offers a rare opportunity to enjoy peaceful waterfront living in the private Sherwood Forest community. Built in 1982, this cozy one-room cabin sits on 0.68 acres with an impressive 200 feet of private frontage on scenic Lyford Pond. The 24-acre pond is ideal for swimming, canoeing, and kayaking, with no motorized boats allowed, creating a quiet and relaxing setting. Inside, the open-concept floor plan combines the bedroom, living area, and kitchen into a warm and inviting space. Updates include a renovated full bathroom with additional storage, recessed lighting, and an attractive plank ceiling that enhances the cabin's rustic charm. A propane Rinnai heater provides efficient comfort throughout the seasons. The walk-out basement, accessible from the exterior, offers additional storage space and includes a washer and dryer. Whether you're looking for a seasonal escape, a weekend retreat, or a unique waterfront property to make your own, this special Lyford Pond cabin is ready to create lasting memories for years to come.

Listed by Michele Daniels of BHHS Verani Belmont

$
$
%
$/month over payments
Federal 30-year interest rate: 6.55% last updated on Jul 16, 2026
* All Figures are estimates. Check with your bank or proposed mortgage company for actual interest rates.
This product uses the FRED® API but is not endorsed or certified by the Federal Reserve Bank of St. Louis.

Virtual TourSave FavoriteSchedule TourAsk A QuestionMore Details

80 Constitution Avenue Portsmouth NH 03801
Active With Contract

MLS Number 5060512

  • Condo
  • Square Feet 723
  • Bedrooms 1
  • New Contruction New Construction
  • Complex Sage Portsmouth

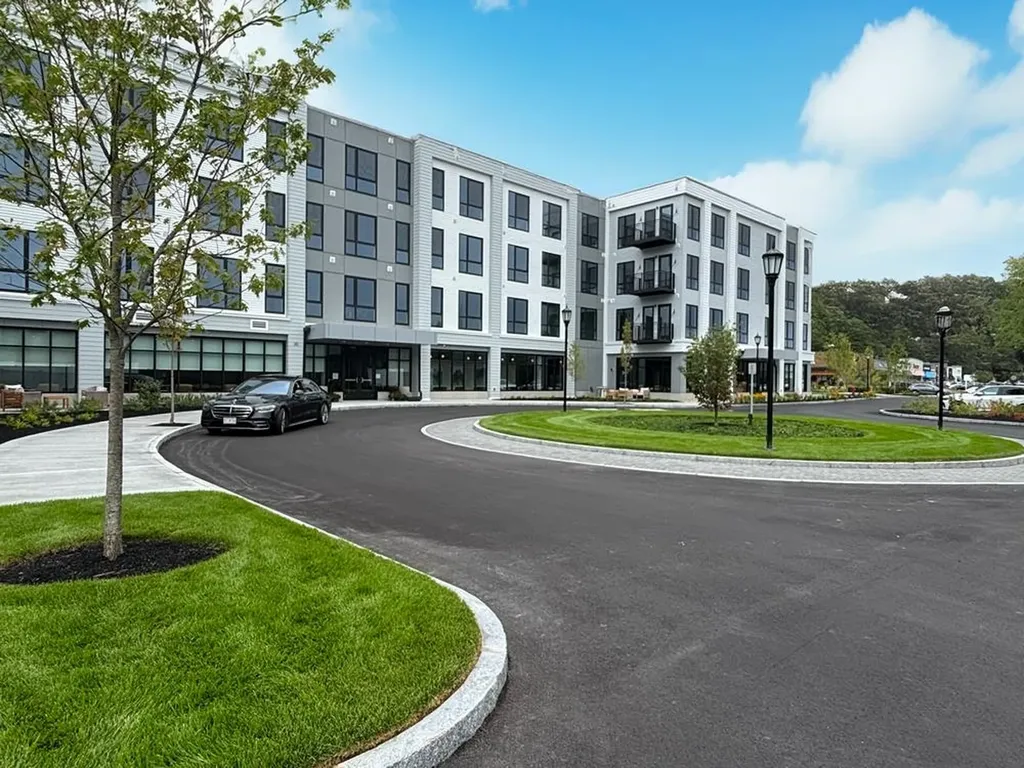
Workforce Housing in Portsmouth only (3) One Bedroom residences available. Specific Buyer Requirements apply: Household Income not to exceed $140,500. Brand new construction. Experience luxury living at Sage Portsmouth, an exceptional new condominium community offering premium amenities, concierge services, on site parking, entertainment lounge, work-from-home spaces, club room with a terrace, fitness center, game lounge, pet spa, bike storage, and EV charging. The Franklin floorplan, a Southeast facing one-bedroom, one-bathroom home filled with natural sunlight. The open concept living area features eco-friendly flooring, custom cabinetry, quartz countertops, and under-cabinet lighting. The bedroom includes a walk-through closet with ensuite bath access and a walk-in shower. Located in Portsmouth Green, Sage offers easy access to boutique shopping, restaurants, and fitness studios; also just minutes from downtown Portsmouth. Open House, Model Homes: Saturday - Thursday, 10am - 4pm or By Appointment: GPS: 2454 Lafayette Road, Portsmouth. Photos and video may be of model home.

Listed by Janet Slome and Lauren Addante of JD Advisors,LLC

$
$
%
$/month over payments
Federal 30-year interest rate: 6.55% last updated on Jul 16, 2026
* All Figures are estimates. Check with your bank or proposed mortgage company for actual interest rates.
This product uses the FRED® API but is not endorsed or certified by the Federal Reserve Bank of St. Louis.

Save FavoriteSchedule TourAsk A QuestionMore Details

752 Houghton Bridge Road St. Johnsbury VT 05819

MLS Number 5077488

  • Residential Single Family
  • Full Bath 2
  • Construction Existing
  • Bedrooms 3
  • Bathroom 3

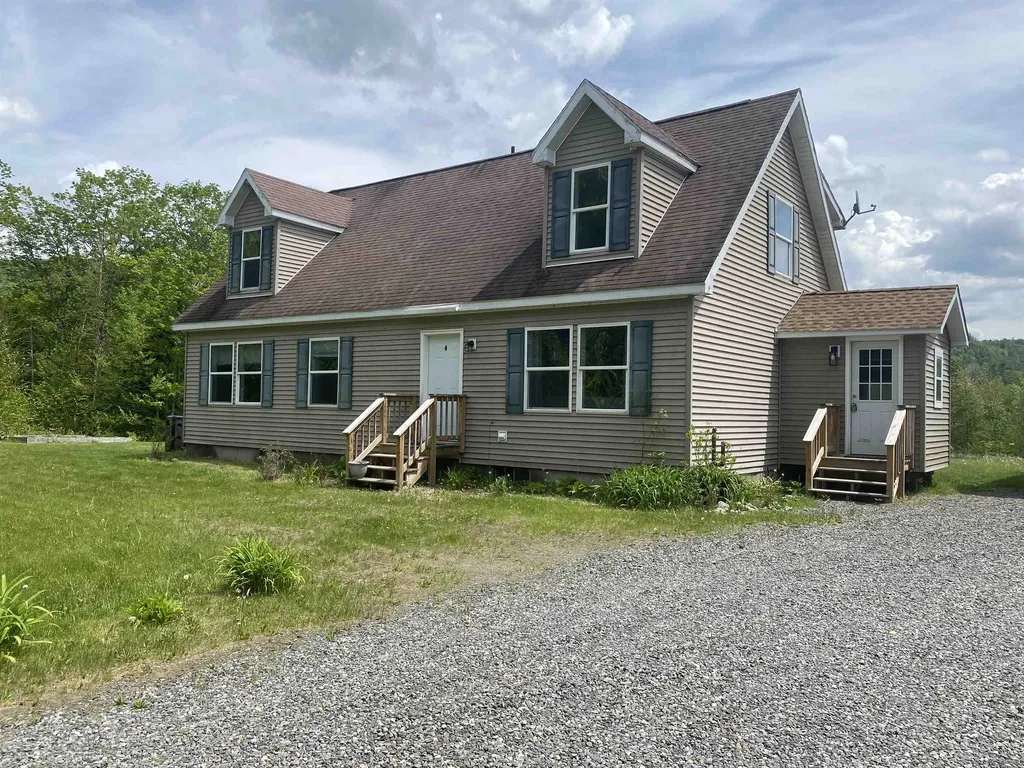
Set on 10.69+/- private acres on desirable Houghton Bridge Road in St. Johnsbury, this spacious 3-bedroom, 3-bath home offers room to live, work, and play inside and out. The home features a functional layout with generous living spaces, a full basement offering excellent storage or expansion potential, and a large second-floor bonus area perfect for a family room, home office, studio, or guest space. With three bathrooms, there's comfort and convenience for everyone. Outside, the property truly shines. A detached 2-car garage provides ample space for vehicles and equipment, while the spray-foamed Quonset hut with electricity opens the door to endless possibilities workshop, hobby space, small business setup, or secure storage for recreational vehicles and tools. With over 10 acres of land, there's plenty of room for gardens, trails, animals, or simply enjoying Vermont's natural beauty and privacy all while being just minutes to town amenities. A versatile property offering space, flexibility, and opportunity in a prime location.

Listed by Kristianne Dwinell of Flex Realty

$
$
%
$/month over payments
Federal 30-year interest rate: 6.55% last updated on Jul 16, 2026
* All Figures are estimates. Check with your bank or proposed mortgage company for actual interest rates.
This product uses the FRED® API but is not endorsed or certified by the Federal Reserve Bank of St. Louis.

Save FavoriteSchedule TourAsk A QuestionMore Details

3 Chester Road Raymond NH 03077

Raymond, NH3 Chester Road

Price$380,000

Est. Mortgage: $/month

MLS Number 5099259

  • Land
  • Address 3 Chester Road
  • Acreage 4.59
  • Area NH-Rockingham
  • Utilities None

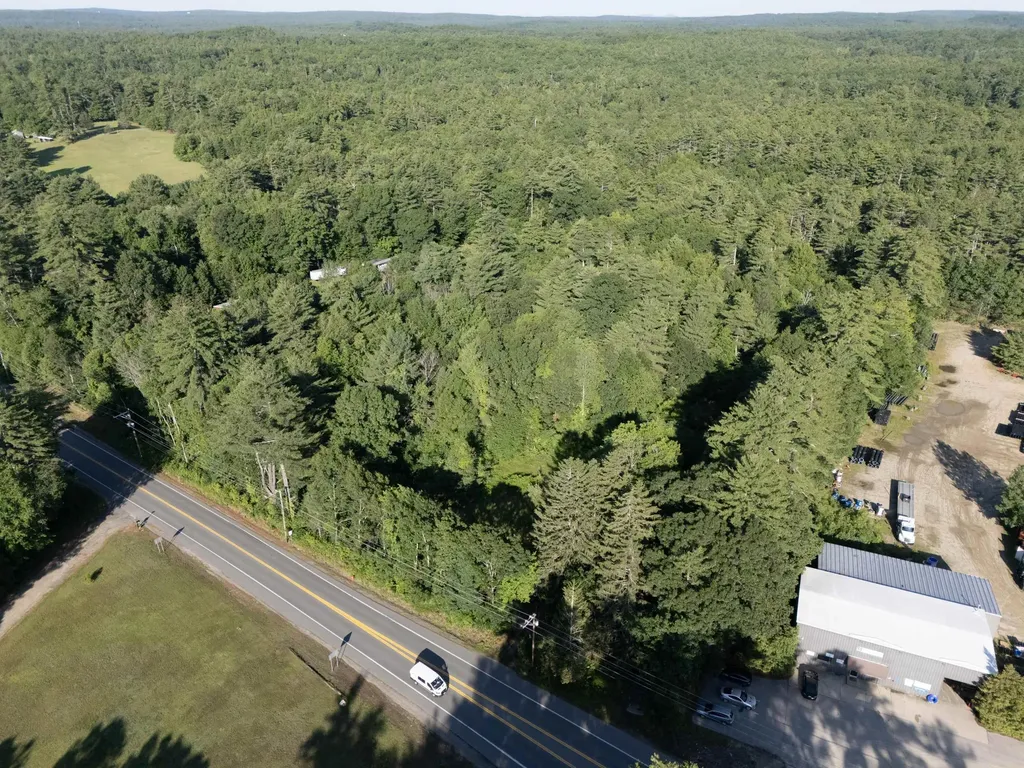
Investors, developers, and entrepreneurs don't miss this exceptional opportunity! This prime land parcel at 3 Chester Rd, Newton, NH comes with approved plans for a proposed mixed-use commercial building, allowing you to fast-track your next development. Designed with ample on site parking, this property offers incredible flexibility for a variety of commercial and mixed-use possibilities. Whether you're looking to establish office, retail, service-based businesses, or create an income producing investment, the groundwork has already been done. Approved plans are included with the sale, saving valuable time and expense in the development process. Bring your vision to life on this ready-to-build site in a convenient location with excellent visibility and easy access. Opportunities like this are rare-turn your vision into reality today!

Listed by Moises Urena of EXP Realty

$
$
%
$/month over payments
Federal 30-year interest rate: 6.55% last updated on Jul 16, 2026
* All Figures are estimates. Check with your bank or proposed mortgage company for actual interest rates.
This product uses the FRED® API but is not endorsed or certified by the Federal Reserve Bank of St. Louis.

Save FavoriteSchedule TourAsk A QuestionMore Details

436 Avery Hill Road Alton NH 03810

Alton, NH436 Avery Hill Road

Price$380,000

Est. Mortgage: $/month

Active With Contract

MLS Number 5096449

  • Residential Single Family
  • Full Bath 1
  • Address 436 Avery Hill Road
  • Construction Existing
  • Bedrooms 3

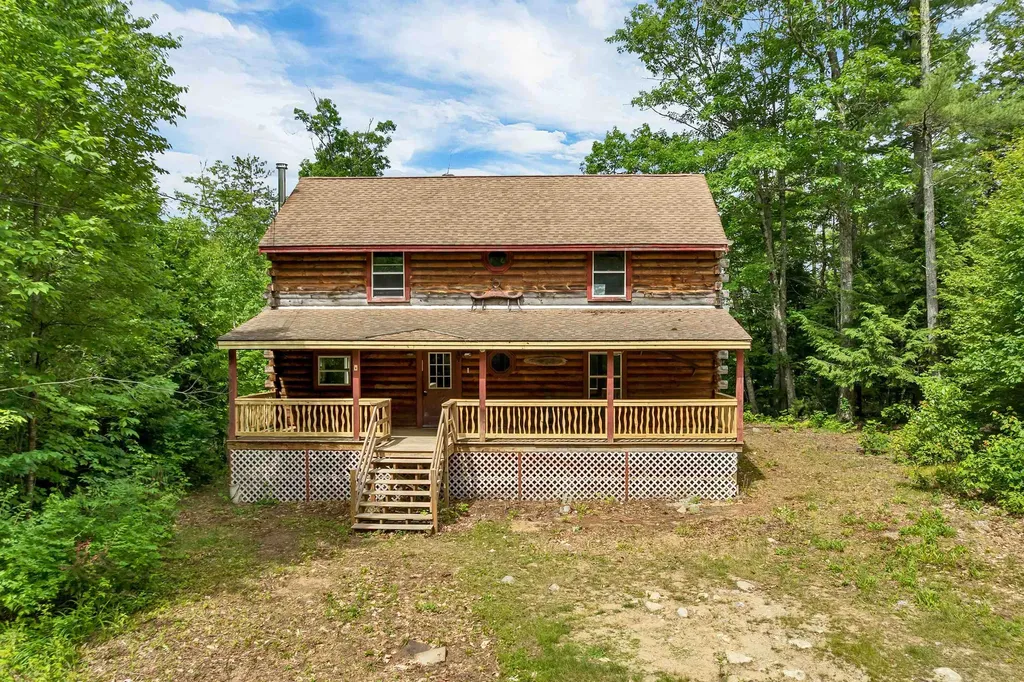
436 Avery Hill Road is a hidden gem with 5 acres of total privacy, a year round stream running through the property, and no neighbors within sight. Located off Alton Mountain Road and just minutes to year round Alton Bay activities, the location is ideal if you want country living. Property offers 3 bedrooms, a 3/4 and a full bath, open concept living with vaulted ceiling and a true log home wood interior. Included out front is a 38' x 8' covered porch and overlooking the wooded back yard is a new 14' x 14' deck. Property is being sold "as is" and needs some updating and TLC but offers a lot of potential. If you're looking for privacy in a low tax town, with public access to Lake Winnipesaukee and lots of year round activities, this may be your new home. Open House Saturday June 27 - 11-1 and Sunday June 28 - 12 -2.

Listed by Zannah Richards of Maxfield Real Estate/ Alton

$
$
%
$/month over payments
Federal 30-year interest rate: 6.55% last updated on Jul 16, 2026
* All Figures are estimates. Check with your bank or proposed mortgage company for actual interest rates.
This product uses the FRED® API but is not endorsed or certified by the Federal Reserve Bank of St. Louis.

Virtual TourSave FavoriteSchedule TourAsk A QuestionMore Details

99 Glengarry Drive Stratham NH 03885

Stratham, NH99 Glengarry Drive

Price$380,000

Est. Mortgage: $/month

Pending

MLS Number 5092055

  • Condo
  • Square Feet 1,592
  • Bedrooms 1
  • New Contruction Existing
  • Complex Glengarry

Welcome to Glengarry - a peaceful, low-maintenance community set on 35 acres, just minutes from the Great Bay, Stratham Hill Park, and all the Seacoast has to offer! What makes this condo a rare find? It starts with the coveted first-floor bedroom and renovated bath - making this layout perfect for downsizers or anyone seeking smart, accessible living. The open-concept living space impresses with soaring vaulted ceilings, a dramatic skylight, and a walkout door filling the room with natural light. The brand new kitchen features a new refrigerator and microwave, and flows seamlessly into the dining and living areas - truly move-in ready! Upstairs, the spacious loft with a walk-in closet is perfect for a guest room or home office. Downstairs, the finished lower level offers a generous living space plus laundry, an abundance of storage - endless possibilities! With a new bathroom, new carpet in the bedroom, and fresh paint throughout, every update has already been done for you. Add a private deck surrounded by nature, and you have everything you need to simply move in and enjoy life. Welcome Home!

Listed by Rania Elsherif of RE/MAX Realty One

$
$
%
$/month over payments
Federal 30-year interest rate: 6.55% last updated on Jul 16, 2026
* All Figures are estimates. Check with your bank or proposed mortgage company for actual interest rates.
This product uses the FRED® API but is not endorsed or certified by the Federal Reserve Bank of St. Louis.

Save FavoriteSchedule TourAsk A QuestionMore Details

195 Silver Street Manchester NH 03103

MLS Number 5099330

  • Condo
  • Square Feet 1,494
  • Bedrooms 2
  • New Contruction Existing
  • Complex Coleman's Crossing

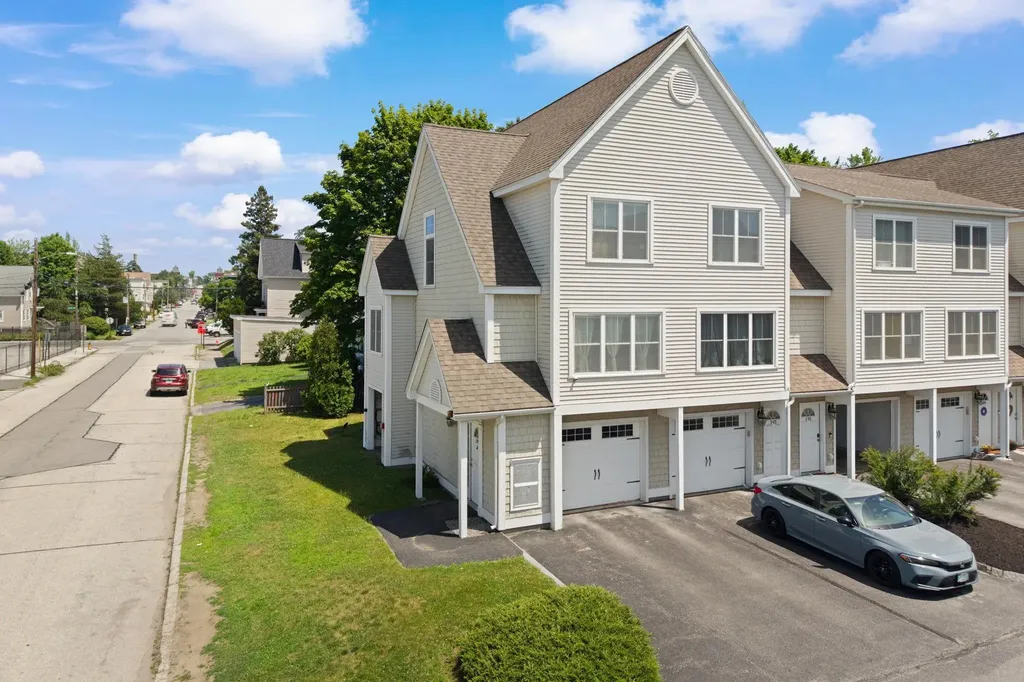
Great opportunity to own this beautifully maintained end-unit townhouse-style condo! The spacious eat-in kitchen features an island, abundant cabinetry, and hardwood flooring that extends throughout the kitchen and dining area. This charming home offers 2 bedrooms and 2 bathrooms, thoughtfully designed to provide comfort and privacy. Enjoy the convenience of an attached one-car garage and the ease of low-maintenance townhouse living. Whether you're a first-time homebuyer, looking to downsize, or searching for a great investment opportunity, this move-in-ready home is a wonderful place to call your own. Open House: Saturday, July 11 & Sunday, July 12 10:00 AM - 12:00 PM

Listed by Majlinda Shishko of RE/MAX Synergy

$
$
%
$/month over payments
Federal 30-year interest rate: 6.55% last updated on Jul 16, 2026
* All Figures are estimates. Check with your bank or proposed mortgage company for actual interest rates.
This product uses the FRED® API but is not endorsed or certified by the Federal Reserve Bank of St. Louis.

Virtual TourSave FavoriteSchedule TourAsk A QuestionMore Details

7 Cortez Drive Nashua NH 03062

Nashua, NH7 Cortez Drive, Unit 40

Price$380,000

Est. Mortgage: $/month

Pending

MLS Number 5098878

  • Condo
  • Square Feet 1,355
  • Bedrooms 2
  • New Contruction Existing
  • Complex Westgate Village

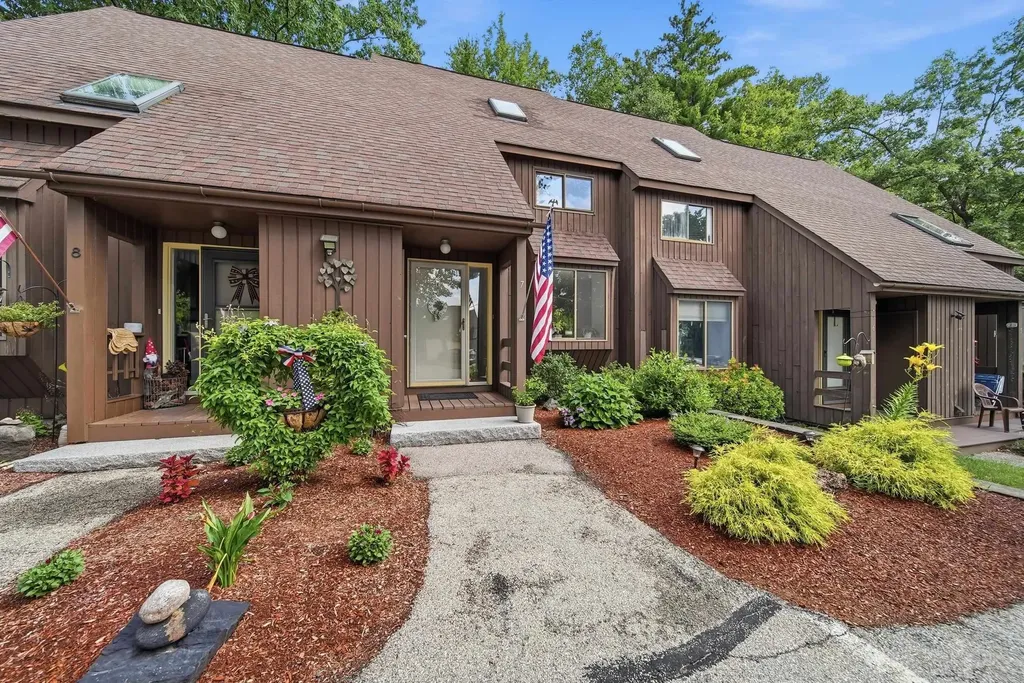
Welcome to the highly sought-after community of Westgate Village in Nashua! This well-maintained 2-bedroom, 1.5-bath townhouse offers the perfect blend of comfort, privacy, and convenience. Step inside to find a spacious kitchen that opens to a sun-filled dining area, creating an inviting space for everyday living and entertaining. Just down the hall, you'll find a convenient half bath with recently updated flooring before entering the stunning sunken living room, highlighted by soaring cathedral ceilings and abundant natural light. From here, step out onto the private deck overlooking a peaceful wooded scene and pond, providing a serene backdrop to enjoy year-round. Upstairs, you'll find two generously sized bedrooms and a full bath. The rear bedroom features its own private deck overlooking the back tree line and pond, offering an ideal spot to relax with your morning coffee or unwind in the evening. Need additional space? A separate staircase leads to an expansive finished loft with two skylights that fill the room with natural light throughout the day. Whether you need a home office, family room, fitness area, or guest space, this versatile third-level loft offers endless possibilities. This unit also includes a private one-car garage and one reserved parking space in front. Residents of Westgate Village enjoy outstanding amenities, including a swimming pool, tennis courts, playground, clubhouse, and beautifully maintained grounds. Located just minutes from Route 3/Everett Turnpike, shopping, dining, and everyday conveniences, this home offers a convenient location to all that Nashua has to offer while enjoying the tranquility of a well-established community. Open Houses Friday 7/17 4-6 PM & Sat 7/18 10AM-12PM.

Listed by Kyle Pettit of REAL Broker NH,LLC

$
$
%
$/month over payments
Federal 30-year interest rate: 6.55% last updated on Jul 16, 2026
* All Figures are estimates. Check with your bank or proposed mortgage company for actual interest rates.
This product uses the FRED® API but is not endorsed or certified by the Federal Reserve Bank of St. Louis.

Save FavoriteSchedule TourAsk A QuestionMore Details

13 Leet Drive Claremont NH 03743

Claremont, NH13 Leet Drive

Price$380,000

Est. Mortgage: $/month

MLS Number 5086766

  • Residential Single Family
  • Full Bath 1
  • Address 13 Leet Drive
  • Construction Existing
  • Bedrooms 3

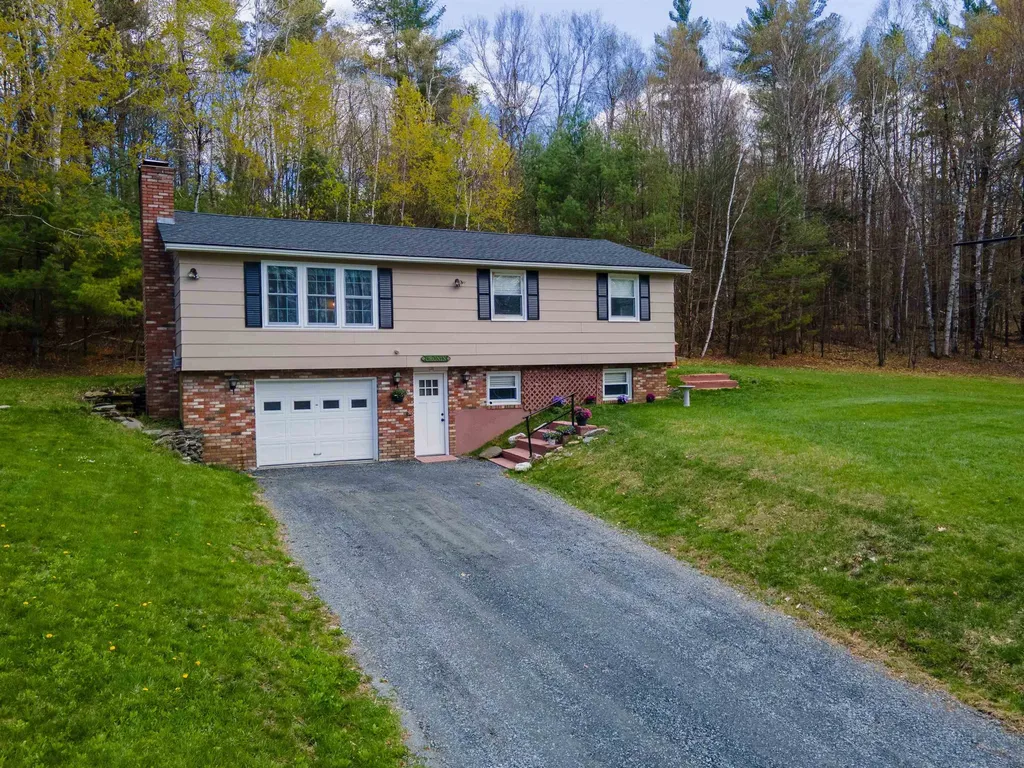
OPEN HOUSE SATURDAY 7-11-2026 FROM 1-4PM *MASSIVE PRICE IMPROVEMENT* *SELLER OFFERING AN ADDITIONAL $3,000 TOWARDS BUYER'S CLOSING COSTS* Discover the perfect blend of modern comfort and rural serenity in this beautifully remodeled 1,578-square-foot raised ranch, nestled on 1.8 acres of private land on the outskirts of Claremont. This move-in-ready home offers complete peace of mind with a brand-new roof, updated electrical, and all-new lighting fixtures. The brand-new kitchen is an entertainers delight, featuring sleek new cabinetry, modern appliances and a great open floor plan. The walk-out off the kitchen/living room transitions to a flat backyard featuring a deck and stone patio area-ideal for hosting summer gatherings or enjoying a warm fire on a cool night. Inside, the sun-drenched open layout connects the dining and living areas, highlighted by expertly sanded and refinished original wood floors and a beautiful wood-burning fireplace. Three comfortable bedrooms and a full bathroom complete this main level. The lower level offers exceptional versatility with a large bonus room currently functioning as a bedroom with an ensuite half-bath and laundry room. With its spacious layout and separate walk-out access, this floor has excellent potential for a private in-law suite. Outside, the property features two separate gravel driveways and an integrated underground garage. Located at 13 Leet Drive, this property is a must-see for anyone seeking contemporary design paired with turn-key comfort and peace of mind. Situated in the desirable Bible Hill area on a quiet dead-end street, this home offers the perfect blend of tranquility and convenience. You are minutes from downtown Claremont, Dartmouth Health's Valley Regional Hospital, the Connecticut River, & local parks-plus just 10 minutes to I-91 and approximately 30 miles to Dartmouth/Lebanon areas. This is a remarkable opportunity to own a move-in-ready home in a great area!

Listed by Ross Doody of Century 21 Highview Realty

$
$
%
$/month over payments
Federal 30-year interest rate: 6.55% last updated on Jul 16, 2026
* All Figures are estimates. Check with your bank or proposed mortgage company for actual interest rates.
This product uses the FRED® API but is not endorsed or certified by the Federal Reserve Bank of St. Louis.

Save FavoriteSchedule TourAsk A QuestionMore Details

91 Tremont Street Barre City VT 05641

Barre City, VT91 Tremont Street

Price$379,999

Est. Mortgage: $/month

MLS Number 5064939

  • Residential Single Family
  • Full Bath 1
  • Address 91 Tremont Street
  • Construction Existing
  • Bedrooms 3

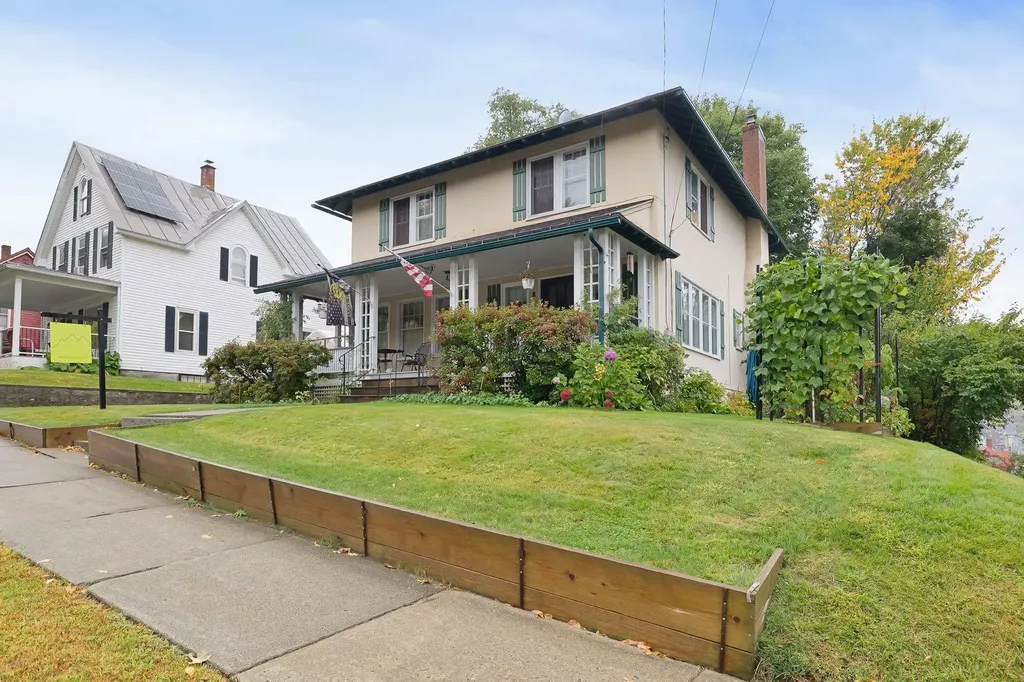
Step into classic elegance at 91 Tremont Street, a well-loved 1938 stucco colonial nestled in vibrant Barre City. This home is a true testament to timeless design, boasting a strikingly symmetrical faade and the inviting warmth of colonial architecture. The functional layout is perfect for modern living, while retaining its historic character throughout. Experience the charm of period details with spacious, sunlit rooms that flow seamlessly throughout. The French doors open to flexible living spaces, while built-in cabinetry adds both style and storage. The dual three-season porches offer tranquil spaces to savor Vermont’s natural beauty and ensure year-round enjoyment. Located in the heart of Vermont, this home places you just moments away from the best of Barre and the region’s top attractions. Enjoy world-class performances at the historic Barre Opera House, the excitement of Thunder Road Speedbowl, outdoor adventures at Millstone Hill Touring Center, and a deep dive into local heritage at the Vermont Granite Museum. The state’s capital, Montpelier, is only a short drive away, offering vibrant dining, shopping, and cultural experiences. For winter enthusiasts, many of Vermont’s major ski resorts are within easy reach, making weekend getaways effortlessly accessible. 91 Tremont Street is more than just a house, it’s an invitation to live surrounded by classic beauty, comfort, and the best that Vermont has to offer.

Listed by Christopher Preston of Notch Group Real Estate

$
$
%
$/month over payments
Federal 30-year interest rate: 6.55% last updated on Jul 16, 2026
* All Figures are estimates. Check with your bank or proposed mortgage company for actual interest rates.
This product uses the FRED® API but is not endorsed or certified by the Federal Reserve Bank of St. Louis.

Virtual TourSave FavoriteSchedule TourAsk A QuestionMore Details

Broker Reciprocity 

Copyright 2026 PrimeMLS, Inc. All rights reserved. This information is deemed reliable, but not guaranteed. The data relating to real estate displayed on this display comes in part from the IDX Program of PrimeMLS. The information being provided is for consumers’ personal, non-commercial use and may not be used for any purpose other than to identify prospective properties consumers may be interested in purchasing. Data last updated July 23, 2026 3:52 AM UTC