SIGN UP or LOG IN 's Account

Log in to see your saved listings or edit your searches:

No account? Sign up now to save searches, listings, and get tailored listing notifications. It's free, opt-out anytime.

Find Your New Home

Sign Up Today!

Get fresh listings via email, save your favorite listings, match with similar properties, and unlock additional property info.

Create Your Account

Do not fill in this field:

Already have an account? Log in

and narrow your search. If you have fewer than 200 results, you can save your search.

Crawl Spaces

r=9709-9720
110 Westport Village Road Swanzey NH 03446
Pending

MLS Number 5098451

  • Residential Single Family
  • Full Bath 1
  • Construction Existing
  • Bedrooms 3
  • Bathroom 2

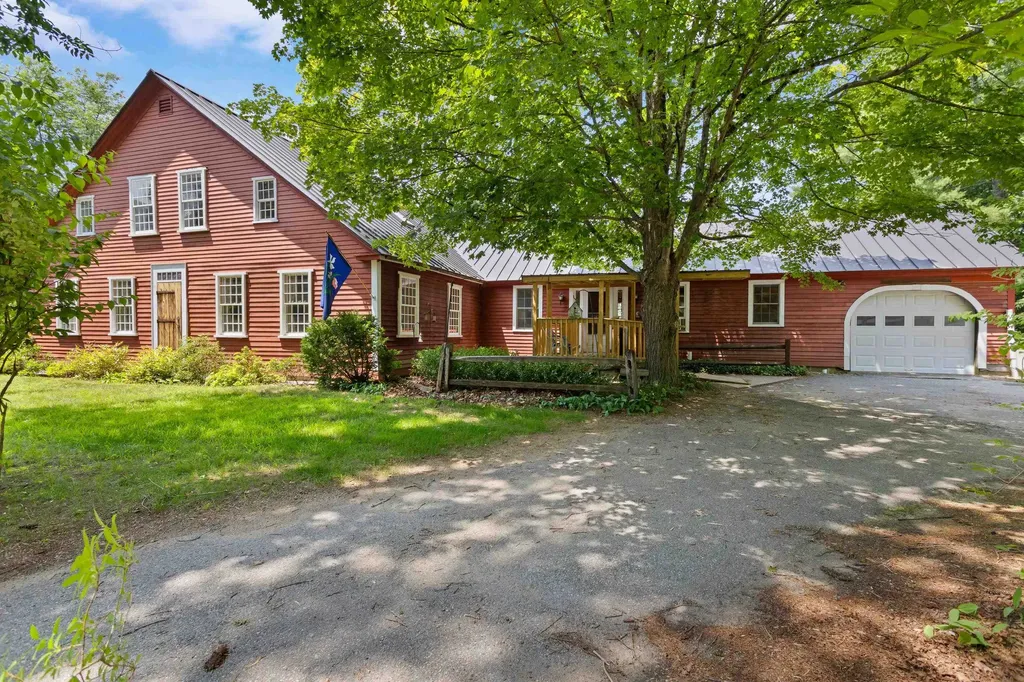
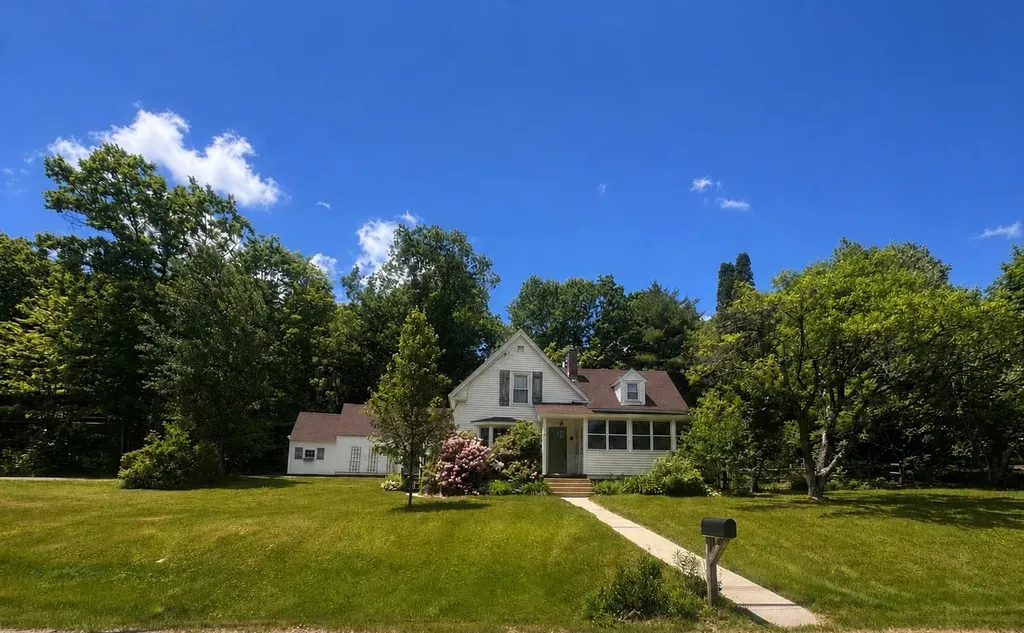
OPEN HOUSES CANCELED. Listed in the New Hampshire State Register of Historic Places, "Rixford Place" is a beautiful 3 bedroom Cape built in 1750 that sits on over 8 acres of land with 572 feet of waterfront on the Ashuelot River, a blueberry field, and a barn! The home has beautiful wood floors, a first floor primary bedroom with fireplace, walk in closet, and direct access to the full bath, front to back kitchen with 2 islands and a wood stove, dining room with fireplace, large living room with fireplace and built in shelving, first floor laundry, attached garage, 1.5 baths, deck, and a great yard for playing or entertaining! The Seller reserves the right to accept an offer at any time.

Listed by Seth Beauchemin of RE/MAX Synergy

$
$
%
$/month over payments
Federal 30-year interest rate: 6.55% last updated on Jul 16, 2026
* All Figures are estimates. Check with your bank or proposed mortgage company for actual interest rates.
This product uses the FRED® API but is not endorsed or certified by the Federal Reserve Bank of St. Louis.

Virtual TourSave FavoriteSchedule TourAsk A QuestionMore Details

48C Starbird Road Jericho VT 05465

Jericho, VT48C Starbird Road

Price$379,900

Est. Mortgage: $/month

MLS Number 5086220

  • Condo
  • Square Feet 1,342
  • Bedrooms 2
  • New Contruction Existing
  • Address 48C Starbird Road

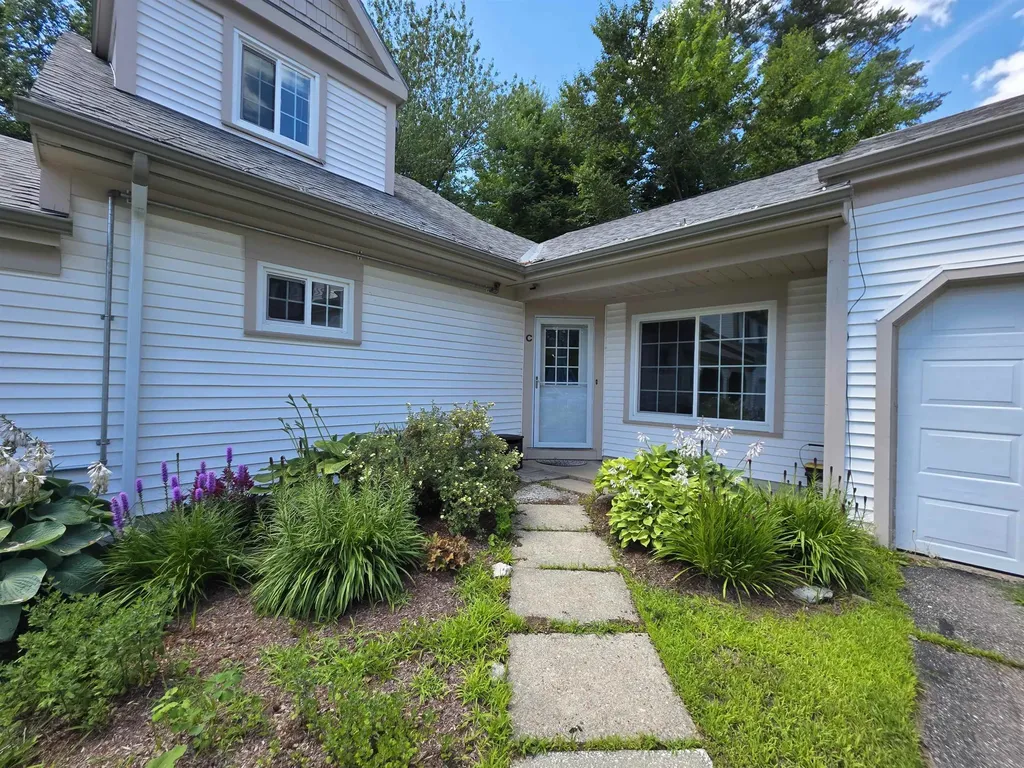
Imagine coming home without mowing the lawn, shoveling snow, or spending every weekend maintaining a house. Instead, enjoy peaceful wooded views from your private patio, a flexible floor plan with two full baths, and easy access to Burlington while still enjoying the charm of Jericho. Welcome to easy Vermont living in one of Jericho's most desirable condominium communities. This well-maintained corner unit offers the perfect blend of comfort, convenience, and low-maintenance living, with a private setting overlooking trees and green space. Inside, you'll find a bright and inviting floor plan featuring two bedrooms, two bathrooms, fresh paint, updated flooring, and flexible living spaces designed for everyday comfort. The attached garage provides convenient year-round access, while the private patio offers a peaceful place to relax and enjoy Vermont's changing seasons. Unlike many larger homes, this property allows you to spend less time maintaining and more time enjoying life. Storage is thoughtfully accommodated with both garage space and accessible attic storage, offering room for seasonal items, decorations, and extras without the upkeep of a traditional basement. Located just minutes from Essex, Richmond, and Burlington, this move-in-ready home offers the convenience of a quick closing and a lifestyle that's increasingly hard to find in today's market. Whether you're downsizing, purchasing your first home, or looking for a low-maintenance Vermont retreat, this Jericho gem deserves a closer look.

Listed by Leslie Drown of Leslie Drown Real Estate LLC

$
$
%
$/month over payments
Federal 30-year interest rate: 6.55% last updated on Jul 16, 2026
* All Figures are estimates. Check with your bank or proposed mortgage company for actual interest rates.
This product uses the FRED® API but is not endorsed or certified by the Federal Reserve Bank of St. Louis.

Virtual TourSave FavoriteSchedule TourAsk A QuestionMore Details

37 Cannongate Iii Road Nashua NH 03063

Nashua, NH37 Cannongate Iii Road

Price$379,900

Est. Mortgage: $/month

MLS Number 5089477

  • Condo
  • Square Feet 1,008
  • Bedrooms 2
  • New Contruction Existing
  • Complex Cannongate III

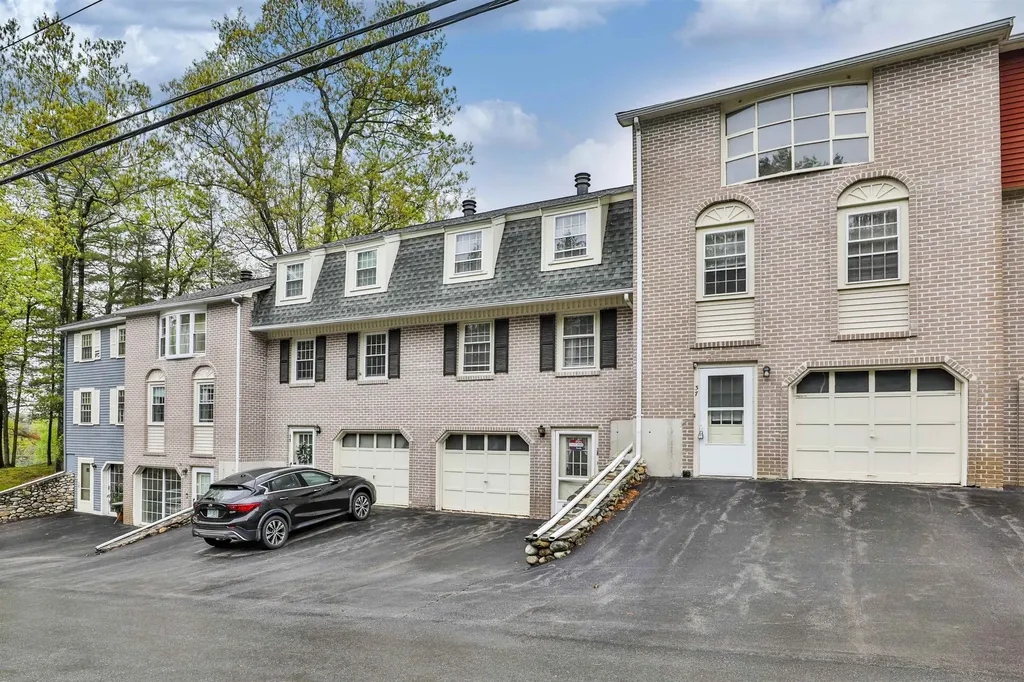
**BACK ON THE MARKET DUE TO BUYER FINANCING!!! Move right in! Welcome to a rare opportunity to own a beautiful 2-bedroom, 1.5 bath townhouse in the desirable Cannongate III. New furnace, new water heater and new central air (June 2026) Freshly painted, new LVP in the dining and family rooms, new carpet on the stairs and both bedrooms. The sun-filled home has a slider leading to your private back porch-ideal for morning coffee or unwinding at sunset. Enjoy access to the amenities including tennis courts and inground pool-just a short walk from your front door. You will love the unbeatable location, close to Route 3, public transportation, and a wide array of shopping, dining, and entertainment options.

Listed by Megan Cardin of Pat Clancey Realty

$
$
%
$/month over payments
Federal 30-year interest rate: 6.55% last updated on Jul 16, 2026
* All Figures are estimates. Check with your bank or proposed mortgage company for actual interest rates.
This product uses the FRED® API but is not endorsed or certified by the Federal Reserve Bank of St. Louis.

Virtual TourSave FavoriteSchedule TourAsk A QuestionMore Details

558 Burr Pond Road Sudbury VT 05733

Sudbury, VT558 Burr Pond Road

Price$379,900

Est. Mortgage: $/month

MLS Number 5092077

  • Residential Single Family
  • Full Bath 1
  • Address 558 Burr Pond Road
  • Construction Existing
  • Bedrooms 2

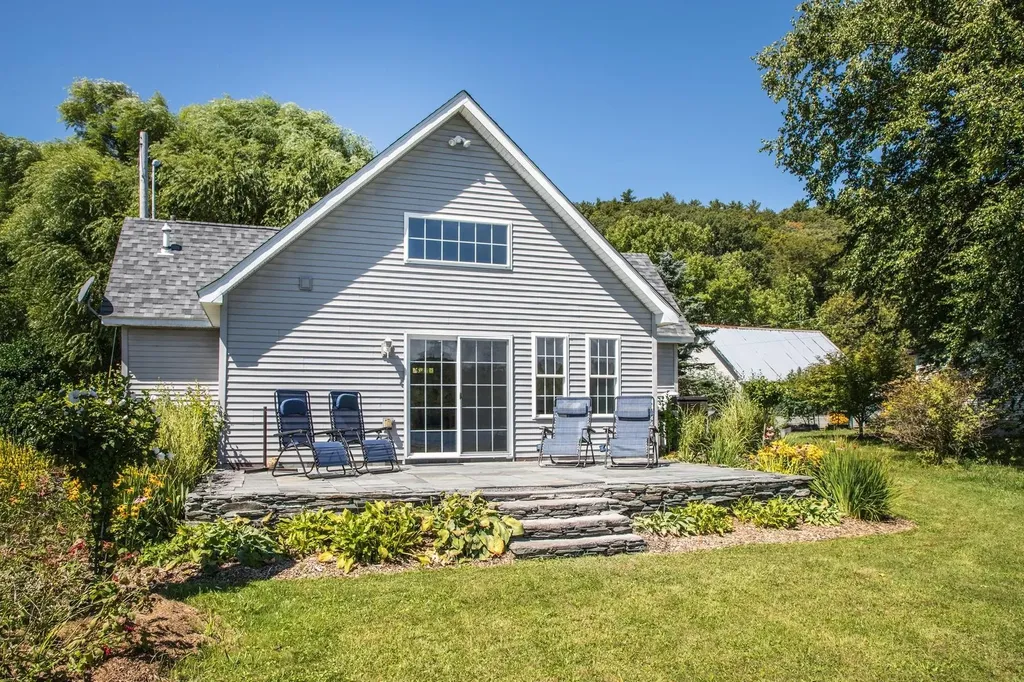
Discover your perfect retreat at this charming waterfront home on the shores of Burr Pond in Sudbury, Vermont. Nestled in Rutland County, this peaceful 85-acre freshwater pond is a haven for nature lovers and those seeking a serene escape. Step inside to find a comfortable, well-maintained home with two main-level bedrooms and a full bath. The eat-in kitchen is ideal for casual meals, while sliding glass doors open to a slate patio showcasing breathtaking views of the pond and the Green Mountains beyond. A spiral staircase leads to a cozy loft, offering flexible space for guests or a quiet reading nook. With central heat and air conditioning, you'll enjoy comfort despite the outdoor temperature. Outside, the property delights with perennial gardens and flourishing Rose of Sharon trees that bursts into color each summer. Life on Burr Pond is all about the outdoors-swim, fish, kayak, boat, water ski or tube right from your backyard, or simply enjoy leisurely walks along the quiet country roads. Bird enthusiasts will appreciate the variety of wildlife, from graceful herons to seasonal songbirds. Whether you're looking for a weekend getaway, a summer escape, or a base for outdoor adventures, this inviting waterfront home being sold furnished and equipped is ready to welcome you. Turnkey home allows you time to start making memories here this summer! **please note this is NOT in a flood zone -see FEMA map** This is a seasonal home allowing for use 180 days out of the year and the home is equipped for all seasons! Agents, please see private remarks

Listed by Susan Bishop of Four Seasons Sotheby's Int'l Realty

$
$
%
$/month over payments
Federal 30-year interest rate: 6.55% last updated on Jul 16, 2026
* All Figures are estimates. Check with your bank or proposed mortgage company for actual interest rates.
This product uses the FRED® API but is not endorsed or certified by the Federal Reserve Bank of St. Louis.

Virtual TourSave FavoriteSchedule TourAsk A QuestionMore Details

11 Robbins Road Fitzwilliam NH 03447

Fitzwilliam, NH11 Robbins Road

Price$379,900

Est. Mortgage: $/month

Active With Contract

MLS Number 5096317

  • Residential Single Family
  • Full Bath 1
  • Address 11 Robbins Road
  • Construction Existing
  • Bedrooms 2

Welcome to a charming 1885 New Englander nestled on a picturesque half-acre lot in Fitzwilliam, NH. Full of character and thoughtful updates, this 2-bedroom, 2-bath home beautifully blends historic charm with today's conveniences. The farmhouse-style kitchen offers butcher block countertops, a center island with refrigeration storage, updated appliances, and a large bay window that fills the space with natural light. Step into a formal dining room complete with built-ins and French sliders that open to a backyard retreat with a deck, pergola, fire-pit, and fenced yard-perfect for furry friends and entertaining.The dining room opens to the cozy living room, where a wood-burning fireplace creates an inviting atmosphere. Beautifully refinished hardwood floors extend throughout, preserving original charm and timeless character. Just off the main hall you are welcomed by a 3-season porch that provides the perfect spot for morning coffee or afternoon reading. Upstairs, the spacious primary bedroom offers two closets, while the full bath features 2nd floor laundry and a luxurious towel warmer. The second bedroom is bright and inviting - a flexible space for guests, remote work or creative pursuits. Outside, you'll find mature flowering trees and shrubs, an oversized one-car garage with a large workshop and additional storage above-ideal for hobbyists or anyone needing extra space. The current owners have completed numerous improvements during their ownership, including a new oil tank, insulated attic, roof updates, and the addition of a space alongside the garage for RV parking. These thoughtful updates make this home move-in ready while preserving the charm and character that have defined it for more than a century. Enjoy year-round recreation with Rhododendron State Park, Mount Monadnock, & Laurel Lake all nearby.Downtown Keene local restaurants & shopping are minutes away and a short commute to the Mass border. Open House Saturday 6/27 11:00 AM-1:00 PM

Listed by Laurie Mack of BHG Masiello Keene

$
$
%
$/month over payments
Federal 30-year interest rate: 6.55% last updated on Jul 16, 2026
* All Figures are estimates. Check with your bank or proposed mortgage company for actual interest rates.
This product uses the FRED® API but is not endorsed or certified by the Federal Reserve Bank of St. Louis.

Save FavoriteSchedule TourAsk A QuestionMore Details

110 Main Street Pittsfield NH 03263

Pittsfield, NH110 Main Street

Price$379,900

Est. Mortgage: $/month

Active With Contract

MLS Number 5056703

  • Residential Single Family
  • Full Bath 1
  • Address 110 Main Street
  • Construction Existing
  • Bedrooms 4

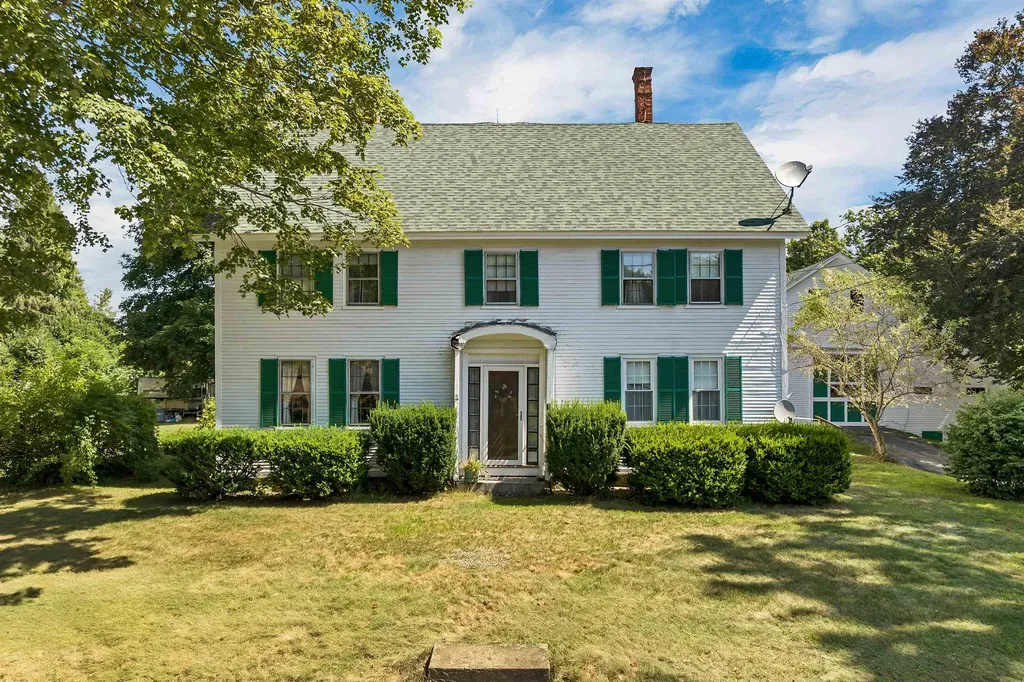
Step back in time with this stately 2 ½ story Colonial home offering over 3,250 SF of living space, set on a generous .87-acre in-town lot. Brimming with historic charm, this 4-bedroom, 1.5-bath residence showcases classic architectural details, including gunstock corners, wide pine flooring, built-in cabinet, mantles, that whisper stories of a bygone era. The traditional layout features spacious rooms with high ceilings, abundant natural light, and timeless craftsmanship throughout. A large kitchen and adjoining formal dining room are perfect canvases for restoration, while the living room and large family room with stone fireplace, provide the ideal setting for gathering and entertaining. Outside, the property boasts an attached barn, offering ample storage, workshop potential, or future creative use. The level lot provides space for gardens, play areas, or outdoor entertaining, all within walking distance to Pittsfield's shops, schools, and parks, and minutes to major highways for easy commuting. While the home requires updates to bring it to its full potential, the solid bones and original character make this a rare opportunity for preservation-minded buyers, renovators, or anyone seeking to restore a piece of New England history. Home is in an Estate and is Sold as is as Seen. Seller makes no warranties/guarantees. Conventional, Cash or Rehab Loan needed. Google directions are incorrect (they will take you to South Main St.). Please use directions I have listed. Agents see non public remarks.

Listed by Lyn Ward of EXIT Reward Realty

$
$
%
$/month over payments
Federal 30-year interest rate: 6.55% last updated on Jul 16, 2026
* All Figures are estimates. Check with your bank or proposed mortgage company for actual interest rates.
This product uses the FRED® API but is not endorsed or certified by the Federal Reserve Bank of St. Louis.

Virtual TourSave FavoriteSchedule TourAsk A QuestionMore Details

29 Cove Road East Kingston NH 03827

East Kingston, NH29 Cove Road

Price$379,900

Est. Mortgage: $/month

MLS Number 5093007

  • Residential Single Family
  • Full Bath 1
  • Address 29 Cove Road
  • Construction Existing
  • Bedrooms 3

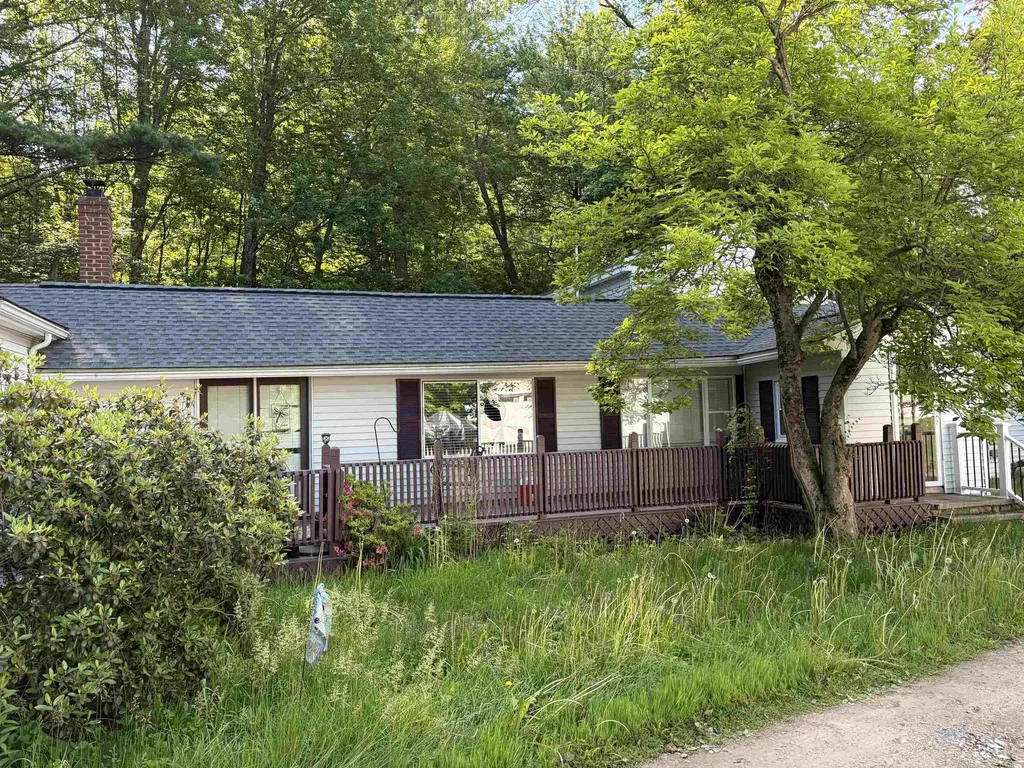
Ranch-style home offers 3 bedrooms and 1 bathroom in a peaceful setting. The home needs some serious renovations but has enormous potential. Open floor plan invites natural light and easy living. The kitchen, living, and dining areas flow seamlessly, providing the perfect space for everyday life or entertaining. Deeded access to Powwow Pond, offering opportunities for fishing, boating, or simply enjoying the serene waterfront lifestyle. Whether you're looking for a peaceful retreat or a year-round residence, this home is the perfect place to call your own!

Listed by Jeremiah Gordon of KW Coastal and Lakes & Mountains Realty

$
$
%
$/month over payments
Federal 30-year interest rate: 6.55% last updated on Jul 16, 2026
* All Figures are estimates. Check with your bank or proposed mortgage company for actual interest rates.
This product uses the FRED® API but is not endorsed or certified by the Federal Reserve Bank of St. Louis.

Save FavoriteSchedule TourAsk A QuestionMore Details

53 Evergreens Drive Laconia NH 03246
Active With Contract

MLS Number 5092619

  • Condo
  • Square Feet 1,098
  • Bedrooms 2
  • New Contruction Existing
  • Address 53 Evergreens Drive

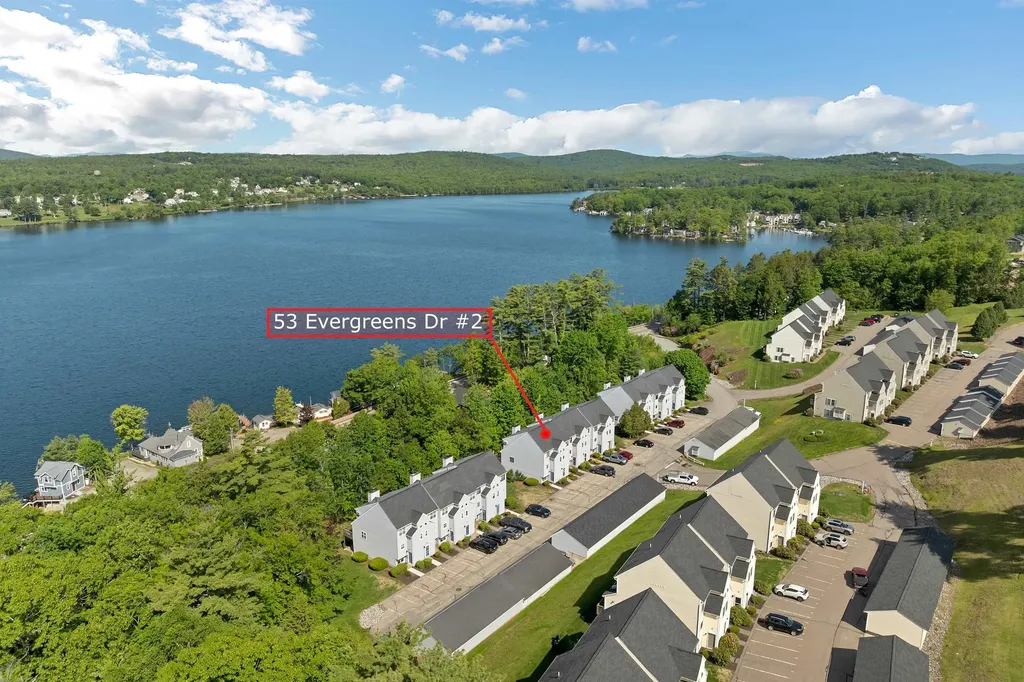
Welcome to the highly sought-after Evergreens Townhomes, where lakeside living meets modern comfort on the shores of Lake Winnipesaukee's beautiful Paugus Bay. This beautifully renovated, move-in-ready townhome offers the perfect blend of style, convenience, and year-round recreation. Featuring 2 spacious bedrooms and an updated full bath with a granite-top vanity, this home has been thoughtfully upgraded throughout. The kitchen boasts granite countertops, stainless appliances, and ample cabinetry, flowing seamlessly into the bright and inviting living room. Sliding glass doors lead to your private deck, where you can relax and enjoy sweeping lake views. All new flooring 2021, New slider 2021, New fireplace design 2021, All new furniture 2021, New kitchen appliances 2021, Granite countertops 2021, New toilets and vanities in both bathrooms 21, New windows - 2023 Custom window treatments in every room, comes completely furnished, highlights include a one-car garage, extra parking, and nearby visitor parking. Whether you're seeking a primary residence, vacation retreat, or investment opportunity, this property offers exceptional versatility. Residents enjoy outstanding community amenities, including an in-ground pool, clubhouse, tennis courts, day dock, moorings, and direct access to all that Lake Winnipesaukee has to offer. Pet-friendly community (with restrictions) and rental opportunities available with a 7-day minimum and/or long-term leases (buyers to verify condominium documents). Experience boating, swimming, fishing, and four-season enjoyment in one of the Lakes Region's most desirable communities. Open Houses: Saturday, June 13th, 10:00 AM - 11:30 AM, Sunday, June 14th, 10:00 AM - 11:30 AM Offers Due: Monday, June 15th at 10:00 AM Schedule your private showing today and discover lake living at its finest!

Listed by Charlotte Marrocco-Mohler of BHHS Verani Nashua

$
$
%
$/month over payments
Federal 30-year interest rate: 6.55% last updated on Jul 16, 2026
* All Figures are estimates. Check with your bank or proposed mortgage company for actual interest rates.
This product uses the FRED® API but is not endorsed or certified by the Federal Reserve Bank of St. Louis.

Virtual TourSave FavoriteSchedule TourAsk A QuestionMore Details

15 Juniper Hill Claremont NH 03743

Claremont, NH15 Juniper Hill

Price$379,900

Est. Mortgage: $/month

Active With Contract

MLS Number 5098163

  • Residential Single Family
  • Full Bath 2
  • Address 15 Juniper Hill
  • Construction Existing
  • Bedrooms 3

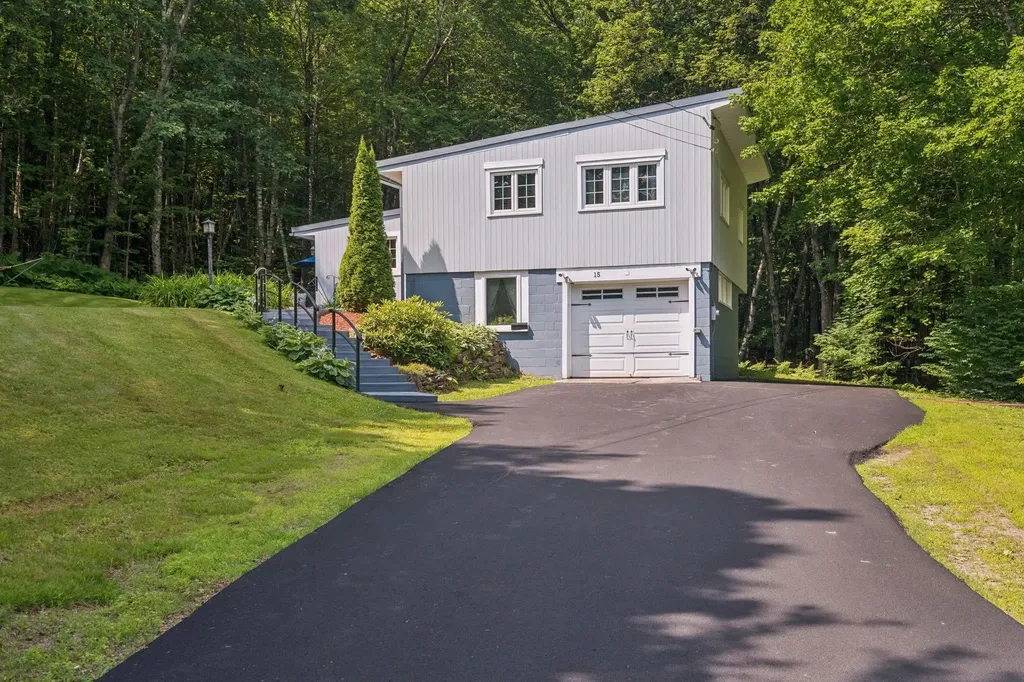
Perched atop Juniper Hill at the end of a quiet dead-end road, this well-maintained home offers a rare combination of privacy and convenience. Bordering over 100 acres of protected land, the property is surrounded by nature while remaining just minutes from shopping, dining, schools, and everyday amenities. The beautifully landscaped yard, newly paved driveway, and completely private back deck with hot tub create the perfect setting to relax or entertain. The finished lower level offers flexible living space with potential for a future in-law suite, adding versatility for multi-generational living, guests, or a home office. Enjoy easy access to hiking, skiing, snowmobiling, and year-round outdoor recreation, all while coming home to your own peaceful hilltop retreat. Open House: Sunday, July 12 | 12:00 PM - 2:00 PM

Listed by Raelene Robinson-Garrow of REAL Broker NH,LLC

$
$
%
$/month over payments
Federal 30-year interest rate: 6.55% last updated on Jul 16, 2026
* All Figures are estimates. Check with your bank or proposed mortgage company for actual interest rates.
This product uses the FRED® API but is not endorsed or certified by the Federal Reserve Bank of St. Louis.

Save FavoriteSchedule TourAsk A QuestionMore Details

429 Perch Pond Road Campton NH 03223

Campton, NH429 Perch Pond Road

Price$379,900

Est. Mortgage: $/month

MLS Number 5096584

  • Residential Single Family
  • Full Bath 2
  • Address 429 Perch Pond Road
  • Construction Existing
  • Bedrooms 4

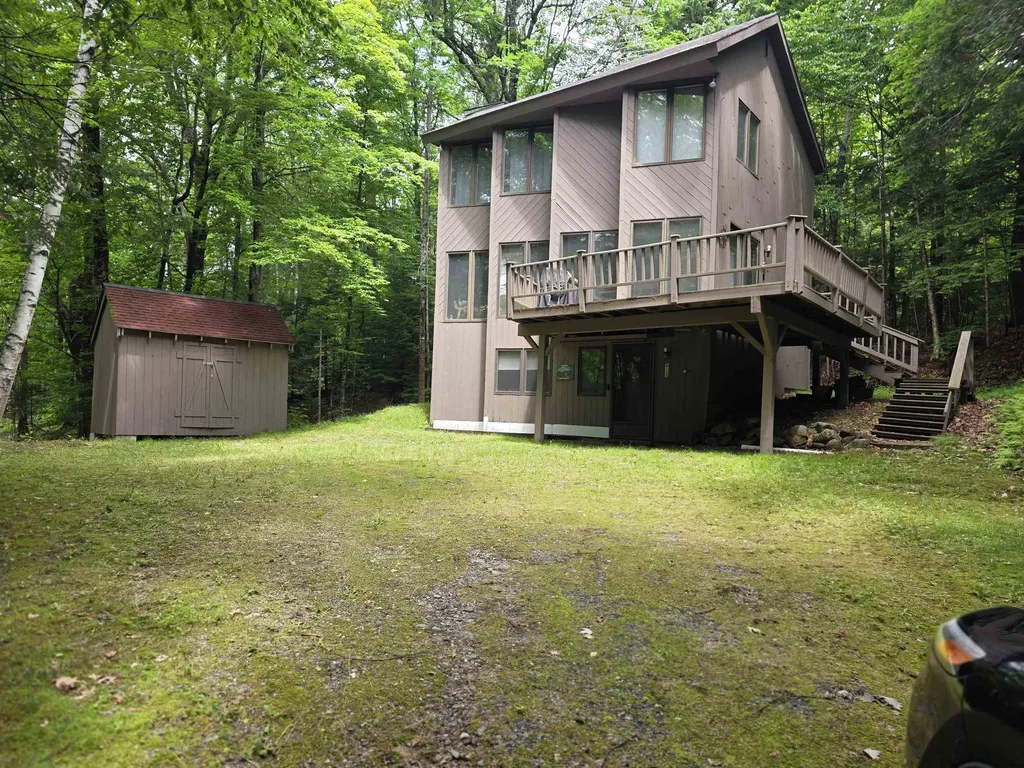
Are you looking for a home w/no HOA fees,no cost water, no restrictive covenants(telling you what you can do on your property (other than Town). And its not on a main road with no road noise to fractures your peace of mind - however it is town owned & maintained road. Looking for a home that you do not look in your neighbors windows from your? Is not a cookie cutter design that looks like all the other houses in the neighborhood?A house priced under $400,000? Well if you are looking for those features, look no further-this home is surrounded by a 1.5 acre lot tucked into & surrounded by trees such that it feels like a contemporary treehouse w/ loads of windows for natural light .W/ an estimated 1664 finished sqft (using the town tax card& adding that the walkout basement is fully finished).This home has a total of 4 bedrooms 2 full baths a large entry/mudroom/laundry, large open concept great room w/tons of windows&sliders leading to an entertainment sized deck that allows you to expand your living space by expanding the indoor (weather permitting), to additional outdoor living to the oversized entertainment sized deck. In the walkout basement level is large mud/entry room w/ washer,dryer allows after a day of outdoors play, you can throw your dirty clothes in the laundry &grab a shower, on entering before going into main house.On this floor is also a larger bunkroom w/2 sets of bunk beds (sleeping 4) & 2nd bdrm w/ a double beds &full bath. Upstairs to the middle level, in addt to deck is large open concept greatrm w/ large galley kitchen that boasts all new appliances &loads of cabinets/work& counter space opening to a lrg greatrm where you can enjoy you guests while cooking, other end of the greatrm is a good sized dining area wi/ loads of windows for natural light& another large area that is the Living space w/ hearth & lp gas woodstove, cathedral ceilings& minisplits, making for a great home to entertain in. Up again is 2 more bdrm & bath. OPEN HOUSE SATURDAY

Listed by Darlene King-Jennings and Austin Jennings of King Realty

$
$
%
$/month over payments
Federal 30-year interest rate: 6.55% last updated on Jul 16, 2026
* All Figures are estimates. Check with your bank or proposed mortgage company for actual interest rates.
This product uses the FRED® API but is not endorsed or certified by the Federal Reserve Bank of St. Louis.

Virtual TourSave FavoriteSchedule TourAsk A QuestionMore Details

4 Carter Mountain Road New Hampton NH 03256
Pending

MLS Number 5096291

  • Residential Single Family
  • Full Bath 1
  • Construction Existing
  • Bedrooms 2
  • Bathroom 1

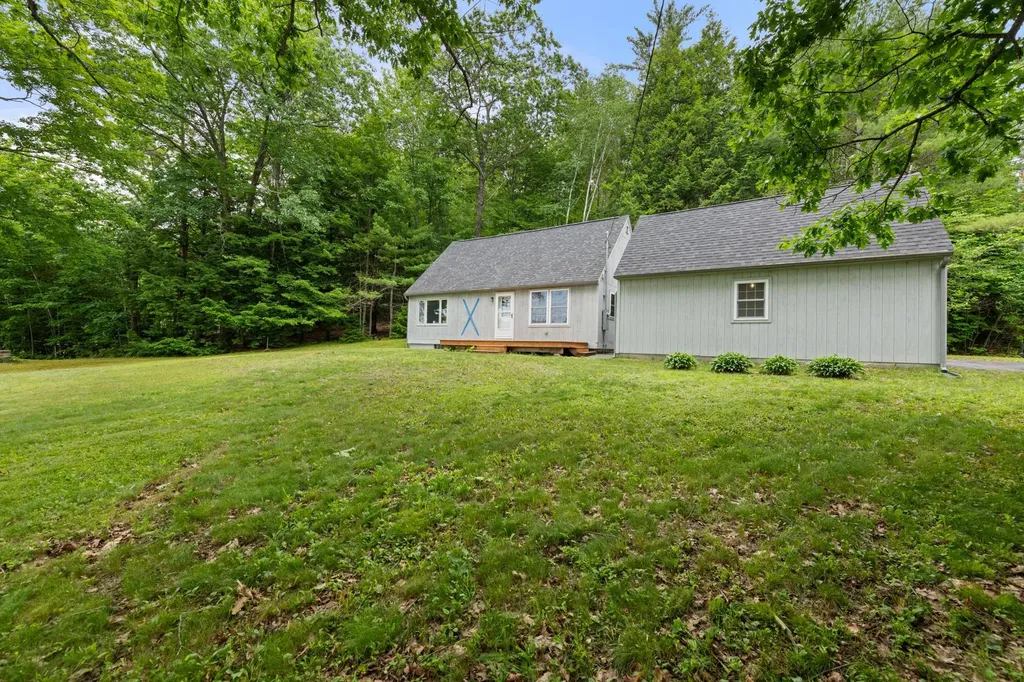
Welcome to 4 Carter Mountain Rd. in New Hampton, NH. This property is sited directly across from the gone but not completely forgotten rope tow location that many may remember as "Mailbox Hill" - a spot remembered fondly by generations of local skiers. Situated on 3.00 acres with frontage on both Carter Mountain Road and Old Bristol Road, the property enjoys beautiful views of Peaked Hill and the Pemigewasset River, creating a scenic backdrop in every season. Originally built in 1960 and thoughtfully expanded and updated in 2014, this year-round home offers 1,208 square feet of comfortable living space. A detached one car garage with storage space above welcomes you as you arrive. Inside, the open living room and eat in kitchen create an easy, inviting flow, while updated solid wood cabinetry adds warmth and functionality. The first floor also features a bedroom, full bath, and spacious laundry room. Upstairs, you'll find a generously sized bedroom along with an unfinished room that presents an excellent opportunity for a future second floor bath, home office, or bonus space. Additional storage can be found in the partial basement beneath the original home and the crawl space under the addition. Whether you're looking for a full-time residence, a New Hampshire getaway, or simply a property with a story to tell, 4 Carter Mountain Road offers country surroundings, a rich connection to local history, and the convenience of being less than five minutes from Interstate 93. Here is your opportunity to own a home in one of the area's most memorable settings.

Listed by Elaina Shinn and Melanie Benton of Old Mill Properties REALTORS

$
$
%
$/month over payments
Federal 30-year interest rate: 6.55% last updated on Jul 16, 2026
* All Figures are estimates. Check with your bank or proposed mortgage company for actual interest rates.
This product uses the FRED® API but is not endorsed or certified by the Federal Reserve Bank of St. Louis.

Save FavoriteSchedule TourAsk A QuestionMore Details

149 Woodlawn Road Burlington VT 05408

Burlington, VT149 Woodlawn Road

Price$379,900

Est. Mortgage: $/month

MLS Number 5100691

  • Residential Single Family
  • Full Bath 1
  • Address 149 Woodlawn Road
  • Construction Existing
  • Bedrooms 3

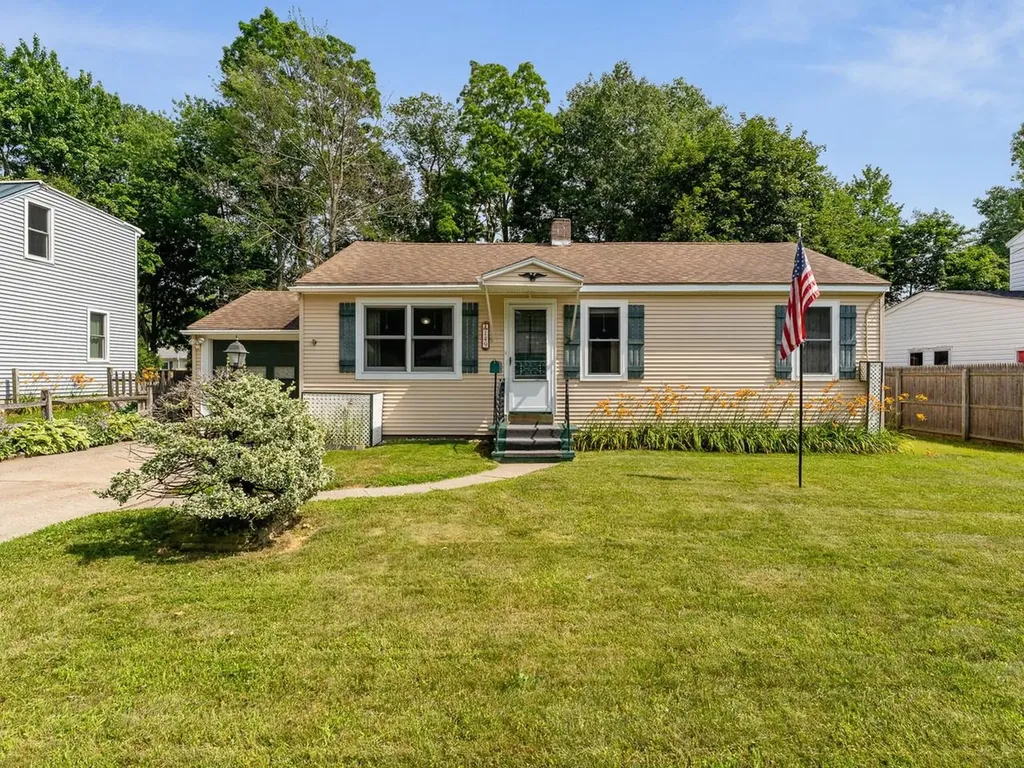
Rare opportunity in Burlington's New North End. Set back from the road with a spacious backyard, this well-maintained, 3-bedroom, 1-bath home is ready for the next generation. One-car garage, shed, and full unfinished basement. This straight-forward ranch offers clean spaces with updated windows, siding, and furnace. Close to the bike path, Leddy Park, beaches, shopping, post office, and dining. With easy access to downtown Burlington and I-89.

Listed by Julie Lamoreaux of Coldwell Banker Hickok and Boardman

$
$
%
$/month over payments
Federal 30-year interest rate: 6.55% last updated on Jul 16, 2026
* All Figures are estimates. Check with your bank or proposed mortgage company for actual interest rates.
This product uses the FRED® API but is not endorsed or certified by the Federal Reserve Bank of St. Louis.

Save FavoriteSchedule TourAsk A QuestionMore Details

Broker Reciprocity 

Copyright 2026 PrimeMLS, Inc. All rights reserved. This information is deemed reliable, but not guaranteed. The data relating to real estate displayed on this display comes in part from the IDX Program of PrimeMLS. The information being provided is for consumers’ personal, non-commercial use and may not be used for any purpose other than to identify prospective properties consumers may be interested in purchasing. Data last updated July 22, 2026 10:38 PM UTC