
SIGN UP or LOG IN 's Account

Log in to see your saved listings or edit your searches:

No account? Sign up now to save searches, listings, and get tailored listing notifications. It's free, opt-out anytime.

Find Your New Home

Sign Up Today!

Get fresh listings via email, save your favorite listings, match with similar properties, and unlock additional property info.

Create Your Account

Do not fill in this field:

Already have an account? Log in

and narrow your search. If you have fewer than 200 results, you can save your search.

Crawl Spaces

r=9793-9804
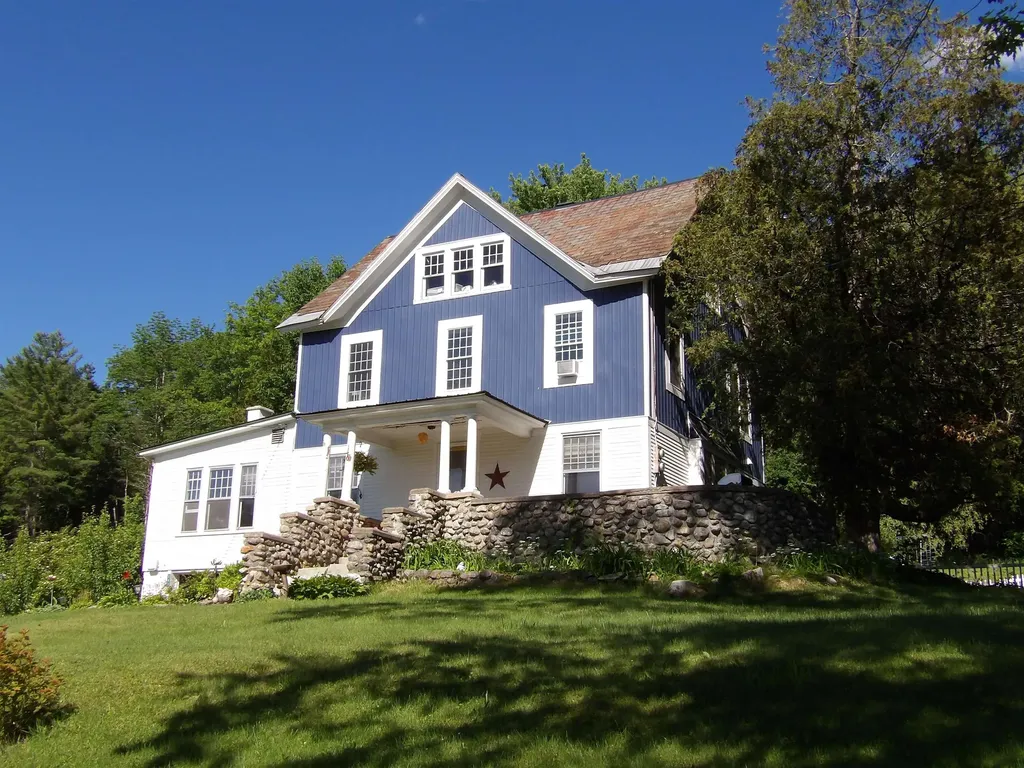
140 Prospect Street Wallingford VT 05773

Wallingford, VT140 Prospect Street

Price$375,000

Est. Mortgage: $/month

Active With Contract

MLS Number 5095134

  • Residential Single Family
  • Full Bath 2
  • Address 140 Prospect Street
  • Construction Existing
  • Bedrooms 4

Welcome to this stately four-bedroom, two-bathroom Colonial, gracefully perched atop a hill in the heart of Wallingford, Vermont. Combining timeless character with thoughtful modern updates, this beautiful home offers the perfect blend of elegance, comfort, and convenience. At the heart of the home is a stunning, updated kitchen that seamlessly flows into the open-concept living and dining areas, creating an inviting space for everyday living and effortless entertaining. A cozy wood-burning stove adds warmth and charm, while large windows frame beautiful views of the surrounding landscape. Upstairs, you'll find a charming three-season sunroom overlooking the beautiful backyard-the perfect place to enjoy your morning coffee, unwind with a good book, or simply take in the peaceful surroundings throughout the changing seasons. Thoughtfully updated throughout, this home offers stylish finishes and a layout designed for today's lifestyle. Outside, enjoy a spacious yard with room to relax, garden, or gather with family and friends while taking in the scenic setting. Located in one of Vermont's most sought-after communities, you'll appreciate being just moments from Wallingford's beloved amenities, including the local schools, The Village Market, Sweet Birch Coffee and Bakery, Elfin Lake, restaurants, the post office, convenience stores, and more. Whether you're looking for small-town charm, a vibrant community, or easy access to everything you need, this exceptional property truly offers the best of Vermont living. Beautifully updated, ideally located, and ready to welcome you home-this is one you won't want to miss. ~ Welcome Home!

Listed by Noel Weeks and Rhonda Nash of Welcome Home Real Estate

$
$
%
$/month over payments
Federal 30-year interest rate: 6.55% last updated on Jul 16, 2026
* All Figures are estimates. Check with your bank or proposed mortgage company for actual interest rates.
This product uses the FRED® API but is not endorsed or certified by the Federal Reserve Bank of St. Louis.

Virtual TourSave FavoriteSchedule TourAsk A QuestionMore Details
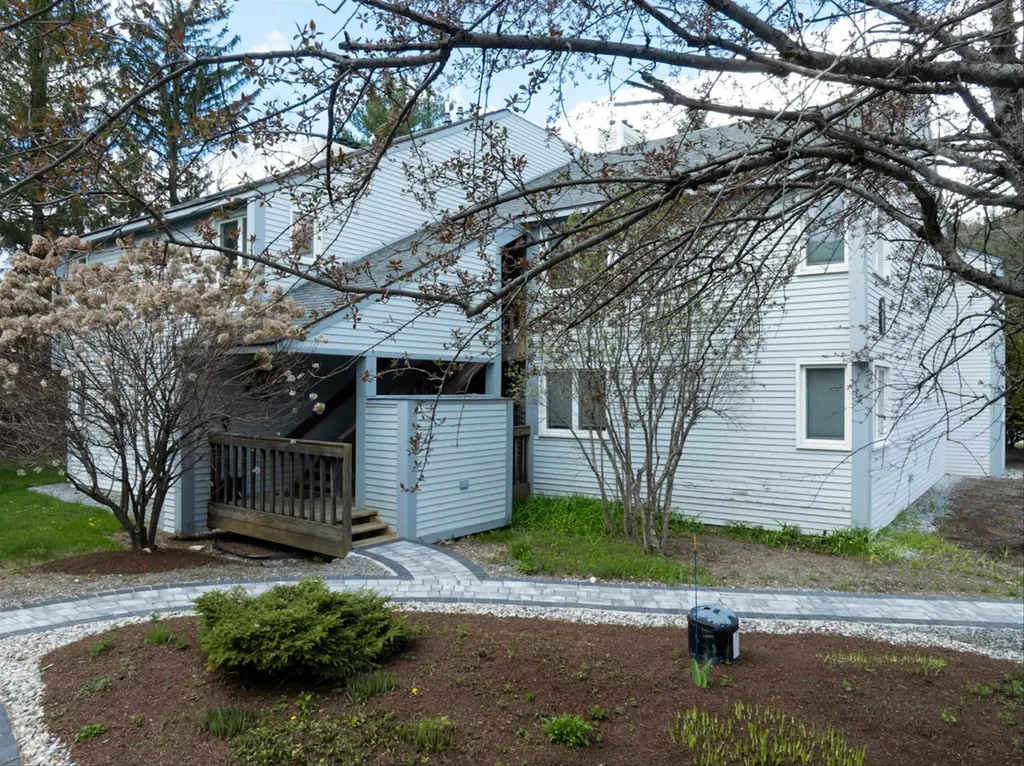
32 Route 103 South Ludlow VT 05149
Active With Contract

MLS Number 5078799

  • Condo
  • Square Feet 1,134
  • Bedrooms 3
  • New Contruction Existing
  • Complex Brookhaven

Enjoy a fantastic four-season location featuring a beautiful new in-ground pool for summer enjoyment and convenient Okemo shuttle service to the slopes during ski season. Ideally situated close to Main Street in Ludlow and just five miles from the area's lakes. This well-maintained three-bedroom condo offers a comfortable layout with a primary suite and an open, spacious living and kitchen area. A wood-burning fireplace creates a warm and inviting atmosphere, perfect for crisp foliage-season days and cozy Vermont winter evenings after a day on the slopes. The updated kitchen provides excellent storage, and the breakfast counter is ideal for additional seating or meal preparation. The condo is light and bright and includes a private deck for relaxing outdoors. An easy-to-maintain property with plenty to offer, this condo represents an excellent value in a highly desirable location.

Listed by Suzanne Garvey of Mary W. Davis Realtor & Assoc.,Inc.

$
$
%
$/month over payments
Federal 30-year interest rate: 6.55% last updated on Jul 16, 2026
* All Figures are estimates. Check with your bank or proposed mortgage company for actual interest rates.
This product uses the FRED® API but is not endorsed or certified by the Federal Reserve Bank of St. Louis.

Save FavoriteSchedule TourAsk A QuestionMore Details
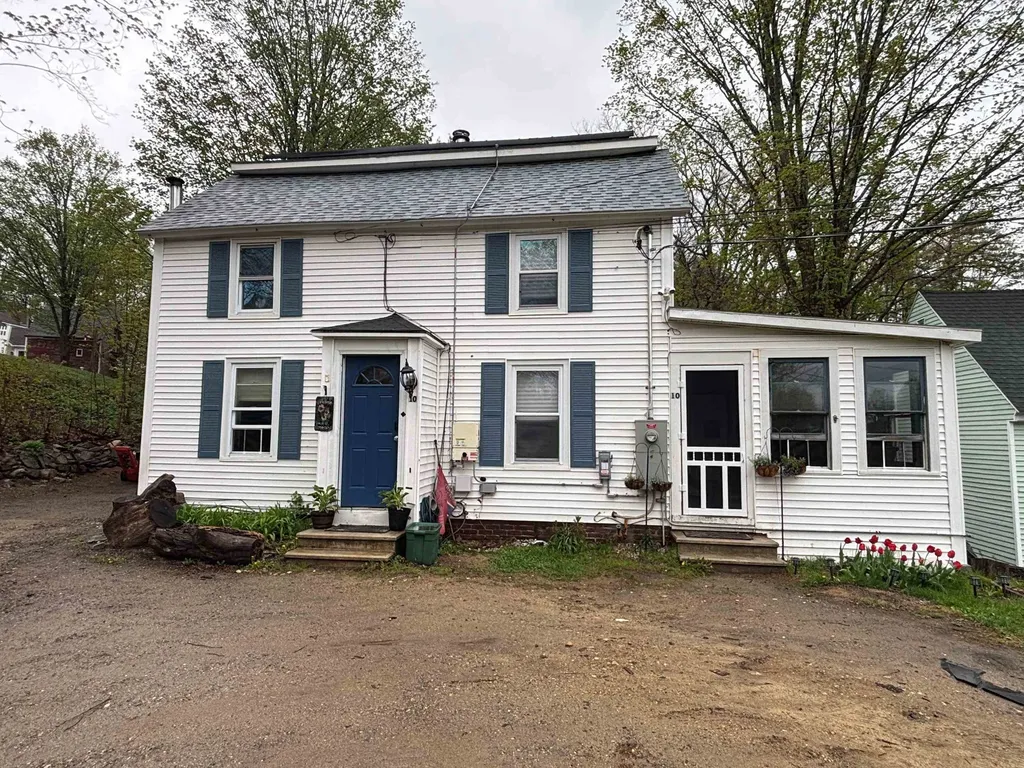
10 Marlboro Road Troy NH 03465-2633

Troy, NH10 Marlboro Road

Price$375,000

Est. Mortgage: $/month

MLS Number 5087481

  • Residential Single Family
  • Full Bath 3
  • Address 10 Marlboro Road
  • Construction Existing
  • Bedrooms 4

Welcome to 10 Marlboro Rd, a captivating single-family residence in the heart of Troy, where classic charm meets unexpected architectural flair. Spanning an impressive 2,288sqft, this expanded two-story home is designed for those who appreciate both space and personality. The journey begins on the main level, which serves as the hub for daily life and entertaining. You'll find a large eat-in kitchen ready for morning coffee and conversation, a formal dining room for holiday gatherings, and an oversized family room that offers plenty of space. There is also a bonus room on the first floor that could be used as an additional bedroom or office. Venturing upstairs, the accommodations are generous, featuring three bedrooms and a primary suite that truly steals the show. This isn't your standard bedroom; it's a sanctuary complete with soaring vaulted ceilings, an expansive closet, and a soaking tub for unwinding after a long day. There is also a unique spiral staircase that adds character and connects the primary suite to the laundry room. With a total of 4 bedrooms and 3 bathrooms, this home ensures everyone has ample space to call their own. Practicality is also front and center, as the property is connected to public water and sewer systems. Location is the final piece of the puzzle. Conveniently located to downtown Troy, you are moments away from local shopping and dining. Please join us for open houses this Mother's Day weekend: 5/9/26 12pm-2pm and 5/10/26 1pm-3pm.

Listed by Breandan Garland of Logic Realty,LLC

$
$
%
$/month over payments
Federal 30-year interest rate: 6.55% last updated on Jul 16, 2026
* All Figures are estimates. Check with your bank or proposed mortgage company for actual interest rates.
This product uses the FRED® API but is not endorsed or certified by the Federal Reserve Bank of St. Louis.

Save FavoriteSchedule TourAsk A QuestionMore Details
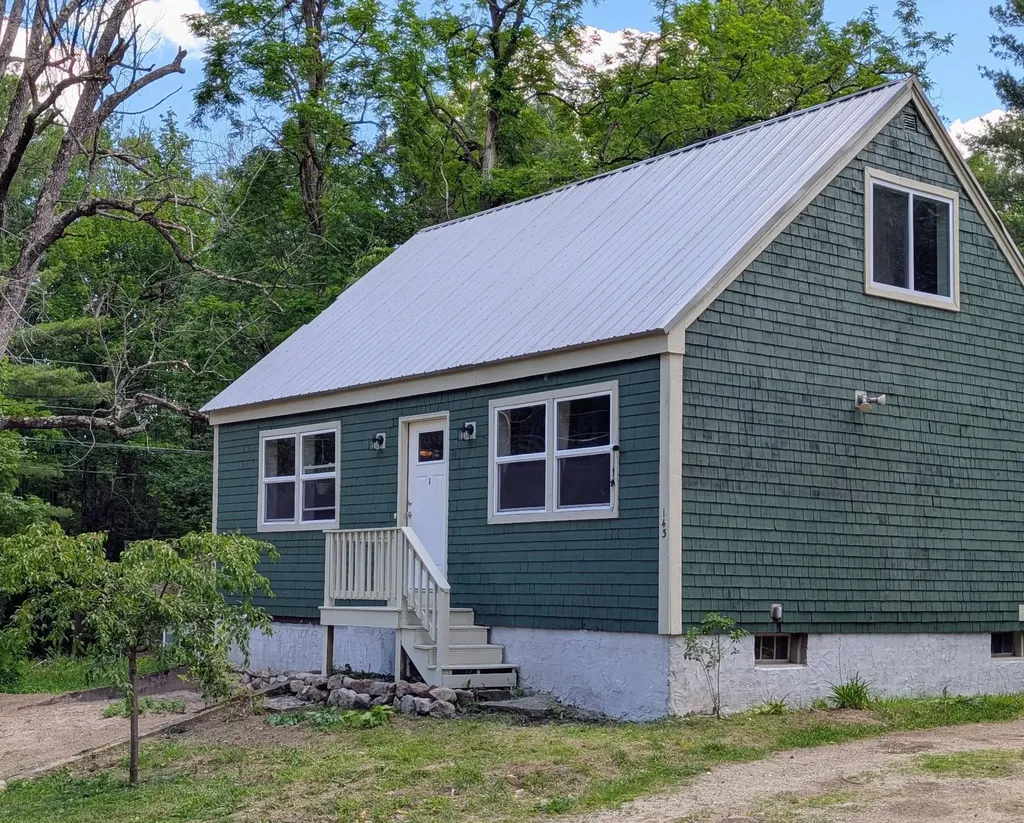
143 Town House Road Effingham NH 03882

Effingham, NH143 Town House Road

Price$375,000

Est. Mortgage: $/month

MLS Number 5095382

  • Residential Single Family
  • Full Bath 1
  • Address 143 Town House Road
  • Construction Existing
  • Bedrooms 3

Set on a beautiful one-acre lot in Effingham, this charming three-bedroom, one-bath home offers over 1,000 square feet of comfortable living space. A backyard pond adds to the property's appeal, creating a peaceful setting to relax and enjoy the outdoors. Combining country charm with everyday functionality, this home is ideal for those seeking privacy, simplicity, and a connection to nature while still being within reach of local amenities. Inside, you'll find a warm and inviting atmosphere. The thoughtful layout makes excellent use of the space, offering comfortable living areas and cozy bedrooms. Outside, the level yard provides plenty of room for gardening, entertaining, pets, or simply enjoying the sights and sounds of rural New Hampshire. This adorable property offers a wonderful opportunity to enjoy a slower pace of life in a beautiful country setting.

Listed by Tani Moody of Alex & Associates Realty

$
$
%
$/month over payments
Federal 30-year interest rate: 6.55% last updated on Jul 16, 2026
* All Figures are estimates. Check with your bank or proposed mortgage company for actual interest rates.
This product uses the FRED® API but is not endorsed or certified by the Federal Reserve Bank of St. Louis.

Virtual TourSave FavoriteSchedule TourAsk A QuestionMore Details
211 High Street Albany NH 03818

Albany, NH211 High Street

Price$375,000

Est. Mortgage: $/month

Pending

MLS Number 5087408

  • Residential Single Family
  • Full Bath 1
  • Address 211 High Street
  • Construction Existing
  • Bedrooms 2

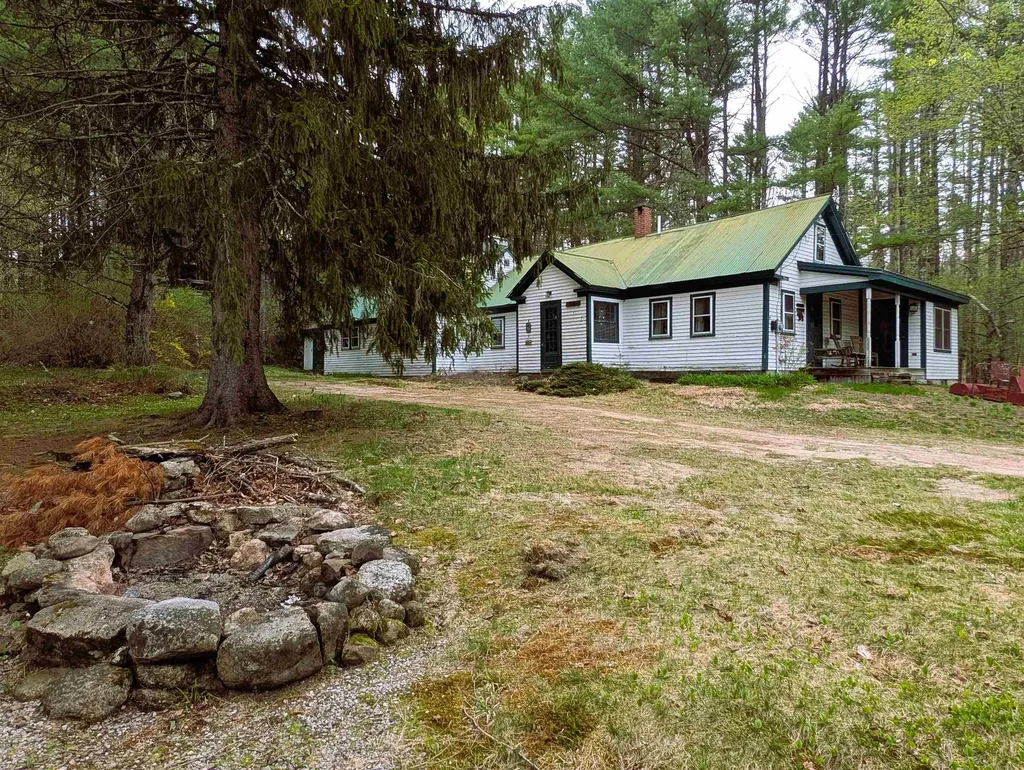
Located on High Street in sought-after Albany, NH, this 1800's New Englander is set on a wonderful 7.4-acre parcel brimming with potential. Step inside and you'll feel transported back in time. The home has 2 bedrooms, 2 bathrooms, and a spacious, updated enclosed three-season room. Just off the kitchen and dining area, the great room invites gathering-imagine skiers sharing meals, evenings spent around the woodstove, and guests retreating upstairs to what was once a loft-style sleeping space. Mornings here feel just as special, with room for group breakfasts before heading out for a day of hiking or exploring. Outside, the large barn is ready for its next chapter, while the fire pit and level, wooded acreage offer space to relax and roam. With an impressive 820 feet of road frontage, the property presents a rare opportunity for privacy, flexibility, and potential subdivision. Whether you're envisioning a private homestead or a peaceful retreat, this property offers the space and setting to bring your vision to life. Though it feels tucked away, you're just a short drive from North Conway's shops, restaurants, and year-round amenities, as well as the White Mountain National Forest, the Kancamagus Highway, and endless opportunities for hiking, skiing and recreation.

Listed by Nick Wells and Jim Lyons of Select Real Estate

$
$
%
$/month over payments
Federal 30-year interest rate: 6.55% last updated on Jul 16, 2026
* All Figures are estimates. Check with your bank or proposed mortgage company for actual interest rates.
This product uses the FRED® API but is not endorsed or certified by the Federal Reserve Bank of St. Louis.

Virtual TourSave FavoriteSchedule TourAsk A QuestionMore Details
156 West Street Winooski VT 05404

Winooski, VT156 West Street, Unit 4

Price$375,000

Est. Mortgage: $/month

MLS Number 5099937

  • Condo
  • Square Feet 1,494
  • Bedrooms 3
  • New Contruction Existing
  • Address 156 West Street

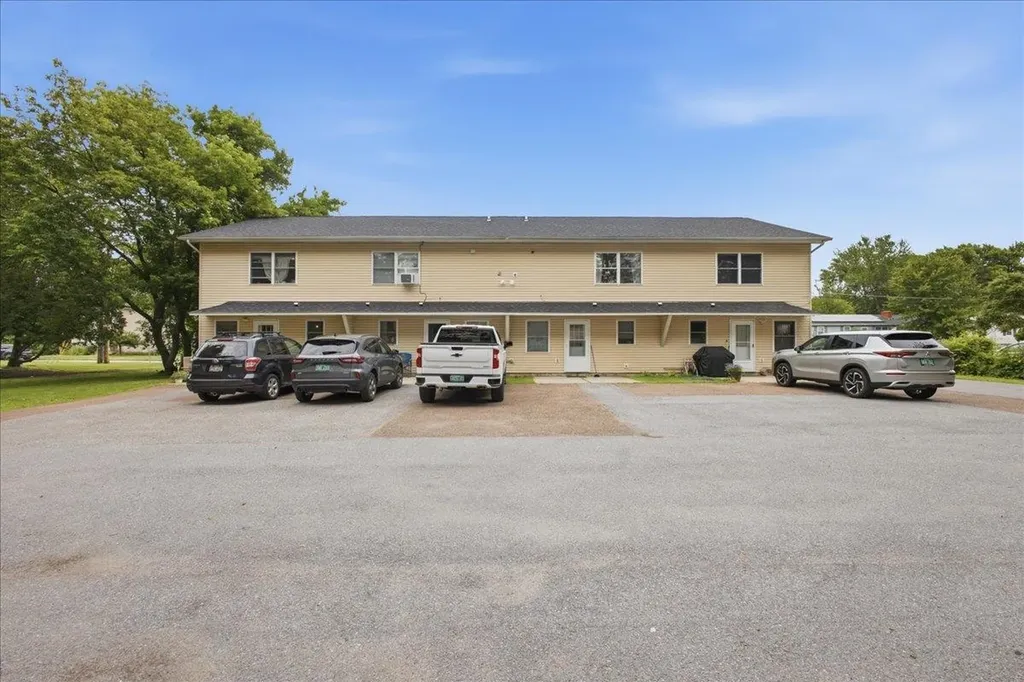
Tucked into Winooski's West St Planned Community, this 3-bedroom, 1.5-bath end-unit townhouse combines comfort, convenience, and an unbeatable location. The main level greets you with a sun-filled living room, where oversized windows keep the space feeling warm and open. The kitchen and dining area flow together in an open layout made for gathering, featuring stainless steel appliances, generous cabinet storage, and direct access to the backyard. A convenient half bath completes the first floor. Upstairs are three comfortable bedrooms, including a generously sized primary with abundant closet space, plus a full bath and laundry closet centrally located between the bedrooms. Parking is a breeze with a single-car garage in the rear and a front lot with room for a second vehicle or guests. Beyond your front door, enjoy everything the Onion City has to offer: stroll to the vibrant Winooski Circle with acclaimed restaurants like Misery Loves Co., Waterworks, plus local coffee shops. Spend weekends at the Sunday Farmers Market, catch live music at Rotary Park, or take in the falls along the scenic Winooski River Walk. Landry Park's pool, playground, courts, and fields are just minutes away, and the local school district is close by. All this less than five minutes from downtown Burlington, with easy access to I-89, UVM Medical Center, Saint Michael's College, and Burlington International Airport. With ample square footage, outdoor space, and a walkable location in one of Vermont's most exciting small cities, this end unit is ready to welcome you home.

Listed by Gopal Acharya of KW Vermont

$
$
%
$/month over payments
Federal 30-year interest rate: 6.55% last updated on Jul 16, 2026
* All Figures are estimates. Check with your bank or proposed mortgage company for actual interest rates.
This product uses the FRED® API but is not endorsed or certified by the Federal Reserve Bank of St. Louis.

Save FavoriteSchedule TourAsk A QuestionMore Details
323 Matthews Road Swanzey NH 03446

Swanzey, NH323 Matthews Road

Price$375,000

Est. Mortgage: $/month

MLS Number 5092771

  • Residential Single Family
  • Full Bath 1
  • Address 323 Matthews Road
  • Construction Existing
  • Bedrooms 2

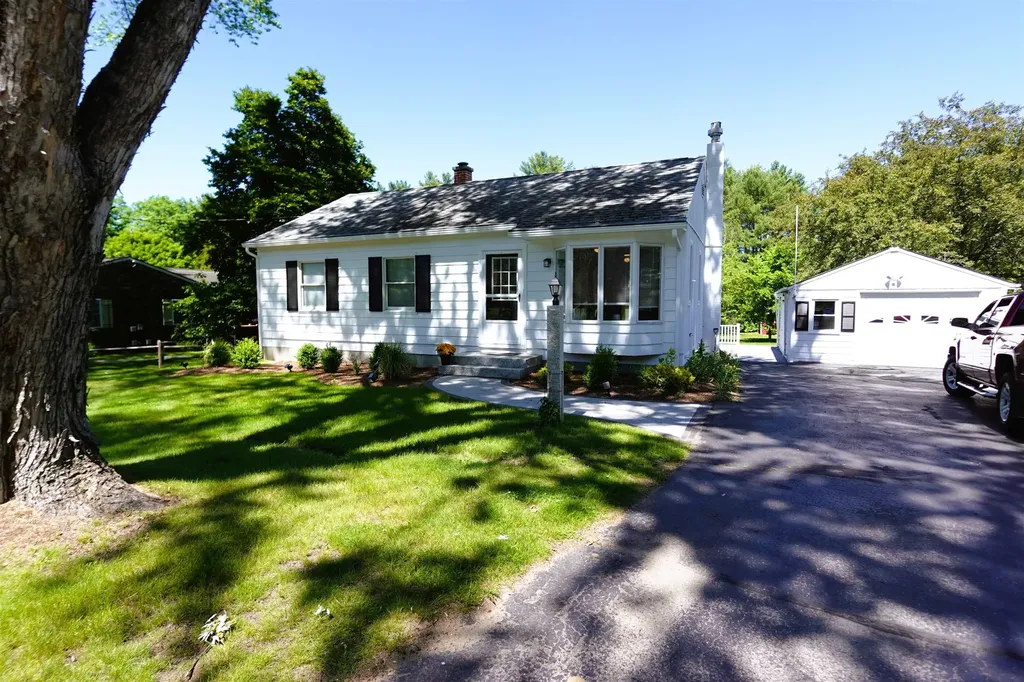
NEW REDUCED PRICE Charming and move-in ready, this beautifully updated 2 bedroom, 1 bath ranch offers comfort, convenience, and easy access to everything Keene and Swanzey has to offer. Recent improvements include fresh interior paint throughout, all new flooring, attractive new landscaping, and a welcoming new front walkway that enhances the home's curb appeal. Inside, you'll find bright and inviting living spaces, including a partially finished basement, with a large sunny window that provides abundant natural light-perfect for potential 3rd bedroom, family room, home office, or hobby space. An enclosed porch off the back of the home overlooks the backyard, creating a peaceful spot to relax and enjoy the outdoors year-round. The backyard offers direct access to the Rail Trail, making walking, running, and biking right from your doorstep a breeze. Additional features include a one-car garage and an attached deck ideal for entertaining guests or enjoying quiet evenings outdoors.

Listed by Alex Lesser of Monadnock Realty Group LLC

$
$
%
$/month over payments
Federal 30-year interest rate: 6.55% last updated on Jul 16, 2026
* All Figures are estimates. Check with your bank or proposed mortgage company for actual interest rates.
This product uses the FRED® API but is not endorsed or certified by the Federal Reserve Bank of St. Louis.

Virtual TourSave FavoriteSchedule TourAsk A QuestionMore Details
115 Nichols Road Enosburg VT 05450

Enosburg, VT115 Nichols Road

Price$375,000

Est. Mortgage: $/month

MLS Number 5079963

  • Residential Single Family
  • Full Bath 1
  • Address 115 Nichols Road
  • Construction Existing
  • Bedrooms 3

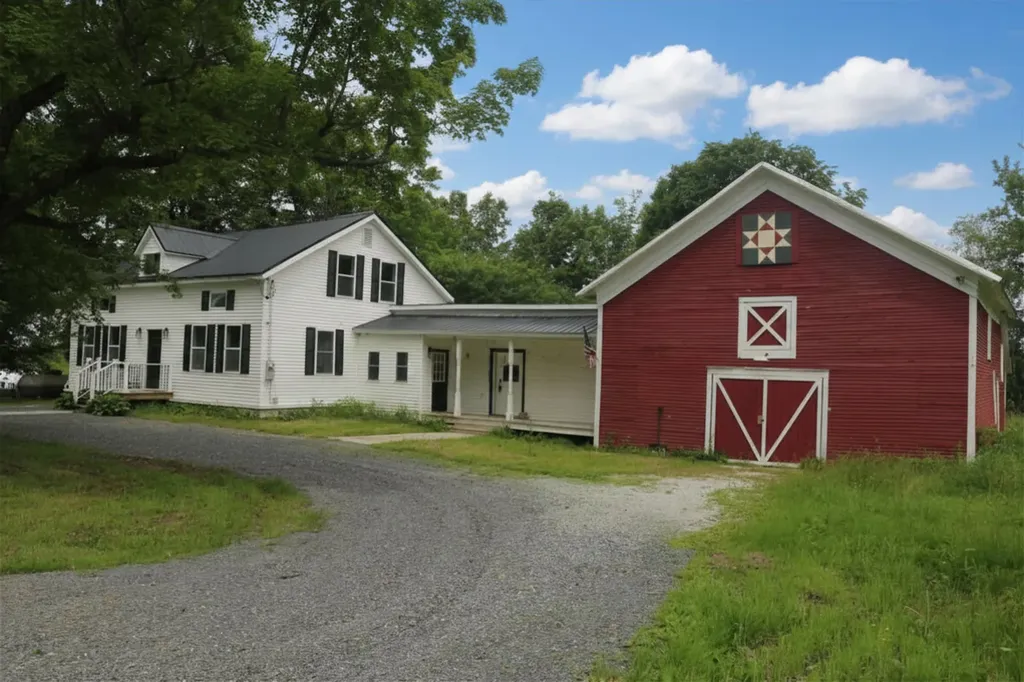
Stunning, fully renovated farmhouse on large level lot in country setting! Step inside this modern home filled with rustic finishes. Large open concept floor plan offers tons of natural light and space to gather. Second level offers 3 bedrooms, full bath and bonus room for office, library, home gym or storage! Attached barn offers plenty of space for parking, storage or workshop. Large back deck makes a great spot for watching the wildlife that wanders into the open backyard. Mature shade trees offer relief from the summer sun.

Listed by Dianna Benoit-Kittell and Angel LaRose of KW Vermont- Enosburg

$
$
%
$/month over payments
Federal 30-year interest rate: 6.55% last updated on Jul 16, 2026
* All Figures are estimates. Check with your bank or proposed mortgage company for actual interest rates.
This product uses the FRED® API but is not endorsed or certified by the Federal Reserve Bank of St. Louis.

Virtual TourSave FavoriteSchedule TourAsk A QuestionMore Details
100 Nanas Lane Concord VT 05824

Concord, VT100 Nanas Lane

Price$375,000

Est. Mortgage: $/month

MLS Number 5100060

  • Residential Single Family
  • Full Bath 1
  • Address 100 Nanas Lane
  • Construction Existing
  • Bedrooms 2

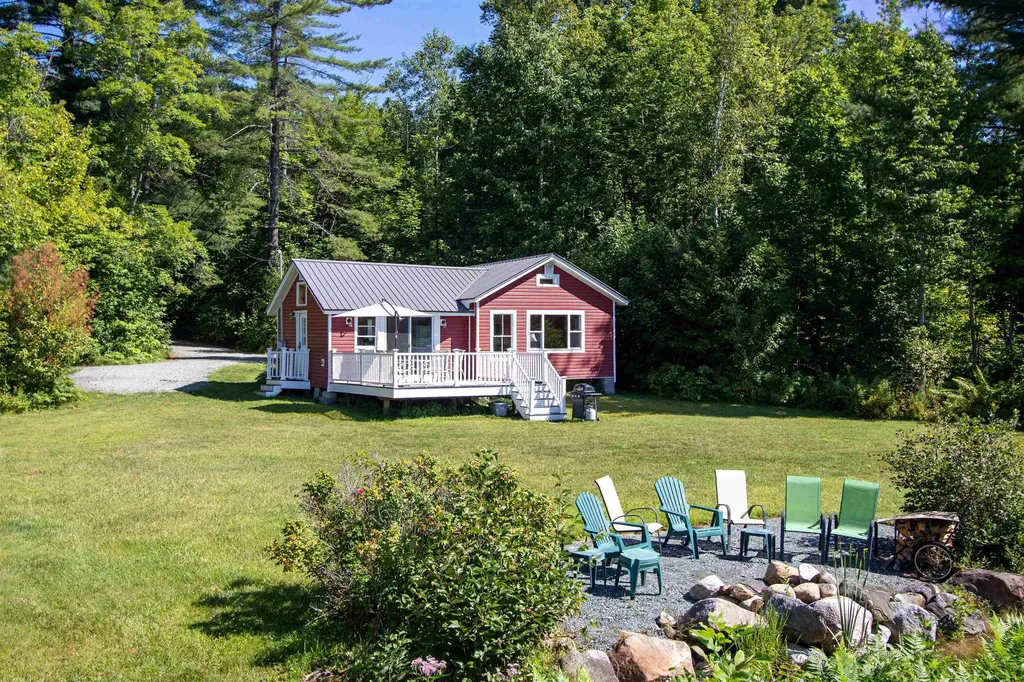
Set beside Miles Pond, this charming camp offers a front-row seat to all the simple pleasures of lake life, framed by the beauty of the Presidential Range. With more than 200 acres of water to explore, Miles Pond is known for quiet paddles at sunrise, afternoons casting a line for perch or pickerel, and evenings when loons call across the water. Inside, the camp feels bright and welcoming, with an open kitchen and dining area under a tall ceiling, plus a sliding door that fills the space with light and opens to a sunny deck overlooking the yard and the lake. The layout includes a comfortable living room with a picture window framing the view, two bedrooms, and a full bath, everything you need for easy lakeside living on one level. The level yard is made for gathering, with a firepit that invites stories and s'mores long after the sun goes down. A winding path takes you through the cattails to your own dock, where days can be spent swimming, launching a kayak, or simply enjoying the calm ripple of the water. A sweet spot with timeless appeal, this property captures the best of Miles Pond, bright mornings, relaxed afternoons, and a lakeside setting that feels like home the moment you arrive.

Listed by Katy Rossell of Tim Scott Real Estate

$
$
%
$/month over payments
Federal 30-year interest rate: 6.55% last updated on Jul 16, 2026
* All Figures are estimates. Check with your bank or proposed mortgage company for actual interest rates.
This product uses the FRED® API but is not endorsed or certified by the Federal Reserve Bank of St. Louis.

Save FavoriteSchedule TourAsk A QuestionMore Details
30 Dawson Avenue Manchester NH 03104

Manchester, NH30 Dawson Avenue

Price$375,000

Est. Mortgage: $/month

Pending

MLS Number 5096964

  • Residential Single Family
  • Full Bath 1
  • Address 30 Dawson Avenue
  • Construction Existing
  • Bedrooms 3

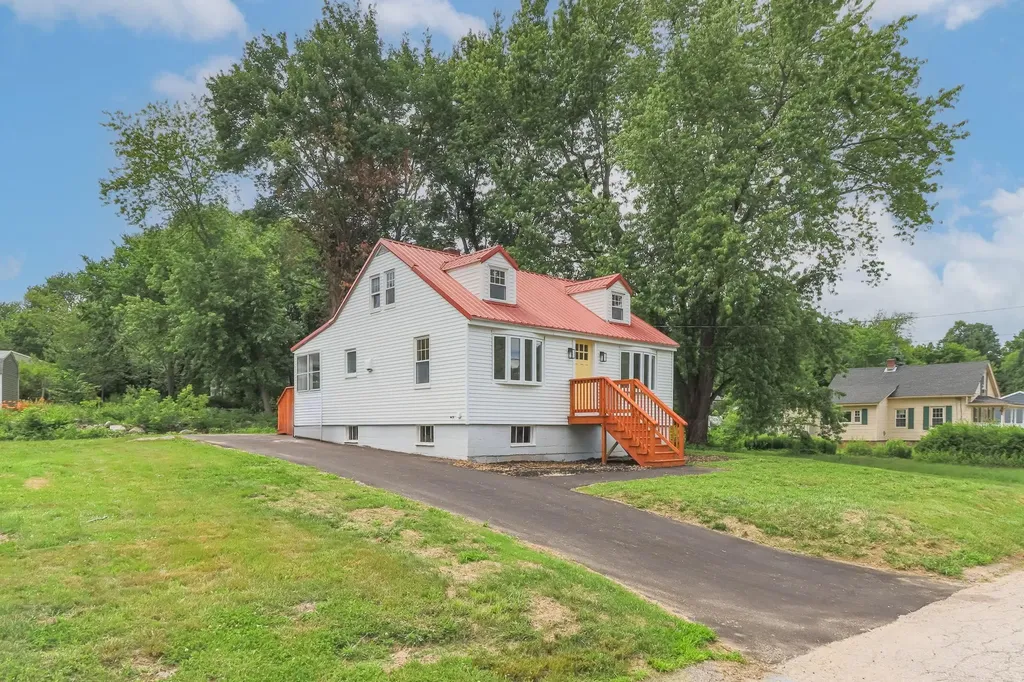
NEW PRICE!! This charming, beautifully renovated Cape nestled in one of Manchester's most sought-after neighborhoods. Set among well-maintained homes on a quiet, walkable street, this move-in ready property offers the perfect blend of classic character and modern updates. A durable metal roof and maintenance-free aluminum siding provide lasting curb appeal, while the freshly painted interior creates a bright, welcoming atmosphere throughout. Original hardwood floors grace the first level, complemented by new carpeting on the staircase and throughout the two second-floor bedrooms, each featuring charming built-in storage. The completely renovated kitchen showcases new cabinetry, stunning quartz countertops, and stainless steel appliances, making meal preparation both stylish and functional. An elegant arched doorway leads to the inviting living room and formal dining room, highlighted by a sunny bay window that fills the space with natural light. A convenient first-floor bedroom is located adjacent to the full bath, featuring a newly tiled floor, new vanity, and updated plumbing fixtures. The full basement provides abundant storage space, and a new hot water storage tank adds peace of mind. Relax in the enclosed three-season porch, the perfect spot to enjoy your morning coffee or unwind at the end of the day. Ideally located just minutes from highways, schools, shopping, and everyday conveniences, this thoughtfully renovated home is ready for immediate occupancy. *Subject to subdivision approval by planning board.

Listed by Karin Cannon of BHGRE Masiello Bedford

$
$
%
$/month over payments
Federal 30-year interest rate: 6.55% last updated on Jul 16, 2026
* All Figures are estimates. Check with your bank or proposed mortgage company for actual interest rates.
This product uses the FRED® API but is not endorsed or certified by the Federal Reserve Bank of St. Louis.

Virtual TourSave FavoriteSchedule TourAsk A QuestionMore Details
0 Stoney Brook Road Springfield NH 03284

Springfield, NH0 Stoney Brook Road

Price$375,000

Est. Mortgage: $/month

MLS Number 5087557

  • Land
  • Address 0 Stoney Brook Road
  • Acreage 50
  • Area NH-Sullivan
  • Utilities None

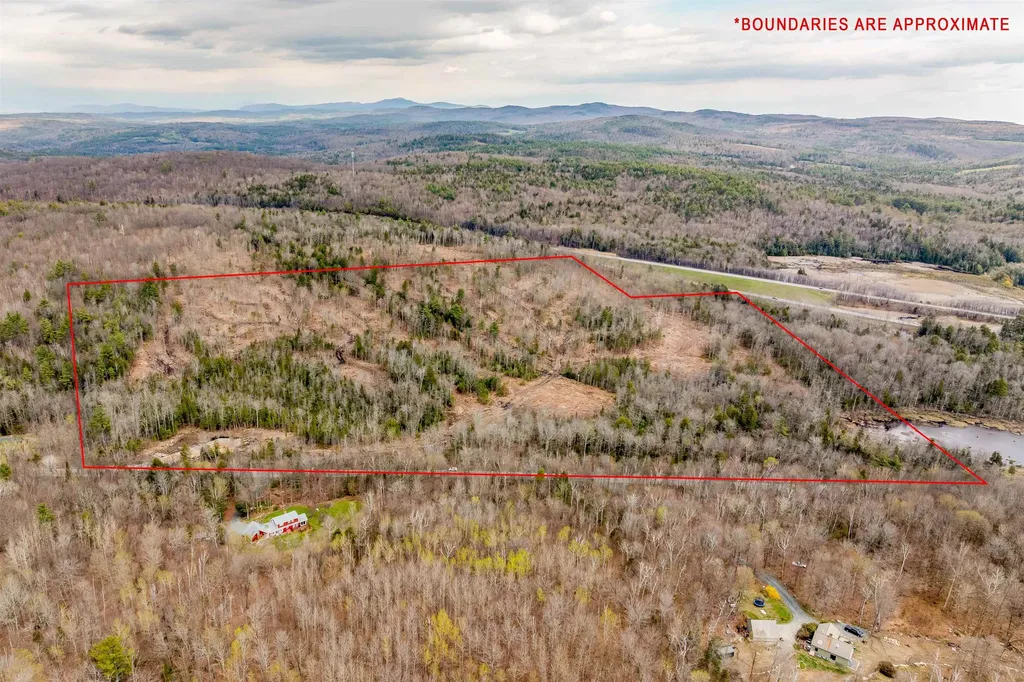
50 acres of your own private land to roam, with easy access to I-89 and abundant wildlife. The parcel sits just off a paved, town-maintained road. It has been partially logged and includes an existing log landing, along with several potential build sites along the road frontage. Continue logging, or use the cleared spaces as a springboard for development. The deed describes the acreage as "supposed to contain 50 acres, be the same more or less" - no recent survey is available.

Listed by Tyler Richardson of Coldwell Banker LIFESTYLES - Sunapee

$
$
%
$/month over payments
Federal 30-year interest rate: 6.55% last updated on Jul 16, 2026
* All Figures are estimates. Check with your bank or proposed mortgage company for actual interest rates.
This product uses the FRED® API but is not endorsed or certified by the Federal Reserve Bank of St. Louis.

Virtual TourSave FavoriteSchedule TourAsk A QuestionMore Details
7B Belgian Court Goffstown NH 03045
Active With Contract

MLS Number 5096820

  • Condo
  • Square Feet 1,036
  • Bedrooms 2
  • New Contruction Existing
  • Complex Morgan Estates

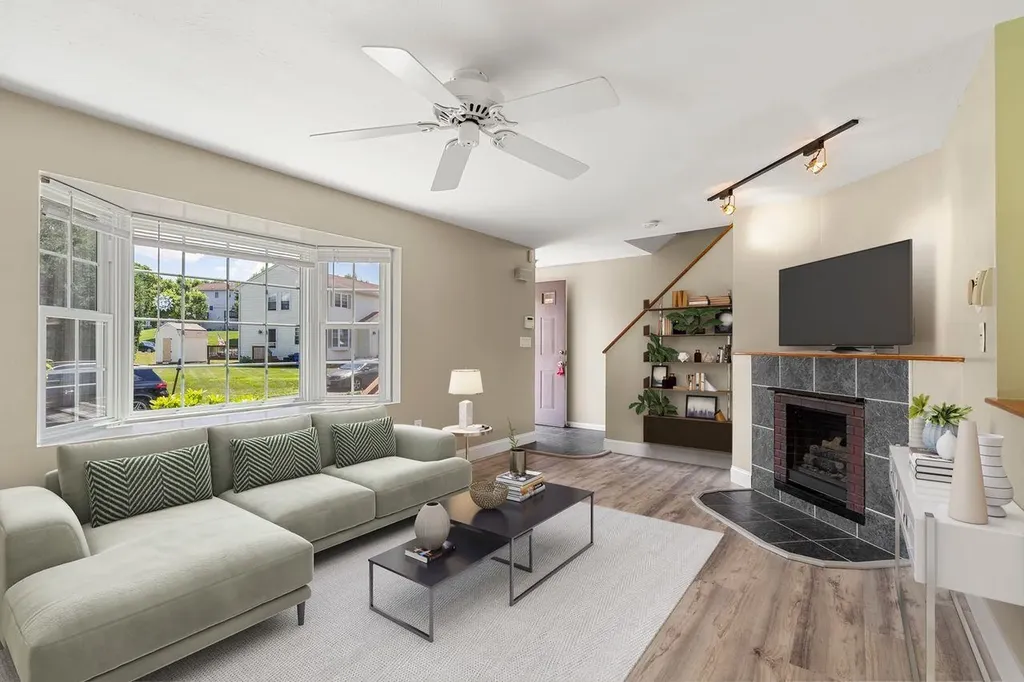
Desirable Morgan Estates in Goffstown! All you need to do it move in!! Well-maintained 2-bedroom condo offering a flexible and spacious layout. The home includes 1 full bath, 1¾ bath, and an additional half bath, providing plenty of room for everyday living and guests. The updated kitchen and baths bring a fresh, modern feel, while the finished walk-out basement adds valuable living space-perfect for a family room, home office, or additional guest area. Additional highlights include a walk-in closet, and newer natural gas heat with newer central air conditioning. New windows and sliders! Step outside to enjoy a private deck, yard space, and a storage shed, offering both outdoor enjoyment and extra storage. Set in a desirable neighborhood with a sense of privacy, this property is ready for its next owner.

Listed by Liz Purnell of Coldwell Banker Realty Bedford NH

$
$
%
$/month over payments
Federal 30-year interest rate: 6.55% last updated on Jul 16, 2026
* All Figures are estimates. Check with your bank or proposed mortgage company for actual interest rates.
This product uses the FRED® API but is not endorsed or certified by the Federal Reserve Bank of St. Louis.

Virtual TourSave FavoriteSchedule TourAsk A QuestionMore Details

Broker Reciprocity 

Copyright 2026 PrimeMLS, Inc. All rights reserved. This information is deemed reliable, but not guaranteed. The data relating to real estate displayed on this display comes in part from the IDX Program of PrimeMLS. The information being provided is for consumers’ personal, non-commercial use and may not be used for any purpose other than to identify prospective properties consumers may be interested in purchasing. Data last updated July 22, 2026 1:55 PM UTC
