SIGN UP or LOG IN 's Account

Log in to see your saved listings or edit your searches:

No account? Sign up now to save searches, listings, and get tailored listing notifications. It's free, opt-out anytime.

Find Your New Home

Sign Up Today!

Get fresh listings via email, save your favorite listings, match with similar properties, and unlock additional property info.

Create Your Account

Do not fill in this field:

Already have an account? Log in

and narrow your search. If you have fewer than 200 results, you can save your search.

Crawl Spaces

r=9829-9840
281 Hodgdon Road Weare NH 03281

Weare, NH281 Hodgdon Road

Price$374,900

Est. Mortgage: $/month

MLS Number 5084478

  • Residential Single Family
  • Full Bath 1
  • Address 281 Hodgdon Road
  • Construction Existing
  • Bedrooms 3

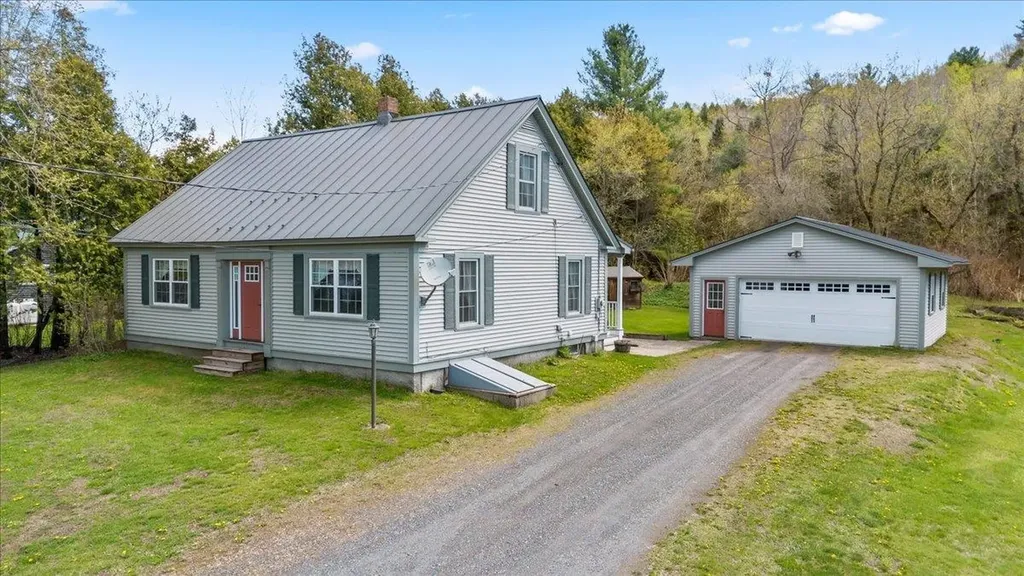
Gorgeous location at Clinton Grove Island. This old farmhouse with built-ins is loaded with character throughout, brick flooring, beams, arches, wide pine floors, sunroom, walk-in cedar closet, huge bath (plus 1/2 ba), has new wiring done in 2020 as per the town, several vinyl replacement windows, village district for res, home business, church or school. Has 14.74 acres of gorgeous land with trails and rolling hills, stone walls, a pond, trails, raised basement (no stairs), and a huge barn with loft. bring this house back to its glory its deserving of. Needs TLC. Sold "as is" Possible seller financing.

Listed by Kristy Morency of Erwin Real Estate
$
$
%
$/month over payments
Federal 30-year interest rate: 6.55% last updated on Jul 16, 2026
* All Figures are estimates. Check with your bank or proposed mortgage company for actual interest rates.
This product uses the FRED® API but is not endorsed or certified by the Federal Reserve Bank of St. Louis.

Save FavoriteSchedule TourAsk A QuestionMore Details

45 Reeves Road Swanton VT 05488

Swanton, VT45 Reeves Road

Price$374,900

Est. Mortgage: $/month

MLS Number 5066792

  • Condo
  • Square Feet 1,590
  • Bedrooms 3
  • New Contruction Existing
  • Address 45 Reeves Road

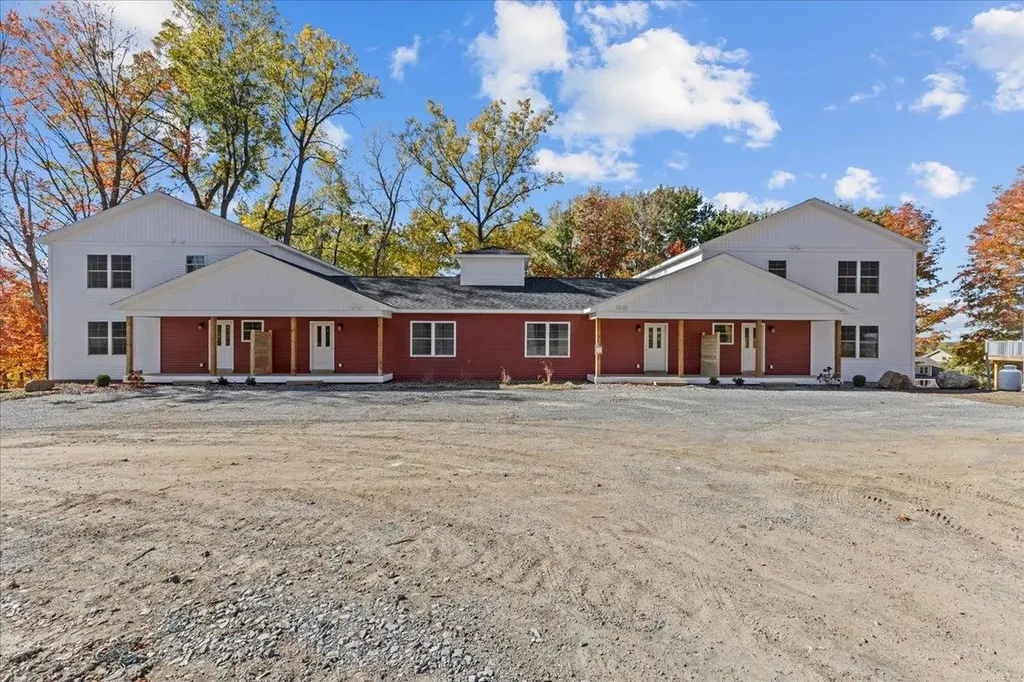
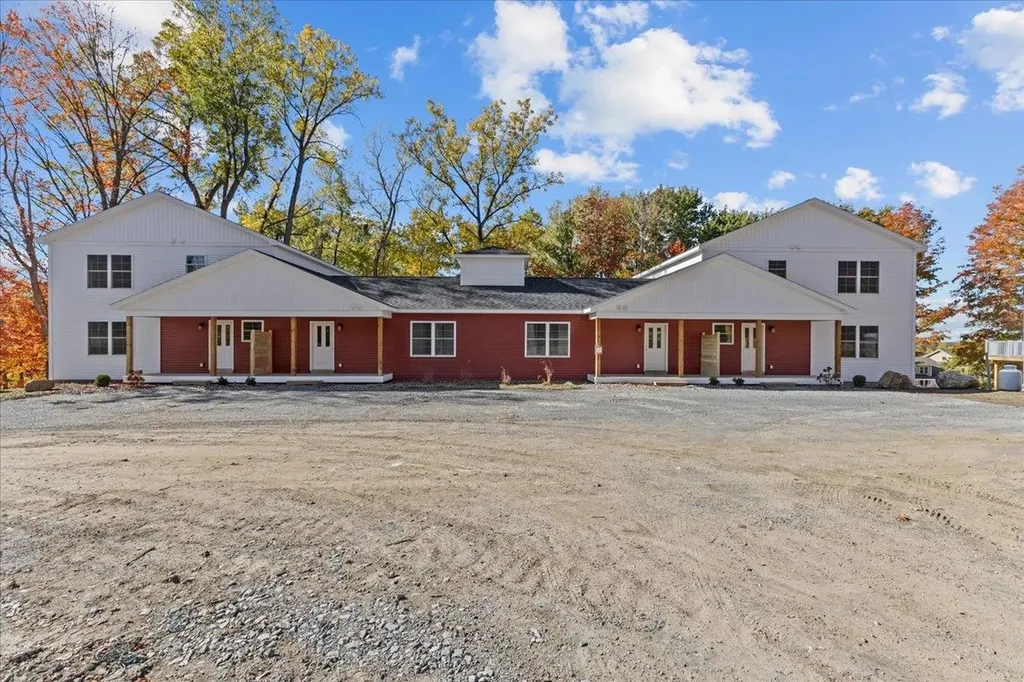
Welcome home to this stunning, newly built townhome where modern design meets everyday comfort - just minutes from St. Albans and I-89 for an easy commute! Step in from the covered front porch to a spacious foyer with a convenient half bath before entering the bright, open-concept living and dining areas. Sunlight pours through large windows and a sliding glass door that opens to your private balcony, offering beautiful year-round views of the trees and surrounding landscape. The kitchen is thoughtfully designed with ample cabinetry, generous counter space, and stylish finishes, creating a perfect setting for cooking, entertaining, or simply relaxing at home. Upstairs, you'll find three inviting bedrooms including a serene primary suite, plus both a full bath and a ¾ bath for added convenience. Downstairs, an 830+ square foot unfinished walkout basement with a sliding door provides exceptional potential for future living space, a recreation room, or a home gym. With energy-efficient systems, quality construction, and a peaceful wooded setting just 10 minutes from St. Albans and quick highway access for Burlington commuters, this home offers the perfect combination of comfort, functionality, and convenience.

Listed by Blake Gintof of Signature Properties of Vermont

$
$
%
$/month over payments
Federal 30-year interest rate: 6.55% last updated on Jul 16, 2026
* All Figures are estimates. Check with your bank or proposed mortgage company for actual interest rates.
This product uses the FRED® API but is not endorsed or certified by the Federal Reserve Bank of St. Louis.

Virtual TourSave FavoriteSchedule TourAsk A QuestionMore Details

57 Reeves Road Swanton VT 05488

Swanton, VT57 Reeves Road

Price$374,900

Est. Mortgage: $/month

MLS Number 5066795

  • Condo
  • Square Feet 1,590
  • Bedrooms 3
  • New Contruction Existing
  • Address 57 Reeves Road

Welcome home to this stunning, newly built townhome where modern design meets everyday comfort - just minutes from St. Albans and I-89 for an easy commute! Step in from the covered front porch to a spacious foyer with a convenient half bath before entering the bright, open-concept living and dining areas. Sunlight pours through large windows and a sliding glass door that opens to your private balcony, offering beautiful year-round views of the trees and surrounding landscape. The kitchen is thoughtfully designed with ample cabinetry, generous counter space, and stylish finishes, creating a perfect setting for cooking, entertaining, or simply relaxing at home. Upstairs, you'll find three inviting bedrooms including a serene primary suite, plus both a full bath and a ¾ bath for added convenience. Downstairs, an 830+ square foot unfinished walkout basement with a sliding door provides exceptional potential for future living space, a recreation room, or a home gym. With energy-efficient systems, quality construction, and a peaceful wooded setting just 10 minutes from St. Albans and quick highway access for Burlington commuters, this home offers the perfect combination of comfort, functionality, and convenience.

Listed by Blake Gintof of Signature Properties of Vermont

$
$
%
$/month over payments
Federal 30-year interest rate: 6.55% last updated on Jul 16, 2026
* All Figures are estimates. Check with your bank or proposed mortgage company for actual interest rates.
This product uses the FRED® API but is not endorsed or certified by the Federal Reserve Bank of St. Louis.

Virtual TourSave FavoriteSchedule TourAsk A QuestionMore Details

92 Moose Mountain Road Canaan NH 03741

Canaan, NH92 Moose Mountain Road

Price$374,900

Est. Mortgage: $/month

Active With Contract

MLS Number 5090597

  • Residential Single Family
  • Full Bath 2
  • Construction Existing
  • Bedrooms 3
  • Bathroom 2

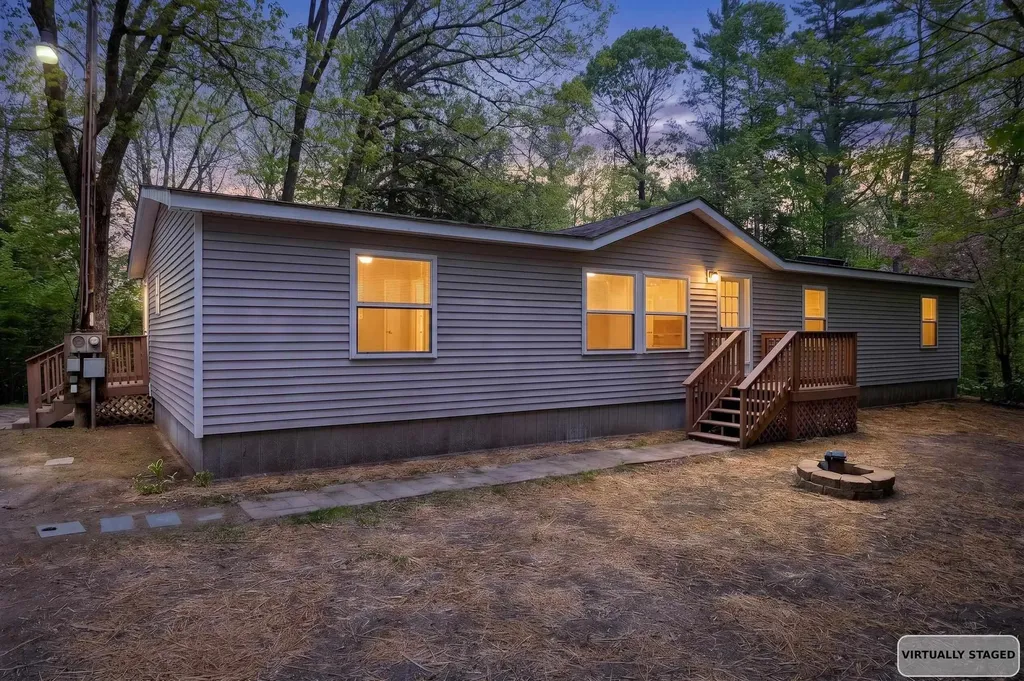
There is no place like home!! And this home needs to be on your "must see list". Charming 3-bedroom, 2 full bath manufactured home situated on its own land in desirable Canaan. This property offers comfortable one-level living with a spacious layout, bright living areas, and plenty of room to make it your own. Granite counter tops, coffee area, and a wonderful bonus room that can be whatever you desire it to be. Newly renovated with new kitchen, bathrooms, appliances, flooring, doors, and new vinyl siding.Enjoy the convenience of a detached 2-car garage for vehicles, storage, or workshop space. A great opportunity for affordable homeownership with the added benefit of land ownership in a peaceful setting close to local amenities, lakes, and outdoor recreation. Nestled in a natural setting immediately adjacent to Enfield Reservoir, this property is perfect for outdoor enthusiasts. Bring your kayaks and canoes! Also, it is a 14 minute drive to downtown Lebanon! *****New Hampshire Housing's 1stGenHomeNH program is transforming the path to homeownership for qualifying buyers by providing $10,000 in cash assistance that can be applied directly toward down payment and closing costs. This initiative specifically targets first-generation homebuyers-individuals who haven't had the advantage of family wealth or knowledge passed down through homeownership.***** Some photos are virtually staged.

Listed by Judith Richard of Perfect Choice Properties,Inc.

$
$
%
$/month over payments
Federal 30-year interest rate: 6.55% last updated on Jul 16, 2026
* All Figures are estimates. Check with your bank or proposed mortgage company for actual interest rates.
This product uses the FRED® API but is not endorsed or certified by the Federal Reserve Bank of St. Louis.

Virtual TourSave FavoriteSchedule TourAsk A QuestionMore Details

14 9th Street Nashua NH 03060

Nashua, NH14 9th Street

Price$374,900

Est. Mortgage: $/month

Pending

MLS Number 5093754

  • Condo
  • Square Feet 1,296
  • Bedrooms 2
  • New Contruction Existing
  • Address 14 9th Street

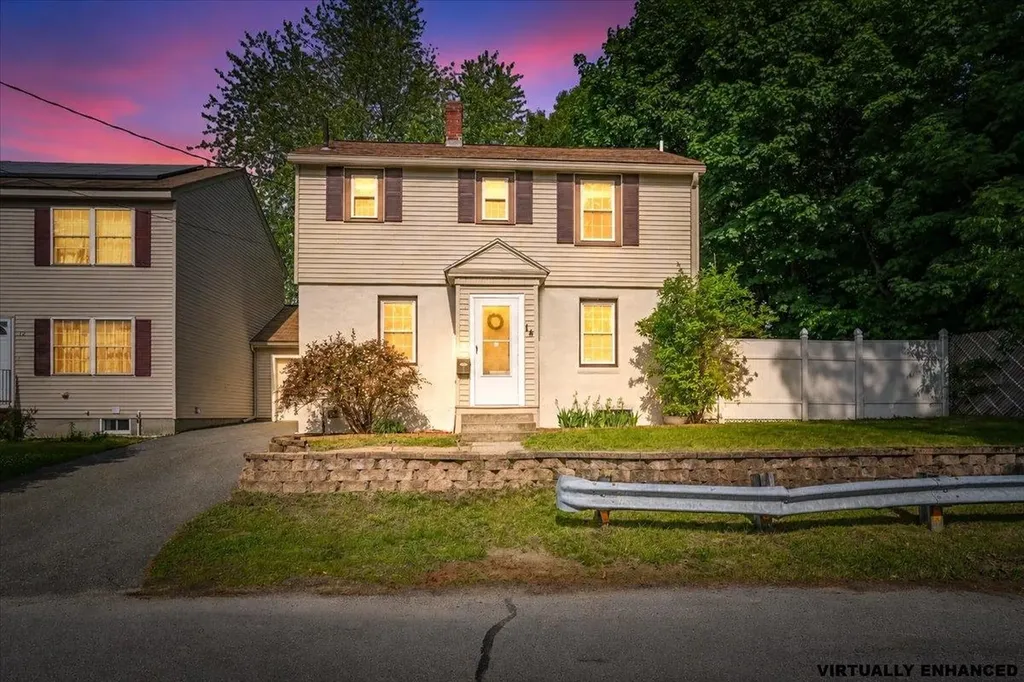
Welcome to 14 9th Street - a charming and affordable 2 bedroom, 1.5 bath condex offering the comfort of single-family living with no HOA fees. Located in a convenient Nashua neighborhood, this home blends value, updates, and outdoor space in a way that's hard to find at this price point. Inside, you'll find hardwood floors, a bright and functional layout, and year-round comfort including central AC. The first floor offers an inviting living area, an eat-in kitchen, a bright sunroom and a half bath for guests. Upstairs features two well-sized bedrooms and a full bath. Step outside to your fully fenced-in backyard - perfect for pets, play, gardening, or entertaining on warm summer evenings. With dedicated parking, easy access to shopping and commuting routes, and the freedom of no monthly association fees, this home is an ideal fit for first-time buyers, downsizers, or anyone seeking a low-maintenance lifestyle in Nashua. A great opportunity in a great location - don't miss it.

Listed by Rebecca Milano of Realty One Group Next Level

$
$
%
$/month over payments
Federal 30-year interest rate: 6.55% last updated on Jul 16, 2026
* All Figures are estimates. Check with your bank or proposed mortgage company for actual interest rates.
This product uses the FRED® API but is not endorsed or certified by the Federal Reserve Bank of St. Louis.

Virtual TourSave FavoriteSchedule TourAsk A QuestionMore Details

116 High Street Wakefield NH 03872

Wakefield, NH116 High Street

Price$374,900

Est. Mortgage: $/month

Active With Contract

MLS Number 5084754

  • Residential Single Family
  • Address 116 High Street
  • Construction Existing
  • Bedrooms 4
  • Bathroom 3

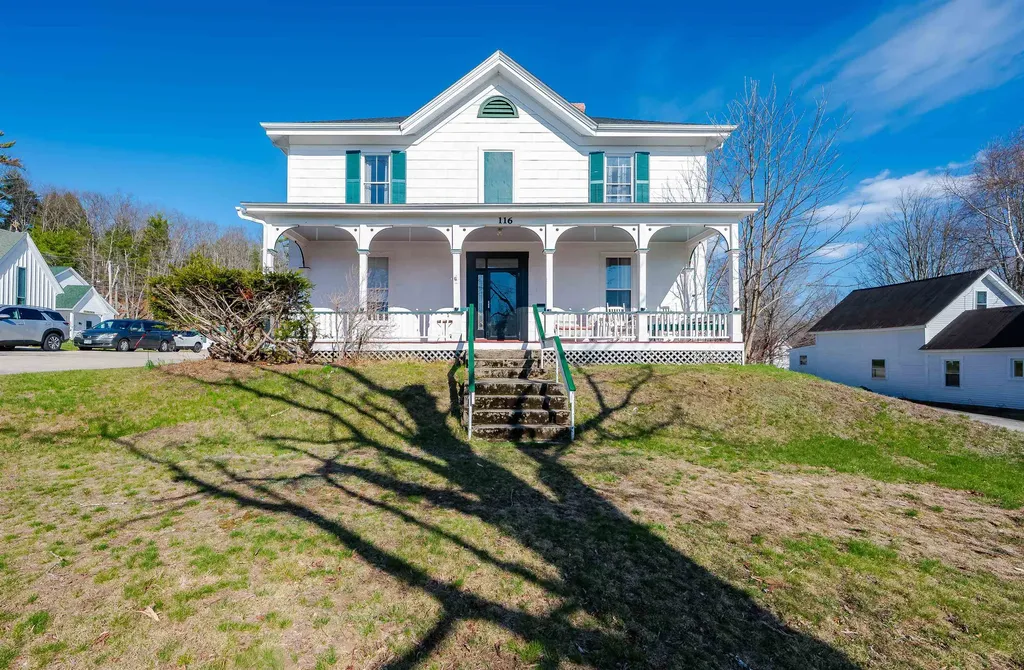
Looking for space, character, and modern convenience? Welcome to 116 High Street an inviting 1880 Colonial that beautifully blends timeless charm with thoughtful updates. Step onto the covered porch and into a grand foyer that sets the tone for this spacious home. The first floor offers a traditional yet flexible layout, featuring a dedicated living room, formal dining room, and a fully equipped kitchen. An additional room with its own bathroom provides the perfect option for a first-floor bedroom, guest suite, or private office. Upstairs, you'll find four generously sized bedrooms, a half bathroom, and the convenience of a dedicated laundry room. Recent upgrades add peace of mind, including a newer roof (2020), hot water heater (2024), and furnace (2025). Ideally located within walking distance to the town center, you'll enjoy easy access to local shops, restaurants and town beach, while nearby Route 16 makes commuting to Rochester, Dover, and Portsmouth a breeze. R1 Zoning allows for many different uses and additional uses with a conditional use permit (see Wakefield zoning ordinance). Showings start Friday 4/24 at the open house from 4:30PM-6:00PM. Another open house Saturday 10:30AM-12PM.

Listed by Jake Pepin and Lee Ann Parks of EXP Realty

$
$
%
$/month over payments
Federal 30-year interest rate: 6.55% last updated on Jul 16, 2026
* All Figures are estimates. Check with your bank or proposed mortgage company for actual interest rates.
This product uses the FRED® API but is not endorsed or certified by the Federal Reserve Bank of St. Louis.

Save FavoriteSchedule TourAsk A QuestionMore Details

880 South Barre Road Barre Town VT 05641

Barre Town, VT880 South Barre Road

Price$374,900

Est. Mortgage: $/month

Active With Contract

MLS Number 5094897

  • Residential Single Family
  • Full Bath 1
  • Address 880 South Barre Road
  • Construction Existing
  • Bedrooms 3

Welcome to this move-in ready 3-bedroom home, offering comfort, convenience, and space both inside and out. Featuring a first-floor bedroom, full bathroom, and laundry, this home provides easy one-level living options to fit a variety of needs. Step inside to an inviting open-concept living and dining area, perfect for entertaining. The spacious kitchen offers plenty of room to cook, gather, and create lasting memories. A pellet stove provides efficient backup heat, adding warmth and charm during colder months. Outside, enjoy a beautifully landscaped lawn with dedicated garden space, ideal for gardeners and hobbyists. The garden shed can also serve as a chicken coop if desired, offering added flexibility for hobby farming or storage. Relax on the private Trex deck overlooking the backyard, designed for entertaining or simply enjoying a peaceful outdoor meal. Additional highlights include a 2-car garage, a well-maintained interior and exterior, and quick access to I-89, making commuting and travel a breeze. This thoughtfully cared-for property combines comfort, functionality, and outdoor enjoyment - ready for you to move right in and make it home!

Listed by Brandon Fowler of RE/MAX North Professionals

$
$
%
$/month over payments
Federal 30-year interest rate: 6.55% last updated on Jul 16, 2026
* All Figures are estimates. Check with your bank or proposed mortgage company for actual interest rates.
This product uses the FRED® API but is not endorsed or certified by the Federal Reserve Bank of St. Louis.

Save FavoriteSchedule TourAsk A QuestionMore Details

611 Ocean Boulevard Hampton NH 03842-4335

MLS Number 5081700

  • Condo
  • Square Feet 688
  • Bedrooms 2
  • New Contruction Existing
  • Address 611 Ocean Boulevard

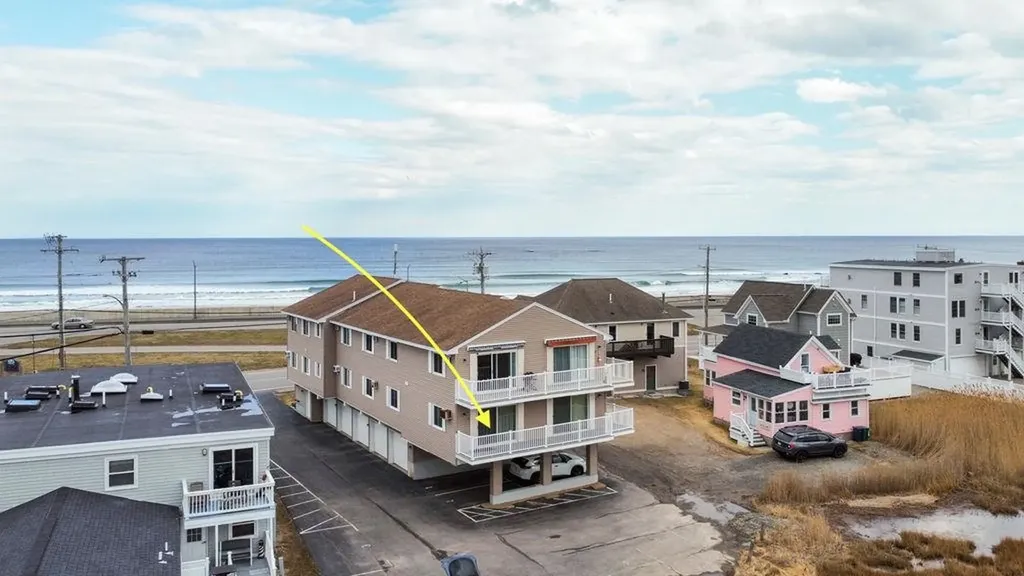
Beach living at its finest! This charming, turn-key condo is ready for new owners to enjoy surfside living. Enter to find two bedrooms, an updated full-bath, fully applianced kitchen and open living/dining room with wall of sliders overlooking the marsh. Easy-maintenance flooring in the . Furnishings can be included in the sale, so you can simply bring your personal items and enjoy your life at the beach! This unit has two outdoor parking spaces. After a day at the beach, rinse off the sand in the outdoor shower, and safely store your bicycles in the shared indoor space, and your beach chairs in your storage unit. You'll love coming home to this peaceful retreat, and relaxing on your balcony while watching the sun set over the marsh.

Listed by Kaitlin Martel Ghen of Martel Real Estate

$
$
%
$/month over payments
Federal 30-year interest rate: 6.55% last updated on Jul 16, 2026
* All Figures are estimates. Check with your bank or proposed mortgage company for actual interest rates.
This product uses the FRED® API but is not endorsed or certified by the Federal Reserve Bank of St. Louis.

Save FavoriteSchedule TourAsk A QuestionMore Details

117 Mathieu Drive Barre Town VT 05641

Barre Town, VT117 Mathieu Drive

Price$374,900

Est. Mortgage: $/month

MLS Number 5098520

  • Condo
  • Square Feet 1,300
  • Bedrooms 3
  • New Contruction Existing
  • Address 117 Mathieu Drive

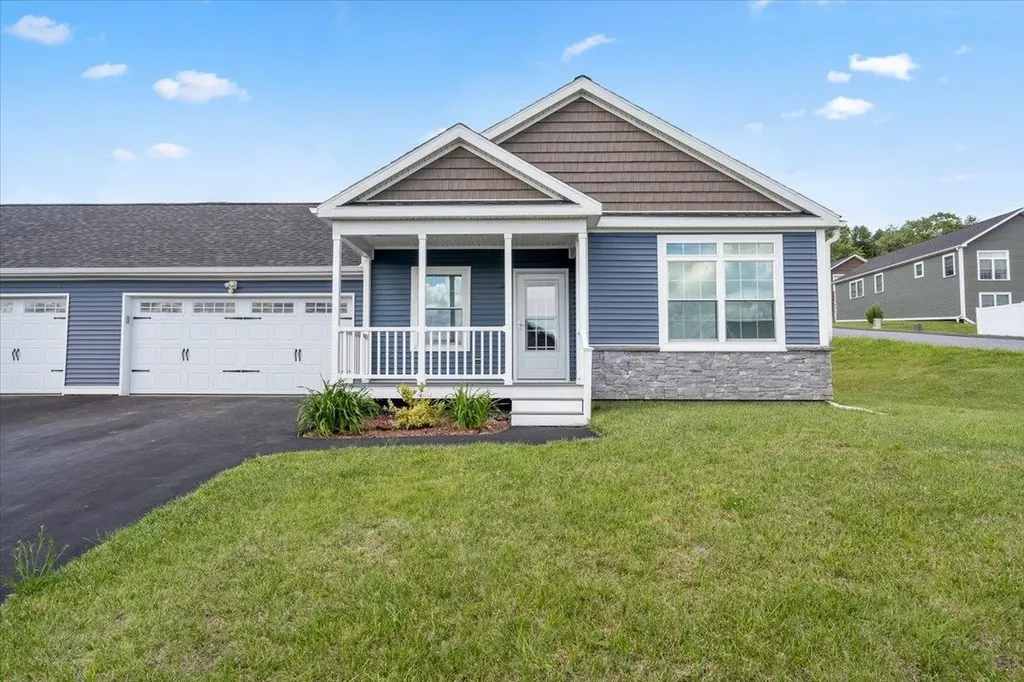
Welcome to the convenience and comfort of single-level living in a desirable Barre Town location, high above the flood zone. This move-in ready home offers 1,300 SF featuring 3 bedrooms and 2 bathrooms, including a spacious primary suite with a walk-in closet. The open-concept living, dining, and kitchen area creates the perfect space for everyday living and entertaining, while first-floor laundry adds to the home's practicality. A large attached garage provides ample room for vehicles, storage, and hobbies. Whether you're looking for your first home, downsizing, or simply seeking the ease of one-level living in a convenient location close to shopping, schools, and local amenities, this well-maintained home is ready for you to move right in and enjoy.

Listed by Brandon Fowler of RE/MAX North Professionals

$
$
%
$/month over payments
Federal 30-year interest rate: 6.55% last updated on Jul 16, 2026
* All Figures are estimates. Check with your bank or proposed mortgage company for actual interest rates.
This product uses the FRED® API but is not endorsed or certified by the Federal Reserve Bank of St. Louis.

Save FavoriteSchedule TourAsk A QuestionMore Details

0 Wall Street Winhall VT 05340

Winhall, VT0 Wall Street

Price$374,900

Est. Mortgage: $/month

MLS Number 5093473

  • Land
  • Address 0 Wall Street
  • Acreage 2.31
  • Area VT-Bennington
  • Utilities None

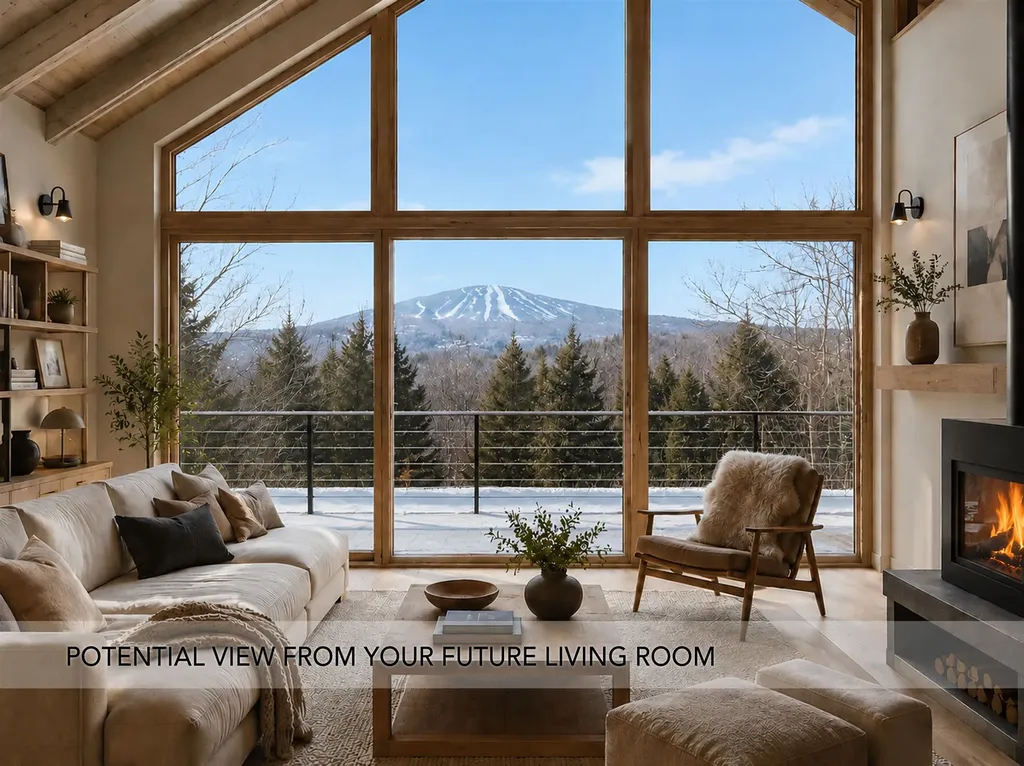
Offered as a set, this property presents a rare opportunity to own two separately deeded parcels in a location that is only minutes from Stratton Mountain yet worlds away from the bustle of the resort. Totaling 2.31 acres, this land is situated high on River Road where neighboring homes enjoy spectacular views of Stratton. Conceptual rendering showing the potential view is based on the current mountain view from the residence next door at a similar elevation. Actual views will depend on home design, siting, grading, vegetation, and other site conditions. The engineering has already been completed, with each lot having a state-approved wastewater plan for a 3BR residence. Opportunity abounds whether you build a main house and guest house, two residences, or simply hold onto a lot for posterity. Located just one mile from the Stratton Access Road and about twenty minutes from Manchester, the property offers privacy, recreation, convenience, and the added benefit of Winhall school choice. In winter, you are in the heart of ski country, with Stratton, Bromley, and Magic for alpine skiing, plus Wild Wings and Viking Nordic Centers nearby. But for now, soak in summer in Vermont at Stratton's 27-hole golf course, swim and paddle at the Snowmaking Pond, be with nature at Gale Meadow, and delight in the many summer farmers markets. A rare opportunity to bring your vision to life in one of Southern Vermont's most desirable locations.

Listed by Cheyanne Pugliese of The Haven Group

$
$
%
$/month over payments
Federal 30-year interest rate: 6.55% last updated on Jul 16, 2026
* All Figures are estimates. Check with your bank or proposed mortgage company for actual interest rates.
This product uses the FRED® API but is not endorsed or certified by the Federal Reserve Bank of St. Louis.

Save FavoriteSchedule TourAsk A QuestionMore Details

5 Holton Crossing Road Deering NH 03244

Deering, NH5 Holton Crossing Road

Price$374,900

Est. Mortgage: $/month

MLS Number 5099427

  • Residential Single Family
  • Full Bath 1
  • Construction Existing
  • Bedrooms 2
  • Bathroom 1

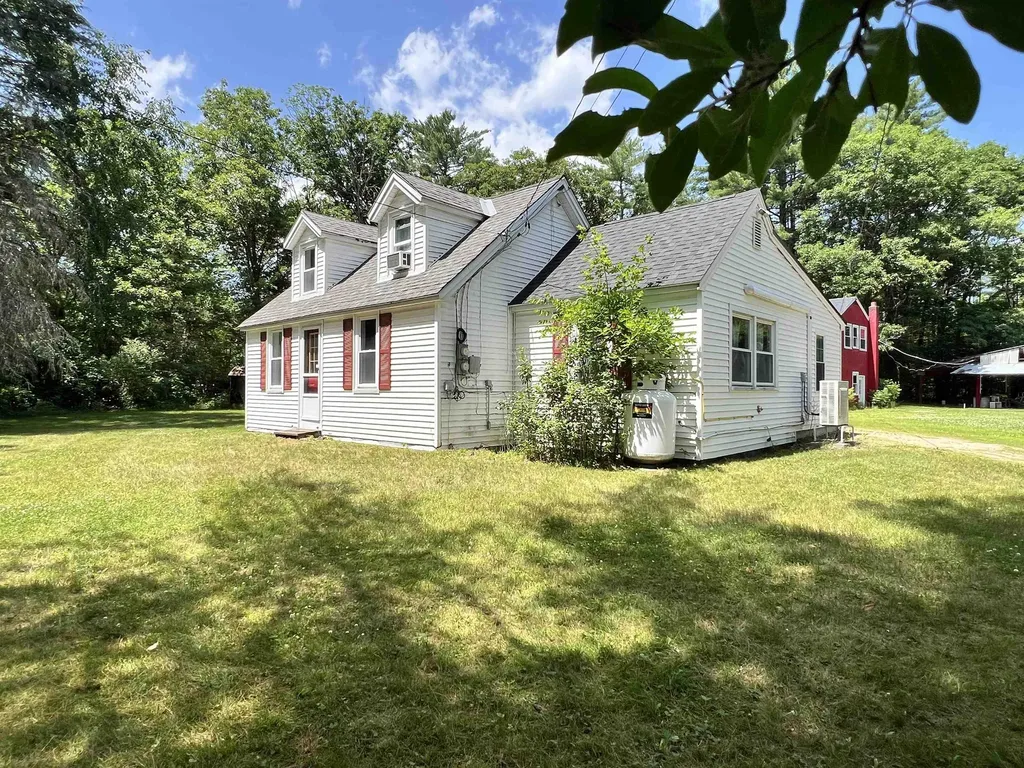
Nicely updated 2-bedroom, 1.5-bath Cape set on 1.7 level acres in Deering. The home offers a bright, functional layout with an updated kitchen featuring a breakfast bar, and comfortable living space. The standout feature is the enormous 40' x 24' two-story, 3-car garage with a workshop area on the first level and a full second floor ideal for storage, hobbies, or additional workspace. A 30' x 30' open-sided steel outbuilding provides excellent covered storage for equipment, trailers, boats, or recreational vehicles. Several additional sheds, great for chickens, or garden tools. The open, level 1.7-acre lot is well suited for gardening, animals, or hobby farming, with plenty of room for outdoor projects and recreation. If you've been looking for a property with great outbuildings, usable land, and mini-farm potential, this one is worth a look.

Listed by Samantha Hagstrom of Hagstrom RE

$
$
%
$/month over payments
Federal 30-year interest rate: 6.55% last updated on Jul 16, 2026
* All Figures are estimates. Check with your bank or proposed mortgage company for actual interest rates.
This product uses the FRED® API but is not endorsed or certified by the Federal Reserve Bank of St. Louis.

Virtual TourSave FavoriteSchedule TourAsk A QuestionMore Details

6 Howe Street Rochester NH 03867

Rochester, NH6 Howe Street

Price$374,900

Est. Mortgage: $/month

Pending

MLS Number 5097740

  • Residential Single Family
  • Full Bath 1
  • Address 6 Howe Street
  • Construction Existing
  • Bedrooms 3

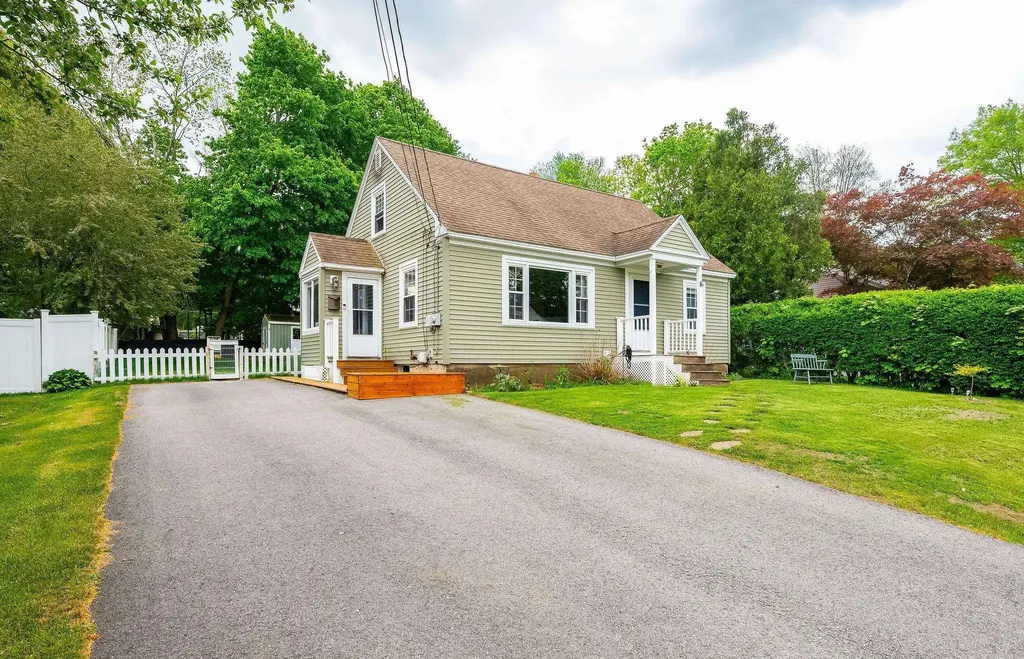
Adorable, affordable and ready to make memories with its new owner(s). Welcome to 6 Howe Street in Rochester. This 1949 Cape perfectly blends classic charm with everyday comfort. Offering 3 bedrooms, including a first-floor bedroom, first floor full bathroom and a separate laundry area for added convenience, This home provides a flexible layout to fit a variety of lifestyles. Nestled in a friendly, established neighborhood, this home offers the perfect balance of peaceful living while being just minutes from shopping, restaurants, schools, and services.. You'll appreciate the warmth and character of the beautiful hardwood floors that flow throughout much of the home, adding timeless appeal to every room. The full basement offers abundant storage or the potential for a workshop, hobby space, or future expansion. Outside, you'll fall in love with the gorgeous fenced-in backyard that has been landscaped with love and a large deck-a private oasis that's perfect for entertaining, gardening, pets, or simply relaxing on warm summer evenings. Whether you're searching for your first home, looking to downsize, or simply appreciate the charm of a classic Cape, this property is one you won't want to miss.

Listed by Greg Colby and Cindy Colby of RE/MAX Home Connection

$
$
%
$/month over payments
Federal 30-year interest rate: 6.55% last updated on Jul 16, 2026
* All Figures are estimates. Check with your bank or proposed mortgage company for actual interest rates.
This product uses the FRED® API but is not endorsed or certified by the Federal Reserve Bank of St. Louis.

Save FavoriteSchedule TourAsk A QuestionMore Details

Broker Reciprocity 

Copyright 2026 PrimeMLS, Inc. All rights reserved. This information is deemed reliable, but not guaranteed. The data relating to real estate displayed on this display comes in part from the IDX Program of PrimeMLS. The information being provided is for consumers’ personal, non-commercial use and may not be used for any purpose other than to identify prospective properties consumers may be interested in purchasing. Data last updated July 22, 2026 9:23 AM UTC