
SIGN UP or LOG IN 's Account

Log in to see your saved listings or edit your searches:

No account? Sign up now to save searches, listings, and get tailored listing notifications. It's free, opt-out anytime.

Find Your New Home

Sign Up Today!

Get fresh listings via email, save your favorite listings, match with similar properties, and unlock additional property info.

Create Your Account

Do not fill in this field:

Already have an account? Log in

and narrow your search. If you have fewer than 200 results, you can save your search.

Crawl Spaces

r=9949-9960
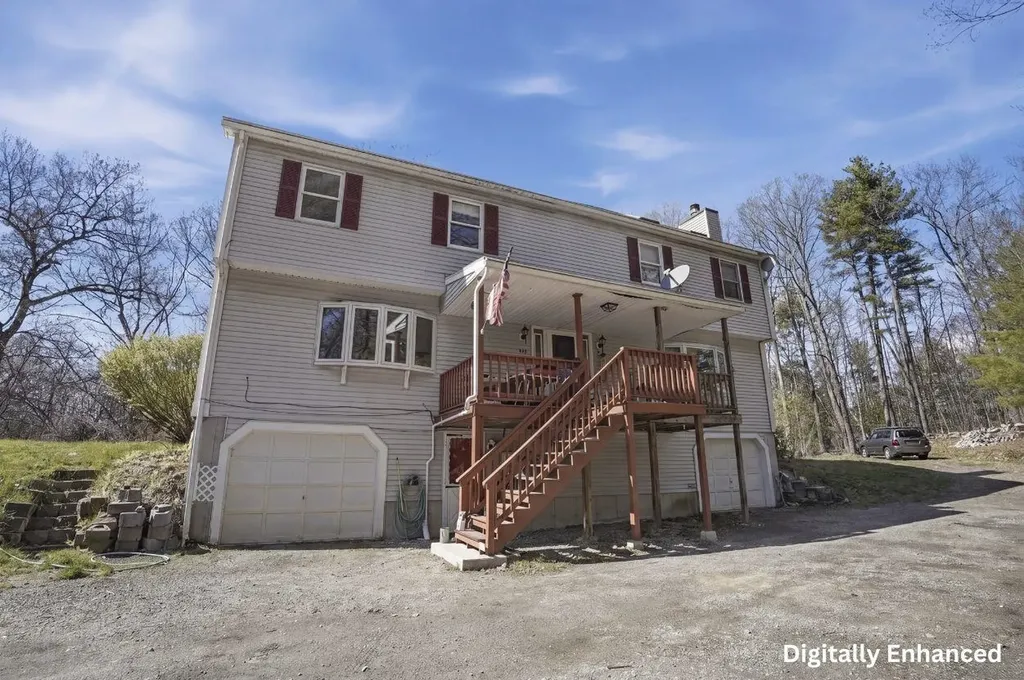
63 Kienia Road Hudson NH 03051

Hudson, NH63 Kienia Road, Unit B

Price$365,000

Est. Mortgage: $/month

Pending

MLS Number 5088266

  • Condo
  • Square Feet 1,475
  • Bedrooms 3
  • New Contruction Existing
  • Address 63 Kienia Road

Great rental alternative offering space, flexibility, and no monthly fees! This spacious duplex features a large side yard and plenty of off-street parking. The sun-filled living room boasts a charming bay window, while the eat-in kitchen is packed with cabinetry and ready for your personal touch. Enjoy additional living space in the enclosed porch or relax on the deck overlooking the yard. A convenient half bath with pedestal sink completes the main level. Upstairs, the primary bedroom features a vaulted ceiling and skylight, along with two additional bedrooms and a full bath with tub/shower. The lower level includes a one-car garage and extra storage. Bring your ideas and make this home your own! Ideally located with easy access to Route 111 and just minutes to Benson Park for hiking, walking trails, and outdoor enjoyment.

Listed by Jay Noble of Lamacchia Realty,Inc.

$
$
%
$/month over payments
Federal 30-year interest rate: 6.55% last updated on Jul 16, 2026
* All Figures are estimates. Check with your bank or proposed mortgage company for actual interest rates.
This product uses the FRED® API but is not endorsed or certified by the Federal Reserve Bank of St. Louis.

Virtual TourSave FavoriteSchedule TourAsk A QuestionMore Details
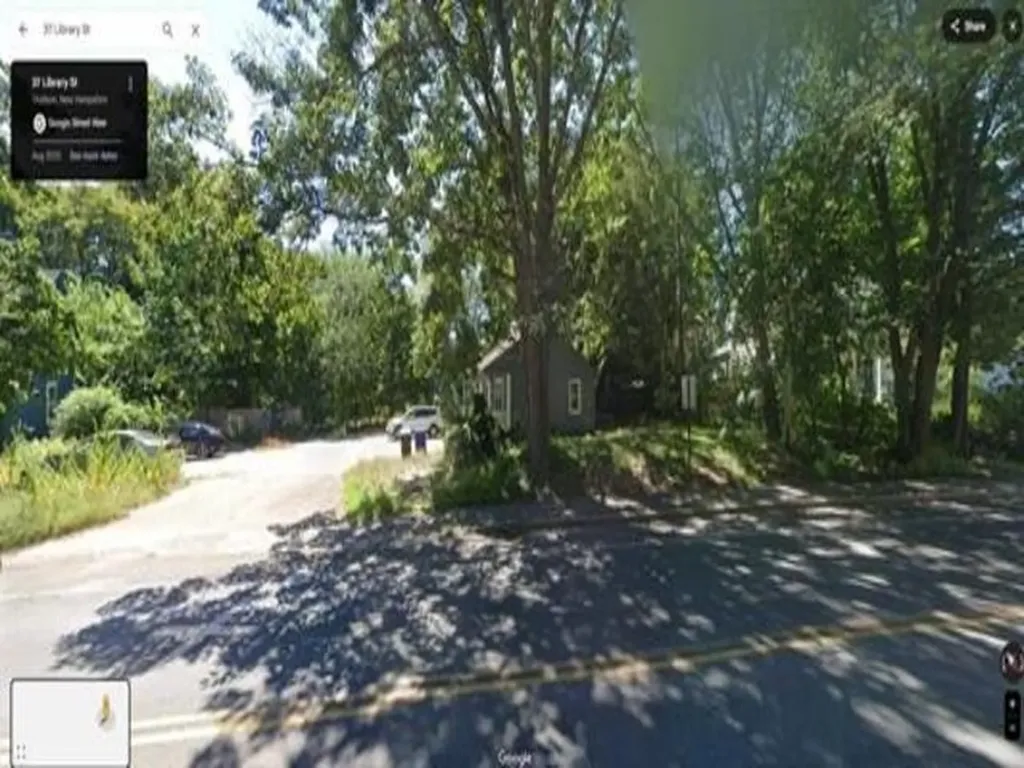
37 Library Street Hudson NH 03051

Hudson, NH37 Library Street

Price$365,000

Est. Mortgage: $/month

MLS Number 5044143

  • Condo
  • Square Feet 2
  • Bedrooms 3
  • New Contruction Existing
  • Address 37 Library Street

Back on the Market! Great location in Hudson. * 37 Library St is a 1008 SF home with 5 rooms 3 bedrooms and 1 baths that is currently leased. Please contact broker for financials. Tenants are responsible for their utilities with public water and sewer. Tours must be setup in advance please do not go on the property without a scheduled tour.

Listed by Nick Ackerman of NAI Norwood Group

$
$
%
$/month over payments
Federal 30-year interest rate: 6.55% last updated on Jul 16, 2026
* All Figures are estimates. Check with your bank or proposed mortgage company for actual interest rates.
This product uses the FRED® API but is not endorsed or certified by the Federal Reserve Bank of St. Louis.

Save FavoriteSchedule TourAsk A QuestionMore Details
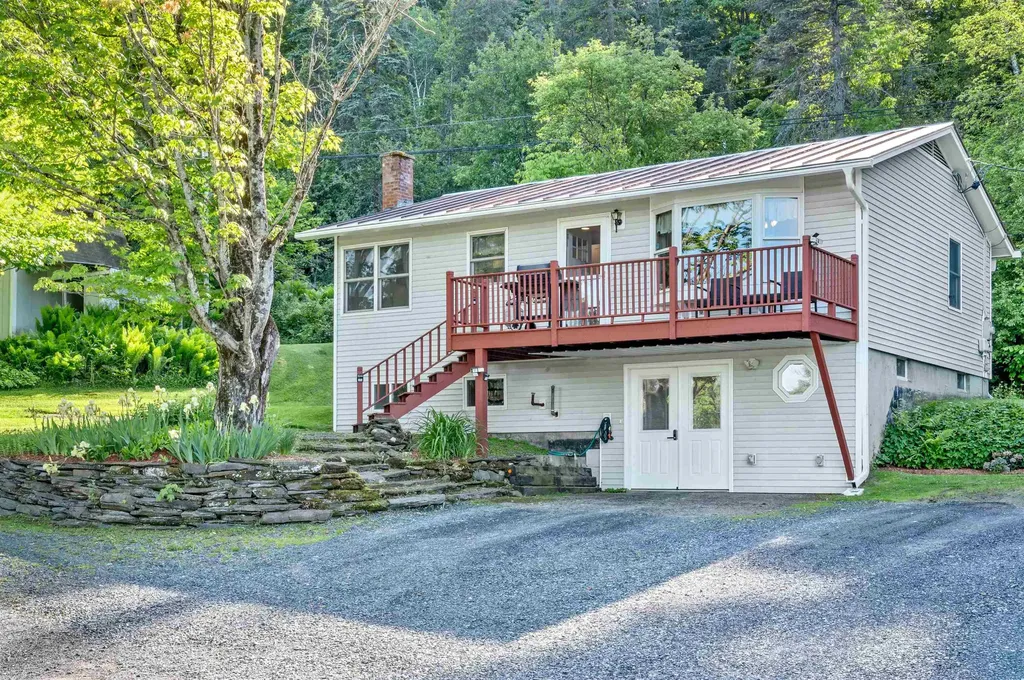
1867 Brookfield Road Berlin VT 05602

Berlin, VT1867 Brookfield Road

Price$365,000

Est. Mortgage: $/month

Active With Contract

MLS Number 5093577

  • Residential Single Family
  • Full Bath 1
  • Address 1867 Brookfield Road
  • Construction Existing
  • Bedrooms 2

Open House 6/11 CANCELED. Outdoor enthusiasts take note! Here at 1867 Brookfield Road, all you have to do to access the recreational paradise of Berlin Pond is to step out your front door. With the Irish Hill trailhead just up the road you'll find a vast network of trails for hiking, mountain biking (MAMBA), and snowmobiling (VAST). Launch your kayak, canoe or SUP board at the boat ramp and make sure to pack your binoculars to observe nesting loons as you paddle out on to the 256 acre pond. If you're an angler, cast out for largemouth bass, yellow perch, and more. Perhaps you'd rather opt for a slow morning spent sitting on the front deck and enjoying the soothing sound of the bordering brook flowing with clear mountain water year-round. While there's ample privacy here and space to enjoy the quiet that the countryside has to offer, there's not too much land begging for constant maintenance. If you've been seeking “the easy life” here it is. This well loved and move-in ready home features an updated kitchen with beautiful granite countertops, all new appliances, and solid oak floors. The large, light-filled living room acts as the perfect place to gather no matter the season. In the cooler months, you'll be happy to have the warmth from the Harman pellet stove, and the peace of mind during outages with the powerwall back up battery. If you can hear yourself being called home by this charming property, schedule your private viewing today.

Listed by Hannah Dawson of The Real Estate Collaborative

$
$
%
$/month over payments
Federal 30-year interest rate: 6.55% last updated on Jul 16, 2026
* All Figures are estimates. Check with your bank or proposed mortgage company for actual interest rates.
This product uses the FRED® API but is not endorsed or certified by the Federal Reserve Bank of St. Louis.

Save FavoriteSchedule TourAsk A QuestionMore Details
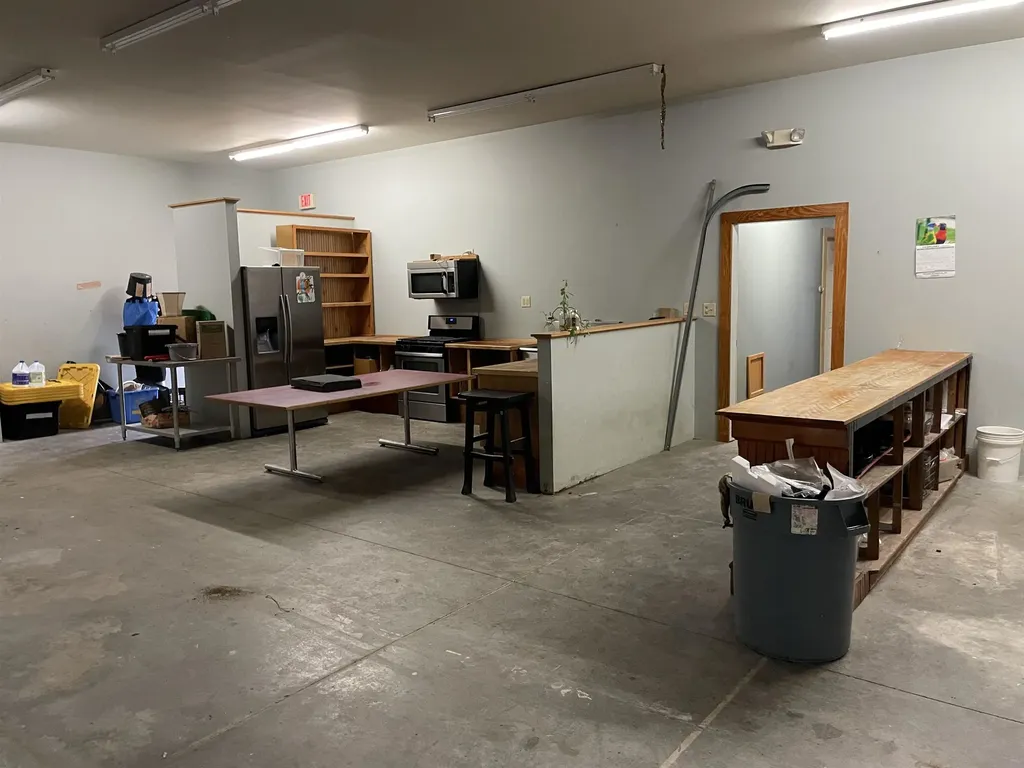
100 Cherry Tree Hill Lane Barton VT 05822

Barton, VT100 Cherry Tree Hill Lane

Price$365,000

Est. Mortgage: $/month

MLS Number 5076739

  • Residential Single Family
  • Full Bath 1
  • Construction Existing
  • Bedrooms 3
  • Bathroom 2

This 3-bedroom, 2-bathroom home comes with an attached garage and is nestled within an expandable warehouse. Whether you're looking for an in-home workspace, need to accommodate multi-generational living, or require a spacious area for hobbies or projects, this property offers remarkable versatility and can be tailored to meet your specific needs. With a built-in commercial kitchen, radiant flooring, and high-tech boilers, it's well-equipped to support an in-home business or food processing venture. Municipal services and a large generator ensure sustainable growth and production. If you need housing for multiple family members, there's ample room for expansion. Constructed in 2005, this property boasts modern insulation and services, making it easy to transform into whatever you envision. It's a fantastic blank canvas, ready for its next chapter.

Listed by Lyell Reed of Century 21 Farm & Forest

$
$
%
$/month over payments
Federal 30-year interest rate: 6.55% last updated on Jul 16, 2026
* All Figures are estimates. Check with your bank or proposed mortgage company for actual interest rates.
This product uses the FRED® API but is not endorsed or certified by the Federal Reserve Bank of St. Louis.

Virtual TourSave FavoriteSchedule TourAsk A QuestionMore Details
100 Cherry Tree Hill Lane Barton VT 05822

MLS Number 5065795

  • Commercial
  • Year Built 2005
  • Square Feet 5,500
  • Acreage 1.9
  • Area VT-Orleans

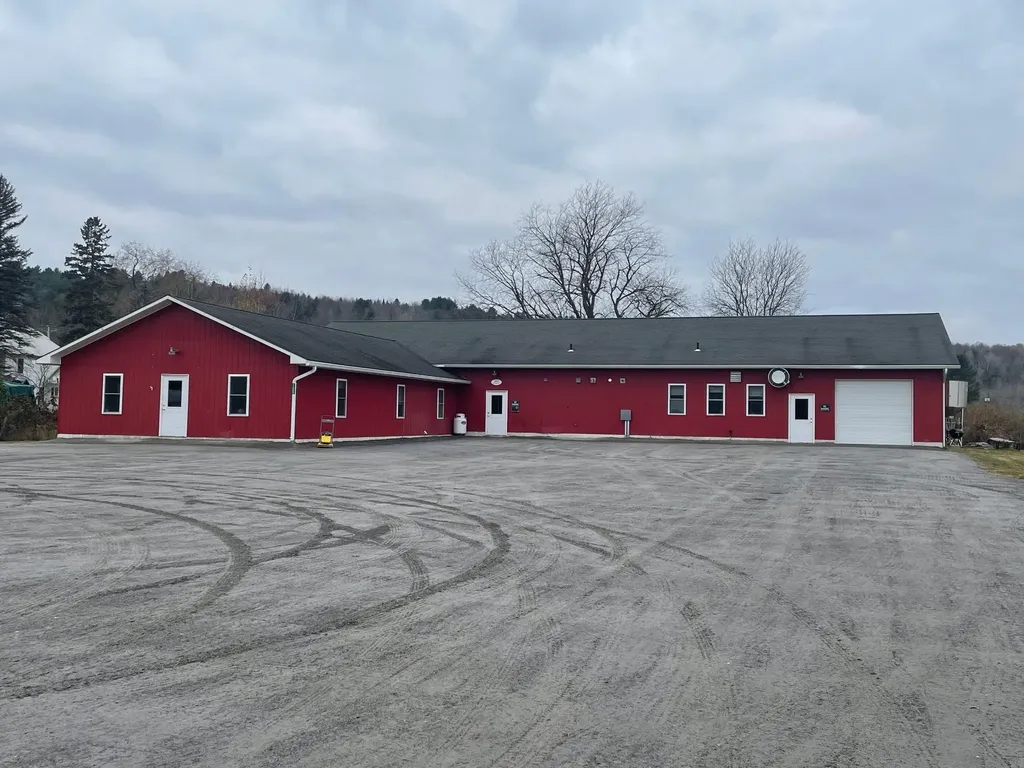
Bring your vision to life with this expansive 5,500 square foot property, featuring modern, efficient systems and endless potential for development. Built in 2005, the building boasts large clear-span open areas, tall ceilings, and radiant floor heating with multiple zones-perfect for comfort and flexibility. Currently configured with a spacious 3 bed, 2 bath, 2,500 sq ft apartment, this property is ideal for both live/work opportunities or rental income. Multiple exterior entrances make it easy to divide the layout into several rentable units or distinct functional areas. Whether you're envisioning a school, daycare center, medical office, wellness center, gym, creative workspace, or something entirely unique, this property is ready to adapt to your needs. Connected to municipal water and sewer, your development opportunities are even broader. A rare opportunity to own a flexible, high-potential property in a prime location. Bring your ideas-this space is ready to transform.

Listed by Lyell Reed of Century 21 Farm & Forest

$
$
%
$/month over payments
Federal 30-year interest rate: 6.55% last updated on Jul 16, 2026
* All Figures are estimates. Check with your bank or proposed mortgage company for actual interest rates.
This product uses the FRED® API but is not endorsed or certified by the Federal Reserve Bank of St. Louis.

Virtual TourSave FavoriteSchedule TourAsk A QuestionMore Details
114 Grand Avenue Swanton VT 05488

Swanton, VT114 Grand Avenue

Price$365,000

Est. Mortgage: $/month

Active With Contract

MLS Number 5092337

  • Residential Single Family
  • Full Bath 2
  • Address 114 Grand Avenue
  • Construction Existing
  • Bedrooms 3

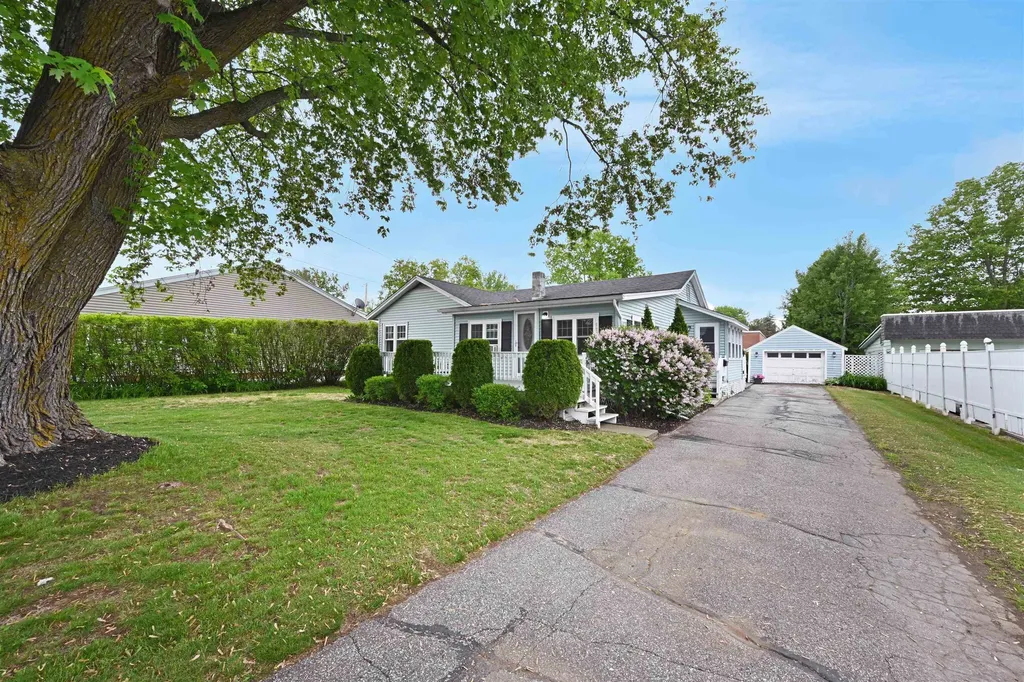
Beautifully updated and meticulously maintained, this move-in ready Swanton home offers convenient single-level living in an unbeatable location. Situated just outside the Village of Swanton directly across from Swanton Elementary School and moments from the Lamoille Valley Rail Trail, this property combines everyday convenience with easy access to I-89, St. Albans, Burlington, and beyond. Step inside to discover bright, welcoming living spaces filled with natural light. The thoughtfully updated kitchen serves as the heart of the home, featuring stainless steel appliances, a large center island perfect for entertaining, and nearby first-floor laundry with custom built-ins providing exceptional storage and functionality. The spacious living room offers direct access to the expansive front deck, while the dining area opens to a private backyard retreat complete with a large rear deck, partially fenced yard with privacy arborvitaes, and plenty of room for children and pets to play. Three generously sized bedrooms showcase original hardwood flooring, ample closet space, and easy access to the beautifully updated full bath. The finished lower level greatly expands the home's living space with a cozy den ideal for movie nights, a second full bathroom, and an additional bedroom or home office featuring its own exterior entrance. A large storage/workshop area with built-in shelving provides the perfect setup for hobbyists and DIY enthusiasts alike. Outside, the detached garage and workshop offer abundant room for vehicles, recreational equipment, and seasonal storage. Recent improvements including updated vinyl windows and a brand-new furnace provide peace of mind for years to come. Set on a beautifully landscaped, level lot in one of Swanton's most desirable locations, this exceptional property offers the perfect blend of comfort, convenience, and versatility. Don't miss your opportunity to make it yours!

Listed by Elliot Rocheleau and Flex Realty Group of Flex Realty

$
$
%
$/month over payments
Federal 30-year interest rate: 6.55% last updated on Jul 16, 2026
* All Figures are estimates. Check with your bank or proposed mortgage company for actual interest rates.
This product uses the FRED® API but is not endorsed or certified by the Federal Reserve Bank of St. Louis.

Save FavoriteSchedule TourAsk A QuestionMore Details
220 Milton Road Rochester NH 03868

Rochester, NH220 Milton Road

Price$365,000

Est. Mortgage: $/month

Active With Contract

MLS Number 5093287

  • Residential Single Family
  • Full Bath 1
  • Address 220 Milton Road
  • Construction Existing
  • Bedrooms 3

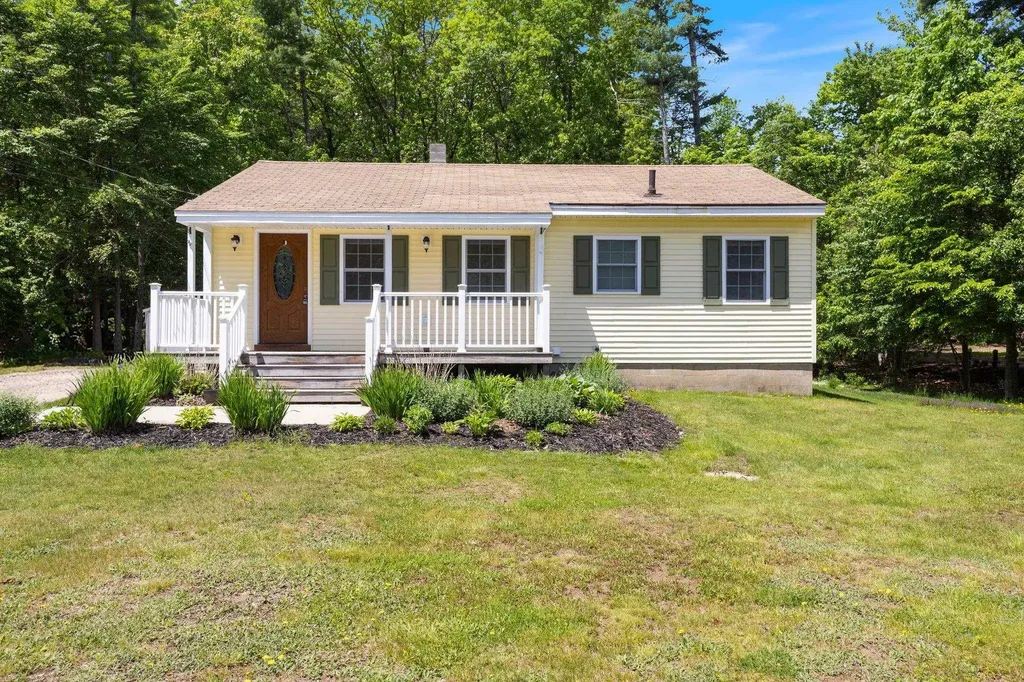
Offer deadline: Monday, June 15th, 9 a.m. You've been scrolling the under $400k listings in Rochester, so you already know what's out there. Mobile homes. Condos. Little / Old houses with the neighbors close enough to borrow sugar through the window. 220 Milton Road isn't any of those. It's a real house on a real yard, with a stream running right through the backyard. 220 Milton Road is a clean, simple 1960 ranch. Three bedrooms and a bath, all on one floor, and no, it isn't big. But the stuff that would wreck your budget is already done. Brand new drilled well. High-efficiency propane heat, barely four years old. That dead-well, dying-furnace nightmare you've been bracing for at this price? Not yours to worry about. Out back is the part you can't fake. Almost an acre, with the yard cleared and opened right up and that stream running the width of it. You don't see that kind of elbow room this close to town for anywhere near this price. Inside is exactly what it looks like, a tidy one-level ranch that's move in ready and sitting empty, so you can paint it, fill it, and be in by the weekend. Full basement underneath for everything you'd rather not look at. You're on Route 125 toward the north end of Rochester, New Hampshire, with easy access to Route 16 and Route 11. Downtown is minutes south, and Dover and the Seacoast are an easy drive past that. Propane hot water heat, a brand new drilled well, private septic, and a gravel driveway with plenty of room to park, all on nearly an acre. For under four hundred thousand in this town, this is about as much honest house, land, and done-for-you mechanicals as you'll find in one place. Public open houses this coming Friday, Saturday, Sunday (June 12,13,14)

Listed by Orion Moquin and Colin Amidon of REAL Broker NH,LLC

$
$
%
$/month over payments
Federal 30-year interest rate: 6.55% last updated on Jul 16, 2026
* All Figures are estimates. Check with your bank or proposed mortgage company for actual interest rates.
This product uses the FRED® API but is not endorsed or certified by the Federal Reserve Bank of St. Louis.

Virtual TourSave FavoriteSchedule TourAsk A QuestionMore Details
96 Doe Run Thornton NH 03285

Thornton, NH96 Doe Run

Price$365,000

Est. Mortgage: $/month

Active With Contract

MLS Number 5089771

  • Residential Single Family
  • Full Bath 2
  • Address 96 Doe Run
  • Construction Existing
  • Bedrooms 3

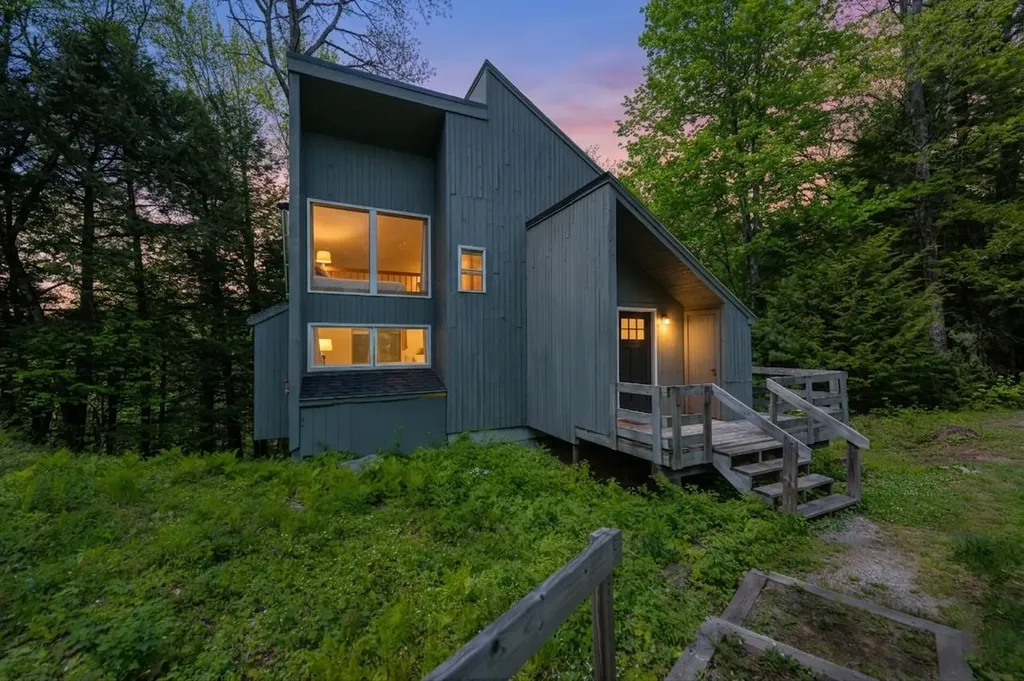
Tucked away on a quiet dead-end road in the highly desirable Waterville Estates, this 3 bedroom, 2.5 bathroom home offers the perfect opportunity to create your own mountain retreat surrounded by nature. Set on a private 1-acre lot, the property is bordered by a stream on one side and the Mad River just behind the home, creating a peaceful setting where you can hear flowing water both inside and out. A large wraparound deck stretches from the front of the house to the back, offering multiple spaces to relax, entertain, or simply enjoy the sights and sounds of the river. Inside, the first floor features an open concept kitchen, dining, and living area complete with a wood-burning fireplace and slider doors leading directly to the deck, along with a convenient half bath. Upstairs, you will find a loft space and primary bedroom suite with its own balcony facing the river and mountain views, while the lower level includes two additional bedrooms, another full bath, laundry area, and slider access to the backyard and river beyond. Surrounded by trees and natural beauty, this home offers incredible potential for buyers looking to remodel and make it their own. Ideally located between the White Mountains and Lakes Region, you'll enjoy easy access to skiing, hiking, snowmobiling, golf, boating, and countless year-round outdoor activities. Whether you're searching for a primary residence, vacation getaway, or investment opportunity, this property offers an unbeatable location and a truly tranquil setting. Home being sold as is. Showings begin Wednesday, 27 May 2026, and open houses on Sat and Sun, 30 and 31 May 2026, from 10am-12pm

Listed by Angel Allison of EXP Realty

$
$
%
$/month over payments
Federal 30-year interest rate: 6.55% last updated on Jul 16, 2026
* All Figures are estimates. Check with your bank or proposed mortgage company for actual interest rates.
This product uses the FRED® API but is not endorsed or certified by the Federal Reserve Bank of St. Louis.

Virtual TourSave FavoriteSchedule TourAsk A QuestionMore Details
7 Sam Hall Drive Plymouth NH 03264

Plymouth, NH7 Sam Hall Drive

Price$365,000

Est. Mortgage: $/month

Active With Contract

MLS Number 5095175

  • Residential Single Family
  • Full Bath 1
  • Address 7 Sam Hall Drive
  • Construction Existing
  • Bedrooms 3

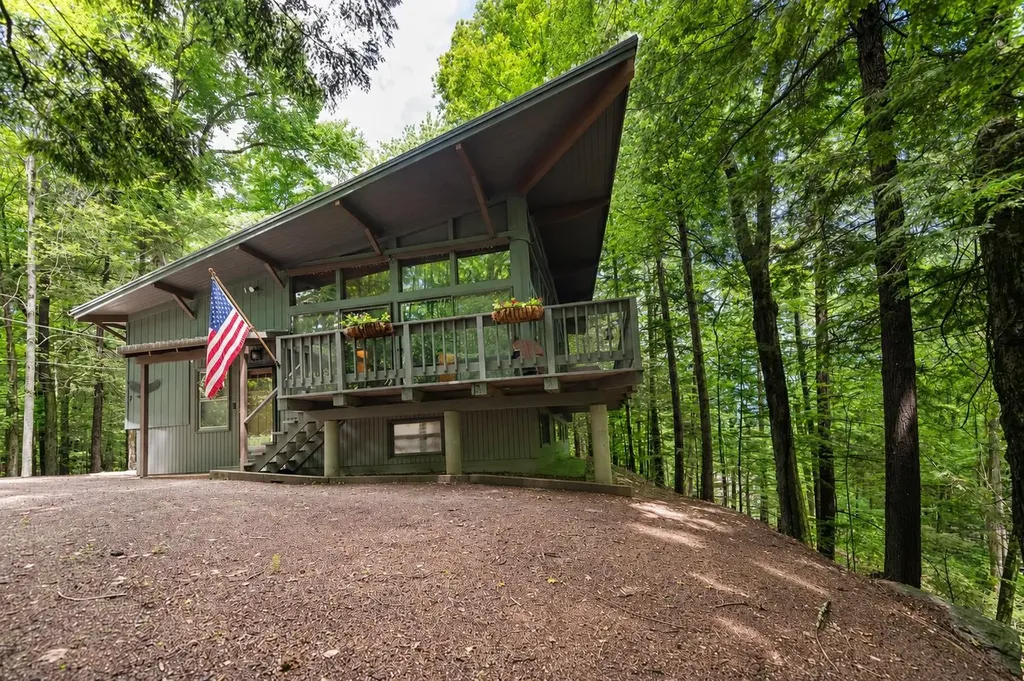
Tucked into the mountainside community of Tenney Mountain, 7 Sam Hall Drive offers the perfect blend of privacy, comfort, and four-season recreation. Located just moments from the base lodge of Tenney Mountain Ski Area, this home provides easy access to one of New Hampshire's most beloved hometown ski areas, currently undergoing an exciting revitalization that is bringing renewed energy and investment to the mountain. Inside, you'll find warm and inviting living spaces highlighted by a beautiful hearth and J?tul wood stove, creating the perfect gathering place after a day on the slopes, hiking trails, or nearby lakes. Large windows bring in natural light and showcase the peaceful wooded surroundings. One of the property's most impressive features is the expansive deck overlooking a stunning gully stream below. Whether you're enjoying your morning coffee, listening to the sounds of water, or entertaining guests, the setting provides a truly special connection to nature and a level of privacy that's increasingly hard to find. Despite its peaceful mountain setting, the property is just minutes from downtown Plymouth, Plymouth State University, shopping, dining, and Interstate 93, making it equally appealing as a primary residence, vacation home, or investment opportunity. Experience the charm of mountain living with the convenience of town amenities nearby. Opportunities like this on Tenney Mountain don't come along often.

Listed by Matt Yeaton of KW Coastal and Lakes & Mountains Realty/Meredith

$
$
%
$/month over payments
Federal 30-year interest rate: 6.55% last updated on Jul 16, 2026
* All Figures are estimates. Check with your bank or proposed mortgage company for actual interest rates.
This product uses the FRED® API but is not endorsed or certified by the Federal Reserve Bank of St. Louis.

Save FavoriteSchedule TourAsk A QuestionMore Details
20 Pearl Street Hillsborough NH 03244

Hillsborough, NH20 Pearl Street

Price$365,000

Est. Mortgage: $/month

MLS Number 5087257

  • Residential Single Family
  • Full Bath 2
  • Address 20 Pearl Street
  • Construction Existing
  • Bedrooms 5

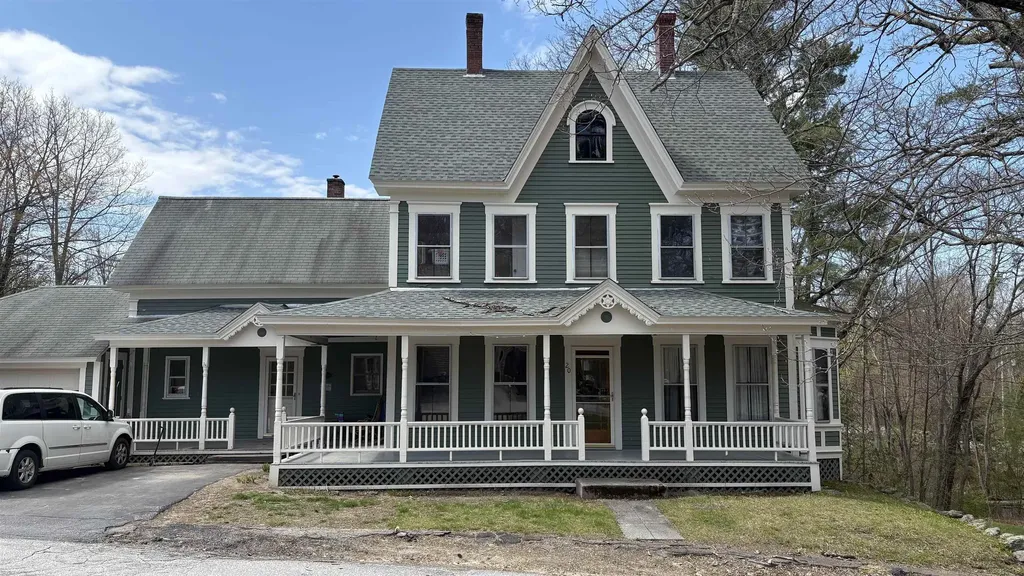
Step back in time and rediscover the elegance of this grand antique Victorian, ready for its next chapter. Rich with character, this home showcases original hardwood floors, high ceilings, detailed trim, built-ins, and oversized windows that fill the space with natural light. A classic wraparound porch welcomes you and sets the tone. The main level offers flexible living with a first-floor bedroom or home office, a spacious living room and formal dining room with built-ins, and a large kitchen with breakfast nook. A separate laundry room and full bath with a jacuzzi tub add convenience, while the sun porch leads to a multi-level deck-perfect for summer entertaining. Upstairs, you'll find five bedrooms, including a primary suite with additional closet space, along with a flex room and full bath. A full walk-up attic provides excellent storage or potential for future expansion. Outside, enjoy a sun-filled, open yard complete with an above-ground pool and expansive deck. A walkout basement offers easy access for storage of outdoor equipment and seasonal items. A two-car garage adds modern-day practicality. With some TLC, this stately Victorian can be restored to its full beauty-an exceptional opportunity to own a piece of history. Short sale approval needed. Visit us at Open House Friday May 8th 4-6pm and Saturday May 9th 10-noon.

Listed by Colleen Whitney and Edward Whitney of EXP Realty

$
$
%
$/month over payments
Federal 30-year interest rate: 6.55% last updated on Jul 16, 2026
* All Figures are estimates. Check with your bank or proposed mortgage company for actual interest rates.
This product uses the FRED® API but is not endorsed or certified by the Federal Reserve Bank of St. Louis.

Virtual TourSave FavoriteSchedule TourAsk A QuestionMore Details
11 Leclair Street Winooski VT 05404

Winooski, VT11 Leclair Street

Price$365,000

Est. Mortgage: $/month

Active With Contract

MLS Number 5071913

  • Condo
  • Square Feet 1,440
  • Bedrooms 2
  • New Contruction Existing
  • Address 11 Leclair Street

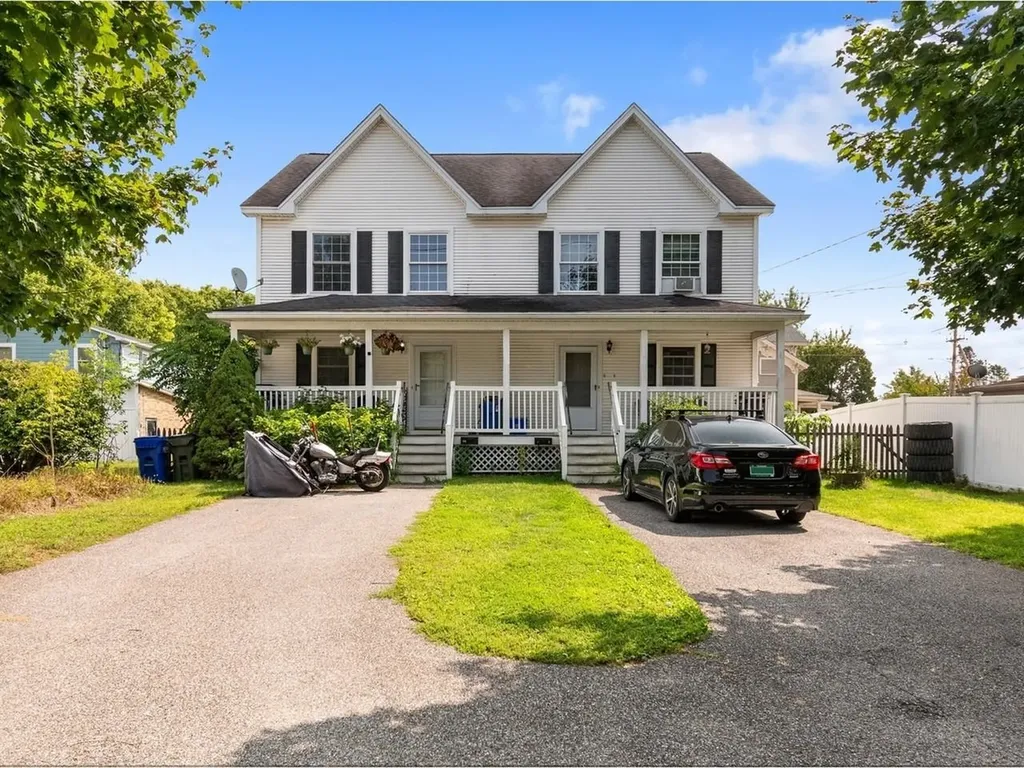
Just blocks from the heart of Winooski Circle, this townhome puts you right near incredible restaurants, cafes, and local shops. With two off-street parking spaces, it's a rare find and a wonderful choice as an investment property! A welcoming front porch sets the tone. Unit #11 (A) is the right-hand unit. Discover a bright, open-concept layout featuring a fantastic kitchen that seamlessly flows into the dining and living areas. Upstairs, the spacious primary bedroom is complemented by a versatile second bedroom - perfect for guests or a home office - along with a full bath. A half bath adds convenience on the main level, while the full unfinished basement with laundry hook-ups and a utility sink offers plenty of storage and flexibility. You'll also find a back deck that is ready for replacement - offering an opportunity to create a private outdoor oasis & add even more value to the property. Part of a fantastic duplex is conveniently located only 12 minutes from the city of Burlington and just 5 minutes to the University of Vermont and UVM Medical Center! The unit to the left #13 (B) is also for sale, MLS#5071936.

Listed by Sarah Harrington of Coldwell Banker Hickok and Boardman

$
$
%
$/month over payments
Federal 30-year interest rate: 6.55% last updated on Jul 16, 2026
* All Figures are estimates. Check with your bank or proposed mortgage company for actual interest rates.
This product uses the FRED® API but is not endorsed or certified by the Federal Reserve Bank of St. Louis.

Save FavoriteSchedule TourAsk A QuestionMore Details
13 Leclair Street Winooski VT 05404

Winooski, VT13 Leclair Street

Price$365,000

Est. Mortgage: $/month

Active With Contract

MLS Number 5071936

  • Condo
  • Square Feet 1,440
  • Bedrooms 2
  • New Contruction Existing
  • Address 13 Leclair Street

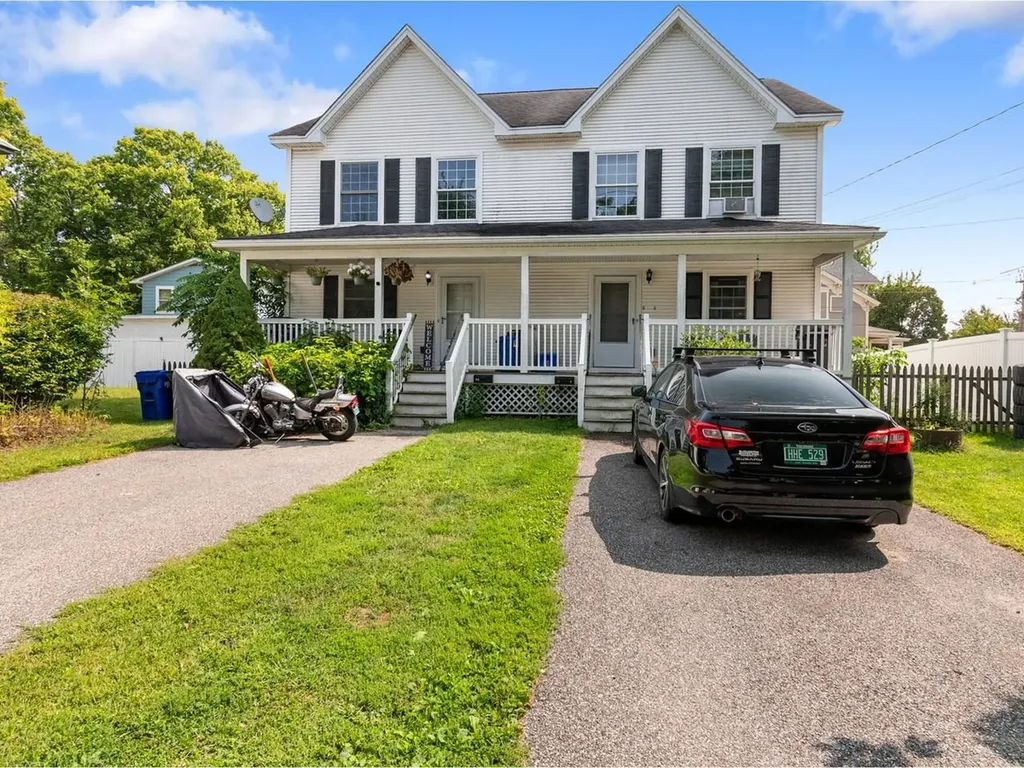
Just blocks from the heart of Winooski Circle, this townhome puts you right near incredible restaurants, cafes, and local shops. With two off-street parking spaces, it's a rare find and a wonderful choice as an investment property. A welcoming front porch sets the tone. Unit #13 (B) is the left-hand unit. Discover an open-concept layout featuring a fantastic kitchen that seamlessly flows into the dining and living areas. Upstairs, the spacious primary bedroom is complemented by a versatile second bedroom - perfect for guests or a home office - along with a full bath. A half bath adds convenience on the main level, while the full unfinished basement with laundry hook-ups and a utility sink offers plenty of storage and flexibility. You'll also find a back deck that is ready for replacement - offering an opportunity to create a private outdoor oasis and add even more value to the property. Part of a fantastic duplex is conveniently located only 12 minutes from the city of Burlington and just 5 minutes to the University of Vermont and UVM Medical Center! The unit to the right #11 (A) is also for sale, MLS#5071913.

Listed by Sarah Harrington of Coldwell Banker Hickok and Boardman

$
$
%
$/month over payments
Federal 30-year interest rate: 6.55% last updated on Jul 16, 2026
* All Figures are estimates. Check with your bank or proposed mortgage company for actual interest rates.
This product uses the FRED® API but is not endorsed or certified by the Federal Reserve Bank of St. Louis.

Save FavoriteSchedule TourAsk A QuestionMore Details

Broker Reciprocity 

Copyright 2026 PrimeMLS, Inc. All rights reserved. This information is deemed reliable, but not guaranteed. The data relating to real estate displayed on this display comes in part from the IDX Program of PrimeMLS. The information being provided is for consumers’ personal, non-commercial use and may not be used for any purpose other than to identify prospective properties consumers may be interested in purchasing. Data last updated July 21, 2026 4:53 PM UTC
