SIGN UP or LOG IN 's Account

Log in to see your saved listings or edit your searches:

No account? Sign up now to save searches, listings, and get tailored listing notifications. It's free, opt-out anytime.

Find Your New Home

Sign Up Today!

Get fresh listings via email, save your favorite listings, match with similar properties, and unlock additional property info.

Create Your Account

Do not fill in this field:

Already have an account? Log in

and narrow your search. If you have fewer than 200 results, you can save your search.

Haunted Houses in the North Pole

r=1-12
518 New Castle Avenue Portsmouth NH 03801

Portsmouth, NH518 New Castle Avenue

Price$35,000,000

Est. Mortgage: $/month

MLS Number 5114173

  • Residential Single Family
  • PricePerSqFt 2704.79
  • Full Bath 7
  • Construction Existing
  • Bedrooms 6

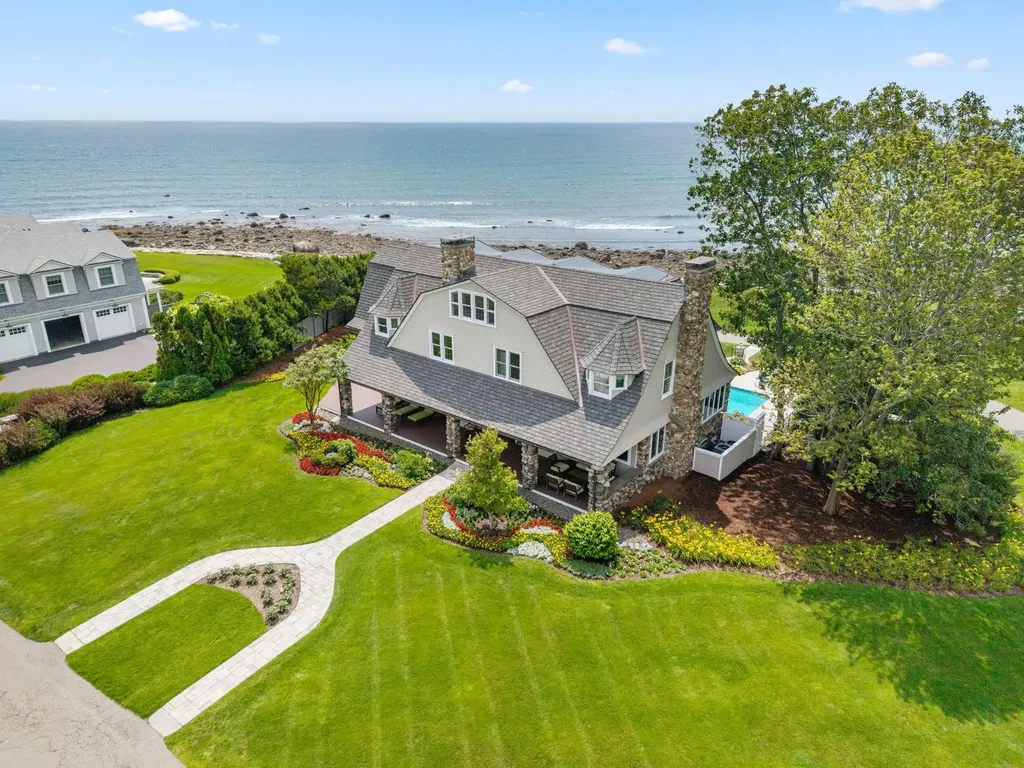
There are properties that simply cannot be replicated. Privately sited on 7.7 waterfront acres on Portsmouth's coveted Shapleigh Island, 518 New Castle Avenue is a once-in-a-generation New England estate, an extraordinary convergence of scale, privacy, architecture, and waterfront living just moments from the heart of downtown Portsmouth. With 13,450± square feet, this magnificent Shingle Style residence was conceived on a grand scale, pairing timeless coastal architecture with exceptional craftsmanship and sophisticated modern living. Georgian-inspired millwork, stately Tuscan columns, intricate wainscoting, and beautifully proportioned interiors create a residence of remarkable presence, while walls of windows capture sweeping water views and an ever-changing maritime landscape. Across 17 rooms, the estate offers 6 bedrooms, 7 full and 2 half baths, and an impressive collection of formal and informal living spaces equally suited for everyday living and grand-scale entertaining. A newly added balcony overlooking the pool creates an elevated vantage point of the estate's sweeping water views. Beyond the home, manicured grounds descend toward the Piscataqua River, where a private deep-water dock provides direct access to Portsmouth Harbor and the open Atlantic beyond. An attached 3-car garage is complemented by a separate 3-car garage with a finished 1-bedroom, 1-bath guest accommodation above, creating a private and flexible retreat for visitors. Nearly 6,000 square feet of unfinished lower-level space offers exceptional flexibility and storage, while a new roof completed in 2025 represents a significant recent improvement. Yet perhaps the estate's greatest luxury is one that cannot be recreated: complete seclusion across 7.7 waterfront acres while remaining connected to downtown Portsmouth and its cultural, culinary, and coastal lifestyle. 518 New Castle Ave is a landmark NH estate and a rare opportunity to steward one of the region's defining legacy properties.

Listed by Mitch Varley of Compass New England,LLC
$
$
%
$/month over payments
Federal 30-year interest rate: 7.24% last updated on Oct 29, 2026
* All Figures are estimates. Check with your bank or proposed mortgage company for actual interest rates.
This product uses the FRED® API but is not endorsed or certified by the Federal Reserve Bank of St. Louis.

Save FavoriteSchedule TourAsk A QuestionMore Details

1044 Grosse Point Road Ferrisburgh VT 05456

Ferrisburgh, VT1044 Grosse Point Road

Price$22,900,000

Est. Mortgage: $/month

MLS Number 5011908

  • Residential Single Family
  • PricePerSqFt 2390.4
  • Full Bath 6
  • Construction Existing
  • Bedrooms 11

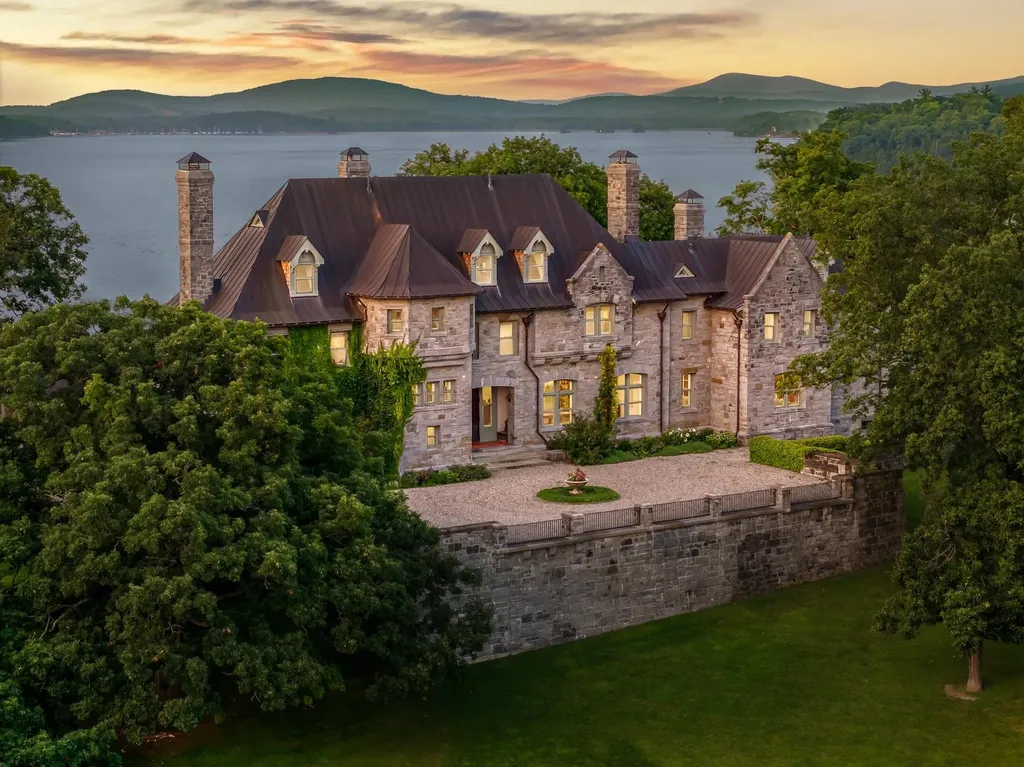
'Grosse Pointe' in Ferrisburgh, Vermont is an extraordinary New England estate on the shores of Lake Champlain. It offers 1.5 miles of pristine shoreline, where panoramic views stretch across the lake to the majestic Adirondack Mountains. Spanning nearly 345 acres of verdant fields and tranquil forests, this estate offers a rare blend of natural beauty and serene isolation. At its heart stands a magnificent 10,000-square-foot French Colonial Revival mansion, a timeless marvel completed in 1906. Constructed with fossil-laden local Panton Stone, its grand facade and richly detailed interior echo the elegance of a bygone era. Perched on the property's highest point, the residence offers breathtaking vistas of the lake and mountains in three directions. Golf has been revitalized at the estate, honoring its history. Two exclusive courses exude beauty that will astound any golfer. The courses navigate pastures and woodlands, along and over the lake, engulfing players in picturesque water and mountain views, and creating an experience to be remembered. The estate also features five additional residences and 'Bradford Farm,' a beautifully renovated farmhouse with two expansive barns. Three concrete piers along the lakeshore offer deep-water access for boating and world-class fishing. This unparalleled summer retreat is a rare legacy opportunity, promising a sanctuary of tranquility, a haven for wildlife, a playground for recreation, and a timeless testament to a life well-lived.

Listed by Jessica Bridge of Element Real Estate

$
$
%
$/month over payments
Federal 30-year interest rate: 7.24% last updated on Oct 29, 2026
* All Figures are estimates. Check with your bank or proposed mortgage company for actual interest rates.
This product uses the FRED® API but is not endorsed or certified by the Federal Reserve Bank of St. Louis.

Virtual TourSave FavoriteSchedule TourAsk A QuestionMore Details

24 Straws Point Rye NH 03870

Rye, NH24 Straws Point

Price$21,500,000

Est. Mortgage: $/month

MLS Number 5101732

  • Residential Single Family
  • PricePerSqFt 2894.45
  • Full Bath 6
  • Address 24 Straws Point
  • Construction Existing

Perched dramatically along the pristine Rye coastline, the oceanfront estate at 24 Straws Pointstands as a masterpiece of luxury on New Hampshire's highly coveted and tightly held 18 miles of direct waterfront. Enjoying a rare geographic orientation, this legacy property commands breathtaking, sweeping panoramic views looking south all the way to the Massachusetts North Shore coastline. Adding to its unmatched exclusivity, the residence is one of only nine historic homes that directly abuts a magnificent, protected oceanfront common right to its front, ensuring an estate-like setting and a lifetime of unobstructed coastal beauty. Spanning over 7,000 SF of architectural craftsmanship, this residence presents an elegant 3-story silhouette from the front while cascading into 4 complete levels of oceanfront living from the back. The main entry level features a grand entry, sophisticated sitting room, private office, and a gourmet kitchen flowing into dining and family spaces facing the water. The home boasts 16 rooms, including 4 second-level en-suite bedrooms (septic officially approved for 4 bedrooms) and 6.5 baths. The incredibly versatile floor plan offers expansive flexible-use spaces for multi-generational living. The second floor includes a sitting room landing with a hall bath and a dedicated guest overflow room. The third floor reveals a private 3-room suite complete with an en-suite bath and laundry. The walk-out lower level adds an exercise room, full bath, and a spacious bunk room for guest overflow-exiting at grade to the oceanfront grounds. Inside, majestic living halls feature soaring ceilings. Outside, the private sanctuary is anchored by a heated, built-in swimming pool positioned to catch the sea breeze. 24 Straws Point offers privacy, timeless elegance, and a generational Seacoast living experience.

Listed by Florence Ruffner of Ruffner Real Estate,LLC

$
$
%
$/month over payments
Federal 30-year interest rate: 7.24% last updated on Oct 29, 2026
* All Figures are estimates. Check with your bank or proposed mortgage company for actual interest rates.
This product uses the FRED® API but is not endorsed or certified by the Federal Reserve Bank of St. Louis.

Virtual TourSave FavoriteSchedule TourAsk A QuestionMore Details

2575 Weeks Hill Road Stowe VT 05672

Stowe, VT2575 Weeks Hill Road

Price$20,000,000

Est. Mortgage: $/month

MLS Number 5051127

  • Residential Single Family
  • PricePerSqFt 1887.68
  • Full Bath 8
  • Address 2575 Weeks Hill Road
  • Construction Existing

Holistically designed and meticulously crafted, reminiscent of a European country estate, Pristine Meadow is one of New England's most spectacular properties, perfectly sited on 110 park-like acres in the heart of Stowe. Comprised of gently rolling hills, meadows, woodland, swimming pond, hiking and skiing trails, and breathtaking vistas, this quintessential estate provides the utmost privacy. The 14,000 sqft residence features six bedrooms and ten baths, highlighted by Italian-inspired interiors, imported materials, and magnificent architectural millwork. The symbiosis of design and functionality is exemplified by the great room, both grand and comfortable. A state-of-the-art Boffi kitchen with the best appliances, custom cabinetry, walk-in pantry, and charming breakfast room with fireplace and solarium. A wood-paneled study sits just off the main dining room. The second-level primary suite affords dramatic views, spa-like baths, and two dressing rooms. A secondary suite equal in its design and three ensuite bedrooms and a guest apartment complete the sleeping quarters. The finest example of Italian craftsmanship is the indoor pool constructed with hand-laid tile and beautiful travertine, evoking the experience of an Italian palazzo. A fitness room, wine cellar, and laundry room round out the lower level. Not to be understated are a four-bay garage, car/implement barn, and lovely unfinished cottage that could be utilized in so many ways. Pristine Meadow must be experienced!

Listed by Meg Kauffman of LandVest,Inc.

$
$
%
$/month over payments
Federal 30-year interest rate: 7.24% last updated on Oct 29, 2026
* All Figures are estimates. Check with your bank or proposed mortgage company for actual interest rates.
This product uses the FRED® API but is not endorsed or certified by the Federal Reserve Bank of St. Louis.

Virtual TourSave FavoriteSchedule TourAsk A QuestionMore Details

15 Runnymede Drive North Hampton NH 03862

North Hampton, NH15 Runnymede Drive

Price$14,889,000

Est. Mortgage: $/month

MLS Number 5105837

  • Residential Single Family
  • PricePerSqFt 1680.47
  • Full Bath 3
  • Address 15 Runnymede Drive
  • Construction Existing

Set along prestigious, bucolic Runnymede Drive, this exceptional seventeen-room legacy estate is privately sited on 4.6 park-like acres along a quiet side street within the only riverfront neighborhood east of I95 offering direct frontage on the Little River, distant ocean views, and the soothing sound of crashing surf. From the moment you arrive via the cobblestone driveway, it is clear this is a truly extraordinary property. Impeccably maintained grounds are thoughtfully designed to provide complete privacy while beautifully landscaped gardens deliver color and seasonal interest throughout the year. The riverside pool and pool house create an exceptional retreat for family and guests. Designed for effortless entertaining, the custom pool house features a gourmet kitchen rivaling that of the main residence and formal dining for ten overlooking the pool and river. The main home showcases timeless architecture, exquisite period craftsmanship, and custom millwork rarely found in today's luxury homes. Grand entertaining spaces include a distinguished library, elegant formal dining room, richly paneled lounge with intricate moldings, home theater, raised bar with walk-in wine cellar, and seamless access to outdoor living areas. Six beautifully appointed bedroom suites each feature luxurious en-suite tiled baths, including an expansive three-room primary suite with an extraordinary custom island dressing room and luxury marble bath with tub. Outstanding mechanical systems include multi-zone central air, automatic standby generator, sophisticated security system, and seven fireplaces, six of which have never been used. The remarkable craftsmanship and attention to detail throughout must be experienced firsthand. Seldom does an estate of this caliber, offering such exceptional privacy and meticulous care, become available just minutes from Abenaqui CC, the seaside boardwalks, shopping, Port City Air FBO terminal and under an hours drive from Logan International Jetport.

Listed by Patrick Carey of Carey Giampa,LLC/Seabrook Beach

$
$
%
$/month over payments
Federal 30-year interest rate: 7.24% last updated on Oct 29, 2026
* All Figures are estimates. Check with your bank or proposed mortgage company for actual interest rates.
This product uses the FRED® API but is not endorsed or certified by the Federal Reserve Bank of St. Louis.

Virtual TourSave FavoriteSchedule TourAsk A QuestionMore Details

14 & 20 Gateway Road Wolfeboro NH 03894

Wolfeboro, NH14 & 20 Gateway Road

Price$13,900,000

Est. Mortgage: $/month

MLS Number 5108354

  • Residential Single Family
  • PricePerSqFt 2183.47
  • Full Bath 8
  • Address 14 & 20 Gateway Road
  • Construction Existing

There is nothing like this on Lake Winnipesaukee. Offered together as a private Winter Harbor compound, 14 & 20 Gateway Road encompass approximately 3 acres +/- with approximately 370' +/- of combined waterfront, two residences, extensive docking, and a sandy walk-in beach. The centerpiece, completed in 2023, is an approximately 8,600-square-foot contemporary residence was engineered by Thornton Tomasetti. Brazilian black slate and engineered rift oak floors, solid rift oak interior doors, hand-selected natural quartzite, custom millwork, stained red cedar siding, Douglas fir porch ceilings, and IPE decking define the build. A fully integrated Control4 system governs lighting, climate, Lutron power shades, and distributed audio. An 800-amp electrical service is supported by 45 kW generator backup. Six bedrooms, six full baths, three half baths, generous gathering spaces, and multiple professional-grade kitchen and prep stations support serious entertaining. At 20 Gateway, a cantilevered steel boathouse with rooftop entertaining deck is paired with a no-profile boat lift, 50-foot aluminum Lift-A-Dock, and sandy walk-in beach. At 14 Gateway, 195 feet of Winter Harbor frontage includes expansive U-shaped covered docking with room for multiple boats and watercraft. The classic 1958 Winnipesaukee cabin at 14 Gateway sits on approximately two additional acres and offers three bedrooms, one full bath, warm wood interiors, and a broad lakeside deck. More time capsule than guest house, it provides a distinct counterpoint to the contemporary residence. This is a finished, move-in-ready Winter Harbor compound that brings together contemporary architecture, a preserved vintage lake cabin, approximately 370' +/- of waterfront, extensive boating infrastructure, and approximately 3 acres +/- in one exceptional offering. Please note all acreage, waterfrontage, sq footage, bedrooms and baths have been combined to reflect the whole compound.

Listed by Margot Skelley of Compass New England,LLC

$
$
%
$/month over payments
Federal 30-year interest rate: 7.24% last updated on Oct 29, 2026
* All Figures are estimates. Check with your bank or proposed mortgage company for actual interest rates.
This product uses the FRED® API but is not endorsed or certified by the Federal Reserve Bank of St. Louis.

Virtual TourSave FavoriteSchedule TourAsk A QuestionMore Details

3147 Mount Hunger Road Barnard VT 05091

Barnard, VT3147 Mount Hunger Road

Price$12,950,000

Est. Mortgage: $/month

MLS Number 5097482

  • Residential Single Family
  • PricePerSqFt 1467.09
  • Full Bath 1
  • Construction Existing
  • Bedrooms 5

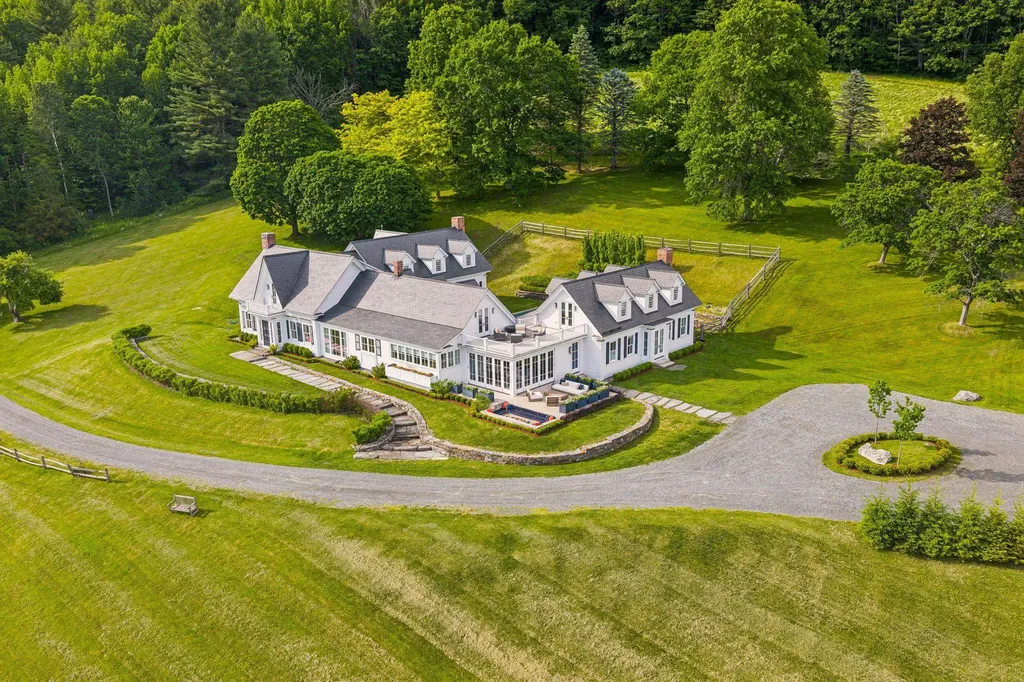
Offered as a fully curated legacy estate, Honey Hill Farm encompasses 264.4 extraordinary acres of pastoral beauty, panoramic mountain views, and an unrivaled network of private trails, with an additional contiguous 42.6-acre parcel available for purchase. More than a luxury property, Honey Hill offers the experience of a private park, with nearly 10 miles of trails winding through forests, open meadows, cascading brooks, waterfalls, and around a spring-fed pond. Whether for hiking, cross-country skiing, horseback riding, mountain biking, or quiet exploration, the land offers a seldom-found level of privacy and recreation. The main residence has been masterfully reimagined through a full-scale renovation, blending timeless craftsmanship with modern luxury. At its heart lies an expansive gourmet kitchen with custom marble finishes and bespoke detailing. A four-season room with floor-to-ceiling glass doors dissolves the boundary between indoors and the breathtaking landscape beyond. Formal living spaces flow seamlessly into a richly appointed bar and billiards room and onward to a spectacular library, where exquisite millwork and tailored lighting create an atmosphere of quiet grandeur. Each bedroom suite is generously scaled and paired with indulgent ensuite baths. An extraordinary spa offers infrared and salt therapies and opens directly to a heated pool surrounded by nature. Modern systems ensure comfort and security, including radiant heat, central air, water purification, and a whole-house generator. The iconic red barn has been fully restored, with upper-level entertaining and fitness space and a beautifully appointed guest apartment below. Offered as a fully curated turnkey estate, Honey Hill includes exquisite custom furnishings thoughtfully selected to complement the home and setting, allowing for immediate enjoyment. Privately sited behind gates and shown by appointment only, Honey Hill Farm is a world unto itself and legacy in the making.

Listed by Keri Cole of Williamson Group Sothebys Intl. Realty

$
$
%
$/month over payments
Federal 30-year interest rate: 7.24% last updated on Oct 29, 2026
* All Figures are estimates. Check with your bank or proposed mortgage company for actual interest rates.
This product uses the FRED® API but is not endorsed or certified by the Federal Reserve Bank of St. Louis.

Virtual TourSave FavoriteSchedule TourAsk A QuestionMore Details

1 Falls Brook Road Killington VT 05751

Killington, VT1 Falls Brook Road

Price$12,700,000

Est. Mortgage: $/month

MLS Number 5108270

  • Land
  • PricePerSqFt 49553.24
  • Address 1 Falls Brook Road
  • Acreage 256.29
  • Area VT-Rutland

The magic ingredient for successful ski development is a trailside location. Killington's Cherry Knoll may be the last opportunity to acquire 256 acres of land with ski-on, ski-off access from the Sunrise Triple Chair, located directly on the property and serving as the gateway to Bear Mountain and 75 miles of ski trails at "The Beast of the East." The Phase 1 & 2 permitting process is complete, and the site is 'shovel-ready' for 27 residential units, with road infrastructure under construction to the incredible custom-building sites, offering spectacular views of the ski trails cascading down from Bear Mountain and Skye Peak. In addition, an incomparable 210 acres are available for future development. With the momentum of the Town's Killington Forward movement behind it, Cherry Knoll is positioned for a new owner to build, generate revenue, and realize their dream. Killington is entering an exciting new era. New local ownership has brought energy and a commitment to delivering a world-class ski experience. Canada's Great Gulf Corporation is committing a massive $3 billion investment in Vermont's future, building the long-awaited ski village and creating affordable housing for the community. Cherry Knoll sits at the heart of it all in the Ski Village District surrounding Bear Mountain. But it's far more than a ski property. It's the ticket to year-round adventure in the adjoining 17,000 acres of protected wilderness in the Coolidge State Forest. The Magic is there-the only thing missing is your Imagination!

Listed by Laird Bradley of Williamson Group Sothebys Intl. Realty

$
$
%
$/month over payments
Federal 30-year interest rate: 7.24% last updated on Oct 29, 2026
* All Figures are estimates. Check with your bank or proposed mortgage company for actual interest rates.
This product uses the FRED® API but is not endorsed or certified by the Federal Reserve Bank of St. Louis.

Virtual TourSave FavoriteSchedule TourAsk A QuestionMore Details

720-750 Lafayette Road Portsmouth NH 03801

MLS Number 5104438

  • Commercial
  • PricePerSqFt 300.49
  • Year Built 2013
  • Square Feet 41,599
  • Acreage 4

Introducing 750 Lafayette Rd in Portsmouth NH - a prime retail investment opportunity. These combines 41,499 SF buildings, comprising of 6 units, are perfectly positioned in the US 1 Bypass area offering maximum visibility and a high traffic count - ideal for retail. Zoned G1, this investment presents strong returns and long-term stability.

Listed by Nathan Dickey of KW Coastal and Lakes & Mountains Realty

$
$
%
$/month over payments
Federal 30-year interest rate: 7.24% last updated on Oct 29, 2026
* All Figures are estimates. Check with your bank or proposed mortgage company for actual interest rates.
This product uses the FRED® API but is not endorsed or certified by the Federal Reserve Bank of St. Louis.

Save FavoriteSchedule TourAsk A QuestionMore Details

101 Switchback Lane Stowe VT 05672

Stowe, VT101 Switchback Lane

Price$12,495,000

Est. Mortgage: $/month

MLS Number 5097362

  • Residential Single Family
  • PricePerSqFt 3745.5
  • Full Bath 5
  • Address 101 Switchback Lane
  • Construction Existing

Experience unrivaled views and a premier, slopeside, Spruce Peak location in this newly constructed, magnificent home. This modern mountain residence was designed by renowned alpine architects Zehren & Associates with floor-to-ceiling glass walls, seamless indoor-outdoor living, and an “infinity view” to Vermont's natural beauty from every room. Entertain or unwind in world-class amenities including an endless pool and outdoor jacuzzi, custom Japanese soaking tub, infrared sauna, media/game room, and three fireplaces for cozy après-ski evenings. Crafted with precision and curated for luxurious mountain living, this fully-connected smart home features efficiencies such as radiant heat, motorized window shades, an elevator, security system, ski room, executive office, heated garage, primary bedroom with dual walk-in closets, and a backup generator. Each bedroom suite is thoughtfully designed for comfort, privacy, and vantage, and all bathrooms are distinctively designed. Just steps from skiing, golf, fine dining, and year-round adventure at Spruce Peak village, 101 Switchback is the ultimate turnkey retreat.

Listed by Meg Kauffman of LandVest,Inc.

$
$
%
$/month over payments
Federal 30-year interest rate: 7.24% last updated on Oct 29, 2026
* All Figures are estimates. Check with your bank or proposed mortgage company for actual interest rates.
This product uses the FRED® API but is not endorsed or certified by the Federal Reserve Bank of St. Louis.

Virtual TourSave FavoriteSchedule TourAsk A QuestionMore Details

Endicott Street North Laconia NH 03246

MLS Number 5108731

  • Commercial
  • Acreage 11.2
  • Area NH-Belknap

A Rare Investment Opportunity in the Heart of the Lakes Region! Winni Baygo at the Lake is a newly developed, exclusive 100-unit seasonal RV condo resort nestled on 11.2 beautifully landscaped acres in Laconia, NH. Each thoughtfully designed site is approximately 32' x 50' and features dedicated parking, metered water, sewer, electricity, and access to cable and high-speed internetoffering all the comforts of home in a scenic, community-driven setting. Amenities include an inground pool, patio area, fire pit, and a modern bathhouse with showers, changing rooms, and coin-op laundry. The entire resort has been meticulously maintained to ensure a turnkey experience for residents and a seamless opportunity for ownership. Located just minutes from Lake Winnipesaukee, this prime property offers endless appeal for those seeking recreation, relaxation, or retirement living. Whether you're an investor or a visionary developer looking to own a one-of-a-kind RV resort in one of New Hampshire's most desirable areas, Winni Baygo at the Lake is ready to deliver. Enjoy seasonal living from April 1st through October 31st and the growing demand for upscale RV communities. Don't miss this chance to own a fully established resort with room to grow. Inquire today to secure this unique portfolio sale.

Listed by Shannon Casey of KW Coastal and Lakes & Mountains Realty/Meredith

$
$
%
$/month over payments
Federal 30-year interest rate: 7.24% last updated on Oct 29, 2026
* All Figures are estimates. Check with your bank or proposed mortgage company for actual interest rates.
This product uses the FRED® API but is not endorsed or certified by the Federal Reserve Bank of St. Louis.

Save FavoriteSchedule TourAsk A QuestionMore Details

59 Broadview Terrace Gilford NH 03249

Gilford, NH59 Broadview Terrace

Price$11,750,000

Est. Mortgage: $/month

MLS Number 5102364

  • Residential Single Family
  • PricePerSqFt 1686.28
  • Full Bath 7
  • Address 59 Broadview Terrace
  • Construction Existing

Experience the pinnacle of Lake Winnipesaukee waterfront living from this extraordinary Governor's Island estate, offering 295 feet of pristine shoreline and a rare private sandy beach on one of the lake's most coveted waterfront settings. Perfectly positioned to capture panoramic lake and mountain views, this exceptional residence features 6 bedrooms, 8 bathrooms, and timeless craftsmanship throughout. Designed for both grand entertaining and everyday living, the home showcases custom millwork, stone and iron accents, soaring ceilings, and expansive gathering spaces. Walls of glass frame breathtaking waterfront views while filling the home with natural light. A private elevator provides convenient access to every level. The gourmet chef's kitchen anchors the home and flows seamlessly into elegant living and dining areas, a private library, executive office, and thoughtfully designed guest accommodations. The luxurious primary suite offers spectacular lake views, a spa-inspired bath, and refined custom finishes. Multiple fireplaces, recreation spaces, and generous garage capacity complete the interior. Outside, enjoy expansive docking, beautifully landscaped grounds, sweeping lawns, stone patios, and exceptional outdoor living spaces designed for entertaining or quiet relaxation. The private sandy beach provides the perfect setting for swimming, launching kayaks or paddleboards, or simply enjoying the crystal-clear waters of Lake Winnipesaukee. A rare opportunity to own one of Governor's Island's premier waterfront estates, offering unmatched privacy, year-round luxury, and the very best of New Hampshire's Lakes Region lifestyle.

Listed by Adam Dow of KW Coastal and Lakes & Mountains Realty/Wolfeboro

$
$
%
$/month over payments
Federal 30-year interest rate: 7.24% last updated on Oct 29, 2026
* All Figures are estimates. Check with your bank or proposed mortgage company for actual interest rates.
This product uses the FRED® API but is not endorsed or certified by the Federal Reserve Bank of St. Louis.

Save FavoriteSchedule TourAsk A QuestionMore Details

Broker Reciprocity 

Copyright 2026 PrimeMLS, Inc. All rights reserved. This information is deemed reliable, but not guaranteed. The data relating to real estate displayed on this display comes in part from the IDX Program of PrimeMLS. The information being provided is for consumers’ personal, non-commercial use and may not be used for any purpose other than to identify prospective properties consumers may be interested in purchasing. Data last updated November 4, 2026 7:22 AM EST