
SIGN UP or LOG IN 's Account

Log in to see your saved listings or edit your searches:

No account? Sign up now to save searches, listings, and get tailored listing notifications. It's free, opt-out anytime.

Find Your New Home

Sign Up Today!

Get fresh listings via email, save your favorite listings, match with similar properties, and unlock additional property info.

Create Your Account

Do not fill in this field:

Already have an account? Log in

and narrow your search. If you have fewer than 200 results, you can save your search.

Addison VT Condo Real Estate

r=1021-1032
885 Laconia Road Tilton NH 03276

Tilton, NH885 Laconia Road, Unit 31

Price$469,900

Est. Mortgage: $/month

Active With Contract

MLS Number 5099150

  • Condo
  • Square Feet 645
  • Bedrooms 2
  • New Contruction Existing
  • Address 885 Laconia Road

Wake each morning to breathtaking sunrises over Lake Winnisquam and end your day watching the light dance across the water from your private lakeside deck. Whether you're searching for a peaceful year-round residence, a weekend getaway, or an investment property, this beautifully maintained, fully furnished condominium offers the Lakes Region lifestyle you've been dreaming about. Located on the first floor, this inviting home features two bedrooms, each with its own dedicated bath, an open-concept living area, and a cozy gas fireplace perfect for relaxing after a day on the lake or the slopes. Sliding glass doors open to your private deck, where panoramic lake and mountain views provide an unforgettable backdrop in every season. An added bonus is the remarkably low condominium fee, helping keep monthly ownership costs lower than many comparable waterfront communities while still providing exceptional lakeside amenities. The well-appointed kitchen features granite countertops, stainless steel appliances, and abundant cabinetry. Life at Lord Hampshire is all about the waterfront. Enjoy over 600 feet of shared shoreline on beautiful Lake Winnisquam, complete with a swim area, expansive lakeside sundeck, swim raft, day docks, kayak and paddleboard storage, recreation room, and beautifully maintained grounds. Mooring space may be available through the association (subject to availability and applicable fees), making it even easier to enjoy everything the lake has to offer. Conveniently located just minutes from Gunstock Mountain Resort, Tanger Outlets, restaurants, and Interstate 93, Boston is less than 90 minutes away, making spontaneous weekends at the lake an easy reality. With a proven short-term rental history and rentals permitted for stays of up to 90 days, this property offers an exceptional combination of personal enjoyment and income potential. Offered fully furnished, simply arrive, unpack, and start living the lake life. Seller is a licensed NH Realtor

Listed by Rahna Barthelmess of Maxfield Real Estate/Wolfeboro

$
$
%
$/month over payments
Federal 30-year interest rate: 6.71% last updated on Sep 3, 2026
* All Figures are estimates. Check with your bank or proposed mortgage company for actual interest rates.
This product uses the FRED® API but is not endorsed or certified by the Federal Reserve Bank of St. Louis.

Virtual TourSave FavoriteSchedule TourAsk A QuestionMore Details

140 Cass Street Portsmouth NH 03801
Open House

MLS Number 5108689

  • Condo
  • Next Open House: Sat 09/12 2:30 pm. to 4:30 pm.
  • Square Feet 699
  • Bedrooms 2
  • New Contruction Existing

Enjoy effortless downtown living at 140 Cass Street! This charming 2-bedroom, 1-bathroom condominium offers the ideal blend of low-maintenance living and incredible convenience. Tucked into one of Portsmouth's most accessible neighborhoods, you are just minutes from vibrant Market Square, historic waterfront parks, local shopping, and renowned downtown dining. Inside, the home features a light-filled, open-concept floor plan designed for comfortable living. The functional layout maximizes space with two cozy bedrooms and a full bath, making it an ideal option for first-time buyers, primary residents looking to downsize, or those seeking an affordable coastal getaway. The highlight of this property is the ultra-low HOA fee of just $175 per month, providing rare budget predictability in the Seacoast market. Skip the heavy outdoor maintenance and spend your weekends enjoying everything Portsmouth has to offer right outside your doorstep. Move-in ready and perfectly situated- don't miss this outstanding opportunity!

Listed by Michael Whitney and Buddy Dowd of KW Coastal and Lakes & Mountains Realty

$
$
%
$/month over payments
Federal 30-year interest rate: 6.71% last updated on Sep 3, 2026
* All Figures are estimates. Check with your bank or proposed mortgage company for actual interest rates.
This product uses the FRED® API but is not endorsed or certified by the Federal Reserve Bank of St. Louis.

Save FavoriteSchedule TourAsk A QuestionMore Details
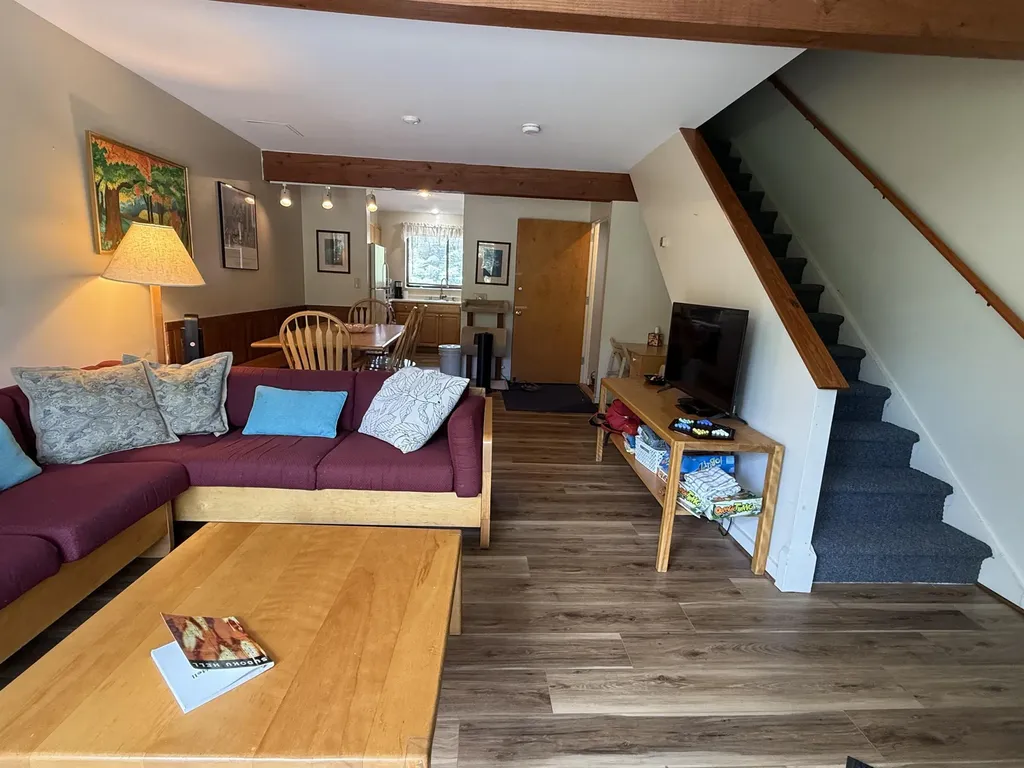
138 Mountain View Drive Cambridge VT 05444

MLS Number 5095021

  • Condo
  • Square Feet 1,632
  • Bedrooms 4
  • New Contruction Existing
  • Year Built 1984

What a great place to call home at Smuggler's Notch! Ideal for living all four seasons or make it a vacation retreat. Fully furnished and ready to enjoy! Lower level is set up for additional living space. Lots of natural light, exposed beams, spacious rooms, large deck and all the amenities of Smuggler's Notch! Pool just a short walk. So come sit back, relax and enjoy the views! Rental potential rounds out your investment.

Listed by Susan Martin of Century 21 Martin & Associates Real Estate

$
$
%
$/month over payments
Federal 30-year interest rate: 6.71% last updated on Sep 3, 2026
* All Figures are estimates. Check with your bank or proposed mortgage company for actual interest rates.
This product uses the FRED® API but is not endorsed or certified by the Federal Reserve Bank of St. Louis.

Virtual TourSave FavoriteSchedule TourAsk A QuestionMore Details
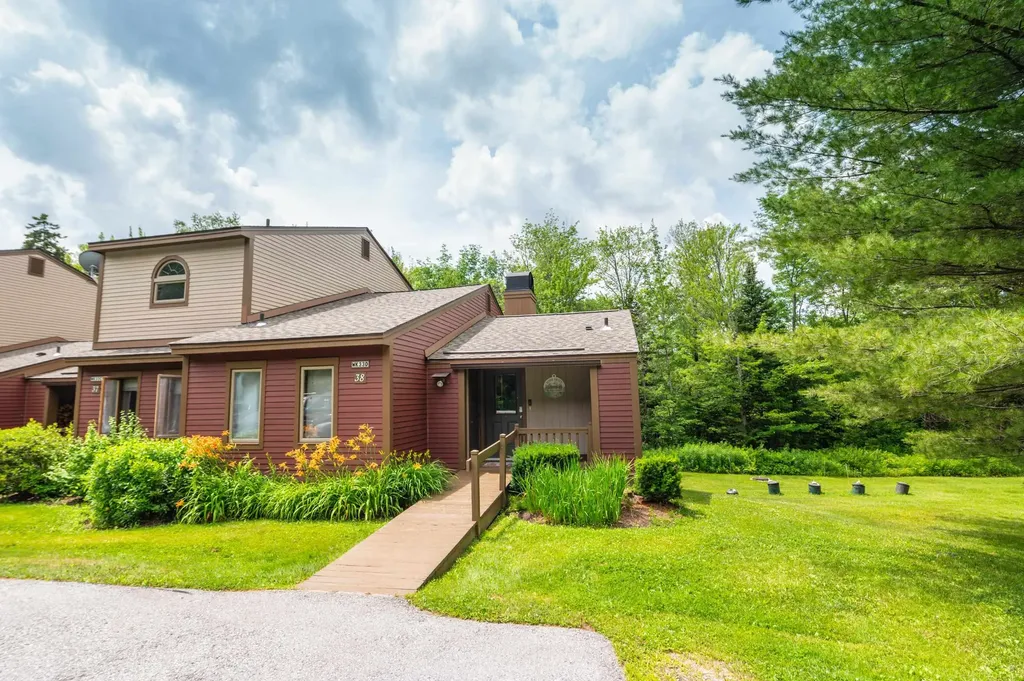
33D White Oaks Loop Dover VT 05356

MLS Number 5052090

  • Condo
  • Square Feet 2,016
  • Bedrooms 3
  • New Contruction Existing
  • Complex Timber Creek

Owners will consider offers. Nicely updated and uniquely private Timber Creek end-unit townhome with easy access and winter ski trail views. Ideally located directly across from the upper entrance to Mount Snow, Timber Creek offers shuttle service from your front door to the base area, along with convenient on-site management, exterior maintenance, snow removal, landscaping, and more. The recently renovated Sugar House amenities center features indoor and outdoor pools, hot tub, gym, racquetball and basketball courts, pickleball and tennis courts, locker rooms, and a network of cross-country ski trails. Inside, the home offers an open-concept living space with new windows, wood-burning fireplace with brick hearth, and a spacious kitchen with updated appliances, new counters, and breakfast bar. The dining area opens to an oversized private deck - ideal for entertaining and BBQs. The main level also includes a large bunk room, fully updated tiled bath, and a rustic mudroom entry with bench, cubbies, ski locker, and covered front porch. The walkout lower level sets this unit apart from typical two-story layouts, offering two bedrooms and two full baths - including an updated primary suite option - plus a bonus TV room with laundry, owner's closet, and exterior access suitable for adding a hot tub. An updated heating system, private side yard, and adjacent babbling brook complete the setting. A rare opportunity for privacy, amenities, and shuttle convenience just minutes from Mount Snow.

Listed by Adam Palmiter of Berkley & Veller Greenwood/Dover

$
$
%
$/month over payments
Federal 30-year interest rate: 6.71% last updated on Sep 3, 2026
* All Figures are estimates. Check with your bank or proposed mortgage company for actual interest rates.
This product uses the FRED® API but is not endorsed or certified by the Federal Reserve Bank of St. Louis.

Save FavoriteSchedule TourAsk A QuestionMore Details

41 Boulder Brook Drive Exeter NH 03833

MLS Number 5105305

  • Condo
  • Square Feet 1,620
  • Bedrooms 3
  • New Contruction Existing
  • Complex Marshall Farms 8

Welcome to this beautifully renovated townhome in desirable Exeter, offering a perfect blend of convenience & tranquility. Minutes from downtown, this country-like setting is close to shopping, dining, hiking & Amtrak station. Easy commute to Boston. This spacious 3BR, 2.5BA home has been completely renovated within the past three years, blending modern updates w/ timeless farmhouse-inspired charm. Oversized windows fill the home w/ natural light & highlight its warm character. The living room features gleaming hardwood floors, custom built-in bookcases, & cozy electric fireplace to take the chill off. The spacious dining room, also w/ hardwood flooring, comfortably accommodates 8 guests. The kitchen offers stainless steel appliances, abundant cabinetry, a large pantry, and a convenient appliance counter. A floor-to-ceiling sliding glass door opens from the kitchen to an expansive 3-season sunroom surrounded by windows, a perfect spot for coffee, entertaining or relaxing while enjoying peaceful views and occasional visits from local wildlife. The first floor also includes a convenient half bath w/ laundry area. Upstairs, a spacious primary suite offers a full bath and dual closets, while 2 additional bedrooms share a full bath. Neutral carpeting creates a warm comfortable feel throughout the second floor. Storage is plentiful, with generous closets & attic storage accessed by pull-down stairs. A half basement houses the furnace & hot water heater. Efficient FHA propane heat provides comfort throughout the winter. Outside, attractive landscaping, a rustic stone retaining wall, & colorful perennial gardens create wonderful curb appeal. The association maintains the grounds & provides snow removal for easy, low-maintenance living. A one-car carport plus 2 additional parking spaces directly in front provide ample parking. Located in the sought-after SAU-16 School District. Ready to welcome new owners! Seller is a NH licensed RE broker.

Listed by MaryJane Watterson of EXP Realty

$
$
%
$/month over payments
Federal 30-year interest rate: 6.71% last updated on Sep 3, 2026
* All Figures are estimates. Check with your bank or proposed mortgage company for actual interest rates.
This product uses the FRED® API but is not endorsed or certified by the Federal Reserve Bank of St. Louis.

Save FavoriteSchedule TourAsk A QuestionMore Details
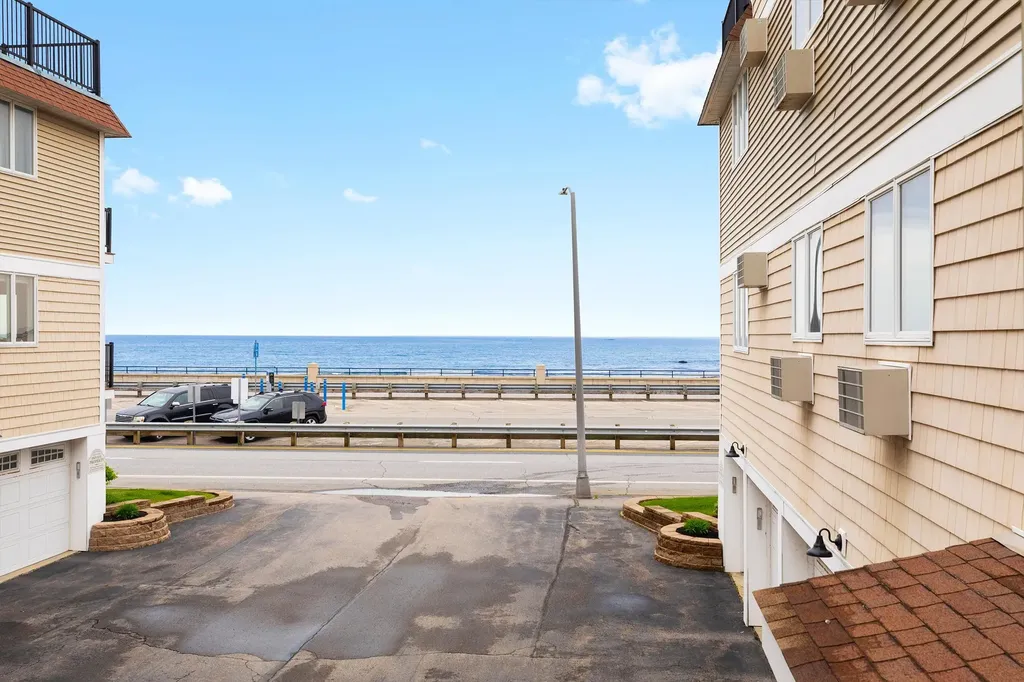
407 Ocean Boulevard Hampton NH 03842

MLS Number 5089180

  • Condo
  • Square Feet 989
  • Bedrooms 2
  • New Contruction Existing
  • Address 407 Ocean Boulevard

Welcome to your oceanfront retreat just steps from the sands of Hampton Beach! This charming 2 bedroom, 2 bath condo boasts ocean views from both a private deck and the living area. The updated kitchen flows into a spacious living and dining area, perfect for entertaining or relaxing. The primary bedroom features an en-suite full bath and generous closet space, while the second bedroom is conveniently located near a 3/4 bath and an in-unit washer and dryer. Additional highlights includes 2 car parking with one being a garage space, plus a private storage closet within the building. Enjoy the best of beachside living with the convenience of being within walking distance to all that Hampton Beach has to offer, and easy access to major routes.

Listed by Alex Loiseau of Harris Real Estate

$
$
%
$/month over payments
Federal 30-year interest rate: 6.71% last updated on Sep 3, 2026
* All Figures are estimates. Check with your bank or proposed mortgage company for actual interest rates.
This product uses the FRED® API but is not endorsed or certified by the Federal Reserve Bank of St. Louis.

Virtual TourSave FavoriteSchedule TourAsk A QuestionMore Details

22 Eastridge Drive Peterborough NH 03458

Peterborough, NH22 Eastridge Drive

Price$469,000

Est. Mortgage: $/month

MLS Number 5105808

  • Condo
  • Square Feet 2,269
  • Bedrooms 2
  • New Contruction Existing
  • Complex Ridgewood Heights

Welcome to this beautifully maintained Condex located in a peaceful and highly desirable Peterborough neighborhood. The large front farmers porch leads into a bright foyer that opens to an impressive cathedral-ceiling first level with spacious living, dining, and kitchen areas. The kitchen offers abundant granite counterspace, plentiful cabinetry, and a generous dining area behind the breakfast bar, while the living room provides a cozy feel with its gas fireplace. A sunroom off the living area filled with natural light leads to a large trex deck, additional patio space, and a lovely garden area. The first floor also includes a large half bath and a convenient laundry room for easy everyday living. Upstairs, a wide landing perfect for a reading nook leads to two ensuite bedrooms, including a primary suite with a walk-in closet, custom tile shower, and double-vanity sinks, plus a second ensuite with its own full bath and excellent storage. The finished lower level adds flexible space with an office/study and an additional room currently used as a bedroom. The perfect location for biking and walking, property abuts conservation and hiking and biking trails outside your door. The common pathway is steps down the street bringing to you to downtown Peterborough or north to Hancock and beyond. Located just minutes' drive to downtown Peterborough, close to major NH destinations, and approximately 1.5 hours to Boston.

Listed by Christine Lavery of North New England Real Estate Group

$
$
%
$/month over payments
Federal 30-year interest rate: 6.71% last updated on Sep 3, 2026
* All Figures are estimates. Check with your bank or proposed mortgage company for actual interest rates.
This product uses the FRED® API but is not endorsed or certified by the Federal Reserve Bank of St. Louis.

Virtual TourSave FavoriteSchedule TourAsk A QuestionMore Details

30 C Birdie Grove Rochester NH 03839
Open House

MLS Number 5089082

  • Condo
  • Next Open House: Sat 09/12 11:00 am. to 12:30 pm.
  • Square Feet 1,862
  • Bedrooms 2
  • New Contruction New Construction

Welcome to Fairway Village on the Green! Discover modern living at Fairway Village on the Green, a new townhome community ideally located alongside the Rochester Country Club with direct access to trails leading to the scenic Cocheco River. This thoughtfully designed community features 30 stylish two-bedroom, 2 bath townhomes offering open-concept living, perfect for today's lifestyle. Each home includes a spacious kitchen with classic shaker-style cabinetry, granite countertops, and an oversized center island, flowing seamlessly into the dining and living areas. Enjoy your own private balcony, one-car garage, and efficient natural gas heating, public water/sewer, and central air conditioning for year-round comfort. Finished Flex room with slider to yard. Located just off Route 125, you'll appreciate the convenience of easy access to local shops, restaurants, and major commuter routes, while enjoying the peaceful setting adjacent to the golf course and nature trails. Don't miss your opportunity to own in this vibrant, low-maintenance community where lifestyle meets location!

Listed by Peggy Carter of Coldwell Banker - Peggy Carter Team

$
$
%
$/month over payments
Federal 30-year interest rate: 6.71% last updated on Sep 3, 2026
* All Figures are estimates. Check with your bank or proposed mortgage company for actual interest rates.
This product uses the FRED® API but is not endorsed or certified by the Federal Reserve Bank of St. Louis.

Virtual TourSave FavoriteSchedule TourAsk A QuestionMore Details

602 North Avenue Burlington VT 05478

MLS Number 5106804

  • Condo
  • Square Feet 1,260
  • Bedrooms 2
  • New Contruction Existing
  • Complex City Bluffs

Enjoy easy, low-maintenance living in this spacious and private second-floor corner unit tucked away at the back of desirable City Bluffs. Offering seasonal views of Vermont's Green Mountains, this bright and inviting home is ideally located just across the street from Lake Champlain and within easy biking or walking distance of downtown Burlington. The open-concept living area features impressive 11-foot cathedral ceilings, abundant natural light, and a cozy fireplace. Newer sliding glass doors open to an expansive wraparound Trex deck, an ideal spot to relax, entertain, and enjoy the peaceful setting. The efficient kitchen is equipped with stainless steel appliances, while engineered mahogany flooring extends through the hallway to a convenient walk-in laundry/pantry and half bath. The spacious primary bedroom is located just off the full bath featuring a jetted tub. A versatile second bedroom with double doors opens from the great room and works equally well as a guest room, home office, or den. Additional highlights include efficient natural gas heat and hot water, an Ecobee smart thermostat, and an oversized two-car garage offering exceptional storage and enough space to create a workshop, hobby, or craft area. Numerous improvements include replacement windows, heating system, flooring, Trex decking and railings. Enjoy the convenience of condominium living in a well-maintained community close to Lake Champlain, downtown Burlington, UVM, public transportation, recreation, shopping, dining, and everything the Burlington area has to offer.

Listed by Jason Lefebvre of RE/MAX North Professionals

$
$
%
$/month over payments
Federal 30-year interest rate: 6.71% last updated on Sep 3, 2026
* All Figures are estimates. Check with your bank or proposed mortgage company for actual interest rates.
This product uses the FRED® API but is not endorsed or certified by the Federal Reserve Bank of St. Louis.

Virtual TourSave FavoriteSchedule TourAsk A QuestionMore Details
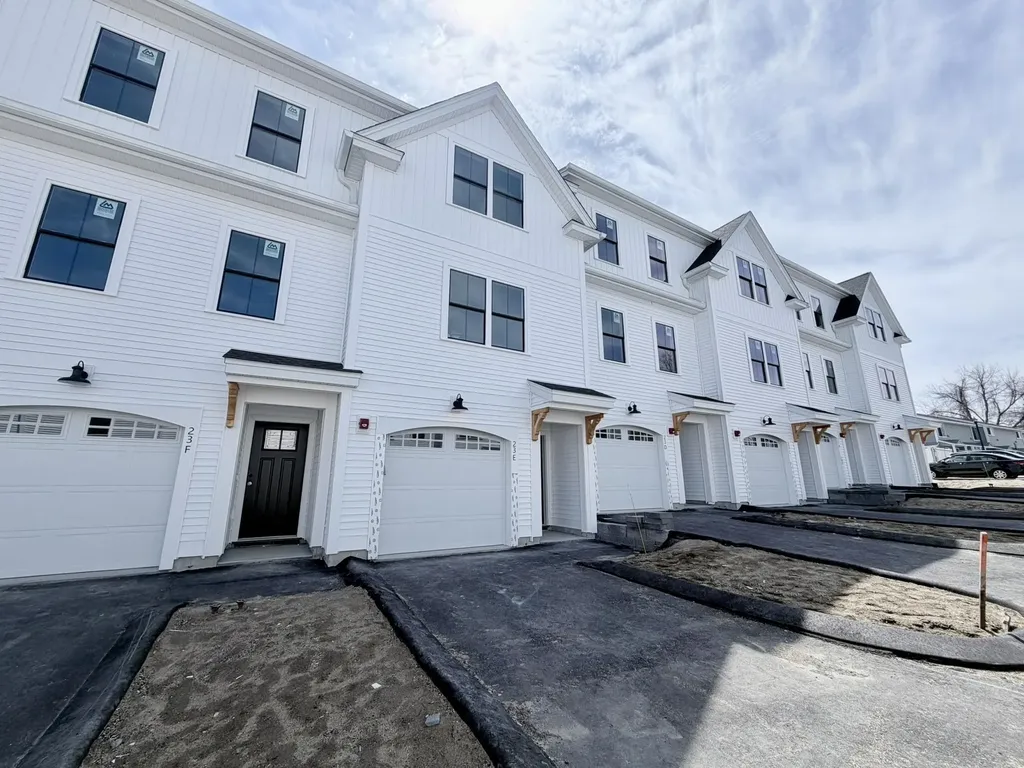
30 A Birdie Grove Rochester NH 03839
Open House

MLS Number 5099031

  • Condo
  • Next Open House: Sat 09/12 11:00 am. to 12:30 pm.
  • Square Feet 1,862
  • Bedrooms 2
  • New Contruction New Construction

Welcome to Fairway Village on the Green! Discover modern living at Fairway Village on the Green, a new townhome community ideally located alongside the Rochester Country Club with direct access to trails leading to the scenic Cocheco River. This thoughtfully designed community features 30 stylish two-bedroom, 2 bath townhomes offering open-concept living, perfect for today's lifestyle. Each home includes a spacious kitchen with classic shaker-style cabinetry, granite countertops, and an oversized center island, flowing seamlessly into the dining and living areas. Enjoy your own private balcony, one-car garage, and efficient natural gas heating, public water/sewer, and central air conditioning for year-round comfort. Finished Flex room with slider to yard. Located just off Route 125, you'll appreciate the convenience of easy access to local shops, restaurants, and major commuter routes, while enjoying the peaceful setting adjacent to the golf course and nature trails. Don't miss your opportunity to own in this vibrant, low-maintenance community where lifestyle meets location!

Listed by Peggy Carter of Coldwell Banker - Peggy Carter Team

$
$
%
$/month over payments
Federal 30-year interest rate: 6.71% last updated on Sep 3, 2026
* All Figures are estimates. Check with your bank or proposed mortgage company for actual interest rates.
This product uses the FRED® API but is not endorsed or certified by the Federal Reserve Bank of St. Louis.

Save FavoriteSchedule TourAsk A QuestionMore Details

29 Birdie Grove Rochester NH 03839

MLS Number 5104260

  • Condo
  • Square Feet 1,694
  • Bedrooms 2
  • New Contruction New Construction
  • Village Gonic

Welcome to Fairway Village on the Green! Discover modern living at Fairway Village on the Green, a new townhome community ideally located alongside the Rochester Country Club with direct access to trails leading to the scenic Cocheco River. This thoughtfully designed community features 30 stylish two-bedroom, 2 bath townhomes offering open-concept living, perfect for today's lifestyle. Each home includes a spacious kitchen with classic shaker-style cabinetry, granite countertops, and an oversized center island, flowing seamlessly into the dining and living areas. Enjoy your own private balcony, one-car garage, and efficient natural gas heating, public water/sewer, and central air conditioning for year-round comfort. Finished Flex room with slider to yard. Located just off Route 125, you'll appreciate the convenience of easy access to local shops, restaurants, and major commuter routes, while enjoying the peaceful setting adjacent to the golf course and nature trails. Don't miss your opportunity to own in this vibrant, low-maintenance community where lifestyle meets location!

Listed by Peggy Carter of Coldwell Banker - Peggy Carter Team

$
$
%
$/month over payments
Federal 30-year interest rate: 6.71% last updated on Sep 3, 2026
* All Figures are estimates. Check with your bank or proposed mortgage company for actual interest rates.
This product uses the FRED® API but is not endorsed or certified by the Federal Reserve Bank of St. Louis.

Virtual TourSave FavoriteSchedule TourAsk A QuestionMore Details

122 Locust Street Haverhill MA 01830
Pending

MLS Number 5106154

  • Condo
  • Square Feet 1,546
  • Bedrooms 3
  • New Contruction Existing
  • Address 122 Locust Street

Don't miss out on this 3 bedroom 2.5 bath end unit Townhouse style condominium.The unit features new carpeting through out,hardwood flooring,and freshly painted interior. A primary bedroom suite, an eat in kitchen with granite counters & stainless steel appliances,& recessed lighting.The unit has a natural gas heating system & hot water tank.There is also central A/C, and a 1 car garage with auto door opener and laundry in the unit

Listed by Daniel Mendonca of BHHS Verani Salem

$
$
%
$/month over payments
Federal 30-year interest rate: 6.71% last updated on Sep 3, 2026
* All Figures are estimates. Check with your bank or proposed mortgage company for actual interest rates.
This product uses the FRED® API but is not endorsed or certified by the Federal Reserve Bank of St. Louis.

Save FavoriteSchedule TourAsk A QuestionMore Details

Broker Reciprocity 

Copyright 2026 PrimeMLS, Inc. All rights reserved. This information is deemed reliable, but not guaranteed. The data relating to real estate displayed on this display comes in part from the IDX Program of PrimeMLS. The information being provided is for consumers’ personal, non-commercial use and may not be used for any purpose other than to identify prospective properties consumers may be interested in purchasing. Data last updated September 8, 2026 6:53 PM UTC
