
SIGN UP or LOG IN 's Account

Log in to see your saved listings or edit your searches:

No account? Sign up now to save searches, listings, and get tailored listing notifications. It's free, opt-out anytime.

Find Your New Home

Sign Up Today!

Get fresh listings via email, save your favorite listings, match with similar properties, and unlock additional property info.

Create Your Account

Do not fill in this field:

Already have an account? Log in

and narrow your search. If you have fewer than 200 results, you can save your search.

Addison VT Condo Real Estate

r=1033-1044
144 Lake Street Laconia NH 03246

Laconia, NH144 Lake Street, Unit 20

Price$465,000

Est. Mortgage: $/month

MLS Number 5106667

  • Condo
  • Square Feet 612
  • Bedrooms 1
  • New Contruction Existing
  • Address 144 Lake Street

This custom-built seasonal retreat on Paugus Bay offers new construction quality paired with an unbeatable Lakes Region lifestyle. Built in 2024, the home comes with its own mooring and access to a day dock, just a quick walk from two private, residents-only beaches where your boat awaits. Inside, no detail was overlooked. Harvey windows and sliders bring in natural light throughout, while mini-split systems keep both levels comfortable during the season. The kitchen features quartz countertops and soft-closing drawers and cabinets, flowing into living spaces finished with laminate flooring, custom window and door trim, and hardwired Bose surround sound with bass for effortless entertaining. Custom oak stairs with built-in drawers add both charm and function, leading up to a primary bedroom with its own private balcony, ideal for morning coffee or evening views over the water. The large custom tile shower with bench elevates the bathroom, while convenient second floor laundry makes living easy. Step outside to the spacious back deck with a power awning, offering privacy while backing to common green space, ideal for relaxing or hosting. The full basement offers potential for additional living space. Cozy on the outside, surprisingly roomy where it counts, with space for six to sleep easy, thanks to a second-floor bedroom, pull out couch, and futon. Beyond the home, the clubhouse extends the season year-round, with running water, a full bathroom, washer and dryer, and a pool table and TV/game area for winter getaways, ice fishing, snowmobiling, or ski weekends. The community is also just minutes from Weirs Beach, restaurants, and shopping.This is more than a lake house, it's a fully furnished, move-in-ready retreat built for lake living without the upkeep of a larger home. Rarely does a property offer this level of construction, waterfront access, and turnkey convenience all in one. Showings start at Open House Saturday 9/5/26 from 10am-12pm.

Listed by Shawna Phillips and Lila Mohammed of REAL Broker NH,LLC

$
$
%
$/month over payments
Federal 30-year interest rate: 6.71% last updated on Sep 3, 2026
* All Figures are estimates. Check with your bank or proposed mortgage company for actual interest rates.
This product uses the FRED® API but is not endorsed or certified by the Federal Reserve Bank of St. Louis.

Virtual TourSave FavoriteSchedule TourAsk A QuestionMore Details
151 Village Circle Killington VT 05751
Active With Contract

MLS Number 5097799

  • Condo
  • Square Feet 905
  • Bedrooms 2
  • New Contruction Existing
  • Complex The Woods

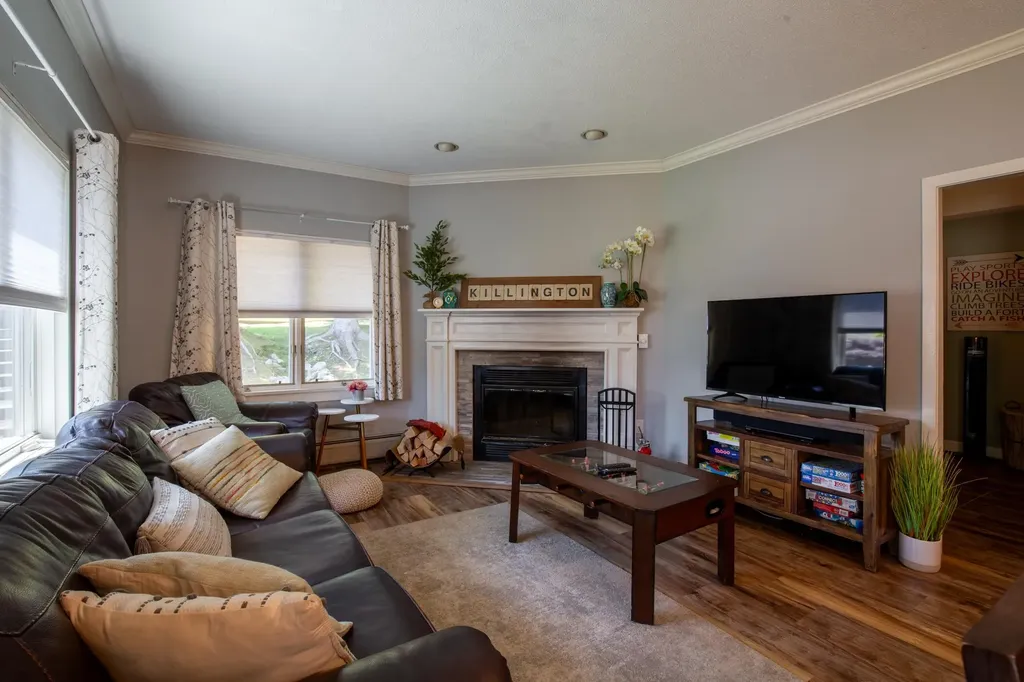
Rarely available and ideally situated within The Woods Resort & Spa, this updated, furnished, south-facing end-unit condo combines abundant natural light, exceptional privacy, direct patio access to the outdoors, and one of the community's closest locations to the spa and fitness center. Whether you're searching for a weekend ski retreat, a 4-season mountain getaway, or a low-maintenance Vermont home, this move-in-ready 2-bedroom, 2-bath condo offers the perfect balance of comfort, convenience, and lifestyle. The additional windows unique to this end unit, fill the home with natural light throughout the day, while Karndean luxury vinyl plank flooring provides the warmth and beauty of hardwood with exceptional durability after a day of skiing, hiking, mountain biking, golfing, or exploring everything the Killington region has to offer. The updated kitchen features modern appliances and flows seamlessly into the dining area and inviting living room. A classic wood-burning fireplace creates the perfect place to gather after a day on the mountain, while sliding glass doors open to a private patio overlooking The Woods' beautifully maintained clay tennis courts. Owners enjoy access to the courts, and the open green space beyond the patio creates a peaceful setting for morning coffee, outdoor dining, or simply relaxing and taking in the fresh Vermont air. One of the home's most desirable features is its direct patio access to the lawn. The patio opens directly to the outdoors, making it especially convenient for dog owners, children, or anyone who appreciates easy access to green space. The primary suite features an updated en-suite bath with a glass walk-in shower, while the second bedroom and full bath provide comfortable accommodations for family and guests. Just steps away, owners enjoy access to The Woods Spa, featuring an indoor pool, hot tub, sauna, steam room, fitness center, and locker rooms all included in the monthly condo fee. Call now to see this property

Listed by Heidi Bomengen of Prestige Real Estate of Killington

$
$
%
$/month over payments
Federal 30-year interest rate: 6.71% last updated on Sep 3, 2026
* All Figures are estimates. Check with your bank or proposed mortgage company for actual interest rates.
This product uses the FRED® API but is not endorsed or certified by the Federal Reserve Bank of St. Louis.

Virtual TourSave FavoriteSchedule TourAsk A QuestionMore Details

111 Lakeland Drive Hartford VT 05059

MLS Number 5108464

  • Condo
  • Square Feet 1,346
  • Bedrooms 3
  • New Contruction Existing
  • Village Quechee

Experience the ultimate four-season lifestyle in this desirable end-unit condo at Quechee Lakes. Perfectly situated for both relaxation and adventure, this home offers ultimate convenience with both the Highland Golf Course and Lakeland Golf Courses just steps from your door, and the best of the Quechee Club just a short stroll away. Enjoy the ease of a first-floor primary bedroom and an open, sunny main-level living space centered around the gas fireplace. Both bathrooms have been recently updated with new vanities and tile floors. There's a flex room that would work great as an office, den, playroom, or even a bedroom (seller is adding an egress window). There's plenty of space to run and play in the large grassy area surrounding the condo. You might even see a balloon land right in your backyard. Take advantage of Year-Round Recreation beyond golf, Lake Pinneo is just steps away, and you're minutes from Ski Quechee, tennis and pickleball courts, and miles of wilderness hiking and biking trails. Whether you're looking for a peaceful mountain retreat or an active home base in the Upper Valley, this condo delivers the quintessential Vermont experience.

Listed by Kasia Butterfield of Coldwell Banker LIFESTYLES - Quechee

$
$
%
$/month over payments
Federal 30-year interest rate: 6.71% last updated on Sep 3, 2026
* All Figures are estimates. Check with your bank or proposed mortgage company for actual interest rates.
This product uses the FRED® API but is not endorsed or certified by the Federal Reserve Bank of St. Louis.

Virtual TourSave FavoriteSchedule TourAsk A QuestionMore Details

111 Lakeland Drive Hartford VT 05059

MLS Number 5089267

  • Condo
  • Square Feet 1,346
  • Bedrooms 3
  • New Contruction Existing
  • Village Quechee

Experience the ultimate four-season lifestyle in this desirable end-unit condo at Quechee Lakes. Perfectly situated for both relaxation and adventure, this home offers ultimate convenience with both the Highland Golf Course and Lakeland Golf Courses just steps from your door, and the best of the Quechee Club just a short stroll away. Enjoy the ease of a first-floor primary bedroom and an open, sunny main-level living space centered around the gas fireplace. Both bathrooms have been recently updated with new vanities and tile floors. There's a flex room that would work great as an office, den, playroom, or even a bedroom (seller is adding an egress window). There's plenty of space to run and play in the large grassy area surrounding the condo. You might even see a balloon land right in your backyard. Take advantage of Year-Round Recreation beyond golf, Lake Pinneo is just steps away, and you're minutes from Ski Quechee, tennis and pickleball courts, and miles of wilderness hiking and biking trails. Whether you're looking for a peaceful mountain retreat or an active home base in the Upper Valley, this condo delivers the quintessential Vermont experience.

Listed by Kasia Butterfield of Coldwell Banker LIFESTYLES - Quechee

$
$
%
$/month over payments
Federal 30-year interest rate: 6.71% last updated on Sep 3, 2026
* All Figures are estimates. Check with your bank or proposed mortgage company for actual interest rates.
This product uses the FRED® API but is not endorsed or certified by the Federal Reserve Bank of St. Louis.

Save FavoriteSchedule TourAsk A QuestionMore Details
49 Brian Lane Laconia NH 03246

Laconia, NH49 Brian Lane

Price$464,900

Est. Mortgage: $/month

MLS Number 5074396

  • Condo
  • Square Feet 2,660
  • Bedrooms 5
  • New Contruction Existing
  • Complex Breakwater

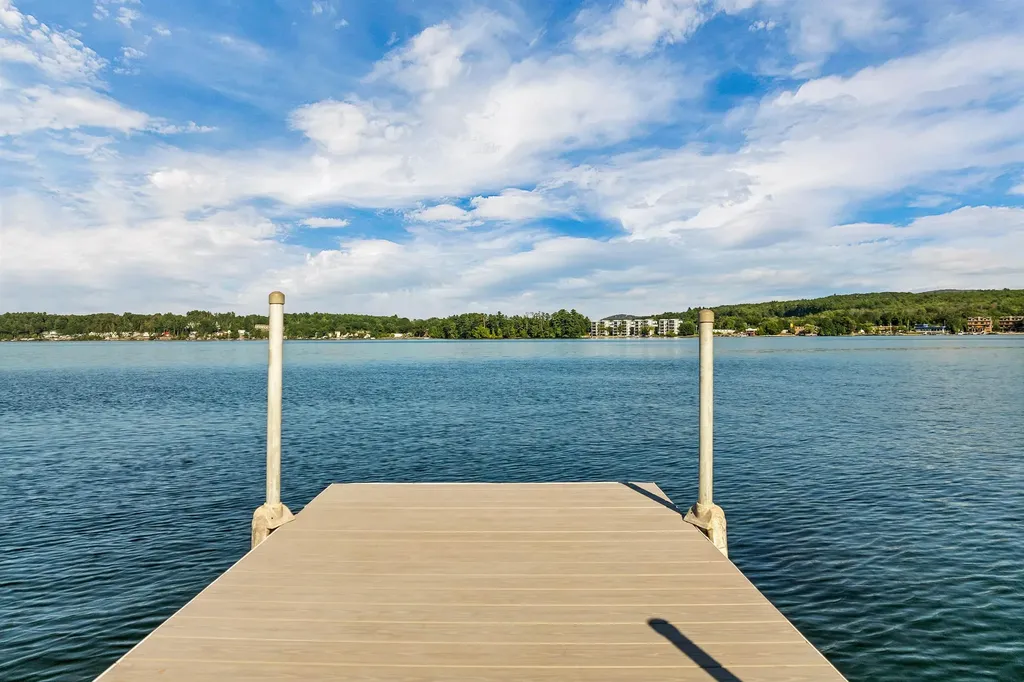
Price Reduction! This meticulously maintained five-bedroom, two-bath freestanding condominium offers approximately 2,600 square feet of finished living space across three levels, with an attached garage and a flexible layout ideal for everyday living, entertaining, and hosting guests. Tucked near the end of a quiet cul-de-sac in the highly desirable Breakwater development, the home enjoys easy access to the community's in-ground pool, tennis courts, and day dock on Paugus Bay, part of Lake Winnipesaukee. The setting offers both privacy and convenience, with nearby amenities just minutes away. The main level features an open and spacious kitchen with ample cabinetry and counter space, flowing seamlessly into the dining area and living room with a gas fireplace. Sliding doors lead to a private deck with filtered water views, creating a perfect indoor-outdoor connection. Two bedrooms and a full bath complete this level, including a generous primary bedroom. The lower level offers an additional bedroom, ideal for guests, a home office, or a quiet retreat. The fully finished lower level expands the living space with two more bedrooms, a full bath, laundry area, game room, and a large family room with a second gas fireplace and direct access to the patio. This level is perfectly suited for entertaining, extended family, or hosting overnight guests. The home is conveniently located close to Lakeport Square, the Lakeport Opera House, restaurants, shopping, parks, golf, skiing, and the many attractions of the Lakes Region. A rare opportunity to enjoy low-maintenance living with space, comfort, and access to lake amenities in one of the area's most sought-after communities.

Listed by Corina Cisneros of EXP Realty

$
$
%
$/month over payments
Federal 30-year interest rate: 6.71% last updated on Sep 3, 2026
* All Figures are estimates. Check with your bank or proposed mortgage company for actual interest rates.
This product uses the FRED® API but is not endorsed or certified by the Federal Reserve Bank of St. Louis.

Virtual TourSave FavoriteSchedule TourAsk A QuestionMore Details
132 Stillwater Lane Williston VT 05495

MLS Number 5088808

  • Condo
  • Square Feet 1,370
  • Bedrooms 2
  • New Contruction Existing
  • Complex Finney Crossing

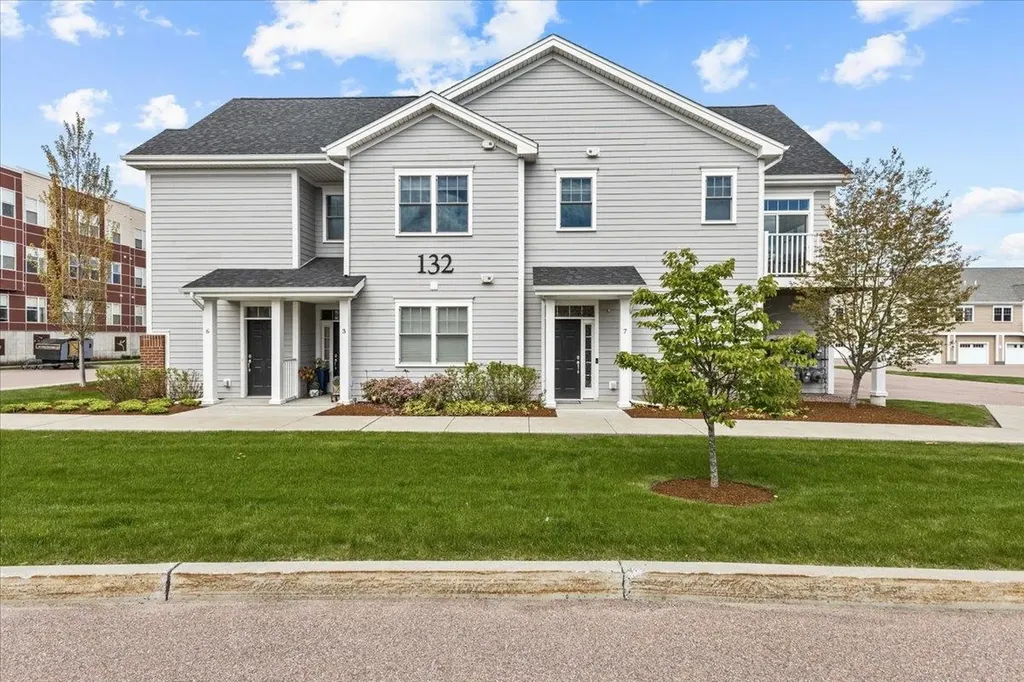
Fantastic energy efficient condo, built in 2019, with 2 bedrooms and 2 baths including a primary bedroom and bath setup. You'll love the open layout with designated living room, kitchen, and dining areas. Natural sunlight floods in from the many windows, a benefit of the layout of the property; a private 1st floor entryway and oversized garage bay with stairway to the second floor living space. The spacious open kitchen with a multitude of cabinets and quartz countertop space is designed perfectly for any occasion. There's a great deck/balcony off of the living room. The bedrooms are separated from the living space with the primary bedroom, with en suite 3/4 bath, at the end of the hallway including a large walk in closet and the second bedroom is across from a full bath and laundry. Highlights include a recent complete painting of the interior of the property, luxury vinyl plank flooring throughout (including in the bedrooms), energy efficient NTI on demand natural gas boiler for heat and hot water along with mini splits for a central, and efficient, A/C effect, newer washer and dryer, window treatments, and more! The association amenities include a pool, tennis courts, basketball courts, clubhouse, and community gardens. The location could not get better! Minutes from grocery stores, shopping, and restaurants! Only 15 minutes to Burlington's Church Street, close to I-89, the airport, public transportation, the hospital, great skiing, and more!

Listed by Mikail Stein of RE/MAX North Professionals

$
$
%
$/month over payments
Federal 30-year interest rate: 6.71% last updated on Sep 3, 2026
* All Figures are estimates. Check with your bank or proposed mortgage company for actual interest rates.
This product uses the FRED® API but is not endorsed or certified by the Federal Reserve Bank of St. Louis.

Virtual TourSave FavoriteSchedule TourAsk A QuestionMore Details
7 Charity Court Hudson NH 03051

Hudson, NH7 Charity Court, Unit B

Price$460,000

Est. Mortgage: $/month

Pending

MLS Number 5094018

  • Condo
  • Square Feet 2,318
  • Bedrooms 2
  • New Contruction Existing
  • Complex SHEPHERD HILL

Listed by Elias Gerjes of EJG Property Management,LLC

$
$
%
$/month over payments
Federal 30-year interest rate: 6.71% last updated on Sep 3, 2026
* All Figures are estimates. Check with your bank or proposed mortgage company for actual interest rates.
This product uses the FRED® API but is not endorsed or certified by the Federal Reserve Bank of St. Louis.

Virtual TourSave FavoriteSchedule TourAsk A QuestionMore Details
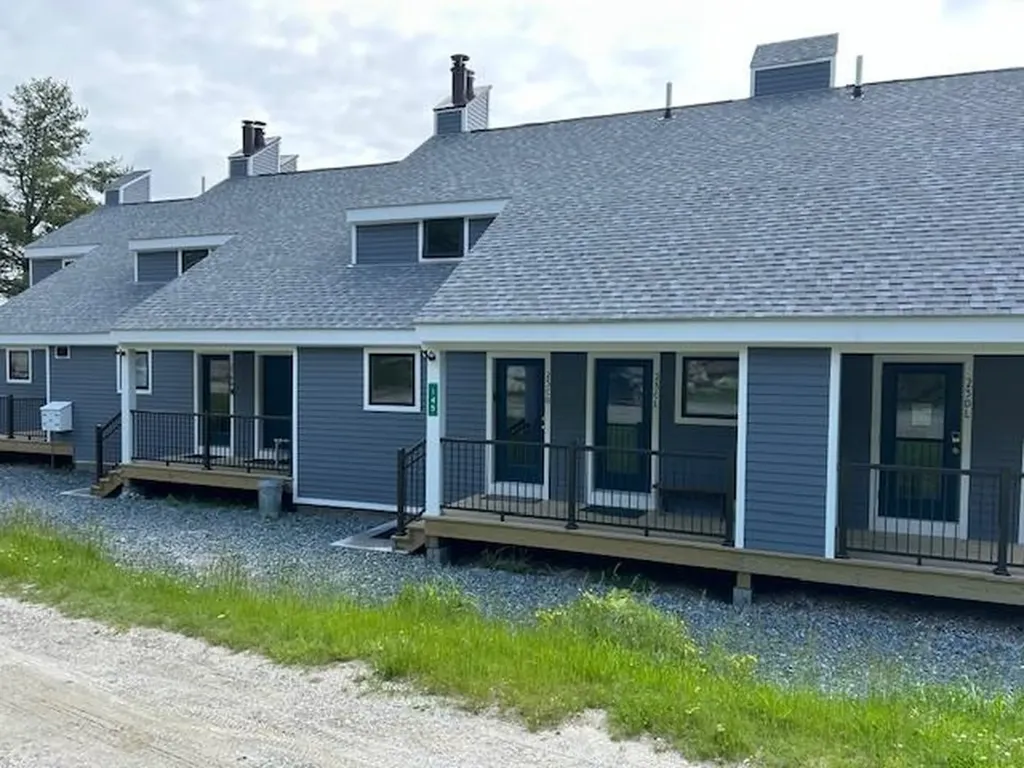
145 Okemo Trailside Extension Ludlow VT 05149

MLS Number 4974778

  • Condo
  • Square Feet 1,228
  • Bedrooms 2
  • New Contruction Existing
  • Complex Okemo Trailside

Walk to the Sachem Trail from this recently remodeled, warm and charming, 2 bedroom, 2 bath, 2 level condominium. Easy maintenance with an open floor plan (kitchen, dining and living room with wood burning fireplace and slider to the deck). Updates include: new kitchen cabinets, granite countertops, wood plank flooring, carpet, and paint. The new bathrooms have large format tiling and frameless glass showers. The building has all new siding, decks, windows and doors, ensuring years of headache free usage. Current special assessments are paid. Make this your 4 season happy place while skiing/boarding inn the winter months and enjoy the tennis courts and heated outdoor pool in the summer months.

Listed by Elissa Scully of Mary W. Davis Realtor & Assoc.,Inc.

$
$
%
$/month over payments
Federal 30-year interest rate: 6.71% last updated on Sep 3, 2026
* All Figures are estimates. Check with your bank or proposed mortgage company for actual interest rates.
This product uses the FRED® API but is not endorsed or certified by the Federal Reserve Bank of St. Louis.

Virtual TourSave FavoriteSchedule TourAsk A QuestionMore Details

23 Bay Tree Lane Grantham NH 03753

Grantham, NH23 Bay Tree Lane

Price$460,000

Est. Mortgage: $/month

Active With Contract

MLS Number 5105788

  • Condo
  • Square Feet 1,280
  • Bedrooms 3
  • New Contruction Existing
  • Village Eastman

Enjoy waterfront living in this beautiful 3-bedroom, 2-bath Eastman condo, offering 1,280 square feet of living space across two levels. Beautiful water views and abundant morning light create a peaceful setting for enjoying life at the lake. The kitchen features warm cherry cabinetry, a Sub-Zero refrigerator, and a Miele oven and dishwasher, while a propane stove adds warmth and ambiance to the living space. The spacious primary bedroom features a dramatic vaulted ceiling and a private deck overlooking the lake, the perfect spot to enjoy your morning coffee while listening to the loons. The second floor also includes an additional bedroom and a full bath. The two-story design provides a comfortable separation between the living and sleeping areas, with spiral stairs connecting the two levels. A solid ladder leads to a convenient loft storage area, perfect for seasonal items. Outside, the lakefront deck provides a wonderful place for evening cookouts, entertaining, or simply relaxing and taking in the water views. Just steps away, a wide, easily accessible walking trail invites you to explore the shoreline. This special waterfront property offers an inviting place to relax, entertain, and enjoy all that Eastman's four-season lifestyle has to offer.

Listed by Kim Bumstead of Coldwell Banker LIFESTYLES - Grantham

$
$
%
$/month over payments
Federal 30-year interest rate: 6.71% last updated on Sep 3, 2026
* All Figures are estimates. Check with your bank or proposed mortgage company for actual interest rates.
This product uses the FRED® API but is not endorsed or certified by the Federal Reserve Bank of St. Louis.

Save FavoriteSchedule TourAsk A QuestionMore Details

266 Poverty Lane Lebanon NH 03766
Active With Contract

MLS Number 5106204

  • Condo
  • Square Feet 1,744
  • Bedrooms 3
  • New Contruction Existing
  • Address 266 Poverty Lane

Lovely Martin Brook Townhouse in a Colonial style duplex! The first level features a spacious living room with wood fireplace, half bath, sunny kitchen/dining area with sliders to a private back deck. Three spacious bedrooms and 2 full baths on the second level - the primary bedroom is ensuite. The full walkout basement provides plenty of storage space, room for exercise and laundry area. 1-car attached garage with direct entry into the home. Situated in a private, rural setting yet just 2.5 +/- miles from I-89 and minutes to DHMC, shopping, and all Upper Valley employment.

Listed by Melissa Robinson of Coldwell Banker LIFESTYLES - Hanover

$
$
%
$/month over payments
Federal 30-year interest rate: 6.71% last updated on Sep 3, 2026
* All Figures are estimates. Check with your bank or proposed mortgage company for actual interest rates.
This product uses the FRED® API but is not endorsed or certified by the Federal Reserve Bank of St. Louis.

Save FavoriteSchedule TourAsk A QuestionMore Details
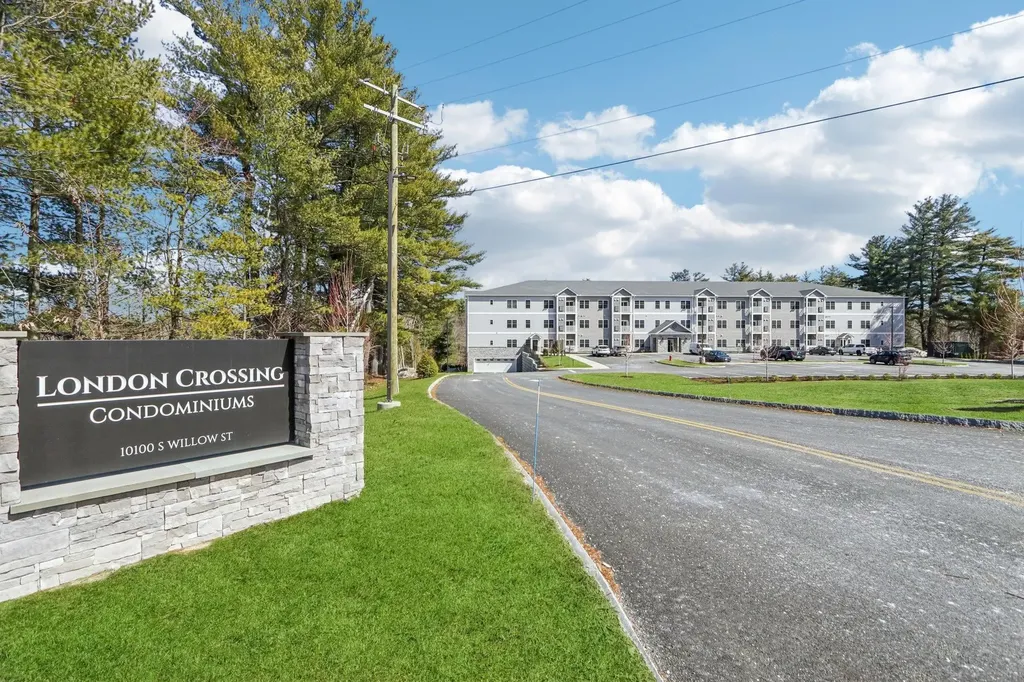
10100 S Willow Street Manchester NH 03103
Active With Contract

MLS Number 5083597

  • Condo
  • Square Feet 1,010
  • Bedrooms 2
  • New Contruction New Construction
  • Complex London Crossing

NEW CONSTRUCTION! Top floor penthouse unit! Multiple units to choose from. Ready for immediate occupancy. Welcome to London Crossing, a brand-new condominium community nestled on the Manchester/Londonderry line, offering a modern and relaxed lifestyle just minutes from shopping, dining, travel, and entertainment. These meticulously designed homes feature high-end finishes, including sleek quartz countertops and open floor plans with soaring ceilings. Residents enjoy convenient garage parking and a host of amenities, including a community lounge, fitness center, and elevator access. With a low HOA fee, this is an exceptional opportunity for those seeking modern living with convenience and comfort. Multiple floor plans to choose from. Agent Interest.

Listed by Kendall Reyes of REAL Broker NH,LLC

$
$
%
$/month over payments
Federal 30-year interest rate: 6.71% last updated on Sep 3, 2026
* All Figures are estimates. Check with your bank or proposed mortgage company for actual interest rates.
This product uses the FRED® API but is not endorsed or certified by the Federal Reserve Bank of St. Louis.

Save FavoriteSchedule TourAsk A QuestionMore Details
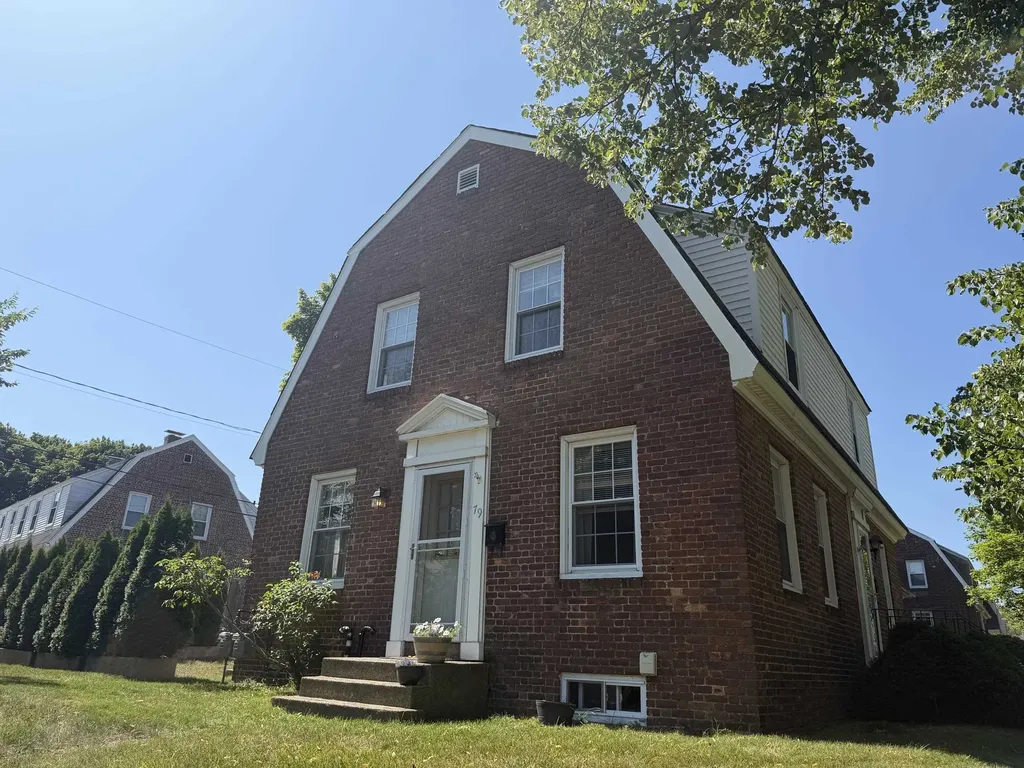
97 Concord Way Portsmouth NH 03801

Portsmouth, NH97 Concord Way

Price$459,900

Est. Mortgage: $/month

MLS Number 5100611

  • Condo
  • Square Feet 684
  • Bedrooms 2
  • New Contruction Existing
  • Complex TBD

This charming residential condo is located in Portsmouth's historic Atlantic Heights neighborhood. The home features a functional layout with bright living spaces, comfortable bedrooms, a full bathroom, and a well-appointed kitchen designed for everyday living. Large windows provide abundant natural light, while the home's historic charm creates a warm and inviting atmosphere. Conveniently situated just minutes from downtown Portsmouth, residents enjoy easy access to shopping, dining, parks, schools, public transportation, and major commuter routes, including I-95 and Route 1. The neighborhood is known for its walkability, tree-lined streets, and strong sense of community, making it an ideal location for professionals, families, and commuters alike. Surrounded by not only many public recreation areas to enjoy, you will also have your own wonderful outdoor space. Much of the unit has been update within the last five years, including but not limited to, the major systems, hardwood flooring, and granite countertop. You will not want to miss this amazing opportunity to call highly desirable Portsmouth home.

Listed by Scott Rafferty of Open Concepts Realty

$
$
%
$/month over payments
Federal 30-year interest rate: 6.71% last updated on Sep 3, 2026
* All Figures are estimates. Check with your bank or proposed mortgage company for actual interest rates.
This product uses the FRED® API but is not endorsed or certified by the Federal Reserve Bank of St. Louis.

Save FavoriteSchedule TourAsk A QuestionMore Details

Broker Reciprocity 

Copyright 2026 PrimeMLS, Inc. All rights reserved. This information is deemed reliable, but not guaranteed. The data relating to real estate displayed on this display comes in part from the IDX Program of PrimeMLS. The information being provided is for consumers’ personal, non-commercial use and may not be used for any purpose other than to identify prospective properties consumers may be interested in purchasing. Data last updated September 8, 2026 5:39 PM UTC
