
SIGN UP or LOG IN 's Account

Log in to see your saved listings or edit your searches:

No account? Sign up now to save searches, listings, and get tailored listing notifications. It's free, opt-out anytime.

Find Your New Home

Sign Up Today!

Get fresh listings via email, save your favorite listings, match with similar properties, and unlock additional property info.

Create Your Account

Do not fill in this field:

Already have an account? Log in

and narrow your search. If you have fewer than 200 results, you can save your search.

Addison VT Condo Real Estate

r=1201-1212
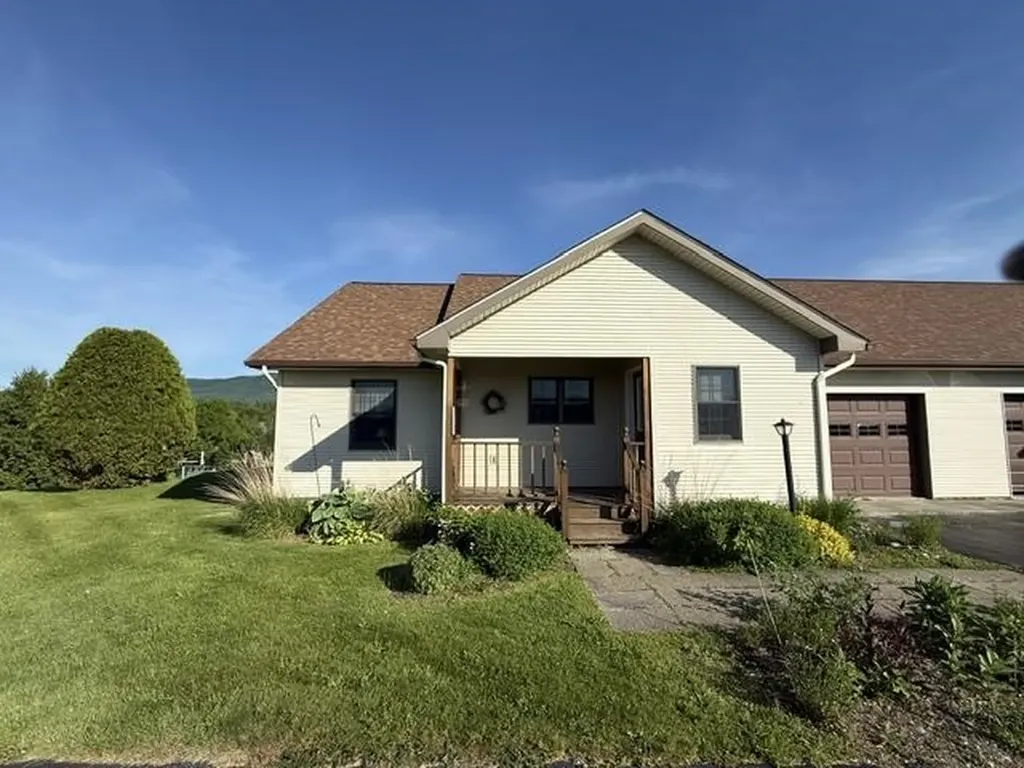
97 Jersey Court Morristown VT 05661
Active With Contract

MLS Number 5094507

  • Condo
  • Square Feet 1,566
  • Bedrooms 3
  • New Contruction Existing
  • Address 97 Jersey Court

Highly sought after Jersey Court one story townhouse located on the upper level( hilltop)Just 7 miles to downtown Stowe and quick access to world class outdoor recreation. Stowe Mountain Resort is only a short drive away and this home is within a mile to several area restaurants, schools, medical facilities and Copley Country Club. This home has been meticulously cared for and has beautiful cherry kitchen cabinetry and a walk in pantry. This unit has an amazing mountain view from the front porch. You will love the floor plan with the master bedroom suite being on one side of the living room and two additional bedrooms having a shared bath on the opposite side of the living area. The living room boasts beautiful hardwood floors and sliding glass door that accesses the semi private back deck that has fantastic views of Elmore Mountain. It has a full unfinished basement that would make a great spot for a recreation room or work out room and could be easily finished for additional living space. The affordable hoa fee includes lawn care, plowing and trash removal giving you more time to enjoy all this area has to offer.

Listed by Tara Trombley of Beeman Real Estate,LLC

$
$
%
$/month over payments
Federal 30-year interest rate: 6.71% last updated on Sep 3, 2026
* All Figures are estimates. Check with your bank or proposed mortgage company for actual interest rates.
This product uses the FRED® API but is not endorsed or certified by the Federal Reserve Bank of St. Louis.

Virtual TourSave FavoriteSchedule TourAsk A QuestionMore Details

8 Gloucester Lane Nashua NH 03063
Open House

MLS Number 5106732

  • Condo
  • Next Open House: Sun 09/13 12:00 pm. to 1:30 pm.
  • Square Feet 1,239
  • Bedrooms 2
  • New Contruction Existing

Enjoy the privacy of a single family home with the ease of low-maintenance condo living. This inviting detached condo features 2 bedrooms, 1.5 baths, a bright living room with a cathedral ceiling, an eat-in kitchen ideal for everyday meals and casual entertaining. The partially finished basement provides valuable additional living space with flexibility for a home office, recreation room, gym, or hobbies. A highly desired attached one-car garage and private driveway add everyday convenience, while natural gas forced-hot-air heat, public water and sewer, and a new water heater provide comfort and peace of mind. Residents can also enjoy fantastic association amenities, including an in-ground swimming pool and tennis court, perfect for recreation and relaxation close to home. Ideally located near downtown Nashua, the property offers convenient access to restaurants and shopping. Commuters will appreciate easy access to Route 3 and major routes connecting to Manchester, Boston, and surrounding communities. With its detached design, versatile living space, attached garage, association amenities, and convenient location, this home presents an exceptional opportunity to enjoy comfortable and easy New Hampshire living. Photos may be digitally enhanced.

Listed by Lisa White of Lamacchia Realty,Inc.

$
$
%
$/month over payments
Federal 30-year interest rate: 6.71% last updated on Sep 3, 2026
* All Figures are estimates. Check with your bank or proposed mortgage company for actual interest rates.
This product uses the FRED® API but is not endorsed or certified by the Federal Reserve Bank of St. Louis.

Virtual TourSave FavoriteSchedule TourAsk A QuestionMore Details

60 Winooski Falls Way Winooski VT 05404

MLS Number 5106685

  • Condo
  • Square Feet 1,114
  • Bedrooms 2
  • New Contruction Existing
  • Complex Cascades

Welcome to easy, stylish living in the heart of Winooski at The Cascades! This 2-bedroom, 2-bath condo offers 1,000+ square feet of comfortable living space along with the added convenience of two assigned underground parking spaces, a standout feature that is hard to find in this building. Recently refreshed with the majority of the interior repainted in August 2026, the home feels bright, clean, and move-in ready. Hardwood floors flow through the main living areas, while the kitchen features granite countertops, stainless steel appliances, and an open connection to the living and dining spaces. Abundant natural light helps create a warm, inviting atmosphere. The spacious primary bedroom includes a walk-in closet and private full bathroom with a double vanity and large soaking tub/shower combo. A second bedroom and an additional 3/4 bathroom on the opposite side of the flat provide excellent flexibility for guests, a home office, or everyday living. Additional conveniences include in-unit laundry, natural gas heat, mini-split cooling, and fiber-optic internet availability. Residents of The Cascades enjoy an impressive collection of amenities, including a fitness center, Club Room, building maintenance, landscaping, snow removal, trash service, and more. The community courtyard offers relaxation near the Winooski River, gathering around the fire pit, or the ability to reserve the Club Room for private get-togethers. For pet lovers, the association is pet-friendly as well. Best of all, you are just steps from Winooski's popular restaurants, shops, walking paths, public transportation, and everything the vibrant downtown has to offer. With two bedrooms, two baths, two underground parking spaces, and a highly convenient location, this is a unique opportunity to enjoy low-maintenance living in one of Chittenden County's most energetic communities. Rental's allowed for investors (6-month lease term minimum). Book your showing today!

Listed by Elise Polli of Polli Properties

$
$
%
$/month over payments
Federal 30-year interest rate: 6.71% last updated on Sep 3, 2026
* All Figures are estimates. Check with your bank or proposed mortgage company for actual interest rates.
This product uses the FRED® API but is not endorsed or certified by the Federal Reserve Bank of St. Louis.

Save FavoriteSchedule TourAsk A QuestionMore Details

15 Scottie Way Amherst NH 03031

Amherst, NH15 Scottie Way

Price$420,000

Est. Mortgage: $/month

Coming Soon

MLS Number 5107658

  • Condo
  • Square Feet 1,274
  • Bedrooms 2
  • New Contruction Existing
  • Address 15 Scottie Way

Welcome to 15 Scottie Way, a well-appointed townhouse tucked away on a quiet cul-de-sac in the peaceful Laura Lynn Farms community of Amherst. This inviting 2-bedroom, 1.5-bath home offers a comfortable layout with hardwood flooring, central air, and thoughtful features throughout. The spacious kitchen includes granite countertops, stainless-steel appliances, generous cabinet space, a pantry, and a convenient breakfast bar. The adjoining living area features a gas fireplace and opens to a private deck, creating an easy flow for relaxing or entertaining. First-floor laundry adds everyday convenience, while the attached one-car garage offers welcome practicality year-round. The unfinished basement provides approximately 630 additional square feet with excellent potential for future finished living space, a home office, gym, recreation room, or additional storage. Additional features include fiber-optic connectivity and a generator hookup, offering both high-speed internet capability and added peace of mind. Pets are welcome, making this an appealing option for buyers looking for low-maintenance living without giving up flexibility. Set in a quiet wooded community while remaining convenient to Amherst amenities, 15 Scottie Way offers a comfortable combination of location, functionality, and future potential.

Listed by Sean Clark of William Raveis R.E. & Home Services

$
$
%
$/month over payments
Federal 30-year interest rate: 6.71% last updated on Sep 3, 2026
* All Figures are estimates. Check with your bank or proposed mortgage company for actual interest rates.
This product uses the FRED® API but is not endorsed or certified by the Federal Reserve Bank of St. Louis.

Save FavoriteSchedule TourAsk A QuestionMore Details
10100 S Willow Street Manchester NH 03103
Pending

MLS Number 5091790

  • Condo
  • Square Feet 1,034
  • Bedrooms 2
  • New Contruction New Construction
  • Complex London Crossing

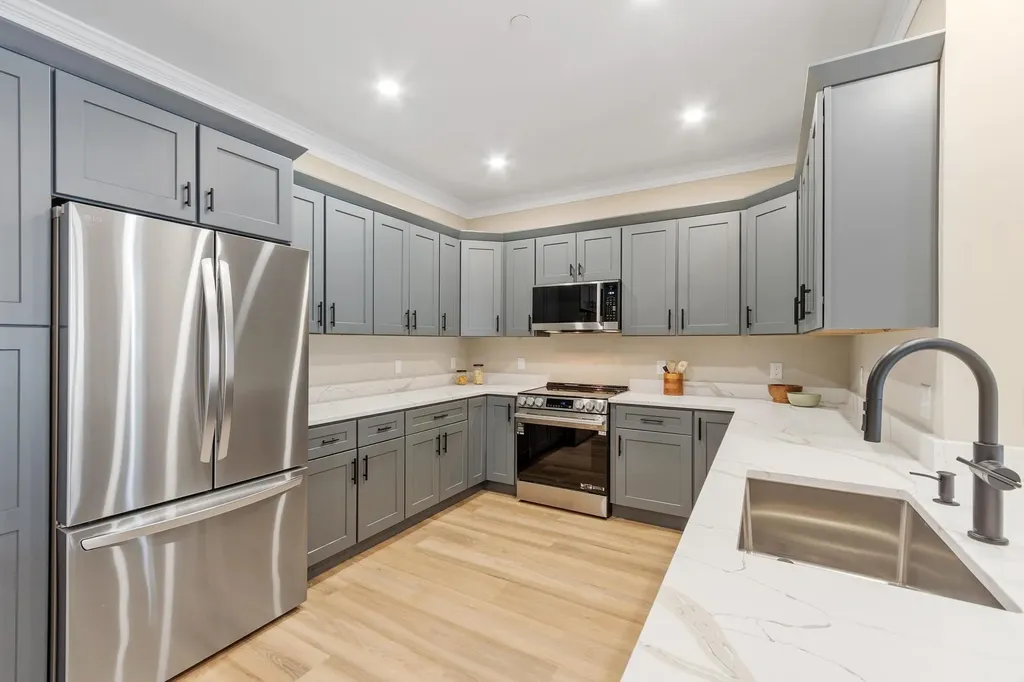
First floor unit! Welcome to London Crossing, a brand-new condominium community offering a modern and relaxed lifestyle just minutes from shopping, dining, travel and entertainment. Enjoy the convenience of single level living. These meticulously designed homes feature high-end finishes, including sleek quartz countertops and open floor plans with soaring ceilings. All units come equipped with high efficiency HVAC systems with smart thermostats plus on demand tankless hot water. Residents enjoy convenient garage parking and a host of amenities, including a community lounge, fitness center, unit storage and elevator access. London Crossing has all the latest bells and whistles with key fob entrances, security cameras in common areas and has a video monitored directory. With a low HOA fee, this is an exceptional opportunity for those seeking modern living with convenience and comfort. Multiple units to choose from! Move in ready! Agent Interest.

Listed by Kendall Reyes of REAL Broker NH,LLC

$
$
%
$/month over payments
Federal 30-year interest rate: 6.71% last updated on Sep 3, 2026
* All Figures are estimates. Check with your bank or proposed mortgage company for actual interest rates.
This product uses the FRED® API but is not endorsed or certified by the Federal Reserve Bank of St. Louis.

Save FavoriteSchedule TourAsk A QuestionMore Details

59 Cluff Road Salem NH 03079

Salem, NH59 Cluff Road, Unit 16

Price$419,900

Est. Mortgage: $/month

Pending

MLS Number 5104632

  • Condo
  • Square Feet 966
  • Bedrooms 2
  • New Contruction Existing
  • Complex Kensington Place

***OPEN HOUSES CANCELED - OFFER ACCEPTED*** Welcome to Kensington Place, a vibrant 55+ community in one of Salem's most convenient locations! Vaulted ceilings extend throughout top-floor Unit 16, adding volume and making its 966 square foot layout feel more open. The entire home is on one level, with elevator access from the building lobby adjacent to the garage. Beautiful laminate flooring runs through the kitchen, dining area and living room, which also features a gas fireplace and connects to a covered private balcony overlooking the landscaped grounds and woods. Both bedrooms are large and have walk-in closets. The primary bedroom also features a windowed sitting area that could work well as a reading nook or small office, along with a private bath and walk-in shower. The second full bath includes a tub and shower. Recent improvements include a 2024 Navien tankless water heater and 2023 in-unit washer and dryer. Other features include central air, deeded heated garage parking and an assigned storage space. Community amenities include a clubhouse, fitness room, pool, gazebo and regular resident events. Tuscan Village, shopping, dining, healthcare and major routes are all just minutes away. It's a setting that feels removed from the activity around it, without giving up the convenience of being close to everything. Schedule your private showing today!

Listed by Michael Bourgeois of Keller Williams Realty Success

$
$
%
$/month over payments
Federal 30-year interest rate: 6.71% last updated on Sep 3, 2026
* All Figures are estimates. Check with your bank or proposed mortgage company for actual interest rates.
This product uses the FRED® API but is not endorsed or certified by the Federal Reserve Bank of St. Louis.

Save FavoriteSchedule TourAsk A QuestionMore Details
10B Lucky Lane The Crossings At Village Center Barrington NH 03825

MLS Number 5093532

  • Condo
  • Square Feet 1,250
  • Bedrooms 2
  • New Contruction Existing
  • Year Built 2026

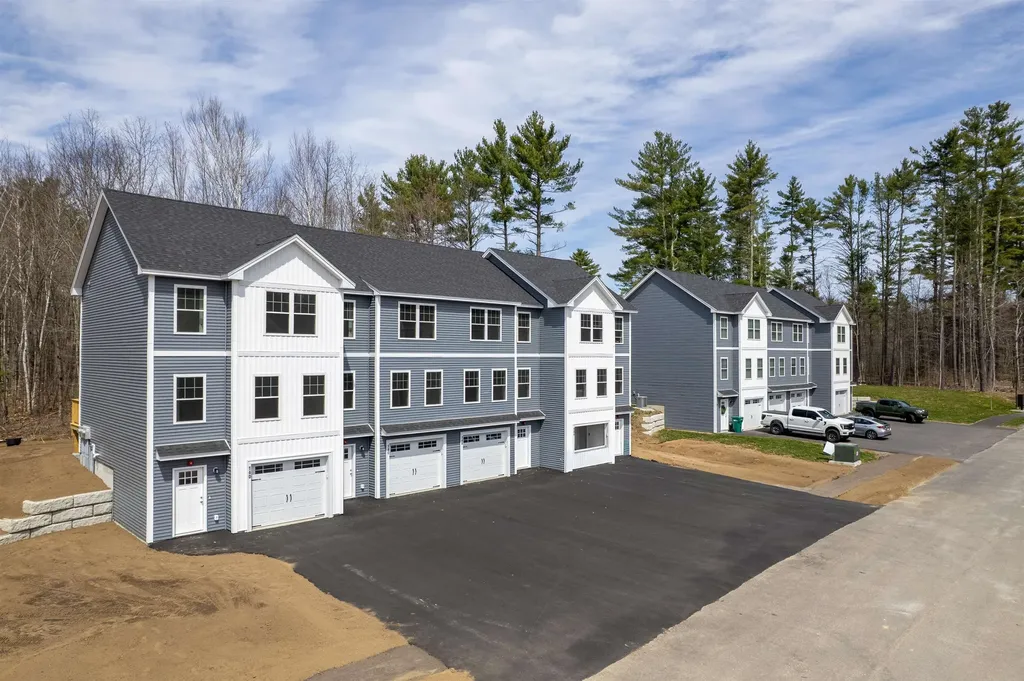
Enjoy the peace of mind of brand-new construction! Ask about our Builder Buy down program, reduced mortgage rate as low as 5.49%. This thoughtfully designed two-bedroom townhome is ideal for buyers seeking low upfront maintenance and easy living. The modern kitchen features granite countertops and stainless steel appliances, while both bedrooms are generously sized with walk-in closets. Convenient bedroom-level laundry adds to the home's functional layout. Additional highlights include ground-level entry with automatic garage door openers, convenient ground-level storage, and rear deck located just off the dining area. With new construction, buyers can enjoy reduced maintenance costs and the confidence that comes with brand-new systems, finishes, and appliances. Low condo fees further simplify homeownership and include plowing, trash removal, and landscaping. Photos are of a similar unit. All measurements are approximate. Located in the heart of Barrington, this 76-unit townhome community offers easy access to schools, local shops, major commuting routes, and nearby state parks and lakes

Listed by Carrie Blair of The Gove Group Real Estate,LLC

$
$
%
$/month over payments
Federal 30-year interest rate: 6.71% last updated on Sep 3, 2026
* All Figures are estimates. Check with your bank or proposed mortgage company for actual interest rates.
This product uses the FRED® API but is not endorsed or certified by the Federal Reserve Bank of St. Louis.

Virtual TourSave FavoriteSchedule TourAsk A QuestionMore Details

10 Oliver Street Haverhill MA 01832

Haverhill, MA10 Oliver Street

Price$419,900

Est. Mortgage: $/month

Active With Contract

MLS Number 5104106

  • Condo
  • Square Feet 1,016
  • Bedrooms 2
  • New Contruction Existing
  • Address 10 Oliver Street

Stylish updates. Exceptional convenience. Nestled within Oliver Gardens, a pet-friendly, non-age-restricted condominium community just beyond a residential neighborhood, this beautifully updated 2-bedroom, 1.5-bath home provides an inviting place to call home. Thoughtfully remodeled throughout, the home features a remodeled kitchen with quartz countertops, white Norfolk cabinetry, recessed lighting, and stainless steel appliances, including a 5-burner gas range, on the main level with a living room and guest bath. Upstairs are two spacious bedrooms and a remodeled full bath. The lower level offers an abundance of storage space and laundry area. Hardwood flooring on main level and LVC flooring on second level, updated baths, a newer slider leading to a private patio, new central air (2026), and a water heater (2021) make this truly move-in ready. Enjoy low-maintenance living with public water, public sewer, and natural gas, all while being just minutes from Route 495, shopping, dining, and commuter routes. Simply unpack and enjoy all that 10 Oliver has to offer!

Listed by Catherine Zerba of Keller Williams Gateway Realty/Salem

$
$
%
$/month over payments
Federal 30-year interest rate: 6.71% last updated on Sep 3, 2026
* All Figures are estimates. Check with your bank or proposed mortgage company for actual interest rates.
This product uses the FRED® API but is not endorsed or certified by the Federal Reserve Bank of St. Louis.

Save FavoriteSchedule TourAsk A QuestionMore Details

7B Lucky Lane The Crossings At Village Center Barrington NH 03825

MLS Number 5081260

  • Condo
  • Square Feet 1,250
  • Bedrooms 2
  • New Contruction New Construction
  • Year Built 2025

FHA & VA approved -new construction. Ask about our Builder Buy down program, reduced mortgage rate as low as 5.49%. This thoughtfully designed two-bedroom townhome is ideal for buyers seeking low upfront maintenance and easy living. The modern kitchen features granite countertops and stainless steel appliances, while both bedrooms are generously sized with walk-in closets. Convenient bedroom-level laundry adds to the home's functional layout. Additional highlights include ground-level entry with automatic garage door openers, convenient ground-level storage, and rear deck located just off the dining area. With new construction, buyers can enjoy reduced maintenance costs and the confidence that comes with brand-new systems, finishes, and appliances. Low condo fees further simplify homeownership and include plowing, trash removal, and landscaping. Photos are of a similar unit. All measurements are approximate. Located in the heart of Barrington, this 76-unit townhome community offers easy access to schools, local shops, major commuting routes, and nearby state parks and lakes

Listed by Carrie Blair and Cathanne Potvin of The Gove Group Real Estate,LLC

$
$
%
$/month over payments
Federal 30-year interest rate: 6.71% last updated on Sep 3, 2026
* All Figures are estimates. Check with your bank or proposed mortgage company for actual interest rates.
This product uses the FRED® API but is not endorsed or certified by the Federal Reserve Bank of St. Louis.

Virtual TourSave FavoriteSchedule TourAsk A QuestionMore Details

8C The Crossings At Village Center Barrington NH 03825

MLS Number 5100373

  • Condo
  • Square Feet 1,250
  • Bedrooms 2
  • New Contruction New Construction
  • Year Built 2026

FHA & VA approved -new construction. Ask about our Builder Buy down program, reduced mortgage rate as low as 5.49%. This thoughtfully designed two-bedroom townhome is ideal for buyers seeking low upfront maintenance and easy living. The modern kitchen features granite countertops and stainless steel appliances, while both bedrooms are generously sized with walk-in closets. Convenient bedroom-level laundry adds to the home's functional layout. Additional highlights include ground-level entry with automatic garage door openers, convenient ground-level storage, and rear deck located just off the dining area. With new construction, buyers can enjoy reduced maintenance costs and the confidence that comes with brand-new systems, finishes, and appliances. Low condo fees further simplify homeownership and include plowing, trash removal, and landscaping. Photos are of a similar unit. All measurements are approximate. Located in the heart of Barrington, this 76-unit townhome community offers easy access to schools, local shops, major commuting routes, and nearby state parks and lakes

Listed by Carrie Blair and Cathanne Potvin of The Gove Group Real Estate,LLC

$
$
%
$/month over payments
Federal 30-year interest rate: 6.71% last updated on Sep 3, 2026
* All Figures are estimates. Check with your bank or proposed mortgage company for actual interest rates.
This product uses the FRED® API but is not endorsed or certified by the Federal Reserve Bank of St. Louis.

Virtual TourSave FavoriteSchedule TourAsk A QuestionMore Details

14-8 Carriage Way Manchester NH 03102

Manchester, NH14-8 Carriage Way

Price$419,900

Est. Mortgage: $/month

MLS Number 5102699

  • Condo
  • Square Feet 1,440
  • Bedrooms 2
  • New Contruction Existing
  • Complex Carriage Homes

This beautifully maintained second-floor, single-level condominium offers 2 bedrooms and 1¾ baths in a thoughtfully designed split-bedroom layout, providing privacy and comfort. The spacious living room features a vaulted ceiling and gas fireplace, creating an open and airy atmosphere perfect for relaxing or entertaining. Need a home office, reading nook, or creative space? The versatile bonus room just off the dining area overlooks the private balcony and serene wooded views, offering the ideal retreat. French doors provide separation and quiet while allowing natural light and beautiful outdoor scenery to flow through. This move-in-ready home has been freshly painted in most of the rooms. The home's mechanical systems have been routinely serviced, with maintenance records available for added peace of mind. Additional features include a private detached one-car garage and an extra parking space directly in front. Residents enjoy exceptional amenities at the community clubhouse, including: In-ground swimming pool, fitness center, movie theater, gathering spaces for entertaining, cooking, card games, book clubs, and more. Surrounded by beautifully landscaped, park-like grounds, this wonderful community offers a lifestyle as inviting as the home itself. Come experience all that Carriage Homes has to offer and make this exceptional condo your next home! The building does not offer an elevator to the second floor.

Listed by Vickie Wilcox of BHHS Verani Nashua

$
$
%
$/month over payments
Federal 30-year interest rate: 6.71% last updated on Sep 3, 2026
* All Figures are estimates. Check with your bank or proposed mortgage company for actual interest rates.
This product uses the FRED® API but is not endorsed or certified by the Federal Reserve Bank of St. Louis.

Virtual TourSave FavoriteSchedule TourAsk A QuestionMore Details

166 Sandown Road Fremont NH 03044

Fremont, NH166 Sandown Road, Unit 3

Price$419,900

Est. Mortgage: $/month

MLS Number 5108353

  • Condo
  • Square Feet 1,672
  • Bedrooms 2
  • New Contruction Existing
  • Complex Kimball Place

Spacious and well-maintained townhouse condominium tucked into a private four-unit association. Ideally located near Routes 101 and 111, this home offers convenient access to Manchester, Portsmouth and the Seacoast, New Hampshire's Lakes and Mountains and Boston approximately one hour away. Offering over 1,600 sq. ft. of finished living space, the main level features a spacious kitchen, large living room with hardwood flooring and a gas fireplace, and a dining area with sliding doors leading to a private deck, perfect for relaxing or entertaining. Upstairs are two generously sized bedrooms, a versatile bonus room ideal for a home office, den, studio or guest space, (potential 3rd bedroom), a Jack-and-Jill full bath, convenient second-floor laundry, brand-new carpeting and fresh paint. Efficient FHA propane heat and central air conditioning provide year-round comfort, while the oversized attached garage offers plenty of additional space. The full walk-out basement provides excellent potential for future finished living space, a recreation room, home gym, workshop or abundant storage. A private setting, flexible floor plan and convenient Southern New Hampshire location make this townhouse a wonderful place to call home.

Listed by Andrew Kieffer of BHHS Verani Bedford

$
$
%
$/month over payments
Federal 30-year interest rate: 6.71% last updated on Sep 3, 2026
* All Figures are estimates. Check with your bank or proposed mortgage company for actual interest rates.
This product uses the FRED® API but is not endorsed or certified by the Federal Reserve Bank of St. Louis.

Virtual TourSave FavoriteSchedule TourAsk A QuestionMore Details

Broker Reciprocity 

Copyright 2026 PrimeMLS, Inc. All rights reserved. This information is deemed reliable, but not guaranteed. The data relating to real estate displayed on this display comes in part from the IDX Program of PrimeMLS. The information being provided is for consumers’ personal, non-commercial use and may not be used for any purpose other than to identify prospective properties consumers may be interested in purchasing. Data last updated September 8, 2026 2:07 AM UTC
