
SIGN UP or LOG IN 's Account

Log in to see your saved listings or edit your searches:

No account? Sign up now to save searches, listings, and get tailored listing notifications. It's free, opt-out anytime.

Find Your New Home

Sign Up Today!

Get fresh listings via email, save your favorite listings, match with similar properties, and unlock additional property info.

Create Your Account

Do not fill in this field:

Already have an account? Log in

and narrow your search. If you have fewer than 200 results, you can save your search.

Addison VT Condo Real Estate

r=1213-1224
10100 S Willow Street Manchester NH 03103

MLS Number 5072611

  • Condo
  • Square Feet 1,034
  • Bedrooms 2
  • New Contruction New Construction
  • Complex London Crossing

Welcome to London Crossing, a brand-new condominium community offering a modern and relaxed lifestyle just minutes from shopping, dining, travel, and entertainment. Enjoy the convenience of single level living. These meticulously designed homes feature high-end finishes, including sleek quartz countertops and open floor plans with soaring ceilings. All units come equipped with high efficiency HVAC systems with smart thermostats plus on demand tankless hot water. Residents enjoy convenient garage parking and a host of amenities, including a community lounge, fitness center, unit storage and elevator access. London Crossing has all the latest bells and whistles with key fob entrances, security cameras in common areas and has a video monitored directory. With a low HOA fee, this is an exceptional opportunity for those seeking modern living with convenience and comfort. Multiple units to choose from! Move in ready! Agent Interest.

Listed by Kendall Reyes of REAL Broker NH,LLC

$
$
%
$/month over payments
Federal 30-year interest rate: 6.71% last updated on Sep 3, 2026
* All Figures are estimates. Check with your bank or proposed mortgage company for actual interest rates.
This product uses the FRED® API but is not endorsed or certified by the Federal Reserve Bank of St. Louis.

Virtual TourSave FavoriteSchedule TourAsk A QuestionMore Details

10100 S Willow Street Manchester NH 03103

MLS Number 5099030

  • Condo
  • Square Feet 1,010
  • Bedrooms 2
  • New Contruction New Construction
  • Complex London Crossing

1st floor unit! Welcome to London Crossing, a brand-new condominium community offering a modern and relaxed lifestyle just minutes from shopping, dining, travel and entertainment. Enjoy the convenience of single level living. These meticulously designed homes feature high-end finishes, including sleek quartz countertops and open floor plans with soaring ceilings. All units come equipped with high efficiency HVAC systems with smart thermostats plus on demand tankless hot water. Residents enjoy convenient garage parking and a host of amenities, including a community lounge, fitness center, unit storage and elevator access. London Crossing has all the latest bells and whistles with key fob entrances, security cameras in common areas and has a video monitored directory. With a low HOA fee, this is an exceptional opportunity for those seeking modern living with convenience and comfort. Multiple units to choose from! Move in ready! Agent Interest.

Listed by Kendall Reyes of REAL Broker NH,LLC

$
$
%
$/month over payments
Federal 30-year interest rate: 6.71% last updated on Sep 3, 2026
* All Figures are estimates. Check with your bank or proposed mortgage company for actual interest rates.
This product uses the FRED® API but is not endorsed or certified by the Federal Reserve Bank of St. Louis.

Save FavoriteSchedule TourAsk A QuestionMore Details

9 Wingate Lane Dover NH 03820

Dover, NH9 Wingate Lane

Price$419,900

Est. Mortgage: $/month

MLS Number 5105153

  • Condo
  • Square Feet 1,260
  • Bedrooms 3
  • New Contruction Existing
  • Address 9 Wingate Lane

Welcome to 9 Wingate Lane, a meticulously maintained and truly turnkey 3-bedroom, 1.5-bath condo tucked into one of Dover's most sought-after areas. Ideally situated at the beginning of a quiet cul-de-sac, this home has been exceptionally cared for and is ready for its next owners to simply move in and enjoy. Pride of ownership is evident throughout, with thoughtful updates including a beautifully redone upstairs bathroom and a new roof installed just last year. A full-house generator provides added peace of mind, while the comfortable and functional layout makes the home equally suited for everyday living and entertaining. Step outside to the back porch, a perfect spot for morning coffee, relaxing at the end of the day, or enjoying the peaceful surroundings. Offering the ease of condo living with the space and feel of a home, 9 Wingate Lane combines an excellent Dover location, valuable updates, and true move-in-ready condition. There's nothing left to do but unpack and make it your own!

Listed by Lawa-Na McClellan and Abby Edmunds of KW Coastal and Lakes & Mountains Realty

$
$
%
$/month over payments
Federal 30-year interest rate: 6.71% last updated on Sep 3, 2026
* All Figures are estimates. Check with your bank or proposed mortgage company for actual interest rates.
This product uses the FRED® API but is not endorsed or certified by the Federal Reserve Bank of St. Louis.

Virtual TourSave FavoriteSchedule TourAsk A QuestionMore Details

80 Constitution Avenue Portsmouth NH 03801

MLS Number 5107822

  • Condo
  • Square Feet 722
  • Bedrooms 1
  • New Contruction New Construction
  • Complex Sage Portsmouth

Newly repriced for the Fall Release. Ask about developer incentives and co-broke bonus. Experience luxury living at Sage Portsmouth, an exceptional new condominium community offering premium amenities that include an entertainment lounge, work-from-home suites, a club room with terrace, fitness center, game lounge, pet spa, and bike storage. Residence #216 offers an open-concept living area that features eco-friendly flooring, custom cabinetry, quartz countertops, and a thoughtful layout. The bedroom includes a walk-through closet with ensuite bath access and a walk-in shower. If you enjoy the perfect mix of indoor and outdoor living, this home is made for you! Step outside from your home onto your bright, private patio where sunshine and fresh air await, an ideal extension of your living space where you can entertain friends and family. Located in Portsmouth Green, Sage offers effortless access to upscale boutique shopping, restaurants, and fitness studios, just minutes from downtown Portsmouth. Book a private showing today. We are excited to welcome you home. Photos and video may be of model home.

Listed by Janet Slome and Lauren Addante of JD Advisors,LLC

$
$
%
$/month over payments
Federal 30-year interest rate: 6.71% last updated on Sep 3, 2026
* All Figures are estimates. Check with your bank or proposed mortgage company for actual interest rates.
This product uses the FRED® API but is not endorsed or certified by the Federal Reserve Bank of St. Louis.

Save FavoriteSchedule TourAsk A QuestionMore Details

34 Duff Thompson Lane Lee NH 03861-6229

Lee, NH34 Duff Thompson Lane

Price$419,900

Est. Mortgage: $/month

MLS Number 5107969

  • Condo
  • Square Feet 1,483
  • Bedrooms 3
  • New Contruction Existing
  • Year Built 2001

Move-in ready and freshly updated, this 3-bedroom, 2.5-bath townhome-style condo in Lee's Village at Riverside Farm offers comfortable living with low-maintenance convenience. Recent updates throughout make this home ready for its next owner. The main level features an open living and dining area with a well-appointed kitchen, plus a first-floor primary suite with its own en-suite bath, a rare and desirable layout. Upstairs, two additional bedrooms share a full bath, and a half bath on the main level rounds out the living space. Additional features include a deck for outdoor enjoyment and a full basement offering storage or expansion potential. The condo association covers landscaping and snow removal, offering an easy, low-upkeep lifestyle. Conveniently located near major routes, with easy access to shopping, dining, and the University of New Hampshire. Don't miss this opportunity to own an updated home in a well-established Lee community.

Listed by Breandan Garland of Logic Realty,LLC

$
$
%
$/month over payments
Federal 30-year interest rate: 6.71% last updated on Sep 3, 2026
* All Figures are estimates. Check with your bank or proposed mortgage company for actual interest rates.
This product uses the FRED® API but is not endorsed or certified by the Federal Reserve Bank of St. Louis.

Save FavoriteSchedule TourAsk A QuestionMore Details
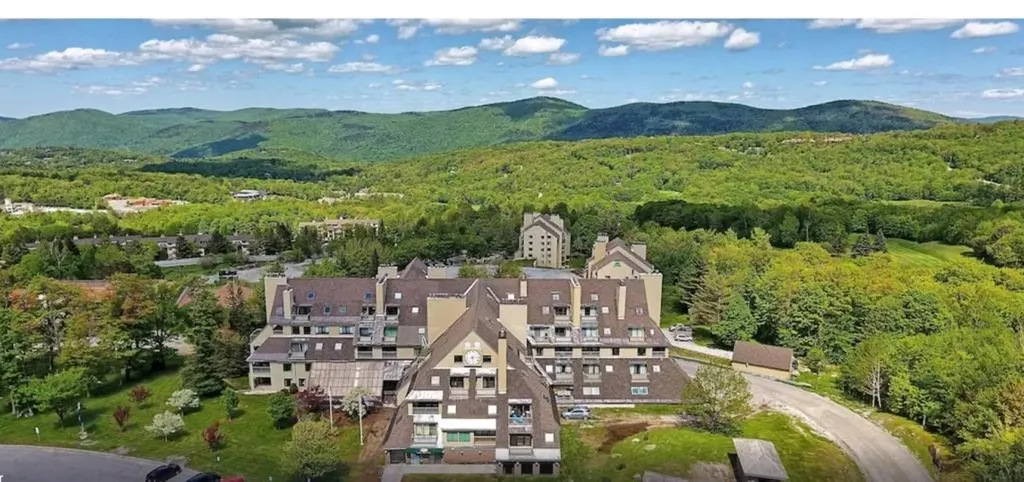
135 E Mountain Road Killington VT 05751

MLS Number 5025354

  • Condo
  • Square Feet 1,130
  • Bedrooms 3
  • New Contruction Existing
  • Complex Mountain Green

Rare 3 Bedroom at Mountain Green- Sleeps 8"10- Top Rental Performer. True 3 bedroom units at Mountain Green are exceptionally rare" and this one is fully renovated, spacious and short-term-rental ready. Designed for large groups, it consistently outperforms studios and 1 bedroom units, especially during peak winter weekends. With an open layout and generous sleeping capacity, this unit is ideal for personal use and high-demand rentals. Three bedroom units are the highest-earning category in the complex and rarely come to market. Unit Features: 3 Bedrooms, 2 Bathrooms, Sleeps 8"10 comfortably, Open kitchen and living area, Fireplace, Private balcony with mountain views. Building Updates: Major renovations completed, including key systems, exterior improvements and infrastructure upgrades. Why 3 Bedroom Units Sell Fast: Very limited supply. Strong rental demand and revenue potential. Ideal for group stays and multi-guest bookings. Excellent balance of personal enjoyment and income. Owner has a real estate license in PA.

Listed by Derek Eisenberg of Continental Real Estate Group,Inc.

$
$
%
$/month over payments
Federal 30-year interest rate: 6.71% last updated on Sep 3, 2026
* All Figures are estimates. Check with your bank or proposed mortgage company for actual interest rates.
This product uses the FRED® API but is not endorsed or certified by the Federal Reserve Bank of St. Louis.

Virtual TourSave FavoriteSchedule TourAsk A QuestionMore Details

14 Bay Tree Lane Grantham NH 03753

Grantham, NH14 Bay Tree Lane

Price$419,000

Est. Mortgage: $/month

MLS Number 5088666

  • Condo
  • Square Feet 1,248
  • Bedrooms 3
  • New Contruction Existing
  • Village Eastman

Eastman Condo with Water Views from the deck! Updated in 2024 with new: paint, flooring, carpeting, bathrooms, roofing, wood stove and stove pipe, electrical panel, and all decorator wall switches, all new kitchen appliances, and new washer/dryer combination. This 3-bedroom, 2-bath Webster style condominium is situated in the West Cove A area just a short walk to one of Eastman Lake's sandy beaches. Living area features a vaulted ceiling and slider to back deck. Open dining area with another slider for plenty of natural light. Convenient first-floor bedroom with own full bath. Primary bedroom with full bath on the upper level. Make this your year-round residence or use it as a vacation condo to enjoy during any of New Hampshire's changing seasons. Enjoy incredible amenities in the Eastman Community, including lake activities, golf, tennis, pickleball, XC skiing, snow shoeing, an indoor pool, fitness center and more! All in the heart of the Dartmouth - Lake Sunapee Region with easy access to I-89. Only 2 hours from Boston.

Listed by Carol Shepherd of C.G. Shepherd Realty,LLC

$
$
%
$/month over payments
Federal 30-year interest rate: 6.71% last updated on Sep 3, 2026
* All Figures are estimates. Check with your bank or proposed mortgage company for actual interest rates.
This product uses the FRED® API but is not endorsed or certified by the Federal Reserve Bank of St. Louis.

Virtual TourSave FavoriteSchedule TourAsk A QuestionMore Details

15 Surrey Run Dover NH 03820

Dover, NH15 Surrey Run

Price$419,000

Est. Mortgage: $/month

MLS Number 5104050

  • Condo
  • Square Feet 1,146
  • Bedrooms 2
  • New Contruction Existing
  • Complex The Paddocks

Welcome to The Paddocks, a peaceful condominium community surrounded by mature trees, established landscaping, and a beautiful natural setting. This standout 2-bedroom, 1.5-bath home has been thoughtfully updated and offers a bright, inviting interior from the moment you step inside. The updated kitchen features new appliances and flows into the spacious main living area, which stretches from the front to the back of the home with hardwood flooring, fresh paint, and plenty of natural light. Both bathrooms have also been tastefully updated, adding to the home's move-in-ready appeal. Step outside to the private deck with a retractable awning, creating the perfect extension of the living space for relaxing or entertaining outdoors. Upstairs, two generously sized bedrooms are filled with natural light, while the finished lower level provides valuable additional space for a home office, workout room, media room, or bonus living area. The updates go beyond what you can see, with a new Rheem furnace and hot water heater, plus a portable generator included with the home. Two designated parking spaces and a pet-friendly association add to the convenience. Ideally located within the Seacoast with easy access to shopping, schools, UNH, Portsmouth, and everything the surrounding area has to offer.

Listed by Michelle Normandin of The Gove Group Real Estate,LLC

$
$
%
$/month over payments
Federal 30-year interest rate: 6.71% last updated on Sep 3, 2026
* All Figures are estimates. Check with your bank or proposed mortgage company for actual interest rates.
This product uses the FRED® API but is not endorsed or certified by the Federal Reserve Bank of St. Louis.

Virtual TourSave FavoriteSchedule TourAsk A QuestionMore Details

974 Hard Road Hartford VT 05059

Hartford, VT974 Hard Road, Unit D3

Price$418,500

Est. Mortgage: $/month

Active With Contract

MLS Number 5102403

  • Condo
  • Square Feet 2,112
  • Bedrooms 2
  • New Contruction Existing
  • Village Quechee

Price improved! Come and see this gorgeous Quechee Lakes condo with a recently completed full makeover. High end furnishings and most of contents are negotiable and could convey! Experience modern mountain living in this beautifully renovated 2 bedroom, 4 bath townhome. Every detail has been thoughtfully updated, including a stunning new kitchen, luxurious baths, stylish flooring, energy efficient mini splits on every level, and a cozy gas fireplace. The home's gorgeous contemporary aesthetic is complemented by sweeping views across community meadows to majestic Mt. Ascutney. The open concept main level features a spacious entry with laundry, kitchen, dining and living. The gorgeous new kitchen features a coffee bar with a sink and a clever instant hot water tap. Sit in your dining and living areas and enjoy the gas fireplace while taking in the amazing views! The second level features two spacious bedrooms, each with its own beautifully appointed ensuite bath, offering comfort and privacy for family and guests. The fully renovated walkout lower level adds exceptional living space with a welcoming den, wood stove, 3/4 bath, kitchenette, and full sliding doors that showcase the same picturesque views; perfect for entertaining, hosting guests, or creating a private retreat. Located in the sought-after four-season Quechee Lakes community, owners enjoy access to an exceptional array of amenities, including two championship 18-hole golf courses, a premier tennis center, indoor and outdoor swimming pools, a private community lake, ski hill, fitness facilities, restaurants, and miles of year-round recreational opportunities. This turnkey home combines modern style, versatile living spaces, and one of Vermont's premier resort lifestyles. Do not miss this wonderfully updated townhome! Open house during a Quechee Lakes multi home "block party" Thursday August 13 from 5-7 pm.

Listed by Mark Roden of KW Coastal and Lakes & Mountains Realty/Hanover

$
$
%
$/month over payments
Federal 30-year interest rate: 6.71% last updated on Sep 3, 2026
* All Figures are estimates. Check with your bank or proposed mortgage company for actual interest rates.
This product uses the FRED® API but is not endorsed or certified by the Federal Reserve Bank of St. Louis.

Virtual TourSave FavoriteSchedule TourAsk A QuestionMore Details

19 Surrey Run Dover NH 03820

Dover, NH19 Surrey Run

Price$417,900

Est. Mortgage: $/month

MLS Number 5103697

  • Condo
  • Square Feet 1,146
  • Bedrooms 2
  • New Contruction Existing
  • Complex The Paddock

Welcome to The Paddocks. Tucked away in a peaceful, hidden community just off Mast Road, this charming end-unit condominium offers the perfect combination of comfort, privacy, and low-maintenance living. Featuring 2 bedrooms, 1.5 bathrooms, and a bright, renovated kitchen, open-concept layout, this home is designed for both everyday living and effortless entertaining. Natural light pours through the first floor, especially on beautiful fall afternoons, creating a warm and inviting atmosphere throughout the living and dining areas. Step directly from the main living space onto your private garden patio, the perfect spot to enjoy your morning coffee, unwind after a busy day, or gather with family and friends. The finished lower level provides exceptional flexibility, offering the ideal space for a family room, home office, fitness area, playroom, or hobby space. A dedicated workshop and abundant storage make it easy to stay organized while accommodating projects, seasonal dcor, and outdoor gear. This pet-friendly community welcomes both dogs and cats and features a former tennis court that has become a favorite gathering place for neighbors and their four-legged companions. As an end unit, you'll enjoy added privacy, along with the convenience of two assigned parking spaces, including one located directly in front of the home. Ideally situated near schools, shopping, dining, and everyday conveniences, this home is just minutes from vibrant downtown Dover, the University of New Hampshire, and offers quick back-road access to Route 4, Portsmouth, and the Seacoast, making commuting simple and convenient. Whether you're a first-time homebuyer, looking to downsize, or searching for a move-in-ready home in a desirable Dover location, This condo offers an exceptional opportunity to enjoy comfort, convenience, and community. Come discover everything this wonderful home has to offer!

Listed by Melissa Lesniak of KW Coastal and Lakes & Mountains Realty

$
$
%
$/month over payments
Federal 30-year interest rate: 6.71% last updated on Sep 3, 2026
* All Figures are estimates. Check with your bank or proposed mortgage company for actual interest rates.
This product uses the FRED® API but is not endorsed or certified by the Federal Reserve Bank of St. Louis.

Virtual TourSave FavoriteSchedule TourAsk A QuestionMore Details

17 Sullivan Way Laconia NH 03246

Laconia, NH17 Sullivan Way, Unit 3

Price$416,000

Est. Mortgage: $/month

Open House

MLS Number 5101496

  • Condo
  • Next Open House: Sat 09/12 11:00 am. to 1:00 pm.
  • Square Feet 1,062
  • Bedrooms 2
  • New Contruction Existing

Open House Saturday, 9/12/26 11AM - 1PM. Enjoy the convenience of low-maintenance lake living at The Evergreens on Lake Winnipesaukee, where this updated 2-bedroom, 2-bath townhouse offers modern comforts, beautiful surroundings, and access to an array of community amenities. Whether you're looking for a year-round residence, vacation retreat, or investment opportunity, this home provides an exceptional opportunity to enjoy one of the Lakes Region's most desirable lake-access communities. This inviting home features a comfortable and functional layout with vinyl flooring throughout, a gas fireplace in the living room, and modern updates including granite countertops, newer stainless steel appliances, smart thermostats, and central air conditioning. The bright living room flows seamlessly onto a spacious deck, where you can unwind, entertain, and take in peek-a-boo seasonal views of Paugus Bay. The top-floor primary bedroom offers year-round water views of Lake Winnipesaukee, creating a peaceful retreat in every season. A detached one-car garage located directly across the drive provides convenient parking and additional storage for all your lake and outdoor gear. A stair lift is currently installed within the two staircases, offering added accessibility, and the seller will have it removed prior to closing if preferred by the buyer. Enjoy the ease of lakeside living with a short golf cart ride to the Evergreens' day dock, waterfront swimming area, clubhouse, pool, and tennis court. Residents can take full advantage of the community amenities, whether spending the day on the water, relaxing poolside, or enjoying all four seasons in the Lakes Region. Owners may have pets, and rentals are permitted with a 7-day minimum, providing flexibility for personal use and rental opportunities. The low HOA fee of $325 a month also adds to the appeal. Conveniently located, you're only minutes from Weirs Beach, marinas, the Bank of NH Music Pavilion, & Gunstock Mtn.

Listed by Crystal Harrison of KW Coastal and Lakes & Mountains Realty/Meredith

$
$
%
$/month over payments
Federal 30-year interest rate: 6.71% last updated on Sep 3, 2026
* All Figures are estimates. Check with your bank or proposed mortgage company for actual interest rates.
This product uses the FRED® API but is not endorsed or certified by the Federal Reserve Bank of St. Louis.

Virtual TourSave FavoriteSchedule TourAsk A QuestionMore Details
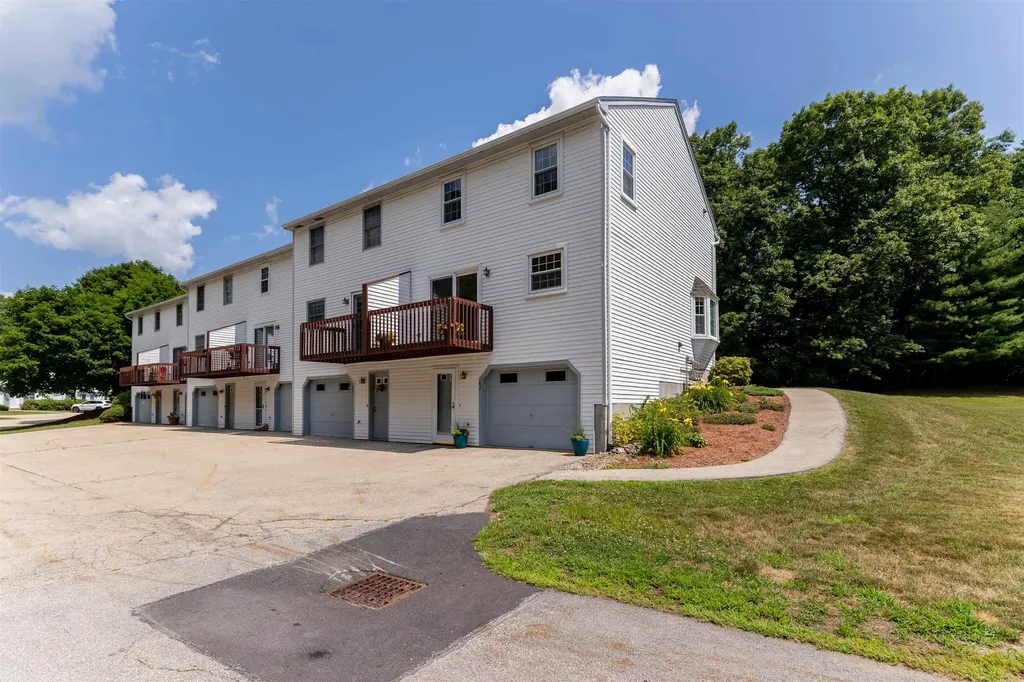
62 Lochmere Lane Nashua NH 03063

Nashua, NH62 Lochmere Lane

Price$415,000

Est. Mortgage: $/month

Pending

MLS Number 5099864

  • Condo
  • Square Feet 1,570
  • Bedrooms 2
  • New Contruction Existing
  • Address 62 Lochmere Lane

Welcome to your new home at Kessler Farms! This beautifully positioned end unit is filled with natural sunlight and is lined with trees at the front and back of the property, enhancing the view from any room. Considering a first-time home or retirement property, condo living reduces your to do list by taking care of the landscaping and snow removal. Kessler Farms is a dog-friendly community with sidewalks, a clubhouse, tennis court and 3 pools to choose from. This townhome has a finished basement off the garage, 2 bedrooms with generous closets and 1.5 bathrooms. Enjoy your morning coffee on the new Trex composite deck and on hotter days escape inside to enjoy the central AC. This home has been lovingly updated with new appliances, light fixtures, garage opener and walk-in shower with a transferrable lifetime warranty. The kitchen has a designated faucet with a tankless Reverse Osmosis and remineralization for drinking water. Don't miss your chance to schedule a showing and secure this one-of-a-kind property. The listing agent has a personal relationship with the seller.

Listed by Garrett Mello of Keller Williams Gateway Realty

$
$
%
$/month over payments
Federal 30-year interest rate: 6.71% last updated on Sep 3, 2026
* All Figures are estimates. Check with your bank or proposed mortgage company for actual interest rates.
This product uses the FRED® API but is not endorsed or certified by the Federal Reserve Bank of St. Louis.

Save FavoriteSchedule TourAsk A QuestionMore Details

Broker Reciprocity 

Copyright 2026 PrimeMLS, Inc. All rights reserved. This information is deemed reliable, but not guaranteed. The data relating to real estate displayed on this display comes in part from the IDX Program of PrimeMLS. The information being provided is for consumers’ personal, non-commercial use and may not be used for any purpose other than to identify prospective properties consumers may be interested in purchasing. Data last updated September 8, 2026 12:52 AM UTC
