
SIGN UP or LOG IN 's Account

Log in to see your saved listings or edit your searches:

No account? Sign up now to save searches, listings, and get tailored listing notifications. It's free, opt-out anytime.

Find Your New Home

Sign Up Today!

Get fresh listings via email, save your favorite listings, match with similar properties, and unlock additional property info.

Create Your Account

Do not fill in this field:

Already have an account? Log in

and narrow your search. If you have fewer than 200 results, you can save your search.

Addison VT Condo Real Estate

r=1225-1236
761 Stratton Mountain Access Road Stratton VT 05155
Active With Contract

MLS Number 5102703

  • Condo
  • Square Feet 560
  • Bedrooms 1
  • New Contruction Existing
  • Complex Long Trail House

Enjoy the convenience of mountain living from this well-positioned residence in Long Trail House. Overlooking the peaceful Commons Pond, this home offers a relaxing setting while placing you directly across the street from Stratton Village and the ski slopes. The functional floor plan provides comfortable living with easy access to outdoor space, making it simple to enjoy every season. Whether you're returning from a day on the mountain or spending a quiet summer afternoon looking at the pond, the location offers the ideal balance of recreation and relaxation. Owners enjoy sought-after amenities including heated underground parking, a year-round outdoor heated pool, and hot tubs, adding comfort and convenience throughout the year. With Stratton Village's dining, shopping, and year-round activities just across the street, everything you need is within easy reach. Long Trail House continues to be one of Stratton's most desirable communities, offering exceptional access to the resort while providing a comfortable mountain retreat in every season.

Listed by Jamie Wylie of Stratton Real Estate

$
$
%
$/month over payments
Federal 30-year interest rate: 6.71% last updated on Sep 3, 2026
* All Figures are estimates. Check with your bank or proposed mortgage company for actual interest rates.
This product uses the FRED® API but is not endorsed or certified by the Federal Reserve Bank of St. Louis.

Virtual TourSave FavoriteSchedule TourAsk A QuestionMore Details

31 Gardner Lane Waterbury VT 05676

Waterbury, VT31 Gardner Lane

Price$415,000

Est. Mortgage: $/month

Active With Contract

MLS Number 5101783

  • Condo
  • Square Feet 1,292
  • Bedrooms 2
  • New Contruction Existing
  • Address 31 Gardner Lane

Welcome home to turn-key living in the heart of Waterbury! Step into this meticulously crafted condo where modern luxury meets classic Vermont charm. Designed with an emphasis on comfort, style, and low maintenance living, this 2-bedroom, 2.5-bathroom townhouse-style residence. The main floor welcomes you with a bright, sun drenched, open concept floor plan that seamlessly connects the main living space to the kitchen ideal for everyday living and effortless entertaining. Outfitted with crisp shaker-style cabinetry, elegant quartz countertops, custom under cabinet task lighting, and a full suite of sleek stainless steel appliances. Premium luxury vinyl plank flooring spans the entire main level and bathrooms, offering a gorgeous wood look with maximum durability. Head upstairs to find a thoughtfully designed sleeping floor featuring two spacious bedroom suites and maximum privacy. Each bedroom boasts lush plush carpeting, ceiling fans, and its own private en-suite bathroom. No more lugging laundry baskets up and down stairs the dedicated laundry area is conveniently located right where you need it. The full basement adds over 600 square feet of clean, dry, space perfect for storing outdoor gear, bikes, skis, or seasonal items. The home features an efficient forced hot air heating system with the infrastructure already in place to easily add central air conditioning. Nestled in the historic center of Waterbury Village, this location offers an enviable mix of small-town charm and outdoor adventure. Walk out your front door to Waterbury's renowned culinary scene, craft breweries, boutique shopping, and vibrant community events. Including local favorites like Prohibition Pig, Black Cap Coffee, & more. Minutes from the famous Perry Hill Mountain Biking Trails & a short drive to world-class skiing and riding at both Sugarbush and Stowe. Just moments from I89, providing quick and easy access to Montpelier and Burlington.

Listed by Jake Davignon of Green Light Real Estate

$
$
%
$/month over payments
Federal 30-year interest rate: 6.71% last updated on Sep 3, 2026
* All Figures are estimates. Check with your bank or proposed mortgage company for actual interest rates.
This product uses the FRED® API but is not endorsed or certified by the Federal Reserve Bank of St. Louis.

Save FavoriteSchedule TourAsk A QuestionMore Details
230 College Street Burlington VT 05401

MLS Number 5067576

  • Condo
  • Square Feet 1,057
  • Bedrooms 2
  • New Contruction Existing
  • Address 230 College Street

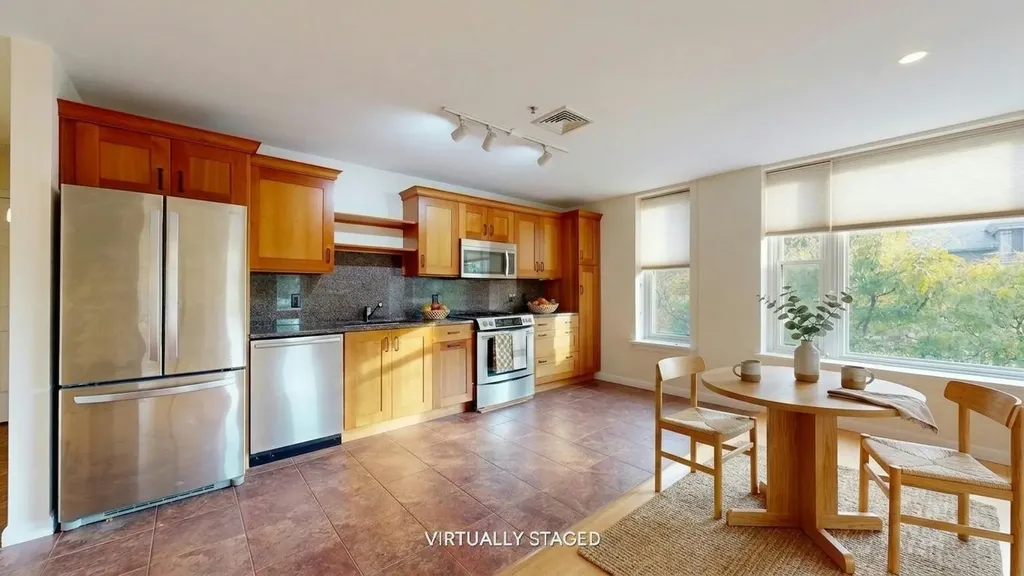
Motivated seller ready for offers! Downtown Burlington condo with parking, natural light and walkable convenience this stylish corner unit at Gallery House delivers the best of city living. With just over 1,000 sq ft, this 2 bedroom, 2 bath flat offers a compelling blend of comfort, flexibility and exceptional value, including a great cost per square foot. The south facing living area is filled with natural light from large windows framing views of the Fletcher Free Library. The updated kitchen features granite counters and backsplash, stainless steel appliances & tiled flooring, flowing seamlessly into the open living and dining area with warm wood floors ideal for everyday living and entertaining. Both bedrooms continue the wood flooring, including a serene primary suite with a full bath for added comfort and privacy. The second bedroom functions as a flexible suite ideal for guests, a home office or added privacy with its own entrance, en-suite bath & separate vanity area. Mini split heat pumps provide efficient heating and cooling year round. Building amenities include secure entry, elevator access, a mail/package lobby, free laundry on the unit's level, plus a personal storage unit, underground parking and shared bike & gear storage. Just steps from Church Street Marketplace, City Market, Flynn Center for the Performing Arts and Burlington's vibrant dining and shops. A rare opportunity to enjoy the ease, energy & walkability of downtown Burlington living.

Listed by The Nancy Jenkins Team of Nancy Jenkins Real Estate

$
$
%
$/month over payments
Federal 30-year interest rate: 6.71% last updated on Sep 3, 2026
* All Figures are estimates. Check with your bank or proposed mortgage company for actual interest rates.
This product uses the FRED® API but is not endorsed or certified by the Federal Reserve Bank of St. Louis.

Virtual TourSave FavoriteSchedule TourAsk A QuestionMore Details

36B Courtland Street Nashua NH 03064

Nashua, NH36B Courtland Street

Price$415,000

Est. Mortgage: $/month

MLS Number 5074134

  • Condo
  • Square Feet 1,041
  • Bedrooms 2
  • New Contruction Existing
  • Address 36B Courtland Street

North End Nashua Gem! - Completely Renovated & Move-In Ready! Experience the feel of new construction in this stunning 2-bedroom, 2-bathroom condo townhouse nestled in Nashua's desirable North End! Impeccably renovated, this home offers modern living and ultimate convenience. Step inside and be wowed by the completely renovated interior! The magazine-worthy kitchen boasts gleaming quartz countertops and brand-new stainless steel appliances, making it a chef's delight. The open-concept design flows seamlessly into a spacious living room, perfect for entertaining and relaxing. Upstairs, you'll find two generously sized bedrooms and a beautifully renovated full bath featuring custom tile work. This condo comes with the added convenience of a detached garage, providing secure parking and extra storage space. Ideally located close to downtown Nashua, beautiful parks, and all the shops, restaurants, and attractions the North End has to offer. Move-in ready and waiting for you! Don't miss this opportunity. Schedule your showing today! SELLER WILL PAY 10,000 OF BUYERS CLOSING COST

Listed by Gal Peretz of Realty One Group Reliant

$
$
%
$/month over payments
Federal 30-year interest rate: 6.71% last updated on Sep 3, 2026
* All Figures are estimates. Check with your bank or proposed mortgage company for actual interest rates.
This product uses the FRED® API but is not endorsed or certified by the Federal Reserve Bank of St. Louis.

Virtual TourSave FavoriteSchedule TourAsk A QuestionMore Details
47 Windsor Hill Way Waterville Valley NH 03215

MLS Number 5098250

  • Condo
  • Square Feet 1,100
  • Bedrooms 2
  • New Contruction Existing
  • Complex Windsor Hill

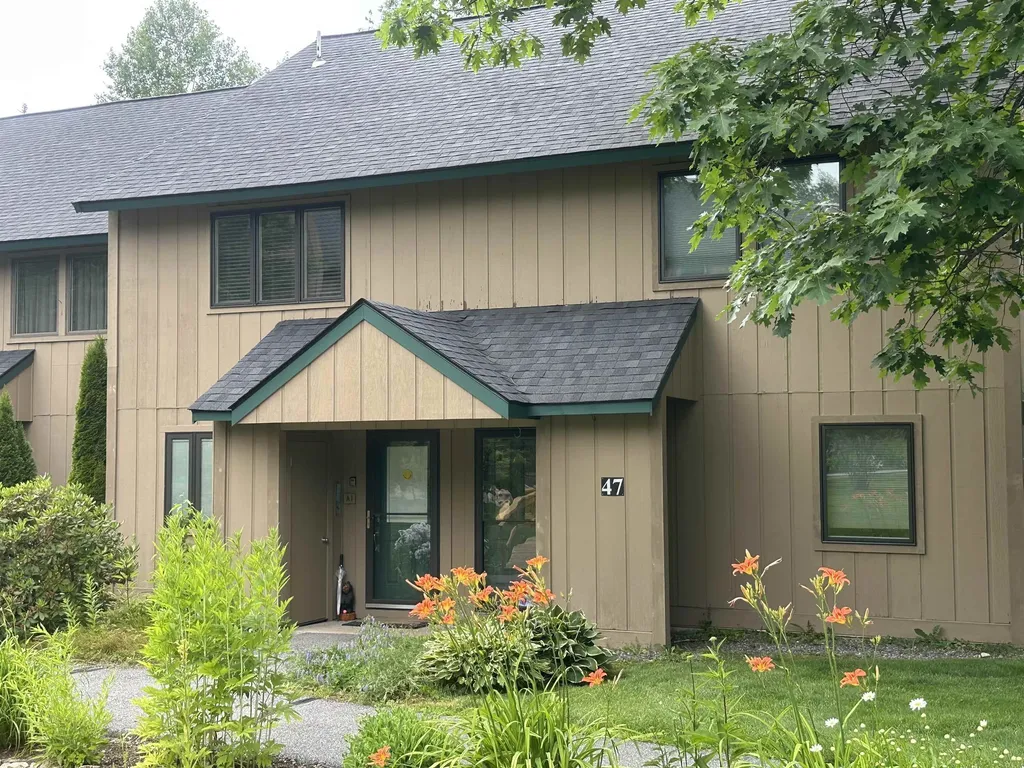
Rare 2 bedroom full 1 and 3/4 bath Townhouse unit at Windsor Hill in a park like setting Beautifully renovated 2 bedroom townhouse . Private location with great backyard. Renovations include Triple pane windows and slider. New Hickory and Quartz Kitchen with top of the line appliances. Recent reconfiguration of upstairs bedrooms and bathrooms. Luxury VPL and hardwood floors.Extra insulated attic storage space with pull down stairs .Fully furnished and ready for you. Short term rentals with a minimum of days are allowed.

Listed by Mike Aronson of Waterville Valley Realty

$
$
%
$/month over payments
Federal 30-year interest rate: 6.71% last updated on Sep 3, 2026
* All Figures are estimates. Check with your bank or proposed mortgage company for actual interest rates.
This product uses the FRED® API but is not endorsed or certified by the Federal Reserve Bank of St. Louis.

Save FavoriteSchedule TourAsk A QuestionMore Details

129 Sunrise Drive St. Albans Town VT 05478
Open House

MLS Number 5108542

  • Condo
  • Next Open House: Sat 09/12 10:00 am. to 1:00 pm.
  • Square Feet 2,060
  • Bedrooms 2
  • New Contruction Existing

Ready to simplify your life and make the most of retirement? Welcome to Village of Franklin Park, a sought-after 55+ community designed for easy, comfortable living. Built in 2024 and loaded with upgrades, this spacious condo offers the convenience of having everything you need on the ground floor, along with additional finished space upstairs. The open floor plan creates a welcoming flow for everyday living and entertaining, while the luxury kitchen features beautiful multi-level granite countertops and plenty of workspace. The first floor offers two bedrooms, including a spacious primary suite, plus convenient ground-floor laundry for truly effortless living. And there's even more! The fully finished second floor, complete with its own bathroom, provides versatile space for guests, a home office, hobbies, or additional living space. Outside, the oversized heated one-car garage offers plenty of room for your vehicle, storage, and all the gear you want to keep close at hand. Enjoy easy access to the Rail Trail for long, flat walks, nearby shopping and amenities for all your everyday needs, and I 89 for convenient travel beyond town. Less maintenance, more comfort, and more time to enjoy the things that matter most. This is retirement living made easy. Come see it for yourself!

Listed by Clayton Forgan of CENTURY 21 North East

$
$
%
$/month over payments
Federal 30-year interest rate: 6.71% last updated on Sep 3, 2026
* All Figures are estimates. Check with your bank or proposed mortgage company for actual interest rates.
This product uses the FRED® API but is not endorsed or certified by the Federal Reserve Bank of St. Louis.

Save FavoriteSchedule TourAsk A QuestionMore Details
301 Larrow Drive Williston VT 05495
Active With Contract

MLS Number 5072609

  • Condo
  • Square Feet 1,120
  • Bedrooms 1
  • New Contruction New Construction
  • Address 301 Larrow Drive

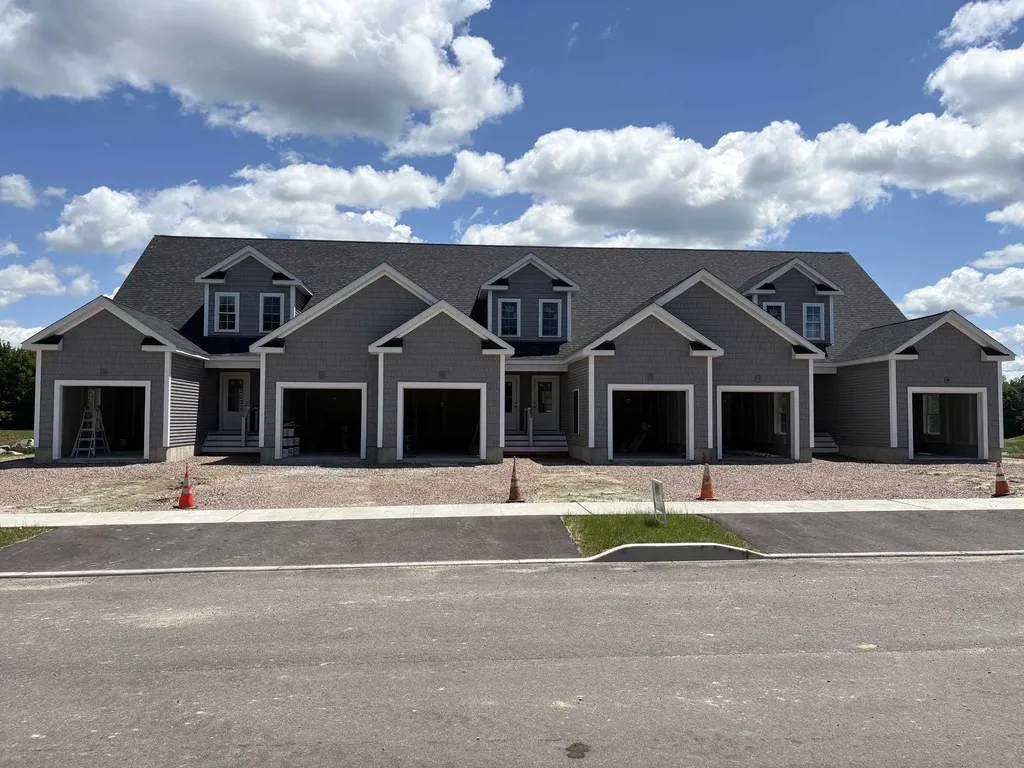
Introducing Summer Field at Williston. Ethan Allen Homes newest community offering single family lots, carriage homes as well as several multi townhome units in a variety of sizes and prices. Summer Field is located in a beautiful valley setting surrounded by mature trees and convenient to all Williston has to offer. Summer Field amenities include a Community center, swimming pool, gardening areas and playground. The development is serviced by a Town road, Town water and sewer, Natural gas and high speed internet. The Eastham Townhome features one bedroom, two baths, large single garage and a finished Daylighted Lower Level. Clients may personalize their home while selecting interior finishes.

Listed by Michael Gamache of ACM Realty,Inc.

$
$
%
$/month over payments
Federal 30-year interest rate: 6.71% last updated on Sep 3, 2026
* All Figures are estimates. Check with your bank or proposed mortgage company for actual interest rates.
This product uses the FRED® API but is not endorsed or certified by the Federal Reserve Bank of St. Louis.

Virtual TourSave FavoriteSchedule TourAsk A QuestionMore Details

8 Hayes Drive Woodstock NH 03262

Woodstock, NH8 Hayes Drive, Unit 40

Price$412,000

Est. Mortgage: $/month

Active With Contract

MLS Number 5106266

  • Condo
  • Square Feet 1,530
  • Bedrooms 3
  • New Contruction Existing
  • Address 8 Hayes Drive

Location is everything! Come experience this centrally located townhouse in downtown Woodstock where you are just 10 minutes from the slopes at Loon Mountain, 5 minutes from the vibrant restaurants and brewery in Woodstock, and a manageable 2-hour drive from Boston via I-93. This 3 bedroom 2 bath condo has the mountain charm lifestyle everyone is looking for. The main floor features a bright, open-concept layout anchored by a cozy wood-burning fireplace-the ideal spot to unwind after a day of adventure. The fully equipped kitchen, complete with modern stainless steel appliances, flows seamlessly into the living space, making it perfect for entertaining. Upstairs, the second level hosts two spacious bedrooms, while the third floor offers a large, versatile sleeping loft, providing plenty of room for family and guests. Step outside to your private, wooded back deck to enjoy the peaceful surroundings. Whether you are looking for a weekend retreat or a permanent mountain home, this condo delivers on every front.

Listed by Randi Mackay of Century 21 Mountainside Realty

$
$
%
$/month over payments
Federal 30-year interest rate: 6.71% last updated on Sep 3, 2026
* All Figures are estimates. Check with your bank or proposed mortgage company for actual interest rates.
This product uses the FRED® API but is not endorsed or certified by the Federal Reserve Bank of St. Louis.

Save FavoriteSchedule TourAsk A QuestionMore Details
1646 Daniel Webster Highway Woodstock NH 03293
Active With Contract

MLS Number 5078772

  • Condo
  • Square Feet 1,548
  • Bedrooms 3
  • New Contruction Existing
  • Complex Jack O Lantern

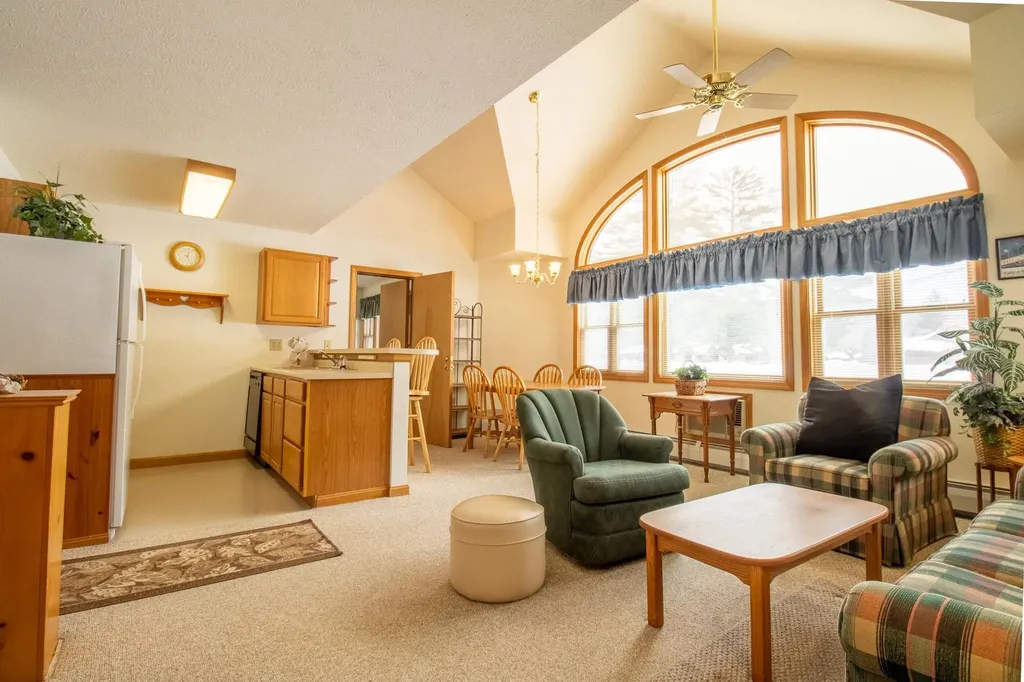
Here is an opportunity for you! Conveniently located off Exit 30 at the Jack O'Lantern Resort, this 3-bedroom, 3-bathroom condo-with a loft and lock-off suite option-offers plenty of flexibility. There's also a 3-season screened-in porch off the living room, perfect for relaxing after a day on the slopes, trails, or golf course. The unit has been very well cared for, is exceptionally clean, and sits in a quiet location within the resort. For buyers interested in renting, this condo could begin generating income right away. Ask about the local rental management company that partners with the Jack Golf Course to offer popular “Stay and Play” packages. Ownership includes access to resort amenities like the indoor heated pool, hot tub, outdoor pool, rec room, basketball hoop, brand-new playground, and pickleball/tennis court. With direct access to Corridor 11, you can snowmobile right from the unit, and owners are eligible for trailer storage in the overflow lot. Located next to the newly renovated Jack Golf Course and its restaurant and bar, this is a perfect year-round getaway or investment opportunity.

Listed by Taylor Shamberger of Shamberger Realty LLC

$
$
%
$/month over payments
Federal 30-year interest rate: 6.71% last updated on Sep 3, 2026
* All Figures are estimates. Check with your bank or proposed mortgage company for actual interest rates.
This product uses the FRED® API but is not endorsed or certified by the Federal Reserve Bank of St. Louis.

Save FavoriteSchedule TourAsk A QuestionMore Details

28 Cabernet Drive Concord NH 03303
Active With Contract

MLS Number 5102163

  • Condo
  • Square Feet 1,413
  • Bedrooms 3
  • New Contruction Existing
  • Complex Vineyards Of Concord

Welcome to easy living at the sought-after Vineyards at Concord! This beautifully maintained end-unit townhouse offers 3 bedrooms, 2.5 baths, and the perfect blend of comfort, convenience, and low-maintenance living. The sun-drenched main level features luxury vinyl plank flooring throughout and an open-concept design. The spacious kitchen with dining area opens to a private deck overlooking beautiful green space, the perfect spot for morning coffee or evening relaxation. A welcoming living room, perfectly placed half bath, and attached one-car garage complete the first floor. Upstairs, you'll find three generously sized bedrooms, including a spacious primary suite with a walk-in closet and a beautiful ensuite bath featuring a soaking tub. Convenient second-floor laundry makes everyday living effortless. The unfinished lower level provides abundant storage and excellent potential for future finished living space. Residents enjoy outstanding community amenities, including swimming pool and tennis courts, all within a sought-after community just minutes from Concord's charming downtown, shopping, dining, and commuter routes.

Listed by Emily Chapdelaine and Jenepher Spencer of Coldwell Banker Realty Westford MA

$
$
%
$/month over payments
Federal 30-year interest rate: 6.71% last updated on Sep 3, 2026
* All Figures are estimates. Check with your bank or proposed mortgage company for actual interest rates.
This product uses the FRED® API but is not endorsed or certified by the Federal Reserve Bank of St. Louis.

Save FavoriteSchedule TourAsk A QuestionMore Details
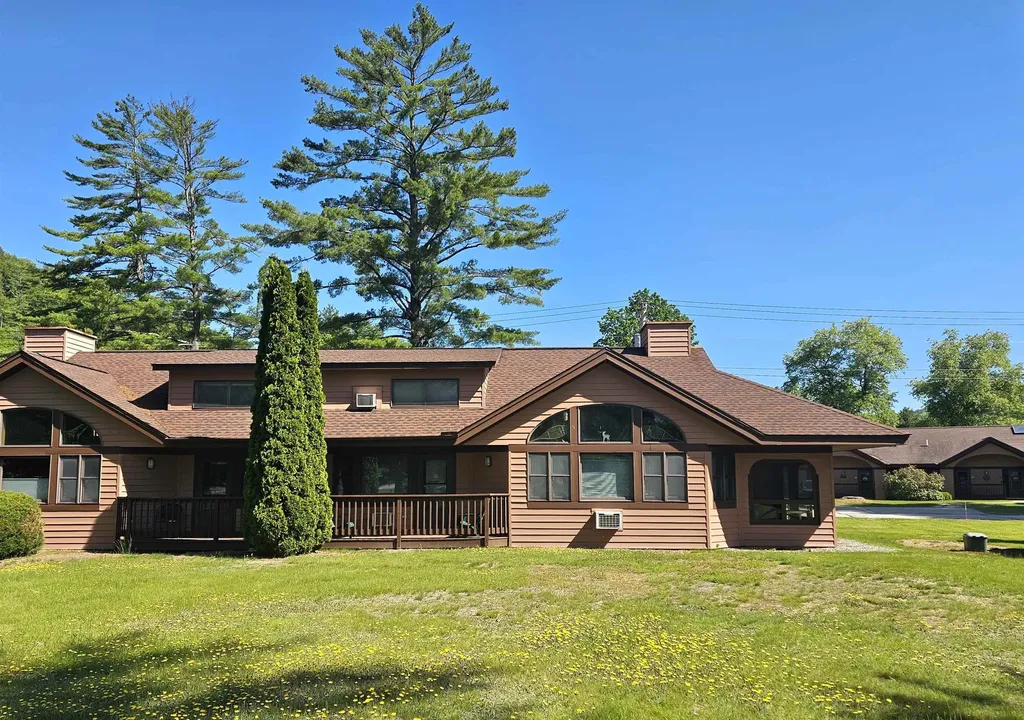
4 Jack O'lantern Drive Woodstock NH 03262
Active With Contract

MLS Number 5072362

  • Condo
  • Square Feet 1,548
  • Bedrooms 3
  • New Contruction Existing
  • Year Built 1997

Welcome to your golf course retreat where comfort meets convenience in this thoughtfully designed, 3 bedrooms plus loft, 3 bath condo nestled in the heart of New Hampshire's White Mountains. This 1548 square foot sanctuary offers the perfect blend of modern living and charm making it an ideal choice for those seeking that perfect escape or a savvy investment opportunity. Granite countertops, updated heating system in 2024, nicely furnished, fully equipped and toasty wood burning stove all ready to enjoy. Great lockout feature which allows you to separate the main living area with two bedrooms from the master suite, use all at once, use one side, rent out the other or rent out both at the same time. Great all season rental potential with golf in the summer and outdoor enthusiasts in the winter. You won't find this everywhere, a screened in porch on one end while the master suite has a great deck. Excellent clubhouse recently renovated with indoor and outdoor pools, Pickleball playground, etc. Walk out your door to your golf cart and hit the link, also located on main corridor for winter snowmobiling. One Year Home Warranty with purchase! (Being a golf course, sorry No Pets allowed on property!) Open House Sunday July 26 from 2pm through 4pm

Listed by Steve Zalla of Bel Casa Realty

$
$
%
$/month over payments
Federal 30-year interest rate: 6.71% last updated on Sep 3, 2026
* All Figures are estimates. Check with your bank or proposed mortgage company for actual interest rates.
This product uses the FRED® API but is not endorsed or certified by the Federal Reserve Bank of St. Louis.

Virtual TourSave FavoriteSchedule TourAsk A QuestionMore Details
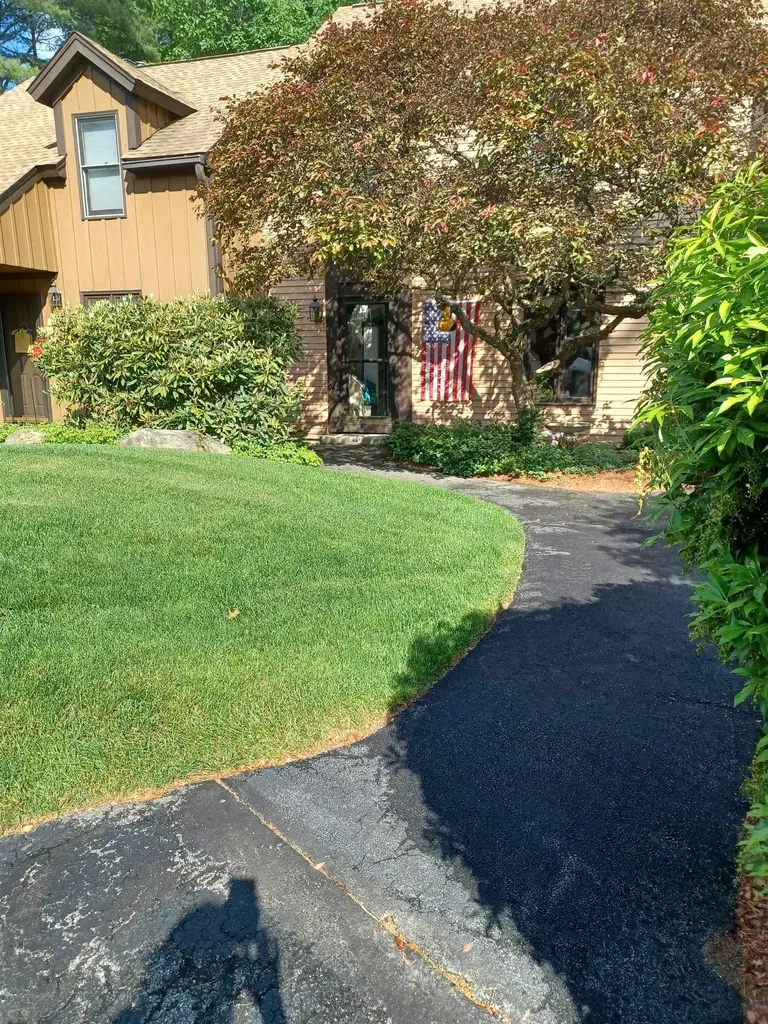
15 Quarry Circle Milford NH 03055

Milford, NH15 Quarry Circle

Price$410,000

Est. Mortgage: $/month

MLS Number 5094655

  • Condo
  • Square Feet 1,640
  • Bedrooms 2
  • New Contruction Existing
  • Address 15 Quarry Circle

This charming condo at 15 Quarry Circle Drive in Milford, NH offers a cozy and inviting space for its residents. Built in 1985, this two-story home features 1 full bathroom and 1 half bathroom, providing convenience and comfort for everyday living. With a total finished area of 1,640 sqft, there is plenty of space for relaxation and entertainment. Additional storage room off of the finished basement room but the basement can't be used for a bedroom. It can be used for a den, family room, workout space or office. The basement also has sliders out to the space in the back. The home exudes a welcoming atmosphere with its classic design and well-maintained exterior. Located in a desirable neighborhood, this property offers a peaceful retreat while still being conveniently close to the Milford oval. Don't miss the opportunity to make this lovely home yours!.

Listed by Derek Greene of Derek Greene

$
$
%
$/month over payments
Federal 30-year interest rate: 6.71% last updated on Sep 3, 2026
* All Figures are estimates. Check with your bank or proposed mortgage company for actual interest rates.
This product uses the FRED® API but is not endorsed or certified by the Federal Reserve Bank of St. Louis.

Save FavoriteSchedule TourAsk A QuestionMore Details

Broker Reciprocity 

Copyright 2026 PrimeMLS, Inc. All rights reserved. This information is deemed reliable, but not guaranteed. The data relating to real estate displayed on this display comes in part from the IDX Program of PrimeMLS. The information being provided is for consumers’ personal, non-commercial use and may not be used for any purpose other than to identify prospective properties consumers may be interested in purchasing. Data last updated September 7, 2026 11:37 PM UTC
