
SIGN UP or LOG IN 's Account

Log in to see your saved listings or edit your searches:

No account? Sign up now to save searches, listings, and get tailored listing notifications. It's free, opt-out anytime.

Find Your New Home

Sign Up Today!

Get fresh listings via email, save your favorite listings, match with similar properties, and unlock additional property info.

Create Your Account

Do not fill in this field:

Already have an account? Log in

and narrow your search. If you have fewer than 200 results, you can save your search.

Addison VT Condo Real Estate

r=1237-1248
62 Collins Landing Road Weare NH 03281

MLS Number 5085452

  • Condo
  • Square Feet 1,538
  • Bedrooms 2
  • New Contruction Existing
  • Complex Collins Landing

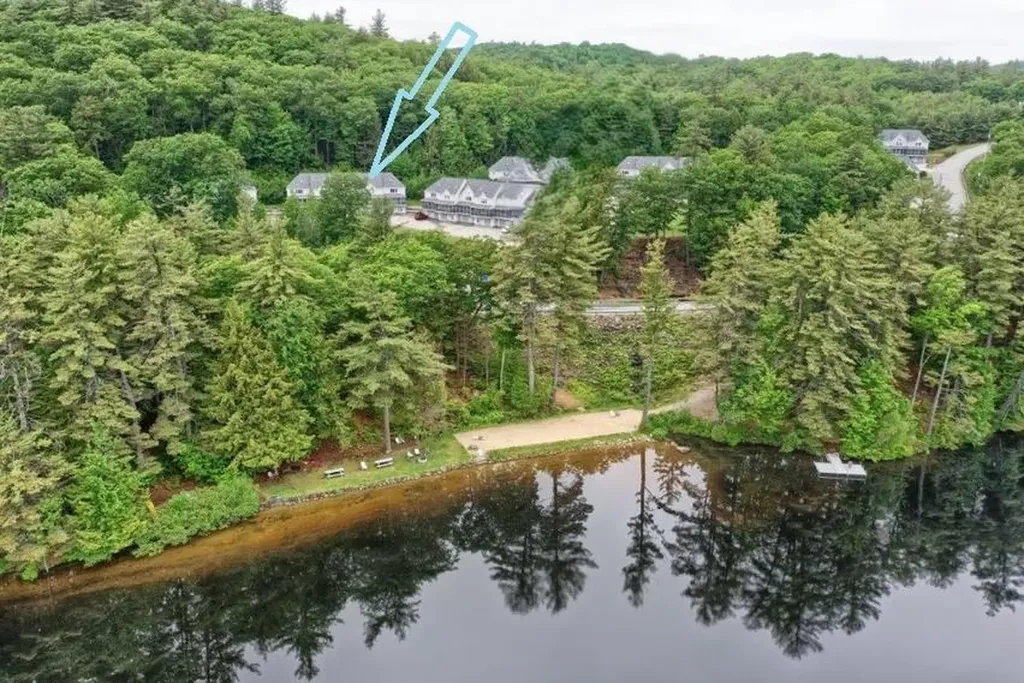
Move in ready and ideally positioned at the end of Collins Landing Road, this townhouse offers private beach access just across the street and year round water views from the front screened porch. Relax and unwind while taking in the scenery, or enjoy the peaceful backyard with direct access to a trail leading to a 200 acre conservation area, perfect for hiking and exploring. Inside, a bright, open layout features new luxury vinyl plank flooring in the foyer, main level, and upstairs bath. A cozy fireplace anchors the living space and can be enjoyed from the living room, dining area, and kitchen. The kitchen offers a bay window, abundant cabinetry with soft-close doors, updated hardware, a new touchless Moen faucet, and comes fully equipped with stove, microwave, dishwasher, and refrigerator. Comfort is enhanced with a new mini split on the main level and a wall A/C unit upstairs. Step out to the back deck overlooking a private wooded setting with perennial gardens. The cathedral-ceiling primary bedroom includes a skylight with an energy-efficient shade, a walk-in closet, and direct staircase access to a spacious loft with surrounding built ins, ideal for a home office, reading nook, or craft space. A second bedroom with a bay window provides comfortable accommodations for family or guests. Additional highlights include a one stall garage and pet friendly association. Enjoy four season living with swimming, boating, hiking, and skiing nearby.

Listed by Kimberley Martin of LAER Realty Partners/Goffstown

$
$
%
$/month over payments
Federal 30-year interest rate: 6.71% last updated on Sep 3, 2026
* All Figures are estimates. Check with your bank or proposed mortgage company for actual interest rates.
This product uses the FRED® API but is not endorsed or certified by the Federal Reserve Bank of St. Louis.

Virtual TourSave FavoriteSchedule TourAsk A QuestionMore Details
58 Arrow Lane Raymond NH 03077

Raymond, NH58 Arrow Lane

Price$410,000

Est. Mortgage: $/month

MLS Number 5087233

  • Condo
  • Square Feet 1,612
  • Bedrooms 2
  • New Contruction Existing
  • Complex Sherwood Glen

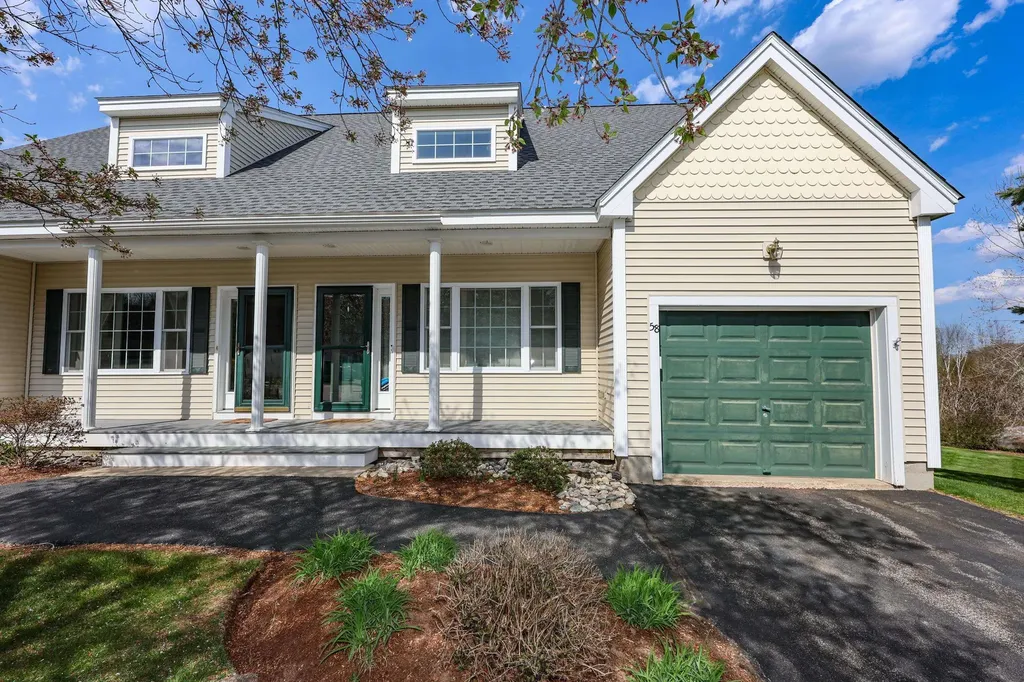
Beautiful townhouse set in a private, peaceful setting in Raymond. This inviting home offers 2 bedrooms and 2 full bathrooms, thoughtfully designed for comfortable living. The kitchen features sleek stainless-steel appliances, striking black granite countertops, and warm maple cabinetry-perfect for everyday living and entertaining. Natural hardwood floors and abundant sunlight create a bright, welcoming atmosphere throughout. Relax in the cozy living room with an electric fireplace, and enjoy year-round comfort with central A/C, gas forced hot air heating, and a newly installed heat pump for efficient heating and cooling. New high end Bryant HVAC system and water heater. A spacious three-season sunroom offers the perfect place to unwind while taking in the tranquil surroundings. The full unfinished basement provides excellent storage or the potential to create additional living space tailored to your needs. Outside, beautifully landscaped grounds with mature trees enhance the home's charm and privacy, while a new roof (summer 2025) adds peace of mind. Residents also enjoy access to a clubhouse-ideal for fitness, gatherings, and social events. Association is accepting residence who are younger than 55 to buy and live in Sherwood Glen. Limit of 3 occupants still applies.

Listed by Judy Gagne of Keller Williams Realty-Metropolitan

$
$
%
$/month over payments
Federal 30-year interest rate: 6.71% last updated on Sep 3, 2026
* All Figures are estimates. Check with your bank or proposed mortgage company for actual interest rates.
This product uses the FRED® API but is not endorsed or certified by the Federal Reserve Bank of St. Louis.

Virtual TourSave FavoriteSchedule TourAsk A QuestionMore Details

15 Sundown Drive Derry NH 03038

Derry, NH15 Sundown Drive, Unit A

Price$410,000

Est. Mortgage: $/month

Active With Contract

MLS Number 5108127

  • Condo
  • Square Feet 1,495
  • Bedrooms 2
  • New Contruction Existing
  • Complex Summer Hill

Welcome home to 15A Sundown Drive, a charming two-story townhouse condominium offering low-maintenance living in a prime Derry neighborhood. Step inside to find an inviting layout featuring classic hardwood flooring and comfortable living spaces filled with plenty of natural light. The main level offers a functional design that seamlessly connects everyday relaxation with easy entertaining, leading directly out to your private back deck which is ideal for your morning coffee or weekend grilling. Upstairs, you will find two generously sized bedrooms, a full bath, and flexible bonus space courtesy of a finished third-floor attic area, perfect for a home office, study, or creative studio. An additional lower-level finished basement area provides extra flexibility for a rec room, home gym, or media room, alongside dedicated unfinished storage space and laundry. This easy-care townhouse condominium located in a convenient Derry location close to shopping and dining is ready for its next chapter. This home provides the ideal balance of space, comfort, and commuter-friendly convenience.

Listed by Aaron Dore and Reilly Glover of KW Coastal and Lakes & Mountains Realty/Wolfeboro

$
$
%
$/month over payments
Federal 30-year interest rate: 6.71% last updated on Sep 3, 2026
* All Figures are estimates. Check with your bank or proposed mortgage company for actual interest rates.
This product uses the FRED® API but is not endorsed or certified by the Federal Reserve Bank of St. Louis.

Save FavoriteSchedule TourAsk A QuestionMore Details

8 Rainbow Drive Londonderry NH 03053

Londonderry, NH8 Rainbow Drive

Price$409,900

Est. Mortgage: $/month

Active With Contract

MLS Number 5104807

  • Condo
  • Square Feet 1,114
  • Bedrooms 1
  • New Contruction Existing
  • Complex Harvest Village

OPEN HOUSE CANCELLED! Welcome to carefree, low-maintenance living at Harvest Village! Step inside this turn key, single-level sanctuary designed for complete comfort and ease. An open and inviting floor plan flows effortlessly from the centrally located kitchen directly into the main living and dining spaces, making daily routines and hosting a breeze. Thoughtful single story living features wide passageways and minimal steps for seamless accessibility throughout the home. Retreat to your spacious primary suite, complete with soaring vaulted ceilings, a private full bath, and generous closet space. Enjoy the ultimate convenience of first floor laundry, central air conditioning, an attached one-car garage, and a private rear deck overlooking the manicured grounds. Need extra storage? The massive full basement offers incredible utility space and room to grow. With snow removal, landscaping, and clubhouse access taken care of by the HOA, you can trade home maintenance for true relaxation. Turn key condition with quick closing available!

Listed by Judith Doyle of Coldwell Banker Realty Bedford NH

$
$
%
$/month over payments
Federal 30-year interest rate: 6.71% last updated on Sep 3, 2026
* All Figures are estimates. Check with your bank or proposed mortgage company for actual interest rates.
This product uses the FRED® API but is not endorsed or certified by the Federal Reserve Bank of St. Louis.

Save FavoriteSchedule TourAsk A QuestionMore Details
76 Pleasant Drive Grantham NH 03753

MLS Number 5097708

  • Condo
  • Square Feet 1,153
  • Bedrooms 2
  • New Contruction Existing
  • Village Eastman

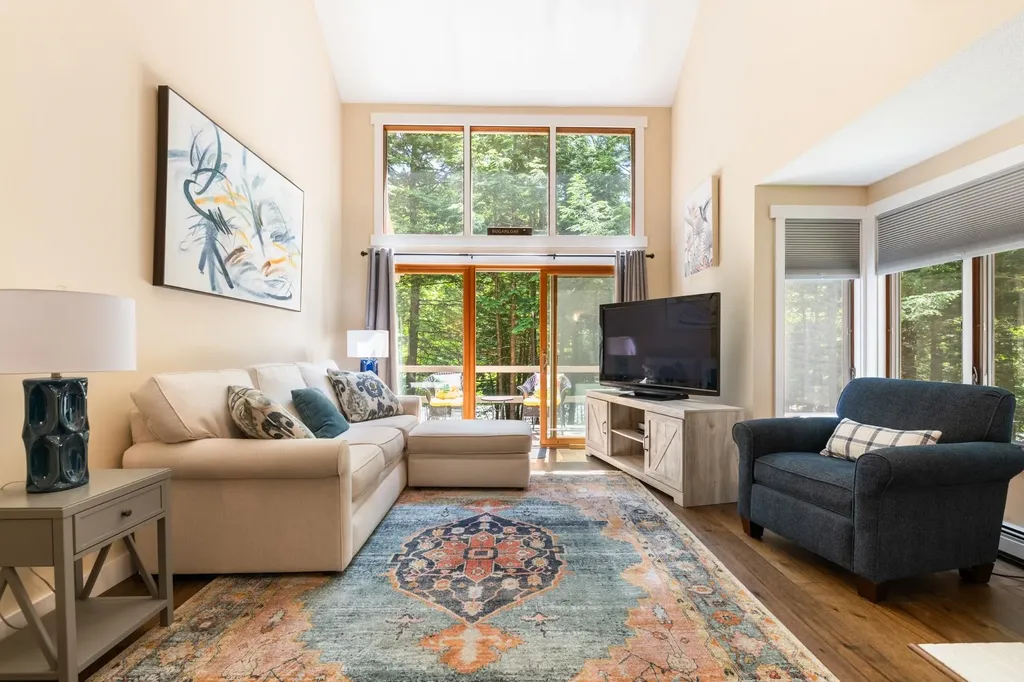
NEW PRICE! Move-in ready, beautifully maintained this bright East Lake condo offers the perfect combination of comfort, storage and location. Just a leisurely walk to two sandy beaches and the South Cove Activity Center, you'll be able to enjoy all that Eastman has to offer. This condo features a light-filled living area with floor-to-ceiling windows, a slider to a sunny deck, and a cozy propane gas stove. The charming galley kitchen features stainless steel appliances, a gas range, and granite countertops and opens to the dining area. Hardwood flooring in the main living area and primary bedroom adds warmth and style. The primary bedroom is conveniently located on the main level with deck access. A beautiful tiled walk-in shower and stackable washer/dryer are located in the first-floor bath. Upstairs offers a loft, second bedroom, and full bath. A major bonus is the large unfinished basement with custom shelving and a removable exterior window, providing exceptional storage and convenient access for larger items. A new oil tank adds additional peace of mind. Enjoy Eastman's year-round amenities including the lake, beaches, golf, tennis, pickleball, cross-country skiing, snowshoeing, ice skating, indoor pool, fitness center and more. Conveniently located in the Dartmouth-Lake Sunapee Region with easy access to I-89 and approximately two hours from Boston.

Listed by Carol Shepherd of C.G. Shepherd Realty,LLC

$
$
%
$/month over payments
Federal 30-year interest rate: 6.71% last updated on Sep 3, 2026
* All Figures are estimates. Check with your bank or proposed mortgage company for actual interest rates.
This product uses the FRED® API but is not endorsed or certified by the Federal Reserve Bank of St. Louis.

Virtual TourSave FavoriteSchedule TourAsk A QuestionMore Details

83 Kearsarge Lane Tilton NH 03276

Tilton, NH83 Kearsarge Lane

Price$409,000

Est. Mortgage: $/month

MLS Number 5081714

  • Condo
  • Square Feet 1,326
  • Bedrooms 2
  • New Contruction New Construction
  • Complex Winnisquam Vista

BRAND NEW TOWNHOME and it's MOVE-IN READY! Showings available By Appointment. Welcome to Winnisquam Vista, Tilton's premier new construction townhome community with select Lake Winnisquam views. This is your opportunity to own in one of the Lakes Region's most exciting new communities, where modern design, low-maintenance living and lake views come together. These beautifully designed 2-bedroom townhomes offer a bright open-concept layout, perfect for today's lifestyle, with designer-curated finishes that deliver a true move-in ready experience. Select homes feature views of Lake Winnisquam, creating the perfect setting for morning coffee or evening relaxation. Built with advanced energy-efficient construction and insulation, these homes are designed to save you money while maximizing comfort year-round. Enjoy the ease of maintenance-free living with public water & sewer, central air conditioning and a professionally managed low-cost HOA, no more shoveling or yard work! Each townhome includes a 1-car garage, additional driveway parking, and a pet-friendly environment, making this community ideal for full-time residents, second-home buyers, or savvy investors. Location is everything and Winnisquam Vista delivers! Co-listing agent related to seller. Just minutes to I-93 Exit 20, with quick access to Lake Winnisquam, Winnisquam Marina, Tanger Outlets, restaurants, Bank of NH Pavilion, and Gunstock Mountain Resort.

Listed by Moe Archambault and Jared Lariviere of Moe Marketing Realty Group

$
$
%
$/month over payments
Federal 30-year interest rate: 6.71% last updated on Sep 3, 2026
* All Figures are estimates. Check with your bank or proposed mortgage company for actual interest rates.
This product uses the FRED® API but is not endorsed or certified by the Federal Reserve Bank of St. Louis.

Virtual TourSave FavoriteSchedule TourAsk A QuestionMore Details

674 S Porter Street Manchester NH 03103

Manchester, NH674 S Porter Street

Price$405,000

Est. Mortgage: $/month

Pending

MLS Number 5102550

  • Condo
  • Square Feet 1,896
  • Bedrooms 2
  • New Contruction Existing
  • Address 674 S Porter Street

Open House Cancelled! Offer accepted! Welcome to Porter Place Condominium! This beautifully maintained end-unit townhouse offers the perfect blend of comfort, privacy, and convenience. Featuring 2 bedrooms, 2.5 baths, and an attached garage, this home boasts an open-concept first floor with a bright kitchen showcasing white cabinetry, granite countertops, and newer appliances. The spacious dining and living areas flow seamlessly together, centered around a cozy fireplace, with sliding doors leading to a private deck overlooking peaceful wooded surroundings. Upstairs, you'll find two generously sized bedrooms, including a primary suite with its own private bath, plus an additional full bathroom. The finished walkout lower level provides flexible bonus space ideal for a family room, home office, gym, or guest area, with direct access to a covered patio and serene backyard setting. Major updates completed within the last few years include the heating system, central air conditioning, and windows, offering peace of mind for the new owner. Enjoy the added privacy of an end-unit location, complete with the convenience of an attached garage, while being close to shopping, dining, highways, and all that Manchester has to offer. Please note that Porter Place Condominium is a no-pet community.

Listed by Martha Sotiropoulos of William Raveis R.E. & Home Services

$
$
%
$/month over payments
Federal 30-year interest rate: 6.71% last updated on Sep 3, 2026
* All Figures are estimates. Check with your bank or proposed mortgage company for actual interest rates.
This product uses the FRED® API but is not endorsed or certified by the Federal Reserve Bank of St. Louis.

Save FavoriteSchedule TourAsk A QuestionMore Details

116.5 E Broadway Street Derry NH 03038

MLS Number 5105207

  • Condo
  • Square Feet 1,417
  • Bedrooms 2
  • New Contruction Existing
  • Year Built 1987

2-Bedroom, 1.5-Bath Condex Across from Hoodkroft Country Club in Derry, NH Welcome to 116.5L East Broadway, a charming 2 bedroom, + finished room in lower level used as a 3rd bedroom. 1.5 bath condex ideally located directly across the street from Hoodkroft Country Club in Derry, NH. This home offers a great combination of comfortable living space, a convenient location, and the benefits of condo style ownership without the feel of a large complex. The main level features a welcoming living area, kitchen, dining space, and convenient half bath, while upstairs you'll find two bedrooms and a full bathroom. Enjoy the picturesque surroundings and easy access to everything Derry has to offer, while being just steps from Hoodkroft Country Club. Whether you're a first time buyer, looking to downsize, or searching for an investment opportunity, this property is worth a look. Highlights: o 2 bedrooms Finished Room in lower level used as 3rd Bedroom o 1.5 bathrooms o Condex ownership o Across the street from Hoodkroft Country Club o Convenient Derry location o Great opportunity for an owner occupant or investor Come see what 116.5L East Broadway has to offer!

Listed by Robert Van Laarhoven of BobbyVan Realty

$
$
%
$/month over payments
Federal 30-year interest rate: 6.71% last updated on Sep 3, 2026
* All Figures are estimates. Check with your bank or proposed mortgage company for actual interest rates.
This product uses the FRED® API but is not endorsed or certified by the Federal Reserve Bank of St. Louis.

Virtual TourSave FavoriteSchedule TourAsk A QuestionMore Details

7 Sundance Road Woodstock NH 03262

MLS Number 5104834

  • Condo
  • Square Feet 1,858
  • Bedrooms 2
  • New Contruction Existing
  • Address 7 Sundance Road

Welcome to your new home or home away from home located in beautiful Woodstock NH. This unique townhome offers a versatile floor plan that is warm and inviting. Cozy up by the fireplace on those cold blister days or read a book in your bright sun room that has two levels of enjoyment. Need an extra space for guest? Utilize the loft for additional sleeping space, privacy, or quiet time. This home has 2 bedrooms and an office that could be used as an additional sleeping space, office, den, or bonus space. The primary bedroom has its own on suite bathroom and two large closets for storage. It opens up to the bright sunrooms lower level making this primary suite the perfect sanctuary. Every inch of this homes space has been utilized for efficiency and functionality. Take advantage of the community amenities that include inground pool, basketball court, and tennis court. This home unlike many townhomes also has a dry functional basement that can be accessed from the interior and exterior. The current owners are using for a workout area. To top it all of this unit comes with a 2 car garage. Home is listed $15,000 below appraised value. Get instant equity! The back deck is brand new. It has been replaced by the HOA since the photos have been taken.

Listed by Melissa Perrault of Keller Williams Realty Metro-Concord

$
$
%
$/month over payments
Federal 30-year interest rate: 6.71% last updated on Sep 3, 2026
* All Figures are estimates. Check with your bank or proposed mortgage company for actual interest rates.
This product uses the FRED® API but is not endorsed or certified by the Federal Reserve Bank of St. Louis.

Virtual TourSave FavoriteSchedule TourAsk A QuestionMore Details

144 Hayes Avenue South Burlington VT 05403

MLS Number 5102454

  • Condo
  • Square Feet 1,554
  • Bedrooms 2
  • New Contruction Existing
  • Complex Foxcroft

Welcome to 144 Hayes Avenue in the highly desirable Foxcroft neighborhood of South Burlington! This well-maintained end-unit townhome offers 2 spacious bedrooms, 2 full bathrooms, and one three-quarter bathroom, providing a comfortable and functional floor plan in a prime location. The main level features a large living room with a cozy fireplace and glass doors leading to a private rear deck overlooking a nicely landscaped yard bordered by mature trees, creating a peaceful outdoor setting. An adjoining family room offers additional living space, perfect for relaxing, entertaining, or a home office. The spacious kitchen is designed for both everyday living and entertaining, featuring abundant cabinetry, generous counter space, and a pantry for extra storage. A convenient three-quarter bathroom completes the first floor. Upstairs, the primary bedroom offers ample space along with its own private full bathroom. The second bedroom is also generously sized and is served by an additional full guest bathroom, providing comfort and privacy for family members or guests. Additional highlights include an attached one-car garage, plenty of additional parking nearby, and the benefits of being an end unit with added privacy. Ideally located just minutes from grocery stores, shopping, restaurants, the University of Vermont Medical Center, the University of Vermont, Burlington International Airport, and Interstate 89, this home offers exceptional convenience for commuting and daily living. For added buyer confidence, the Sellers have completed multiple pre-listing inspections, helping provide valuable information about the home's condition before making an offer.

Listed by Mark Montross of Catamount Realty Group

$
$
%
$/month over payments
Federal 30-year interest rate: 6.71% last updated on Sep 3, 2026
* All Figures are estimates. Check with your bank or proposed mortgage company for actual interest rates.
This product uses the FRED® API but is not endorsed or certified by the Federal Reserve Bank of St. Louis.

Virtual TourSave FavoriteSchedule TourAsk A QuestionMore Details

15 Culver Street Plaistow NH 03856

MLS Number 5105973

  • Condo
  • Square Feet 1,486
  • Bedrooms 2
  • New Contruction Existing
  • Address 15 Culver Street

Welcome home to this beautiful three-story townhouse condo located in a quiet, well maintained community. Designed for easy living and everyday convenience, this charming home offers a functional layout with ideal spatial privacy. Dedicated entryway leading to a private 1-car attached garage with extra space for storage or a workbench setup. Spacious living room, convenient half-bath for guests, and an efficient kitchen and dining space perfect for cooking and entertaining. Two generous bedrooms with ample closet space with full central bathroom to maximize personal privacy. Located just minutes from desirable schools, dining, and major commuter routes, this low-maintenance property offers the perfect blend of location, comfort, and long-term value.

Listed by Kristin Hardingham and Rebecca Mann of BHG Masiello Dover

$
$
%
$/month over payments
Federal 30-year interest rate: 6.71% last updated on Sep 3, 2026
* All Figures are estimates. Check with your bank or proposed mortgage company for actual interest rates.
This product uses the FRED® API but is not endorsed or certified by the Federal Reserve Bank of St. Louis.

Save FavoriteSchedule TourAsk A QuestionMore Details

5 Sally Sweets Way Salem NH 03079
Active With Contract

MLS Number 5104964

  • Condo
  • Square Feet 965
  • Bedrooms 1
  • New Contruction Existing
  • Address 5 Sally Sweets Way

Welcome to your new home at 5 Sally Sweets Way, Unit 322, located on the 2nd floor, where comfort meets convenience in the heart of Salem, NH. This rare & delightful condominium offers 1 bedroom, 2 bathrooms, and a host of amenities for modern living. The Club at Meadowbrook is a highly desirable 55+ community located in central Salem. Enjoy the benefits of daily life with paved exterior parking, indoor mail and package station or just visiting neighbors without ever having to step outside. Worry free living with secured entrances, fully sprinklered building, in unit washer and dryer, garage level storage closet and an elevator that makes taking the stairs unthinkable. The outdoor balcony provides a semiprivate experience accessed by a glass sliding door which allows natural light. Relax in your spacious living room or utilize it to entertain family and friends. The faux electric fireplace only enhances the experience. Additional storage room #5 located in the parking garage that belongs to this condo.

Listed by Jim Harvey of Keller Williams Realty-Metropolitan

$
$
%
$/month over payments
Federal 30-year interest rate: 6.71% last updated on Sep 3, 2026
* All Figures are estimates. Check with your bank or proposed mortgage company for actual interest rates.
This product uses the FRED® API but is not endorsed or certified by the Federal Reserve Bank of St. Louis.

Virtual TourSave FavoriteSchedule TourAsk A QuestionMore Details

Broker Reciprocity 

Copyright 2026 PrimeMLS, Inc. All rights reserved. This information is deemed reliable, but not guaranteed. The data relating to real estate displayed on this display comes in part from the IDX Program of PrimeMLS. The information being provided is for consumers’ personal, non-commercial use and may not be used for any purpose other than to identify prospective properties consumers may be interested in purchasing. Data last updated September 7, 2026 10:37 PM UTC
