SIGN UP or LOG IN 's Account

Log in to see your saved listings or edit your searches:

No account? Sign up now to save searches, listings, and get tailored listing notifications. It's free, opt-out anytime.

Find Your New Home

Sign Up Today!

Get fresh listings via email, save your favorite listings, match with similar properties, and unlock additional property info.

Create Your Account

Do not fill in this field:

Already have an account? Log in

and narrow your search. If you have fewer than 200 results, you can save your search.

Addison VT Condo Real Estate

r=1249-1260
24 Overlook Drive South Burlington VT 05403
Pending

MLS Number 5106648

  • Condo
  • Square Feet 1,234
  • Bedrooms 2
  • New Contruction Existing
  • Address 24 Overlook Drive

Amazing location announcement!! Wonderful opportunity to own a townhouse in the Overlook East at Spear Association! This meticulously updated townhome boasts new lighting, new blinds, and new paint throughout with an open floor plan which includes the living and dining areas and is perfect for family gatherings. The kitchen has a new stainless steel range to compliment the additional stainless appliances. A large opening from the kitchen to the living and dining areas provides pleasant natural light and open concept. The upstairs offers 2 bedrooms with a full bathroom with a brand new washer and dryer. The outside deck has been the perfect private setting for plants, flowers, and garden beds while you grill with your family and friends. Relax by the community pool in the summer! Conveniently located in South Burlington and steps from Overlook park, the Burlington Bike Path, near schools with easy access to UVM, the airport, shopping, dining, and nature trails. This townhome comes with a detached large garage space which offers plenty of storage as well as an additional dedicated parking spot right near the garage.

Listed by Mike Burak of KW Vermont

$
$
%
$/month over payments
Federal 30-year interest rate: 6.71% last updated on Sep 3, 2026
* All Figures are estimates. Check with your bank or proposed mortgage company for actual interest rates.
This product uses the FRED® API but is not endorsed or certified by the Federal Reserve Bank of St. Louis.

Save FavoriteSchedule TourAsk A QuestionMore Details

883 Weirs Boulevard Laconia NH 03246

MLS Number 5101007

  • Condo
  • Square Feet 1,040
  • Bedrooms 2
  • New Contruction Existing
  • Address 883 Weirs Boulevard

Welcome to Four Seasons, a sought after waterfront condominium community on Paugus Bay of Lake Winnipesaukee, New Hampshire's premier lake destination. This beautifully updated first floor end unit offers two bedrooms, two bathrooms, a renovated kitchen, updated baths and a new heating system, making it truly move in ready. Relax on the three season porch while taking in lake views and unforgettable sunsets after a day on the water. Life at Four Seasons is all about enjoying the Lakes Region. Residents have access to a private sandy beach, inground pool, day dock, kayak storage and beautifully maintained waterfront grounds, creating a true resort style atmosphere. Boat owners will appreciate nearby marinas offering valet service, while the public boat launch is just minutes away, making it easy to spend your days exploring Lake Winnipesaukee's islands, waterfront restaurants and picturesque towns. Perfectly situated on Weirs Boulevard, you're only minutes from Weirs Beach, Meredith, waterfront dining, boutique shopping, championship golf, Gunstock Mountain Resort and BankNH Pavilion, one of New England's premier outdoor concert venues. Whether you're looking for a year round home, a low maintenance vacation getaway or a place to escape and enjoy everything the Lakes Region has to offer, this exceptional property delivers the best of New Hampshire lake living in every season.

Listed by Sara Hazel of KW Coastal and Lakes & Mountains Realty/Meredith

$
$
%
$/month over payments
Federal 30-year interest rate: 6.71% last updated on Sep 3, 2026
* All Figures are estimates. Check with your bank or proposed mortgage company for actual interest rates.
This product uses the FRED® API but is not endorsed or certified by the Federal Reserve Bank of St. Louis.

Virtual TourSave FavoriteSchedule TourAsk A QuestionMore Details

7C Gagnon Hill Road Rollinsford NH 03869

Rollinsford, NH7C Gagnon Hill Road

Price$400,000

Est. Mortgage: $/month

MLS Number 5105433

  • Condo
  • Square Feet 1,564
  • Bedrooms 2
  • New Contruction Existing
  • Address 7C Gagnon Hill Road

Welcome home to the perfect blend of Seacoast convenience and countryside serenity in Rollinsford. This fully updated, 2-bedroom, 1.5 bathroom townhouse-style condo has been thoughtfully modernized so you can move right in and start relaxing. The main level showcases sleek new flooring throughout and a beautifully renovated kitchen designed for effortless everyday living. Unwind by the crackling wood stove on chilly evenings, or step out to your private, screened-in back patio to soak in warm summer nights breeze-free. Upstairs features plush new carpeting, beautiful natural views, and two generously sized bedrooms including a primary sanctuary bathed in stunning sunset light. Complete with a detached one-car garage boasting a massive overhead storage loft, this turn-key gem offers the quiet charm and low-maintenance lifestyle you've been searching for.

Listed by Purple Acorn and Marc Lesniak of KW Coastal and Lakes & Mountains Realty

$
$
%
$/month over payments
Federal 30-year interest rate: 6.71% last updated on Sep 3, 2026
* All Figures are estimates. Check with your bank or proposed mortgage company for actual interest rates.
This product uses the FRED® API but is not endorsed or certified by the Federal Reserve Bank of St. Louis.

Virtual TourSave FavoriteSchedule TourAsk A QuestionMore Details

12 Franklin Street Winooski VT 05404

MLS Number 5078026

  • Condo
  • Square Feet 1,415
  • Bedrooms 3
  • New Contruction Existing
  • Address 12 Franklin Street

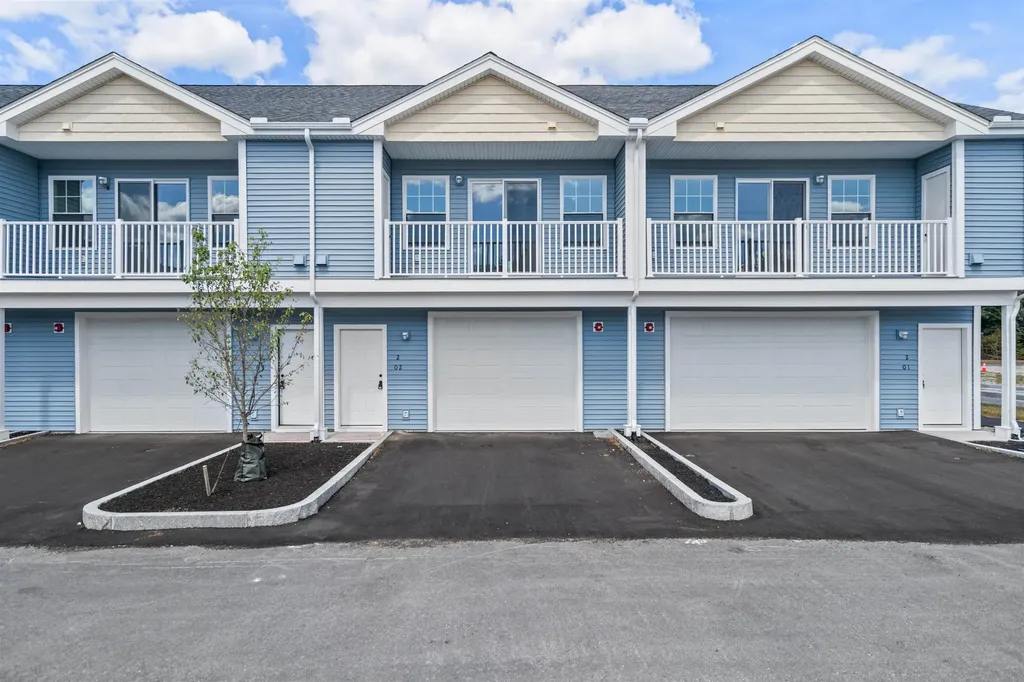
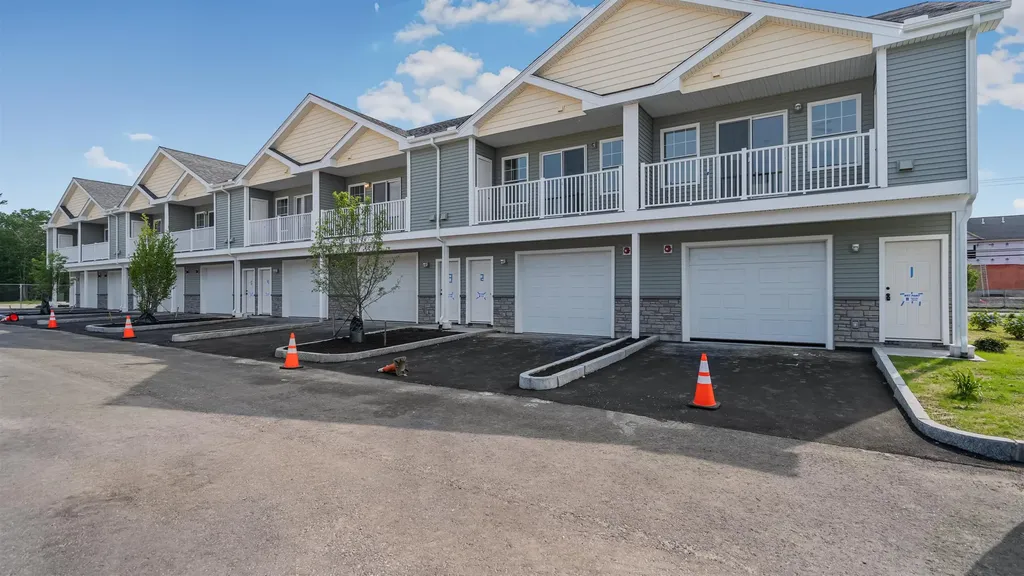
Brand-new construction with the space, layout, and convenience today's buyers expect. This 3-bedroom, 3-bath townhome is thoughtfully designed for everyday living, offering an oversized 2-car garage and modern finishes throughout. The entry level makes Vermont life easy, featuring a direct-entry garage, generous storage, and a spacious mudroom area perfect for staying organized through every season. Upstairs, the main living level is bright, open, and built for connection. The kitchen, dining, and living spaces flow seamlessly ideal for both daily living and entertaining. A convenient half bath and laundry hookups add to the functionality. The top floor offers three well-sized bedrooms and two full baths, including a primary suite with a private ensuite and double vanities giving you the comfort and privacy you're looking for. Durable vinyl plank flooring runs throughout, delivering a clean, modern look with low-maintenance ease. New construction. Smart layout. Low-maintenance living in a location close to everything. Move in, settle in, and enjoy without the projects. Photos are of Unit 1. Measurements are approximate. Listing agent is related to seller. Some photos virtually staged.

Listed by Darcy Handy of RE/MAX North Professionals

$
$
%
$/month over payments
Federal 30-year interest rate: 6.71% last updated on Sep 3, 2026
* All Figures are estimates. Check with your bank or proposed mortgage company for actual interest rates.
This product uses the FRED® API but is not endorsed or certified by the Federal Reserve Bank of St. Louis.

Save FavoriteSchedule TourAsk A QuestionMore Details

39 Spit Brook Road Nashua NH 03060
Pending

MLS Number 5105424

  • Condo
  • Square Feet 1,106
  • Bedrooms 2
  • New Contruction Existing
  • Address 39 Spit Brook Road

PENTHOUSE CORNER UNIT. BEAUTIFULLY RENOVATED. RESORT-STYLE LIVING. This beautifully renovated penthouse corner unit offers the perfect combination of modern luxury, convenience, and effortless living. Absolutely nothing to do but move in and enjoy! The home features a brand-new kitchen with all-new appliances, two brand-new bathrooms, brand-new hardwood plank flooring throughout, a brand-new washer and dryer, and a brand-new water heater. Open concept living area makes it bright and airy. Have your coffee on the glassed in/screen porch and watch the sunrise. Every detail has been thoughtfully updated. Enjoy underground assigned garage parking, a true luxury during New England winters, plus abundant guest parking for family and friends. All your errands are conveniently located right in the neighborhood and a private elevator makes bringing groceries and packages upstairs a breeze with convenient carts available for residents. The amenities continue with a package delivery desk, intercom system, outgoing mailbox all located in the lobby. Summer at the inground pool on beautifully landscaped grounds. Very well maintained, professionally managed complex. In the penthouse corner unit, you'll enjoy exceptional privacy and gorgeous view designed for comfort, convenience, and carefree living. Leave the work behind and enjoy this convenient lifestyle.

Listed by Karen Lee of Keller Williams Realty Success

$
$
%
$/month over payments
Federal 30-year interest rate: 6.71% last updated on Sep 3, 2026
* All Figures are estimates. Check with your bank or proposed mortgage company for actual interest rates.
This product uses the FRED® API but is not endorsed or certified by the Federal Reserve Bank of St. Louis.

Virtual TourSave FavoriteSchedule TourAsk A QuestionMore Details

777 Middle Road Portsmouth NH 03801

MLS Number 5106422

  • Condo
  • Square Feet 918
  • Bedrooms 2
  • New Contruction Existing
  • Address 777 Middle Road

A Portsmouth Location That Keeps You Close to It All Welcome to 777 Middle Road #6, a move-in-ready townhouse at Riverbrook that puts you just minutes from downtown Portsmouth and within easy reach of the restaurants, shops, and energy of the West End. Whether you're looking for a low-maintenance place to call home or an investment opportunity in one of the Seacoast's most sought-after locations, this condo delivers the kind of flexibility that makes life easy. Inside, the main level offers a bright and inviting living space with hardwood flooring and plenty of natural light. The kitchen is spacious with stainless steel appliances. A spacious living room gives you room to gather, while a half bath completes the first floor. Upstairs, two generously sized bedrooms offer excellent closet space and access to the full bathroom. Outside, enjoy your own space for a grill, plus the convenience of two parking spaces and a separate storage unit. Located about 1.5 miles from downtown Portsmouth and a short distance from the West End, this pet-friendly Riverbrook condo offers an easy, connected lifestyle in a location that is hard to beat. Come see why this could be your next Portsmouth address.

Listed by The Zoeller Group of KW Coastal and Lakes & Mountains Realty/Rochester

$
$
%
$/month over payments
Federal 30-year interest rate: 6.71% last updated on Sep 3, 2026
* All Figures are estimates. Check with your bank or proposed mortgage company for actual interest rates.
This product uses the FRED® API but is not endorsed or certified by the Federal Reserve Bank of St. Louis.

Save FavoriteSchedule TourAsk A QuestionMore Details

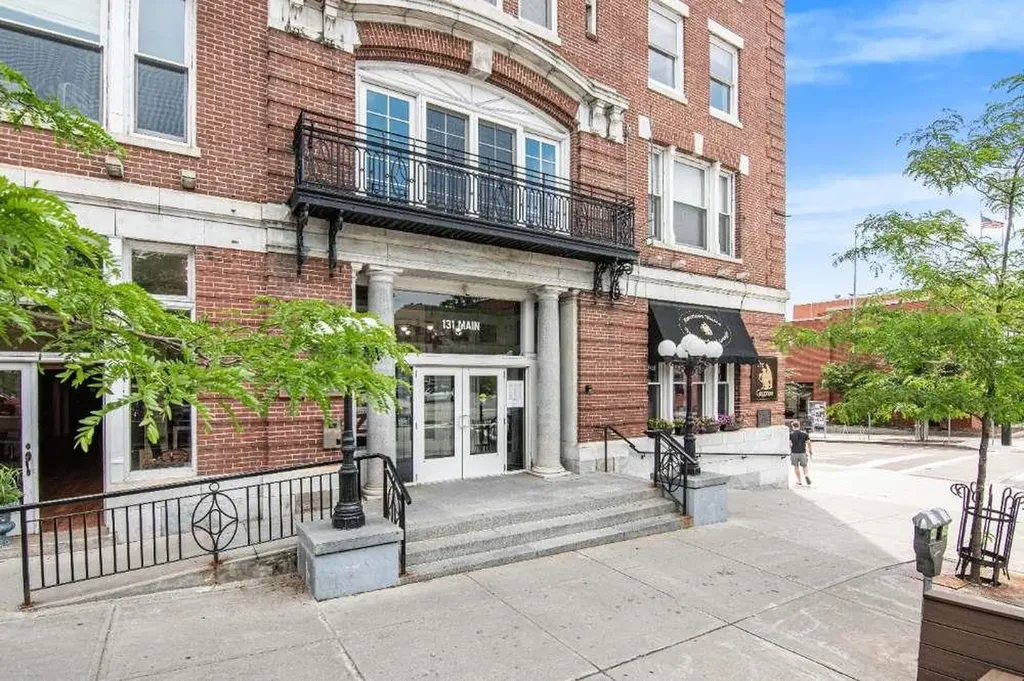
131 Main Street Burlington VT 05401-5603

MLS Number 5087744

  • Condo
  • Square Feet 1,092
  • Bedrooms 2
  • New Contruction Existing
  • Address 131 Main Street

Welcome to refined city living in the heart of Burlington. This spacious 2-bedroom, 2-bath flat is tucked into the south wing of the iconic Vermont House, one of the building's largest first-floor units. With easy walkability to the Church Street Marketplace, The Flynn, Waterfront Park, and the bike path, the location blends everyday convenience with the best of downtown culture. Inside, you'll find 10-foot ceilings, warm brown oak hardwood floors, and oversized, energy-efficient windows that fill the home with natural light. The open-concept layout connects the high-end kitchen, living area, and dining space, creating a welcoming atmosphere for both daily living and entertaining. Features Include: - Two large bedrooms, including a primary suite with attached bath - Two stylish, modern bathrooms - A sleek kitchen with quality appliances and premium finishes - Dedicated in-unit laundry room - Heat included in HOA dues - Pet- and rental-friendly association - Unconventional financing options available, inquire for details This unit is fully accessible and ideal for a range of lifestyles. The secure building also includes an on-site upscale restaurant, making everyday living both easy and enjoyable. Whether you're looking for low-maintenance comfort, historic charm, or modern convenience, this newer construction condo delivers all three. Schedule your private showing today.

Listed by John Cole of Lake Point Properties,LLC

$
$
%
$/month over payments
Federal 30-year interest rate: 6.71% last updated on Sep 3, 2026
* All Figures are estimates. Check with your bank or proposed mortgage company for actual interest rates.
This product uses the FRED® API but is not endorsed or certified by the Federal Reserve Bank of St. Louis.

Save FavoriteSchedule TourAsk A QuestionMore Details

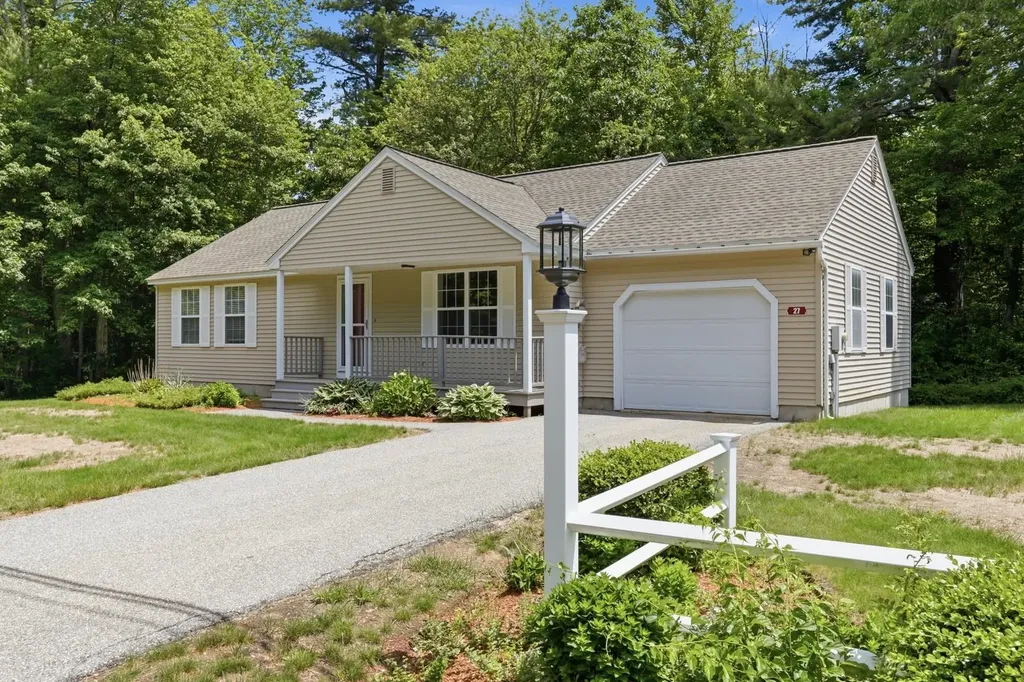
27 Saint John Lane Hampstead NH 03841

Hampstead, NH27 Saint John Lane

Price$399,900

Est. Mortgage: $/month

Active With Contract

MLS Number 5094169

  • Condo
  • Square Feet 1,092
  • Bedrooms 2
  • New Contruction Existing
  • Address 27 Saint John Lane

Looking for the ease of one-level living with low-maintenance convenience, while still enjoying the privacy of a single-family home? Welcome to this affordable ranch in desirable Hampstead, NH. This well-maintained home offers a thoughtful floor plan featuring an attached one-car garage, central air conditioning, hardwood floors, and an open-concept kitchen and dining area perfect for everyday living and entertaining. The spacious living room is highlighted by a cozy gas fireplace, creating a warm and inviting atmosphere. Enjoy peaceful evenings on the screened porch overlooking the wooded backyard, offering privacy and a relaxing outdoor retreat. The home includes a primary bedroom with an en-suite bath, a generously sized guest bedroom, and a convenient ¾ bath with first-floor laundry. Need more space in the future? The large unfinished basement provides excellent storage and offers the potential to be finished, nearly doubling the home's living area. Conveniently located close to shopping, restaurants, and commuter routes, this home combines comfort, value, and opportunity.

Listed by Jennifer Sands and Shannon Steenbruggen of William Raveis R.E. & Home Services

$
$
%
$/month over payments
Federal 30-year interest rate: 6.71% last updated on Sep 3, 2026
* All Figures are estimates. Check with your bank or proposed mortgage company for actual interest rates.
This product uses the FRED® API but is not endorsed or certified by the Federal Reserve Bank of St. Louis.

Save FavoriteSchedule TourAsk A QuestionMore Details

4 Tanager Circle Concord NH 03301

Concord, NH4 Tanager Circle, Unit 7

Price$399,900

Est. Mortgage: $/month

Pending

MLS Number 5059522

  • Condo
  • Square Feet 1,472
  • Bedrooms 2
  • New Contruction New Construction
  • Address 4 Tanager Circle

Welcome to your brand-new, move-in ready townhome, thoughtfully designed for comfort, style, and convenience. Enjoy the perfect blend of luxury and affordability in a vibrant community that truly feels like home. Step inside to discover open-concept living with gorgeous wood floors, granite countertops, stainless steel appliances, and a cozy fireplace - all accented by elegant modern finishes throughout. The spacious floor plan features two oversized bedrooms, including a stunning primary suite designed for relaxation and retreat making it a total of 2.5 bathrooms. Your private garage and maintenance-free lifestyle make everyday living a breeze. Plus, coming soon - community amenities like an in-ground pool, clubhouse, and gathering spaces to enjoy with neighbors and friends. Experience easy, stylish living - and make this exceptional townhome yours today!

Listed by Christine Tatro of EXP Realty

$
$
%
$/month over payments
Federal 30-year interest rate: 6.71% last updated on Sep 3, 2026
* All Figures are estimates. Check with your bank or proposed mortgage company for actual interest rates.
This product uses the FRED® API but is not endorsed or certified by the Federal Reserve Bank of St. Louis.

Save FavoriteSchedule TourAsk A QuestionMore Details

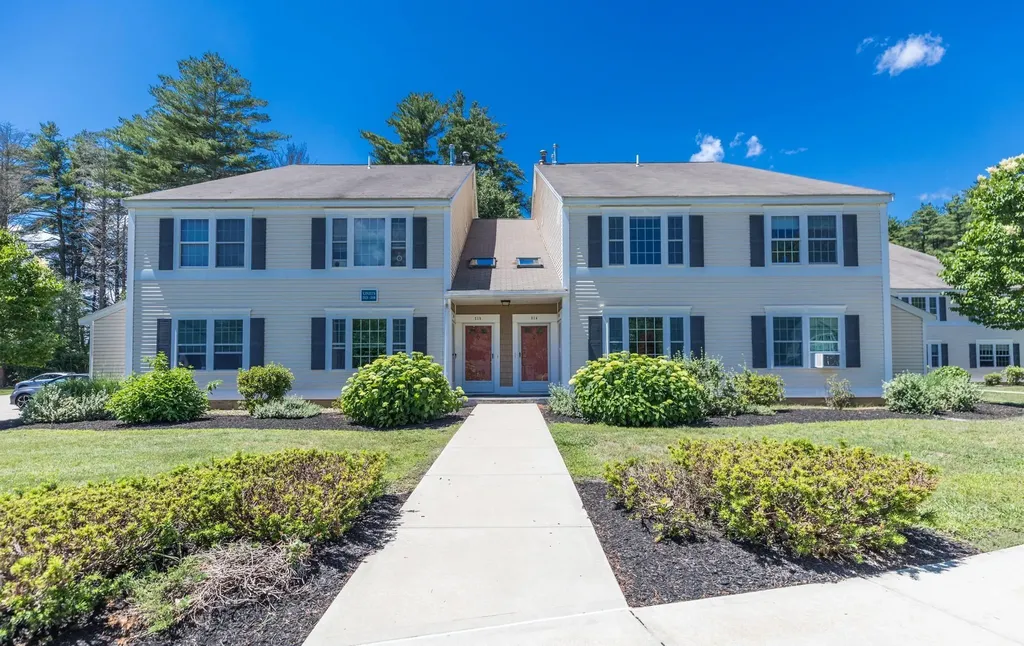
214 Springbrook Circle Portsmouth NH 03801

MLS Number 5098818

  • Condo
  • Square Feet 1,071
  • Bedrooms 2
  • New Contruction Existing
  • Year Built 1986

Welcome to a beautiful 2-bedroom, 2-bath home in the highly desirable Springbrook Condominiums in Portsmouth, New Hampshire! Nestled in a quiet, peaceful association, this property strikes the perfect balance of peaceful living and easy access to downtown Portsmouth's charming shops, restaurants, and waterfront.Step inside to discover a bright, open-concept layout featuring freshly cleaned carpets throughout. The spacious kitchen with classic oak cabinets flows nicely into the living and dining areas, while the convenient in-unit washer and dryer make daily living easy.Outside, enjoy fantastic resort-style amenities including an in-ground swimming pool, two tennis courts, basketball court, clubhouse, and walking trails. The HOA covers water, sewer, landscaping, snow removal, and trash, making maintenance truly effortless in this pet-friendly community.This gem is located in one of the Seacoast's most sought-after areas with quick access to beaches and major commuter routes, and it won't last long. Open House Saturday from 1 to 3PM.

Listed by Andy Yau of RE/MAX Shoreline

$
$
%
$/month over payments
Federal 30-year interest rate: 6.71% last updated on Sep 3, 2026
* All Figures are estimates. Check with your bank or proposed mortgage company for actual interest rates.
This product uses the FRED® API but is not endorsed or certified by the Federal Reserve Bank of St. Louis.

Save FavoriteSchedule TourAsk A QuestionMore Details

19 Jennifer Drive Concord NH 03301

Concord, NH19 Jennifer Drive

Price$399,900

Est. Mortgage: $/month

MLS Number 5103664

  • Condo
  • Square Feet 1,352
  • Bedrooms 2
  • New Contruction Existing
  • Address 19 Jennifer Drive

Welcome to Turtle Pond Village Concord, NH Nestled in one of Concord's most sought-after communities, this beautifully maintained 2 bedroom, 1.5 bath condo offers the perfect blend of comfort, convenience, and peaceful pond-side living. From the moment you step inside, it's clear this home has been lovingly cared for. Every room reflects true pride of ownership, with clean lines, fresh finishes, and a move-in-ready feel throughout. The open, functional layout offers plenty of natural light and easy flow between living spaces, making it ideal for both relaxing and entertaining. Both bedrooms offer comfortable, well-proportioned space perfect for family, guests, a home office, or hobby room. A full bath and a convenient half bath round out the layout, offering everyday practicality for residents and visitors alike. Step outside to a lovely backyard area a blank canvas ready for your personal touch. Whether you're dreaming of a cozy patio setup, a garden retreat, or simply a quiet spot to enjoy your morning coffee, this outdoor space offers room to make it your own. Located in the desirable Turtle Pond Village, residents enjoy the charm and tranquility of pond-side living while still being just minutes from downtown Concord's shops, restaurants, and everyday conveniences.This is a rare opportunity to own a truly turnkey home in one of the area's most beloved communities. Don't miss your chance to make it yours!

Listed by Marylou Buckley and Nicole Buckley of BHHS Verani Salem

$
$
%
$/month over payments
Federal 30-year interest rate: 6.71% last updated on Sep 3, 2026
* All Figures are estimates. Check with your bank or proposed mortgage company for actual interest rates.
This product uses the FRED® API but is not endorsed or certified by the Federal Reserve Bank of St. Louis.

Save FavoriteSchedule TourAsk A QuestionMore Details

4 Tanager Circle Concord NH 03301

Concord, NH4 Tanager Circle, Unit 5

Price$399,900

Est. Mortgage: $/month

Active With Contract

MLS Number 5031394

  • Condo
  • Square Feet 1,472
  • Bedrooms 2
  • New Contruction New Construction
  • Address 4 Tanager Circle

Welcome to your brand-new, move-in ready townhome, thoughtfully designed for comfort, style, and convenience. Enjoy the perfect blend of luxury and affordability in a vibrant community that truly feels like home. Step inside to discover open-concept living with gorgeous wood floors, granite countertops, stainless steel appliances, and a cozy fireplace - all accented by elegant modern finishes throughout. The spacious floor plan features two oversized bedrooms, including a stunning primary suite designed for relaxation and retreat making it a total of 2.5 bathrooms. Your private garage and maintenance-free lifestyle make everyday living a breeze. Plus, coming soon - community amenities like an in-ground pool, clubhouse, and gathering spaces to enjoy with neighbors and friends. Experience easy, stylish living - and make this exceptional townhome yours today!

Listed by Christine Tatro of EXP Realty

$
$
%
$/month over payments
Federal 30-year interest rate: 6.71% last updated on Sep 3, 2026
* All Figures are estimates. Check with your bank or proposed mortgage company for actual interest rates.
This product uses the FRED® API but is not endorsed or certified by the Federal Reserve Bank of St. Louis.

Save FavoriteSchedule TourAsk A QuestionMore Details

Broker Reciprocity 

Copyright 2026 PrimeMLS, Inc. All rights reserved. This information is deemed reliable, but not guaranteed. The data relating to real estate displayed on this display comes in part from the IDX Program of PrimeMLS. The information being provided is for consumers’ personal, non-commercial use and may not be used for any purpose other than to identify prospective properties consumers may be interested in purchasing. Data last updated September 7, 2026 9:23 PM UTC